Get early access to listings that match your criteria
Never miss an opportunity again. Our personalized alerts notify you instantly.

 English$ USD · m²
If you are looking for the ideal European experience, you have to look at property for sale in France. France offers all kinds of scenery: it has Northern, Western and Southern coastlines, with small towns and villages for a quiet life, amazing inland scenery with hidden châteaux and, of course, main bustling cities like Paris, Cannes or Bordeaux.


A substantial 19th-century village house set in a quiet lane, offering generous and characterful accommodation arranged over several split-level floors totaling 195M2 LC 150M2 . The property comprises a sitting room, a large fully equipped kitchen opening onto a private courtyard of 73 m², three bedrooms, two bathrooms, a study, and a top-floor television and games room a practical and well-considered layout for family use. Outside, the enclosed courtyard provides a sheltered private space rarely found in village properties of this type. The village sits 6 km from the shops and amenities of Sainte-Maxime and under 10 km from the Mediterranean beaches, with local shops and restaurants within easy walking distance. A property that combines the authentic charm of Provençal village life with genuine everyday convenience.
…By Med-estates


iad France - Christele Coicaud offers you: Characterful family home - complete renovation and contemporary signature - for interactive sale on September 10 and 11. In the heart of Trentemoult, this cap-hornier house unfolds over approximately 262 m² on the ground, in an open and lively environment, immediately close to the Loire, shops, and soft transport links to Nantes.Essentially a family home, it is part of an ancient fabric marked by maritime history, where the facades still tell tales of distant departures and return journeys filled with stories. Set in a garden with varied trees, enclosed by stone walls, the house asserts an elegant and bold presence, between memory and contemporary reinterpretation.The complete renovation, carried out with rigor, reveals a coherent design where every choice is part of a continuity, from materials to layouts, down to the most discreet details, such as Fontini switches or carefully selected light fixtures.A south-west facing paved courtyard accompanies the entrance and precedes a façade rhythmically adorned with bricks. The porch introduces an entrance dressed in marble, distributing a traversing living room with oak parquet, bathed in light, as well as a dining room directly connected to a fitted and equipped kitchen, structured around a Lacanche stove. Beyond that, a winter garden, designed as a second living room, subtly transitions between indoors and outdoors, allowing light to flow through the seasons.At every opening, custom shutters, both interior and exterior, extend this pursuit of harmony and balance. A pantry and a toilet with a water point complete this level. The upper floor accommodates a spacious traversing bedroom, once divided, enriched with custom storage, as well as a landing fitted out as a workspace, a second bedroom, and a contemporary shower room.Under the eaves, an additional bedroom unfolds in a warm space, rhythmically enhanced by exposed beams, with an adjoining bathroom and freestanding bathtub.On the garden level, an independent room opens up a range of possibilities - bedroom, office, living room, or play space - with the potential to integrate a shower room. The configuration also allows for the creation of additional bedrooms, thus offering real scalability to this family home.Laundry room, dressing room, cellar, and an artesian well with automated irrigation complete the ensemble. Garage, carport, and an outbuilding to be renovated provide rare comfort and reinforce the property's positioning.The price includes the valuation of custom furniture and signature light fixtures, allowing for immediate installation in a refined and coherent environment.Beyond its features, the house offers a genuine quality of life, with a structured interior and preserved exterior, maintaining a sought-after balance between village and metropolis.On foot, daily needs flow smoothly: shops, schools, restaurants, within two minutes, and transport. In the longer term, developments in the area - hospital, tramway, Olympic swimming pool - will further enhance the attractiveness of this address.A unique place where architecture, materials, and light converse with history, in a fully embraced contemporary reading.I am at your disposal to show it to you.Agency fees are the responsibility of the seller. A valid form of identification will be requested upon visiting, in accordance with Article L.561-5 of the Monetary and Financial Code. Information on the risks to which this property is exposed, including the legal obligation for clearing brush, is available on the Géorisques website: http://www.georisques.gouv.fr. This real estate advertisement was drafted under the editorial responsibility of Ms. Christele Coicaud, independent real estate agent (without holding funds), commercial agent of SAS I@D France registered with the Nantes Trade and Companies Register under number 810398685, holder of the real estate canvassing card on behalf of the company I@D France SAS.
…By Iad France


Confidential File EXCEPTIONAL PROPERTY IN THE MARANA AREA, DIRECT WATERFRONT OWNED This property boasts a lovely, flat, landscaped garden in a commanding southeast-facing position. High-Quality Features Living Area: 257 m² 6 Bedrooms Air Conditioning It comprises a spacious and bright living room, a dining room, a fully equipped kitchen, and 6 bedrooms. Outbuildings Boat Garage Beautiful Swimming Pool Large Garage 4 Parking Spaces Beautiful Terrace Land Area 775 m² Energy Performance Certificate (EPC) B / Greenhouse Gas Emissions (CO2) Class A 15 minutes from the center of Bastia 5 minutes from Bastia-Figari Airport Confidential File Price 1 565 000 Agency fees payable by the sellers MORE INFORMATION AVAILABLE UPON REQUEST Information on the risks to which this property is exposed is available on the Géorisques website: www.georisques.gouv.fr Contact 7 days a week, 8 AM to 11 PM Mr. Bernard Scaduto Tel +33 (0)6 62 22 13 14 Email: [email protected] KALLISTE PROPERTIES INTERNATIONAL LUXURY REAL ESTATE offers you a wide selection Luxury Properties and Apartments, Waterfront Villas, throughout the Porto-Vecchio region, Corsica, Mainland France, and internationally & YACHTS & JETS & CHARTERS Website: www.kalliste-properties.com - Website: www.yachtsjetscharters.com - MIAMI PRESTIGE: Penthouse Collection Miami - Website: corsica-properties-collection-international.com KALLISTE PROPERTIES INTERNATIONAL LUXURY REAL ESTATE offers a selection of exceptional properties. Specialists in luxury real estate transactions in Corsica, Mainland France, and internationally. Contact us 7 days a week at +33 (0)662 221 314 WE HAVE A CONFIDENTIAL PORTFOLIO OF EXCEPTIONAL PROPERTIES.
…By Kalliste Properties


EXCLUSIVE Nestled in a commanding position amidst the unspoiled landscapes of Haut-Vallespir, this exceptional estate boasts over 411 m² of living space, set within a nearly 39-hectares estate of meadows, woods, and clearings. The property stands out for its breathtaking views of the surrounding ridges and its design, designed for comfort, tranquility, and the art of hospitality. It includes seven spacious suites with bathrooms, two authentic living rooms, two fully equipped kitchens, a cozy dining room, and a relaxation area with a billiards table. In addition, there are over 220 m² of additional space, including 130 m² that can be redesigned to suit your needs, as well as a 30 m² closed garage. The access road to the farmhouse has just been resurfaced: the road is passable by low-rise or sports cars; A rare amenity for this type of property surrounded by nature. The estate also boasts a private borehole, ensuring precious and secure water autonomy. Just 1 hour from Perpignan and 2 hours from Barcelona, access is quick and easy while guaranteeing complete privacy. The 12x6 m swimming pool and its 20 m² pool house blend harmoniously into a lush green setting, conducive to conviviality and contemplation. Currently operated as a seasonal rental, the property generates regular revenue and offers real development potential for a tourist or event project. A rare location, ideal for a family project, a luxury retreat, or a high-end hospitality business. A haven of peace for lovers of nature, comfort, and freedom.
…By Mas & Prestige


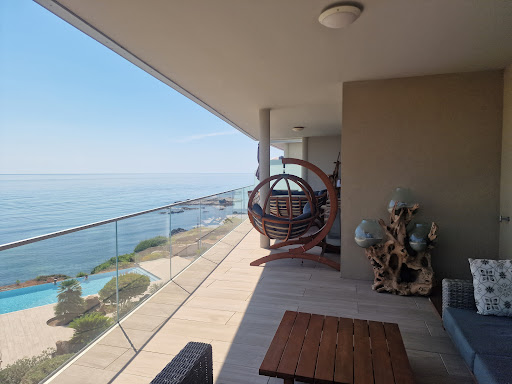
Confidential Listing Solenzara Splendid apartment (over 100 m²) with an exceptional panoramic sea view. Situated within a secure, high-end residence, this exceptional upper-floor apartment embodies elegance and refinement. It boasts a spectacular panoramic view and features a majestic, light-filled living area that opens onto a vast 56 m² terrace offering a breathtaking sea view. Every space has been designed to combine generous proportions, absolute comfort, and elegance. A garage, an outdoor parking space, and two storage units complete this exceptional property. A rare property at a prestigious address, offering an incomparable quality of life, benefiting from optimal sunlight thanks to its exposure. Area exceeding 100 m² Sumptuous living room Ultra-modern fully equipped kitchen 2 bedrooms 2 shower rooms Electric blinds Air conditioning Elevator Double glazing Magnificent infinity pool Price: 720,000 Agency fees payable by the seller FURTHER INFORMATION UPON REQUEST Information regarding the risks to which this property is exposed is available on the Géorisques website: www.georisques.gouv.fr Contact / Viewings: 7 days a week, 8 AM to 11 PM Mr. Bernard Scaduto Tel: +33(0) 662 221 314 Email: [email protected] KALLISTE PROPERTIES INTERNATIONAL LUXURY REAL ESTATE offers a wide selection of prestigious properties and apartments, waterfront villas, and listings across the Porto-Vecchio region, Corsica, the mainland, and internationally, as well as yachts, jets, and charters. Website: corsica-properties-collection-international.com Website: www.kalliste-properties.com Website: www.yachtsjetscharters.com MIAMI PRESTIGE: Penthouse Collection Miami KALLISTE PROPERTIES INTERNATIONAL LUXURY REAL ESTATE provides a selection of exceptional properties. Specialists in luxury real estate transactions in Corsica, on the mainland, and internationally. WE HOLD A CONFIDENTIAL PORTFOLIO OF EXCEPTIONAL PROPERTIES.
…By Kalliste Properties


About 1h10 from Paris via the N12, nestled in the heart of a small village in the Eure Valley, this remarkable old property and its outbuildings offer 5 fully renovated houses amidst an enclosed park of 12,000m², beautifully landscaped with an orchard, swimming pool, and tennis court. Perfectly suited for a gîte activity, it is ideal for hosting family and friends. With its outbuildings in good condition, ready to be converted (stables, sheepfold, cart barn, workshops, saddlery, hayloft, etc...), the whole offers incredible potential for anyone looking to unwind, away from the bustle and frenzy of the city. The 9 large bedrooms, all with shower rooms and toilets, and various lounges promise moments of independence, rest, and conviviality. Countless assets to make it an exceptional family home, under the benevolent protection of Saint George. Strictly without overlooking or noise nuisances. Fees: 4.69% VAT included payable by the buyer. Price excluding agency fees: €1,065,000This description has been automatically translated from French.
…By Quartz Jaillet


Ideally located northeast of Uzès, just 20 minutes away, this former stone farmhouse reflects the rural and agricultural heritage of the region. It is situated 35 km from the Avignon TGV station and 18 km from the motorway, offering easy access without compromising on tranquility. Nestled in the heart of an authentic hamlet whose name it proudly bears, this property enjoys a peaceful setting with a preserved, bucolic landscape. School bus stop 100 m away, first shops 8 km away. This characterful farmhouse, fully restored with remarkable care, offers 258 m² of living space complemented by 95 m² of outbuildings. From the moment you step inside, the charm is undeniable: a living and dining room with cathedral ceilings reaching 6 m high, a convivial kitchen with a large central island opening directly onto a 29 m² covered terrace. It offers 5 bedrooms, including 3 suites, two additional bedrooms sharing a shower room, as well as a laundry room/dressing room. A studio/pool house on the garden level adjoins the indoor pool (5 x 2.8 m), while outside, a south-facing pool (7 x 3.5 m) and its vast sheltered terrace await you. On a 2,518 m² plot in absolute peace and quiet, with the possibility of acquiring the neighboring 887 m² plot featuring an old well. Comfort is fully assured: garage, workshop, cellar, video alarm, borehole, well, underfloor heating, heat pump air conditioning, thermodynamic water heater, walled garden and pool, and two ground-floor suites. Our opinion: A true gem for lovers of authenticity and modern comfort. This farmhouse perfectly embodies the Provençal spirit: noble materials, high-quality renovation, and a harmonious balance between old-world charm and contemporary amenities. The setting is exceptional—both intimate and practical—making it ideal as a primary or exceptional secondary residence. A rare address, offering a unique art of living. Full file available on request: Thierry Lallemand ? +33(0)6 62 51 94 07 Information on the risks this property is exposed to is available on the Géorisques website:** [www.georisques.gouv.fr](http://www.georisques.gouv.fr)
…By Poncet & Poncet


The IMMO agency offers you this building designed by the architect Bernard Bougeault, exclusively. An independent building known as 'Maison de Verre'. Located at the foot of the Amiens Cathedral, the building has an exceptional setting and a unique location. The building is used for office and residential purposes. It consists of a first floor of approximately 163m2 made up of currently vacant offices. On the second floor, another office space of about 159m2 as well as a terrace of approximately 5m2 are currently rented. A duplex apartment of about 163m2 occupies the third and fourth floors. This very beautiful apartment, accessible by an elevator, like the other floors, consists of a very large living room with an open kitchen, three bedrooms, two of which each have their own bathroom and/or shower room and separate toilets. A laundry room is also located on the third floor. A terrace of about 41m2 enhances this same floor. Finally, on the fourth and last floor, a magnificent and very bright living room with a bar and a water point has large bay windows leading to a garden of approximately 61m2, with a view of the Cathedral. A unique property in Amiens!!!! Additional features: - a basement of about 105m2 opening onto a patio and three cellars - on the ground floor: parking spaces and two closed garages, essential in the city center. - located in the heart of the city, close to the train station and all amenities. For more information, please contact Sigrid COURMONT, Sales agent, 06 20 31 97 60This description has been automatically translated from French.
…By Agence Immo


Exceptional Estate: A chartreuse-style manor house forming an enclosed courtyard, set within 5 hectares (12.4 acres) of landscaped parkland and woodland, with a swimming pool Dordogne Between Bordeaux and Bergerac, just 5 minutes from a town with all amenities, schools and a railway station. Golf course nearby. Set in beautiful rolling, wooded countryside, the property enjoys a peaceful setting with scattered neighbouring properties, no overlooking neighbours and no disturbances. The estate extends over 5 hectares (12.4 acres) of elevated grounds offering lovely views, including landscaped parkland, woodland and two wells with pumps. An electric wrought-iron entrance gate provides access to the property. 12×6 swimming pool, fitted with a liner and an immersed automatic cover. This 18th-century chartreuse-style manor house, arranged around an enclosed courtyard, has undergone a meticulous renovation and enjoys an exceptionally privileged setting. The single-storey reception rooms and bedrooms all open directly onto either the inner courtyard or the park, creating an effortless flow of living space Through entrance hall. TV lounge with fireplace. Formal reception room/dining room with fireplace, opening onto a covered terrace. Entrance from the inner courtyard, cloakroom and guest WC. Fully equipped kitchen with dining area, fireplace and wood-burning stove, opening onto the inner courtyard. Traditional bread oven. Pantry/utility room. West Wing Principal bedroom with en-suite bathroom (bath and shower), WC and fitted wardrobes. Two further bedrooms with fitted wardrobes. Shower room and separate WC. East Wing Library/sitting room. One bedroom with en-suite shower room/WC and private terrace. One bedroom with en-suite shower room/WC. First Floor Study/office. Dormitory. Large independent bedroom with shower room and separate WC. Dependencies Garage for five vehicles. Workshop.
…By Anthouard Immobilier


Carcassonne 10 minutes from the heart of the city, close to all the shops, in a privileged natural environment, this majestic estate offers an incredible living environment. Sheltered from view, dominating its 1.5ha wooded park embellished with fish ponds, fountains, gazebo, covered terrace and pond/swimming pool, this sumptuous estate reveals all its charm, character and quality of life. Composed of several bodies of buildings, the estate offers a very beautiful master house exposing its facade to the south and offering large living volumes, kitchen, back kitchen, pantry, laundry room, office, 3 large bedrooms, 2 shower rooms, 3 wc, dressing rooms, convertible attics, garage. In the extension of the Maison de Maitre, 2 gites with one and two bedrooms each, also perfectly fitted out and renovated, offer interesting accommodation potential. The stable with its stone trough allows you to give free rein to your imagination. Finally, the old wine cellar with its concrete vats at the bottom of the cellar forming a half round, gives fantastic potential for activity and a remarkable cachet! Rare, all in one piece, this estate, witness to a glorious wine-growing past, will seduce you with the various possibilities for exploitation and housing it offers. Unique, treat yourself to a living environment in the countryside as well as in the city! Airport, train and motorway access less than 15min... A dream! Request your virtual visit from our team of advisers VIA SUD IMMOBILIER Information on the risks to which this property is exposed is available on the Georisques website: www.georisques.gouv.fr. Fees charged to the seller
…By Via Sud Immobilier


A rare historic property between Béziers and the Minervois wine region. In a dominant position on the lands of Puisserguier, just minutes from Béziers and at the gateway to the Minervois, Domaine unfolds across 352 sqm of living space on a 3.5-hectare estate of farmland, woodland and landscaped gardens. Built in 1802 as a tile manufactory, later transformed into a wine estate, the property has been fully restored with care — preserving the soul of the place, the stones, the volumes, the memory, while adding the contemporary comfort expected of a property of this standing. The layout is organized around 11 principal rooms across two complete and independent living areas, each with its own fully equipped kitchen, living-dining room with fireplace, and dedicated bedrooms. In total : 7 bedrooms, plus 2 offices ideal for remote work (easily convertible into additional bedrooms). 1 bathroom and 2 shower rooms. At the heart of the property, an intimate inner courtyard, the signature of the estate. Exceptional amenities include : wine cellar, gym, and large utility room. Outside, a 10 × 5 m swimming pool with dome cover for year-round use, a summer kitchen with covered outdoor dining, a well for irrigation, two garages and a 3-car carport. Exceptional energy performance for a historic building : EPC class B (99 kWh) — carbon class A (3 kg CO2/sqm/year) — thanks to an air-to-water heat pump and reversible air conditioning. PVC double glazing. Mains drainage. Non-flood zone. 20 minutes from Béziers international airport (flights to London, Bristol, Edinburgh, Brussels, Paris) and TGV station (Paris in 4h10, Barcelona in 2h). 25 minutes from Mediterranean beaches. 1 hour from Montpellier, 1h30 from Toulouse, 2h15 from Barcelona. In the heart of the renowned Saint-Chinian, Minervois and Faugères wine appellations. Complete diagnostic reports available. Viewings by appointment with qualified buyers only. nformation on the risks to which this property is exposed is available on the Géorisques website: www.georisques.gouv.fr. Agency fees are payable by the seller.
…By Via Sud Immobilier


An institution recognized by gastronomy lovers and listed for over 30 years by the prestigious Michelin Guide, this essential address is now seeking a worthy successor. Located in a dynamic neighborhood undergoing a complete transformation and set to become a must-visit in Béziers, this restaurant benefits from a strategic location with direct access to a parking lot, thus facilitating access to a loyal and demanding clientele for over three decades. The establishment offers a vast, air-conditioned room with a capacity of 70 seats, enhanced by a tasteful decor. The fully equipped professional kitchen has been specially designed to optimize the work of the teams, providing all the necessary stations for high-level gastronomic activity. Upstairs, an elegant private or seminar room can host intimate and professional events in the best conditions. With a total living area of 390 m² and a usable area of 522 m², the building also offers significant potential for tourism development on part of the top floor. It is possible to consider the separate sale of the business or the walls, depending on the buyer's project. Complete file available upon request. An exceptional opportunity to acquire a Béziers institution with a facade as elaborate as its cuisine. Contact us quickly to discover this rare opportunity exclusively! Information on the risks to which this property is exposed is available on the Georisques website: www.georisques.gouv.fr. Price including tax and fees payable by the seller including tax.
…By Via Sud Immobilier


Herault, BEZIERS hinterland, near St Chinian. This wine property, established in a wine-growing village for 3 generations, dates from the 19th century. The buildings are grouped around a farmyard, built of stones and terracotta bricks, there is the Master's house in its original form, two floors on the ground floor for an area of approximately 400 m² , independent accommodation with 3 rooms, the old stables, the wine cellar with a capacity of 2500 hl and a shed storing all the cultivation equipment. The vineyard covers an area of 29 hectares, 19 hectares of which are entirely drip irrigated. The majority (85%) are Grenache Noir and Syrah, Mourvedre and Cinsault complete the range consistent with the ST CHINIAN and COTEAUX DU LANGUEDOC vintages. Vinification is done on the property for a production of 1200hl on average. Good opportunity for an installation and/or commercial development of this estate in the heart of the Languedoc vineyard. Information on the risks to which this property is exposed is available on the Georisks website: www.georisks.gouv.fr. Fees charged to the seller Via Sud Immobilier - Hugo - - For more information about this property : www.viasud.fr (Item 343323349)Dear <>, Please find attached a selection of properties that may fit the criteria that you have provided to us. In order to better meet your requirements, we thank you for letting us know of any changes in regards to your project. Kind regards.
…By Via Sud Immobilier


Just a six-minute bike ride from the beach, between Vias and Agde, discover a rare, almost secret location bordered by the Canal du Midi, nestled within 7.57 hectares of contiguous land surrounding the buildings. The land is divided into approximately 15% agricultural land, including a courtyard, landscaped garden, and swimming pool, and 75% woodland (pine and walnut trees). In this natural setting, this family estate has stood the test of time, retaining its charm and authenticity. A true haven of peace, it offers a cohesive collection of residential and agricultural buildings, ideal for a peaceful life or an agricultural project. The property comprises: A main house of 179 m² with a beautiful entrance hall, living room with fireplace, fitted kitchen, five bedrooms upstairs, three bathrooms, and three garages. A 45 m² caretaker's cottage on the first floor, a three-room apartment with a separate entrance. A self-contained, two-room, 47 sq m gîte (holiday cottage) with a very large bedroom on the ground floor. A former wine cellar of 361 sq m spread over two levels. A 230 sq m workshop. A 132 sq m covered terrace. In the grounds, a swimming pool built in 2019 enhances the property, nestled in the shade of mature trees. The roofs of the main house and the covered terrace were renovated between 2018 and 2019, and the sanitation system was brought up to code the same year. Water rights, a well, a narrow access point to the canal, the immediate proximity to the sea, and the exceptional quality of the surroundings make this property an incomparable place to live. A truly special property, ideal for those seeking to settle down or recharge their batteries between the canal and the Mediterranean, in a unique and inspiring location. Information on the risks to which this property is exposed is available on the Georisques website: www.georisques.gouv.fr. Price includes VAT and seller's fees (including VAT).
…By Via Sud Immobilier


In Angers, in a cul-de-sac overlooking the park of the Saint-Nicolas pond, a 19th-century villa with an annex, a converted outbuilding, and a garden. From the cul-de-sac, two gates framed by stone and brick pillars provide access to the property. The first is for pedestrians and opens onto a courtyard defined, opposite by the main house and to the north by an annex. The second access opens onto a pathway that leads, below the courtyard, to a parking space near the south gable of the villa. A cement staircase in the rocaille style connects the courtyard to this pathway, which also leads to the back garden, bordered on one side by an outbuilding. Terraces have been created between this building and the main house.This description has been automatically translated from French.
…By Patrice Besse


MARCHANDIMMO REAL ESTATE SALERNES(83560) Located near Sillans la Cascade and Salernes, 30 minutes from the Gorges du Verdon, 30 minutes from Draguignan and the highway routes. Nestled in the heart of greenery, magnificent property of 6200 m² hosting a roughly 200 m² villa with a swimming pool, double garage, tennis court, and a stable that can shelter several horses. From the entrance, you will be charmed by the volumes and the atypical aspect of this beautiful residence. From the modern and functional kitchen, you access the pantry/laundry room then the approximately 35 m² double garage. The pleasant bright living room equipped with a pellet stove and a cathedral ceiling serves two sleeping areas including a master suite with one bedroom, a bathroom, and separate toilets; the second area consists of 3 bedrooms, one of which is fitted with a dressing room, a shower room, and toilets. Upstairs, a mezzanine leads to 2 spacious bedrooms, one equipped with a dressing room. Outside, the magnificent 60 m² terrace offers an unobstructed view of the pool area and pool house, with no vis-à-vis, allowing for private entertaining. The pretty park is crossed by a small canal that can be used for outdoor watering. The equipment includes: pellet stove, air conditioning, smart air movers, thermodynamic water heater, and solar panels with batteries, allowing significant energy savings. Come visit this exceptional property!!! Information on the risks to which this property is exposed is available on the Georisques website: www.georisques.gouv.fr Contact: VÉRONIQUE PEYRON 06 44 05 65 77 Commercial Agent, MARCHANDIMMO REAL ESTATE agency - real estate, buying, selling, houses, apartments, business assets, land - More information on www.marchandimmo.com. Seller pays the fees.
…By Arakelian Immobilier


Entirely on one level, this remarkable stone property perfectly blends the timeless charm of Provençal architecture with sought-after contemporary comforts. Nestled within nearly 1.7 hectares of landscaped grounds, it offers complete privacy, beautiful open views and a spectacular 25 metre Bali stone swimming pool, the true centrepiece of the estate. Offering approximately 300 sq.m of living space, the property features a beautiful 85 sq.m reception room filled with natural light, enhanced by high ceilings and a stunning stone fireplace. It also comprises a spacious kitchen with dining area, four bedrooms and three shower rooms. The main house has been fully renovated and requires no further work. An independent caretaker's house completes the property. A long private driveway leads to the house, providing ample parking as well as a double garage. A rare and easy-to-maintain estate, perfectly suited as either a primary or secondary residence. Ideally located just a few minutes from local amenities and the charming villages of Cabris and Spéracèdes, approximately 30 minutes from Cannes and 45 minutes from Nice International Airport.
…By Spéracèdes Immobilier


Enjoying a peaceful rural setting within walking distance of a charming, vibrant riverside village, this beautifully presented 19th-century Landaise farmhouse, of 296 m², combines authentic character with modern comfort. At its heart is a superb 56m² reception room, filled with natural light, featuring a substantial stone fireplace and underfloor heating. The recently fitted dining kitchen, finished with granite worktops and quality appliances, occupies the west wing and opens onto a covered dining terrace with access to the saltwater swimming pool. The east wing, with its new double-glazed openings, offers a cosy snug with original fireplace, a separate TV room, a ground-floor bedroom and newly fitted shower room. Set within just over 2 hectares of land, the property includes fenced paddocks with field shelter, a small orchard and a vegetable garden. A carport, stable and garage complete this attractive country residence.
…By Barnes Biarritz


Built in 1832, this former presbytery belongs to that exceptional group of residences that time seems to have preserved. A discreet guardian of the village's history, just steps from the Church of Saint-Hilaire, whose origins date back to the 11th century, it fits with rare clarity into the most remarkable heritage of our provinces. Its restoration is a true work of architecture, carried out with exemplary precision. Every intervention stems from careful consideration; every detail reflects a quest for balance. Nothing is ostentatious; everything seems naturally in its place. Here, refinement is never displayed: it asserts itself with sovereign clarity. Spanning nearly 340 square meters of living space, the residence reveals, from its entrance hall, a spectacular Moorish-style vaulted staircase, a true architectural signature of the property. The light-filled reception rooms offer perfectly proportioned spaces and that singular atmosphere that only homes of great history know how to preserve. The kitchen, the true heart of the property, elegantly combines conviviality and the art of entertaining, opening naturally onto the gardens. Beneath a glass roof perfectly integrated into the building, an office overlooks the property in absolute tranquility, subtly illustrating the harmony between heritage and architectural creation. The upper floors house a sumptuous suite of approximately 50 square meters, as well as three bedrooms, each with its own private bathroom. One of these bedrooms boasts a separate sitting room, offering the comfort of the most elegant reception houses. The outbuildings extend this same high standard. The former bakery, restored with remarkable care, forms a charming detached house. The Prior's House offers significant potential for development, while the Priest's Room, transformed into a self-contained studio with a workshop and covered courtyard, harmoniously completes the ensemble. Collectors of classic cars will appreciate a fully air-conditioned space, designed as a true haven for preservation, a particularly rare asset near the legendary Circuit du Val de Vienne. As a final signature, a wellness area inspired by the aesthetics of Eiffel's works, topped with a remarkable copper roof, brings together a swimming pool, spa and sports area in the heart of a landscaped garden conducive to serenity. But what truly distinguishes this property goes beyond the mere quality of its amenities. Everything about it reveals an uncommon intelligence in its design. The perspectives, the materials, the light, and the circulation patterns combine to create a remarkably coherent whole, where every detail naturally finds its rightful place. Homes of this quality are rare. Even rarer are those that so masterfully combine the nobility of heritage, the excellence of restoration, and the comfort of a residence designed for our time. More than just an address, this property is a legacy. A private residence for discerning buyers, where authenticity, discretion, and elegance reach their finest expression.
…By Cabinet Immobilier Du Moulin


Near beautiful beaches and golf club. Charming property, offering enviable lifestyle, with roughly 485 sqm floor space, set in 3 864 sqm of fully enclosed grounds, ensuring absolutely privacy. Separate dwelling, double garage and outbuildings. Energy class: D/D.
…By Century 21 Royer Immo


Magny-le-Hongre, a stone's throw from the magic of Disneyland Paris. Exceptional property with more than 350 sqm of elegant floor space. Bright villa with tasteful fixtures and fittings and high-end amenities: heated pool, jacuzzi, sauna, private home cinema, seven bedrooms and staff outbuilding. Soothing Japanese-style patio with fishpond. 5 minutes from TGV/RER train stations and Vallée Village luxury shopping outlet, in the heart of the Val d'Europe. Exclusive location combining privacy and an enviable lifestyle. Energy class: B/A.
…By L'adresse Roissy-en-brie


New villa in enclosed, gated Bella Vista estate, just 800 metres from village centre. Roughly 400 sqm floor space with sweeping view and distant glimpse of sea. 5 bedrooms including 2 master bedrooms, pool and 3 ponds. Home cinema. Large garage. Wooden eco build with amazing insulation. Excellent rental yield. Energy class: A/C.
…By Immolec


In the Dracénois countryside, at the end of a centuries-old oak-lined driveway, this 160-hectare estate offers 1,950 m2 of fully renovated stone buildings. Manor house with 180 m2 reception room, 60 m2 private suite, restored 300 m2 farmhouse, independent apartments and loft. Olympic equestrian arena, 35 ha irrigated meadows, 400 truffle oaks, 300 olive trees, pond, heated pool, perennial spring. A river runs along the property for several kilometres. 20 min from Draguignan, 50 min from Saint-Tropez, 1h15 from Nice. Scan the QR code to discover the property on video. Energy class: C/A.
…By Agence Du Haut Var


Just a few minutes from the emblematic ramparts of Aigues-Mortes, in the heart of a private estate of more than one hectare, this majestic mansion from 1811 embodies timeless elegance and the Mediterranean art of living. Behind its noble facade reveals a refined universe where the generous volumes reveal a remarkable renovation over more than 355 m2 where every detail has been designed to enhance the original soul of the place. The finest materials interact harmoniously: Montpellier bars on the floor, Pont du Gard stone, custom woodwork, period moldings and superb arched openings bathing the spaces in light. The reception rooms offer generous volumes and a refined atmosphere, while the eight suites, all equipped with their private bathroom with large walk-in showers, guarantee absolute comfort to their occupants. Elegantly combining heritage character and contemporary services, this configuration offers multiple perspectives, whether it is an exceptional family home, a prestigious second home or even a high-end bed and breakfast activity. Outside, the charm operates immediately. The landscaped park with large centuries-old trees, remarkably maintained, offers a rare and preserved environment in the Camargue where no space of greenery has been left to chance. Horse riding enthusiasts will appreciate the dedicated facilities including a stable with two boxes, a career as well as pretty shaded paddocks perfectly integrated into the property. A true architectural signature of this residence, an elegant turret crowns the building, revealing an exceptional panorama of the Camargue landscapes and Mediterranean horizons. A place suspended between sky and earth, offering spectacular views throughout the seasons. A confidential and unique address, where the prestige of a historical heritage meets the excellence of an exceptional renovation. Complete file and private visit on request.
…By Laure Taberne


Nestled in the heart of the historic bastide town of Sauveterre-de-Guyenne, this elegant bourgeois townhouse of approximately 380 m² beautifully combines period charm with contemporary comfort. Just a short stroll from the central square, its shops, restaurants and renowned weekly market, the property nevertheless enjoys remarkable peace and privacy, hidden from view behind its beautifully landscaped enclosed garden. The ground floor is arranged around a light-filled entrance hall leading to an elegant drawing room with a stone fireplace, a formal dining room, a library, a study featuring a beautiful carved wooden fireplace, and a spacious family kitchen, creating living spaces that are both refined and welcoming. The first floor, bathed in natural light, offers five generous bedrooms, including two suites, a dressing room, a family bathroom with both bath and shower, together with ample storage throughout. The first floor also includes two additional rooms, presenting an excellent opportunity to create a further en-suite bedroom or reconfigure the space. The second floor comprises a large converted attic room and a further attic offering additional potential. Outside, the beautifully landscaped enclosed garden provides a true haven of tranquillity. Designed for enjoying the warmer months, it features a 10 x 5 metre swimming pool, a delightful summer dining room with fireplace within the outbuilding, together with several terraces and seating areas ideal for relaxing or entertaining family and friends. A secure covered porch provides sheltered parking for two vehicles Sauveterre-de-Guyenne, one of the most attractive bastide towns in the Entre-deux-Mers, is highly regarded for its architectural heritage, relaxed lifestyle and welcoming atmosphere. The town offers a full range of everyday amenities, schools, several restaurants and a renowned weekly market, all within easy walking distance of the property. Ideally located, the house is approximately 20 minutes from Créon, 30 minutes from Saint-Émilion, 45 minutes from the centre of Bordeaux and around one hour from Bordeaux-Mérignac International Airport. A rare opportunity to acquire an elegant family home offering character, comfort and an exceptional quality of life in one of the region's most sought-after historic villages. For further information, please contact Nicole on +33 (0)6 11 39 28 28. Property Reference: NTH1025
…By Maxwell-baynes Residential And Vineyards - Christie's International Real Estate
'%20stroke='%23DDAA3A'%20stroke-width='1.909'%20stroke-linecap='square'%20stroke-linejoin='bevel'/%3e%3c/svg%3e)
Receive by email any new listing that may match your search criteria
Your criteria :
By validating this form, you accept the general conditions of use of Le Figaro Properties.
These agencies offer a selection of luxury properties vente in France. Feel free to contact them for personalized assistance.
If you want to wander among the rich and famous along the French Riviera, Cannes is the place to start looking at property for sale in France. With its lively cobbled old town and shiny luxury boutiques along the Croisette, if you are looking for fancy properties and flats overlooking the bay, Cannes is definitely for you!
France is not just Paris and wine! If you enjoy the outdoors, hiking and skiing, have a look at our property for sale in France's Alps: chalets in Courchevel are a must have!