Get early access to listings that match your criteria
Never miss an opportunity again. Our personalized alerts notify you instantly.

 English$ USD · m²
If you are looking for the ideal European experience, you have to look at property for sale in France. France offers all kinds of scenery: it has Northern, Western and Southern coastlines, with small towns and villages for a quiet life, amazing inland scenery with hidden châteaux and, of course, main bustling cities like Paris, Cannes or Bordeaux.


Charming Equestrian Property – Over 2 ha – Saulce-sur-Rhône (Drôme) Located in a peaceful and green environment, this beautifully renovated former silkworm farm (magnanerie) offers over 2 hectares of land and a wide range of amenities.
…By Laure Taberne


Discover this fully renovated building in 2015, located on the main street of the village of Biot, in the heart of the Côte d'Azur. Composed of 5 two-room apartments, ranging from 30 to 42 m². In addition to the apartments, the building houses a shop. Rental yield of approximately €50,000. Among the advantages of this investment: recent renovation, a central location offering high visibility, and attractive rental income. This building represents a great opportunity for investors looking for quality real estate in a sought-after village. For more information or to arrange a visit, contact us today. Don't miss this opportunity to invest in Biot! Agency reference: 3611This description has been automatically translated from French.
…By Orpi - Wilson Immobilier


The real estate agency Marie MIRAMANT, specialized in character and luxury real estate offers near Uzès (Gard, Languedoc-Roussillon, Occitanie), in a beautiful wooded environment, a property of 1,150 m² with bucolic charm, consisting of several buildings, likely to accommodate multiple projects. Eight cottages, a private apartment and several reception rooms have been carefully decorated in a bohemian chic spirit. Three reception spaces and professional kitchen. Two other spaces, one of 200 m² and the other of 125 m² remain to renovate. Two swimming pools, one heated. The property is located on 4.5 hectares including 2.4 hectares of forest. A place to relax, enjoying a beautiful activity and allowing to immagine new projects.Information on the risks to which this property is exposed is available on www.georisques.gouv.fr. This house is sold by our real estate agency in Avignon. PROPERTY REFERENCE FLORENT
…By Marie Miramant


Magnificent Moorea Teavaro VillaBeautiful newly built modern architecture villa of 300 m2 on 3 levels, on the heights of Moorea with a sublime view of Tahiti.Pool4 Bedrooms with 4 bathroomsSpaSaunaOfficeGame roomSewing room that can be converted into a 5th bedroomNo overlooking neighbors,the villa is privately owned and not held by a company so 12% registration fees applyConstruction year 2013Price €2,200,000Fees borne by the sellersContact available 7 days a week from 8 AM to 11 PMFile available on request onlyBernard ScadutoPhone: +33(0) 662 221 314Email: [email protected] partner commercial consultant on-site is at your disposal to assist you.Real estate agency specialized for 50 years in the sale of prestigious properties and luxury estates in Corsica, Paris, France, and internationally.KALLISTE PROPERTIES INTERNATIONAL LUXURY REAL ESTATE offers you a wide selection of prestigious properties and apartments, waterfront villas, throughout the Porto-Vecchio region, Corsica, the mainland, and internationally & YACHTS & JETS & CHARTERShttp://corsica-properties-collection-international.com/- Website: www.yachtsjetscharters.com- MIAMI PRESTIGE: Penthouse Collection MiamiKALLISTE PROPERTIES INTERNATIONAL LUXURY REAL ESTATE offers you a selection of exceptional real estate properties.Specialist in prestigious real estate transactions in Corsica, the mainland, and internationally.WE HAVE A CONFIDENTIAL PORTFOLIO OF EXCEPTIONAL PROPERTIES. Prestigious properties in CORSICA, PARIS & MIAMI & BALI & MARRAKECH & SPAIN & ITALY & PORTUGAL & CARIBBEAN SAINT MARTIN & MYKONOS & BERMUDA & MAURITIUS, URUGUAY & BRAZIL & DUBAI, TAHITI. Verbier, Megève, Courchevel, Méribel, French Polynesia, Bora Bora... etc.This description has been automatically translated from French.
…By Kalliste Properties


Anduze, on the heights 10 minutes from the town center, authentic stone farmhouse, adjoining at the rear, built on a plot of 11 hectares. The 315 m2 farmhouse offers a spacious kitchen with a dining area, a living room with a fireplace, and a bright dining room opening onto a small balcony with a beautiful view. On the same level, there are two bedrooms and a toilet. Upstairs, there are two bedrooms, a shower room/toilet, and a large room, formerly a silkworm nursery, converted into a games room and dormitory. The rooms are spacious and the bedrooms are comfortable. The garden level offers an additional living space consisting of a kitchenette opening onto a terrace and a barbecue area, a dining room, two bedrooms, and a shower room, separate toilet. Thanks to the layout of the rooms on several levels, this property offers numerous development possibilities suitable for a family home or a reception project. A key, an old sheepfold and a garage complete the ensemble. The 11 hectares of land are made up of woods, meadows and fields planted with olive trees. The farmhouse is supplied by borehole water. Information on the risks to which this property is exposed is available on the Géorisques website. A quiet location, surrounded by nature, close to Anduze and amenities.
…By Terres Des Cevennes Immobilier


Very Rare Location! Sublime sea view... Villa of 143m2 on its plot of 1448m2, at Cap D'Antibes in one of the most popular areas. It is composed of a living room of 65m2, 3 bedrooms, 3 bathrooms + total garage of 128m2 which can be converted and has an independent entrance. You will have the Ondes beach at your feet and you will enjoy the sunset from your terrace. Estate charges 1721?/year Plan work. For individuals or professionals. Purchaser's fee 3% including tax of the sale price in addition. Selling price excluding agency fees 6,000,000? EXPERTIMO est le leader français des réseaux dédiés aux mandataires expérimentés
…By Expertimo

Nestled within a sublime natural setting of exceptional beauty, just a stone’s throw from Bonifacio, this beautiful seafront property enjoys a privileged location overlooking the Sardinian coast. A remarkable location in the south of Corsica and completely secluded from view, it offers an intimate and exclusive home for a discerning family, where the sea and nature are in constant harmony. The residence stands out for its carefully conceptualised proportions and its five refined suites, each designed to combine comfort, privacy and full enjoyment of the natural coastal environment. Offering several reception areas and patios that open out widely onto the outdoors, inviting light and sea views to be a constant pleasure at the property. The spacious, meticulously landscaped gardens envelop the property in an atmosphere of absolute tranquillity. A large swimming pool, discretely integrated into the surroundings, enhances the zen nature found here in this preserved region of Bonifacio. A rare gem, reserved for those seeking privacy, authenticity and understated luxury, in one of the most sought-after areas in the far south of Corsica. Close to all amenities, Figari airport 20 minutes, Sperone Golf Course, Bonifacio, Santa Manza Marina and Coastal beaches of Piantarella and Cala Longa.
…By Corse Prestige Immobilier


GARD 17th century PROPERTY 20 HA Are you looking for a jewel of French heritage? We offer you a majestic residence dating from the 17th century and offering an incomparable setting near the charming town of Quissac. After passing through a superb and monumental entrance gate, a true architectural masterpiece is revealed! This exceptional property, with an area of almost 600 m², will appeal to lovers of history and character. As soon as you enter, you will be impressed by the vast living space, the majestic ceilings and the floors paved with large authentic stones, a symbol of elegance and prestige. A central stone staircase leads to large bedrooms with their period fireplaces and bathed in natural light which offer a generous and comfortable space to rest. The park, a “priest’s garden” type, with its lush vegetation, is a true haven of peace where it is good to recharge your batteries in complete tranquility. The turret with its graceful 18th century wrought iron campanile and its period bell add a touch of character and charm to this exceptional residence, while the dovecote bears witness to the region's rich rural past. In addition, a beautiful house of more than 60 m², built in stones, on one level and completely independent with a large private garden, offers the possibility of welcoming your guests in complete privacy or of creating additional space according to your needs. Beautiful and large outbuildings are part of this beautiful ensemble. A few meters away, a semi-shaded leisure area offers a beautiful swimming pool dedicated to your relaxation. Around 20 hectares of land with a beautiful olive grove surround this extensive property. Its location is ideal, just 2 km from amenities and a beautiful village, 30 minutes from Nîmes and 45 minutes from Montpellier.
…By Property And Consulting


A property covering 1.24 hectares including a dwelling house of approx. 235 m², parklands, a swimming pool and a small vineyard of approx. 7000 m² (tenanted). Inside, the rooms are bright and spacious. On the ground floor, there are two living rooms opening onto the garden, a large dining kitchen, a bedroom with en suite shower room and a storeroom. Upstairs is a large master suite with fireplace, two further bedrooms, a dressing room and a bathroom with shower and bath. Outside, there is a terrace, a large swimming pool and a summer kitchen. This home combines the charm of yesteryear with contemporary comfort, and is enhanced by a small wine production.
…By Maxwell-baynes Residential And Vineyards - Christie's International Real Estate


Exclusive - In the heart of a green setting, this superb contemporary villa offers panoramic sea views stretching all the way to Cap d'Antibes. Constructed with noble materials and exceptional finishes, it features a refined decoration in a modern, uncluttered style. The villa comprises an entrance hall, a vast reception area with open kitchen, a master suite, three additional bedrooms and two shower rooms. Large bay windows flood the spaces with light and open onto generous terraces, offering a feeling of space and absolute calm. The villa is extended by a magnificent landscaped flat garden and an elegant swimming pool, ideal for relaxing in complete privacy. A rare property, waiting to be discovered!
…By John Taylor - Cannes


Magnificent 18th-century property steeped in history, just 189 km from Paris via the A6 motorway (2 hrs 27 mins). A majestic corner tower joins several buildings in a U shape, including the fully restored main house and its outbuildings, all overlooking a main courtyard and a delightful 5,000 sq.m garden with remarkable views. The main building presents over 450 sq.m of living area, including four light-filled reception rooms with stoves and fireplaces and access to the grounds. The living room in the tower adds a particular touch of originality, symbolising the elegance of yesteryear, while the contemporary kitchen and its dining area are perfect for hosting visitors. On the upper floors, accessed by two staircases and a long corridor, there are four beautiful bedrooms, a sumptuous bathroom, a contemporary shower room and a relaxation room, a true haven of comfort and relaxation. Two attic spaces with open beams present excellent potential to be converted. This property has been completely renovated and modernised while retaining its original features, including high ceilings, mouldings, wood panelling, parquet flooring, terracotta tiles and fireplaces in each of the stately rooms. A large gate opens onto a tree-lined and landscaped courtyard bordered by a barn, the former stables, a shelter, a veranda and a small guest house. At the rear, accessible via a second gate, you will find a veritable hidden garden with winding footpaths offering a spectacular view. This is an idyllic and unspoilt setting for lovers of the countryside and citadels, while remaining close to the local amenities. The property is bursting with potential for any number of projects, from use as a family home to an event space or guest house.
…By Emile Garcin - Proprietes & Chateaux

An exclusive confidential sale rare on the market. Set in a secluded location amongst the most sought-after addresses in the extreme south of Corsica, this elegant contemporary property—inspired by the region’s iconic architecture and the Sperone style enjoys a commanding position offering exceptional panoramic views of the sea overlooking the Lavezzi and Cavallo islands, and the Sardinian coastline. A red cedar marvel seamlessly integrated into its natural surroundings, the villa exudes a refined atmosphere where clean lines, fine materials and a contemporary design create a distinctive aesthetic signature. Each space has been designed with great attention to light, the fluidity of the spaces and a constant connection with the outdoors. The property offers generous living areas opening out onto the horizon, several indoor and outdoor dining areas, as well as a fully equipped kitchen along with a pool house and summer kitchen. The bedroom suites offer comfort and privacy, with bathrooms and shower rooms featuring high-quality finishings.Outside, the terraces extend towards a spectacular infinity pool, perfectly integrated into the property and designed as a true space for contemplation overlooking the sea. Walking distance to the 18 hole course of Sperone and Club House, the coast and exclusive beaches of the domaine are just minutes away by foot. A rare market offer. Exclusive listing
…By Corse Prestige Immobilier


Ref.4650 : Noble Dwelling for sale in Normandy, 15 acres of Parkland and equestrian facilities At the gateway to Normandy, bordering the Perche and the Pays d'Ouche, guarding the protected banks of the Iton valley, sits this strange dwelling with mill origins, of which today only the name.... and the history remain. Out of sight, away from civilisation, in the heart of an untamed and soothing natural environment, this property exudes all the well-being sought by true naturalists. Daily needs are just a league (4km) away, with the towns of L'Aigle and Verneuil/Avre offering all the services and shops of a medium-sized town. Road and rail links are within easy reach, with the capital just 1 hour 45 minutes away. This property is ideal for a large family, and is also ideal for occasional use as a bed & breakfast. Other prospects will not leave horse lovers indifferent, as they will find the space and facilities they need for their passion. This property exudes an undeniable charm and is ideal for family life, offering a range of activities to suit the most diverse requirements of its future guests. Whether you're a city dweller longing for the countryside, a semi-country dweller looking for a new home......animal lovers.... or simply concerned about your family's well-being, why not make this property yours? The property comprises an imposing main building of rendered stone, spanning 4 stories and topped with a slate roof. A lower, possibly more recent, addition breaks with the massive appearance of the building, creating a more conventional, harmonious whole. Raised to a single storey, this part has a flat tile roof that matches the brick surrounds that predominate on the main dwelling. The windows are in typical eighteenth-century bays, in perfect symmetry with the traditional style of local housing. Elegant ‘oeil de boeuf’ windows enliven the pediments on the gables. The property spans approx. 520 sqm of living space, distributed as follows: Ground floor: main entrance to the north, opening on to a 50 sqm bright, unobstructed space with a beautiful wooden stairway with railings leading to a mezzanine. Travertine flooring - Exposed joists - Ceiling height 5.70 m. Extending to the left, elegant 42 sqm dining room with built-in alcoves - Travertine floor - Plastered ceiling at 2.71m. Access to a tiled 19.87 sqm fitted kitchen. Exposed beams - External access. Access to a large lounge of 49.91 sqm with a stone fireplace. Travertine floor - Exposed joists. External access. Ceiling height of 2.85 m. Central part of the dwelling, accessed internally via the entrance hall, or via the outside terrace, vestibule, WC, wash-hand basin. Travertine. Downstairs to the machine room containing the boiler room and electricity meter. First floor: 15 sqm mezzanine landing used as an office. Staircase leading to level 2. Parqueted hallway (10.87 sqm) with wardrobe, leading to a carpeted bedroom (32.86 sqm) - Cupboards - Exposed joists. HSP 2.42m. Bathroom with shower and WC - Double washbasin -Towel dryer. From the landing, access to a separate flat comprising a living room (8.60 sqm) with parquet flooring under the eaves. Exposed crossbeam. En-suite bathroom with WC. Walk-in wardrobe. Carpeted bedroom (21.88 sqm) under eaves. Bookcase. Access to an outside staircase, giving this flat complete independence. Second floor: Landing / corridor with parquet flooring giving access on the left to 1 bedroom (17.22 sqm) with parquet flooring; another large adjoining bedroom (32.19 sqm) with carpet flooring. Tiled bathroom with shower. WC. Opposite, 2 other carpeted bedrooms of identical size. One has a wardrobe. Average ceiling height of 2.45 m. Shower room with double washbasin. Third floor: access via a straight wooden staircase. Landing opening on the right into a large under-roof space of 78.93 sqm. Wooden floor. Recent insulation. Painting to be planned. Small mezzanine/sleeping area. To the left, another large space under plastered ceiling, 52.62 sqm, insulated. Wooden floor. There is a sauna and a tanning booth. Outbuildings : The dwelling has two outbuildings facing it, forming a sort of inner courtyard. The larger of the two, located opposite the main entrance, is built of pointed stone with a flat tile roof. These were the estate's stables, as evidenced by the feeding troughs that are still there. The space is divided into three rooms (24 sqm - 19 sqm - 20 sqm), each used as a workshop and for storage. On the gable end of the outbuilding is a 1-car garage under sheet metal. There is a single access from the rear of the property. A smaller outbuilding, built of rendered brick and stone with a flat tile roof, is set back at right angles. It contains a 2-car garage (5.17 m x 5.86 m), a former wash-house (2.75 m x 2.37 m) and a machine room (4 x 2.25 m). All the car approaches and footpaths are tarmac and/or tiled. Equestrian facilities : At the southern end of the property, there are good pastures that could not fail to provide the family's four horses with a home in the best possible conditions. On almost 10 acres, enclosed by wooden lices, a small equestrian complex has been built, as follows : - A breeze-block building with tiled roof, comprising a suite of 7 boxes, 1 for a broodmare. (dimensions: 3.5x3.5m) concrete floor - interior wooden cladding - water - electricity) - Wooden hangar, under steel sheeting (dimensions: 20x12m) - concrete floor - electricity; very good condition) - Awning adjoining the hangar, providing shelter for several horses. Land : The area around the dwelling is a tangle of flowerbeds delimiting espaliered spaces dedicated to the four points of the compass. Each aspect offers a different view....the view looking down on the river.....or looking up at the outbuildings.....the view looking towards the tall poplars....or the more intimate, sheltered view in the shade of the buildings. Water is also omnipresent, either in the immediate vicinity or further back, calmly flowing towards a beautiful pond! The constant is the lush, unspoilt scenery, where the rare purity of the water is home to a host of trout and crayfish... validating the river's coveted first category status. Roe deer do not shy away from this island of unspoilt (human) predators, not hesitating to come and complete the picture. Poplars, oaks, plane trees, beeches and weeping willows provide shade and coolness in the undergrowth and pastures. A few goats have taken up residence on the higher ground, ensuring that the grounds are kept well-mown. Further to the north of the property, an area has been given over to fruit trees, as well as a vegetable garden that the owners' green thumb has made very prosperous. Cabinet LE NAIL - Lower-Normandy - Mr Eric DOSSEUR : +33 (0)2.43.98.20.20 Eric DOSSEUR, Individual company, registered in the Special Register of Commercial Agents, under the number 409 867 512 . We invite you to visit our website Cabinet Le Nail to browse our latest listings or learn more about this property.
…By Cabinet Le Nail


Contemporary Haven of Peace at the Gates of ToulouseArchitect-designed house of 200 m² on a 1.2-hectare park in absolute calm. An immersion in nature just 15 minutes from Toulouse. Located in a highly sought-after commune to the east of Toulouse, come discover this exceptional contemporary house of 200 m², a true rare gem that combines sleek design, generous volumes, and a privileged environment. Built entirely on one level in the heart of a magnificent private park of 1.2 hectares, planted with majestic oaks and hornbeams, this property offers an idyllic setting, shielded from any nuisance. From the moment you cross the threshold, you will be struck by the feeling of space and the omnipresent light. Designed to live in perfect harmony with its environment, the house features immense bay windows that span the facades, offering breathtaking views of the surrounding nature and giving the impression of living in the middle of the woods. The interior consists of: A vast living room bathed in light, the true heart of the home, with its modern open kitchen that is perfectly equipped. A warm and inviting living space, ideal for hosting your friends and family. A spacious and comfortable master suite, including a large fitted dressing room and its private bathroom. Two other bright bedrooms, also benefiting from this soothing view of the park. A bathroom with contemporary design. A large office, perfect for remote work or which can be converted into a fourth bedroom according to your needs. The experience continues outside with nearly 200 m² of wooden terraces surrounding the house, offering multiple spaces for relaxation, outdoor dining, or summer evenings. A magnificent outdoor lighting scheme has been designed to enhance the park and the architecture of the house at nightfall, creating an absolutely magical atmosphere. Guaranteed heartthrob!
…By Property And Consulting


EXCLUSIVE LISTING: 171 hectares of hunting or leisure land for sale in Sologne, in a game-rich area, presented by Sylvain CAUQUIS. Located in a region renowned for its excellent hunting, this hunting ground is primarily composed of wooded plots managed under a simple management plan. The forest boasts a diverse range of stands, including coniferous high forest, coppice with reserves, and simple coppice, providing a coherent environment for both forestry and game management. Two ponds complete the property. They contribute to the diversity of habitats and are an asset for the wildlife present on the land. The area is known for its healthy populations of wild boar and deer, making this land an attractive location for hunting in accordance with sustainable management principles. **Further information and documentation available upon request.** Agency fees are payable by the buyer, amounting to 5.00% including VAT of the price excluding fees. Les informations sur les risques auxquels ce bien est exposé sont disponibles sur le site Géorisques : www. georisques. gouv. fr. ** ENGLISH SPEAKERS: please note that Capifrance has an international department that can help with translations. To see our range of 20,000 properties for sale in France, please visit our Capifrance website directly. We look forward to finding your dream home!
…By Capifrance - Sylvain Cauquis


Dive into the heart of Provencal authenticity with this 18th-century property nestled in one of the most beautiful villages of the Luberon. With its 3.5 hectares of land dotted with century-old cherry trees and landscaped garden, this renovated bastide offers an idyllic living environment for a family residence. With a living area of approximately 358 m², this property combines traditional charm with modern comfort. Upon entry, you'll be charmed by a spacious open kitchen leading to a vaulted dining room, as well as a vast luminous living room with remarkable vaults. An independent studio and a bedroom harmoniously complete this level. Upstairs, you'll discover two bedrooms with access to a terrace offering breathtaking views of the village of Bonnieux, as well as a second living room overlooking two elegant master suites, one of which features a fireplace and a panoramic terrace over the plain. On the second level, a TV lounge and a spacious library office offer refined relaxation and workspaces. The exterior invites you to relaxation with a heated infinity pool of 13 m x 6 m, offering spectacular views of the Luberon valley. A large covered terrace on the ground floor provides the perfect spot for convivial outdoor moments. This exceptional property offers an incomparable living experience in one of the most beautiful villages in the region. A rare opportunity for those seeking harmony between tradition, modernity, and preserved nature.
…By Barnes Alpilles Luberon


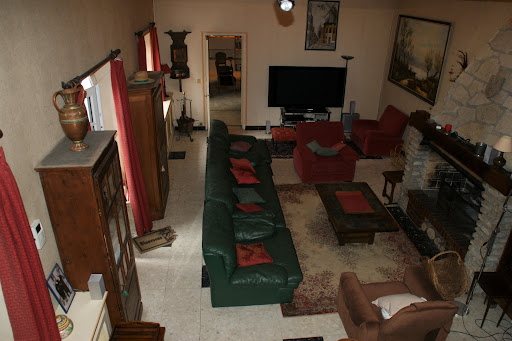

A lot of charm: Sought-after hamlet in the western suburbs of Paris, quick access to A13, 45 minutes from Paris, this superb property consisting of two houses with a total surface area of approximately 320 m2, twelve rooms, including 7 bedrooms, has retained its charm. Numerous possibilities for layout. You will appreciate the living room with a cathedral ceiling of 45 m2 extended by a 31 m2 lounge. The direct communication between the two houses allows access to the SPA and hammam. The recently renovated tennis court (synthetic Terbal clay surface) and the 10m x 4m swimming pool enhance this beautiful property. Enclosed and wooded park of 2640 m2. Double garage, wine cellar. Energy Class F: 292 kWh per year per m2 and 91kg CO2 per m2 per year. Estimated annual consumption between €4600 and €6280 (average energy prices as of January 1, 2021, including subscriptions)This description has been automatically translated from French.
…By Giverny-immoprestige


Remarkable charming residence set in 26ha, 4 houses, swimming pools, magnificent surroundings Between Sarlat and Montignac. Exceptional, peaceful, hilly, wooded setting with lovely views. Isolated, no nuisance whatsoever. On almost 26ha of land. Approx. 4ha of pasture and woodland. Heated saltwater swimming pool 5x12m. Small outbuilding with bread oven. Building plot for tourist accommodation. Set comprising 4 charming homes in a very privileged natural environment House 1 ‘approx. 45m2’ at the entrance to the property Living room, covered terrace. Kitchen. Air-conditioned bedroom. Shower room and WC. Adjoining lean-to extension of 40m2. Private swimming pool (5x10m, salt water). Farmhouse forming an enclosed courtyard with 3 ‘18-person’ houses, large reception room, access to courtyard and garden, private terrace House 2 “approx. 87m2” Entrance hall. Guest WC. Kitchen. Bright living room opening onto terrace. Floor of the Pigeonnier 2 bedrooms. Private shower rooms. House 3 “approx. 105m2” Living room with fireplace and wood-burning stove. Open-plan kitchen. Dining room with access to terrace. Hallway. WC. Floor 3 bedrooms and 1 shower room. Small utility room. House 4 “approx. 95m2” Living room with open-plan kitchen. Sitting room. Hallway. Shower room and WC. Floor 4 bedrooms and 1 shower room. Reception room on three levels (70m2, 30m2 and 32m2 respectively) with wood-burning stove. Shed with utility room and separate room. Shed (150m2 floor area) on two levels with independent access (secure, electric gate). All in very good condition. Possibility of furnishing.
…By Anthouard Immobilier


Ref.4599 : French property for sale near Le Mont Saint MIchel Located in a commune of just over 3,000 inhabitants, this comfortable bourgeois house known as “Le Château” is set in tranquil countryside, the scene of the Battle of Normandy in 1944. Essential services are just a few hundred meters away. The town of Avranches, 15 km away, offers all shops and services (health professionals, hospital, train station...). You can reach Mont-Saint-Michel and the beaches in 30 minutes. Signs of a 15th-century château can still be seen today: a tower, turning loopholes, traces of the former moat, now dried up, and sections of an old wall. The main building has been altered over time, and today comprises a carefully restored part, and parts that have yet to be converted. With approx. 380sqm of living space, the house is distributed as follows: Garden level: a dining room with a large fireplace, a kitchen, and cellars that can be converted. Ground floor : entrance hall with staircase, living room with fireplace, dining room with fireplace, laundry room. The light-filled living rooms with parquet flooring are very pleasant. A second entrance and two large rooms could be converted into an independent apartment. 1st floor : the landing and corridor lead to a large bedroom with shower room, another large bedroom with bathroom, and a suite comprising a large bedroom, a child's bedroom and a shower room. These rooms have been recently renovated, but the old features have been preserved, giving character and comfort to this floor. 2nd floor : 3 bedrooms, a large convertible attic completes this floor. The outbuildings include : - An old dovecote - A 50 sqm stone building (charreterie) - A large stone farmhouse closing the courtyard to the east. It housed the stables and equipment barn, with hayloft upstairs. - A wood shed - Boiler room and garage - An old bread oven - A stone well The property is surrounded by almost 9.88 acres (4 ha) of parklands including courtyard and driveways, approx. 2.47 acres (1 ha) of meadows and approx. 6.17 acres (2.5 ha) of woods. The whole constitutes a verdant environment planted with beautiful regional trees. Cabinet LE NAIL - Border of Brittany & South Manche : Mr Nicolas de LA VIGNE : +33 (0)2.43.98.20.20 Nicolas de LA VIGNE ,Individual company, registered in the Special Register of Commercial Agents, under the number 920 814 274. We invite you to visit our website Cabinet Le Nail to browse our latest listings or learn more about this property.
…By Cabinet Le Nail


Located in the heart of the Dombes region, known as the "land of a thousand ponds", this property offers a landscape that is both ever-changing and full of surprises — ideal for nature lovers. This beautiful estate spans 133 hectares, comprising: – 75 ha of forest, – 43 ha of ponds, – 15 ha of farmland. A rare and unspoiled setting, perfectly suited to investors, forestry professionals, hunters, fish farmers, or anyone passionate about nature. This property is presented by Jérôme de Fierlant –Independent Sales Agent (EI) Information regarding natural risks to which this property is exposed can be found on the Géorisques website: www.georisques.gouv.fr
…By Barnes Proprietes & Chateaux


In the heart of a park of more than 215 hectares of woods, meadows, ponds, and clearings intertwine around an 18th-century castle with ancient charm, perched on its hill like a guardian of time. The castle, of approximately 540 m², offers 11 bedrooms, several sun-filled lounges, an authentic dining room, a library, a billiard room for long winter evenings... and a huge attic, ready to be transformed according to your wishes. But it is outside that the estate reveals all its magic: a large landscaped park with ponds, fountains, and romantic paths that wind to the two ponds — perfect for daydreaming or a rowboat at sunset. The discreet and natural heated pool completes the ensemble. All around, everything is ready to host your projects: guest house, hunting lodge, stables, farms, barns, mill to renovate, aviary, ice house... An endless playground for those who dream of space, nature, and freedom. Each building has its personality, and each tree has its story. File available upon request. "Information on the risks to which this property is exposed is available on the Géorisques site: www.georisques.gouv.fr"This description has been automatically translated from French.
…By Barnes Proprietes & Chateaux


This peaceful near 400 sqm eight-bed property set in over 1 hectare of wooded grounds is located an under 5-minute drive from all amenities. Renovated over the years and very well-maintained, it boasts superb period features including a bread oven, a well, stone and terracotta floor surfaces, a stone staircase, wrought iron, and a 19th century conservatory. With a 10 x 5 metre swimming pool installed in June 2024, and several covered terraces. The Saint Julien canal provides water for the grounds.
…By Daniel Féau


Located in the Golden Triangle of the Luberon, this 18th-century property offers 350 m² of living space on a beautifully landscaped 2.5-hectare plot. Meticulously restored by a renowned architect, the stone-built residence blends the authenticity of historical architecture with the elegance of contemporary design. The generous and light-filled living spaces include a spacious lounge with fireplace, a high-end fitted kitchen, a study, a library-style sitting room, and six comfortable en-suite bedrooms, each offering privacy and comfort. Outside, the landscaped garden is a true invitation to relaxation, featuring a heated swimming pool, a pétanque court, and several shaded terraces — the perfect setting for enjoying time with family and friends in a peaceful, preserved environment. This exceptional property, ideal as a family home, also offers outstanding rental potential in one of the Luberon's most sought-after locations.
…By Barnes Alpilles Luberon


This magnificent property is located a few hundred meters from one of the most beautiful bays in the region. As soon as the gate is crossed, the magic takes place... A pergola and its old wisteria, its paths of old cobblestones, its large terraces and its stream begin a walk in the heart of an extraordinary garden equipped with many terraces and a large jacuzzi. Description: This property consists of a very bright farmhouse of approximately 250 m² facing south with beautiful volumes. The 80m² living room offers a large fireplace, an apotheis in which nestles a living room with a cathedral ceiling and a sea view. In its continuity, a large kitchen made by one of the best craftsmen in the region opens onto a small terrace where you can stroll in the evening to enjoy the late afternoon sun. Three magnificent parental suites and a fourth room to be used as an office or dormitory. The high quality renovation will seduce you with its discretion and comfort. Three guest houses, one of which is from the 18th century, two of which are connected by a veranda, each offering their living rooms with fireplaces, kitchens, bedrooms and bathrooms. (2.40 % fees incl. VAT at the buyer's expense.)
…By Belles Demeures De Bretagne


Ref.4610 : Beautiful property located in the north of the Calvados department, near the sea. The property is located in the north of the department of Calvados, at the forefront of the ‘Côte Fleurie’, world-famous for its unmissable holiday resorts. Built in a dominant position, in the peace and quiet of a cul-de-sac, in the heart of unspoilt countryside, this small estate offers all the guarantees of calm and serenity sought by the most discerning guests. The topography of the site will lead the discerning eye from wooded hills to lush green pastures. This property, located on the outskirts of Pont-l'Evêque, has all the local services you could wish for; all road, rail and air links are within easy reach. The local tourist appeal guarantees a wide range of cultural and sporting activities less than 15 km away. The perfect embodiment of a complete change of scenery, a symbiosis of comforting nature, this privileged holiday location could soon give new meaning to what a principal residence should be. The property has 3 uninterrupted sites. The main dwelling dominates the most undulating and varied landscape on the south side. Built over 2 main storeys and attic space, it has an elongated facade with an elegant, imposing overhang that gives the whole a harmonious balance, and is most unusual for its chestnut slate cladding. The building is of timber-framed construction with wattle and daub, resting on runners separated from the ground by a low brick and flint wall. The roofs are four-sloped, with pedimented dormers and chimneys. A strange mix of roofing features slate on one side and lats on the other. This originality does not detract from the attractive appearance of the whole, giving it a charm that is as atypical as it is innovative. With approx. 155 sqm of living space, the main dwelling is distributed as follows: Ground floor: main entrance via the central projection, leading to a small vestibule. Tiled floor. The living area comprises a neutral space (terracotta floor tiles) with a monumental fireplace equipped with a wood-burning stove, a lounge with parquet flooring and a small study/library in the gable end. Continuous dining room (terracotta floor tiles), adjoining a fitted kitchen (cement tiles). Utility room / scullery in the gable end. 1st floor: accessed via a wooden staircase, large bedroom (1) with parquet flooring and corner bathroom with toilet. Raised hallway leading to a tiled bathroom with wc - Separate dressing room (parquet flooring). Attic bedroom (2) with parquet flooring and gable-end study area. 2nd floor: accessed by a small straight wooden staircase. Attic bedroom (3) with parquet flooring and study area. Exposed trusses. The outbuildings include : THE PRESS ROOM (GITE): Situated below the main dwelling, away from any neighbours. It has a timber-framed facade similar to that of the main dwelling, 2 stories high and an Eternit roof. Chestnut cladding covers part of the wine press, providing additional insulation. Recently acquired and converted, it has undergone a thorough and meticulous renovation to make it a perfect guest house. It is regularly rented out as a ‘gite de France’, generating substantial income, wiping out all the property's running costs. Approx. 127 sqm, arranged as follows: Ground floor: entrance hall leading to a shower room and one bedroom (3). Large lounge/dining room (parquet flooring) - exposed beams - plenty of natural light thanks to numerous windows and 2.37 m high ceilings.Wood-burning stove. Fitted kitchen half-open onto the lounge.Access to the bedrooms. On the left, separate wc and shower room/utility room. On the right is a small bedroom (2). On the gable, large bedroom (1). First floor: access via an outside staircase to a living area under the rafters - Exposed trusses. Shower room / wc. Bedroom (6). 2 adjoining rooms used as storerooms, but could easily be converted into bedrooms (4 and 5). Linen floor. The renovation is of a high standard, both logistically and in terms of the choice of materials. Electric heating - 200 l electric water heater - VMC - GROHE taps. There are two storage areas to the rear of the wine press, which could be extended. EQUESTRIAN FACILITIES : These are located to the north of the main building, in a dominant position, bordered by naturally irrigated grasslands. - A recent shed, clad in wood and covered in steel sheeting, is used for fodder storage, houses the farm's equipment, has a saddlery room and reserves a sizeable area for a closed workshop. - On the opposite side of the barn are modular boxes (6x3m) and a broodmare box (4x3 m). - Opposite the barn is an awning for shoeing, grooming and care. - A final stall (3.90 x 2.90 m) is double-exposed, providing direct access to the eastern pasture. - A small goat shed adjoining the stall allows the goats to share life with the equines in complete freedom. - A quarry project recently led to the acquisition of a large plot of land (1ha 36a) to the rear of the boxes, which is particularly interesting because it is relatively flat. - Existing small quarry (34x19m). The property can accommodate 3 to 4 horses in excellent conditions. The estate is inextricably linked to this exceptional natural environment, which has been restored after years of neglect and carelessness. With a sound knowledge of the biotope and its requirements, the owners have worked to recreate a landscaped estate that respects its natural riches, and more specifically the management of its springs. So it was that a small stream whispered the idea of a pond, logically located at the heart of the estate. A planting campaign, taking in all species, has been carried out with determination against a backdrop of English-style layout, as has the creation of a flowering kitchen garden that enlivens the area around the dwelling. The inevitable fruit trees for which the Pays d'Auge is famous are also present. The land slopes gently downwards, offering a most flattering view of nature from the dwelling. The estate is perfectly balanced between around 1/3 woodland, 1/3 grassland and 1/3 pleasure grounds. It represents 24.71 acres (9ha 98a 11ca) of wilderness, designated as a nature reserve. Today, the flora and fauna of the park offer a spectacle worthy of the efforts made by true ecologists, respectful of the places they have acquired and abandoned, but to which they have given renewed vigour and a future.... Cabinet LE NAIL - Lower-Normandy - Mr Eric DOSSEUR : +33 (0)2.43.98.20.20 Eric DOSSEUR, Individual company, registered in the Special Register of Commercial Agents, under the number 409 867 512 . We invite you to visit our website Cabinet Le Nail to browse our latest listings or learn more about this property.
…By Cabinet Le Nail
'%20stroke='%23DDAA3A'%20stroke-width='1.909'%20stroke-linecap='square'%20stroke-linejoin='bevel'/%3e%3c/svg%3e)
Receive by email any new listing that may match your search criteria
Your criteria :
By validating this form, you accept the general conditions of use of Le Figaro Properties.
These agencies offer a selection of luxury properties vente in France. Feel free to contact them for personalized assistance.
If you want to wander among the rich and famous along the French Riviera, Cannes is the place to start looking at property for sale in France. With its lively cobbled old town and shiny luxury boutiques along the Croisette, if you are looking for fancy properties and flats overlooking the bay, Cannes is definitely for you!
France is not just Paris and wine! If you enjoy the outdoors, hiking and skiing, have a look at our property for sale in France's Alps: chalets in Courchevel are a must have!



