Get early access to listings that match your criteria
Never miss an opportunity again. Our personalized alerts notify you instantly.

 English$ USD · m²
If you are looking for the ideal European experience, you have to look at property for sale in France. France offers all kinds of scenery: it has Northern, Western and Southern coastlines, with small towns and villages for a quiet life, amazing inland scenery with hidden châteaux and, of course, main bustling cities like Paris, Cannes or Bordeaux.


Ref.4328 : 650 M FROM THE SEA : French property for sale close to the sea in North Brittany. Located on the Pink Granite Coast, this exceptional property is just 650 metres from the sea and the enchanting beaches of Port Blanc and Buguélès. It offers breathtaking ocean views from its gardens and from the first floor of the house. It benefits from an environment of rare quality, away from the tourist areas. The property, comprising a main house and converted outbuildings, has been completely renovated using high-quality materials. The setting is calm and unspoilt. The main services and shops are within easy reach. The main house, with a floor surface area of approx. 260sqm, offers spacious accommodation and a rare amount of natural light. Ground floor: entrance hall leading to a parental area (bedroom, shower room and toilet), a dressing room, a separate toilet, a large living room (lounge, dining room) opening onto a kitchen. Upstairs: a bedroom with bath and separate toilet, a second bedroom with bookcase/study, a linen room, a shower room and toilet, and a third bedroom - exposed roof frame - under the roof offering rare luminosity and an extraordinary view (12 Velux-type roof windows). The outbuildings have been converted to accommodate visiting friends and family. - Three gîtes are available to develop the local business: Gîte 1: on the ground floor: a kitchen opening onto the living room (wood burner), wc and upstairs: a shower room and wc, a bedroom. Gîte 2: on the ground floor: a kitchen opening onto the living room (wood-burning stove), shower room and toilet, and upstairs: under the rafters, a room used as a dormitory (with plenty of natural light thanks to the many windows). A greenhouse separates this gîte from the last. Gîte 3: on the ground floor: a kitchen opening onto the living room (fireplace) and upstairs: a shower room and wc, and a bedroom on the mezzanine. - Several terraces - including a monumental one - are available to make the most of the garden and views. - A spa-jacuzzi (which can accommodate up to 6 people) adds to the relaxing atmosphere, inviting you to enjoy moments of total relaxation in the open air. - A large shed (workshop, storage for maintenance and gardening equipment). The estate's gardens are home to a remarkable diversity of trees, flowers and shrubs (over 750 species: magnolias, palms, tree ferns, etc.). They have been cleverly simplified to make them easier to maintain. The higher you go, the clearer the view of the sea becomes... an idyllic setting in which to stroll. The complex is completed by Indoor and outdoor parking (each with space for 4 cars); A well at the entrance to the property; A stream running alongside the bottom of the property; A meadow and its shelter; The total surface area of the property is 4.44 acres (1,80 hectare). A wooded parcel of around 2.47 acres (1 hectare) may be added to the sale. Cabinet LE NAIL – North Brittany - Mrs Anne-Marie NORDVIK: +33(0)2.43.98.20.20 Anne-Marie NORDVIK, Individual company, registered in the Special Register of Commercial Agents, under the number 753 048 487. We invite you to visit our website Cabinet Le Nail to browse our latest listings or learn more about this property.
…By Cabinet Le Nail


OPPORTUNITY! Located in the hinterland of Cannes, in the heart of a 5,000 m² olive grove, this elegant property comprises a main villa with a total surface area of approx. 400 m², a double garage, a 70 m² guest house, sunny terraces and a heated infinity pool, all in a calm, light-filled setting inviting you to relax. The main villa, built with quality materials, features a large ground-floor entrance hall with cathedral ceiling and a vestibule, pleasant living room with panoramic views over the greenery, living room with fireplace, kitchen opening onto the living room, direct access to a lovely covered terrace with summer kitchen. Vast 63 m² master suite with shower room and WC. Upstairs, two en suite bedrooms with shower rooms, each with its own terrace. For added comfort, a large basement includes an office, games room, laundry room, wine cellar and workshop. Double garage and carport complete this first villa. To complete this property, at the entrance is a 70 m² guest house with garage and terrace, ample parking, air conditioning, drilling.... A must-see for lovers of charm and tranquility, yet close to shops and main roads! This document is for information only. It has no contractual value. Information on the risks to which this property is exposed is available on the Géorisques website: georisques.gouv.fr
…By Easy Home Riviera


Sumptuous Property Property located in Terres Basses A beautifully decorated, luxurious five-bedroom villa located in Terres Basses. It features an impressive gated entrance and is set along a palm-lined driveway leading to the main entrance doors adorned with stone fountains. The doors open onto a huge indoor/outdoor living space with 180-degree panoramic views of the ocean, with Saba on the distant horizon and a lush green lawn in the foreground. The L-shaped saltwater pool, lined with eight sun loungers and two daybeds with umbrellas, is equipped with a built-in bar and table as well as a lounging “island”. Contemporary African-inspired décor permeates the indoor and outdoor spaces with Manutti and Roche Bobois furniture as well as natural wood accents, burnt orange accents and primitive artwork and textiles. Interior spaces include a sleek living and dining area, and a TV nook with an 82-inch Smart TV. The pristine light wood kitchen features Wolf and Sub Zero stainless steel appliances, a center island, and a breakfast bar. The adjacent terrace also offers a dining area for eight and a Wolf gas grill. The five luxurious bedrooms feature king-size beds and en-suite bathrooms with rain showers, an outdoor “garden” shower, and a separate toilet. Each bedroom features a Smart TV and a Bose soundbar with Bluetooth connectivity. The master suite also features a sitting area and a private terrace with a three-person Jacuzzi/hydromassage. The Avanti Residence offers superior details and great comfort in a very private setting, just minutes from the natural beaches of Terres Basses on the French side and the nightlife of Maho across the "border" in Dutch St. Maarten. Rooms 8 rooms Surface 590 m² Hot water Individual Waste water Mains drainage West exposure Panoramic view 5 Bedrooms 1 Living room 45 m² 1 Toilets 5 Bathrooms 1 Terrace 154 m² 1 Land 10000 m² 1 EQUIPPED kitchen Nearby Airport City center Golf course Doctor Supermarket Air conditioning Swimming pool Sliding windows Internet Mosquito nets Electric roller shutters Legal notices Energy - Conventional consumption -1 kWhEP/m².year Energy - Estimated emissions -3 kg CO2/m².year Carrez law 590 m² Property tax 6500 $US / year Price 7,900,000 $ Fees payable by sellers Contact 7/7 days from 8 a.m. to 11 p.m. File on request only Bernard Scaduto Tel: +33(0) 662 221 314 Email: [email protected] Our Partner Commercial Consultant, on site remains at your disposal to assist you. Real estate agency specializing for 45 years in the sale of prestigious properties and luxury properties in Corsica, Paris, France and internationally KALLISTE PROPERTIES INTERNATIONAL LUXURY REAL ESTATE offers you a wide choice of Prestigious Properties and Apartments, Villas on the water's edge, throughout the Porto-Vecchio region, Corsica, the Continent and International & YACHTS & JETS & CHARTERS Website: http://corsica-properties-collection-international.com/ - Website: www.yachtsjetscharters.com - MIAMI PRESTIGE: Penthouse Collection Miami KALLISTE PROPERTIES INTERNATIONAL LUXURY REAL ESTATE offers you a selection of Exceptional real estate. Specialist in Prestigious real estate transactions in Corsica, the continent and internationally. Contact us 7/7 days at +33 (0) 6 62 22 13 14 - WE HAVE A CONFIDENTIAL PORTFOLIO OF EXCEPTIONAL PROPERTIES. Prestigious properties in CORSICA PARIS & MIAMI & BALI & MARRAKECH & SPAIN & ITALY & PORTUGAL & WEST INDIES SAINT MARTIN & MYKONOS & BERMUDA & MAURITIUS, URUGUAY & BRAZIL & DUBAI, TAHITI. Verbier, Megève, Courchevel, Méribel, French Polynesia, Bora Bora ....etc
…By Kalliste Properties


** SOLE AGENT ** To all nature lovers, wishing to combine a professional activity and a life in a nature paradise on the French Riviera. Look no further, you’ve found it! Nestled on one of the first lower passes of the Southern Alps, only 60 minutes from Monaco and Nice, 45 minutes from Ventimiglia (Italy), 1h from the first ski resort (Limone). A unique combination between the mountains and the sea. The Property of Col de Brouis has experienced great success, both in terms of its warm welcome, rooms and food as well as its unique location. It's at the crossroads of the regional tourist routes. The Anglo-Danish family has been renovating and improving this local heritage for 14 years. Their children were fortunate to grow up in this idyllic nature. The property has a unique location with real comfort for a large family, separed in a private and professional part, offering a bar, restaurant with high end fully equipped kitchen, magnificent terrace and ample spaces for guests to fully enjoy nature and stunning views. In addition, the Auberge has 6 beautiful guest rooms with ensuite bathrooms, well separated from the private part which has 4 bedrooms, 2 bathrooms, a large kitchen, a dining room, a huge garage, as well as other outbuildings and annexes. With 5 ha of land, the property offers many opportunities still to be developed. An opportunity to develop in a unique environment!
…By Wretman Estate & Consulting


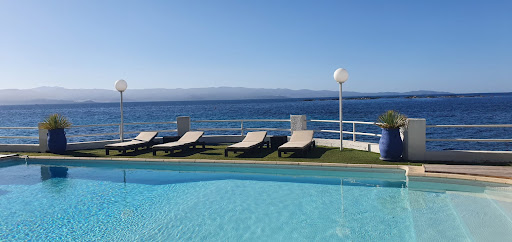


Confidential file Exceptional property on the waterfront, located in the heart of Sanguinaire AJACCIO Offering a panoramic sea view. High quality services Exceptional location, this magnificent exclusive property Living area of approximately 300m² on 2 levels, Direct access to the beach 8 rooms 6 bedrooms / bathrooms Large living room Terraces Magnificent swimming pool Direct access to the large boat garage of approximately 120 m² Vehicle garage Independent caretaker's house Solarium Alarm Land of approximately 1700 m² Price contact us Files only on request Contact 7/7 days from 8 a.m. to 11 p.m. Mr Scaduto Bernard Mail: [email protected] Tel: + 33(0)662 221 314 Real estate agency specializing for 45 years in the sale of prestigious properties and luxury properties in Corsica, Paris, France and internationally KALLISTE PROPERTIES INTERNATIONAL LUXURY REAL ESTATE Offers you a wide choice of Prestigious Properties and Apartments, Villas on the water's edge, throughout the Porto-Vecchio region, Corsica, the Continent and the International & YACHTS & JETS & CHARTERS Website: www.kalliste-properties.com - Website: www.yachtsjetscharters.com - MIAMI PRESTIGE: Penthouse Collection Miami - Website: corsica-properties-collection-international.com KALLISTE PROPERTIES INTERNATIONAL LUXURY REAL ESTATE Provides you with a selection of Exceptional real estate. Specialist in Prestigious real estate transactions in Corsica, the Continent and the international. Contact us 7/7 days at +33 (0) 662 221 314. Email: [email protected]
…By Kalliste Properties


In the heart of Arromanches-les-Bains, 200 meters from the sea, Normandie Privilège offers you a charming property consisting of a main house, an annex house, and an outbuilding, all set with a courtyard and garden.The seaside resort of approximately 500 residents is known worldwide for being the site of the Allied Landing in June 1944. Most shops and services are available there. Bayeux and its SNCF train station connecting to Paris in 2 hours and 30 minutes is 10 kilometers away. Caen is 35 kilometers away.The property is discreetly located along a small street. It is an authentic family home that could also suit a commercial activity (bed and breakfast or cottage). The entire property was carefully restored by a previous owner about ten years ago. The charm is intact thanks to the presence of tiles, parquet flooring, woodwork, fireplaces, beams, and joists.Bordering a paved courtyard, the two houses, made of stone and covered with slate, were built in the 18th and 19th centuries. A beautiful bay window and a veranda have been added to the main dwelling in contemporary times, giving it additional charm.This first house benefits from a southern exposure. The living area is about 215 m2, distributed as follows: On the ground floor, the central bay window opens onto the entrance and the staircase, distributing to the left a living room with a fireplace of about 30 m2, a laundry room, a boiler room, and toilets; to the right, a dining room of 32 m2, a wine cellar, and a pleasant veranda of 19 m2 housing the kitchen.The first floor has three bedrooms, each with a private bathroom.In the attic, two rooms have been converted, one for use as a workshop and the other as an office. A portion of the attic remains convertible.Perpendicular to the main house, the annex house of about 72 m2 includes a two-room apartment on the ground floor (living room kitchen, one bedroom, one bathroom). Upstairs, accessed by an external staircase, there are two bedrooms and a bathroom.The outbuildings include a 15 x 4 meter shelter, a room for use as a workshop, and a cellar. At the entrance of the courtyard stands a small square stone building; between the two houses, a woodshed.The exterior consists of a paved courtyard, a wooded garden, and a terrace in front of the veranda, with a vegetable garden.This character property in a famous seaside resort in Calvados is pleasant to live in all year round. A charming and authentic place.The price of this property is €936,000. The agency fees are the responsibility of the seller.Estimation of the annual energy costs of the housing: between €5,870 and €8,000 per year. Average energy prices indexed as of January 1, 2021 (subscriptions included).The information on the risks to which this property is exposed is available on the Géorisques site www.georisques.gouv.fr.For reasons of discretion, the location of the property is indicated approximately.The information provided in this description results from our visit to the premises but also from information gathered from the current owner. The areas and construction periods, in particular, are given as an indication, have no contractual value, and cannot engage our responsibility in case of inaccuracy or omission.The photographs are likely to be retouched.Agency reference: 263This description has been automatically translated from French.
…By Normandie Privilège


This exclusive property, nestled in the hills overlooking Saint-Tropez, offers breathtaking views and a serene atmosphere inviting relaxation and rejuvenation. With approximately 720 m² of living space, surrounded by 17 acres (7 hectares) dotted with centuries-old olive trees and carefully restored natural stone walls, this unique oasis is a true sanctuary. The main building, fully renovated and modernized between 2015 and 2018, combines timeless elegance with modern luxury. Upon entering, a spacious 70 m² living room unfolds, perfect for relaxation and entertaining. The open American-style kitchen, equipped with high-end professional appliances, allows for gourmet cooking in a luxurious setting. The main house features eight large bedrooms, each with a private bathroom, as well as a full wellness area with an exclusive spa that includes a massage room, hammam, and sauna. A versatile 70 m² bonus room can be set up as a conference room, gym, or home cinema, while a refrigerated wine cellar with a tasting area is a paradise for wine enthusiasts. Comfort is paramount, with underfloor heating and cooling throughout the property, along with air conditioning in selected areas. For guests, a separate 120 m² guest house offers a private living area with a lounge, open kitchen, three bedrooms, and two bathrooms, ensuring complete privacy. Additionally, there is a 60 m² apartment ideal for a caretaker or staff. Outside, the property features a heated 14 x 4 meter swimming pool, surrounded by beautifully restored natural stone walls and landscaped gardens. The pool house with a bar is the perfect place to unwind and enjoy the sun. A spacious parking area can accommodate up to twenty vehicles. This exceptional estate, a harmonious blend of luxury and natural beauty, provides the ideal setting for creating unforgettable memories and fully enjoying all that Saint-Tropez has to offer. Information on Risks: Information regarding the risks to which this property is exposed is available on the Géorisques website: www.georisques.gouv.fr.
…By Colpaert Immobilier De Prestige


3.5 hectares - 800 m2 of living space - Stables, paddocks, swimming pool - guest accommodation Welcomed by a majestic avenue of century-old plane trees, Horse Immo invites you to discover this splendid Provencal estate, set in lush countryside and perfectly peaceful. Located close to all amenities and close to Lourmarin or Aix en Provence, this fabulous property reveals a magnificent country house with typical Provencal architecture and offering 800 m2 of interiors. Divided between beautiful living rooms and numerous bedrooms (including 6 large suites), the premises will be suitable for the development of a beautiful family life or the development of a reception project. With perfectly designed exteriors, the premises invite you to relax with its shaded terraces, its pool-house area and its large swimming pool. Resolutely oriented towards a lifestyle close to nature, the estate benefits from an olive grove of more than 150 trees, and equestrian facilities with stables and large shaded paddocks. Lourmain 20 min, Marignane Airport 40 min, Aix en Provence 40 min, Salon de Provence 20 min Our Horse Immo opinion: A rare opportunity for a project leader focused on nature and quality of life!
…By Laure Taberne


In exclusive and unique setting, stunning property across more than one hectare, offering a unique living environment. Comprising three separate villas needing refurbishing to show their full potential, this residence lends itself to the creation of tailor-made villas, combining elegance with comfort. Design your own living areas that will blend seamlessly into their surroundings. Private access to a confidential cove for guaranteed tranquillity. This rare property is a unique opportunity to invest in one of the most highly sought-after neighbourhoods in the Porto-Vecchio area. Energy class: NC/NC.
…By Fines Homes & Estates


This beautiful château is nestled in the heart of the Avesnois region in the north of France, 1 hour from Lille and 1 hour from Brussels. o The main property has 2500 square meters of habitable space. o The ground floor is the perfect place for entertainment with a bar, snooker room, toilets, foyer, conservatory, library, piano room, reading room and a dining room that seats up to 20 guests. o On the first floor there are four full suites each with their own bedroom, living room and bathroom as well as one children's suite. o The top floor has been converted to an amazing open plan loft area and also boasts a jacuzzi and sauna as well as a fully equipped gym. o The ground floor is divided into a semi basement comprising a wine cellar, wine tasting room, kitchen, breakfast room, pantry, bathroom and laundry area. o The property has a 15 hectare park with forest, manicured gardens, private fishing pond and meadows. o Situated in the Nord department, the nearest airports are Lille Lesquin (1h), Brussels International (1h10), South Brussels (1h10) and Paris Charles de Gaulle (2h). The Champagne region is about 2h30 drive. o The property also includes an interconnected out-building with workshops, stables, and refurbished garages, along with a charming cottage featuring modern foundations and ample space, offering exciting refurbishment potential. o #VINGTLoves Nestled in the parc Naturel Avesnois, this beautiful chateau would make a fantastic home in a perfect location to explore all the beauty this national park has to offer o Freehold included
…By Vingt Paris


Close to Isle-sur-la-Sorgue, by the water and its waterfalls, a unique property from the early 16th century of about 1300 m2. Unique for its bucolic environment, unique for its history, unique for its potential that will allow you to create, if you wish, high-end events. Intended for a family property, a bed and breakfast project, or a hotel project, this elegant and characterful home will surprise you and you will fall under its charm. A story remains to be written and leaves room for all your childhood or adult dreams. Large outbuilding of 500 m2 over two levels. Swimming pool. Complete file available upon request from qualified contacts.This description has been automatically translated from French.
…By G Immobilier De Prestige


Exclusively Champagne Berrichonne, Indre (South-west sector of Issoudun). Very rare, exceptional property, in one piece of nearly 500 ha with residential and operating buildings. Free for sale. Material and DPB: 409,840 HNI.
…By Langlois Charles-alexandre


MARCIAC 32250 15 min between AUCH and TARBES Hunting enclosure - Livestock - Renovated house - Agricultural buildings Just 15 minutes from Marciac, and ideally located halfway between Auch and Tarbes, this remarkable rural property of 109 hectares in one piece, entirely fenced at 2 meters, constitutes a rare ensemble, perfectly suited to hunting, livestock farming or a mixed project. An exceptional, varied and preserved territory Registered with the Prefecture as a hunting enclosure, the estate has no easements and offers a particularly sought-after diversity of environments: - More than half of the surface area is wooded: oaks, chestnut trees, hornbeams, acacias, beeches - A 7.5 ha water reservoir, belonging to the local ASA, used for irrigation, watering livestock and game, and which never runs dry - Natural meadows intended for feeding cattle - A network of internal paths allowing you to travel throughout the estate - A hilly territory, offering magnificent viewpoints House and buildings - A functional and characterful ensemble The residential part, of approximately 280 sqm, has been converted from an old farmhouse tastefully restored. Organized around a U-shaped courtyard, open to the surrounding landscape, it boasts breathtaking views of the valley and a charming gazebo for relaxing. The outbuildings include: - A hunting lodge equipped to receive hunters and guests - A storage outbuilding facing the house - A storage shed for agricultural equipment, discreetly visible from the courtyard - A separate, over 1,000 sqm barn for hay and cattle raised on the property. Hunting - A rich and varied game enclosure. The game enclosure allows for free management, without a hunting plan. The land is home to: - A sufficient deer population for regular hunting - Approximately 9 roe deer and 3 fallow deer at the end of the season - A significant presence of wild boar, hares, woodcocks, and wood pigeons in season - Ducks and fishing on the pond. An ideal setting for hunting enthusiasts, in a varied and hilly environment. Farm - Operational business. The owner currently raises 25 Aubrac cattle, a herd he could sell if the buyer wishes to take over the business as a turnkey operation. Key points for investors: - Self-contained and versatile property - Income potential: private hunting, livestock farming, agroforestry, rural hospitality - Rare, secure land asset, free of easements - Opportunity for a turnkey takeover. Energy Performance Certificate (EPC): D; Greenhouse Gas Emissions (GHG): C. Annual energy cost, based on 2021 prices, estimated between EUR5,400 and EUR7,380. In accordance with Article L.561.5 of the French Monetary and Financial Code, you will be asked to present identification for the purpose of organizing the viewing. This sale is guaranteed for 12 months. Asking price EUR1,995,000.00 (Agency fees included, payable by the buyer), resulting in a net seller's price of EUR1,900,000.00. This advertisement was written under the editorial responsibility of , acting as a registered sales agent (RSAC test) for PAUL PARKER PROPERTIES, located at 10 rue du Colisée, 75008 PARIS, a brand of SAS PROPRIETES PRIVEES, with a capital of EUR40,000, registered with the Nantes Trade and Companies Register under number 487624777, Professional Real Estate Transaction and Management License No. CPI 4401 2016 000 010 388 issued by the Nantes Chamber of Commerce and Industry. Guaranteed by GALIAN - 89 rue La Boétie, 75008 Paris. - No. 28137 J for EUR2,000,000 for T and EUR120,000 for G. Professional liability insurance by MMA Entreprise policy no. 120.137.405 Mandate ref: 4-39193 The professional guarantees and secures your real estate project. (5.00 % fees incl. VAT at the buyer's expense.)
…By Paul Parker Properties


Extraordinary, charming, fully renovated late 19th century property with panoramic sea views. On the ground floor, very spacious kitchen-dining room with adjoining sitting room. Upstairs, 5 bedrooms including 2 master bedrooms. Very large basement for conversion to garden level. Independent caretaker's flat of approx. 80 m2 and double garage. Approx. 620 m2 of buildings in splendid grounds of over 3000 m2 with large heated indoor swimming pool, petanque area and ample parking. Just 5 minutes from the shops, 10 minutes from the sea and the restaurants of Port de la Napoule, 10 minutes from Cannes and 35 minutes from Nice airport.
…By Michaël Zingraf Christie's International Real Estate Estérel


AUDE DOMAIN EVENT WEDDINGS LAKE 6.5 HA - In the heart of the Cathar Country, this estate steeped in History opens its doors to you. It is a former Lordship of the Templars converted into a venue for festive events, for the organization of weddings, seminars and all other receptions. Surrounded by the Aude countryside and bordered by the banks of a lake, refuge for many species of birds, this bucolic place is truly enchanting. The estate has 96 beds divided into 25 rooms as well as 2 beautiful modular reception rooms with terraces that can accommodate more than 300 people. From the vast swimming lane type swimming pool, 23 meters long, the dominant view extends over the valley and the lake. Added to this is a jacuzzi near the swimming pool, a traditional hammam, a sauna and a wellness and massage room. The estate extends over 6.5 hectares where tranquility reigns. It’s the ideal place to recharge your batteries! 15 minutes from the A61 motorway and 25 minutes from Castelnaudary.
…By Property And Consulting


In hills of Urrugne. Lovely property, inspired by Californian beach houses. Roughly 180 sqm floor space with ocean view, pool, terraces, separate study and suites. Elegant, relaxed setting, surrounded by unspoilt countryside, perfect for enjoying the Basque lifestyle. Energy class: D/B.
…By L’adresse Ustaritz


Impressive 15th century fortress, located in Berry, overlooking the Bouzanne valley, in unspoilt, natural setting. Medieval complex with roughly 2 500 sqm living space comprising vast reception rooms, chapel, vaulted reading room and 22 bedrooms with bathrooms. Outbuildings include conference venue, several houses and function areas. Garden, pool, woodland and meadows, bordered by river, totalling some 15 hectares. Sold with furniture and agricultural equipment. Rare opportunity. Energy class: NA/NA.
…By Cabinet Le Nail


Located within an exclusive estate on Pampelonne Beach, this sumptuous property offers private access to the sea and breathtaking ocean views. Combining elegance and character, this exceptional residence features a living room, dining room, equipped kitchen, and five bedrooms, each with its own en-suite bathroom or shower room. The house boasts expansive terraces, a caretaker's apartment, a swimming pool, and a garage. Constructed with high-quality materials, it is equipped with air conditioning, surveillance cameras, an alarm system, and a reinforced door, ensuring both comfort and security.
…By Magrey & Sons Saint-tropez


Welcome to the concentration of the South-West with its exceptional heritage and local flavors. This superb 475 m² real estate complex dating from the beginning of the 19th century is built on 3.6 hectares of meadows surrounded by woods. It consists of 2 separate dwellings, forming an L, made of Quercy stone. The first house has a surface area of 265 m² with 5 bedrooms and 3 bathrooms and the second house offers 210 m² with a huge living room of more than 110 m², 4 bedrooms and 3 bathrooms. They both benefit from a recent high-end renovation and spacious, very bright spaces. The property offers a beautiful heated indoor swimming pool, a large car shed and also 2 horse boxes. The whole enjoys an excellent exposure, a dominant view of the surrounding countryside and offers absolute calm. Just 20 minutes from Agen, 1 hour 20 minutes from Bordeaux, the property is located in a lovely town benefiting from all amenities. Absolutely worth discovering!
…By Property And Consulting


PROVENCE WEDDING RECEPTIONS 10 HA In Provence, in a privileged site for confidential sale, here is a vast real estate complex specializing in receptions, weddings, incentives and tourist accommodation. Very large reception and accommodation volumes. In business for many years. The property is located in a wooded park of approximately 10 hectares - The photos come from our database and do not represent the property - Information provided on confidentiality agreement
…By Property And Consulting


The emblematic villa Poiret of the architect Robert Mallet-Stevens, its caretaker's cottage and grounds of more than 5 hectares, 40 kilometres from Paris. Weaving up the hill, a road leads to the property. To the left of the entrance gate, stands the caretaker’s house, while a driveway bordered with low white walls leads directly to the villa located above. The 'Villa Poiret', also know as the 'Chateau de Mézy' or 'Le Gibet', was commissioned by the couturier Paul Poiret (1879-1944), a pioneering fashion designer in his day, from the architect Robert Mallet-Stevens (1886-1945) at the beginning of the 1920s while the latter was still relatively unknown. However, thanks to his research work as a set designer for Marcel L’Herbier’s films, this would become the inspiration for what his architecture would one day be famous for. Five years after the end of World War I, Mallet-Stevens, then 37 years old, had not yet completed a single one of his projects. Indeed, the villa Noailles in Hyères, on the Var coast, the preliminary study and completion of which were entrusted to him by Charles and Marie-Laure de Noailles, wealthy aristocrats and renowned patrons, would not be completed until 1925 before continuing to be expanded until 1932 with different extensions. The villa Cavrois, located in Croix in the north, commissioned by Paul Cavrois, a rich Roubaix textile industrialist, would be inaugurated in 1932. The villa Poiret is one of three major villas completed in France by Mallet-Stevens, each one classified today as having 20th-century historical significance, and the only one to have remained in the hands of a private owner. For Paul Poiret, Robert Mallet-Stevens proposed a dazzling white house overlooking the valley of the Seine, ensconced within a natural setting and slightly removed from the village, with a particularly adept interplay of horizontal and vertical lines where light and transparency reign supreme. Inspired by the Cubist era, Mallet-Stevens played with volumes, cubes, cylinders, large spaces, patios, immense picture windows and materials: especially, reinforced concrete, glass and metal. Construction started in 1922 before being stopped in June 1923 due to a lack of means, although only the structural works had been completed. After Paul Poiret’s fashion house went bankrupt in 1926, the edifice was left abandoned for several years, before being bought by the Romanian actress Elvire Popesco in 1934. The latter once again contacted Mallet-Stevens to complete the construction and bolster its domestic use, which he could not accomplish, having to flee with his wife to the southwest of France in 1939 after war was declared. It was thus another architect, Paul Boyer, who was entrusted with the mission of completing the work once the war was over. Several modifications have given the building the look of a ship, recalling the fashion of transatlantic steamers during this time. However, the essential from Mallet-Stevens’ design was conserved. Today, the edifice is seen as a modern-day chateau. Left abandoned for approximately fifteen years, the property was bought in 1999 by an industrialist and collector of contemporary art who sold it in 2006 to an occupant who was able to complete its restoration by using the blueprints created for Elvire Popesco, who herself lived here until 1985.
…By Patrice Besse


A human-sized dream for a neo-winegrower ! In the heart of the Var, near a pretty village, this charming 8 hectare property has its own wine cellar. The estate is located in a magnificent environment without nuisance. Provencal house, winemaking cellar, sales cellar, outbuildings. The vines are worked in a very reasoned way, in respect with nature. The wines from the clay-limestone terroir are extremely qualitative and referenced on the tables of starred restaurants. The entire production is sold in bottle ! Réf.: 860P.
…By Vinea Transaction Provence Côte D’azur


Your Lair Immobilier agency in Alençon offers exclusively for sale this superb authentic building, special for rental investors and heritage, with exceptional architecture, located in the heart of Alençon, benefiting from 2 accesses.With a total surface area of over 750 m² of living space, it consists of 9 main lots including 6 apartments ranging from 18 to 124 m² (current monthly rental income of 3058 euros excluding charges) and 3 offices from 130 to 278 m², with the possibility of converting these 3 lots into several apartments, all spread across 3 levels.You will also find 6 cellars, as well as 19 private parking spaces located at the back of the building in a private courtyard.Its authenticity, charm, and superb architecture make it a rare building for sale. For more information, contact our agency at 02 33 80 65 65.This description has been automatically translated from French.
…By Lair Immobilier Alençon


Ref 4377: Property for sale in the Eure-et-Loir French department. This handsome building stands in a quiet lovely setting, in a picturesque valley, with a fine view to its lawns and woods. Ideally situated close to the majestic Unesco world heritage Cathedral town of Chartres and its bustling cultural activities, at a stone's throw form Paris. It was probaby the lasr Mailcoach postal relay between Paris and Chartres, linking famous castles such as Versailles, Rambouillet and Maintenon. It is said that a page of honour to Madame Maintenon, last wife of King Louis XIV, the ‘Roi Soleil‘, resided here. Very well located, from here one can acces the Chateaus of the Loire valley, The fabulous forets of Rambouinllet and the magnificent Perche region. Chartres has an aerodrome and has fine road and rail links. This small château, built in the 19th century on the foundations of an earlier 17th-century building, appears in a notarised document dating back to 1621. Of classical rectangular shape, oriented north/south with a south facing facade, the property has also its outbuildings and stables, partly renovated in lodgings. The 6.42 acres (2.6 hectares) lawns and woods are enclosed by a traditional stone wall and has pond, next to the site of the original postal relay. It has belonged to the same family for over 100 years. Ground floor: Main entrance on the courtyard side leading to a large dining room, a lounge and a vestibule leading to a cloakroom, a toilet and the kitchen. Old tiled floor, glazed French window and 2 corner cupboards. Small lounge, marble fireplace, 2 windows overlooking parklands, parquet flooring. Large dining room. Study/library, shelving for books and storage in painted wood all around. Large sitting room, marble fireplace, 2 French windows overlooking parkland, parquet flooring. Bedroom, marble fireplace, 2 windows overlooking parkland, spruce parquet flooring. En-suite shower room. Second bedroom, en-suite shower room with 1 window overlooking courtyard/garden. East entrance, leading to and serving the 2 bedrooms and a WC. To the west, kitchen and old rustic kitchen converted into a dining room. Tiled floor, large stone fireplace, old stone sink and old cast iron wood/coal cooker with 4 ovens and large hob. Cellar / Souillarde, old tiled floor. Small window on courtyard side. First floor: Small landing leading to a long corridor leading to three bedrooms, old terracotta floor tiles, 2 windows on the courtyard/garden side. Attic bedroom with old terracotta floor tiles and a dormer window overlooking the park, bathroom and WC. Bedroom with en suite bathroom and anteroom. 2 windows overlooking parklands, exposed beams, fireplace, carpeted floor over old terracotta tiles. Bedroom with alcove, marble fireplace, 2 windows overlooking parklands with also a carpeted floor over old terracotta tiles, small bathroom and WC. A small corridor leads to an attic bedroom with bathroom and access to the attic. Old hexagonal terracotta floor tiles. 1 window looking onto the courtyard/garden. Second floor: Attic formerly converted into 4 attic bedrooms for household staff with washbasin and heating, served by long corridor. Floor paved with old terracotta tiles. Old oak roof frame. The outbuildings are : The Caretaker's house of 65.8 sqm. Renovated and modernised, the caretaker's cottage has a sitting room, large tubed fireplace with wood burner, old hexagonal tiled floor and beamed ceiling. Bedroom with en-suite bathroom, second bedroom accessed from the lounge. Functional modern kitchen and oil-fired central heating. Cellar for 3500 bottles, two horse boxes, workshop, 3 garages, hayloft, 2 old greenhouses and orangery to renovate, all representing a total surface area of 333.61 sqm. A ruined thatched cottage (91 sqm constructible). The former post relay on the road to the Eure valley. The manor's beautiful enclosed parklands extend over 6.42 acres (2.6 hectares), planted with more than fifteen species of century-old trees (oak, beech, hornbeam, maple, lime, chestnut, walnut, elm, ash, spruce, pine, cedar and thuja) and includes a small pond and an island. A beautiful 19th-century aviary and a water well are found in the park. Cabinet LE NAIL – Centre - Eure et Loir – M. Ernesto SORIA : +33 (0)2.43.98.20.20 We invite you to visit our website Cabinet Le Nail ( www.cabinetlenail.com/en/ ) to browse our latest listings or find out more about this property.
…By Cabinet Le Nail


Ref. 4351: Beautiful property for sale with views over the Bergerac Valley Family property located in a charming hamlet in the Périgord, benefiting from a privileged location, the area is peaceful with magnificent views over the surrounding vineyards and the Bergerac valley. Just 8 km from the town of Bergerac, this property is within easy reach of shops and amenities. The square tower adjoining the main building dates this former manor house back to the 11th century. The Cézac family owned this noble landmark and obtained letters of nobility from King Louis XIV in 1651.This property, whose origins date back to the 11th century, is nestled on the heights of a small commune to the south of Bergerac and covers around 69 acres. It is run as a wine-growing estate, with circa 25 acres of vines producing Bergerac Blanc and Bergerac Rouge and 47 acres formerly used for grazing cows. The setting is simply beautiful, with magnificent views from the main terrace and a sense of tranquillity. The stone main building with its canal tile roof spans 200 sqm, with numerous windows providing plenty of natural light. The rooms are laid out as follows: - Ground floor: an entrance hall, 2 bedrooms, toilet, kitchen and dining room. - On the 1st floor, a landing leads to 5 bedrooms, a bathroom and a toilet, all of which will require complete renovation to bring them up to modern comfort standards. As mentioned above, the owners only farmed the vineyards and did not live on the property, so the main house will require a lot of work to improve it. Adjoining the main building is a stone tower topped with flat tiles, providing a comfortable living space. * Ground floor: living room opening on to the kitchen, storeroom. * First floor: 1 study, 2 bedrooms and a shower room. -On the right-hand side of the main house is a wine-making cellar with a storage area. -Adjoining the tower is an old wine storehouse that has been converted into various storage areas. -To the left of the dwelling is a stone storage barn with an adjoining lean-to. -A stone building used as a herbicide storage area. -A stone storage area with a fibre cement sheet roof (not checked). -A large lean-to storage area for animal fodder with fibre cement roof (not verified). The land and location are key features of the property, which spans 69 acres, including circa 25 acres of vines in a single block, making this a rare offering. The 25 acres of vines are freehold and currently run by the owner, with one person dedicated to their care and maintenance. The grape varieties are Merlot, Cabernet Franc, Sauvignon and Muscadelle. The rest of the land consists of woodland and a majority of grassland. This is an ideal location for creating a holiday cottage or a beautiful family home. Rental situation: Available for sale, the tower is currently occupied by the vineyard employee. Cabinet LE NAIL – Dordogne - Périgord - Lot-et-Garonne : M. Bruno GUÉRIN : +33(0)2.43.98.20.20 CPI 2402 2023 000 000 001 - CCI de la Dordogne We invite you to visit our website Cabinet Le Nail to browse our latest listings or learn more about this property.
…By Cabinet Le Nail

Receive by email any new listing that may match your search criteria
Your criteria :
By validating this form, you accept the general conditions of use of Le Figaro Properties.
These agencies offer a selection of luxury properties vente in France. Feel free to contact them for personalized assistance.
If you want to wander among the rich and famous along the French Riviera, Cannes is the place to start looking at property for sale in France. With its lively cobbled old town and shiny luxury boutiques along the Croisette, if you are looking for fancy properties and flats overlooking the bay, Cannes is definitely for you!
France is not just Paris and wine! If you enjoy the outdoors, hiking and skiing, have a look at our property for sale in France's Alps: chalets in Courchevel are a must have!


