Get early access to listings that match your criteria
Never miss an opportunity again. Our personalized alerts notify you instantly.

 English$ USD · m²
If you are looking for the ideal European experience, you have to look at property for sale in France. France offers all kinds of scenery: it has Northern, Western and Southern coastlines, with small towns and villages for a quiet life, amazing inland scenery with hidden châteaux and, of course, main bustling cities like Paris, Cannes or Bordeaux.

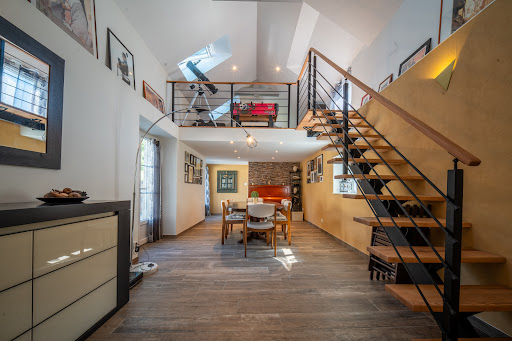


Century 21 Royer Immo offers you this high-end property from the 19th century in Heugueville-sur-Sienne, fully renovated with quality materials. It provides an idyllic living environment between land and sea, combining the charm of the old with modern comfort, all in close proximity to shops and Normandy beaches. From the entrance, you'll be captivated by the generous volumes and the abundant light: on the ground floor, a spacious living room around a wood stove creates a warm and friendly atmosphere, while the cathedral dining room, enhanced by an open mezzanine hosting a second living room, offers an ideal setting for entertaining. The whole space opens onto a charming sheltered courtyard and the garden. The through kitchen with a central island is spacious, fully fitted and equipped; the cement tiles and a large period stone fireplace add a touch of authenticity. The ground floor also features a first bedroom with a large bay window, as well as a back kitchen and two refined bathrooms with toilets, one of which has a laundry area. On the first floor, you will enjoy a very bright office area with a dressing room, a large bedroom with a bathroom and toilet, a second bedroom with a shower room and toilet, and a master suite offering peace and privacy, with a dressing room and a spacious bathroom with toilet. The top floor reveals two additional master suites with a lot of character, each benefiting from an unobstructed view of the Bay of Sienne and a private shower room with toilet, perfect for accommodating family and guests in absolute comfort. The property also includes a boiler room, a garage, a well, and a 40 m² room that is still unused but already has electricity and water supply/drainage, offering multiple possibilities for layout: gym, cinema room, wellness area, or independent studio. Set on a plot of 918 m², this refined residence will delight lovers of exceptional properties in search of tranquility, space, and a rare living environment.This description has been automatically translated from French.
…By Century 21 Royer Immo


35 km south of Tours, a property complex converted into gîtes, bed and breakfast rooms, and mobile homes. All in a bucolic setting in the heart of a tourist region. Currently a site with significant development potential. A fully restored 19th-century farmhouse of approximately 400 m² + 400 m² of common areas. It also comprises a gîte and four guest rooms, a heated swimming pool, a living room with a monumental stone fireplace, polished natural stone floor, exposed beams, and rafters, open to the dining room, a dining room with terracotta tiled floor, exposed beams and stonework, and access to the front courtyard, a fully equipped kitchen with a central island, a storage room, a hallway with WC, Bedroom 1: Master suite with bathroom + shower, WC, terracotta tiled floor. Underfloor heating. Upstairs, off the dining room: an apartment comprising Bedroom 2, a bathroom + shower, WC, and a kitchen open to the living room. Terracotta tiled floor. On the living room side, a beautiful oak staircase leads to the upper floor: a large landing/office space, bedroom #3 with shower room and toilet, parquet flooring, and bedroom #4, also with parquet flooring. Outside: a courtyard entrance, bedroom #5, a bathroom with shower and toilet, and parquet flooring. Also outside: a garage, a boiler room, and a small cellar. Opposite the main house: two independent guest rooms, each with a shower room and toilet, terracotta tile flooring, and a small terrace. The first gîte (90 m²) sleeps 5-6. There are also two cottages, each 35 m², sleeping 4, and ten mobile homes, including one 20 m² mobile home (sleeps 2) and three 24 m² mobile homes (sleeps 4). Several outbuildings: pool house and jacuzzi, pétanque court, intercom and digital entry code, fiber optic internet + Wi-Fi. 3000m² pond, well. Possibility of creating a plot to accommodate 10 additional mobile homes. Currently 6 plots and potential for 10 more, for a total of 16 plots that can be developed. A must-see. The fees are to be paid by the seller. Les informations sur les risques auxquels ce bien est exposé sont disponibles sur le site Géorisques : www. georisques. gouv. fr. ** ENGLISH SPEAKERS: please note that Capifrance has an international department that can help with translations. To see our range of 20,000 properties for sale in France, please visit our Capifrance website directly. We look forward to finding your dream home!
…By Capifrance - Sylvain Delmas


RARE OPPORTUNITY - ACT FAST! For sale: a fully restored 18th-century property in a 1.5-hectare enclosed park in the heart of Fondettes. The house offers 400 sq m of living space, a 150 sq m barn, two vaulted cellars, a garage, and a private, enclosed swimming pool (requiring restoration). A magnificent 300-year-old cedar tree welcomes you as soon as you enter through the gate. The house comprises, on the ground floor: an entrance hall, a separate WC, two adjoining living rooms, a dining room, a kitchen, and a utility room. There is also a bedroom with an en-suite bathroom. The entire property was decorated by a renowned decorative painter. On the first floor: four bedrooms, three bathrooms, and a separate WC. On the second floor: a large suite with its own bathroom and a second bedroom with an attic space that could be converted into a bathroom. A rare find on the outskirts of Tours. The fees are to be paid by the seller. Les informations sur les risques auxquels ce bien est exposé sont disponibles sur le site Géorisques : www. georisques. gouv. fr. ** ENGLISH SPEAKERS: please note that Capifrance has an international department that can help with translations. To see our range of 20,000 properties for sale in France, please visit our Capifrance website directly. We look forward to finding your dream home!
…By Capifrance - Sylvain Delmas


HOSSEGOR – Between Lake and OceanIn the heart of one of the most exclusive and sought-after areas of Hossegor, discover this exceptional property set on a superb plot of approximately 2,000 m².Benefiting from a particularly sought-after dominant position, the property offers an intimate living environment, quiet and with a beautiful view of the lake. Charming single-storey villa with a pool.This property represents a rare opportunity to realize a custom expansion or reorganization project in an absolutely unique location.Agency reference: 4323This description has been automatically translated from French.
…By Orpi - Agence Durand


Your Lair Immobilier agency is pleased to offer you for sale this set of 2 fully renovated houses, providing a living area of approximately 447 m² on 2.7 hectares of land with a pond and paddocks.Nestled at the end of a pathway, in the countryside, this property features a main single-storey house of about 260 m² with an entrance hall leading to a 90 m² living area with a fitted kitchen, a laundry/boiler room, three bedrooms including one with a dressing room, two toilets, and a bathroom leading to a relaxation area of 100 m² with a heated pool under a veranda, a jacuzzi, and a sauna.The guest house, with approximately 186 m² of living space, comprises on the ground floor: a bright double living room, a fitted kitchen, a toilet, and a laundry room. Upstairs: a mezzanine serves 3 beautiful bedrooms including a master suite and a shower room with a toilet.A double garage with a laundry room connects the 2 houses.Fencing surrounds the entire perimeter of the land, with shelters and drinking troughs in the paddocks.Out of sight, this property offers you a true haven of peace due to its preserved environment.For more information, contact our agency at 02 33 28 20 20This description has been automatically translated from French.
…By Lair Immobilier Alençon


Nestled in the highly sought-after village of Eygalières, in a privileged setting offering a truly walkable lifestyle, this charming mas beautifully combines Provençal authenticity with contemporary comfort. Just a few minutes’ walk from the village’s shops, restaurants and picturesque squares, this 119 sq m property enjoys a particularly rare location within a secure and impeccably maintained private residence. Set on a 354 sq m plot, the house opens onto attractive outdoor living spaces designed to embrace the Provençal way of life. A delightful covered terrace, complete with a barbecue and sink, extends the entertaining area, while a heated 7 x 3 metre swimming pool provides the perfect place to relax throughout the season. The interior is both bright and welcoming. The ground floor features an elegant open-plan living area comprising a lounge with fireplace insert, dining room and fitted kitchen, creating a warm and sociable atmosphere. A utility room with technical area, together with a guest WC, completes this level. Upstairs, the sleeping accommodation comprises three bedrooms, including a principal suite with its own en-suite shower room. The two additional bedrooms share a second shower room, while a separate WC completes the upper floor. Designed for year-round comfort, the property benefits from air conditioning throughout, mains water supply and a hot water cylinder. The garden has been carefully landscaped to require minimal maintenance while retaining its attractive and verdant character through Mediterranean planting and mature hedging. The property also benefits from a secure environment with an automatic entrance gate to the residence, as well as private parking spaces, one of which is equipped with an electric vehicle charging point. Whether as a primary residence, an elegant holiday home or a long-term investment in one of the most desirable villages of the Alpilles, this property offers all the hallmarks of the sought-after Provençal lifestyle: tranquillity, elegance, security and immediate proximity to the heart of the village. Particularly well suited as a second home, the property offers a comfortable lifestyle with very little upkeep required. Its low-maintenance garden and location within a secure residence, surrounded by neighbouring homes, provide complete peace of mind throughout the year. A rare address in Eygalières, where the ultimate luxury lies in the privilege of being able to do everything on foot. Ref : V02202
…By Valancogne & Partners


There are places that tell a story even before crossing the threshold. Just minutes from Tours, in the sought-after residential neighborhood of Saint-Avertin, a unique residence is revealed, inherited from an old estate, where time seems to have left its mark with delicacy. Behind its elegant architecture, a characterful property of about 392 m² of living space unfolds, spread over three levels. Here, the volumes have been designed to accommodate life: spacious reception rooms, generous spaces, natural circulation, and this rare feeling of a house that breathes. This property offers a smooth and warm layout, allowing everyone to find their place. It can accommodate a family seeking a unique living place or support a residential project where authenticity and elegance play a central role. Outside, the wooded park forms a real refuge. Out of sight, it reveals its treasure: a majestic multi-centenary cedar, a silent witness to the history of the place. Its presence gives the garden a particular soul, an impression of permanence and serenity. In good weather, the in-ground and secure swimming pool naturally extends the living spaces outdoors, offering a privileged setting for shared moments, long summer days, and suspended moments. Cellars with a magnificent vault, a garage complete the site. Close to CHU Trousseau, Tours, and main communication arteries, the location embodies this desired balance between the tranquility of an old house, proximity to the city, and a profoundly Tourangeau way of life. A rare address, where stone, trees, and light compose a place that is not just inhabited: it is passed on. Property subject to co-ownership status: 52 main lots - No ongoing procedures. Energy Performance Directory (DPE): D/D Price HAI: €1,400,000 (net seller price: €1,350,000 - Agency fees of 3.7% including VAT payable by the buyer) Presented by Nathalie LECLERCQ (EI): +33.06.16.50.74.58 - [email protected]. Information on the risks to which this property is subject are available on the website: www.georisques.gouv.fr.]}]}}4627fe0f-44d9-4640-bfd2-276302a68220{
…By Barnes Sologne Val De Loire


In Rayol-Canadel-sur-Mer, near the lower Rayol beaches, this 324 sq m property features a saltwater swimming pool and a lovely 2,311 sq m level plot, offering pleasant sea views and immediate proximity to Bailli de Suffren beach. The ground floor comprises an entrance hall with an office, a superbly lit living/dining room opening onto a beautiful terrace with a Mediterranean garden, and an open-plan fitted and equipped kitchen. The sleeping area includes a master bedroom with a dressing room, bathroom, and toilet, and three further bedrooms with shower rooms and separate toilets. On the garden level, there is an independent apartment with a bedroom, living room with an open-plan kitchen, shower room, and toilet, also opening onto a terrace. A laundry room, garage, and workshop are also included. Ample parking is available. The remaining land is available. Just steps from the beach and the village. Very peaceful!
…By Agence Agnès Malecki Cavalaire


In one of the most sought-after locations on the Saint-Tropez peninsula, near the iconic Pampelonne beaches, this exceptional contemporary property is set in the heart of a landscaped garden of approximately 1,700 m², enhanced by a sea view. Spanning nearly 360 m², the villa captivates with its generous volumes and decidedly modern architectural lines. The living spaces, flooded with natural light, offer a refined atmosphere where design, comfort, and high-end amenities blend harmoniously. The sleeping area features six en-suite bedrooms, designed as true cocoons, combining privacy and elegance. Outside, a perfectly integrated swimming pool extends the reception areas and invites relaxation in a privileged setting, away from prying eyes. Designed for an exclusive lifestyle, the property also includes a full wellness space with a gym, sauna, and hammam, as well as a cinema room, offering rare comfort in the sector. A confidential property, combining an exceptional location, contemporary architecture, and high-end finishes, just a few minutes from the heart of Saint-Tropez.
…By John Taylor - Saint Tropez


The real estate agency Marie MIRAMANT, specialized in character and luxury real estate offers in Barbentane (Vaucluse, Provence Alpes Côte d’Azur), fifteen minutes from Avignon, quiet, in a preserved natural environment, a beautiful contemporary house of about 290 m², with swimming pool, nestled in the heart of a landscaped park of 6 120 m², enclosed by old walls. Entirely on one level, it consists of a main part and an independent apartment, which can serve as a caretaker’s apartment or friends. Facing south, very bright, it offers a beautiful living room with fireplace and a dining room opening onto a terrace, a recent kitchen, five bedrooms and an office. The services are of high quality, entirely air-conditioned. The garden, very pleasantly flowered, highlights beautiful old trees. A place of great quality, very rare for sale. Information on the risks to which this property is exposed is available on www.georisques.gouv.fr. This house is sold by our real estate agency in Avignon. PROPERTY REFERENCED CLARA
…By Marie Miramant


Nestled in the peaceful agricultural landscape and bathed in the generous light of the Alpilles, Horse Immo invites you to discover this charming estate. Set on 18,411 m² of agricultural land, this unique property combines a traditional Provençal farmhouse (mas) of 197 m², an independent villa of 59 m², and a full range of agricultural outbuildings and equestrian facilities. Built in harmony with local architectural traditions, the main mas offers a warm and functional atmosphere. Upon entering, the spacious living area with open-plan kitchen immediately stands out as the heart of the home a welcoming space filled with natural light. Two comfortable bedrooms, a bathroom, and a pantry complete the ground floor. Upstairs, also accessible via an external staircase, an independent suite comprising a bedroom, a shower room, and an office opens up multiple possibilities: private quarters, guest accommodation, or a bed-and-breakfast project. Discreet and fully independent, the 59 m² villa provides modern comfort with a large living room and open kitchen, one bedroom, a shower room, and an attached 18 m² garage. It allows family members, staff, or guests to enjoy complete autonomy in perfect harmony with the rest of the estate. Surrounding the mas are extensive agricultural buildings, including a 95 m² barn, a second 98 m² barn with high ceilings, and a large rear covered walkway (former sheepfold) of 268 m² ready for conversion. These generous volumes offer rare potential for creating workshops, reception areas, extensions, or professional facilities (subject to planning permission). The equestrian facilities blend naturally into the landscape and include a stable with 5 indoor boxes (3 x 3.5 m) equipped with automatic waterers, feeders, and box fronts, a 50 m² grooming area, and several adjoining daytime paddocks. A large grassy area allows for the creation of a 40 x 70 m riding arena, ideal for working horses in an open and bright setting. The agricultural land, spread over three plots (5,800 m², 3,700 m², and 3,000 m²), is irrigated by both a borehole and the Canal de Craponne (ASA) and is currently used for hay production. This estate is distinguished by the diversity of its spaces, the quality of its facilities, and the serenity of its environment. It is designed for those seeking far more than a property: a place to bring to life, to transform, and to pass on. Main residence, equestrian project, agricultural operation, tourist accommodation, or large family home the possibilities are many, enhanced by the timeless charm of this rare property.
…By Laure Taberne


Located between L’Isle-sur-la-Sorgue and Pernes-les-Fontaines, this exceptional property is set on 15 hectares of unspoiled, fully enclosed grounds. Completely renovated between 2022 and 2025, it elegantly combines Provençal architecture with the very high-end features of a contemporary design. The main house, measuring approximately 500 m², offers spacious, light-filled living areas: a high-end kitchen, a dining room, a living room with a fireplace, a home theater, and an office. Two spacious suites are located on the ground floor. An elegant stone tower houses the staircase leading to the upper floor, where a spacious suite and a family suite are located. A gym, a laundry room, a pantry, and a wine cellar complete this property, designed with meticulous attention to detail. On this same level, there is also a separate apartment of approximately 60 m², featuring its own exterior entrance. Outside, the landscaped grounds—dotted with olive trees, oaks, truffle oaks, and almond trees—offer a succession of quintessentially Provençal settings. A path lined with dry-stone walls and shaded by a lush vine trellis leads naturally to the pool area. This area features a superb 6 × 13 m Bali stone pool with a sun deck, surrounded by spacious terraces made of Sinai stone. A pool house with a summer kitchen and covered lounge extends this space, complemented by an adjoining guesthouse comprising two bedrooms and a shower room with a toilet—ideal for hosting family, friends, or staff. The property also features a 120 m² garage, a carport for three vehicles and a shelter for two vehicles, a 170 m² storage shed, and a former stone sheepfold of approximately 160 m², with a completely new roof and floors. Home automation, heating and cooling via a ducted heat pump, Schüco windows and doors, motorized shutters, an automatic irrigation system fed by the Canal de Provence, and custom-made fixtures and fittings all attest to the level of comfort and quality of finish in this property. Located between the Luberon and Mont Ventoux, this rare estate where stone, architecture, and nature come together in perfect harmony, blending Provençal character, contemporary comfort, and serenity.
…By Michaël Zingraf Christie's International Real Estate Gordes


Nestled in the heart of unspoiled countryside, this exceptional property unfolds across an estate of over 15 hectares, between rolling meadows, peaceful woodland, and a charming shimmering pond. From the house, a breathtaking panoramic view stretches across to the 14th-century medieval bastide, a jewel of history perched high on the hill, just 3 kilometers from village amenities. Lovingly and meticulously restored, this former Quercy stone farmhouse exudes charm and authenticity. At its center, a bright courtyard welcomes guests, while the main house (approx. 364 m²) reveals generous volumes: a bright through-hall, a warm and inviting living room, a dining room with fireplace, a welcoming, fully equipped kitchen, a pantry, an inspiring office, a master suite with dressing room, a bedroom with shower room and private terrace, two additional bedrooms each with their own shower room, a billiard room, and a refrigerated wine cellar. Just steps away, the guest house of approximately 65 m² offers a private retreat with a living room, bedroom, and shower room. A large renovated barn of approx. 200 m² — ideal for entertaining — a garage/workshop of approx. 70 m², and a charming dovecote full of character (which could potentially be converted into an additional guest house), complete this idyllic picture. The boiler is housed in a dedicated space. Overlooking the property, the pool area invites relaxation and contemplation, with the feel of a suspended garden. A 9-hole mini-golf course, a pétanque court shaded by trees, an orchard, and woodland paths: here, nature is a loyal companion to everyday life. The fully enclosed grounds feature two automatic gates, offering both privacy and peace of mind. Parking areas, garage, double glazing, mains drainage, alarm system, security cameras, heated pool with cover, videophone: every detail has been carefully thought out to combine modern comfort with the art of country living. A rare, fluid, and light-filled property — ideal for lovers of nature, heritage, and true beauty. Fees included in the sale price represent 3.8%, payable by the buyer. Your De La Cour Au Jardin advisor: Emmanuel Peralta – +33 6 44 98 79 04 DE LA COUR AU JARDIN – France’s leading network specializing in character properties
…By De La Cour Au Jardin - Immobilier


iad France - Murielle Cyprien offers you: LA FERTE-SAINT-CYR – 12 HA ESTATE – MANOR AND DEPENDENCIES T11 520M2Today, I take you to the heart of Sologne, in La Ferté-Saint-Cyr, to discover an extraordinary property. A private estate of 12 hectares, bordered by the Cosson River, with its forests, meadows, pond, manor, and dependencies. If you dream of open air, hunting, nature, or an exceptional investment project, this estate is for you!• The Ideal LocationOnly 15 minutes from the A10 motorway and the Mer train station, you are here in absolute tranquility, while remaining in immediate proximity to the most beautiful jewels of the Val de Loire: the Château de Chambord, the banks of the Loire, Blois, and the Beauval Zoo. The perfect compromise between total disconnection and accessibility. The parking space offers great parking possibilities.• The Main Manor: 403 m² of light (usable area)Facing south, this character manor built in 1960 overlooks the pond and the forest. A large terrace will allow you to fully enjoy the view.A spacious main entrance with a superb staircase harmoniously distributes all the rooms of the manor.On the ground floor: The centerpiece... A monumental living room of approximately 143 m² with an immense fireplace and incredible luminosity. There is also a large master suite with a fireplace, its own office and dressing room, a separate kitchen with pantry, and a laundry room with independent access, a separate toilet with a sink area.On the first floor: A large mezzanine distributes to two other suites with fireplaces, each with their own bathroom and toilet.The basement (approximately 180 m²): An impressive storage space of nearly 120 m², a cellar, a boiler room, and a reserve.In terms of parking and logistics, everything has been designed to accommodate family and guests: a large parking area allows for easy parking of several vehicles.Practical for everyday life as well as for entertaining, there is also a carport and a shed to easily shelter your equipment.• The Dependencies and EquipmentThat’s not all! Below the manor, two other independent houses complement the estate: 1. A T3 house of 86 m² with 2 master suites and its private garden. 2. A studio of 30 m² with a mezzanine and an adjoining garage of about 77 m².For nature and hunting lovers, the estate is already equipped: dog kennels, agricultural sheds, watch tower, and direct access to the shores of the Cosson.The pond, the Cosson River, the woods, and the meadows of the estate will allow you to be in contact with the fauna and flora of Sologne.A Unique Potential to UnveilWith over 520 m² of living space in total and a 12-hectare plot, this property is just waiting for a beautiful renovation project to regain its splendor. Exceptional family residence, charming lodgings, or hunting domain: everything is possible.Contact me to arrange a visit to this remarkable property and discover its potential!Agency fees are the responsibility of the seller. A valid identification document will be requested during the visit, in accordance with article L.561-5 of the Monetary and Financial Code. Information regarding the risks to which this property is exposed, including the legal obligation for brush clearing, is available on the Géorisques website: http://www.georisques.gouv.fr. This real estate advertisement has been drafted under the editorial responsibility of Ms. Murielle Cyprien, independent real estate agent (without holding funds), commercial agent of SAS I@D France registered at the RSAC of Créteil under the number 518558176, holder of the real estate solicitation card on behalf of the company I@D France SAS.This description has been automatically translated from French.
…By Iad France


Elegant restoration, charm and authenticity Reception room with fireplace, kitchen of 23 m² 3 bedrooms, 2 bathrooms, office or 4th bedroom Charming intimate outdoor space with pool
…By Catherine La Bruyère Immobilier


Located in the beautiful countryside of Arles, completely quiet without being isolated, this traditional farmhouse offers a peaceful and green setting, ideal for lovers of the Provencal countryside. Located on more than one hectare of land entirely south of the Mas, it will be perfect for any project requiring a beautiful flat plot. Its facade in stone and its old well bring an extra touch of character to this typical property of the region. It currently consists of 4 main habitable rooms as well as large annexes: an old barn and its fenière, a magnificent barn and a double storage workshop. The farmhouse is to renovate (except roof redone) but offers multiple possibilities to create a property in your image while maintaining the authenticity of the place. Contact us quickly to find out!
…By Happy Immobilier - Maussane-les-alpilles


1764 Confidential Listing Stunning luxury eco-lodge resort in French Polynesia Located on a private island; ideal for water sports enthusiasts. Features ten authentic, comfortable, handcrafted bungalowsset in gardens or right by the sea ranging in size from 18 m² to 90 m². Fully solar-powered operation. Decorated with local, natural elements. Private bathrooms. Restaurant and lounge bar overlooking the lagoon. Water sports facilities. A paradise for sports enthusiasts and nature lovers. Breathtaking views of the lagoon. Full presentation dossier available upon receipt of an LOI (Letter of Intent). Data room accessible upon presentation of Proof of Funds (POF). (Proof of funds required) Price: €6,500,000 Confidential Listing Our partner in charge of the file will assist you Agency fees payable by the sellers Contact available 7 days a week, 8:00 AM 11:00 PM Mr. Bernard Scaduto Tel: +33 (0)6 62 22 13 14 Email: [email protected] http://corsica-properties-collection-international.com/ Real estate agency specializing for 48 years in the sale of prestigious real estate and luxury properties in Corsica, Paris, mainland France, and internationally KALLISTE PROPERTIES INTERNATIONAL LUXURY REAL ESTATE offers a wide selection of prestigious properties and apartments, as well as waterfront villas, throughout the Porto-Vecchio region, Corsica, the mainland, and internationallyplus YACHTS, JETS, and CHARTERS Website: www.kalliste-properties.com Website: www.yachtsjetscharters.com MIAMI PRESTIGE: Miami Penthouse Collection - Website: corsica-properties-collection-international.com KALLISTE PROPERTIES INTERNATIONAL LUXURY REAL ESTATE offers you a selection of exceptional properties. Specialists in real estate transactions.
…By Kalliste Properties


MOMERSSTROFF – Moselle – Approximately 15 minutes from Saint-Avold and 30 minutes from Metz Located in Momersstroff, in a peaceful and unspoiled setting, this equestrian property extends over more than 5 hectares of contiguous land and combines a house in perfect condition with a comprehensive range of equestrian facilities. Built in 1996, the house requires no renovation work and offers generous living spaces. It comprises an entrance hall, a spacious double living room, a fully equipped kitchen, three bedrooms, a dressing room, as well as a games room and an additional bedroom upstairs. The basement includes a double garage, several storage areas, cellars and a laundry room. The house benefits from quality features including PVC triple-glazed windows, fibre-optic internet, a pellet stove and an air-to-water heat pump supplying the underfloor heating. Photovoltaic panels installed on the roof directly provide the hot water production. The roof is tiled. Outside, a wooden pergola provides a pleasant space for gathering around the swimming pool, built in 2021 and measuring 7.50 x 3.70 metres. The equestrian facilities are particularly functional and have been developed over the years, notably in 2003 and 2012. A large stable comprises 25 boxes arranged along a spacious central aisle, together with 2 pony boxes. It features tack lockers, a wash bay, grooming areas, a solarium and a clubhouse located on the upper floor. The stable's electrical installation complies with current standards. An independent building includes 5 additional boxes, a tack room, sanitary facilities, a fully equipped workshop, a large workshop with several small pony boxes, as well as substantial storage space. The property includes a covered indoor arena measuring 60 x 16 metres, with a fibre-reinforced Fontainebleau sand surface, as well as a 2024-built outdoor arena measuring 36 x 60 metres, with a fibre-reinforced Quartz du Rhin surface. A lungeing ring completes the facilities. Several sand paddocks are located close to the outdoor arena, providing convenient access for daily training and turnout. The property also includes 9 grass paddocks, together with a large grazing area. A grazing plot benefits from an approved building permit for the construction of an additional dwelling. The property is further complemented by a manure storage area, a dog kennel, a vegetable garden and several storage spaces. This property offers a coherent and immediately operational equestrian complex, suitable for a professional equestrian activity, a livery yard or private use, with facilities providing excellent conditions for the daily training and management of horses. This property is marketed by Hugo Conerardy, Consultant at Barnes Nancy Vosges. Information regarding the risks to which this property is exposed is available on the Géorisques website: www.georisques.gouv.fr.
…By Barnes Proprietes & Chateaux


Located in the private and sought-after Pey Blanc area, just minutes from the city center of Aix-en-Provence, this elegant family property of approximately 250 m2 is set in the heart of a superb wooded plot of 6,700 m2. Built in a dominant position, the villa benefits from a particularly peaceful and bucolic environment, without any overlooking properties, with an unobstructed view of a magnificent oak forest, a lake and, in the distance, an 18-hole golf course. Golf and wellness enthusiasts will particularly appreciate the immediate proximity of the golf course and the sports and relaxation areas, all within walking distance of the property. Families will also be drawn to the proximity of the IBS International School, whose preschool section (petite section) is within walking distance, offering exceptional convenience. Built in 2000, the house impresses with its generous volumes, its brightness and the quality of its environment. The ground floor comprises an entrance hall, guest toilet, laundry room, bedroom with shower room and WC, as well as a large master suite with a bathroom, walk-in shower and separate toilet. The living room, approximately 60 m2 with a fireplace, opens naturally onto a fully equipped kitchen with a dining area, creating a warm and welcoming space largely oriented towards the outside. Upstairs, a second suite with bathroom, shower and toilet, two additional bedrooms, a shower room and a separate toilet complete the sleeping area. Outside, the landscaped garden features a traditional 10 x 4 meter swimming pool with an automatic cover. A cellar of approximately 20 m2 and an electric vehicle charging station complete the amenities. The property benefits from quality equipment: underfloor heating by heat pump with cooling for the summer period, double glazing, fibre optics and water supply by the Canal de Provence. A rare property offering a privileged living environment, between nature, discretion and the Provençal art of living, in one of the most popular areas of Aix-en-Provence, in the immediate vicinity of leisure facilities and the IBS international school. Bec Capron Immobilier agency, specialists in charming and prestigious real estate in Provence Information on the risks to which this property may be exposed is available on the Géorisques website: www.georisques.gouv.fr
…By Bec Capron Immobilier


TOULOUSE STYLE MASTER'S HOUSE OF 355 m2 OF LIVING SPACE WITH ITS 11 ROOMS, IMMERSED IN NATURE, JUST 7 MINUTES WALK FROM THE CITY CENTER OF MURET AND 20 MINUTES FROM TOULOUSE. Quality and authentic master's house of 11 rooms with 355 m2 of living space, immersed in nature on a wooded and flat plot of 2,947 m2. This unique property, with its authentic and charming Toulouse-style master's house, is a real lung of oxygen with its nature, its various species of trees, its greenery, and its calm. Located just a 7-minute walk from the city center of Muret, all its shops and its local market (500 meters) with a quiet tarmac road and surrounded by nature, a 3-minute walk from a bus stop (200 meters), and only a 20-minute drive from Toulouse. The surface area of the annexes and outbuildings is approximately 360 m2. Quality mansion (built by an architect and frame made by a companion) built in 1978 with a lot of charm and authenticity with its exposed beams, its 5 fireplaces including 3 in marble and 2 in wood, its stone floor, its high ceilings (average of 2.50 meters). It has 4 sides, is very bright thanks to its many large openings. No vis-à-vis. Brand new heat pump from September 2022 for the entire mansion. Very pleasant mansion to live in thanks to its 360 degrees allowing a thoughtful and organized layout to appreciate, in a different way and depending on its location, its different views of nature, greenery. Mansion composed of 11 rooms with 2 levels. On the ground floor, you have: - a beautiful entrance - a living room (approximately 37 m2) with its 2 French windows and its fireplace - a dining room (approximately 24 m2) with its French window, its window and its fireplace - a separate, functional and equipped kitchen (approximately 25 m2) with its French window and its window - 4 bedrooms (approximately 11 m2, 12 m2, 12 m2, and 27 m2) with a closet and opening for all the bedrooms and a fireplace for one bedroom - an office or another bedroom (approximately 25 m2) with its bookcases, its closet, its window and its French window - a bathroom with its shower, its bathtub, its 2 sinks, its toilet, and its window - a shower room with its shower, its double sink, and its window - a toilet On the first floor, you have: - a living space (approximately 41 m2) with its fireplace, its 2 libraries and its 3 windows - 3 bedrooms (approximately 14 m2, 17 m2, and 20 m2) each with an opening - a bathroom with its shower, its sink, and its toilet - 2 very spacious attics and with height In the basement (with access from the inside and outside of the mansion), you have: - a very large garage that can accommodate more than 6 cars - a wine cellar - a workshop This basement makes up the entire floor space of the mansion, i.e. 240 m2. Outside, you have a flat and wooded plot of land, not subject to flooding, with lots of greenery and various species of trees. A 7-minute walk from the city center, and all its shops and local market (500 meters) with a quiet tarmac road and surrounded by nature, this mansion is located in Muret, a lively and dynamic city south of Toulouse, a 3-minute walk from a bus stop (200 meters), and only 20 minutes by car from Toulouse (20 kilometers). Part of the land is still buildable. Come and discover this charming, unique mansion for lovers of peace and nature, with its 355 m2 of living space (11 rooms) plus its annexes and outbuildings of 360 m2, just a 7-minute walk from the city center.
…By Dauthuille Conseil Patrimoine


In the countryside of Saint-Cyprien, just a few minutes from the beaches, this authentic mas is set in a peaceful and bucolic environment. On a large plot bordered by olive groves, the 400 m² property offers a living project to shape according to your wishes, blending stone, light, and authenticity. A large 150 m² barn can be fully restored or kept as a spacious garage. The outdoor spaces include a masonry and tiled pool and a pétanque area shaded by olive trees, creating a true haven of tranquility accompanied by the sound of cicadas. This secluded property is perfect for those seeking calm, space, and ambitious renovation projects. Information about the risks this property is exposed to is available on the Géorisques website: www.georisques.gouv.fr
…By Coldwell Banker Must Immobilier


A Natural Paradise with Unique Tourist Potential. Discover the rare gem: a spectacular 57-hectare estate in one piece, offering an immersive living environment in the heart of preserved nature and an unprecedented tourist development potential. The Territory: 57 Hectares of Serenity and an absolute rarity on the market: 20 hectares of water bodies spread across 3 majestic ponds. 27 hectares of land and 10 hectares of woods. A unique potential: The experience of aquatic accommodation, with its 20 hectares of poetic water, this estate constitutes the ideal setting for creating a high-end green tourism project. Imagine developing a pioneering concept of floating accommodation such as houseboats or eco-responsible lodges along the water. An exclusive positioning to attract clientele in search of unusual experiences and absolute escape. The Main Residence: Landes Charm & Brightness (> 200 m²): The soul of the estate is embodied in this authentic Landes half-timbered building, enhanced by exceptional natural light thanks to magnificent bay windows inserted between the wooden structures. Living Area (Single-storey): A welcoming entrance leading to two cozy lounges (one featuring a fireplace with an insert), a spacious dining room, an open kitchen, an office, 2 bedrooms, 2 bathrooms, 2 WCs, and a laundry room. Exposed beams and tiled floors bring an everlasting touch of authenticity. Upstairs: 2 additional bedrooms and a storage space. Comfort: Central heating with fuel. Dependencies & Complete Infrastructures: An independent building of 85 m²: Including a developed area of 60 m² with a kitchen, reception room, and sanitary facilities (perfect for welcoming clients, a seminar space, or a guest house), complemented by a garage and a boiler room. An independent garage of 36 m². A wooden shelter of 60 m² on a concrete slab, ideal for storing equipment or materials. A Range of Possibilities: Whether you plan to establish a large family property, a private fishing estate, or develop an innovative eco-tourism complex (glamping, houseboats, wellness by the water), this property offers you an exceptional blank slate.This description has been automatically translated from French.
…By Property And Consulting


Located 20 km from Nevers, come discover this 18th-century Manor, its long house from 1864, and its stables. All on a plot of 6.4 hectares. Close to the A77 motorway and all amenities. This 18th-century Manor consists on the garden level of a large living room, a dining room, a kitchen with pantry, a veranda, a technical room, and a separate toilet. On the first floor, the landing leads to two large parental suites of 65 and 28 m² with their bathrooms and a shared dressing room. On the second and last floor, we find another landing that leads to two bedrooms, one of which has its own dressing room, a bathroom, and a room to be converted. The second building is a long house built in 1864, which consists of an entrance, a large and bright living room of 57 m², a fitted kitchen, a bedroom of nearly 30 m², a laundry room, and a boiler room. On the first floor, the landing leads to a very large parental suite of 60 m² with its bathroom, two bedrooms, a bathroom, and a separate toilet. Finally, a third building that consists of 63 m² of stables with 3 boxes and a saddlery, a garage of nearly 50 m², as well as 3 storage rooms and a double kennel. On the floor of this building is 120 m² of sheltered space. A very rare property in the area, compliant sanitation, a virtual tour of all the buildings is available on request or by scanning the QR Codes present on the plans. Fees of 5.00% VAT included charged to the buyer (€809,524 excluding fees) Your commercial agent 3G IMMO on site EI - Julien CANAL registered at the MELUN RSAC No. 800 820 193 According to article L.561.5 of the Monetary and Financial Code, for the organization of the visit, a piece of identification will be required. Information on the risks to which this property is exposed is available on the Géorisques website: www.georisques.gouv.frThis description has been automatically translated from French.
…By 3g Immo Prestige


POZZO IMMOBILIER EXCLUSIVITY - 30 MINUTES FROM GRANVILLE, located in a haven of peace, come and discover this exceptional property with its wooded park and pond! The house consists of: - On the ground floor: a very beautiful open living space with kitchen, dining room, and living room, large fireplace, a bedroom with a large dressing room, a shower room, toilet, laundry room, back kitchen, gym. wine cellar, storage garage. - On the first floor: four beautiful bedrooms including one with a suite (bathtub, shower, toilet), 1 other bathroom and toilet for 2 bedrooms and another bedroom with a washroom and toilet, large mezzanine to enjoy a beautiful view of the park. Magnificent park with water features, pool, pavilions. A workshop of about 100m² 2 carports for vehicles or boat - camper van,This description has been automatically translated from French.
…By Pozzo Immobilier


The Hamlet of Les Seignerolles La Garde-Freinet — Gulf of Saint-Tropez Only five minutes from the authentic and peaceful village of La Garde-Freinet, offering all essential amenities throughout the year, ten minutes from Grimaud, twenty minutes from the beaches, and twenty-five minutes from Saint-Tropez, lies Les Seignerolles, a timeless 18th-century hamlet set amid oak forests and sun-drenched hills. A truly exceptional place, where heritage, elegance and emotion come together in perfect harmony. An intact 18th-century bourgeois residence of rare authenticity Set within more than eleven hectares of preserved nature, this 18th-century bourgeois residence overlooks the Saint-Clément plain and offers a view of Grimaud Castle with, in the distance, a glimpse of the sea. Behind its stone façade lies the very essence of Provençal refinement: beautifully preserved original terracotta floors, exceptional interior woodwork and doors, and finely crafted moldings accentuating each architectural detail. Every room embodies the discreet nobility of old Provençal homes, where every material tells the story of time passing gracefully. The main bathroom, entirely paneled in antique wood, stands as a masterpiece of its kind — an intimate and timeless space, a tribute to traditional craftsmanship and understated luxury. A historic and poetic hamlet Around the main residence unfolds a harmonious ensemble of five independent houses and a studio, connected by an ancient lane lined with century-old trees. The property includes around twenty rooms, among them twelve bedrooms, and still offers potential for additional living spaces within the existing annexes. Any modification or transformation of the buildings remains subject to architectural study and local urban planning approval. A living heritage, witness to an art of living Once a rural hamlet, Les Seignerolles was transformed in the 1960s by Madame Anne Englebert into a refined and confidential retreat for the Saint-Tropez elite. The legendary “white parties” of Eddie Barclay, elegant summer luncheons and gatherings of artists all contributed to creating a truly unique atmosphere — a place of freedom, beauty and art de vivre. Between nature, history and emotion, this estate captures the spirit of a Provence that one only discovers once in a lifetime. A place of endless possibilities Today, Les Seignerolles can be envisioned as an exceptional family estate, an intimate boutique guesthouse, or a prestigious private domain. The possibility of acquiring the adjoining hamlet would allow the creation of an even larger and more remarkable ensemble. A place of emotion and legacy Every stone, every piece of woodwork, every reflection of light tells a story. Les Seignerolles embody a Provence of rare elegance and timeless charm, where time itself seems to pause. A place of soul, beauty and memory — an heirloom to be passed on.
…By Coldwell Banker St Barth Azur Rayol-canadel-sur-mer
'%20stroke='%23DDAA3A'%20stroke-width='1.909'%20stroke-linecap='square'%20stroke-linejoin='bevel'/%3e%3c/svg%3e)
Receive by email any new listing that may match your search criteria
Your criteria :
By validating this form, you accept the general conditions of use of Le Figaro Properties.
These agencies offer a selection of luxury properties vente in France. Feel free to contact them for personalized assistance.
If you want to wander among the rich and famous along the French Riviera, Cannes is the place to start looking at property for sale in France. With its lively cobbled old town and shiny luxury boutiques along the Croisette, if you are looking for fancy properties and flats overlooking the bay, Cannes is definitely for you!
France is not just Paris and wine! If you enjoy the outdoors, hiking and skiing, have a look at our property for sale in France's Alps: chalets in Courchevel are a must have!


