Get early access to listings that match your criteria
Never miss an opportunity again. Our personalized alerts notify you instantly.

 English$ USD · m²


Prestigious Historic Residence in the Heart of Rome – With Private Garden and Parking SpacesCENTURY 21 Skyline is proud to present the exclusive sale of a refined prestigious apartment, located on the mezzanine floor of a splendid period building of the early '900,once home of the famous statesman Giacomo Matteotti.The property enjoys an incomparable location, a few steps from Piazza del Popolo and immersed in the timeless charm of the historic center of Rome.A rare opportunity to live or invest in one of the most sought-after and evocative areas of the capital.Key features:- Living area of 194 square meters, with high ceilings and first-floor views, which give spaciousness and brightness to the rooms- Private courtyard/garden of 80 square meters, an exclusive oasis in the heart of Rome, with driveway access and up to three parking spaces- Double entrance: independent from the street and through the main door of the building- Basement of 45 square meters, with the possibility of changing the intended use to residential (A/2), ideal for expanding the living area or creating an annexThis elegant property combines the historic charm of the building with modern comfort and versatility of space, offering a living experience of the highest level, ideal both as a representative private residence and as a prestigious investment.The data and information contained in this announcement are for information purposes only and do not constitute an element, constraint or contractual assumption._____________________EGPrestigious Historic Residence in the Heart of Rome – With Private Garden and Parking SpacesCENTURY 21 Skyline is proud to present the exclusive sale of a refined, prestigious apartment located on the mezzanine floor of a splendid early 20th-century building,once the home of the famous statesman Giacomo Matteotti.The property enjoys an unparalleled location, just steps from Piazza del Popolo and immersed in the timeless charm of Rome's historic center.A rare opportunity to live or invest in one of the capital's most sought-after and evocative areas.Key Features:- 194 sq m of living space, with high ceilings and first-floor views, lending spaciousness and light to the rooms.- Private 80 sq m courtyard/garden, an exclusive oasis in the heart of Rome, with driveway access and up to three parking spaces.- Double entrance: separate from the street and through the building's main door.- Basement of 45 sq m, with the possibility of converting to residential use (A/2), ideal for expanding the living area or creating an outbuilding.This elegant property combines the building's historic charm with modern comfort and versatile spaces, offering a top-notch living experience, ideal both as a prestigious private residence and as a prestigious investment.The data and information contained in this listing are purely indicative and do not constitute a contractual element, obligation, or condition.
…By Annonceur International


Situated in the picturesque plain of Trappitello, this ancient villa offers breathtaking views of Taormina, Castelmola, and the Naxos Sea. The property is strategically located just 700 meters from the highway exit, providing quick access to the main roads.The main building, covering approximately 800 square meters, spans three floors and was previously used as a commercial facility. In addition to the villa, the property includes additional structures on the grounds, surrounded by spacious gardens and parking areas totaling about 1,000 square meters.With the restoration of the Castle, the rehabilitation of the other structures, and the finalization of permits for the restaurant and nightclub, the property's buildable potential reaches approximately 4,500 square meters, excluding underground spaces and areas designated for parking.A unique investment opportunity to enhance a historic property with vast commercial potential.
…By Annonceur International


The apartment is located in the center of Alassio just a stone's throw from the beach in a beautiful Art Nouveau building with all the comforts.Located on the 3rd floor, it boasts a very bright exposition on the east and west sides, as well as being very quiet as it is deviated from the main traffic current.The finishes are valuable and are characteristics of the Belle Epoque era.The apartment consists of an entrance hallway, five useful bedrooms, a living room, a kitchen, two closets, two bathrooms and three balconies.It requires modernization work.It is possible to buy a garage about 200 m away from the house.Alassio is set in the Baia del Sole. It is a popular touristic seaside resort thanks to a fine sandy beach over 3 km long. Then there are pure waters (beautiful backdrops and varieties of marine inhabitants) and a climate that always ensures a good temperature. The marina hosts 450 berths. The name of Alassio is also linked to the Muretto invented by Mario Berrino, patron of Caffè Roma, and by the writer Ernest Hemingway. We return in the '50s: Berrino wanted to beautify the wall of public gardens. He thought of ceramic tiles autographed by famous people: the first were Hemingway, the Quartetto Cetra and Cosimo Di Ceglie (about 740 were added). Here is the contest of Miss Muretto. The old town runs next to the beach with the fishermen's houses and via XX Settembre which tourists know as budello, but which remains a typical Ligurian caruggiu among shops and prestigious shops. And then the innumerable hotels of Alassio and the historical buildings: Palazzo Ferrero de Gubernatis ('700), Palazzo Scofferi (another branch) in via Veneto and, turning via Milite Ignoto, the Palazzi Vallega, Brea (via Dante) and Montanaro ( piazza Della Valle). Next to the sea there is the Ciccione promenade dotted with pines: do not miss the view from the pontoon. Alassio has typical products to taste: from salami of fish (bottarga, mosciame, ventresca) to desserts (kisses). And do not forget a good glass of wine (from the Albenga plain), maybe a Pigato.
…By Annonceur International


Elegant renovated apartment in a prestigious villa with swimming pool. The apartment for sale is on the first floor. The property will be divided into an apartment on each floor. The quality of the finishes will be high, the energy class to be achieved will be higher than category A. Each apartment will be equipped with aluminum windows, with double glazing. The underfloor heating system with heat pump and air conditioning. The internal technology is state of the art. The subdivision of the interior spaces will consist of a large living room with dining area, the kitchen, which can optionally be closed or exposed. The sleeping area will be divided into three bedrooms with two bathrooms. There are large terraces overlooking Lake Maggiore. Each apartment will be equipped with a double garage and a parking space. The common area consists of a park to be planted with essences from Lake Maggiore. Inside there is a swimming pool. The villa has a lift. The center of Baveno is within walking distance.
…By Annonceur International


A stone's throw from the prestigious Zattere area in a completely restored building, charming and elegant apartment of 220sqm spread over two levels: on the second floor there is an entrance hall, a large living room, dining room, kitchen, a bathroom with window; on the third floor we find the sleeping area consisting of a large bedroom with wardrobe area, two bathrooms with windows and a delightful terrace. Upstairs there is a second attic bedroom ideal as a guest area or study. On the second floor you can obtain the third bedroom already served by a bathroom. Independent heating, air conditioning.€ 1,490. 000,00.
…By Annonceur International


In the heart of Alagna Valsesia, apartment for sale in a prestigious building. The recently built building externally reflects the structure of mountain chalets.Its location is on the central Piazza Regina Margherita. Furthermore, the building is located a few steps from the ski facilities.The elegant apartment for sale has a triple view. From all the rooms you can access the large covered terrace that embraces all three sides of the house.The property is located in an elegant residence and offers convenient access and services. From the basement you can access the stairwell, which leads to a changing room equipped with heated lockers, ideal for storing skis and boots after a day on the slopes, and to a useful laundry room.The elevator leads to the second floor, where the apartment is developed in a welcoming and well-designed environment. This spacious apartment comes from the union of two real estate units. The entrance is characterized by a corridor equipped with a large built-in wardrobe.The living room, with a charming fireplace, is the heart of the house, with double views of the south/west facing terrace, which guarantees natural light throughout the day.The fully equipped kitchen is separated from the dining area by a wall that allows you to enjoy a separate living room while maintaining the open-space effect. A large pantry/storage room completes the living area, offering space and functionality.The sleeping area consists of three bedrooms, all tastefully furnished and equipped with custom-made wardrobes. The large main bathroom is equipped with a shower that runs along the entire front wall. The elegant and functional service bathroom is equipped with a spacious shower and a sink in fine granite.In case you want to divide the apartment into two independent units, inside one of the bedrooms there are the systems for transforming it into a second kitchen. All the bedrooms have access to the terrace, creating a perfect combination of indoor and outdoor.The apartment is finished with fine wood floors, double-glazed wooden windows and high-quality electrical and plumbing systems.The high-level finishes and custom-made furniture, designed by a well-known interior designer, give the home a unique livability, in a very central location that offers comfort and an unparalleled quality of life.The apartment is sold fully furnished, ready to be inhabited and appreciated in its total elegance.
…By Annonceur International


Magnificent Property in the Most Fascinating and Prestigious Villa on Lake Maggiore - Villa Cantoni... Luxurious apartment of over 150 square meters with breathtaking views and splendid views of the Castle of Angera and the Rocca di Arona. Elegant interiors with fine finishes (frescoes, parquet, high-level plant engineering, excellent insulation, interior and exterior doors and windows in Art Nouveau style), high ceilings, large windows. Entrance, large room (initially designed with open kitchen), semi-habitable kitchen, mezzanine double bedroom with private bathroom, single bedroom and 2 other bathrooms. Custom-made wardrobes, Art Nouveau doors. Alarm, video intercom, air conditioning, underfloor heating, cooling with air recirculation device. Lift, double garage, cellar and private parking space. A splendid garden cared for to perfection, enchants the observer with elegant plants and flowering bushes. Exceptional residence, a triumph of beauty and comfort, for connoisseurs. More information in the agency. Millennium Immobiliare - Arona (No), Via Matteotti 32, first floor. www.lagomaggiorehouse.it 0322240482- 39 3488876200 (WhatsApp) History The architectural structure, designed by the engineer Vittorio Cantoni for his family, dates back to the eighties of the nineteenth century and consists of a central forepart overlooking the lake and surmounted by a turret and two lateral bodies protruding towards the rear that delimit a courtyard. The lake façade rises on a semicircular platform under which there are artificial caves. Once the park included the part of the current road layout and ended with the two access pavilions to the private dock. The land was sold to Cantoni by the Borromeo family in 1873. In the central body there are four pilasters that divide the space vertically, horizontally two string courses highlight the window jambs. The interior of the villa is adorned with frescoes attributable to the Venetian painter Giacomo Casa and was, at the time of its greatest splendor, furnished in Renaissance and neoclassical style. The chalêt with its gabled roof with wooden lace and the two pavilions that allow access to the dock are part of the same property. The ground floor on which the minor buildings are built includes an ashlar, on which the lowered arch entrance portal and the ovoid oculi open. On the upper floor there are four sides completely opened by four serlian basins resting on convex balustrades. The terraced roof houses Lambrecchini with coats of arms in the parapet. The exterior of the villa was occupied by a vast garden full of exotic plants.
…By Annonceur International


In the heart of the Tridente, Coldwell Banker offers for sale an elegant 105 sqm apartment located on the fourth floor of a charming building in the historic center; the property, located in a corner position, makes the apartment extremely bright with a splendid view of the rooftops of Rome and is divided as follows: entrance, living room, 2 bedrooms, furnished kitchen, bathroom, balcony. The apartment, finely renovated, is equipped with a lift, independent heating, armored door, parquet, aluminum windows with double glazing, air conditioning. The ceilings are 3.40 meters high. It is an excellent investment for those who want to experience the historic center of Rome, between history and contemporary life, in an elegant and modern environment.
…By Annonceur International


Historic apartment perfectly renovated, with elevator and parking space, located on the first noble floor of a historic building, dating back to 1500 (16th century) which presents all the canons of the noble Lucca palaces, located in the center of the City of Lucca a stone's throw from the famous Piazza Anfiteatro, with valuable elements both internally and externally, such as the loggia and the stairs of the condominium areas. The apartment was owned by the most important and noble families, who resided in Lucca since the early 1600s and today it is subject to historical and artistic constraints by the Ministry of Cultural Heritage and Activities. The apartment of about 500 square meters, which is accessed by a staircase and a condominium elevator, is characterized by the painted coffered ceiling in the main living room, by ceilings and walls decorated with stucco, boiserie and damask fabric coverings in other rooms, all dating back to 1600 (17th century). The property has just been perfectly renovated and the electrical, hydraulic and air conditioning systems have been modernized with today's technology. The elevator from the ground floor arrives directly inside the apartment. The apartment is composed, in the living area, of the entrance hall with majestic fireplace, dining room decorated with stucco, living room with painted coffered ceiling and wooden mezzanine, living room with walls covered in damask fabric and two service bathrooms. The eat-in kitchen with balcony is accessed via a hallway. We also find three large bedrooms, all with en-suite bathrooms and a utility room, with its own bathroom. There is another large bedroom, also with en-suite bathroom, in the mezzanine, which is located between the ground floor and the first floor, connected to the apartment by internal stairs and also directly accessible from the condominium stairs. We also find a comfortable room used as a laundry room and three rooms used as storage rooms. On the ground floor there is a corridor for the exclusive use of the apartment, with a storage room under the stairs, which connects the entrance loggia and the internal courtyard, which can also be accessed by a driveway. In the courtyard we then find the boiler-technical room, also for exclusive use and a parking space, and accessible from the outside by means of a right of way on the internal courtyard, finished with gravel. ****The asking price of the property includes all furniture, furnishings, valuable paintings and curtains****** *For privacy reasons the address on the card is indicative. The property is however located in the immediate vicinity*
…By Annonceur International


Sant'Andrea di Rovereto, prestigious and tidy villa overlooking the sea with a wide and fascinating view of the Gulf of Portofino.The property is on two floors beyond the attic floor, for a total of about 230 square meters. The villa is composed as follows: on the entrance floor there is a cozy and refined living area with dining room, living room with fireplace and kitchen, double bedroom, large bathroom with window and open staircase leading to the double bedroom on the upper floor complete with walk-in closet, bathroom and study; On the ground floor there is a large living area complete with cast iron stove, large open masonry kitchen, bedroom with walk-in closet, bathroom, laundry / cellar and small terrace with large outdoor livable paving. The property includes large livable outdoor spaces that frame the entire living area, a large loggia, paved, a garden of about 500 square meters and a modern swimming pool with solar pavement well positioned within a pleasant olive grove. Private driveway access with parking with ample maneuvering space. Also included in the property is a characteristic small rural building to be restored.
…By Annonceur International


In the town of Lomagna, nestled among the green hills of Brianza, in the 19th century Villa Busca with its timeless charm we offer a unique opportunity: a 1000 m² apartment for sale on two levels, embellished with unprecedented refinement and luxury. The property, immersed in greenery and surrounded by a large 20,000 m² park, offers an atmosphere of elegance and tranquility, while remaining well connected to the main services and communication routes. The property consists of the master apartment, a private garden, a large tavern with exposed brickwork connected to the large garage, an office created in the ancient chapel and an outbuilding. On the ground floor we find a large living room with frescoed ceilings overlooking the Italian garden, a large kitchen with vaulted ceiling of exposed brickwork with an ancient fireplace overlooking the private garden. A beautiful staircase leads to the sleeping area consisting of a relaxation area, a fitness area, two bedrooms served by two bathrooms, a large master suite with a walk-in closet and bathroom. To complete the sleeping area, an additional private area consisting of a living room with fireplace, kitchenette and mezzanine. The current state of this prestigious residence is free for sale, ready to convey the charm of its history and to give life to the dreams of anyone who lives there.
…By Annonceur International


AG-DOM 4339 - Elegant accommodation, for sale in the heart of Bordighera Located in the center of Bordighera, 150 meters from the sea, convenient to all services, located in a period building of the early '900 on the 2nd floor above ground, there is an elegant apartment, recently renovated with quality materials, accessible by a comfortable marble staircase and a lift. The bright apartment enjoys a sea view and boasts large dimensions, tastefully furnished by making the most of all the spaces. Upon entering, you are greeted by an elegant entrance from which you arrive at the living area, consisting of a large living room and dining room, separated by a sliding door, in wood and satin glass. The walls of this area are embellished with boiserie, made to a design by the architect, then painted with a brush, in three different shades, which give the apartment considerable value and elegance. To the north-west is the service area, consisting of a kitchen, laundry area and technical room, furnished and complete with custom-made furniture. On the north side and part of the south side is the sleeping area, consisting of three bedrooms, three walk-in closets and three bathrooms, illuminated by large windows, equipped with spacious showers, washbasins and designer sanitary ware. On the south side of the apartment, there are typical balconies of the time, with Art Nouveau style railings, originally in cast iron and with flooring in Carrara marble slabs. The heating is autonomous. The garage is located not far from the house, and is included in the sale.
…By Annonceur International


AG-DOM 1508 - Semi-detached villa with swimming pool facing the sea We offer for sale a splendid portion of a villa directly overlooking the shores of the sea of Ospedaletti, distributed over an area of 600 square meters and surrounded by a large and well-kept terraced garden of about 1,000 square meters. Private swimming pool overlooking the sea and direct access to the beaches and the longest coastal cycle path that connects Ospedaletti to Imperia. The property is divided into three apartments communicating through the private garden. The first apartment is composed as follows: living room with dining area, kitchen, two bedrooms, one of which with walk-in closet, bathroom and terrace to the south. The second apartment has a large living room with kitchenette, terrace overlooking the sea, bedroom, study and two bathrooms. The last accommodation, on two levels, has a bright living room with kitchenette, terrace with access to the garden overlooking the sea, two bedrooms and bathroom. Downstairs there are three bedrooms, each with an en-suite bathroom and laundry room. In addition to the swimming pool and the large garden, there are various outdoor relaxation areas complete with every comfort, including a summer kitchen and a part dedicated to a vegetable garden. A warehouse, a large garage and parking spaces complete the property. Strategic location, very convenient to reach Sanremo and the French border, twenty kilometers from Menton, Monaco-Montecarlo and Nice, where we find the nearest airport.
…By Annonceur International


Nestled in the prestigious Brera district, this fully renovated charming residence combines high-end materials with modern design spread over three levels. Located within a historic building with a quiet internal courtyard, it is the ideal choice for those who wish to live in the cultural heart of Milan, just steps away from the Duomo and La Scala Theatre.The interiors of the property reflect a perfect balance of elegance and functionality. On the main floor, the spacious living room is characterized by large windows that bring in plenty of light, with a modern and fully equipped open kitchen that satisfies even the most discerning tastes. The bedroom features a refined walk-in closet and an en-suite bathroom. A spacious bathroom with a bathtub and shower, complemented by an additional bathroom on the upper floor, offers an exclusive comfort experience. The contemporary design of the spaces harmoniously blends with high-quality details, making each room both sophisticated and inviting.The residence is housed within a historic building that retains the charm of old Milan. The entrance from the internal courtyard ensures privacy and tranquility, offering a peaceful oasis in the heart of the city. The common areas of the building are meticulously maintained, and the reserved context stands out for its refined atmosphere. The privileged location allows one to fully experience the energy of Brera, with its picturesque alleys and the allure of historic architecture.The property is equipped with independent heating and air conditioning, ensuring maximum comfort throughout the year. The kitchen is fully equipped for optimal functionality, perfect for those who love to cook and entertain. Thoughtfully designed ambient lighting enhances the spaces, creating a suggestive atmosphere. The proximity to iconic Milan landmarks, such as the Sforza Castle and the Fashion District, makes this residence ideal for those who wish to live in an exclusive and well-connected location.Located in the heart of Brera, one of Milan's most charming and artistic districts, this residence offers privileged access to the city's cultural life. Just steps from the Duomo and luxury shopping streets, it represents an ideal location for those seeking to combine elegance and comfort with the vibrant energy of Milan.Duomo 800 mLinate Airport 10 kmMilan West Highway 10 kmMalpensa Airport 50 km
…By Annonceur International


Completely renovated apartment with prestigious finishes, located in Forte dei Marmi, between the center and the Vittoria Apuana district, about 1,300 meters from the beaches, in an elegant and quiet area all year round.The apartment of about 115 square meters has two large panoramic terraces overlooking the Apuan Alps and the sunsets of Forte dei Marmi, perfect for moments of relaxation and conviviality outdoors.The interiors, cared for down to the smallest details with quality materials, include: entrance hall, open-space living room with dining area and direct access to the terrace, eat-in kitchen with access to the terrace, two large double bedrooms both with exit to the terrace and a modern bathroom with shower.Equipped with porcelain stoneware floors, PVC window frames with double glazing, air conditioning, underfloor heating and external awnings, it ensures comfort all year round.The property includes two parking spaces and a cellar of approximately 12 m2. This property is an excellent choice for those looking for a year-round residence or a holiday home, perfect for enjoying Forte dei Marmi and relaxing in the tranquility of its splendid terraces.*For privacy reasons the address on the card is indicative and the property is in any case located in the immediate vicinity*
…By Annonceur International


On the first coastline, overlooking the sea, there is an exclusive penthouse of about 210 square meters with a large terrace, offering a panoramic view of the sea, the French Riviera, and the Principality of Monaco.The property, located on the sixth floor of a building with an elevator, consists of: a bright entrance, a spacious living room with splendid panoramic windows projecting onto the sea, a cozy lounge with a fireplace and access to the terrace, a fully equipped kitchen with access to the terrace, the dining room with a sea view, two large bedrooms, three bathrooms, a storage room, and a laundry room with access to the balcony.The penthouse has undergone a complete renovation with high-quality materials. It features air conditioning, centralized heating with a thermostat, marble and parquet floors. Completing the property are a 22-square-meter garage and a double cellar. The privileged location allows easy access to the sea with just a few steps.Ventimiglia is a locality situated on the coast of Liguria, just a few kilometers from the border with France. Renowned for its coastal beauty, Ventimiglia offers a captivating mix of history, culture, and breathtaking landscapes.The historic center, with its winding alleyways and colorful medieval buildings, is a place rich in atmosphere and charm. The city is dominated by an ancient castle that provides spectacular views of the town and the Ligurian Sea.Ventimiglia's coastline is characterized by picturesque beaches, hidden coves, and crystal-clear waters, making it a beloved destination for sea lovers. The presence of vibrant and authentic local markets adds a touch of liveliness to the city's cultural fabric, with fresh and colorful products reflecting Mediterranean cuisine.Ventimiglia is also known for its botanical gardens, offering a wide variety of plants and flowers. With its mild climate and strategic location along the French Riviera, Ventimiglia attracts residents and visitors alike in search of a serene life and a charming environment.0.5 km from the sea2 km from the port of Ventimiglia17 km from Sanremo74 km from Alassio52 km from Imperia50 km from Nice Airport
…By Annonceur International


Exclusive Apartment With Harbor View in Porto Rotondo Discover the luxury and elegance of this splendid apartment located in the renowned area of Porto Rotondo, a few steps from the Darsena. This first floor property offers an unparalleled living experience, with large spaces and a beautiful view of the port. **Main features**: Bedrooms: 4 bedrooms, perfect for welcoming family and guests with maximum comfort, plus a bedroom. Bathrooms: 4 bathrooms equipped with all the necessary comforts. Living Area: A large living area, ideal for moments of relaxation and entertainment, with direct access to the terrace.Dining Area: Elegant separate dining area, perfect for formal and convivial dinners.Kitchen: Separate and fully equipped kitchen, ideal for those who love to cook.Laundry Room: Practical laundry room on the ground floorView: Enjoy breathtaking views of the port, which makes every day special.Terraces: 2 terraces, ideal for relaxing in the sun or dining outdoors.Parking: 1 reserved parking space, for maximum convenience. This property represents a unique opportunity to live in one of the most exclusive locations in Sardinia, with all services and comforts at your fingertips. Don't miss the opportunity to own a piece of paradise in Porto Rotondo.
…By Annonceur International


In the vibrant heart of Cannaregio, in the charming and renowned area of the Chiesa dei Miracoli, we present a bright apartment located in a fascinating 16th-century palace. This prestigious property, accessible via an independent staircase with a private entrance from the street below, offers a unique opportunity to live immersed in Venetian history and charm.Spread over two levels for a total of 260 square meters, the apartment captivates with its spacious layout and high-quality finishes. On the second floor, the main entrance opens onto a majestic through-living room, perfect for entertaining and relaxation. Adjacent is an elegant dining room, ideal for convivial dinners. The eat-in kitchen, with access to the pantry, is perfect for cooking enthusiasts and entertaining. This level also includes a large service bathroom and a spacious master bedroom with a private bathroom and walk-in closet.On the upper floor, a cozy entry sitting room leads to a generously sized altana, offering panoramic views of the Venetian rooftops and the canal below. This level also features three well-appointed bedrooms, two of which have private bathrooms, all characterized by panoramic dormer windows that provide unique brightness and breathtaking views.On the ground floor, a storage room and laundry area add practicality and functionality to this splendid residence. The property is equipped with autonomous heating and air conditioning, ensuring comfort in every season.Currently operating as a tourist rental business, this apartment represents an ideal investment for those looking to combine the elegance of a historic residence with a profitable commercial opportunity.The Cannaregio area is known for its authenticity and vibrancy, with its characteristic canals, picturesque bridges, and a wide range of shops, restaurants, and cafes. The Church of Miracles, one of Venice's architectural gems, is just a few steps away, adding an extra touch of magic to this enchanting location.
…By Annonceur International


Exclusive penthouse for sale in the heart of Massa, inside a newly built building at the forefront of construction technology. With a view that embraces the waves of the sea and the peaks of the surrounding mountains, this penthouse of approximately 150m2 boasts an energy class A, testimony to eco-sustainable efficiency. Every detail has been carefully taken care of, from the quality of the finishes to the elegance of the aesthetics, giving a feeling of refinement and luxury. After the entrance, the apartment opens onto a large bright living room, which welcomes moments of relaxation and conviviality, and onto a modern and functional kitchen, which completes the living area. The sleeping area is an oasis of peace and tranquility, characterized by a suite equipped with a large walk-in closet and private bathroom, as well as an additional bedroom designed to offer comfort and rest. An additional bathroom, serving both the bedroom and the living room, completes the layout of the spaces. What makes this penthouse truly unique is the panoramic terrace, measuring over 90 m2, an authentic setting overlooking the beauty of the Alps and the surrounding sea, from which you can enjoy the view of enchanting sunsets and spectacular sunrises. Under the pergola it is possible to have lunch and dinner outdoors during the warmer periods of the year. There is also a very bright veranda on the terrace where you can enjoy moments of relaxation immersed in the breathtaking view. The attic has an 18m2 garage and a cellar. The two penthouses in the building are both for sale. *For privacy reasons, the address in the form is indicative and the property is located nearby
…By Annonceur International


Ponte Milvio - We are pleased to offer for sale a wonderful penthouse and super penthouse, with double entrance, inside the historic Villa Brasini. The five exclusive terraces with panoramic roof terrace and the view that opens on four sides up to embrace the dome of San Pietro, make it a unique object in the capital. We access the seventh floor, extremely bright, modern and lively in its spaces, through a private lift for exclusive use and where we find a large living room with fireplace, the suggestive dining room, the large kitchen with its laundry area and a courtesy bathroom , all with their own views of the beautiful outdoor spaces. The sleeping area consists of a double bedroom with en suite bathroom and walk-in closet and another double bedroom also with en suite bathroom and fascinating views of the Roman panorama. An external staircase leads us to the roof terrace on the eighth floor, with splendid views over the roofs of Rome. The property includes two garages.
…By Annonceur International


ZOAGLI IN A PERIOD VILLA OVERLOOKING THE SEA APARTMENT 120 SQM + 4 BALCONIES OVERLOOKING THE ENTIRE GULF OF TIGULLIO. IN A VERY ELEGANT CONTEXT PRIVATE ACCESS TO THE SEA WITH LIFT, SWIMMING POOL AND GARDENS. PRIVATE PARKING SPACE CALL 335.567.03.95 SICASA IMMOBILIAREVISIT OUR WEBSITE: SICASAIMMOBILIARE.COMApartment in a period villa, completely renovated and overlooking the blue sea.Composed of double entrance and independent with 2 windows overlooking the sea, kitchen + open space dining room on large living roomwith dining area and balconies on all sides, all overlooking the sea, three bedrooms, three full bathrooms with refined details and laundry room. the balconies of the room make it possible to dine outdoors with the view that sweeps with the view up to Porto Finothe elegance of the setting and the exciting view of the sea... make themselves heard call CELL 335.567.03.95 SICASA your real estate 24 hours a day with you.
…By Annonceur International


Venice Cannaregio Ponte degli Scalzi - Penthouse in the exclusive context located on the fourth and fifth floors with a panoramic roof terrace. The apartment is composed, on the fourth floor, of the entrance, three bedrooms and two bathrooms, on the floor above of a large and bright living area with kitchen, bathroom and outdoor area that leads to the large terrace overlooking Venice and the lagoon. The Centrale Mazzoni, former thermal power plant of the railway station, designed and built in the 1930s by the futurist architect and engineer Angiolo Mazzoni, is one of the twentieth century buildings, of great formal and symbolic value, present in the fabric of the Ancient City. The building was converted in 2010 into a real estate complex of considerable value that houses 39 units including 7 offices and 32 luxurious residential spaces and equipped with a comfortable lift. All the units have exposed wooden beams ceilings, wooden plank floors, the bathroom coverings are glass mosaic and equipped with a shower, some with a Turkish bath function. The buildings are equipped with a ventilation and air cooling system with radiant floor systems, septic tanks and usability. The building has a high energy performance. The project has been recognized with numerous publications and awards, including the Raffaele Sirica 2010 award for the best recovery achieved in the last ten years in Italy and the first European Color award of 2011 Colori sull'acqua.
…By Annonceur International


Ospedaletti, in a residential and quiet area we offer for sale in a small building with direct access to the sea promenade and cycle path by elevator an apartment overlooking the sea of about 150 square meters. walkable with terraces and balcony for about 70 square meters, subject to recent total renovation with fine finishes. Entrance hallway, large living room with open kitchen, hallway, three bedrooms, one with dressing, three bathrooms, a small laundry room and a technical room outside. The apartment is equipped with independent underfloor heating, condensing boiler, air conditioning system divided into sectors, shutters and electric shutters, shower with chromotherapy, double outdoor pergotenda. To complete the property a cellar, a parking space and a garage.
…By Annonceur International


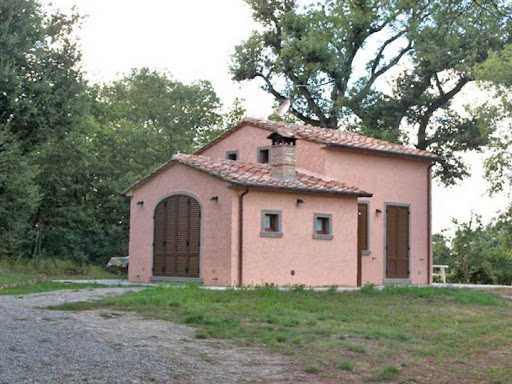
In the green Tuscan countryside, near the beautiful city of Cortona, for sale splendid farmhouse recently renovated with care and attention to respect for the original materials. It consists of a main house of sqm. 380 on 2 levels. At P. Terra we find a large kitchen of 30 square meters, living room, 2 communicating lounges with fireplace, TV room, 3 bedrooms, 2 bathrooms and storage room; on floor 1st we find 3 double bedrooms, one with private bathroom and wardrobe and additional bathroom with shower. Also outbuildings of sqm. 60 consisting of kitchen, bedroom, bedroom, and bathroom. The property includes sqm. 15000 of surrounding fenced land, partly in the woods and for the most part in the garden where we find a beautiful swimming pool of 6X12 with Roman staircase, gazebo of square meters. 100, cellar of sqm. 60 and wooden stable for two horses.
…By Annonceur International


On top of a hill in the Tuscan countryside, with wonderful panoramic view for sale ancient farmhouse surrounded by various outbuildings for total square meters. 1500 all to be recovered, the property has 1 land of relevance partly arable land and partly to olive groves, it also has a municipal road in Mt. 100, water, municipal aqueduct, electricity. A.p.e. class G. N.B. possibility to buy additional land up to has 10 to quantify aside.
…By Annonceur International
'%20stroke='%23DDAA3A'%20stroke-width='1.909'%20stroke-linecap='square'%20stroke-linejoin='bevel'/%3e%3c/svg%3e)
Receive by email any new listing that may match your search criteria
Your criteria :
By validating this form, you accept the general conditions of use of Le Figaro Properties.
These agencies offer a selection of luxury properties vente in Italy. Feel free to contact them for personalized assistance.



