Get early access to listings that match your criteria
Never miss an opportunity again. Our personalized alerts notify you instantly.

 English$ USD · m²


Located on the second floor of an elegant building on Via Nicola Martelli, this refined apartment stands out for its natural light, tranquillity, and quality of space, enhanced by a generous wraparound balcony accessible from the main rooms. The residence features an elegant renovation, characterized by generous proportions, a functional layout, and refined custom-made wood and glass furnishings, with built-in cabinetry and integrated storage solutions that lend order and character to the interiors. An impressive entrance leads to the reception area, comprising a spacious double living room with fireplace, a large dining room separated by elegant sliding doors, and a comfortable family room. The service area includes a spacious fully equipped kitchen, laundry room, and a separate entrance served by the elevator. The sleeping area features two bedrooms, a walk-in wardrobe, and a spacious bathroom with bathtub and shower, in addition to the principal suite, conceived as a private retreat with bedroom, bathroom, study, gym, three wardrobes, and sauna. The property is completed by a separate apartment on the first floor, ideal for guests or staff. A parking space in the condominium garage and two large cellars provide additional convenience to a residence of distinctive character, designed to combine elegant entertaining, privacy, and comfort.
…By Italy Sotheby's International Realty


This elegant apartment is located on the most central street in the exclusive Fleming neighborhood, set within a highly private, secure, and tranquil environment. The property boasts a stunning garden of approximately 7,500 sq.ft (700 sqm), offering comfortable outdoor living spaces that can be enjoyed throughout the year. Expansive French doors, positioned on three sides of the apartment, provide access to the outdoor areas from every room in the home. Upon entering, one is greeted by a spacious double living room that connects, via a large set of French doors, to a welcoming porch with seating and dining areas, and the lush garden, filled with a variety of trees and vibrant plants. At the far end of the garden, a striking, century-old olive tree and a large Mediterranean pine stand out. This expansive outdoor space surrounds the property, offering wide, well-distributed, multi-functional areas that can be adapted to suit a variety of needs. The home is exceptionally comfortable and spreads across a single level. The seamless integration of indoor and outdoor spaces is characterized by harmony and designed to offer everyday comfort, whether inside or in the garden. The living area, in addition to the formal reception space, includes a dining area, a guest bathroom, a fully equipped eat-in kitchen with a pantry and wine cellar, a utility room, and a charming study nook. The night zone, separated by a connecting corridor, features three spacious bedrooms and two bathrooms, one of which is equipped with a bathtub. The property also includes bespoke built-in furnishings, such as bookshelves, shelving units, and custom wardrobes. The favorable exposure ensures that the home is bathed in natural light and fresh air throughout the day, with sunlight illuminating the garden-also accessible via a pedestrian entrance connected to the private parking area-until evening. An uncovered parking space, a garage, and a cellar complete this exceptional property.
…By Italy Sotheby's International Realty


Apartment Michela Capitaneria | Porto Cervo Enjoying an exclusive front-row position in Porto Cervo, this refined 170 mq apartment offers breathtaking views over the marina and the timeless charm of the Porto Vecchio. Elegance and comfort blend seamlessly, creating a residence that captures the very essence of Costa Smeralda living. A bright and spacious living room opens onto a panoramic terrace, the perfect setting for al fresco dining or relaxing while admiring the yachts and the unique atmosphere of Porto Cervo. The interiors include a fully equipped kitchen, three elegant bedrooms, and three bathrooms, designed with both style and practicality in mind. The property is further enriched by an elegant communal swimming pool and a private parking space, while a separate guest or staff room with private bathroom adds an additional touch of comfort and versatility. An exceptional opportunity to acquire a sophisticated residence in one of the most prestigious locations of Costa Smeralda, where refined living meets unparalleled views. This elegant apartment enjoys a privileged front-row position in Porto Cervo, directly overlooking the marina and the Porto Vecchio. With refined interiors, a panoramic terrace, and bright living spaces, it represents the perfect balance of comfort, style, and exclusivity. The property is complemented by a communal swimming pool, private parking, and a separate guest/staff room, making it an ideal choice both as a refined residence and a long-term investment in one of Costa Smeralda’s most prestigious settings.
…By Barnes Porto Cervo


In the heart of the medieval village known as "The City of a Hundred Horizons" for its far-reaching views and distinctive atmosphere, on the top floor of an old palazzo along one of the most charming streets in the historic center, lies this carefully restored property, full of history and character. It occupies the entire attic level, with a private staircase from the floor below and a loft area, and features a rooftop terrace with open views stretching from the castle to the Pre-Alps, embracing the vast valley and its gentle hills. From the windows facing the village, one can also enjoy glimpses of the arcades and the ancient gate once crossed by renowned artists and poets who brought life to the town. The generous layout, high ceilings, and soft natural light create a sense of comfort throughout the interiors, while the top-floor position ensures both peace and privacy, even outdoors. Materials and finishes reflect local tradition, with stone and terracotta walls, exposed beams and original woodwork, along with the timeless presence of two fireplaces. A unique setting in a protected landscape of significant cultural value, with Venice just 50 minutes away.
…By Italy Sotheby's International Realty


Historic center of Florence Piazza dei Mozzi wonderful penthouse of 250 sqm approx. served by elevator, large living terrace panoramic view. Description A few steps from Lungarno Serristori penthouse of 250 sqm on two levels located on the fourth and top floor of an elegant and elegant historic building served by elevator. On the entrance floor we are greeted by the very large living area characterized by an ancient fireplace with access to the large livable and panoramic terrace . The semi-habitable kitchen is located adjacent to the living room and dining room . Four double bedrooms and three bathrooms make up the sleeping area in addition to the large study . The fourth double bedroom is located on the top attic floor very comfortable and cozy .A laundry room completes the luxury property . State and finishes The penthouse is in perfect condition and needs no maintenance work .Warm wood has been laid on the floor while precious designer ceramics have been chosen in the bathrooms. Outdoor Spaces The property enjoys a wonderful large and livable terrace embellished with plants and flowers that create the perfect setting to spend moments in absolute peace Potential uses The apartment is perfect for a family who wants to live downtown but without the noise and disturbance of the nightlife. Also great for putting into the luxury tourist rental circuit. Location Just a 5-minute walk from Ponte Vecchio, the apartment is perfect for getting to the shopping streets and museums of the center
…By Carratelli Real Estate


A fully restored lock up and go raised ground floor apartment in a small condominium of only 10 apartments. Close to the Excelsior, the Film Festival Cinema and private beaches. Very well proportioned and easy living - the perfect base for a long summer in Venice and cosy winter weekends.
…By Venice Sotheby's International Realty


This amazing palazzo property is truly a walk back in time. With two grand salons, one south facing and flooded with light and with stunning canal views. Separate elegant dining room with original Venetian terrazzo flooring, linked to the large complete kitchen to cater for any type of gathering or event required There are two south-facing bedrooms - the first the master bedroom with canal view, divine small chapel, and en-suite bathroom, while the second also a large bedroom with both canal and lateral views, en-suite bathroom. The property also includes three further bedrooms, one of which overlooks the rear of the building and with both garden and views. Further en suite bathroom. In addition, two ground floor magazzini, one very large. This is a fabulous opportunity to own a truly authentic and dream property in a top location and in a stunning palazzo. Anyone would want it...
…By Venice Sotheby's International Realty

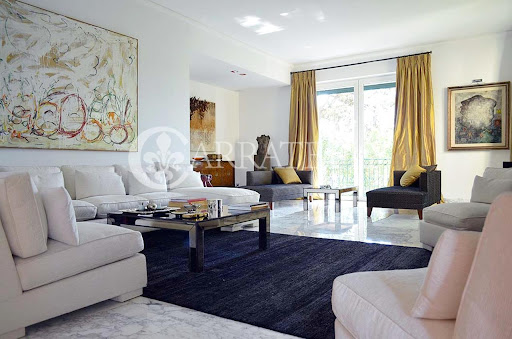


In one of the most exclusive streets of the Parioli area, a short distance from Villa Borghese Park, gorgeous and prestigious apartment of about 300 square meters, recently renovated, situated on the first floor (but depending on point of vew) important and luxurious Palace. LOCATION AND LIFESTYLE The apartment is located in one of the most prestigious streets of Parioli, scope for elegance and type of property, surrounded by greenery and just a few hundred metres from Villa Borghese Park. You can easily reach the historic centre of Rome's Via Veneto, and also the Prati district. Be just minutes from the exclusive Via veneto, reach the Spanish Spain in five minutes, get to termini station in 7 minutes, take advantage of the magnificent Villa Borghese Park to take peaceful walks and jogging. DESCRIPTION The apartment is accessed through feature and imposing external staircase at the building, which leads to important communal entrance, beautifully renovated and maintained. The apartment comprises of large entrance-Gallery with triple wardrobe area, reception hall very bright and overlooking greenery, delightful studio/sitting room, dining room too bright and overlooking greenery, wide and perfectly appointed kitchen with island and two windows overlooking greenery, laundry, guest bathroom, hallway sleeping area, master bedroom with wardrobes and bathroom with bath and shower , second double bedroom with wardrobe and ensuite bathroom, third bed with shared bathroom. On the ground floor there is a cellar (currently apartment for staff) and a car garage. OUTDOOR SPACE The apartment has a small but nice balcony overlooking a beautiful garden; the Palace is surrounded by a garden are two sides partly tiled in travertine. STATE AND FINISHES The apartment and the Building has been renovated with great attention to the materials used that to details: prestigious marble throughout the Department living area, exposed in part countertoped to create an elegant play of light through spotlights, fine parquet in the sleeping area, with cabinets custom made and with excellent quality of timber used. Bathrooms are beautifully finished with designer fixtures and marbles or mosaics for coatings. Great quality even for installations electrical, water, cooling, monitoring and alarm, in addition to the radio. The box and the cellar are connected by intercom to the apartment. POTENTIAL This property is especially a principal residence, suitable for a couple very demanding for a family, prone to receive and willing to live in an apartment perfect for grade of finishes that functionality and comfort
…By Carratelli Real Estate


For sale Apartment of 270 sqm.with terrace, located on the 3rd and 4th floor of a building; NOT equipped with elevator. In the heart of one of the most characteristic neighborhoods of Rome: Trastevere. LOCATION AND LIFESTYLE Trastevere is the most characteristic and charming neighborhood of Rome. Enveloped by small cobbled streets filled with cheerfully colored houses and quaint stores. In the evening, this area comes alive with locals. Full of clubs, restaurants, and bars. In addition, the surrounding area has many stores. Nearby are the areas of Campo de 'Fiori and Piazza Navona. You can also reach the Vatican City and the Pantheon. The monuments and squares further afield can be reached with a few stops on the Trastevere streetcar. Alternatively, many buses run along the Tiber River and take you throughout the city. DESCRIPTION The 270 sqm apartment is spread over two floors, 3rd and 4th(last). On the 3rd floor we find, the spacious living room with comfortable sofas, armchairs, a library and a decorative fireplace. The dining room can comfortably accommodate a large table with eight chairs. Adjacent, a small living room has a sofa bed. The kitchen is modern and fully equipped. Complete with every convenience, with an oven, and a six-burner gas stove, also complete with space for a washer and dryer and small balcony. Also on the third floor we find, a comfortable double room with king-size beds, and en suite bathroom, a loft with 2 single beds, and another single room. On the fourth floor there are three more elegant and functional double bedrooms, all with ample space where you can comfortably furnish with king-size beds, closets as well as a bathroom. OUTSIDE Finally, the lovely terrace, makes the apartment unique. Furnished with a dining table and chairs, it makes every moment of the day perfect for sipping coffee or an aperitif at sunset. CONDITION AND FINISHES The apartment is distinguished by its cozy and warm atmosphere. It belonged to American artist Harris Daniel ZEV (1919-1987), whose works we find inside the apartment. It boasts beautiful original wood-beamed ceilings and the elegant mix of antique furniture and contemporary art. One can benefit from a perfect blend of authentic 600' palace tradition and modern functional atmosphere. Inside we find Roman columns and capitals. The property is complete with every comfort. The apartment is fully air-conditioned, and has an independent heating system and Internet connection. Finally, a lovely terrace full of plants and furnished with a table and some chairs gives you the opportunity to enjoy the view of the typical Roman rooftops! POTENTIALITY. This spacious apartment in Trastevere is ideal for a family, who loves to live and welcome their guests, in the picturesque atmosphere of Rome.
…By Carratelli Real Estate


Within a Renaissance palace dating back to the 1500s, in the vibrant heart of Montepulciano, stands this elegant first floor apartment, beautifully restored in 2012 with extraordinary attention to every detail, comfort, and respect for the authenticity of the location. This sumptuous apartment of approximately 300 square meters represents the original noble floor of the palace, exuding an immediate sense of sophistication upon entry. Offering a spacious and functional layout, it features a well-equipped kitchen, a dining room with a charming fireplace corner, a cozy living room, a laundry room, and four bedrooms, each with a private bathroom, each with its distinctive character. The first bedroom boasts a bathroom with double sinks in authentic Tuscan bucchero and a Jacuzzi for two, while the second bedroom, with a modern design, features an evocative loft with a single bed and a bathroom lined with black stone. The other bedrooms are a refuge of typical elegance, with exposed beams and floors of fine oak, while the bathrooms feature charming finishes in Tuscan travertine. The furnishings, largely original and expertly restored, along with the 1500s period flooring and 1800s frescoes, exude history and charm. Murano glass chandeliers elegantly illuminate each space. Equipped with air conditioning and fan coil heating, the apartment currently hosts a profitable bed and breakfast activity. Some of the rooms offer spectacular views of the valley, while the location, quiet yet central, allows one to fully enjoy the peace and authenticity of the village. A true gem, perfect for those who wish to live there or as an investment to continue the successfully started activity.
…By Italy Sotheby's International Realty


In the heart of the Sallustiano neighborhood, on Via Piave, within an elegant period building served by an elevator, this charming apartment of approximately 160 sqm (1,722 sq ft) harmoniously combines historical elegance with contemporary comfort. A unique property where the perfect distribution of space and extraordinary brightness enhance every room, amplifying its sophisticated atmosphere. The entrance opens onto a spacious living area composed of a bright living room and an adjacent dining room, both enriched by high stucco ceilings and parquet floors. The eat-in kitchen is functional and well-organized, completing the living area. The sleeping quarters include three bedrooms and two bathrooms, both equipped with bathtubs and finished with quality materials. The balance between convivial spaces and more private areas reflects a well-thought-out layout, ideal for both everyday living and entertaining. Refined period details-such as double doors and a charming wooden staircase leading to a versatile mezzanine-add character and distinction to the residence. Two convenient storage rooms, one used as a laundry and the other as a wardrobe, along with a modern air conditioning system present in multiple rooms, complete the property. Large windows on multiple sides flood the interiors with natural light throughout the day, creating a warm and welcoming atmosphere. The apartment, in excellent condition, is ready to be personalized according to the buyer's taste while preserving the authentic soul of its historical setting. Whether as an elegant and prestigious residence or a private home with exclusive charm, this property enjoys a prime location on one of the city's most central and sought-after streets, just a short distance from major monuments and Rome's vibrant thoroughfares.
…By Italy Sotheby's International Realty


In a stunning panoramic position among the Tuscan hills, this elegant property offers 360-degree views of one of Italy's most iconic landscapes. A place where history and charm meet. Description The complex dates back to the 13th century and was originally a rural hamlet; today it consists of a main building with six apartments, a farmhouse and a kiln, all surrounded by about 1.5 hectares of land. The apartment with an area of about 220 sq m gross, is on two levels, independent entrance, room-study on the mezzanine, large living room with fireplace, kitchen, three bedrooms, two bathrooms, studio in the loft. Condition and finishes The renovation respected the historical authenticity, with fine materials: exposed beams, old terracotta, original fireplaces. The handcrafted decor mixes rustic and shabby chic, creating refined and cozy environments. High-quality finishes and furnishings. Outdoor spaces The apartment has a private garden with views of San Gimignano and direct access to the communal swimming pool, surrounded by nature. Potential uses Perfect as a private residence or investment for charming rentals, thanks to the beauty, location and fractional structure. Location Immersed in the beauty of Val d'Elsa, the area is famous for its hilly landscapes, medieval villages and renowned wine production. San Gimignano, is considered one of Italy's most fascinating destinations. The home is located just 5 km from San Gimignano, in a private but easily accessible location. Florence is 49.8 km away, Siena: 36.4 km, Pisa Airport: 84.2 km
…By Carratelli Real Estate


In a stunning panoramic position among the Tuscan hills, this elegant property offers 360-degree views of one of Italy's most iconic landscapes. A place where history and charm meet. Description The complex dates back to the 13th century and was originally a rural hamlet; today it consists of a main building with six apartments, a farmhouse and a kiln, all surrounded by about 1.5 hectares of land. The apartment with an area of about 99 sq m gross, is located on the second floor, consisting of large living-dining room, with adjacent kitchenette compartment, corridor to the sleeping area from which 2 large double bedrooms and a large bathroom are distributed State and finishes The renovation has respected the historical authenticity, with fine materials: exposed beams, old terracotta, original fireplaces. The handcrafted decor mixes rustic and shabby chic, creating refined and cozy environments. High-quality finishes and furnishings. Outdoor spaces The apartment has a private garden with views of San Gimignano and direct access to the communal swimming pool, surrounded by nature. Potential uses Perfect as a private residence or investment for charming rentals, thanks to the beauty, location and fractional structure. Location Immersed in the beauty of Val d'Elsa, the area is famous for its hilly landscapes, medieval villages and renowned wine production. San Gimignano, is considered one of Italy's most fascinating destinations. The house is located just 5 km from San Gimignano, in a private but easily accessible location. Florence is 49.8 km away, Siena: 36.4 km, Pisa Airport: 84.2 km
…By Carratelli Real Estate


Located on the main floor of one of the most notable palaces in Vicenza , distinguished by the typical Renaissance Palladian architecture, this residence holds great charm. The main rooms of the property, known for having hosted King Vittorio Emanuele II, are enriched with original decorations and frescoes by Gaetano Vacani and Aristotele Ghislandi. Also accessible by elevator, the entrance is marked by a wide and bright loggia , connected to the grand monumental staircase of the palace. The property, featuring high-quality floors and vaulted ceilings , is divided into two levels; the first floor includes a refined formal living room, the dining room, and the sitting area. On this level there is also a kitchen, a study, a guest bathroom, and the laundry room. The mezzanine level houses the refined master bedroom with a walk-in closet and a secondary bedroom. Both rooms have their own en-suite bathrooms. The furniture shown is not included but can be purchased separately. This property, which also includes a cellar and 2 indoor parking spaces , offers the chance to live a royal experience, within easy reach of destinations such as Verona, Venice, and Lake Garda.
…By Italy Sotheby's International Realty


Wonderful dream residence near the Marina di Scarlino and within walking distance of the Bandite di 6000 natural park in an extraordinary landscape, with inside some of the most beautiful beaches in Italy, such as Cala Violina. A dream residence from which to experience the sea with every sense, admiring it, breathing it and immersing oneself in its infinite peace. Every detail of the residences is designed to enhance this union between man and sea. Description The complex boasts an infrastructure characterized by ground-floor apartments with private gardens and first-floor apartments with wonderful panoramic terraces, which offer unique views of Elba and Corsica. The apartments have an area between 104 and 160sqm and can have from 1 to 3 bedrooms, being under construction there is the possibility of the changes and complete customization, both at the structural level and finishes that are proposed by the builder and included in the final price. A real plus - possibility to purchase an underground parking space or even a berth. For more information on each individual unit and conditions contact the agency. Condition and Finishes All apartments are newly built , with home automation and energy efficient installations. Possibility of choice of finishes for some apartments. Outdoor Spaces Ground-floor apartments enjoy a large private garden ranging from 100sqm to 200sqm surrounding the apartment.Living in this exceptional complex also means having direct access to the port, shopping arcade, a beach club, a pool club, and taking daily advantage of the vibrant atmosphere of the resort and all the services this location offers, including a wide choice of bars and restaurants, concierge service. Potential Of Use. The apartments are perfect for those looking for a beachfront vacation home with every comfort. Owners will be able to join the Rental Program, a solution that provides the possibility of having the resort manage and rent the residence directly during periods of non-use. Location Elba Island is only 16 nautical miles away while Corsica and Sardinia are 60 nm and 120 nm away respectively. Just a few minutes drive to the extraordinary Tuscan hinterland one can reach Massa Marittima, Suvereto and Bolgheri just to name a few of the nearby destinations globally recognized for their wineries and beyond. The proximity of three international airports, Pisa (one hour and fifteen minutes), Florence and Rome, makes it easy to connect to reach the residence. An airport for private jets is available 30 minutes away, and an aviation surface for helicopter landing is a 6-minute drive from the property.
…By Carratelli Real Estate


Located on the fourth floor of a charming, perfectly maintained historic building, this elegant and bright apartment overlooks the gardens and the picturesque Campo Santi Apostoli, in a quiet but very central location in the Cannaregio district. Access is convenient thanks to the elevator that comes directly to the floor. Recently renovated, the apartment has been designed with great care to combine contemporary elegance with the timeless charm of Venetian tradition. Original elements, such as the magnificent Venetian floor, have been expertly preserved, while high-end finishes and modern comforts contribute to an atmosphere of refined harmony. The rooms consist of a welcoming entrance hall, a spacious living room kissed by natural light, an intimate dining area, a well-organized kitchen, and a spacious bedroom with en-suite bathroom. Each space is enhanced by great brightness and thoughtful details, making the home pleasant and welcoming. The property is located in one of Venice's most authentic neighborhoods, within walking distance of stores, cafes, restaurants and services of all kinds. The famous Rialto Bridge and its bustling market can be easily reached on foot or by traditional ferry from Campo Santa Sofia. Also nearby are important cultural points of interest, such as the Basilica of Saints John and Paul, the Church of the Miracles, and the timeless Piazza San Marco. Public transport connections are excellent: just a short walk away is the Ca' d'Oro vaporetto stop, ideal for moving along the Grand Canal, while a little further on is the Fondamente Nove stop, perfect for visiting lagoon islands such as Murano and Burano.
…By Barnes Venice


Wonderful dream residence near the Marina di Scarlino and within walking distance of the Bandite di 6000 natural park in an extraordinary landscape, with inside some of the most beautiful beaches in Italy, such as Cala Violina. A dream residence from which to experience the sea with every sense, admiring it, breathing it and immersing oneself in its infinite peace. Every detail of the residences is designed to enhance this union between man and sea. Description The complex boasts an infrastructure characterized by ground-floor apartments with private gardens and first-floor apartments with wonderful panoramic terraces, which offer unique views of Elba and Corsica. The apartments have an area between 104 and 160sqm and can have from 1 to 3 bedrooms, being under construction there is the possibility of the changes and complete customization, both at the structural level and finishes that are proposed by the builder and included in the final price. A real plus - possibility to purchase an underground parking space or even a berth. For more information on each individual unit and conditions contact the agency. Condition and Finishes All apartments are newly built , with home automation and energy efficient installations. Possibility of choice of finishes for some apartments. Outdoor Spaces Ground-floor apartments enjoy a large private garden ranging from 100sqm to 200sqm surrounding the apartment.Living in this exceptional complex also means having direct access to the port, shopping arcade, a beach club, a pool club, and taking daily advantage of the vibrant atmosphere of the resort and all the services this location offers, including a wide choice of bars and restaurants, concierge service. Potential Of Use. The apartments are perfect for those looking for a beachfront vacation home with every comfort. Owners will be able to join the Rental Program, a solution that provides the possibility of having the resort manage and rent the residence directly during periods of non-use. Location Elba Island is only 16 nautical miles away while Corsica and Sardinia are 60 nm and 120 nm away respectively. Just a few minutes drive to the extraordinary Tuscan hinterland one can reach Massa Marittima, Suvereto and Bolgheri just to name a few of the nearby destinations globally recognized for their wineries and beyond. The proximity of three international airports, Pisa (one hour and fifteen minutes), Florence and Rome, makes it easy to connect to reach the residence. An airport for private jets is available 30 minutes away, and an aviation surface for helicopter landing is a 6-minute drive from the property.
…By Carratelli Real Estate


Luxury apartment in Florence with spectacular views of monuments Description Property of 145 sqm, located in the historical center of Florence, on the second floor of one of the most prestigious buildings in the city, with elevator. The living area of the apartment consists of a large living room that gives brightness to the whole environment and a kitchen; while the sleeping area consists of two large bedrooms and 3 bathrooms, one of which is a service bathroom. In its unique context, Il Palazzo consists of a residential area with luxury apartments and a boutique hotel offering exclusive suites, all enriched by splendid common areas, including a restaurant, a bar and a spa with an indoor pool, Turkish bath, sauna, Jacuzzi, gymnasium and spaces dedicated to massages and treatments. Also on the main floor is an elegant salon, ideal for events, accompanied by a conference room and a private chapel adorned with beautiful frescoes. Condition and finishes With the aim of making the most of the property, careful renovations have been carried out to ensure an excellent living experience for those who will have the privilege of purchasing it. Potential uses An excellent investment for those who wish to live in or income a prestigious apartment in one of Italy's historic-Renaissance cities. Location Florence is one of the most famous Italian cities for the unique and rare beauty it manages to give. The property is located in the famous historic center of Florence, which manages to satisfy every need at all times with its many amenities.
…By Carratelli Real Estate


Nestled in a lovely setting among a golf course, gentle hills and the sea, this small village comprises 10 housing units. The countryhouses (143 to 159 square meters plus terraces and garden) overlook a farmyard planted with olive trees and cypresses. The apartmet is set over a main floor (136 sq.mt.) complete with living area, 3 bedrooms, 3 bathrooms + attic (104 sq.mt with tailor layout possibilities) in addition to terraces (mq. 41) and garden (mq 334).The shared area entails gardens and a 20-meters-long pool. The site enjoys a particularly mild microclimate that allows to perform outdoor activities throughout the year. The homes are certified Energy Class A and built to offer the highest level of comfort and minimize the operating costs: underfloor heating, terracotta floors, Villeroy & Boch toiletries, TV sets and centralized data, high speed internet connection. Property management services are available upon request. Each house's entrance is accessible by crossing a small garden and the living area overlooks the private garden planted with native species.The interior layout was designed with great care in such a way as to make it livable throughout the year and provide plenty of room for guests along with maximum privacy.
…By Italy Sotheby's International Realty


Bright, refined, and truly one of a kind, this prestigious penthouse is set in a prime location that perfectly combines the charm of the city center with the convenience of nearby amenities. Spread over two levels with a private entrance, the apartment occupies the entire top floor of an elegant, recently renovated period building, ensuring absolute privacy and maximum comfort. With a surface area of approximately 200 sqm, the property is accessed through a spacious ground-floor entrance connected by a private staircase, with the option to install an elevator. On the second floor, a generous living area features a large lounge and a modern kitchen with dining space, both opening onto a beautiful 16 sqm terrace, ideal for relaxing outdoors. The sleeping area includes a spacious master bedroom, a stylish bathroom, and a private balcony. An elegant internal staircase leads to the upper level, where you'll find a large study room, easily convertible into a second master bedroom, along with two additional multipurpose rooms, a second bathroom, and practical storage spaces. The property also includes a covered garage located a short distance from the penthouse. The building, with only two independent units, offers a peaceful and private atmosphere-ideal for those seeking an elegant and functional home, whether as a primary residence or a refined holiday retreat. A rare opportunity to own a piece of paradise in one of Tuscany's most renowned and charming locations.
…By Italy Sotheby's International Realty


Wonderful dream residence near the Marina di Scarlino and within walking distance of the Bandite di 6000 natural park in an extraordinary landscape, with inside some of the most beautiful beaches in Italy, such as Cala Violina. A dream residence from which to experience the sea with every sense, admiring it, breathing it and immersing oneself in its infinite peace. Every detail of the residences is designed to enhance this union between man and sea. Description The complex boasts an infrastructure characterized by ground-floor apartments with private gardens and first-floor apartments with wonderful panoramic terraces, which offer unique views of Elba and Corsica. The apartments have an area between 104 and 160sqm and can have from 1 to 3 bedrooms, being under construction there is the possibility of the changes and complete customization, both at the structural level and finishes that are proposed by the builder and included in the final price. A real plus - possibility to purchase an underground parking space or even a berth. For more information on each individual unit and conditions contact the agency. Condition and Finishes All apartments are newly built , with home automation and energy efficient installations. Possibility of choice of finishes for some apartments. Outdoor Spaces Ground-floor apartments enjoy a large private garden ranging from 100sqm to 200sqm surrounding the apartment.Living in this exceptional complex also means having direct access to the port, shopping arcade, a beach club, a pool club, and taking daily advantage of the vibrant atmosphere of the resort and all the services this location offers, including a wide choice of bars and restaurants, concierge service. Potential Of Use. The apartments are perfect for those looking for a beachfront vacation home with every comfort. Owners will be able to join the Rental Program, a solution that provides the possibility of having the resort manage and rent the residence directly during periods of non-use. Location Elba Island is only 16 nautical miles away while Corsica and Sardinia are 60 nm and 120 nm away respectively. Just a few minutes drive to the extraordinary Tuscan hinterland one can reach Massa Marittima, Suvereto and Bolgheri just to name a few of the nearby destinations globally recognized for their wineries and beyond. The proximity of three international airports, Pisa (one hour and fifteen minutes), Florence and Rome, makes it easy to connect to reach the residence. An airport for private jets is available 30 minutes away, and an aviation surface for helicopter landing is a 6-minute drive from the property.
…By Carratelli Real Estate


In the heart of the enchanting southern seafront of Grottammare, an avant-garde residential project comes to life—a perfect blend of innovative design, advanced technology, and environmental sustainability. This exclusive seafront building redefines the concept of living, placing quality of life and everyday well-being at the core of its design. The building stands out for its contemporary and harmonious architecture, seamlessly integrating with the surrounding landscape. Comprising 12 prestigious residential units, including two magnificent penthouses, this development is a unique gem in the local real estate panorama, thanks to its exclusive location and meticulous attention to construction details. The Building Located in a prime seafront position in Grottammare, Le Marche, the property offers an unparalleled panoramic view of the Adriatic coastline. The project includes a condominium courtyard enhanced by green and paved areas, featuring evergreen plants that create a refined and relaxing atmosphere. The building extends over four floors, with an underground garage equipped with private parking spaces featuring electric vehicle charging stations. The ground floor hosts communal areas dedicated to bicycle storage, a relaxation zone, and a green space designed for children. The orientation and layout of the building have been carefully planned to maximize sun exposure and offer the best possible sea views. The façades, conceived with a sophisticated balance of architectural solids and voids, are enriched with balconies designed to accommodate vertical greenery, evoking the concept of a “vertical forest.” The contrast between the white plaster finishes and the teak-colored WPC wooden cladding of the loggias bestows timeless elegance upon the structure. The main entrance, located on the northern side, is accessible via a picturesque tree-lined pathway. The Apartment (A3/P2) Envision a bijou sanctuary, a haven of refined elegance compressed into 50,55 sq.m. gross (41,2 net). This luxurious apartment, a testament to intelligent design and sophisticated taste, presents an open-plan kitchen and living area, a space where culinary artistry and relaxed living converge. Light, carefully orchestrated, dances across the surfaces, enhancing the sense of airy spaciousness, a clever illusion within a compact footprint. Adjacent, a double bedroom, a tranquil retreat, offers a haven of repose. The bathroom, a study in minimalist chic, echoes the apartment’s overall aesthetic, a symphony of sleek lines and understated opulence. Yet, the true pièce de résistance is the expansive terrace, a generous 31,8 square meters, accessible both from the living area and the bedroom, effectively doubling the living space when the doors are flung open. This outdoor haven, a stage for alfresco living, offers a tantalizing glimpse of the sea, a partial panorama that whispers of coastal serenity. This intimate dwelling, a jewel box of luxury, is further enhanced by the inclusion of a 20-sq.m. private car box, located within the condominium garage, providing security and practicality. The apartment is certified in Energy Class A4, ensuring top-tier energy performance. The self-sufficient electrical system, powered by photovoltaic modules, guarantees maximum efficiency and reduced energy consumption. The underfloor heating and cooling system, driven by a state-of-the-art heat pump, ensures impeccable thermal comfort throughout all seasons. The innovative centralized mechanical ventilation system allows for a continuous air exchange and purification process, creating a healthy and well-oxygenated indoor environment. The Garden The property is enriched by a charming communal garden, designed as an oasis of nature and relaxation. Greenery takes center stage: manicured lawns alternate with elegant shrubs, trees, and flower beds, offering a dynamic display of colors and fragrances throughout the changing seasons. A perfect retreat for those seeking serenity and harmony with the surrounding environment. The Location The advantages of possessing a seafront apartment in the center of Grottammare are manifold. Firstly, the proximity to the sea fosters an unparalleled sense of well-being, the salt-infused air and the soothing sounds of the ocean offering a natural antidote to the stresses of modern life. Secondly, the central location ensures effortless access to Grottammare’s vibrant cultural scene, its array of restaurants, boutiques, and historical landmarks, all within a leisurely stroll. Price is meant + VAT. Why Buy It This lovely apartment offers a blend of luxury, practicality, and investment potential, making it an attractive proposition if you are looking for a sophisticated coastal lifestyle. This meticulously designed, small luxury apartment represents a compelling proposition for several key reasons, each contributing to a lifestyle of refined comfort and strategic investment: small, luxurious apartments in desirable coastal locations tend to hold their value well and offer strong rental potential. This apartment offers a lifestyle of refined simplicity. It’s ideal for individuals or couples seeking a stylish, low-maintenance home in a desirable location. The combination of indoor and outdoor living spaces, coupled with the partial sea views, creates a unique and enjoyable living experience. Distances Beaches: 50 m Services: 150 m Schools: 250 m Theatre: 600 m Touristic Port: 1,8 km Hospital: 2,5 km A14 Motorway: 2,8 km San Benedetto del Tronto: 3 km Fermo: 31 km Ascoli Piceno: 43 km Civitanova Marche: 46 km Ancona: 86 km Abruzzo Airport, Pescara : 89 km Airport of Ancona-Falconara: 94 km
…By Italian Luxury Asset Srl


Apartment of about 65 sqm on floor 1 with two terraces in the historic center of Monticchiello, Pienza Description The property inserted in the beautiful and exclusive historic center of Monticchiello in a convenient and central location of the village is developed as described: from the ground floor you go up a flight of stairs leading to the apartment all on one level. You enter after a small hallway to the living room (where we find the first terrace) connected to the fully equipped kitchen. Concludes the apartment a double bedroom with the second terrace (where the boiler room is arranged), a single bedroom/study and a bathroom with shower and space for washing machine and dryer. Condition and finishes The apartment is in good condition. Renovated in 2011 it has kept all the typical original features such as exposed wooden beams, terracotta tiles currently painted white and terracotta floors. The utilities are connected with all new systems, present radiator heating fed by methane network, for water supply present connection to the municipal aqueduct. Present predisposition for air conditioning and double glazing on the windows. Potential uses The apartment lends itself to be an excellent solution as a second home to be used for vacations. Given the location in one of the most tourist villages of Tuscany is also perfect to be put in the touristic rental business. Location and lifestyle In the historic center of Monticchiello, municipality of Pienza, the property is inserted in the unique context of the Val d'Orcia that offers unique possibilities in terms of tourism, food and wine and landscape, close to highway connections to Arezzo, Florence and Rome and direct links to Siena and Perugia. Located about 25 minutes from the highway entrance, the property has some primary services within walking distance. About 10 to 15 minutes away are other tourist centers with services and beauty to discover such as Montepulciano and Pienza; Cortona, Montalcino and Bagno Vignoni, are all within 40 km.
…By Carratelli Real Estate

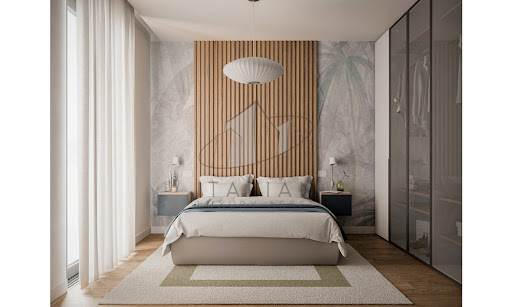


In the heart of the enchanting southern seafront of Grottammare, an avant-garde residential project comes to life—a perfect blend of innovative design, advanced technology, and environmental sustainability. This exclusive seafront building redefines the concept of living, placing quality of life and everyday well-being at the core of its design. The building stands out for its contemporary and harmonious architecture, seamlessly integrating with the surrounding landscape. Comprising 12 prestigious residential units, including two magnificent penthouses, this development is a unique gem in the local real estate panorama, thanks to its exclusive location and meticulous attention to construction details. The Building Located in a prime seafront position in Grottammare, Le Marche, the property offers an unparalleled panoramic view of the Adriatic coastline. The project includes a condominium courtyard enhanced by green and paved areas, featuring evergreen plants that create a refined and relaxing atmosphere. The building extends over four floors, with an underground garage equipped with private parking spaces featuring electric vehicle charging stations. The ground floor hosts communal areas dedicated to bicycle storage, a relaxation zone, and a green space designed for children. The orientation and layout of the building have been carefully planned to maximize sun exposure and offer the best possible sea views. The façades, conceived with a sophisticated balance of architectural solids and voids, are enriched with balconies designed to accommodate vertical greenery, evoking the concept of a “vertical forest.” The contrast between the white plaster finishes and the teak-colored WPC wooden cladding of the loggias bestows timeless elegance upon the structure. The main entrance, located on the northern side, is accessible via a picturesque tree-lined pathway. The Apartment (A2/P2) With a generous gross area of 93.10 sqm and a well-optimized net living space of 74.5 sqm, this residence is designed for both comfort and functionality. The apartment features an open-plan kitchen and dining area, seamlessly flowing into a bright and inviting living room. The property features two panoramic terraces, totaling 15,56 sqm. Large glass doors open onto a stunning terrace from the kitchen. The master bedroom is a serene retreat, designed with refined aesthetics and direct access to one of the terraces, offering an intimate outdoor space to unwind, where you can fully embrace the mesmerizing sea views and the gentle Adriatic breeze. The single bedroom enjoys its own private balcony, providing a cozy yet airy corner to relax. Two elegantly designed bathrooms, fitted with premium materials and modern fixtures, ensure the highest level of convenience and sophistication. A private car box of 19.90 sqm, located within the condominium garage, provides security and practicality, completing this exceptional residence. The apartment is certified in Energy Class A4, ensuring top-tier energy performance. The self-sufficient electrical system, powered by photovoltaic modules, guarantees maximum efficiency and reduced energy consumption. The underfloor heating and cooling system, driven by a state-of-the-art heat pump, ensures impeccable thermal comfort throughout all seasons. The innovative centralized mechanical ventilation system allows for a continuous air exchange and purification process, creating a healthy and well-oxygenated indoor environment. The Garden The property is enriched by a charming communal garden, designed as an oasis of nature and relaxation. Greenery takes center stage: manicured lawns alternate with elegant shrubs, trees, and flower beds, offering a dynamic display of colors and fragrances throughout the changing seasons. A perfect retreat for those seeking serenity and harmony with the surrounding environment. The Location The advantages of possessing a seafront apartment in the centre of Grottammare are manifold. Firstly, the proximity to the sea fosters an unparalleled sense of well-being, the salt-infused air and the soothing sounds of the ocean offering a natural antidote to the stresses of modern life. Secondly, the central location ensures effortless access to Grottammare’s vibrant cultural scene, its array of restaurants, boutiques, and historical landmarks, all within a leisurely stroll. Price is meant + VAT. Why Buy It This exceptional apartment represents a rare opportunity to own an elegant and contemporary coastal residence. Its seamless integration of indoor and outdoor living, paired with a prime seafront location, ensures a lifestyle of relaxation, beauty, and sophistication. Whether as a refined primary home or an exclusive holiday retreat, this residence is an investment in luxury, comfort, and the timeless allure of the Adriatic Sea. Distances Beaches: 50 m Services: 150 m Schools: 250 m Theatre: 600 m Touristic Port: 1,8 km Hospital: 2,5 km A14 Motorway: 2,8 km San Benedetto del Tronto: 3 km Fermo: 31 km Ascoli Piceno: 43 km Civitanova Marche: 46 km Ancona: 86 km Abruzzo Airport, Pescara : 89 km Airport of Ancona-Falconara: 94 km
…By Italian Luxury Asset Srl


In the heart of Vicenza, on the ground floor of a 16th-century building designed by the famous architect Andrea Palladio, now part of the UNESCO World Heritage, lies this refined loft with sophisticated and elegant perspectives. The front facade of the home, constructed in perfect symmetry with the rest of the building, features a historic and captivating wooden door, beyond which is the main entrance. Upon entering, one can immediately admire the grand arch that spans the entire space and appreciate the careful design of the finishes in the expansive living area. The first level consists of two main areas: one dedicated to the open kitchen and the cozy sitting area. This same floor also hosts a large bathroom. The upper level, dedicated to the sleeping area and accessible via a staircase next to the kitchen, provides a further opportunity to appreciate the interior architecture and enjoy the panoramic view offered by the mezzanine over the entire property. Recently renovated, the property is perfect for those seeking a high-end residence while also representing a great investment, thanks to its exclusive location in the heart of the historic center and its street visibility.
…By Italy Sotheby's International Realty
'%20stroke='%23DDAA3A'%20stroke-width='1.909'%20stroke-linecap='square'%20stroke-linejoin='bevel'/%3e%3c/svg%3e)
Receive by email any new listing that may match your search criteria
Your criteria :
By validating this form, you accept the general conditions of use of Le Figaro Properties.
These agencies offer a selection of luxury properties vente in Italy. Feel free to contact them for personalized assistance.



