Get early access to listings that match your criteria
Never miss an opportunity again. Our personalized alerts notify you instantly.

 English$ USD · m²


Located on the most expansive campo in Venice, Campo San Polo, this spacious piano nobile with private ground floor offers both space and privacy. A private entrance leading into a large hall on the ground floor with original beams leads to a large magazzino, as well as a laundry area complete with bathroom. A second magazzino has the private water gate. From the private entrance hall, a marble staircase leads up to the first floor piano nobile and into a spacious and bright open plan living room with large windows directly on to the campo. The living area is partially screened from the dining room and kitchen allowing privacy but fluidity around the apartment. The whole living area has high ceilings, Venetian terrazzo floors and characteristic original beams. The 'zona notte' consists of three good size bedrooms (two double, one single), and two bathrooms, both with windows. The apartment is completely renovated, independent, and has air conditioning. The campo is a focal point with some nice bars and restaurants - a pivotal point for the whole of the city, yet with a unique character of its own.
…By Venice Sotheby's International Realty
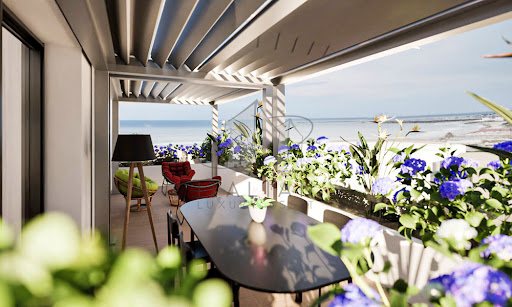


In the heart of the enchanting southern seafront of Grottammare, an avant-garde residential project comes to life – a perfect blend of innovative design, advanced technology, and environmental sustainability. This exclusive seafront building redefines the concept of living, placing quality of life and everyday well-being at the core of its design. The building stands out for its contemporary and harmonious architecture, seamlessly integrating with the surrounding landscape. Comprising 12 prestigious residential units, including two magnificent penthouses, this development is a unique gem in the local real estate panorama, thanks to its exclusive location and meticulous attention to construction details. The Building Located in a prime seafront position in Grottammare, Le Marche, the property offers an unparalleled panoramic view of the Adriatic coastline. The project includes a condominium courtyard enhanced by green and paved areas, featuring evergreen plants that create a refined and relaxing atmosphere. The building extends over four floors, with an underground garage equipped with private parking spaces featuring electric vehicle charging stations. The ground floor hosts communal areas dedicated to bicycle storage, a relaxation zone, and a green space designed for children. The orientation and layout of the building have been carefully planned to maximize sun exposure and offer the best possible sea views. The façades, conceived with a sophisticated balance of architectural solids and voids, are enriched with balconies designed to accommodate vertical greenery, evoking the concept of a “vertical forest.” The contrast between the white plaster finishes and the teak-colored WPC wooden cladding of the loggias bestows timeless elegance upon the structure. The main entrance, located on the northern side, is accessible via a picturesque tree-lined pathway. The Penthouse (A2/P3) The penthouse represents the ultimate expression of luxury and residential comfort. With a gross surface area of 87.50 sq.m. and a net surface area of 74.40 sqm, it offers refined and functional living spaces. The apartment is composed of an open-plan kitchen/living area, 2 spacious double bedrooms and 1 bathroom. All the finishes are of the highest quality. The highlight is the two panoramic terraces of a total of 58.30 sqm, providing breathtaking views of the Adriatic Sea, making every moment an extraordinary experience. Completing the property is a private garage of 30.80 sqm. The apartment is certified in Energy Class A4, ensuring top-tier energy performance. The self-sufficient electrical system, powered by photovoltaic modules, guarantees maximum efficiency and reduced energy consumption. The underfloor heating and cooling system, driven by a state-of-the-art heat pump, ensures impeccable thermal comfort throughout all seasons. The innovative centralized mechanical ventilation system allows for a continuous air exchange and purification process, creating a healthy and well-oxygenated indoor environment. The Garden The property is enriched by a charming communal garden, designed as an oasis of nature and relaxation. Greenery takes center stage: manicured lawns alternate with elegant shrubs, trees, and flower beds, offering a dynamic display of colors and fragrances throughout the changing seasons. A perfect retreat for those seeking serenity and harmony with the surrounding environment. The Location Situated in a privileged position, this exclusive penthouse allows you to fully embrace the beauty of seaside living. With the beach just a few steps away, you can enjoy long walks on golden sands, breathtaking sunsets, and the gentle caress of the sea breeze. Beyond nature, convenience is paramount: the area is well-served by gourmet restaurants, exclusive boutiques, and local attractions, ensuring utmost comfort while preserving tranquility and privacy. Price is meant + VAT. Why Buy It Purchasing this penthouse means investing in an exclusive property with high intrinsic value. The combination of cutting-edge design, green technology, and an unparalleled location makes this residence a true real estate jewel. Perfect as a primary residence or as a prestigious vacation home, the penthouse represents a unique opportunity for those seeking a refined lifestyle, in close contact with the sea and with all the comforts of modernity. An unmissable chance for those who want only the best, without compromise. Distances Beaches: 50 m Services: 150 m Schools: 250 m Theatre: 600 m Touristic Port: 1,8 km Hospital: 2,5 km A14 Motorway: 2,8 km San Benedetto del Tronto: 3 km Fermo: 31 km Ascoli Piceno: 43 km Civitanova Marche: 46 km Ancona: 86 km Abruzzo Airport, Pescara : 89 km Airport of Ancona-Falconara: 94 km
…By Italian Luxury Asset Srl


In the heart of the enchanting southern seafront of Grottammare, an avant-garde residential project comes to life—a perfect blend of innovative design, advanced technology, and environmental sustainability. This exclusive seafront building redefines the concept of living, placing quality of life and everyday well-being at the core of its design. The building stands out for its contemporary and harmonious architecture, seamlessly integrating with the surrounding landscape. Comprising 12 prestigious residential units, including two magnificent penthouses, this development is a unique gem in the local real estate panorama, thanks to its exclusive location and meticulous attention to construction details. The Building Located in a prime seafront position in Grottammare, Le Marche, the property offers an unparalleled panoramic view of the Adriatic coastline. The project includes a condominium courtyard enhanced by green and paved areas, featuring evergreen plants that create a refined and relaxing atmosphere. The building extends over four floors, with an underground garage equipped with private parking spaces featuring electric vehicle charging stations. The ground floor hosts communal areas dedicated to bicycle storage, a relaxation zone, and a green space designed for children. The orientation and layout of the building have been carefully planned to maximize sun exposure and offer the best possible sea views. The façades, conceived with a sophisticated balance of architectural solids and voids, are enriched with balconies designed to accommodate vertical greenery, evoking the concept of a “vertical forest”. The contrast between the white plaster finishes and the teak-colored WPC wooden cladding of the loggias bestows timeless elegance upon the structure. The main entrance, located on the northern side, is accessible via a picturesque tree-lined pathway. The Penthouse (A1/P3) This exquisite seafront penthouse boasts an expansive gross area of 88,5 sqm, with a well-optimized net living space of 68.3 sqm. The defining feature of this home is the spectacular 53 sqm panoramic terrace, which offers uninterrupted sea views and extends the living space into the open air. The apartment is designed to maximize the stunning coastal panorama, with floor-to-ceiling windows in the living room and both bedrooms that frame the breathtaking seascape. The seamless flow between the indoor and outdoor spaces creates an immersive experience where the azure waters become an integral part of daily living. The expansive terrace is a true sanctuary, designed for enjoyment at all hours of the day. In the early morning, as the sun rises over the horizon, the terrace transforms into a peaceful retreat—perfect for sipping a freshly brewed coffee while listening to the gentle lapping of the waves. During the afternoon, the terrace serves as an idyllic space for relaxation and entertainment. Whether it’s lounging under the sun with a book, indulging in a light al fresco lunch, or simply embracing the warmth of the Mediterranean breeze, this open-air haven provides a seamless connection to the surrounding natural beauty. As the sun begins to set, the terrace offers a front-row seat to one of nature’s most captivating spectacles. The sky is painted in hues of amber and violet, while the ambient glow creates a magical atmosphere for intimate gatherings or a romantic dinner under the stars. Additionally, the property includes a 32 sqm private parking space within the condominium garage, ensuring convenience and security. The apartment is certified in Energy Class A4, ensuring top-tier energy performance. The self-sufficient electrical system, powered by photovoltaic modules, guarantees maximum efficiency and reduced energy consumption. The underfloor heating and cooling system, driven by a state-of-the-art heat pump, ensures impeccable thermal comfort throughout all seasons. The innovative centralized mechanical ventilation system allows for a continuous air exchange and purification process, creating a healthy and well-oxygenated indoor environment. The Garden The property is enriched by a charming communal garden, designed as an oasis of nature and relaxation. Greenery takes center stage: manicured lawns alternate with elegant shrubs, trees, and flower beds, offering a dynamic display of colors and fragrances throughout the changing seasons. A perfect retreat for those seeking serenity and harmony with the surrounding environment. The Location Situated in a privileged position, this exclusive penthouse allows you to fully embrace the beauty of seaside living. With the beach just a few steps away, you can enjoy long walks on golden sands, breathtaking sunsets, and the gentle caress of the sea breeze. Beyond nature, convenience is paramount: the area is well-served by gourmet restaurants, exclusive boutiques, and local attractions, ensuring utmost comfort while preserving tranquility and privacy. Price is meant + VAT. Why Buy It This seafront residence is more than just a home; it is a statement of luxury and exclusivity. With its unparalleled views, state-of-the-art design, and prime location, it offers a unique opportunity to embrace a sophisticated coastal lifestyle. Whether as a primary residence or a distinguished holiday retreat, this apartment is an investment in elegance, tranquility, and the timeless allure of the sea. Distances Beaches: 50 m Services: 150 m Schools: 250 m Theatre: 600 m Touristic Port: 1,8 km Hospital: 2,5 km A14 Motorway: 2,8 km San Benedetto del Tronto: 3 km Fermo: 31 km Ascoli Piceno: 43 km Civitanova Marche: 46 km Ancona: 86 km Abruzzo Airport, Pescara : 89 km Airport of Ancona-Falconara: 94 km
…By Italian Luxury Asset Srl


These modern residences stand on the golden beach of Geremeas, on the southeastern coast of Sardinia, just 30 minutes from the city of Cagliari. The units are positioned around a large garden adjacent to the beach, with a scenic swimming pool from which to enjoy a spectacular view of the sunset that characterizes this stretch of Sardinian coastline. The landscape, dominated by the colors of green, blue and azure, represents a privileged corner of nature, directly on the sea. The modern and functional apartment has a separate entrance and has spacious interiors with living room, dining area and open kitchen, two bedrooms, each with its own bathroom. The house is equipped with air conditioning system, photovoltaic system. Like each individual unit, it has its own parking space. The natural context is ideal, in addition to being located on the beach of Geremeas, we are in the vicinity of the park Parco dei Sette Fratelli, a protected area that houses the Sardinian deer nature reserve. The strategic location allows you to reach in a few minutes the beautiful beaches of Mare Pintau and Villasimius, the marina of Capitana, and the metropolitan city of Cagliari.
…By Italy Sotheby's International Realty


We offer for sale an elegant apartment on the second floor of about 200 sqm commercial. plus 32 sqm of internal terrace overlooking an important street of the historic center of Rome. Location In one of the most historical streets of the trident, reserved and quiet Description The apartment of 200 sqm is of elegant manufacture is located in a beautiful context, currently used as luxury accommodation, divided into 5 bedrooms with 5 en suite bathrooms, two of which overlook the private terrace of the property; Each room is characterized by historic ceilings with wooden beams. For those who are not interested in maintaining the receptive activity, it is possible to restore the status quo and bring the property back to apartment use. State and finishes the apartment has typical Roman wooden beam ceilings visible, currently divided into 5 rooms each with en suite bathroom, enjoys fine finishes. Potential uses The property is located in a strategic position, lends itself perfectly to be maintained as a receptive use or as a main residence. Excellent opportunity
…By Carratelli Real Estate


Palazzo Raggi: The Revival of an 18th-Century Noble Residence in the Heart of Rome. Nestled on Via del Gambero 8, between the timeless landmarks of Piazza Navona, the Trevi Fountain, and the Pantheon, Palazzo Raggi epitomizes the seamless blend of historic grandeur and contemporary sophistication. Meticulously restored by the acclaimed architectural firms Tamburini and dL Engineering, this stunning palazzo has been transformed to offer modern comforts while honoring its original materials and preserving its historic allure. The majestic entrance leads into exquisitely designed interiors, tailored to meet the demands of today's refined lifestyle. This never-before-occupied, fully renovated apartment spans 213 sqm (2292,71 sqft) located on the second floor in staircase C, consists of a large entrance hall, which leads to the living area with an extraordinary double exposure; the main room of the living room with open kitchen is placed between the two courtyards, the monumental one of the entrance and the one set up as a garden, with five windows on each side for a spectacular brightness. At the end of the living area, a corridor leads to the service bathroom with hallway. The sleeping area, completely separated from the living area, with direct access from the entrance and pleasant views over the greenery of the main courtyard, consists of a master bedroom with en-suite bathroom and two other bedrooms and a bathroom, with access from corridor that leads to all the rooms in this area. The property is completed by a convenient laundry room and a cellar located on the S1 level of the building. Palazzo Raggi offers a harmonious fusion of historical charm and modern convenience, complete with top-tier amenities: a concierge, video surveillance, radiant floor heating, advanced air conditioning, state-of-the-art home automation, and an inviting lobby for welcoming guests. This is more than a home; it is a lifestyle reimagined.
…By Italy Sotheby's International Realty


In the heart of one of Rome's most panoramic areas, Terrazze Fedro stands as a new icon of contemporary architecture, designed by MAD Architects in collaboration with Gruppo SCE Proget and Architect Stefano La Greca Bertacchi. Its fluid lines and generous terraces appear sculpted by the wind, opening sweeping views from the Vittoriano to St. Peter's Dome. In this remarkable architectural setting, we present an elegant two-bedroom apartment with a private garden, located on the raised ground floor. The residence offers 104 sqm (≈ 1,119 sq.ft) of interiors, a 46 sqm (≈ 495 sq.ft) covered terrace, and a 52 sqm (≈ 560 sq.ft) private garden. The entrance opens onto a spacious living room with an open-plan kitchen and dining area, leading directly to the covered terrace and the charming private garden, perfect for outdoor living and entertaining. The night area includes two bedrooms and two bathrooms, one of which is en suite in the master bedroom. The kitchen also features a convenient pantry or laundry room. All rooms enjoy direct access to the outdoor areas through full-height French windows, ensuring a seamless indoor-outdoor connection. Equipped with underfloor heating, air conditioning, home automation, alarm system pre-installation, and high energy efficiency, this residence perfectly balances comfort and contemporary design. The residential complex offers exclusive amenities: a rooftop Jacuzzi, a refined wellness area with sauna, a private park, a panoramic lounge garden, concierge service, and a dedicated delivery room. Cellar and parking space available for separate purchase. Estimated completion: Q2 2026 - Ref. A01
…By Italy Sotheby's International Realty


In the heart of one of Rome's most panoramic areas, Terrazze Fedro stands as a new icon of contemporary architecture, designed by MAD Architects in collaboration with Gruppo SCE Proget and Architect Stefano La Greca Bertacchi. Its fluid lines and expansive terraces appear sculpted by the wind, opening sweeping views from the Vittoriano to St. Peter's Dome. In this remarkable architectural setting, we present an elegant one-bedroom apartment located on the first floor, featuring 54 sqm (≈ 581 sq.ft) of interiors and a 14 sqm (≈ 151 sq.ft) covered terrace overlooking the landscaped communal gardens. The entrance opens into a bright living room with an open-plan kitchen, leading directly onto the loggia terrace, ideal for al fresco dining or quiet outdoor moments. The master bedroom is served by a comfortable bathroom, while the hallway between the bedroom and the living area houses a convenient laundry niche. Equipped with underfloor heating, air conditioning, home automation, alarm system pre-installation, and high energy efficiency, this apartment perfectly balances comfort and contemporary design. The residential complex offers exclusive amenities: a rooftop Jacuzzi, a refined wellness area with sauna, a private park, a panoramic lounge garden, concierge service, and a dedicated delivery room. Cellar and parking space available for separate purchase. Estimated completion: Q2 2026 - Ref. D14
…By Italy Sotheby's International Realty


Trastevere - Piazza Trilussa. In the picturesque setting of Piazza Trilussa, we offer for sale a lovely renovated flat of about 60 square metres. The property, located on the ground floor, welcomes us with the living area with kitchenette, continuing we find the sleeping area, the bathroom with shower and window and a convenient storage room. Air conditioning and independent heating. No condominium expenses. Currently used as a holiday home.
…By Barnes Rome


In the heart of one of Rome's most panoramic areas, Terrazze Fedro is a new landmark of contemporary architecture, designed by MAD Architects with Gruppo SCE Proget and Architect Stefano La Greca Bertacchi. Its organic, wind-shaped lines and generous terraces open sweeping views from the Vittoriano to the Dome of St. Peter's Basilica. This panoramic two-level penthouse offers 281 sqm (3,025 sq.ft) of interiors, 116 sqm (1,249 sq.ft) of terraces, and a stunning 352 sqm (3,788 sq.ft) rooftop, combining contemporary design, comfort, and breathtaking city views. The main floor features an elegant open-plan living area with panoramic lounge and dining room, both opening onto a covered terrace with open views of Rome. The night area includes four bedrooms, among them a master suite with walk-in wardrobes and en suite bathroom, plus a second double bedroom with access to the same terrace. Two additional bedrooms overlook the landscaped communal gardens. A spacious kitchen, staff room with bathroom, and laundry area complete this level. A private internal staircase leads to the exclusive rooftop, ideal for outdoor dining, lounging, and a Jacuzzi, offering spectacular views of the city. Equipped with underfloor heating, air conditioning, home automation, and high energy efficiency, the residence ensures the utmost in comfort and technology. The complex offers exclusive amenities: a rooftop Jacuzzi, wellness area with sauna, private park, panoramic lounge garden, and concierge service. Cellar and parking garage available separately. Completion expected: Q2 2026 - Ref. C33
…By Italy Sotheby's International Realty


In the prestigious Palazzo Arnolfini, one of Lucca's most beautiful historic buildings and once the residence of the renowned Arnolfini family-famously depicted in the celebrated painting "The Arnolfini Portrait," now on display at the National Gallery in London-lies this elegant apartment of approximately 285 square meters, finely renovated and spread across three levels. An interesting historical note is that in the same space where the apartment now stands, the Arnolfini family once operated a workshop and silk mill for producing Lucca silk, which was world-famous at the time. On the ground and first floors, totaling 200 square meters, the apartment welcomes you with a refined living room and dining room, both overlooking an interior courtyard with a charming Italian garden, a fully equipped kitchen, four bedrooms, and three bathrooms. Completing the property is a spacious area of approximately 85 square meters below the ground floor, which leads directly to a parking space on the same level, to be purchased separately, becoming a unique asset for those who wish to live in the heart of the city, a possible exclusive feature to this apartment compared to the other units in the building.
…By Italy Sotheby's International Realty


This unique penthouse is situated in the heart of Milan, just steps away from Piazza San Babila and the prestigious Quadrilatero district. Offering the chance to reside in one of the city's most central residential areas, the property is housed in an early 20th-century building with an elevator and a private parking space. It spans two levels on the fifth and sixth floors. Upon entry, you are welcomed into a spacious and luminous double living room with a fireplace and large windows overlooking a 25 sqm terrace. The terrace seamlessly transitions into a balcony that runs alongside the apartment, providing an ideal outdoor space for dining al fresco. A fully furnished, eat-in kitchen with a separate laundry room is adjacent to the living room, complemented by a guest bathroom. The first level also features two double bedrooms, one with a walk-in closet, both serviced by two elegant marble-clad bathrooms. A large glass conservatory on the second level leads to the second expansive terrace, offering panoramic views of Milan's rooftops, historic courtyards, and notable landmarks like the Duomo and Porta Nuova skyscrapers. This property presents a rare opportunity for individuals seeking a private and exclusive residence in the heart of Milan, with the added luxury of generous private outdoor spaces.
…By Italy Sotheby's International Realty


Luxury apartment in Florence with spectacular views of monuments Description Property of 132 sqm, located in the historical center of Florence, on the second floor of one of the most prestigious buildings in the city, with elevator. The living area of the apartment is composed of a large living room that gives brightness to the whole environment and a kitchen-corner; while the sleeping area consists of two bedrooms and 3 bathrooms, one of which is a service bathroom. In its unique context, Il Palazzo consists of a residential area with luxury apartments and a boutique hotel offering exclusive suites, all enriched by splendid common areas, including a restaurant, a bar and a spa with an indoor pool, Turkish bath, sauna, Jacuzzi, gymnasium and spaces dedicated to massages and treatments. Also on the main floor is an elegant salon, ideal for events, accompanied by a conference room and a private chapel adorned with beautiful frescoes. Condition and finishes With the aim of making the most of the property, careful renovations have been carried out to ensure an excellent living experience for those who will have the privilege of purchasing it. Potential uses An excellent investment for those who wish to live in or income a prestigious apartment in one of Italy's historic-Renaissance cities. Location Florence is one of the most famous Italian cities for the unique and rare beauty it manages to give. The property is located in the famous historic center of Florence, which manages to satisfy every need at all times with its many amenities.
…By Carratelli Real Estate


Luxury apartment in Florence with spectacular views of monuments Description Property of 175 sqm, located in the historical center of Florence, on the fourth floor of one of the most prestigious buildings in the city, with elevator. The living area of the apartment consists of a large living room that gives brightness to the whole environment and kitchenette; while the sleeping area consists of two large bedrooms, study and three bathrooms, one of which is a service bathroom. In its unique context, Il Palazzo consists of a residential area with luxury apartments and a boutique hotel offering exclusive suites, all enriched by splendid common areas, including a restaurant, a bar, and a spa with an indoor pool, Turkish bath, sauna, Jacuzzi, gymnasium, and spaces dedicated to massages and treatments. Also on the main floor is an elegant salon, ideal for events, accompanied by a conference room and a private chapel adorned with beautiful frescoes. Condition and finishes With the aim of making the most of the property, careful renovation work has been carried out and suitable furnishings have been chosen to ensure an excellent living experience for those who will have the privilege of purchasing it. Potential uses An excellent investment for those who wish to live in or income a prestigious apartment in one of Italy's historic-Renaissance cities. Location Florence is one of the most famous Italian cities for the unique and rare beauty it manages to give. The property is located in the famous historic center of Florence, which manages to satisfy every need at all times with its many amenities.
…By Carratelli Real Estate


Palazzo Berardi is located in the heart of Rome's historic center and is a significant example of 16th-century Renaissance architecture. With access from Via del Gesù, the entrance opens onto an internal courtyard adorned with a fountain that powers a water clock. From the courtyard, a main staircase leads to the upper floors. The upper floor houses a winter garden with large windows that create a seamless flow between the interior and exterior, enhanced by a mural depicting a classical Roman landscape. This floor also includes private lounges, bedrooms, and an independent kitchen. Ascending further, you reach the terrace, an ideal space for events and outdoor dining, surrounded by greenery and privacy. This floor also features a library, a large reception hall, a dining room, and a spacious kitchen. The private elevator, accessible from the Piazza della Pigna entrance, connects directly to the main reception hall on the second floor. The entire residence spans approximately 700 sqm (7534,74 st ft), distributed over four levels, offering spaces decorated with period furnishings and paintings by old masters, reflecting the aristocratic character of the property. The large windows allow natural light to flood the rooms, creating a warm and welcoming atmosphere, perfectly balancing historic elegance with modern comfort.
…By Italy Sotheby's International Realty


Located in one of Syracuse's most central and well-connected areas, just a short walk from the entrance to Ortigia and the Porto Grande, this spacious flat occupies the second floor of an elegant early 20th-century building, served by a lift. The property stands out for its generous spaces, original features and a lovely terrace overlooking the sea. The living area comprises a spacious living room with dining area, fitted with parquet flooring and access to the terrace, as well as a separate kitchenette and a guest bathroom. The decorative period floor tiles, complemented by the parquet, preserve the property's original character. A corridor with bespoke fitted wardrobes leads to the sleeping area, comprising three spacious double bedrooms. Two of the bedrooms overlook the greenery of the nearby park and feature a balcony. The property is completed by a bathroom with a window and a bath, and a storage room. The location, the internal layout and the size of the rooms are the property's main strengths: Ortigia is within walking distance and the terrace offers a private outdoor space with views of the sea and the Porto Grande. Ideal as a main residence or an elegant pied-à-terre, the property is conveniently situated for enjoying the centre of Syracuse whilst remaining close to the sea. Catania Airport is approximately 60 km away, Noto 38 km and the sandy beaches around 10 km.
…By Italy Sotheby's International Realty


Wonderful dream residence near the Marina di Scarlino and within walking distance of the Bandite di 6000 natural park in an extraordinary landscape, with inside some of the most beautiful beaches in Italy, such as Cala Violina. A dream residence from which to experience the sea with every sense, admiring it, breathing it and immersing oneself in its infinite peace. Every detail of the residences is designed to enhance this union between man and sea. Description The complex boasts an infrastructure characterized by ground-floor apartments with private gardens and first-floor apartments with wonderful panoramic terraces, which offer unique views of Elba and Corsica. The apartments have an area between 104 and 160sqm and can have from 1 to 3 bedrooms, being under construction there is the possibility of the changes and complete customization, both at the structural level and finishes that are proposed by the builder and included in the final price. A real plus - possibility to purchase an underground parking space or even a berth. For more information on each individual unit and conditions contact the agency. Condition and Finishes All apartments are newly built , with home automation and energy efficient installations. Possibility of choice of finishes for some apartments. Outdoor Spaces Ground-floor apartments enjoy a large private garden ranging from 100sqm to 200sqm surrounding the apartment.Living in this exceptional complex also means having direct access to the port, shopping arcade, a beach club, a pool club, and taking daily advantage of the vibrant atmosphere of the resort and all the services this location offers, including a wide choice of bars and restaurants, concierge service. Potential Of Use. The apartments are perfect for those looking for a beachfront vacation home with every comfort. Owners will be able to join the Rental Program, a solution that provides the possibility of having the resort manage and rent the residence directly during periods of non-use. Location Elba Island is only 16 nautical miles away while Corsica and Sardinia are 60 nm and 120 nm away respectively. Just a few minutes drive to the extraordinary Tuscan hinterland one can reach Massa Marittima, Suvereto and Bolgheri just to name a few of the nearby destinations globally recognized for their wineries and beyond. The proximity of three international airports, Pisa (one hour and fifteen minutes), Florence and Rome, makes it easy to connect to reach the residence. An airport for private jets is available 30 minutes away, and an aviation surface for helicopter landing is a 6-minute drive from the property.
…By Carratelli Real Estate


Wonderful dream residence near the Marina di Scarlino and within walking distance of the Bandite di 6000 natural park in an extraordinary landscape, with inside some of the most beautiful beaches in Italy, such as Cala Violina. A dream residence from which to experience the sea with every sense, admiring it, breathing it and immersing oneself in its infinite peace. Every detail of the residences is designed to enhance this union between man and sea. Description The complex boasts an infrastructure characterized by ground-floor apartments with private gardens and first-floor apartments with wonderful panoramic terraces, which offer unique views of Elba and Corsica. The apartments have an area between 104 and 160sqm and can have from 1 to 3 bedrooms, being under construction there is the possibility of the changes and complete customization, both at the structural level and finishes that are proposed by the builder and included in the final price. A real plus - possibility to purchase an underground parking space or even a berth. For more information on each individual unit and conditions contact the agency. Condition and Finishes All apartments are newly built , with home automation and energy efficient installations. Possibility of choice of finishes for some apartments. Outdoor Spaces Ground-floor apartments enjoy a large private garden ranging from 100sqm to 200sqm surrounding the apartment.Living in this exceptional complex also means having direct access to the port, shopping arcade, a beach club, a pool club, and taking daily advantage of the vibrant atmosphere of the resort and all the services this location offers, including a wide choice of bars and restaurants, concierge service. Potential Of Use. The apartments are perfect for those looking for a beachfront vacation home with every comfort. Owners will be able to join the Rental Program, a solution that provides the possibility of having the resort manage and rent the residence directly during periods of non-use. Location Elba Island is only 16 nautical miles away while Corsica and Sardinia are 60 nm and 120 nm away respectively. Just a few minutes drive to the extraordinary Tuscan hinterland one can reach Massa Marittima, Suvereto and Bolgheri just to name a few of the nearby destinations globally recognized for their wineries and beyond. The proximity of three international airports, Pisa (one hour and fifteen minutes), Florence and Rome, makes it easy to connect to reach the residence. An airport for private jets is available 30 minutes away, and an aviation surface for helicopter landing is a 6-minute drive from the property.
…By Carratelli Real Estate


Wonderful dream residence near the Marina di Scarlino and within walking distance of the Bandite di 6000 natural park in an extraordinary landscape, with inside some of the most beautiful beaches in Italy, such as Cala Violina. A dream residence from which to experience the sea with every sense, admiring it, breathing it and immersing oneself in its infinite peace. Every detail of the residences is designed to enhance this union between man and sea. Description The complex boasts an infrastructure characterized by ground-floor apartments with private gardens and first-floor apartments with wonderful panoramic terraces, which offer unique views of Elba and Corsica. The apartments have an area between 104 and 160sqm and can have from 1 to 3 bedrooms, being under construction there is the possibility of the changes and complete customization, both at the structural level and finishes that are proposed by the builder and included in the final price. A real plus - possibility to purchase an underground parking space or even a berth. For more information on each individual unit and conditions contact the agency. Condition and Finishes All apartments are newly built , with home automation and energy efficient installations. Possibility of choice of finishes for some apartments. Outdoor Spaces Ground-floor apartments enjoy a large private garden ranging from 100sqm to 200sqm surrounding the apartment.Living in this exceptional complex also means having direct access to the port, shopping arcade, a beach club, a pool club, and taking daily advantage of the vibrant atmosphere of the resort and all the services this location offers, including a wide choice of bars and restaurants, concierge service. Potential Of Use. The apartments are perfect for those looking for a beachfront vacation home with every comfort. Owners will be able to join the Rental Program, a solution that provides the possibility of having the resort manage and rent the residence directly during periods of non-use. Location Elba Island is only 16 nautical miles away while Corsica and Sardinia are 60 nm and 120 nm away respectively. Just a few minutes drive to the extraordinary Tuscan hinterland one can reach Massa Marittima, Suvereto and Bolgheri just to name a few of the nearby destinations globally recognized for their wineries and beyond. The proximity of three international airports, Pisa (one hour and fifteen minutes), Florence and Rome, makes it easy to connect to reach the residence. An airport for private jets is available 30 minutes away, and an aviation surface for helicopter landing is a 6-minute drive from the property.
…By Carratelli Real Estate


Penthouse in excellent condition of over 120 sqm in the historic center of Montepulciano Description On the top floor of a historic building in a prestigious part of the center, the apartment is developed on one level in this way: entering from the condominium staircase, the entrance leads us into a beautiful double living room, very bright, in which the ancient wooden beams create movement and unique spaces. Present is a working but currently unused fireplace. In the center of the apartment, where all around revolves the living area and hallways, there is a small kitchen-living room enclosed by glass windows and a first bathroom with bathtub. An additional bathroom with shower is located a short distance from the first. Going down a few steps you enter the beautiful bedroom, very spacious, with a panoramic view over the Tuscan countryside. Condition and finishes Of fifteenth-century origin, the apartment is in excellent condition, renovated with fine materials in the 1990s. It features ceilings with original wooden beams and terracotta tiles, antique terracotta floors, travertine details, original wooden doors and fixtures in excellent condition. Radiator heating is supplied by the municipal methane network, for the water system there is a connection to the municipal aqueduct. Utilities all connected. The apartment has a freight elevator in the condominium stairwell, a shared sauna room, a private cellar and shared technical room. Condominium expenses are around € 640 per year. Potential uses The apartment lends itself to be an excellent solution as a first or second home to be used for vacation. Given the prestigious location in one of the most tourist villages of Tuscany it is also perfect to be put in the touristic rental business. Location and lifestyle Located in a central street and a few meters from the main square in the historic center of Montepulciano, the apartment enjoys many services within a few meters such as bars, restaurants, post office and banks. It turns out, therefore, to be perfect to fully enjoy the food and wine and cultural possibilities of one of the most sought-after villages in Tuscany inserted between Val d'Orcia and Valdichiana; other centers such as Pienza, Monticchiello, Cortona, Montalcino, San Quirico and Bagno Vignoni are reachable in about 30 minutes by car in addition to the cities of Siena, Perugia and Arezzo reachable in 40 minutes. In 20 minutes, highway toll booths connecting the area along the A1 can be reached in addition to train stations offering quick connections to the cities of Rome, Florence, Siena and Perugia.
…By Carratelli Real Estate


Modern 80sqm penthouse with a beautiful terrace of over 20sqm with panoramic views, in the center of Florence near Piazza Beccaria, near from all the necessary services and historical monuments. The property is already furnished with high quality solutions and a modern and elegant design. Location Located near Piazza Beccaria, minutes away from the most famous tourist monuments. The position can also be considered strategic thanks to the proximity of the avenues from which it is possible to reach other areas of the city. Furthermore, the area boasts of multiple services, such as restaurants, bars, shops and etc. Description The 80sqm penthouse, thanks to its panoramic position, enjoys tranquility and privacy, as well as being very bright due to its southern exposure. The property is located in a modern, newly built building with a panoramic lift; the entrance overlooks a large living area with an kitchen of a modern and elegant design; two bedrooms, one double and one single and a bathroom complete the property. Outdoor spaces The very large terrace, of 20sqm, enjoys an extraordinary view of the monuments of the center and the surrounding hills. There is the possibility to purchase a parking space. State and Finishes The property has been finished with quality materials such as oak parquet, wallpaper and attention to the smallest details. The house is equipped with all modern comforts and systems. Potential for use The property is perfect for those who want to live in the city with the proximity of all services, without sacrificing the comfort of a modern apartment.
…By Carratelli Real Estate


Beautiful apartment of great prestige and charm in the center of Florence, a few steps from Piazza Duomo, Piazza Signoria and Ponte Vecchio. A property that has been recently renovated and brought to the splendor of typical noble houses using many quality materials - marble, precious woods and furnished with taste and chic with objects of famous Italian brands that will remain to the future owner. The views from the windows on the Duomo and other Florentine monuments is certainly a plus. Location In the center of Florence, a few steps from major tourist attractions, in one of the narrow streets that is full of life during the day and at night enjoys calm and tranquility. Nearby there are all the necessary services that also allow not to use the car, but opt for the most ecological means such as bicycle or scooter. The historic building houses one apartment per floor and has a large lift which is not a point to be underestimated considering that it’s a historic building. Description Apartment of great charm that develops circularly around the stairwell. The main entrance leads onto a large hall which on one side gives onto a large dining room with open kitchen and on the other a nice living room of big dimensions with fireplace and beautiful views of Brunelleschi's Dome. The sleeping area consists of 4 bedrooms, each with a king size bed, with its en-suite bathroom and wardrobe space, in some there is also a bar and relax area. To complete the property there are a large guest bathroom which if desired can also be converted into a spa area at home or a laundry area, a small lounge for spending time with a book in hand and a large closet with full-height built-in wardrobes. By making small changes, the dining room can be easily connected to one of the double bedrooms to increase the spaces dedicated to the living area or by giving the possibility to divide the apartment into two independent apartments. State and finishes The apartment has been recently renovated with great care and attention to the details; were used the materials of great value and stylish furniture that will remain in the property. All rooms are equipped with maximum comfort - TV, air conditioning, telephone line and internet, bathrooms with hydromassage tubs or showers of the latest generation. It does not require any type of work. Potential use An apartment that boasts a wide range of use options - it can continue to be used as a high-level B&B structure, it can be used by combining one's own home with a part of it to rent or used completely for itself as a residence of great charm in full center. Making changes it can be divided into two independent apartments.
…By Carratelli Real Estate


Charming apartment located in a historic building in the heart of Florence. A unique property in terms of location, renovation and style, beautifully renovated and furnished with the evidence of historical details that make it a unique object in the real estate panorama of the city. A solution suitable for a demanding couple, a classy and extremely demanding person, who likes to surround himself with unique objects. Location The heart of Florence is made up of numerous small streets that cross each other and which constitute a network of small hidden treasures, around every corner, behind every door you can hide from the view of the most unimaginable treasures that testify to the city's past. And so, crossing the door of this historic building, appear the garden, frescoed vaults and hallways with imposing stairways. Description The historic building is located a few steps from Piazza del Duomo, on the first floor, a corner apartment with an important size. The entrance door opens onto a corridor at the end of which the large hall with important heights, where a versatile space has been created with a loft furniture, guest room, study, relaxation room, the space below is used as a dining room with important furniture with a unique and refined design, on the sides a guest bathroom and several rooms that can be used as closets, in front of this space just described, there is the living room, a space characterized by high coffered ceilings, ancient fireplace in stone and with three windows that make it a very bright environment. The separate kitchen makes the living area more liveable. The bedroom is always a large and important space, consisting of an environment in which the sleeping area is situated on mezzanine level, with the study on the lower level and a large bathroom. State and finishes The renovation took into account the context in which the apartment is located, combining ancient and modern. The coffered ceilings in solid wood, the imposing fireplace with a porphyry frame, the wooden window frames marry beautifully with the parquet in precious wood planks, the wooden and crystal furniture staircases. Potential use A very special home, certainly for those who love to surround themselves with unique objects and great style.
…By Carratelli Real Estate


In Piazza San Domenico Maggiore, one of the most characteristic sites of Naples historical city center, a few steps from San Gregorio Armeno, we offer for sale this charming apartment of over 400 square meters. Its high ceilings, large halls and spacious rooms evoke the appeal of the ancient aristocratic palaces. The property, located on the third floor of the majestic Palazzo di Sangro, opens up to a hallway that leads to a succession of large representative rooms. The first one in particular, embellished with a magnificent fireplace, overlooks the square enjoys a full view of the obelisk and the Basilica. Further representative rooms follow, among which a suggestive living area, illuminated by a large arched window and embellished with period majolica, overlooks the external courtyard and the surrounding ancient buildings. The large and bright master bedroom, with en suite bathroom, faces the square and is preceded by an anteroom used as an intimate living room. The kitchen, adjacent to the living area, is spacious and habitable, and gives access to a bright area of covered and uncovered terraces, overlooking the courtyard. Two further rooms follow, currently used as guest rooms, which can lend themselves to multiple additional functions. On the left side of the entrance hallway we find the proper sleeping area, which consists of two very bright bedrooms and two bathrooms. The ductility of the property, absolutely unique in its kind, lends itself to various and possible changes to the layout.
…By Italy Sotheby's International Realty


In the heart of one of Rome's most panoramic areas, Terrazze Fedro stands as a new icon of contemporary architecture, designed by the international studio MAD Architects in collaboration with Gruppo SCE Proget and Architect Stefano La Greca Bertacchi. Its fluid lines and generous loggias, seemingly shaped by the wind, open the view from the Vittoriano all the way to the dome of St. Peter's Basilica. Within this extraordinary setting, we present a prestigious panoramic penthouse arranged over two levels, offering a total of 245 sqm (2,637 sq.ft) of commercial surface. The residence extends over 146 sqm (1,572 sq.ft) on the third floor and features bright, well-proportioned interiors with a refined contemporary layout. The entrance hallway separates the living area, which includes an elegant lounge with dining area and direct access to a covered terrace of 61 sqm (≈ 657 sq.ft) - perfect for outdoor dining and moments of relaxation. The master suite, with en suite bathroom offers access to the same loggia terrace. On the opposite side of the apartment, there are two additional bedrooms, a two bathrooms, and a sit in kitchen with access to a second terrace overlooking the landscaped communal gardens. A private internal staircase leads to the upper level, where a magnificent 200 sqm (≈ 2,153 sq.ft) private rooftop terrace opens out, offering breathtaking panoramic views of the Eternal City, a true urban oasis in the sky. The property also includes a laundry area in the corridor. Equipped with state-of-the-art technology, underfloor heating, air conditioning, home automation system, alarm predisposition, and high energy efficiency, this residence perfectly combines design and comfort. The residential complex offers exclusive amenities: a rooftop Jacuzzi, a refined wellness area with sauna, a private park, a panoramic lounge garden, concierge service, and a delivery storage area. Cellar and parking garage available for separate purchase. Completion expected: Q2 2026 - Ref. A32
…By Italy Sotheby's International Realty
'%20stroke='%23DDAA3A'%20stroke-width='1.909'%20stroke-linecap='square'%20stroke-linejoin='bevel'/%3e%3c/svg%3e)
Receive by email any new listing that may match your search criteria
Your criteria :
By validating this form, you accept the general conditions of use of Le Figaro Properties.
These agencies offer a selection of luxury properties vente in Italy. Feel free to contact them for personalized assistance.



