Get early access to listings that match your criteria
Never miss an opportunity again. Our personalized alerts notify you instantly.

 English$ USD · m²


This charming apartment is located between the Palazzo Abatellis Museum and the Palazzo Butera Gallery, in a completely renovated 16th-century building. The residence consists of a main living room, a second sitting room, a bedroom with a loft and en-suite bathroom, and a second bedroom alcove. The walls of the entrance hall and the ceiling are decorated with Pompeian frescoes, while the alcove is embellished with Art Nouveau stucco work, repeated on the walls in a manner unusual for the period. The hallway features harmonious floral stucco decorations, and traces of Art Nouveau motifs can also be found on the walls of the other rooms. The current owner has chosen to decorate the walls with Provençal ochre tones with an Indian feel, which blend harmoniously with the style of the house. The apartment is completed by a kitchen and a master bathroom overlooking greenery. The property features wooden window frames, parquet flooring, as well as an alarm system and air conditioning. From one of the balconies, a spiral staircase leads to the upper floor, where there is a small terrace of approximately 215 sq ft overlooking the rooftops and domes of Palermo. An intimate and welcoming home, just a few steps from Cala and Piazza Marina, in the oldest part of the historic city centre, ready for immediate occupancy.
…By Italy Sotheby's International Realty


In the heart of the Parioli district, in one of its most prestigious settings, inside a prestigious building, we are offering for sale a highly prestigious apartment, characterised by a private location and sweeping views, with an open and evocative view that accompanies the entire arc of the day. The property opens onto a large and spectacular entrance hall, which leads to a double reception room, characterised by large surfaces and brightness, with direct access to the private terrace of approximately 35 square metres, perfectly livable and ideal for moments of relaxation and conviviality in total privacy. The property, which is extremely bright, has a surface area of approximately 240 square metres and is distinguished by its generous volumes and a layout designed for a high-profile residence. The living area is completed by a separate dining room, ideal for formal receptions, and a kitchen with a dedicated service area. The sleeping area has three large bedrooms, all with custom-made wardrobes, and three bathrooms. The property is located in a high-end setting, with a concierge and lift. The property can be completed with the purchase of a double garage, which is particularly valuable in this area. For reasons of utmost confidentiality, detailed information on the address and floor plan is provided exclusively upon request.
…By Barnes Rome


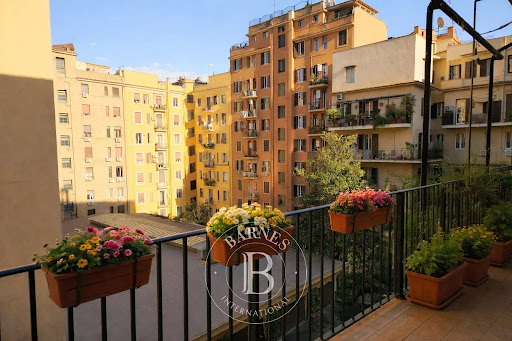

Viale Mazzini, splendid third-floor flat in a period building with concierge and resident doorman, easily accessible by lift. Located in a central area, this flat is in perfect condition and has been tastefully renovated with high-quality materials. The rooms are spread over a single level, creating a welcoming and functional atmosphere. Double entrance, living room with separate kitchen, three bedrooms, walk-in wardrobe, study, three bathrooms. The balcony allows you to enjoy pleasant moments in the open air, while the white wooden doors and parquet flooring add a touch of class to the rooms. The height of the floor and the double exposure to the west and east ensure plenty of light. In addition, the property is equipped with independent heating, air conditioning and PVC double-glazed windows to ensure maximum comfort. There is also a large, renovated cellar for additional storage space. This flat is an unmissable opportunity for those looking for a home or professional studio. Currently let as a professional studio.
…By Barnes Rome


In the historic center of Bergamo, just a few steps from Piazza Pontida, on the third and top floor of a period building with no elevator, this apartment becomes an elegant urban retreat, bright and quiet. Over 110 sqm arranged on two levels feature a bedroom with a large walk-in wardrobe and a custom-made bathroom with both a bathtub and a shower. On the upper floor, the open-plan living area features a steel open kitchen and large windows overlooking the rooftops, flooding the space with light and depth. Exposed wooden beams, resin floors, and glass and steel elements create a refined play of contrasts, while clean lines and details such as the modern fireplace give the apartment a strong contemporary identity. The property also includes a convenient cellar.
…By Italy Sotheby's International Realty


Elegant apartment located on the third floor of a prestigious building in a refined residential setting, just a short walk from Milan's Duomo and only a few meters from the 'Missori' metro station. The property spans 61 sqm and features a spacious living area, a well-equipped kitchen, a charming bedroom, and a full bathroom. Monthly condominium fees amount to €300 and include water consumption and concierge service. Thanks to the signature design by architect Luigi Caccia Dominioni and its strategic location, this elegant residence is ideal for those seeking a comfortable home with excellent connections to the city center.
…By Italy Sotheby's International Realty


Elegant apartment in a villa facing the sea, located on the front line of the picturesque cliffs of Catania. The property, with a private entrance leading to a beautiful private terrace, is spread over three floors. The ground floor comprises the living area with a lounge, kitchen, a bathroom finished with high-quality materials and outdoor spaces that allow you to fully enjoy the beauty of the coastal landscape. On the first floor is the sleeping area, with two bedrooms, a bathroom and a small terrace from which to enjoy a panoramic view of the sea and the Catania coast. The basement has a refined private wellness area with a spacious hot tub, designed to offer moments of absolute comfort. The floor is completed by a splendid spa and an elegant hammam room. The property is strategically located, 15 minutes from the city centre and 20 minutes from the airport, ensuring a perfect balance between privacy, convenience and quick connections to the main services and points of interest in the area.
…By Italy Sotheby's International Realty


180 sqm apartment located in the hillside area of Turin, at the foot of Superga, offering versatile and functional spaces with potential for targeted modernization. The bright entrance leads to a living area with open-plan kitchen and a storage room. The sleeping area includes two bedrooms with en-suite bathrooms. The property also benefits from a small private garden and an outdoor entrance area. Condominium amenities include concierge service, park, swimming pool, tennis court, and children's play area, offering exclusive services just minutes from the city centre. Its strategic location ensures quick connections to the centre and the main motorway routes. Nearby are international schools, Valentino Park, and the Turin hills, ideal for cultural and outdoor activities.
…By Italy Sotheby's International Realty


Elegant property located at the foot of Superga, in a dominant position with views of the Turin hills, the Cappuccini mountains and Monviso. The property is located in a green complex, with a private park and shared amenities. The home opens onto an entrance hall with large windows leading to the main rooms: a living room with fireplace, a study, a dining room, and a winter garden overlooking the hilly landscape. The layout ensures seamless continuity between interior and exterior, providing excellent natural light throughout the day. The separate and functional kitchen area is flanked by utility rooms and internal connections to the adjacent rooms. The sleeping area includes a master suite with a walk-in closet and private bathroom, as well as a second bedroom with bathroom. Original features such as stucco, historic parquet floors, and fireplaces enhance the property's identity and strengthen its positioning among large-sized homes in the Turin hills. The property also includes a covered parking space and access to a concierge, swimming pool, tennis court, green areas, and furnished common areas. The location allows for quick connections to Turin city center, motorway junctions, and major international schools, making the property suitable for both families and international clients.
…By Italy Sotheby's International Realty


Rome, Via Aurelia Antica, we offer for sale a new construction apartment with terrace and exclusive services Location The property is located in Via Aurelia Antica, within a recently built residential complex, in one of the city's most prestigious and green areas, characterized by an elegant setting and excellent accessibility to the historical center and main transportation routes. Property Description The apartment, approximately 138 sqm internally, is part of a complex resulting from a demolition and rebuilding project with a change of use to residential. The rooms are spacious, rational, and well-distributed, designed to guarantee high levels of living comfort. The property includes a triple living room with a custom kitchen, with direct access to a terrace of about 30 sqm, a guest bathroom, laundry room, large master bedroom with walk-in closet and en-suite bathroom, as well as a second bedroom, which can also be used as a study. Completing the property are a cellar, two garages, and two outdoor parking spaces within the complex. External Spaces The unit has a terrace of about 30 sqm, ideal for outdoor living in a private and green environment. Condition and Finishes The property is newly built, constructed to modern building and system standards, characterized by excellent energy efficiency, high-quality finishes, and particular attention to living comfort. The residential complex offers exclusive amenities, including a communal pool, equipped gym, children’s playground, dog area, communal well, large green areas, internal pedestrian paths, and a concierge service. Potential Uses An ideal solution as a prestigious primary residence, perfect for families or professionals, as well as a real estate investment in a context of high value and strong long-term stability.
…By Carratelli Real Estate


In one of the most exclusive and peaceful areas of Milan, this stunning 245 sqm apartment is located on the fourth floor of an elegant building. The property offers spacious, well-distributed interiors and features a bright living area, characterized by large windows that provide views of the historic Torre Velasca and an open panorama, thanks to the lower height of the surrounding buildings. The sleeping area includes two generously sized bedrooms-one with large windows and the other with a small balcony. The apartment also boasts three bathrooms, a practical and functional service area, and numerous spaces dedicated to storage and built-in wardrobes. Despite its central location and excellent connections to the city's main points of interest, the area is exceptionally quiet and serene. A private cellar completes the property.
…By Italy Sotheby's International Realty


In an elegant 1960s building with full-day concierge service, this prestigious apartment of exceptional standing impresses with its expansive volumes and impeccable layout. Set on a high floor, the property benefits from a rare quadruple exposure, ensuring abundant natural light throughout the day and offering sweeping city views, with captivating vistas stretching as far as the Duomo. The grand reception area features a spacious living room designed for hosting and entertaining, complemented by an elegant dining room-separated by a refined sliding door-and a private study. The generously sized kitchen is thoughtfully positioned to combine functionality and conviviality, further enriched by a practical service room with laundry area and an additional guest bathroom. The quiet and well-defined sleeping quarters include four bedrooms and four bathrooms, arranged with a rational and harmonious distribution. The interiors are enhanced by refined proportions and a sophisticated balance between privacy and welcoming comfort. A private cellar completes the property. This is a residence of rare breadth and prestige-an important, luminous, and centrally located home that masterfully blends comfort, sophistication, and an exceptional panoramic view over Milan.
…By Italy Sotheby's International Realty


Elegant apartment near Santo Spirito, third floor with elevator Description On the third floor of an elegant 1800s building served by an elevator, this approximately 125 sqm apartment offers bright and well-distributed spaces, a perfect balance between historic charm and modern functionality. The entrance opens onto a spacious living area, with a lounge enhanced by a fireplace and a habitable kitchen, ideal for social moments and fully experiencing Florence's style. The property includes two bedrooms, a bathroom, and a convenient storage room, with a fluid internal layout that enhances brightness and practicality, creating a welcoming and harmonious environment without clear divisions between areas. External Spaces The views over Lungarno offer suggestive glimpses and a unique natural light, blending enchanting panoramas and privacy within the building’s context, allowing enjoyment of the city in complete comfort and tranquility. Condition and Finishes The property is in excellent condition, carefully renovated with high-quality finishes that highlight its historic character. The rooms are detailed and move-in ready, requiring no immediate interventions. Usage Potential Ideal as a prestigious primary residence or pied-à-terre in the heart of Florence, the apartment also lends itself to high-level investments, with possibilities for long-term or tourist rentals, emphasizing its exclusive position and elegant spaces. Location Situated near Santo Spirito, in the heart of Florence’s historic center, the apartment is located in an area rich with artisan shops, restaurants, and historic cafés. All main services, museums, and monuments are easily accessible on foot, allowing full immersion in the authentic and vibrant atmosphere of the city.
…By Carratelli Real Estate


Prestigious two-level apartment in the heart of Florence, high floor, with views of historic monuments. Description The property is located on the top floor of an elegant 19th-century building, spanning approximately 140 sqm distributed over two levels. The entrance leads to a bright and spacious double living room, perfect for living and entertaining, enhanced by natural light and historic views. On the same floor, there is a functional kitchenette, a bathroom, a large double bedroom, and a convenient storage room, all well-proportioned and harmoniously connected. An internal staircase leads to the mezzanine in masonry, where a second bedroom, an additional bathroom, and two study rooms open up, ideal as a workspace, multifunctional areas, or private studio. The internal layout is elegant and functional, with bright rooms and well-defined spaces. External Spaces The apartment benefits from double exposure and captivating views of Florence's historic monuments. Condition and Finishes The property is in excellent overall condition, with well-maintained environments ready for immediate occupancy. The finishes align with the charm of historic architecture, and the condominium works are fully in order, requiring no immediate interventions. Potential Uses Ideal as a prestigious main residence or an elegant pied-à-terre in the city center. Thanks to its position and internal layout, the property can also serve as a high-level investment, with possibilities for tourist rentals or representation, in compliance with current regulations. Location Just a few steps from Piazza della Signoria, the apartment is located in one of Florence's most exclusive and picturesque districts. The historic center offers museums, monuments, high-end restaurants, and boutiques, with all major services within walking distance, allowing you to fully experience the unique and vibrant atmosphere of the city.
…By Carratelli Real Estate


Luxurious Apartment in a Historic 15th Century Villa with Panoramic View and Private Garden in Florence Description Located in the initial hills of Florence, in a strategic and very convenient position, this exclusive property represents an authentic historic and luxurious gem. In the prestigious San Domenico area, this elegant residence combines the charm of the past with modern high-quality finishes. The property is situated on the Noble floor of a historic 15th-century villa, offering approximately 500 sqm of refined and spacious environments. Upon entry, there are three splendid frescoed salons characterized by large volumes and enriched by ancient stone fireplaces that provide warmth and authenticity. The layout includes four bedrooms, some with private bathrooms, and a total of five bathrooms, plus a study or library room and a small office, ideal for working or relaxing with a book. The eat-in kitchen, connected to a refined dining room, opens onto a loggia and terrace, perfect for outdoor convivial moments. External Spaces The external areas further enrich this exceptional property. A charming private garden, decorated with a fountain, offers an oasis of tranquility and privacy, while the loggia allows for pleasant outdoor lunches. The villa is equipped with private outdoor parking spaces, a double driveway entrance, and overlooks a condominium park of about 3,000 sqm, ideal for walks and moments of relaxation within a green and reserved setting. Condition and Finishes The condition is excellent, thanks to a recent renovation that preserved and enhanced the original finishes. The ancient terracotta floors, frescoes in perfect conservation, vaulted ceilings, and cassettoni attest to the meticulous attention to detail and respect for the historical elements. High-quality restoration work has been carried out, making this residence functional and charming, ready to be inhabited without immediate interventions. Potential Uses This prestigious residence lends itself to multiple uses. It can serve as a main residence, ideal for those wishing to live in a historic and refined setting, or as an investment opportunity for luxury rentals or tourist accommodations, thanks to its strategic location and unique features. Location The location of this villa in the heart of Florence offers a perfect balance between privacy and convenience. Just a few steps from the historic center, the San Domenico area is rich in services, shops, restaurants, and connections, allowing you to enjoy the city comfortably without sacrificing the tranquility of an exclusive context. Proximity to major transport arteries makes it easy to travel to other parts of the city.
…By Carratelli Real Estate


Location. In the heart of Venice’s San Marco district, between Campo Sant’Angelo and Teatro La Fenice, this full-floor residence occupies the entire fourth floor of a prestigious historic palazzo with elevator access, monumental entrance hall and condominium water access. Scale. Offering approximately 550 sqm (5,900 sq ft) of interior space, the property is defined by grand proportions, natural light and a classic Venetian layout suitable for both refined private living and elegant entertaining. Layout. The residence comprises two formal living rooms, a spacious dining room and a separate kitchen, together with seven bedrooms—four with en-suite bathrooms—and additional rooms adaptable as studies, libraries or private spaces. Character. A habitable rooftop terrace with open views over the Venetian rooftops and a private chapel—an exceptionally rare architectural feature—enhance the identity and historic value of the property. Flexibility. Equipped with septic tanks and currently operated for high-end short-term rentals, the residence offers a rare degree of functional flexibility, allowing both private residential use and hospitality-oriented solutions, subject to current regulations. Potential. A tailored renovation and interior design project may be developed according to the buyer’s preferences, supported by an established professional network, enabling a structured and carefully managed turnkey approach. Overview. A significant Venetian residence combining scale, authenticity and flexibility, suitable for buyers seeking a long-term property of character in one of Europe’s most iconic cities.
…By Barnes Venice


In Santa Croce, an apartment that alternates rigor and warmth: essential and bright sleeping area, more enveloping living with references to Venetian tradition. The distribution is contemporary, while the furnishing details tell a classic taste and a personal story. The bedroom is secluded from the living area. The furniture is reduced to the essentials and the white, chosen for walls and floor, amplifies light and silence. A sliding glass door separates the room from the bathroom, keeping the footprint minimal and functional. In the living room, the atmosphere is warmed by the Venetian terrace, a domestic and cozy matter. The wooden dining table is surrounded by chairs varying in shape and style, a deliberately uneven choice that adds character and depth. The study nook enjoys the light from the windows, enhanced by clear surfaces, with objects and art collected over time. Total cadastral area 133 m² Category A/2, consistency 4 rooms
…By Barnes Venice


Set within a refined 15th-century Venetian palazzo, this second-floor residence offers a rare and highly functional layout, comprising three fully independent units within a single property. An ideal solution for private living, multi-generational use or a well-structured international investment. The building features a grand marble entrance hall, elevator, updated systems, air conditioning and a shared water door, allowing easy access by water taxi and greatly simplifying logistics and move-ins. Despite its exceptionally central location, the setting is quiet and residential. San Marco, Campo Sant’Angelo, Teatro La Fenice, Rialto and the Accademia are all within easy walking distance, as are vaporetto stops and the Alilaguna airport connection. The property extends over approximately 291 sqm and is ready for immediate occupancy. The main residence, around 180 sqm, features a spacious living area with exposed beams and open views over gardens and the historic Palazzo Fortuny, an eat-in kitchen, and generously sized bedrooms with refined bathrooms. Natural light, parquet flooring and decorative finishes create an authentic and elegant Venetian atmosphere. Two additional independent suites complete the property: – a one-bedroom apartment of approx. 60 sqm, with living/study area and concealed kitchenette; – a studio of approx. 30 sqm, with private bathroom, antechamber and concealed kitchenette. These units are perfectly suited for guests, adult children, staff accommodation or professional use, while also offering the possibility of a flexible mixed-use configuration. The property is particularly well suited for mid- and long-term rentals, a segment with strong and stable international demand in this area. A rare opportunity in the heart of Venice, combining historic character, practicality and long-term value.
…By Barnes Venice


In the historic center of Lucca, within a splendid noble palazzo, lies this charming apartment of approximately 210 sqm, located on the second floor and accessible via an impressive stone staircase. This residence embodies the perfect balance between historical charm and modern comfort: original coffered ceilings, parquet floors, and a period fireplace enrich the interiors, adding warmth and refinement. Every room is bathed in natural light and offers enchanting views of the city's towers, a rare and evocative panorama. At the heart of the home is the spacious formal living room, which opens onto a long private balcony, a true luxury in the city center, ideal for enjoying peaceful moments outdoors. The carefully designed layout includes: an entrance hall, a study or TV room, a main living room, two double bedrooms, two bathrooms, a walk-in wardrobe (easily convertible into a third bedroom or study), an eat-in kitchen with dining area, and a laundry room. A residence full of charm, perfect for those who wish to live immersed in history, in one of the most authentic and fascinating corners of Lucca, without compromising on comfort or functionality.
…By Italy Sotheby's International Realty


Apartment Serenus | Porto Cervo Located in the renowned area of Cala Granu in Porto Cervo, this bright sea-view apartment offers a peaceful setting just a short walk from the beach. Set within a Mediterranean-style residential complex, it benefits from a private entrance and a quiet, exclusive atmosphere. The property features a panoramic terrace with an outdoor dining area and a private garden, ideal for relaxation. Its first-floor position ensures both privacy and beautiful views of the sea and surrounding landscape. The interiors are tastefully furnished and filled with natural light. The apartment includes two double bedrooms with sea views, each with its own bathroom with bathtub. The open-plan living area offers a comfortable lounge space and a fully equipped kitchen, with large sliding doors leading to the veranda and creating a seamless indoor–outdoor flow. Air conditioning is available in every room, ensuring year-round comfort. A private covered parking space completes the property.
…By Barnes Porto Cervo


Bellavista Apartment is located in the heart of Cagliari, in its most historic and renowned district. is located in the heart of Cagliari, in its most historic and renowned district. Its two ground-floor entrances provide direct access to a private courtyard with three parking spaces—an extremely rare advantage in this central area of the city. The main entrance opens into an elegant foyer featuring marble and parquet flooring, a telescope, and a stunning panoramic glass wall; while the second entrance leads directly into a well-equipped kitchen with a central island, an eight-seat dining table, a gas stove, and both fan-coil and radiator heating. The living area is defined by its exceptional brightness and wide panoramic windows overlooking the city and the sea, creating a warm and refined atmosphere. The sleeping area is designed for comfort and functionality, featuring two bedrooms, each with its own private bathroom. The property is completed by a practical office with dual-aspect views, two additional bathrooms—one with chromotherapy shower—and a utility room. Significant waterproofing and foundation reinforcement works have recently been carried out, making this luxurious apartment an even more desirable and valuable gem.
…By Barnes Porto Cervo


Directly overlooking the main square of Cortina d'Ampezzo and Corso Italia-the most renowned pedestrian street in the Dolomites-this property, with balconies and open views on three sides, offers a 360-degree perspective of the iconic Ampezzo peaks. Spanning 400 sqm (4305,56 sq ft) across two levels in the vibrant heart of Cortina, this duplex, accessible by elevator, features generous living areas including a large lounge with fireplace and balconies, brightened by wide panoramic windows. It also includes a dining room with separate kitchen, six bedrooms accommodating a total of ten guests, eight bathrooms (some en suite), laundry room, storage spaces, and eight outdoor areas comprising loggias and balconies. A spacious private storage room completes the property. There are two separate entrances, and the interior spaces are enhanced by traditional Cortina wood finishes, electric shutters, and a jacuzzi. The location guarantees both privacy and convenience, with all services at hand, right in front of the town's famous bell tower-an unmistakable symbol of Cortina.
…By Italy Sotheby's International Realty


In a privileged corner of Verona's Historic Centre, a short distance from the Arena, in a street renowned for its culinary excellence, stands this penthouse recently finished in a modern and sophisticated key, designed according to advanced criteria of soundproofing and energy saving. This residence, benefitting from an exclusive and commanding view over the square below, is located on the third floor of an eighteenth-century building, equipped with a lift, and extends over a total surface of 113 sqm (1.216 sq ft). At the entrance unfolds the living area, characterised by evocative symmetries defined by the building's historic beams. This area includes a welcoming space, a kitchen with refined minimal design, and an elegant lofted study. The apartment also offers two charming bedrooms furnished with custom wardrobes, along with two generously sized bathrooms. This residence, also featuring a parking space located in the immediate vicinity, allows one to experience the authentic atmosphere of the city, among historic shops and restaurants. An ideal setting for those wishing to experience Verona in its essence or needing a conveniently located pied-à-terre.
…By Italy Sotheby's International Realty


In the heart of the historic center of Florence, overlooking Piazzetta Antinori and Via Tornabuoni, in an ancient palace with important entrance, apartment on the top floor of the building, currently without elevator, but with condominium parking space; the apartment also has a balcony overlooking the bell tower of the Duomo and measures about 270 sq. m. commercial to renovate Location Piazzetta Antinori is located at the end of Via Tornabuoni, in the most prestigious part of the historical center, a stone's throw from Piazza della Repubblica and 10 minutes from Piazza della Signoria and 5 minutes from the Station. You can reach all the most important monuments of the City on foot. Description The apartment, penthouse floor, consists of entrance hall, large quadruple living room with truss ceilings about 7 meters high, kitchen, number two bathrooms and number three additional rooms to be allocated during renovation. The quadruple living room can be kept as a single space or divided and lofted as needed. It is assumed either the possibility to create a major open space or to subdivide the property into several apartments as well. Stunning views towards Piazzetta Antinori, a small but lovely terrace/balcony overlooking the bell tower of the Duomo complete the property. State and finishes The property is completely in need of renovation and preserves intact the architectural features of the period such as the ceilings partly coffered and partly with exposed beams, decorated and frescoed walls to be restored, old terracotta floors. Potential uses The property is suitable for a very discerning client who wants to reside in the heart of the Historic Center of Florence, at the end of the Shopping Street, who loves large representative spaces and wants to live in an ancient period palace. We do not exclude the possibility of subdividing the spaces and obtaining multiple units also to be put to income. The parking space, although in condominium space, makes such real estate unique and prestigious.
…By Carratelli Real Estate


In the heart of authentic Rome, just steps from Campo de' Fiori, lies a refined penthouse and super penthouse boasting panoramic views over Corso Vittorio Emanuele II. This one-of-a-kind residence embodies timeless elegance and the prestige of Rome's grand beauty. Fine materials, original floors, and period furnishings give charm and character to every space. The living area opens onto a double reception hall, a bright lounge that can also serve as a study, a cozy dining room, and a custom-crafted kitchen. The sleeping quarters feature a master suite with large panoramic windows, a livable mezzanine, a walk-in closet, and an en-suite bathroom, as well as a second guest bedroom. The upper floor hosts an elegant veranda with fireplace, a second kitchen, and a spectacular panoramic terrace equipped with a third kitchen, fitness area, and rooftop garden-an exclusive oasis above the rooftops of Rome. The property is completed by two staff bedrooms and a total of seven bathrooms. A rare opportunity to fully experience the historic soul of the Eternal City in utmost comfort and privacy.
…By Italy Sotheby's International Realty


In the most authentic heart of Rome, overlooking Piazza Campo de’ Fiori, a refined and charming apartment in a Renaissance building served by an elevator. An exclusive residence of about 223 sqm with a private terrace of 35 sqm, where history and contemporary comfort meet in perfect harmony. Description Located on the third floor, the apartment stands out for its extraordinary brightness and high ceilings of about 4 meters that amplify the sense of space. The entrance with a corridor leads to a guest room with an en suite bathroom, a dining room, and a large double reception hall with spectacular views of Piazza Campo de’ Fiori and the statue of Giordano Bruno. The living area is completed by an elegant guest bathroom and a spacious eat-in kitchen with a technical/laundry room. The sleeping area hosts a study, an additional lounge, and a master bedroom with an en suite bathroom. Outdoor Spaces From the kitchen, an external staircase leads to the rooftop terrace of about 35 sqm, an authentic private oasis among the roofs of Rome. The space, reserved and quiet, is ideal for entertaining guests or enjoying moments of relaxation while admiring the unique panorama of the eternal city. Finishes and Interventions Renovated with eclectic and refined taste, the residence combines historic elements and Liberty details with high-level modern solutions. Antique majolica floors, patterned parquet, decorated coffered ceilings, and fine materials help create a warm and sophisticated atmosphere. Usability Potential The layout of the rooms and generous sizes make the property perfect as both an elegant main residence and a prestigious representative home or a refined luxury holiday home in the historic center. Location The apartment enjoys a privileged position in one of Rome’s most iconic addresses: Piazza Campo de’ Fiori. A lively and authentic setting, rich in historic shops, restaurants, and historic buildings, just a few steps from Piazza Navona and the Pantheon, the vibrant heart of the Capital.
…By Carratelli Real Estate
'%20stroke='%23DDAA3A'%20stroke-width='1.909'%20stroke-linecap='square'%20stroke-linejoin='bevel'/%3e%3c/svg%3e)
Receive by email any new listing that may match your search criteria
Your criteria :
By validating this form, you accept the general conditions of use of Le Figaro Properties.
These agencies offer a selection of luxury properties vente in Italy. Feel free to contact them for personalized assistance.




