Get early access to listings that match your criteria
Never miss an opportunity again. Our personalized alerts notify you instantly.

 English$ USD · m²


In the heart of one of Rome's most panoramic areas, Terrazze Fedro stands as a new icon of contemporary architecture, designed by the internationally acclaimed MAD Architects Studio in collaboration with Gruppo Sce Proget and Architect Stefano La Greca Bertacchi. Its fluid lines and wide loggias appear to be shaped by the wind, opening the view from the Vittoriano monument to the Dome of St. Peter's Basilica. In this extraordinary setting, we present a prestigious four-room apartment located on the second floor, featuring 150 sqm of interior space and 58 sqm of loggia terraces that offer a breathtaking view of St. Peter's Dome. The apartment comprises a spacious living room with open-plan kitchen and floor-to-ceiling windows that create a seamless connection between the interior and exterior spaces, leading to the main panoramic terrace, which is also accessible from the master bedroom. The sleeping area includes three double bedrooms, one of which is the master suite with en suite bathroom, a guest bathroom, and a practical laundry room. The second and third double bedroom both have access to a more private secondary terrace, overlooking the landscaped gardens of the complex. Equipped with the most advanced technologies, underfloor heating, air conditioning, home automation system, alarm predisposition, and maximum energy efficiency, the property perfectly balances comfort and contemporary design. The residential complex offers exclusive amenities, including a rooftop Jacuzzi, an elegant Wellness Room with sauna, a private park, a relaxation area overlooking Rome, concierge service, and a dedicated delivery room. Cellar and parking spaces are available for separate purchase. Expected completion: second quarter of 2026 - Ref. B21
…By Italy Sotheby's International Realty


This spacious apartment for sale is located in the Posillipo area. The property, of about 220sqm, is located on the first floor of a 1970 building and equipped with double entrance and double elevator. It consists of 7 rooms, including 4 bedrooms and 4 bathrooms. The rooms are spacious and bright. The entrance opens onto a large living room, divided into a conversation area, reading/television area and dining area, enjoys plenty of natural light thanks to the presence of large windows from which there is access to a convenient terraced balcony overlooking the sea. The kitchen is livable, perfect for those who love to cook. Next, an elegant hallway leads to the sleeping area with the first bedroom, a spacious bathroom, the master bedroom with boudoir and en-suite bathroom and finally, a small self-contained apartment with its own entrance, consisting of bedroom with bathroom, small bedroom and additional bathroom/laundry room, all served by another large balcony. In addition, the apartment has an uncovered parking space and a cellar, perfect for storing any tools or having extra storage space. Due to its location in one of the most prestigious areas of Naples, this apartment is an ideal solution for those looking for a spacious, well-connected home with all amenities.
…By Italy Sotheby's International Realty


Villa Geraldine | On sale Nestled in the heart of Porto San Paolo, on the northeastern coast of Sardinia, lies an enchanting villa offering an oasis of tranquillity and beauty. This property gem blends traditional Sardinian elegance with modern comfort, crafting the perfect setting for an unforgettable holiday. The villa can comfortably accommodate up to 5 guests. It boasts two tastefully decorated double bedrooms, each promising a peaceful rest under the caress of the marine breeze. The two bathrooms, finished with premium materials, ensure both comfort and functionality. An additional service room is located on the ground floor, providing extra space to cater to guests' needs. The ground floor houses one of the double bedrooms, equipped with a private bathroom, and the service room. An internal staircase leads to the upper floor, where guests are greeted by a sunlit living area. This space is ideal for unwinding after a day spent exploring Sardinia's wonders. Adjacent to the living area is a fully-equipped kitchen, ready to whip up delicious dishes using local ingredients. The second bedroom is also situated on the upper floor, accompanied by its private bathroom. But the real jewel of this level is the terrace. Furnished with outdoor seating, it offers panoramic views of the surrounding landscape and the crystalline sea. It's the perfect spot for enjoying a sunset aperitif or a morning breakfast, serenaded by bird songs. A standout feature of the villa is the stunning swimming pool. Directly accessible from the upper rooms, it is surrounded by a meticulously manicured garden. Pools of this caliber are a rarity in the area and stand as a luxury that few can claim. The melding of the pool's azure waters with the lush green of the garden conjures a paradisiacal atmosphere. For those traveling by car, the villa provides private parking spacious enough for several vehicles. In conclusion, this villa in Porto San Paolo is more than just a dwelling: it's a slice of paradise in one of the world's most beautiful places. We kindly invite you to contact us regarding the sale of this villa with sea view.
…By Barnes Porto Cervo


Orvieto - Historical Centre. A few steps from the Duomo and precisely in Via Michelangeli, we offer for sale a flat of approximately 160 square metres on the second floor. The flat, full of charm, has been completely renovated and consists of an entrance hall, living room, kitchen, two bedrooms, two bathrooms and balcony. A 6 sqm cellar completes the property.
…By Barnes Rome


This extraordinary residence is located in the heart of Chiaia, in Largo Ferrandina, in the majestic palace Caracciolo di Torella. The property has double access: the first leads directly to the main hall from the imposing piperno staircase of the famous building, the second leads to the precious entrance of the property, a scenic hallway for all the rooms. The dining room leads to the main balcony, the large central loggia located just above the eighteenth-century entrance portal facing the other historic Neapolitan palace of the Cavallerizza in Chiaia. The entrance and the dining room are embellished with frescoes and decorations which constitute a strong element of charm. The large hall covered with an elegant wooden paneling is dedicated to reception and one of the most elegant property's areas. The imposing heights and the bright view give it elegance and prestige. From the entrance there is also access to a hallway for a more private use where there is a kitchen and a bathroom. A staircase leads to the upper floor where there is a double bedroom with en-suite bathroom and a delightful private terrace which enjoys a suggestive glimpse of hilly Naples. The house is sold complete with all furnishings and works of art.
…By Italy Sotheby's International Realty


This recently renovated penthouse is located in Via Marina Piccola, a few steps away from the most famous beach clubs of the Blue Island. All the rooms have direct access to the magnificent level terrace, which enjoys an extraordinary view of the Faraglioni. The penthouse is located in a building of only three floors, served by an elevator, and consists of a wide living room, a spacious equipped kitchen, a dining room and two bedrooms with sea view and bathroom, of which the master room with en suite bathroom. The spectacular renovation with bright colors, the resins in relief, the latest generation home automation, make this property a unique example in Capri's real estate panorama. The property includes an additional roof terrace and a comfortable garage for two cars.
…By Italy Sotheby's International Realty


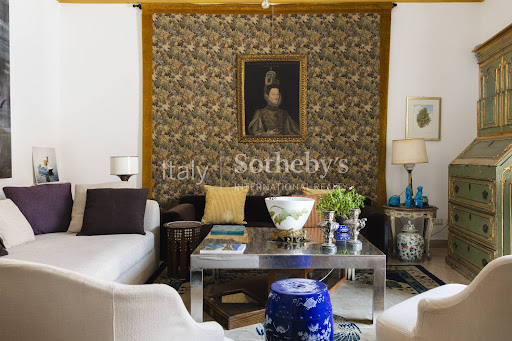

In the heart of Palermo's historic centre, on the prestigious Via Maqueda and just a short walk from Palazzo Sant'Elia, lies this elegant apartment located on the third floor of a building with lift access. The property combines the charm of its historic surroundings with well-proportioned and functional interiors, offering an ideal residence for those who wish to experience the city centre while enjoying privacy and convenience. The entrance opens onto a bright living room, an inviting space ideal for entertaining and relaxation, followed by a dining room with an adjoining kitchen, creating a harmonious flow between the living areas. The sleeping quarters comprise a spacious bedroom complemented by two bathrooms, ensuring practicality and comfort for everyday living. Among the property's distinctive features are two balconies overlooking Via Maqueda, offering pleasant views of the vibrant atmosphere of one of Palermo's most iconic streets, characterised by historic buildings, cultural landmarks and a wide range of services. Currently occupied by the owner, the apartment will be vacated and immediately available upon completion of the sale. Thanks to its prestigious location and its well-designed layout, this property represents an excellent opportunity both as a private residence and as an investment in the heart of Palermo.
…By Italy Sotheby's International Realty


Elegant apartment from the early 1900s, served by a lift and equipped with an exclusive 100 sqm. terrace located on the noble floor, opposite the medieval walls of Lucca in a suggestive position The property has a unique position with incomparable views, as well as strategic, as you can reach the historic center on foot, but also the railway station, various shops and schools. The inviting apartment is developed on one floor with large and comfortable rooms, the light enters generously into the rooms of the whole house thanks to the wide windows. The elegant apartment has three bedrooms and two bathrooms, as well as two kitchens, living rooms and offers an outdoor space to enjoy with family and friends. Thanks to the large surface area and the internal layout, it can be easily converted into two units with independent entrances.
…By Italy Sotheby's International Realty


Set in one of Viareggio's most exclusive locations, this prestigious penthouse with a private entrance boasts spectacular 360° views over the sea and the renowned Passeggiata promenade. Occupying the first and top floor, the property extends over approximately 244 sqm and is distinguished by its exceptional natural light, generous outdoor spaces and truly unparalleled views. The entrance opens onto an elegant reception room overlooking the sea, complemented by a spacious eat-in kitchen, pantry, laundry room and guest bathroom. The sleeping area comprises a refined primary suite with walk-in wardrobe and en-suite bathroom featuring a whirlpool bathtub, two double bedrooms and an additional bathroom. A wraparound balcony extends along three sides of the residence, offering breathtaking views of the beach and the seafront. A short flight of stairs leads to the upper level, where a spectacular panoramic terrace overlooks the sea. Complete with an outdoor cooking area, it provides the perfect setting for private dining and entertaining in an exceptional location. On the same level, an elegant living area with floor-to-ceiling windows allows the beauty of the coastline to be enjoyed throughout the year, while offering uninterrupted sea views even from the interior spaces. A truly unique property combining elegance, comfort and an unrivalled location in the heart of Versilia.
…By Italy Sotheby's International Realty


Dafne Apartment | For Sale This apartment located in the center of Porto Cervo offers a total of three bedrooms, two doubles and one single, within its 119 square meters of surface. The apartment is located on a plot with a shared garden and pool. The location is ideal, just 200 meters from the famous central street "La Passeggiata" in the heart of the Costa Smeralda, and a short walk from the Promenade du Port, the summer soul of Sardinia, full of luxury restaurants and clubs. The most beautiful beaches of the Costa Smeralda, such as Grande and Piccolo Pevero, Liscia Ruja, and Spiaggia del Principe, can be reached in a few minutes by car. The apartment features a contemporary style and consists of a cozy living room of about 30 square meters, a fully equipped kitchen, three bedrooms, and two bathrooms, one of which is inside the main bedroom, which also has a large wardrobe area. The apartment is on a single floor, and all rooms are equipped with air conditioning. In addition, there is a small hallway with the possibility of inserting linen for the bedrooms and the bathroom. Among the features of the apartment are the private garden, connected to the pool and the shared garden, also well-kept and with a view of the sea, and the spectacular sea view from the outdoor relaxation area and the outdoor dining table. For further information, do not hesitate to contact us.
…By Barnes Porto Cervo


Palazzo Castello Terrazza Situated in the authentic Castello area just eight minutes from San Marco, and close to the Arsenale and Biennale, this amazing five-bedroom/five-bathroom apartment with a huge terrace stretches across an entire floor of an imposing 14th century palazzo with water gate. Property Description Set on the palazzo’s third floor (reached via a beautiful wide stone staircase or elevator), this highly impressive residence counts a series of spacious rooms, with good height ceilings, original terrazzo floors and beamed ceilings, all bearing testimony to the building’s glorious past. From its privileged position, the apartment boasts a birds eye view over Venice’s stunning skyline. Copious light pours in through the massive windows on three sides, while a cool breeze flows steadily around the apartment. One of the apartment’s most impressive features is the beautifully landscape designed terrace, giving panoramic views over the lagoon, the domes of San Marco and the rooftops of Venice. A comfortable lounge area with plush sofas characterises the space. The apartment’s entrance opens into a large dining hall featuring a beautiful table currently seating up to fourteen guests. The space is convivial and elegant, creating the perfect setting for fun-filled soirees with family and friends. Branching off from this central salon are a series of three further reception rooms, with double doors opening onto the main drawing room with original casement windows framing a picturesque view of Venice and the canals below. This is a bright, luminous and relaxing space furnished with contemporary B&B Italia sofas and sleek furniture. Just beyond this room is a second, stylish dining area or studio, which adjoins a lounge/cinema/music room. A fully accessorised kitchen with breakfast area close to the the main dining room offers a well-proportioned workspace for cooking on a small or entertaining scale. There are five double bedrooms, each with an ensuite bathroom and air-conditioning. A small magazzino on the ground floor can be used for storage. The apartment has been recently refurbished by its owners, successfully combining stunning period antiques, gilt mirrors and chandeliers with modern design pieces to creating the ultimate comfortable elegant and stylish home.
…By Venice Sotheby's International Realty


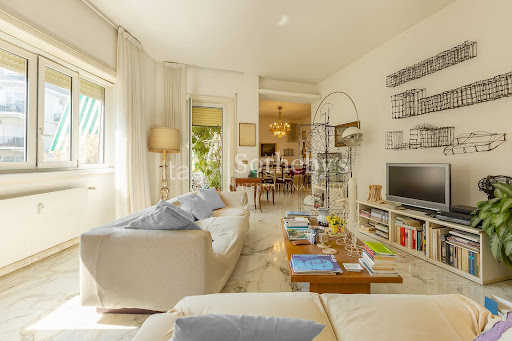

In the prestigious Balduina neighbourhood, along one of its most elegant and private streets, this distinguished residence occupies the entire third floor of a refined 1950s building with elevator. Measuring approximately 240 sq m (2,583 sq ft), the property benefits from a rare four-sided exposure, two terraces, and two spacious balconies, ensuring abundant natural light, privacy, and a seamless connection between indoor and outdoor spaces. An elegant entrance hall leads to the reception area, featuring a generous living room with fireplace and direct access to the terrace, a bright dining room, and several versatile rooms currently used as studies. The well-separated sleeping quarters include a bedroom with terrace, a primary suite with en suite bathroom, and additional bedrooms served by two windowed bathrooms. Original finishes, including marble, Venetian terrazzo, terracotta, and parquet flooring, preserve the charm of the period and offer an ideal foundation for a contemporary renovation. A private garage, cellar, and condominium parking space complete the property. Offered as a bare ownership sale, the residence represents a rare opportunity in Rome, combining generous proportions, privacy, and excellent residential quality.
…By Italy Sotheby's International Realty


Pietrasanta, a fortified town of medieval origin whose presence of nearby marble quarries has made it a point of reference for great artists since the 1400s, transforming it up to the present day into an important cultural centre, is presented in a dominant position on the coast of the Versilia and a few minutes from the renowned seaside resort of Forte dei Marmi and hosts this luxurious apartment of about 135 square meters located on the second floor. The property is composed as follows: large and elegant main hall characterized by fine finishes, decorations, splendid ceiling with exposed beams, original terracotta flooring and a marble fireplace. A corridor leads to the sleeping area consisting of three bedrooms and three precious marble bathrooms. The apartment is completed by an elegant kitchen with marble finishes and a balcony.
…By Italy Sotheby's International Realty


Magnificent property in the prestigious setting of Dolce Sposa, a village walking distance from Porto Cervo Marina. The condominium, equipped with every comfort is surrounded by greenery and by well-kept gardens, swimming pool and private beach with pier that offers a direct access to the sea. The area enjoys peace and quite while being close to the center, very close are shops, bars and restaurants of the Marina, in addition to the renowned yacht club and the port. The property enjoys a wonderful sea view especially from the covered terrace, finely furnished overlooking the private garden and the beach. The interiors have the style of the Costa Smeralda which shows the maritime themes. The dining area includes a large and bright living room with kitchenette, and the sleeping area 3 bedrooms, 2 bathrooms and a laundry room. Outside there is also the private parking lot.
…By Italy Sotheby's International Realty


In one of Trastevere’s most elegant and sought-after streets, Via Luciano Manara, we are pleased to offer for sale a charming apartment located on the fifth floor, in a setting that combines tranquility, natural light, and the timeless appeal of Rome’s historic center. Thanks to its elevated position, the property enjoys excellent exposure and delightful views over the characteristic rooftops of the neighborhood, offering bright interiors and a peaceful atmosphere in the heart of one of the Capital’s most iconic districts. The apartment lends itself to a variety of residential layouts and represents an attractive opportunity for those wishing to customize the spaces according to their needs, enhancing both the authentic character of the property and the exclusive setting in which it is located. Its location is undoubtedly one of its greatest assets: just a short walk from Trastevere’s most picturesque squares, among historic alleyways, renowned restaurants, local markets, and cultural landmarks, it offers the chance to experience the most authentic side of Rome while enjoying the convenience of nearby services and transport links. A property of great charm and potential, ideal as a private residence, an elegant pied-à-terre, or a valuable investment in one of the city’s most desirable and appreciated neighborhoods.
…By Barnes Rome


Nestled within the historic Palazzo Larderia, in the heart of Palermo's historic centre, this exclusive penthouse of approximately 3,014 sq ft. Occupies the fourth floor and enjoys access from both Via Vittorio Emanuele and Via dei Cartari, where a convenient private parking space is located within the building. An elegant entrance hall leads into a magnificent reception room featuring a fireplace and two balconies overlooking Corso Vittorio Emanuele. From here, sweeping views extend along one of Palermo's most iconic historic streets, framed by noble palaces, domes and timeless architectural landmarks. The living area also features a spacious fully equipped kitchen with direct access to an extraordinary 969 sq ft terrace, an exceptional outdoor living space, ideal for relaxing, entertaining and dining beneath the Palermo sky. The private accommodation comprises four bedrooms, including an impressive principal suite with an en-suite bathroom and walk-in wardrobe, together with two additional bathrooms serving the remaining bedrooms. Rare for its size, location and outstanding features, this residence combines the timeless charm of a historic palazzo with generous outdoor living and the invaluable convenience of private parking in the heart of Palermo's historic centre. An exceptional opportunity to own one of the city's most distinctive homes.
…By Italy Sotheby's International Realty


In the heart of Balduina, one of Rome's most exclusive and residential neighborhoods, elegant garden apartment located on the raised ground floor of the historic Villa dei Massimi, a prestigious 1922 residence immersed in the beautiful green setting of Monte Mario. The property offers approximately 190 sqm (2,045 sq ft) of internal space and 140 sqm (1,507 sq ft) of private garden. The Villa, a magnificent example of early 20th-century noble architecture, is currently undergoing an exclusive redevelopment project that will transform the estate into only seven exclusive residences, thoughtfully designed to combine timeless historic charm with the highest contemporary living standards. Elegant common areas, an outdoor swimming pool, spa, and private gym complete an exceptional residential experience focused on wellness, privacy, and discretion in one of Rome's most unique settings. The apartment will be delivered fully renovated with high-end materials and refined finishes, harmoniously blending the villa's historic character with contemporary design, advanced technology, and modern comfort. The residence opens onto an elegant entrance hall leading to a spacious living room, a refined dining area with kitchen space, and a convenient guest bathroom. The sleeping quarters include a generous primary suite with en-suite bathroom and walk-in closet, a second double bedroom, and a third single bedroom or study, both served by an additional bathroom. The property is further enhanced by covered parking spaces, as well as service and laundry areas located on the S1 level.
…By Italy Sotheby's International Realty


In the heart of Balduina, one of Rome's most exclusive and residential neighborhoods, refined apartment offering approximately 207 sqm (2,228 sq ft) of internal space with livable terraces totaling approximately 32 sqm (344 sq ft), located on the first floor of the historic Villa dei Massimi, a prestigious 1922 residence immersed in the beautiful green setting of Monte Mario. The Villa, a magnificent example of early 20th-century noble architecture, is currently undergoing an exclusive redevelopment and enhancement project that will transform the estate into only seven exclusive residences, thoughtfully conceived to combine the property's timeless charm with the highest contemporary living standards. Elegant common areas, an outdoor swimming pool, spa, and private gym complete an exceptional residential experience focused on wellness, privacy, and discretion in one of Rome's most unique settings. Served by elevator, the apartment will be delivered fully renovated with high-end materials and refined finishes, harmoniously blending the villa's historic character with contemporary design, advanced technology, and maximum living comfort. The spacious living room opens onto a beautiful 32 sqm (344 sq ft) livable terrace overlooking the villa's gardens and connects to a generous kitchen with dining area, complemented by a convenient guest bathroom. The sleeping quarters include two large double bedrooms, among which a prestigious primary suite featuring a walk-in closet and spacious en-suite bathroom, as well as a third bedroom also featuring an en-suite bathroom and a convenient laundry room. The property is further enhanced by covered parking spaces, in addition to further service and laundry rooms located on the S1 level.
…By Italy Sotheby's International Realty
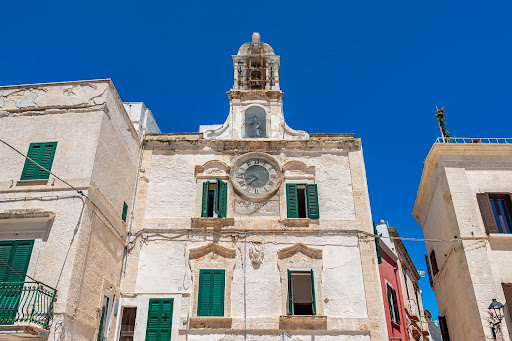


In the heart of Polignano a Mare, overlooking the charming Piazza Vittorio Emanuele II and just a few steps from the Cathedral, stands the prestigious Palazzo dell'Orologio, a historic residence of rare elegance and architectural value. Of medieval origin, the building is one of the most fascinating testimonies of the town's history. Once serving as the seat of the 'Università' (local governing body), the palace is accessed through the famous Arco della Porta, an ancient gateway that until the 18th century was the only connection to the surrounding territory, originally crossed via a drawbridge. An iconic feature of the complex is the clock tower, once adorned with a sundial and now home to a precious rarity: a 19th-century public weight-driven clock. Crowning the structure is an ornamental pediment housing a niche with the statue of Saint Vitus, the patron saint of Polignano, while at the top stands an elegant bell gable that dominates the urban skyline. The property, approximately 170 sqm, is spread over multiple levels and benefits from several independent entrances, offering an extremely versatile layout. The uppermost level features a remarkable panoramic terrace with sea views, a privileged spot from which to admire sunsets and the unmistakable scenery of the historic center perched on the cliffs. A truly exceptional property, ideal both as a prestigious private residence and as an investment in the luxury hospitality sector. Its internal configuration allows for the creation of a boutique guesthouse, a charming B&B, or an exclusive holiday home, perfectly integrated into the historic and touristic context of Polignano a Mare. The combination of its iconic location, historical and architectural value, sea views, and development potential makes Palazzo dell'Orologio a truly unique property in the local real estate market.
…By Italy Sotheby's International Realty


Located in Verona's historic center, just a few steps from Piazza delle Erbe and the Arena, this refined apartment of approximately 75 sqm (807 sq ft) is set on the second floor of a distinguished historic building comprising only four residential units. The property underwent a complete renovation completed in 2025, with particular attention paid to construction quality and the functionality of the interior spaces. The interiors are thoughtfully arranged and feature a bright living and dining area, a separate kitchen, a spacious bedroom with walk-in closet, a hallway, and a bathroom. Premium finishes include parquet flooring throughout, marble surfaces in the bathroom, air conditioning, and an alarm system. The residence is offered fully furnished with brand-new designer pieces, allowing for immediate enjoyment or effortless investment potential. A turnkey property, perfectly suited both as a private residence and as an investment opportunity in one of Verona's most sought-after locations.
…By Italy Sotheby's International Realty


Tucked away in a very private location only two minutes from Campo Sant'Angelo and Santo Stefano, this classic primo piano nobile has a much desired porta sola entrance, a private ground floor with magazzini, and private water gate. A marble staircase leads up to the main piano nobile. With high ceilings and spacious rooms, this property is ripe for restoration, to create a top level home with original features, including huge windows in the main sala. A further four rooms, kitchen area, a main bathroom as well as a small mansarda, complete the offering. The property is warm and inviting, and offers the opportunity to create a super elegant home in a wonderful location.
…By Venice Sotheby's International Realty


Elegant recently renovated apartment located just a few steps from the walls of San Niccolò and from Piazzale Michelangelo, in one of the most exclusive areas of Florence. The property, situated on the first floor of a historic building, extends over approximately 150 sqm and is characterized by vaulted ceilings and spacious rooms that provide harmony and brightness, creating a welcoming and refined atmosphere. The entrance leads to a large open-plan living room with dining area and fully equipped open kitchen. Adjacent to the kitchen there is a practical utility room, ideal as a pantry and laundry room. The sleeping area comprises two double bedrooms, one of which features a walk-in closet, and two bathrooms. The property is completed by an air conditioning system and an air filtration and dehumidification system. The strategic location, outside the ZTL yet within short distance of the historic center, represents an added value both for private use and as an investment in the high-end rental market.
…By Italy Sotheby's International Realty


Along Via Posillipo, overlooking the Gulf of Naples, this apartment occupies a position of absolute privilege within an elegant noble building. The property stands out for its spacious rooms and a layout designed to enhance the continuity between formal living areas and the panorama. The large living room, flanked by the dining area, opens onto a spectacular view of the Gulf, offering a wide and bright perspective that accompanies every room in the house. The interiors include three bedrooms, three bathrooms, a large kitchen and a functional service area. Natural light, a constant protagonist, enhances the volumes and the direct relationship with the seascape, making this property a residence that naturally interprets the timeless charm of the most suggestive hill of Naples.
…By Italy Sotheby's International Realty


A few steps from Via Crispi and Piazza Amedeo, on the top floor of an elegant period building with concierge service, a large and bright apartment recently renovated. The property features a spacious living area with kitchen, a hallway with laundry, another guest bathroom and a second bedroom/study. The sleeping area consists of three large double bedrooms, each with its own en-suite bathroom, all with a view of Capri. The layout can be easily modified by moving the living area, the kitchen and the master bedroom with its own bathroom to the panoramic side adjacent to the entrance. On the opposite side, two bedrooms with bathrooms can be easily created. The views are particularly pleasant, on one side open to the panorama, on the other overlooking the greenery of the gardens of the small square below. The private location, far from traffic, and the high floor guarantee peace and quiet, while still enjoying a very central position.
…By Italy Sotheby's International Realty


In one of Milan's most prestigious streets, Corso Magenta, just a short walk from Milano Cadorna Station and the Sforza Castle, this elegant apartment is located on the second floor of a recently and fully renovated building. The apartment, newly completed, stands out for its high-quality materials and state-of-the-art systems, ensuring maximum living comfort. Features include independent heating and cooling, an induction cooktop, latest-generation windows, mosquito screens, and automated shading systems that provide privacy while maintaining excellent natural light. The layout is well-designed and welcoming: an entrance opens onto a living area with an open-plan kitchen, overlooking a pleasant balcony-ideal for a small table and outdoor relaxation. A hallway leads to the sleeping area, which includes a double bedroom and a bathroom. The property is tastefully furnished with a cohesive style, with the possibility of removing the furniture upon request. The building, modern and elegant, offers exclusive amenities such as a concierge service, a residents' gym, and a refined waiting lounge. This apartment is ideal as a sophisticated pied-à-terre in the city center, set within a refined and contemporary context in one of Milan's most authentic and sought-after areas.
…By Italy Sotheby's International Realty
'%20stroke='%23DDAA3A'%20stroke-width='1.909'%20stroke-linecap='square'%20stroke-linejoin='bevel'/%3e%3c/svg%3e)
Receive by email any new listing that may match your search criteria
Your criteria :
By validating this form, you accept the general conditions of use of Le Figaro Properties.
These agencies offer a selection of luxury properties vente in Italy. Feel free to contact them for personalized assistance.



