Get early access to listings that match your criteria
Never miss an opportunity again. Our personalized alerts notify you instantly.

 English$ USD · m²


Nestled within a charming village that rises in the heart of the Maremma hinterland, this property boasts a panoramic and commanding position overlooking a landscape of rolling hills, where rows of vineyards alternate with oak and holm oak forests and olive groves. The village is just a few kilometers from the center of Scansano, the delightful and lively medieval town now renowned for its Morellino wine. Conveniently located halfway between the Saturnia Thermal Baths and the Argentario coast, the village is less than two hours from the international airports of Rome and Pisa. Born from the restoration of an ancient rural settlement, this village has been transformed into an exclusive enclave immersed in the tranquility of the countryside. The apartment spans two levels with independent and direct access from the garden. On the ground floor, there is a living room with a dining area and a small kitchenette. A French door opens to the 175 sqm (1,883 sqft) garden that surrounds the house. On the first floor, there is a double bedroom and a master bedroom, each with its own bathroom. The flooring is terracotta in the living area and wood in the sleeping area.
…By Italy Sotheby's International Realty


A few steps from St. Peter's Cathedral, in the historic center of Modica, a UNESCO World Heritage Site and jewel of Sicilian Baroque, stands this apartment of approximately 300 square meters in need of renovation. Passing through the building's entrance door, you enter a large courtyard with stunning period vaulted ceilings which leads to the apartment, located between the first and second floors. The vestibule leads to two large reception rooms with splendid period vaulted ceilings. On this floor there is also an artist's studio, an additional room designed to be used as a kitchen, and a bathroom. A stone staircase leads to the second floor, which features two bedrooms, a living room, and an additional bathroom, with original period flooring. The property is located in an authentic setting, steeped in history and beauty, just a short walk from restaurants, artisan shops, and places of cultural interest. It is also only 20 minutes from the sea, 35 minutes from Noto, and 1 hour and 20 minutes from Catania Fontanarossa International Airport.
…By Italy Sotheby's International Realty


Located in the heart of Verona's historic center, just steps from the Arena and the city's most iconic landmarks, this apartment offers a tranquil and inviting retreat distinguished by its unique and elegant design. Thanks to its ground-floor positioning and charming views of the inner courtyard, the property provides easy access and, at the same time, exclusive privacy. Spanning 190 sqm (2045 sq ft), the property is thoughtfully divided into two main areas. The first area features a welcoming entrance that opens into a grand living room and a beautifully designed kitchen, which extends to a picturesque outdoor terrace. This section also includes the master bedroom and its elegant bathroom. The second area is accessed via a fascinating corridor leading to three spacious, refined bedrooms, each with its own en suite bathroom. Completing this remarkable residence are a large covered parking space and two basement cellars. With its exceptional features and strategic location, this property is ideal for an élite hospitality business or as a prestigious private residence in Verona's rich historical setting.
…By Italy Sotheby's International Realty


Stunning apartment located within a picturesque village nestled in the heart of the Maremma hinterland, in a panoramic and dominant position over a hilly landscape where rows of vineyards alternate with oak and holm oak woods and olive groves. Born from the renovation of an ancient rural settlement, this village is now an exclusive complex immersed in the tranquility of the countryside. The apartment, with access from the pathway that divides the village in half, is spread over two levels, connected by a comfortable internal staircase. On the ground floor, there is a kitchenette, while at the entrance, the living room with a dining area. A French door leads to the garden of about 60 sqm (645,835 sq ft). On the first floor, there are two large double bedrooms equipped with bathrooms and walk-in closets. The floors are terracotta in the living area and wood in the sleeping area. The village is located a few kilometers from the center of Scansano, a delightful and lively town of medieval origin now renowned for its Morellino wine, and is halfway between the Saturnia thermal baths and the Argentario coast, and less than two hours from the international airports of Rome and Pisa.
…By Italy Sotheby's International Realty


Inside the exclusive Fara tower, a historical monument in Chiavarese totally restored in 2020 and converted to a luxury building, we offer for sale a newly built apartment of 140 square meters on the eighth floor. The property is extremely bright, with triple exposure (south, east and north) and with a splendid sea view also given by the extreme proximity of the building to the beaches.The apartment, never inhabited, already equipped with the latest generation systems but with the possibility of customizing the latest finishes, consists of: large and bright living room, three bedrooms, kitchen and two bathrooms. The heating is independent and there is a winter and summer air conditioning system.Included in the purchase price is a double garage of 38 square meters, the garage, directly connected to the apartment with an elevator to the floor, is therefore located immediately below the building.Torre Fara, surrounded by a 5000 square meter park, is complete with a whole series of exclusive services, such as a splendid swimming pool and a wellness center including gym and solarium.
…By Annonceur International


In the exclusive Varese10 residential development, in the heart of Milan’s highly sought-after Moscova–Brera district, we offer a refined 122 sqm residence with a 20 sqm private outdoor space, partly open-air and partly loggia-covered, designed as a natural extension of the kitchen and dining area. Located on the ground floor, the apartment features a bright living and dining area with full-height doors opening completely onto the outdoor space, a master bedroom with walk-in wardrobe and en suite bathroom, a second bedroom currently used as a study with double sofa bed, a second full bathroom and a hallway with bespoke full-height cabinetry, including a concealed laundry area. The building offers an exceptional lifestyle with concierge service, indoor swimming pool, spa with sauna, sensory shower and a relaxation area fitted with chaise longues, and a residents’ gym equipped with latest-generation Technogym machines. Triple-glazed windows, reinforced automated shutters, designer furniture included in the sale, a 19 sqm private garage and two storage cellars complete this rare, ready-to-live-in property in one of Milan’s most desirable addresses.
…By Annonceur International


Located in the historic and refined Cinque Vie district, in the heart of Milan, this independent 242 sqm loft is set within an exclusive condominium of only six units with a shared garden.The property, completely and meticulously renovated in 2015 with high-quality materials, preserves its period architectural details while combining them with contemporary design. The quiet and versatile layout of the interior spaces makes the property suitable for both residential use and a professional studio/home-office setup.Property Layout•Ground Floor: The entrance features a large steel and glass door leading into a bright and airy living area. This floor hosts a double living room characterized by exposed brick walls and original early 19th-century ceilings with exposed wooden beams, a dining room, a fully equipped custom-made kitchen, a twin bedroom, and a bathroom.•Lower Floor: Accessible via an internal staircase, this level accommodates the master bedroom. The room is configured as a private sleeping oasis, enhanced by original brick barrel-vaulted ceilings, an en-suite bathroom, and ample closet space.The property includes a private outdoor space, ideal for a small garden or relaxation area, and a bicycle spot within the communal courtyard. Additionally, there is an option for a secured parking space in the immediate vicinity of Piazza Borromeo.The central location ensures immediate access to amenities, dining, and the urban transport network, allowing for easy travel on foot.The Cinque Vie district represents the oldest and most authentic heart of Milan. Located just a short walk from the Duomo, this neighborhood takes its name from the star-shaped intersection of five historic alleys and stands right where the forum of Roman Mediolanum once was, still preserving important archaeological remains today.Today, the area is a refined, pedestrian-friendly pocket that unfolds through narrow streets and quiet period courtyards. Known as Milan’s slow district, it stands out from the city’s bustle for its time-suspended atmosphere, where the elegance of historic buildings coexists with artisan workshops, antique shops, fashion ateliers, and major art galleries, transforming every year into one of the most creative and dynamic hubs during Milan Design Week.350 m Metro500 m Duomo1 km Castello Sforzesco11 km Linate Airport45 km Malpensa Airport
…By Annonceur International


Bologna - Historic Center - Where the Borgo della Paglia once stood, we can now admire one of the most important buildings in the Emilian capital, dating back to 1500: Palazzo Bentivoglio. The façade of the palace literally explodes with its solemn lines, adorned with the heraldic symbols of the Bentivoglio family: the eagle and the flame. The upper loggia, whose decorative section remains unfinished, mirrors the architectural style of the one below; the rough, picturesque appearance of the unfinished section does not detract from the beauty of the object, but rather lends it a unique charm. Within these walls we offer a breathtaking home that will not disappoint expectations. Each room is unique and one-of-a-kind, embellished with timeless details; the reception area is spacious, with two sumptuous living rooms, both with fireplaces, and a charming oval dining room. The kitchen, located next to the dining room, is a space perfectly integrated into the style of the house: convivial, bright and complete with everything needed to serve important dinners. The living area is completed by a study, deliberately off-centered next to the entrance, and a guest bathroom. In addition to the high ceilings, the size of the windows is surprising, designed to provide precious natural light to the rooms, even in the less sunny months. The most intimate area of the property consists of a master bedroom with dressing room and en suite bathroom and a bedroom on two levels: on the mezzanine level we find the bathroom, with sauna. The study and the first of the three living rooms offer a charming view of the building's courtyard, while the windows of the remaining rooms overlook the rooftops of the historic center. The silence is absolute: once you enter the thick walls of this residence, the roar of the city center seems distant, completely forgotten. This is a residence of great charm, reserved for those seeking a piece of history, perfectly preserved and ready to be lived in with maximum comfort.
…By Annonceur International


For sale in Pietrasanta, in the renowned area of Focette, is this splendid apartment available at the deed, located on the first floor of a new building from 2023. The building has a lift and the apartment has a total area of 130 square meters, of which 105 are walkable. The property consists of 8 rooms, including three bedrooms and three bathrooms. The heating system is underfloor/skirting board and the fuel used is methane. The property is in excellent condition, thanks to a recent renovation, and the window frames are double, ensuring high thermal and acoustic insulation. Additionally, there is an alarm system for home security. The east/west exposure allows you to enjoy good brightness throughout the day, while the balcony and terrace offer a perfect space to enjoy moments outdoors. The property also has two uncovered parking spaces and the heating is independent. The property is located in a building with only three floors, ensuring greater tranquility and privacy. Don't miss the opportunity to purchase this modern and functional apartment, ideal for those looking for a quality and well-located housing solution. Ref. REA498 www.leonardorealestate.it Leonardorealestate.it and Leonardoluxury are the two new projects dedicated to the luxury properties of the Leonardo group Are you interested in evaluating other properties? Do you have a valuable property to offer us? Contact us for an appointment with one of our consultants for your personalized marketing plan 0584961129 3388594503 Leonardo Real Estate Viareggio Garibaldi Street, 170
…By Annonceur International


In Baveno, in a prestigious historic villa immersed in greenery and embellished with a pool, we offer for sale an elegant apartment on the second floor, included in an important project of renovation and requalification of the entire property.The project foresees the subdivision of the villa into only three housing units, one for each floor, with the aim of creating exclusive residences characterized by high-level finishes, state-of-the-art technologies, and special attention to energy efficiency.The apartment will stand out for spacious and bright environments and for the presence of two important outdoor spaces: a balcony of about 24 sqm and a second balcony of about 11 sqm. The outdoor spaces will allow enjoying the surrounding greenery and pleasant views of Lake Maggiore, helping to create a relaxing and private atmosphere.The living area will be characterized by a large living room with dining area and a kitchen that, depending on the buyer’s preferences and compatibly with the progress of the works, can be realized as a separate environment or fully open to the living room.The sleeping area will include three bedrooms and two bathrooms, offering spaces suitable both as a main residence and as a prestigious lakeside residence.Particular attention will be paid to construction quality, energy efficiency, and living comfort. The property will be equipped with aluminum fixtures with double-glazed windows, underfloor heating powered by a heat pump, air conditioning, and modern technological facilities. The intervention is designed with the goal of achieving a high energy class, higher than category A.The villa will also be served by an elevator, a particularly important element in a historic property of this level.To complete the property, the apartment will have a double garage and an additional parking space.The common outdoor spaces are also of great charm: the villa will be surrounded by a park enhanced through a new planting project with typical Lake Maggiore species. Inside the garden, there will be the communal pool, designed as a place of relaxation perfectly integrated into the context of the property.The location is an additional strength: the center of Baveno is easily reachable on foot, allowing you to experience the lake, services, and the atmosphere of the town without sacrificing the privacy and tranquility of a prestigious villa.A rare proposal on Lake Maggiore, ideal for those seeking the charm of an historic dwelling combined with the comfort of a contemporary residence, with large outdoor spaces, lake views, and exclusive services.The property is offered based on a renovation and requalification project. The images published are renderings made for illustrative purposes and represent a possible configuration of the environments and finishes. The final result may vary depending on the project choices, technical details, and personalizations agreed upon during construction.
…By Annonceur International


Re/Max offers for sale in the renowned seaside resort of Marina di Ragusa (RG), on the Lungomare Andrea Doria, on the front line, a property unique in its location and beauty, a splendid seafront apartment with a terrace. The first-floor, sea-facing apartment has a private entrance, is spread over two levels, is completely and tastefully renovated and furnished, has a surface area of approximately 160 m2, 6.5 rooms, with a terrace on the first level and a smaller terrace on the upper floor also facing the sea. High quality finishes in brass, resin, marble, fine wood. The property is composed as follows: First level: A very bright living area with two large doors and a window that give access to a comfortable and spacious terrace overlooking the sea. Seafront terrace. Kitchen with access to a terrace. Bathroom with window. Built-in wardrobes. Laundry room. Terrace. An elegant wooden staircase leads to the second level. two double bedrooms with custom-built wardrobes, both with access to a sea-facing terrace, a smaller bedroom, a bathroom, a laundry room, a utility area with water tanks, a small terrace. OUTDOOR SPACES - EQUIPMENT AND COMFORT Seafront terraces. Water reserve tanks. Air conditioning in almost all rooms. Audio system. Brass/resin/marble/fine wood finishes. For more information, contact me. Visits are also available on weekends.
…By Annonceur International
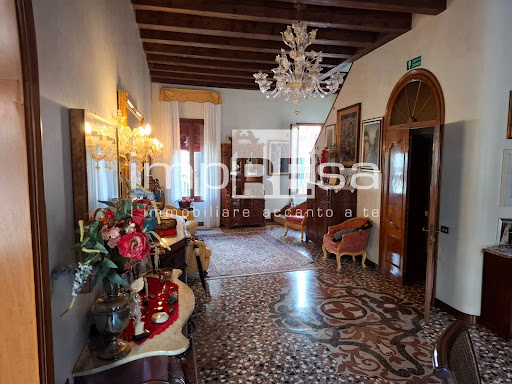


Luxury Apartment for Sale in Venice's Cannaregio District This is a prestigious property with large 5-metre high halls with exposed beams, with a Porta Sola and an Altana with a splendid view over the roofs of Venice, Located in a historic building dating back to the 1400s, the property is spread over two levels and is in excellent condition. It's ready to move in, making it perfect for anyone looking to move in quickly. composed of: Ground floor large warehouse, and entrance with splendid staircase leading to the second floor, Entrance with large and bright central hall, a second hall with fireplace, large eat-in and closed kitchen, with pantry and bathroom, completing the floor a large bedroom with walk-in closet and bathroom. On the attic floor there are 4 bedrooms and 3 bathrooms and the staircase leading to the habitable roof terrace of over 12 m2 with a splendid view of the rooftops. All in excellent condition, with Venetian Terrazzo floors on the living area and classic carpet covering on the floors, and Venetian fabrics on the walls in the sleeping area. The heating is independent and runs on natural gas, using radiators or radiant panels, ensuring a warm and comfortable environment during the colder months. The apartment is in good condition, with double-glazed windows and frames that provide excellent thermal and acoustic insulation. The exterior and roof have been recently renovated. The property is being sold partially furnished, including the kitchen, making it perfect for those who want to start living in the apartment without having to face significant expenses right away. The apartment faces east-southwest, ensuring plenty of light and a pleasant view of the typical Venetian canals. Furthermore, there is a beautiful Altana of over 12 square meters, perfect for enjoying the mild climate of Venice and organizing outdoor dinners and aperitifs. With a total surface area of 310 square meters, of which 290 are walkable, the home offers ample space and many customization options. Inside, there are 12 rooms, including 5 bedrooms and 5 bathrooms, perfect for hosting a large family or for those who want to have space for guests. Thanks to its central location and unique features, this apartment represents an excellent opportunity for those who wish to live in one of the most beautiful and romantic cities in the world. The construction of septic tanks in the ground floor warehouse is possible, which opens up the possibility of tourist rental activities. For information and to view this two-bedroom, two-bathroom apartment in Venice, call the impREsa agency in Venice, San Marco - 3610/B at 041 5463426. For this and other properties for sale, visit our website www.impresaimmobiliare.com REF.: I/DBA810 For more information, please contact Impresa Real Estate Agency, located in Venice, San Marco 3610/B telephone number +39 041 5463426Please, visit our website: www.impresaimmobiliare.com Ref: I/DBA810
…By Annonceur International


Penthouse and Super Penthouse with Breathtaking Views in Desenzano del GardaThere's a place where the deep blue of Lake Garda merges with the infinite blue of the sky. A refuge of absolute prestige and complete privacy. In the heart of Desenzano, nestled in the greenery of an extraordinarily elegant building, stands a rare real estate masterpiece: a majestic penthouse and super penthouse that dominates the entire top floor.This extraordinary property comprises two mirrored apartments, each measuring 110 square meters. It's the perfect solution for keeping two families close together while maintaining complete independence, or it offers the unique opportunity to combine the spaces into a single, monumental, 220 square meter royal residence. Designer Interiors: Light, Heights, and Absolute WarmthCrossing the threshold is like being enveloped in a grand atmosphere. The imposing spaces are enhanced by dramatic exposed light-colored wood beams, exuding a warmth of times past and unparalleled architectural elegance.Each of the two units is a masterpiece of brightness and design:Dream Living Area: A monumental reception room, flooded with natural light thanks to immense floor-to-ceiling sliding windows that blur the boundaries between inside and outside. Restful Oasis: Two spacious double bedrooms, designed as private suites dedicated to profound well-being. Bathrooms: Two refined spaces, where maximum functionality meets fine finishes. Hanging Gardens Suspended Over the BlueThe property's true masterpiece is the seamless transition to the outdoors. Deep, linear terraces surround the entire perimeter, protected by the sloping roof. These spaces transform into veritable hanging gardens suspended in the void. The perfect setting for gourmet dinners under the stars or a summer lounge immersed in total silence. Additional private balconies ensure each room has its own private corner. The Super Penthouse: The Absolute Privilege of 360 DegreesAscending the private staircase, you're almost touching the sky. The super penthouse opens onto a vast, exclusive rooftop terrace: a veritable open-air command deck overlooking the landscape. From here, the view stretches 360 degrees across the entire expanse of Lake Garda and the skyline of Desenzano. A captivating space, ideal for an elite solarium or a lounge area where you can celebrate unforgettable sunsets. Comfort and Safety without CompromiseExclusivity does not forget everyday practicality, raised here to the highest technological and logistical standards:Total Privacy: The shared elevator leads directly to the private landing, connecting the garages directly to the home. Car Paradise: Two enormous underground garages capable of holding up to six cars in total, a rare space perfect for collectors or hosting guests. Extra Space: A convenient and spacious cellar adjacent to the garages. This isn't just a home. It's a statement of style, a golden investment, and a privilege reserved for very few.
…By Annonceur International


BRERALuxury residence with magnificent furnished and planted garden. In an exclusive period building of great historical value, prestigious residence of great representation with independent entrance. The property, of approximately 400 sqm, stands out for its large spaces, very high-quality finishes, and an atmosphere of refined elegance. Equipped with all comforts, it offers bright and welcoming rooms, designed to ensure the highest level of privacy. This extraordinary residence is completed by a magnificent large private garden, furnished and finely planted. In the heart of Brera, it enjoys rare tranquility and maximum privacy. The property also includes a private garage with space for multiple cars.
…By Annonceur International

An elegant residence with a separate office and private garage for sale in Florence, strategically located between the Teatro del Maggio Musicale and the Manifattura Tabacchi, just minutes from the historic center. The property, which has been completely renovated, spans approximately 390 square meters and comprises a main residence of approximately 300 square meters, with three bedrooms and four bathrooms, a private office with separate access, and a convenient garage. This rare and versatile solution is designed for those seeking a unique blend of residential comfort, prestige, and functionality. THE CONTEXT The residence is located in one of Florence's most dynamic and evolving areas, perfectly connected to the historic center and close to some of the city's most important cultural and creative hubs. Its proximity to the Maggio Musicale Theater and the Manifattura Tabacchi (Tobacco Factory) makes the location particularly attractive, both for everyday living and for those seeking a contemporary, well-served, and rapidly developing urban setting. Shops, services, restaurants, transportation options, and green spaces are easily accessible, ensuring maximum convenience without sacrificing proximity to the heart of Florence. THE INTERIORS The main residence is located on the first floor of the building and features a large, bright, open-plan living area with two volumes, designed for elegant living and entertaining. The spaces include a living room, bar area, kitchen, and dining room, forming a harmonious and refined ensemble. The sleeping area features three bedrooms, each with an en suite bathroom, as well as an additional wellness bathroom complete with a sauna and whirlpool tub. The residence also includes a convenient laundry room, directly connected to the garage by an internal elevator, and a private office with independent access and bathroom, ideal for those seeking a functional and private home-work environment. DESIGN, COMFORT & TECHNOLOGY The interiors are enhanced by custom-made furnishings and a selection of prestigious contemporary design brands, including Roche Bobois, Lago, Cattelan, and Calligaris, included in the sale. Each room has been designed to offer elegance, comfort, and immediate usability. The property also features a 6.4 kW photovoltaic system with storage, independent air conditioning with heat pump, and an advanced home automation system for room management. Video surveillance, an alarm system, and an electric vehicle charging station complete the modern, efficient, and secure technical features. THE EXTERIORS The charming loggia offers a pleasant, private outdoor space, ideal for relaxing and socializing al fresco. An intimate and functional space, it perfectly complements the home's livability and offers a natural extension of the interior spaces. This residence represents a unique offering in the Florentine real estate landscape: spacious, elegant, and highly versatile, it is ideal for professionals and families seeking a private and professional life in an exclusive setting. This prestigious property, complete with a separate office, private garage, and state-of-the-art technology, enjoys a convenient, strategic location, perfectly connected to the center of Florence. REF.16903 Read full description
…By Annonceur International

Our Exclusive - Nestled among the historic streets of Florence's most authentic and refined district, The Oltrarno, stands Palazzo Baldovinetti, a noble residence dating back to the 17th century. Once home to Carlo Roberto Dati, a renowned scholar of the Accademia della Crusca and student of Galileo Galilei, this palazzo has welcomed some of Tuscany's greatest cultural minds over the centuries. Today, thanks to an impeccable restoration by a prominent Florentine architect, it has been transformed into a one-of-a-kind private residence of exceptional prestige. Spanning approximately 790 square meters over three levels, with 4 master bedrooms and 5 bathrooms, this remarkable property features a private entrance, vehicular access, and reserved internal parking, a true rarity in Florence's historic center. An iconic home that unites history and modernity, the residence opens with a vaulted entrance hall leading to a peaceful inner courtyard paved in pietra serena. On the ground floor, a complete wellness area includes a Finnish sauna, Turkish bath, emotional shower, spacious Jacuzzi tub, and massage and relaxation zone, alongside a professional gym and a scenic climate-controlled wine cellar. This level also includes a refined private bar, technical rooms, and an independent staff apartment. The piano nobile, accessed via a grand staircase, features a magnificent frescoed salon of over 100 sqm, with soaring 7-meter-high ceilings, gilded coffered details, and original terracotta floors restored by expert artisans. Surrounding the central salon are a designer kitchen with central island, a TV room, and three elegant en-suite bedrooms with walk-in wardrobes. The master suite includes a private balcony and opens onto a 17 sqm terrace overlooking a vertical garden. The top floor offers an additional guest suite, perfect for hosting, with its own living area, bedroom, walk-in closet, and private bathroom. The restoration is a perfect balance of artisanal heritage and advanced technology. Every original detail has been enhanced and paired with state-of-the-art systems, smart home automation, premium natural materials, and custom-designed finishes. Wide-format oak parquet flooring, bathrooms in prestigious marble — including Calacatta with gold veining — and restored frescoes all speak to the excellence of Italian craftsmanship. Palazzo Baldovinetti is more than a property: it is a private palazzo, an architectural gem in the heart of Florence, conceived as a unique and prestigious residence of rare cultural and real estate value. A truly iconic and unrepeatable home for those who seek beauty, privacy, and timeless sophistication. The price refers to the apartment fully renovated according to the layout shown in the floor plan; the furnishings visible in the renderings are for illustrative purposes only and are not included in the sale price. Completion of the works is expected by summer 2026. REF: 15594 Dreamer Real Estate is the exclusive licensed real estate agency authorized to market this property. Read full description
…By Annonceur International

Exclusive, fully renovated apartment for sale in Florence, just steps from the Duomo. The property is currently used as a luxury hospitality business and is in perfect condition, fully licensed, and characterized by excellent profitability. The recently renovated apartment comprises five elegant suites, each with a private bathroom and walk-in closet, totaling approximately 200 sqm. Located on the main floor of a prestigious 16th-century palace, once adorned with the family crest created by the renowned Donatello, this charming residence combines history and modernity in a refined setting equipped with every comfort. The rooms boast soaring ceilings embellished with splendid exposed wooden beams, which enhance the residence's historic charm. The spacious common area at the entrance leads to the rooms, which are bathed in natural light from six windows overlooking the historic street leading to the Cathedral of Santa Maria del Fiore and others opening onto the quiet internal courtyard. Attention to detail is evident in the choice of materials: the bathrooms are finished in fine marble, the parquet flooring lends warmth and sophistication to the rooms, while the mezzanines, made of high-quality glass, blend harmoniously with the elegant designer wooden staircases. Finally, the lighting is meticulously designed, enhancing every space with sophisticated plays of light. Two of the suites also boast elegant mezzanines, ideal for families, while one of them has an exclusive furnished terrace, perfect for relaxing moments outdoors. This property represents a unique investment opportunity, with high potential for growth in current income, thanks also to the hospitality license that comes with the property. REF.14540 Read full description
…By Annonceur International

Luxury apartment for sale in the historic center of Florence, a few steps from the Duomo, located in a prestigious period building that belonged to the famous Florentine architect Bernardo Buontalenti. This majestic property extends over a surface area of approximately 210 square meters, with two bedrooms and three bathrooms, and is located on the main floor of the building, accessible by both stairs and an elevator. Located in the oldest heart of the city, the apartment enjoys proximity to the main points of interest in the historic center of Florence. The property welcomes you with a large entrance hall that leads to the magnificent hall, originally used as the palace's library. Continuing, you enter the main living area, embellished with frescoed walls, a fully equipped kitchen overlooking one of the internal courtyards, a second large hall illuminated by two windows overlooking the main street, a wardrobe area, a laundry room, and a guest bathroom. The sleeping area includes two bedrooms with private bathrooms, one of which has a balcony offering a splendid view of the Duomo. The property is located adjacent to another apartment of equal historical and artistic value, also completely renovated and belonging to the same owner, currently for sale. There is therefore the possibility of purchasing both units, creating a single residential solution with a total surface area of approximately 420 square meters, including four bedrooms and seven bathrooms. The fine finishes, exclusive location, modern comforts, and rich materials make this apartment a true pearl of the Florentine real estate scene. REF. 5159 Read full description
…By Annonceur International

Luxurious apartment for sale in the heart of Cortona Historic Apartment for sale in Cortona. Located on the main floor of a Renaissance palace enriched by decorations by illustrious artists such as Luca Signorelli and Pietro Berrettini, who contributed to its baroque style. With its 646 sqm and a total of 7 bedrooms and 5 bathrooms, the apartment is an authentic historical jewel. Commissioned by a family of great importance in the area, with important ties to the Florentine nobility. This property, which offers timeless elegance, offers large living rooms enriched by majestic stone fireplaces, welcoming and bright spaces. It also presents 7 bedrooms, 4 of which with private bathroom, promise comfort and privacy for guests. The careful and meticulous restoration is evident in every detail, with original floors dismantled and carefully repositioned, plaster and decorations recovered and bathrooms finished in fine marble. We also find coffered or wooden beamed ceilings, some finely decorated, that add a touch of refinement and history to every room. Historic Apartment for sale The privileged position offers enchanting views over Piazza Luca Signorelli, allowing residents to completely immerse themselves in the unique atmosphere of Cortona. A city steeped in art, history and culture. With a rich network of cultural events and amenities on your doorstep, this apartment is ideal for those who appreciate the authentic beauty and quiet life of the historic center. Contact us to discover more on the Elegant Historic Apartment for sale in Cortona, Tuscany, Italy. REF. 7257 Read full description
…By Annonceur International


In Rapallo, within an elegant 1920s period villa comprising only two residences, we offer for sale a spacious 210 sqm property arranged over two levels, featuring exceptionally generous interiors, excellent privacy and extensive private outdoor spaces. The property for sale occupies two entire levels of the villa; the top floor is occupied by a second, completely separate residence, which is not included in the sale. A distinctive home in terms of both size and character, offering the space and privacy of a substantial private residence while being within easy reach of Rapallo town centre and the sea. Generous Interior Spaces The entrance level opens onto a large double living room with direct access to an approximately 130 sqm private terraced garden, creating a natural connection between indoor and outdoor living. On the same level there is a spacious eat-in kitchen connected to the dining area, a practical laundry room and two renovated bathrooms. The upper level is mainly dedicated to the sleeping area and comprises four bedrooms, two bathrooms with windows and a study area with access to the outdoor spaces. A livable terrace of approximately 15 sqm enjoys a pleasant view towards the sea, framed by greenery and the characteristic surrounding villas, while an additional balcony with steps leads to a further private sun terrace. Approximately 310 sqm of Private Outdoor Space One of the property’s most distinctive features is undoubtedly the exceptional amount of outdoor space. In addition to the approximately 130 sqm terraced garden, there is a further private outdoor area of approximately 180 sqm, enhanced by attractive exposed stone walls. Altogether, the property offers approximately 310 sqm of private outdoor space, in addition to terraces and balconies, providing plenty of room to create separate areas for relaxing, outdoor dining and entertaining, surrounded by greenery and with pleasant views towards the sea. The outdoor areas also offer considerable potential for further enhancement, with the possibility of creating a barbecue area, wellness zone, hot tub or potentially a swimming pool, subject to technical feasibility and the necessary permits and approvals. Comfort, Privacy and Two Private Parking Spaces The interiors are in very good condition, with terracotta and parquet flooring that preserve the character of the period villa while offering modern-day comfort. The property benefits from independent heating, air conditioning, recently replaced windows and security doors. Its four independent entrances provide additional privacy and make the layout particularly versatile. The property also includes two private parking spaces, a particularly valuable feature for a home of this size in Rapallo. The main entrance to the villa is via a gated access and staircase. An alternative step-free access from Passo delle Margherite is also available, providing additional convenience. The property’s south, east and west exposure ensures excellent natural light throughout much of the day. The two-level layout and multiple independent entrances may also offer the possibility of dividing the property into two separate residential units, subject to the necessary technical and planning checks and approvals. A Distinctive Property on the Italian Riviera Its generous 210 sqm of interior space, approximately 310 sqm of private outdoor areas, terraces, views towards the sea, two private parking spaces and location within a period villa comprising only two residences make this an unusual opportunity on the Rapallo property market. An ideal home for those looking for a spacious permanent residence or a second home on the Italian Riviera, with plenty of room for family and guests and the opportunity to enjoy the Ligurian climate and outdoor lifestyle, while remaining within easy reach of Rapallo town centre and the seafront.
…By Annonceur International


Via Garibaldi - Trastevere - Janiculum On one of Italy's most iconic streets, at the foot of the Janiculum Hill and just outside the vibrant heart of the Trastevere district, we are pleased to offer a unique property for sale. The entrance from Via Garibaldi leads to a period building, a true reflection of the neighborhood's historic fabric. Once through the main door, a comfortable traditional peperino stone staircase leads to the second floor, where this timeless residence welcomes you. The main entrance to the house is preceded by a charming private space of the property, bordered by an exclusive wrought iron gate, which recalls a recurring decorative theme of the interiors. The home features an entrance hall that flows seamlessly into the large living room, the heart of the home, where the 4-meter-high wooden beamed ceilings meet the extraordinary light provided throughout the day by the double views of Via Garibaldi. The dining area and kitchen are purposefully set back from the living room, a choice that reflects a living concept far removed from current conventional patterns. A guest bathroom completes this floor. Returning to the entrance, a comfortable staircase leads to the second-floor sleeping area, consisting of two bedrooms, one with a small balcony, and a spacious bathroom with a window. Every view is captivating: the dominant position at the highest point of Trastevere offers panoramic views with open views typical of penthouses. Finally, the sleeping area is completed by a third bedroom with a hallway and ensuite bathroom, located on a private intermediate level, accessed from the second floor via a spiral staircase. The uniquely intimate and secluded location of this part of the house suggests providing a separate, independent entrance, a solution subject to the necessary technical inspections. We believe that only a few homes manage to maintain a timeless style and transcend current trends while simultaneously combining absolute livability and spatial harmony, the ideal balance for a family with children. We are located in the most sought-after area of Trastevere and among the most sought-after in Rome. A few meters from the building, on Via dei Panieri, we find a convenient paid garage for residents.
…By Annonceur International


In the Trionfale/Camilluccia area, specifically on Via Madesimo, we are pleased to offer for sale a beautifully renovated penthouse and super-penthouse. The property is located in a prestigious complex and surrounded by greenery. The renovation was carried out with quality materials, the property is in excellent condition and is equipped with every modern comfort, including a complete air conditioning system in all rooms. The property, characterised by extraordinary brightness and splendid livable outdoor spaces, is spread over two excellently distributed levels: Top floor: opens onto a large, bright living room featuring a splendid fireplace, large windows overlooking the surrounding terrace. Fully equipped eat-in designer kitchen with convenient access to the outdoor space. A comfortable master bedroom with a refined en-suite bathroom. Study, a versatile and private space, perfect for work or as a guest room, served by a second bathroom. Penthouse Floor: Connected by an elegant internal staircase, the upper floor is dedicated to the sleeping area where we find three bedrooms and two bathrooms. The property includes 2 covered parking spaces, an added value that is hard to find and essential in the area. A turnkey solution, ready to move into without the stress of lengthy renovations. The perfect combination of the elegance of an exclusive complex and the modernity of a complete and efficient renovation.
…By Annonceur International


Exclusively listed with our agency, this elegant residence, located in the heart of Florence’s historic centre, stands out for its bright interiors, thoughtfully designed layout and exceptional finishes. Fully renovated in 2026, the property is ready to move into and offers a perfect balance between historic charm and contemporary design.The living area features a spacious lounge with an open-plan kitchen and a comfortable dining area, creating a refined, welcoming and functional space. The kitchen is equipped with state-of-the-art Gaggenau appliances, synonymous with excellence and innovation.The property comprises three bedrooms, two of which feature en-suite bathrooms, as well as an additional bathroom. The bathrooms are finished in fine marble with contemporary designer fittings, adding elegance and sophistication throughout.A beautifully designed mezzanine completes the interiors, providing an ideal space for a private study or relaxation area.One of the residence’s most distinctive features is the meticulous conservation and restoration of the original frescoes found in three rooms. Carefully enhanced during the recent renovation, they blend harmoniously with the contemporary finishes and high-quality materials.The property also benefits from a private and secluded internal courtyard, a rare oasis of tranquillity in the heart of Florence’s historic centre. Carefully selected materials, distinctive architectural details and exceptional finishes give this residence a unique and timeless character.An exclusive home where the charm of Florentine tradition meets the comfort and elegance of contemporary living.
…By Annonceur International


Pinciano - Verdi Square Overlooking Piazza Verdi, in the heart of the elegant Pinciano district, One Pinciano is born, a new residential project of absolute prestige destined to become a true reference point of luxury and exclusivity for the entire neighborhood. The building, which has undergone a radical architectural transformation both internally and externally, will be designed to meet the most modern living standards, with an elegant and refined contemporary aesthetic that combines design, prestige, and quality construction. This iconic building, designed to offer a premium living experience in one of the capital's most exclusive locations, is a testament to its exceptional quality. Within this prestigious setting, we offer an elegant apartment of approximately 160 square meters, featuring bright, functional spaces that can be fully customized in terms of interior layout and finishes, creating a unique and tailor-made residence. The building, which will feature a concierge service, will see a complete enhancement of the common areas and the main entrance, designed as a refined, high-impact, exclusive and welcoming environment. Great attention will be paid to energy efficiency, sustainability, and system innovation, using the most advanced technologies aimed at enhancing living comfort and quality of life. Making One Pinciano even more unique will be the major urban redevelopment project for Piazza Verdi, destined to transform it into one of Rome's most elegant and modern squares: a new pedestrian space enhanced by scenic fountains, public greenery, and high-quality street furniture. A large underground parking lot with approximately 500 spaces will also be built beneath the square, with the option of purchasing garages and parking spacesan extraordinary and increasingly rare asset for the Pinciano neighborhood. One Pinciano represents a rare housing and investment opportunity, designed for those who wish to experience the charm of the Pinciano neighborhood in a contemporary, exclusive, and uncompromising setting.
…By Annonceur International


John Taylor Exclusive - In an exclusive residential setting, with an infinity pool and solarium, this, absolutely new, 385 sqm property, stands out for its spectacular view of Lake Como. The entrance opens onto a large living room with an open-plan kitchen, three double bedrooms, and three elegant bathrooms. The large continuous windows, which enhance every room, ensure exceptional natural brightness, highlighting the spaces and offering complete privacy. The property is completed by a large terrace, ideal for moments of relaxation and socializing, as well as two balconies that extend the view over the surrounding landscape. The very high-quality finishes, contemporary design, and advanced home automation give the property a touch of class and functionality. Completing the property, a garage of over 50 sqm offers ample space for vehicles. Located just a few minutes from Como and the Swiss border, this property represents a unique opportunity for those seeking a luxury, modern residence immersed in the heart of Lake Como.
…By Annonceur International
'%20stroke='%23DDAA3A'%20stroke-width='1.909'%20stroke-linecap='square'%20stroke-linejoin='bevel'/%3e%3c/svg%3e)
Receive by email any new listing that may match your search criteria
Your criteria :
By validating this form, you accept the general conditions of use of Le Figaro Properties.
These agencies offer a selection of luxury properties vente in Italy. Feel free to contact them for personalized assistance.




