Get early access to listings that match your criteria
Never miss an opportunity again. Our personalized alerts notify you instantly.

 English$ USD · m²


Located in Jaillet, just a five-minute walk from the center of Megève, this 80.05 m² apartment occupies the entire raised ground floor of a chalet that has been completely renovated. Bathed in light thanks to its southern and western orientations, the living area offers beautiful unobstructed views of the surrounding massifs, the village steeple, Rochebrune, and the Cote 2000 circus. The interior layout is entirely to be imagined, offering the possibility to design a generous and friendly living space, accompanied by three bedrooms. One bedroom could be arranged as a suite, while the other two would share a bathroom. Extending from the apartment, a 20 m² corner balcony naturally extends the indoor spaces and offers beautiful openings onto the mountains and the Megève environment. The Jaillet and Chamois ski lifts are easily accessible, as are the shops and addresses in the village center, all reachable on foot. The apartment is sold with a ski locker and an assigned private parking space. To discover the project as a whole and the various layout possibilities, we invite you to request the complete file from us. Co-ownership of 4 lots. Information about the risks to which this property is exposed is available on the Géorisques website.This description has been automatically translated from French.
…By Antonin Allard


In the heart of vibrant Saint-Julien-en-Genevois, this spacious 106.83 sqm (Carrez law) apartment offers a truly exceptional living environment, just steps from the Geneva border and all the city's amenities. From the moment you enter, the tone is set with ample storage and a seamless flow leading to a large reception room. Bathed in light thanks to its west-facing aspect, this space promises abundant sunshine and warm, inviting evenings. The living area flows harmoniously outdoors, inviting you to enjoy the relaxed lifestyle on a private terrace overlooking the Jura mountains. A semi-open kitchen perfectly complements this welcoming space. The sleeping quarters feature a functional layout organized around a hallway for optimal separation. This hallway provides access to three attractive bedrooms, each with fitted wardrobes, and two of them boast a pleasant covered terrace with unobstructed views. The apartment features a shower room and a bathroom for everyday comfort. To complete the amenities of this decidedly urban property, a valuable enclosed garage ensures convenient parking. A cellar provides additional storage space. This prime location will delight cross-border commuters or city dwellers seeking a beautiful, ideally situated living space. Some updating is required. The property is subject to co-ownership regulations - 279 units, including 146 residential units. Co-ownership charges: EUR2,138.24/year; reserve fund contribution: EUR198/year. Current reserve fund contribution: EUR783.10 for the units in question. ENERGY RATING: D; CLIMATE RATING: B. Average energy prices indexed for 2021, 2022, and 2023 (including subscription fees) range from EUR2,140 to EUR2,930. Information on the risks to which this property is exposed is available on the Géorisques website: www.georisques.gouv.fr Contact: Emerick 07 63 07 83 55 Condominiums of 279 units (No proceedings in progress). Annual expenses : 2138.24 euros.
…By Espaces Atypiques Annecy


DIVONNE SOTHEBY’S INTERNATIONAL REALTY presents this remarkable five-room apartment offering 137.47 sq m of living space, set within an intimate and elegant residence completed in 2014. With its generous proportions, exceptional outdoor spaces and direct access to the garage, the property offers all the comfort and privacy of a house while retaining the convenience of a prestigious residence. From the moment you enter, the contemporary design, quality finishes and abundance of natural light create a warm and refined atmosphere. The entrance hall, fitted with built-in wardrobes, leads into an impressive reception area where the open-plan kitchen flows seamlessly into the living and dining spaces. Large glazed openings extend the interiors onto a terrace sheltered by a bioclimatic pergola. Beyond lies a beautifully enclosed 248 sq m private garden, a true green sanctuary enjoying a privileged south-westerly aspect. Perfect for relaxing or entertaining family and friends, this rare outdoor setting is one of the property’s most distinctive features. The main level has been thoughtfully designed to preserve comfort and privacy. It comprises two attractive bedrooms with built-in storage, served by a shower room with WC, as well as an elegant principal suite featuring a dressing room and private shower room. The lower level reveals a fourth bedroom with its own shower room and WC, ideal for welcoming guests, creating an independent space or establishing a peaceful home office. A utility room, wine cellar and extensive storage area complete this floor, enhancing the property’s everyday practicality. A 28 sq m enclosed double garage is directly accessible from the apartment. Two private outdoor parking spaces and access to the residence’s shared fitness room further enhance the amenities of this discreet address. A rare property combining the generous proportions of a family home, the serenity of a beautifully preserved garden and the comfort of contemporary apartment living. DIVONNE SOTHEBY’S INTERNATIONAL REALTY, your expert in the sale of prestigious properties throughout the Pays de Gex and the Greater Geneva area. Information concerning the risks to which this property is exposed is available on the Géorisques website: https://www.georisques.gouv.fr
…By Divonne Sotheby's International Realty


Situated a stone’s throw from Megève’s pedestrianised centre, this duplex flat is on the 3rd floor of a recently built residential block and enjoys a prime location. Carefully designed, it offers high-end fittings and the ideal level of comfort to make the most of the resort. The interior layout is particularly practical. On the main level, the entrance opens onto a bright living area comprising a modern open-plan kitchen, a cosy living room and a lounge featuring a gas fireplace. This level also houses a double bedroom with an en-suite bathroom and a balcony, as well as a second bedroom with its own en-suite shower room. On the upper floor, a dormitory equipped with four beds and a shower room provides an ideal space for children or guests. A landing toilet completes this level, which also houses a superb master bedroom. This features an en-suite bathroom and a balcony offering unobstructed views of the surrounding mountains. The communal areas of the residence offer additional comfort: secure parking, a sauna with shower and toilet, and a ski locker. The property is situated within an intimate block of flats comprising just 17 apartments, ensuring peace and exclusivity. Well-structured as a para-hotel business and priced in euros excluding VAT. It is possible to purchase the property withoutpara-hotel business for €2,300,000 including VAT.
…By Megève Sotheby's International Realty


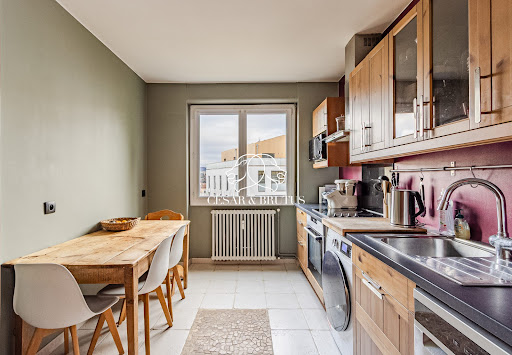
YF-10099? T3 of 74 m² with terrace, parking space, and cellar – VilleurbanneLocated on Avenue Roger Salengro in Villeurbanne, within a well-maintained condominium from 1992, discover this T3 of 74 m² located on the 1st floor of 8 with an elevator.The apartment, facing East, offers great potential for value enhancement after renovation. It consists of a bright living room opening onto a pleasant terrace, two bedrooms, an independent kitchen, a bathroom, and numerous storage spaces.The strengths of the property:- Terrace- Private parking space- Cellar- Numerous storage spaces- Individual gas heating- Healthy condominium, no voted or planned work- Low condominium charges: €83/monthAdditional information:• Property tax: €1,130• Residence with an elevator• Ideal for a primary residence or rental investmentA great opportunity for buyers wishing to personalize their future home or make a heritage investment.For any further information or to arrange a visit, contact Yoann FONTAINE.RSAC: 834 110 868Fees included of 4.37% VAT at the expense of the buyer. Price excluding fees €229,000. In a condominium of 70 lots. No ongoing procedure. Energy class C, Climate class C Estimated amount of annual energy expenses for standard use: between €980.00 and €1,380.00 for the years 2021, 2022, and 2023 (subscriptions included). Information on the risks to which this property is exposed is available on the Géorisques website: georisques.gouv.fr. This property is offered to you by a commercial agent (Sole proprietorship).Your advisor CESAR ET BRUTUS TRANSACTIONS: Yoann FONTAINECommercial agent (Sole proprietorship)This description has been automatically translated from French.
…By Cesar Et Brutus


A calm environment, away from prying eyes, in a verdant setting, this apartment benefits from an ideal orientation guaranteeing exceptional brightness throughout the day. Located opposite Parc Montel, it offers a perfect balance between serenity, discretion, and urban proximity (Vaise district). This duplex offers 88 m² of terraces that harmoniously extend the interior spaces and invite you to fully enjoy each season. The main terrace of 72 m², ideally exposed, is a true outdoor living room. It offers an unobstructed view of the park, creating a privileged setting to host family and friends. The second terrace of 16 m², extending from the kitchen, is perfect for a sunny breakfast, a reading space, or a relaxing corner away. Without any overlooking, these outdoor areas offer a rare sense of space and serenity, making this property a true rooftop house where indoor and outdoor seamlessly connect. Inside: Breath-taking volumes and light, The cathedral-style living room immediately captivates with its spectacular volumes, high ceilings, and wide openings, creating a luminous atmosphere and a harmonious continuity between interior and exterior. The independent, modern, and fully equipped kitchen also opens onto the terrace for a smooth and convivial daily life. On the main level: • Two bedrooms, including a suite with air conditioning with direct access to the terrace (the second currently set up as an office), • A large bathroom with toilet, • An independent shower room, • Guest toilets, • A laundry room and plenty of storage. Upstairs: • An open mezzanine ideal for a study or relaxation space, • Two additional bedrooms filled with light thanks to Velux windows, • An attic under the slope offering valuable storage space. A rare property, with generous volumes, ideal for lovers of light and open spaces. Parking: in addition, there is the option to purchase one or even two enclosed underground garages, at a price of €20,000 each, with the seller bearing the estate agent’s fees. An ideal location: Just a 2-minute walk from local shops, educational institutions (from kindergarten to high school), and all amenities. The coproperty also offers a private landscaped park and a tennis court reserved for residents, for a lifestyle combining well-being and leisure. Metro D 2 minutes away on foot (direct access to Vieux-Lyon, Bellecour, Sans-Souci, Monplaisir, etc.) Bus C14, C6, 19, 31 nearby (easy access to the 4th, 5th, and 6th districts) Price: €630,000 Agency fees payable by the seller Property subject to coproperty status Coproperty of 72 lots Average annual charges: €2,636 No ongoing proceedings Energy class: D Climate class: D Estimated annual energy expenses for standard use: between €2,740 and €3,760 per year. Average energy prices indexed over the years 2021, 2022, 2023. Risk information available on the Georisques website: www.georisques.gouv.fr
…By Agence Mercure Lyon-rhône Alpes


Maison Vallat is pleased to exclusively present this 44.8m² one-bedroom apartment with an additional cabin, located within the SANA residence in Tignes Val Claret. The apartment offers generous living spaces and excellent natural light thanks to its large windows. It features high-quality finishes, including a fully equipped kitchen, an elegant bathroom, built-in furniture and high-performance insulation. It comprises one bedroom, an additional cabin providing extra sleeping accommodation, a bathroom and a comfortable living area, all enjoying views of the surrounding mountain peaks. This high-end residence offers a range of wellness facilities, including a fitness room, sauna, hammam, as well as private ski lockers and cellars for each apartment. Designed with sustainability in mind, the residence meets demanding environmental standards in terms of energy efficiency, sustainable materials and controlled energy consumption. Rental management is provided by a renowned operator, offering a secure investment solution while allowing flexible personal use of the apartment. A high-quality property combining premium features with attractive rental returns, reduced notary fees and the possibility of VAT recovery. Full details available upon request.
…By Maison Vallat - Annecy


In a highly sought-after area of Megève, at the foot of the Mont d'Arbois golf course and with direct ski access from the residence, beautiful 3-room apartment completely renovated. It consists of a pleasant living room opening onto a large 34 m2 south-facing terrace, two bedrooms and two shower rooms. The apartment is located in a prestigious residence with a caretaker, in a quiet and privileged environment, in the immediate vicinity of the golf course and the ski slopes. An ideal base for enjoying Megève in summer and winter, with a particularly rare location on Mont d'Arbois. Mandate No. 139. Information on the risks to which this property is exposed is available on the Géorisques website: www.georisques.gouv.fr. Property subject to co-ownership, no proceedings are currently underway.
…By Geoffrey Ravello Immobilier


Ideally located in the heart of the village of Le Grand-Bornand, discover this beautiful 3-bedroom apartment offering approximately 74 m2 of Carrez floor area and 82 m2 of total floor space, situated on the third floor of a peaceful residence. With a south-west facing orientation, this bright apartment comprises, on the main level: An entrance hall with built-in storage A living room with an open-plan, fully equipped kitchen Two bedrooms A shower room with double vanity Upstairs, there is a third bedroom on the mezzanine level. A real highlight of this property is its 14 m2 terrace, directly accessible from the living room, providing the perfect outdoor space to enjoy the fresh mountain air throughout the year. The apartment also benefits from a private ski locker and a private garage of over 16 m2. A perfect property for a second home or a rental investment in a popular mountain resort that attracts visitors year-round. For more information and to visit this apartment, please contact your real estate agent: Jonathan GIDET: +33 (0)6.42.09.22.08. RSAC Annecy 808 760 763 CPI 7401 2016 000 017 580
…By Aravis International


MOMA Immobilier presents exclusively L'HORIZON. Located in the heart of the village of Saint-Gervais-les-Bains, L'HORIZON is born from the rehabilitation of a historic building. Close to shops, ski lifts, and all amenities, seize the opportunity to acquire a raw concrete floor allowing you to design a T5 apartment. On the second and top floor, duplex, it has a high ceiling that can be transformed into a cathedral living room, a south-east facing terrace, a cellar, and a ski locker.
…By Moma Immobilier


Located just minutes from the centre of Megève, in a pastoral setting with views of the surrounding mountains, this magnificent apartment presents 60 sq.m of living area (58 sq.m Carrez law). Situated on the garden level of an attractive and well-maintained residence, the property has been fully renovated using materials of the highest quality. The interior comprises an entrance hall, a living room with access to a spacious south-west facing terrace, an equipped kitchen area, two bedrooms with terrace access, an additional bedroom, a shower room (with basin and toilet), a bathroom (with basin), and a separate WC. The property is sold furnished, with two storage cellars and two ski lockers. There is also ample outdoor storage space. It would make the idea holiday home or rental investment.
…By Emile Garcin - Megève


Located in a chalet comprising two apartments, this very attractive duplex apartment offers 146 m² of total floor area (121 m² living space) and is just a 5-minute walk from the ski slopes of Le Tour. The first floor comprises a very bright living room with a fully equipped open-plan kitchen and a large south-facing balcony offering views of Mont Blanc and the Tour Glacier. It also features three bedrooms, one of which opens onto the balcony and another with a washbasin, as well as a bathroom and a laundry room. The second floor comprises two additional bedrooms, a shower room, a bathroom and spacious attic areas. The property also benefits from a large shared cellar in the basement and outdoor parking spaces. The roof was completely renewed in 2025. The property is set in a peaceful and picturesque environment close to the river, just 5 minutes from the Le Tour ski lifts and public transport, including bus and train services. It enjoys beautiful panoramic views of the Tour Glacier, Mont Blanc and the Aiguilles Rouges. Fees to be paid by the seller. In a condominium of 2 lots. No ongoing proceedings. Energy class D, Climate class D Estimated amount of annual energy expenditure for standard use: between 2401.00 € and 3249.00 € for the years 2021, 2022, and 2023 (including subscriptions). Information on the risks to which this property is exposed is available on the Geohazards website: georisques.gouv.fr.
…By Agence Schuss Immobilier


Exclusive Maison Vallat is pleased to present, on an exclusive basis, this 90² two-bedroom flat plus study, situated within the La Sana residential complex in Tignes Val Claret. This apartment offers generous proportions and plenty of natural light thanks to its large windows, along with high-quality fittings: a fitted kitchen, elegant bathrooms, spacious bedrooms, built-in furniture and high-performance insulation. It comprises two bedrooms and a cabin, as well as a bathroom and a shower room, and enjoys views of the surrounding peaks. The luxury residence offers dedicated wellness facilities (gym, sauna, steam room, jacuzzi), as well as ski lockers and storage rooms for each unit. Designed with sustainability in mind, it meets the most stringent environmental standards (energy efficiency, sustainable materials, controlled energy consumption). Rental management is handled by a reputable operator, safeguarding your investment whilst allowing for flexible use of the property. A high-quality, luxury property offering attractive returns, reduced notary fees and the possibility of reclaiming VAT. Full details available on request.
…By Maison Vallat - Annecy


Ideally located near major routes while enjoying a peaceful environment, this beautiful T3 apartment of 67 m2, situated on the 4th floor out of 6 with an elevator in a 2011 residence, offers a comfortable and bright living space. From the entrance, you will discover a functional layout with a hallway leading to two beautiful bedrooms benefiting from an unobstructed view, a bathroom, and independent toilets. The living room, spacious and bathed in light thanks to its beautiful West exposure, opens onto a large balcony with no overlooking neighbors, a true extension of the living space, ideal for your moments of relaxation. You will appreciate the tranquility of the residence while remaining in immediate proximity to shops, transportation, and major traffic routes. A cellar complements this property. A closed garage, located within the residence, is available for an additional price of 40,000 EUR. An apartment combining comfort, brightness, and a privileged location, ideal for a main residence or a quality investment.This description has been automatically translated from French.
…By Lake Properties


MOMA Immobilier presents this fully renovated 170 m² duplex apartment, located in Arâches-la-Frasse. Occupying the top two floors of a former farmhouse dating from 1904, this apartment offers a spacious living area comprising an open-plan kitchen with scullery, a dining area, a living room with fireplace, as well as access to a large covered west-facing terrace. Upstairs, the sleeping quarters, set beneath exposed beams, comprise a master suite with bathroom, two double bedrooms and a shower room. Two outdoor parking spaces complete this property. An adjoining apartment may also be acquired, in addition to the sale price. Co-ownership currently being established. Co-ownership manager (syndic) to be appointed. The amount of co-ownership charges will be communicated once known. Full file available upon request.
…By Moma Immobilier


Discover La Résidence de l'Europe, an emblematic development in the heart of Chamonix, just 250 meters from the ski slopes. This apartment on the second floor of a historic building features a magnificent living room and a pleasant balcony with views of the town and mountains. At night, 3 en suite bedrooms. Annexes include a cellar and ski locker. The price shown is for delivery of the apartment unfinished. Further information on request.
…By Moma Immobilier


Ideally located in the heart of Aix-les-Bains, this top-floor duplex apartment offers a rare and privileged lifestyle. Nestled in a quiet setting within a secure residence with an elevator, this 160 sqm property impresses with its generous volumes, natural light, and stunning 180° terrace. Spread over two levels, this penthouse-style property offers two distinct sleeping areas on the lower floor. Each wing includes two bedrooms with built-in wardrobes, a separate shower room, and independent toilets. One of the sleeping areas opens onto a pleasant covered terrace. A central living room with a balcony, guest toilet, and fitted closets connects the two wings. The upper floor features a magnificent light-filled living space extended by a beautifully landscaped 85 sqm terrace. The Bulthaup kitchen is fully equipped with top-of-the-line appliances and is complemented by an adjoining utility room. The property boasts exceptional technical features: central vacuum system, automatic watering, underfloor heating, reversible air conditioning, home cinema system, and integrated sound system throughout the main rooms, bathrooms, and even outdoors. The outdoor areas are beautifully maintained with fixed planters, mobile pots, and open views over the city and surrounding mountains. A closed garage and a cellar are included. An additional garage is available for purchase. The residence also offers three shared underground parking spaces, active video surveillance at entrances, and pre-installation for electric vehicle charging. The property enjoys a sought-after central location, just steps away from all amenities, shops, schools, train station, and thermal spas, while remaining quiet and private thanks to its courtyard-facing orientation. Two separate entrances and two mailboxes allow for the discreet setup of a professional practice. Price excluding agency fees: €955 811,72 Agency fees (incl. VAT): €39 188,28 (4%), payable by the buyer Number of residential lots: 39 Ongoing legal proceedings: None Monthly charges: €690 Information regarding potential risks to which this property is exposed is available on the Géorisques website: www.georisques.gouv.fr
…By Barnes Annecy


BABOLAT, an independent real estate agency, invites you to discover a contemporary haven in Annecy, just steps from the lake. What if your next home were contemporary, bright, and decidedly cozy? Nestled in a recent and elegant residence, discover this charming, perfectly laid-out 2-room apartment of approximately 47.50 m², designed to offer a comfortable daily life in a privileged setting. From the moment you walk in, the apartment captivates with its natural light, well-optimized layout, and its soft, contemporary atmosphere. The living area, the true heart of the apartment, combines a cozy living room with a fully equipped kitchen, all opening onto a pleasant little terrace. In the sleeping area, the bedroom offers a true space for relaxation and features a dedicated office cornerperfect for working from home comfortably without encroaching on the living space. A bathroom with a shower, a separate toilet with a sink, and several large storage areas round out this functional and thoughtfully designed interior. In this exceptional living environment, everything invites you to enjoy Annecy to the fullest. From the building, a park provides easy access to the lakefront and bike paths. Annecy’s Old Town and its shops are also just a few minutes’ walk away: an ideal location for combining a relaxed lifestyle, mobility, and city living. The apartment also boasts excellent energy efficiency and soundproofing, ensuring a high level of comfort. A basement completes the property. A garage is also available for purchase, and a shared bicycle storage area is accessible in the building’s basement. Finally, its location provides quick access to the SNCF train station and major highways, with Geneva Airport about 40 minutes away and Lyon Airport about 1 hour and 15 minutes away. Sylviane Babolat, phone + 33 6 70 64 14 51, independent real estate agency specializing in the sale of properties on Lakes Annecy and Bourget, in the Tarentaise, the Aravis, and the Genevois regions.
…By Babolat


Courchevel Exclusive: Exceptional Top-Floor Duplex. Located in a sought-after residence in the heart of Courchevel Moriond, discover this prestigious 233 m² duplex spanning the 4th and 5th (and top) floors. Facing due south, this exceptional property offers optimal natural light and high-end amenities with generous, open spaces. It features 5 en-suite bedrooms with their own bathrooms, a spacious south-facing living area with a sitting area and a wood-burning fireplace, a fully equipped open-concept kitchen, and 5 balconies offering beautiful views of the outdoors. This exceptional property stands out for its high-end amenities, spacious layout, and strong rental yield thanks to management by Alpine Resorts’ hotel services. Layout: Open-concept kitchen opening onto the living room, 5 en-suite bedrooms, 5 balconies Amenities: Basement and 2 parking spaces For more information, contact our local expert at +33.6.33.25.52.09
…By Alpine Lodges


The penthouse apartment in the Caribou Residence is a truly unique property. Located practically alongside the piste in La Chapelle d'Abondance, this incredible duplex apartment spans the entire top two floors of the Caribou building. The property is extremely large, approximately 339 sq m habitable (364 sq m in total), and being larger than most chalets found in the valley this property offers unprecedented space with light, airy rooms and double height ceilings in places. The apartment itself is set across two floors and comprises; On the main floor: Large u-shaped living and dining area with central fireplace, open plan kitchen (large pantry alongside), 4 bedrooms (3 with ensuite facilities and one with a mezzanine area) and a separate bathroom. One of the bedrooms has a small kitchenette area so could be used as a self contained apartment if required. There is also a large south facing balcony overlooking the pistes. On the first floor: Large open mezzanine games area (with pool table and TV area) complete with access to south facing balcony, large bedroom with spacious ensuite bathroom and access to south facing balcony, and extra bedroom with private bathroom. The property also benefits from a double garage, large ski room and a temperature controlled wine cellar. The property is subject to copropriété (co-ownership) rules. No ongoing proceedings. Référence agence : 10174
…By Alpine Property


MONPLAISIR / SANS SOUCI – Rue Saint-Gervais – Spacious 5-room apartment of 108 m² with balcony In the heart of the highly sought-after Monplaisir / Sans Souci district, rue Saint-Gervais, within a well-maintained residence, discover this spacious family apartment with 5 rooms, approximately 108 m², located on the 4th floor. Cross-light and bathed in natural light, it offers beautiful volumes and an ideal layout between the living area and sleeping area. The day space consists of an entrance hall of 6 m², a fully equipped kitchen of 11 m², as well as a spacious living room of 34 m², opening onto a pleasant balcony of 8.5 m². This space could also allow for the creation of a 4th bedroom, depending on needs. The night area, perfectly separated, includes a large hallway with plenty of storage, three beautiful bedrooms of 12.47 m², 11.26 m², and 12.85 m², a bathroom, a shower room, and a separate toilet. The condominium has benefited in recent years from significant improvement works: modernization of the elevator, renovation of the boiler room, replacement of mailboxes, external insulation, and renovation of the facades. All these elements enhance comfort and quality of life within the residence. The location is ideal: only a 5-minute walk from the D Sans Souci metro and the T4 Colbert tramway, with Avenue des Frères Lumière, its shops, schools, and all amenities just steps away. A cellar and a communal parking area complement this property. A bright, family-friendly, and functional apartment in the heart of a sought-after area of Lyon, to discover without delay. Price: 562,500 € Didier KICHENIN - César et Brutus Immobilier 06.43.50.50.05 [email protected] RSAC 521493817 - Ref. DK- Information about the risks to which this property is exposed is available on the site: www.georisques.gouv.fr Fees borne by the seller. In a condominium of 118 lots. Average share of the provisional budget 2,996 €/year. No ongoing proceedings. Energy class D, Climate class D Estimated amount of annual energy expenses for standard use: between 1,460.00 € and 2,020.00 € for the years 2021, 2022, and 2023 (subscriptions included). Information about the risks to which this property is exposed is available on the Géorisques site: georisques.gouv.fr. Your CESAR ET BRUTUS TRANSACTIONS advisor: Didier KICHENIN Commercial agent (Individual enterprise)This description has been automatically translated from French.
…By Cesar Et Brutus


ANNEMASSE VERNAND Superb T4 duplex apartment of 103 m² living space and 120 m² on the ground floor on the top floor with garage, cellar, and parking. Video available on the 3GImmo website. Discover this superb T4 duplex apartment of 103 m², located on the 3rd and 4th top floors of a high-quality condominium with an elevator, perfectly maintained, surrounded by green spaces and set in a calm and privileged residential area of the Vernand sector facing the Arve River. Low charges, excellent energy performance score, and no planned condominium work. Premium location near the CEVA train station (Léman Express), schools, shops, and main roads, it allows for quick access to the center of Annemasse as well as the train station or the center of Geneva, both by car and public transport, while avoiding the traffic constraints of the city center. Upon entering, the volumes, brightness, and quality of the layout immediately impress. The first level, covering approximately 66 m², welcomes a particularly friendly living space including the main living room of 32 m², bathed in light thanks to its triple exposure. It opens onto two balconies and a terrace oriented towards the southwest living room, offering an unobstructed view of Salève and the green spaces of the residence. You will also enjoy: - an open, fitted, and functional kitchen, with an adjoining pantry; - a dining area perfectly integrated; - a large storage closet; - an independent toilet; - a centralized vacuum system; An elegant wooden staircase leads to the upper floor dedicated to the night space. This level consists of a spacious landing of nearly 8 m², including a workspace or home office area, and distributing three bright bedrooms equipped with skylights (Velux), as well as a comfortable 10 m² bathroom, featuring a bathtub, an Italian shower, and a double sink. Regarding amenities, everything is gathered for optimal living comfort: - a closed garage of 18 m² in the basement; - a cellar; - an outdoor private parking space. Rare on the market, this duplex elegantly combines space, brightness, functionality, and quality of life in a particularly sought-after residential area, just a few minutes from the Swiss border. An ideal opportunity for a family or cross-border commuters looking for a privileged living environment at the gates of Geneva. Presented by Leonardo and Émilie, experienced real estate consultants, specialists in border regions, and members of the national network 3G IMMO Haute-Savoie. Number of lots in the condominium: 145 Fees payable by the seller Your local 3G IMMO sales agent EI - Emilie BARTHELEMY registered at the Thonon-les-Bains RSAC no. 803 777 457 According to article L.561.5 of the Monetary and Financial Code, to organize the visit, you will be asked to present an identification document. Information on the risks to which this property is exposed is available on the Géorisques website: www.georisques.gouv.frThis description has been automatically translated from French.
…By 3g Immo Prestige



Bright T4 of 90.45 m² in a quiet green area – Right in the center of Tassin-la-Demi-LuneIdeally located in the heart of downtown Tassin-la-Demi-Lune, discover this beautiful 90.45 m² apartment offering a privileged and particularly sought-after living environment. Nestled within a wooded residence, this property will charm you with its green and peaceful surroundings. It offers the perfect compromise: absolute tranquility, sheltered from prying eyes and without any overlook, while being immediately close to all shops, public transport, and daily amenities.The interior of the apartment has been designed to optimize space and provide ideal comfort for everyday life: The living area: Access is via a lovely functional entrance, equipped with integrated storage. It leads to a spacious independent kitchen and a bright living room, the true heart of the home, offering a pleasant unobstructed view of the surrounding nature. The sleeping area: A hallway leads to a comfortable sleeping area consisting of three lovely bedrooms. The sanitary facilities and potential: The water area includes a main shower room. In addition, the apartment offers the ideal configuration and the possibility of creating a second additional shower room according to your needs and life project.Parking and security of the residence: Parking is completely free and easy within the residence itself. For your peace of mind, the co-ownership is fully closed and secured by an automatic electric gate.Financial and technical information about the co-ownership: Energy performance: The apartment has an Energy Performance Diagnosis rated in DPE D. Property tax: €1,961. Co-ownership charges: Estimated at €246 per month, they include numerous comfort benefits: hot water, cold water, heating, as well as complete maintenance of the common areas and green spaces of the residence. Life in the co-ownership: The property is located in a co-ownership comprising 135 lots and is not subject to any ongoing proceedings.In summary, this is a spacious, functional apartment ideally located, proving perfect for accommodating a family or for anyone looking for comfort and practicality in daily life.For more information or to arrange a visit, contact me by email: [email protected] or by phone: 07 69 27 36 43. RSAC 918 089 491 Reference listing: SH-9434Fees borne by the seller. In a co-ownership of 135 lots. No ongoing proceedings. Energy class D, Climate class D Estimated amount of annual energy expenses for standard use: between €1410.00 and €1950.00 for the years 2021, 2022, and 2023 (subscriptions included). Information on the risks to which this property is exposed is available on the Géorisques website: georisques.gouv.fr.
…By Cesar Et Brutus


Immobilier.notaires® and the notary office SELARL PMB Notaires – Masters Carl AVILA, Perrine MORAND, Amélie LECOMTE, associate notaries, offer you: Apartment for sale - SALLANCHES (74700) - - - - - - - - - - - - - - - - - - - - - - The notary office offers this 4-room apartment for sale, with a living area of 70.18 m², ideally located in the heart of Sallanches, immediately close to shops, services, and amenities. Located in a building constructed in 1989, the apartment consists of an entrance leading to a living room of more than 24 m², a kitchen, two bedrooms, a laundry room, a bathroom, and a separate toilet. A 9.70 m² balcony pleasantly extends the living space. The property is completed by a cellar and a closed garage in the basement, a real asset in the city center. The overall condition is usable. The heating is provided by an individual electrical installation. Information about the risks this property is exposed to is available on the Géorisques website: www.georisques.gouv.fr. - - - - - - - - - - - - - - - - - - - - - - Visits: By appointment. Contact: 04.50.54.03.05 - - - - - - - - - - - - - - - - - - - - - - Advertisement from the notary office SELARL PMB Notaires – Masters Carl AVILA, Perrine MORAND, Amélie LECOMTE, associate notaries - Notaries in Saint-Gervais-les-Bains - SIRET No.: 85251233400016 - - - - - - - - - - - - - - - - - - - - - - Immobilier.notaires®: Evaluate, buy & sell with notaries all over France. 12,000 notaries, experts, and negotiators support you in your real estate projects with complete confidence.This description has been automatically translated from French.
…By Immo-interactif


Outstanding property Situated in the most sought-after neighbourhood of Tignes le Lac, on the shores of Lake Tignes and at the foot of the ski lifts, discover this beautiful 67.15 m² flat, which enjoys a prime location right next to the slopes and the resort's shops. South facing, this apartment has got a natural light and features a lovely balcony from which to fully enjoy the mountain views. The spacious and cosy living area provides a lovely space to unwind after a day on the slopes. The window frames have been replaced with floor-to-ceiling windows fitted with electric blinds, contributing to a favourable energy performance rating at high altitude. In terms of sleeping arrangements, the flat has 3 bedrooms and 3 bathrooms all on one level. This particularly comfortable layout can accommodate up to 8 people in excellent conditions. A ski storage room completes this property. The property is available immediately and can be occupied as early as this winter (26/27).
…By Maison Vallat - Tignes
'%20stroke='%23DDAA3A'%20stroke-width='1.909'%20stroke-linecap='square'%20stroke-linejoin='bevel'/%3e%3c/svg%3e)
Receive by email any new listing that may match your search criteria
Your criteria :
By validating this form, you accept the general conditions of use of Le Figaro Properties.
These agencies offer a selection of luxury properties vente in Rhône-Alpes. Feel free to contact them for personalized assistance.
Explore 330 luxury apartments with panoramic views in Rhône-Alpes, listed for a minimum price of $236,066. These properties with at least 1 room offer unobstructed views, sometimes at 360 degrees, over the urban landscape. Apartment listings are concentrated in particular around Megeve, Chamonix-Mont-Blanc or Méribel. The living areas in our catalog measure between 28 m² and 365 m².
To enjoy the sea horizon from your home, browse 2 luxury apartments with sea views in Rhône-Alpes, with prices starting at $668,855. Focus your attention on places with a wealth of listings on the local market, such as Aix-les-Bains. These apartments offer living areas measuring between 70 m² and 150 m² and will allow you to enjoy a true staging of the sea as the hours pass.
Bring your search project to life by exploring our selection of 1,057 luxury apartments with a terrace in Rhône-Alpes, starting at $207,963. Lunches in the sun, planting or simple breaks facing the rooftops: the terrace enriches every day. Areas such as Megeve, Val-d'isere and Annecy are among those with the most listings. The minimum living area referenced in our listings is 19 m².
For a move without delay, browse our selection of 260 furnished luxury apartments in Rhône-Alpes, available from $207,963. The most sought-after addresses are located in particular in Megeve, Les Gets or Courchevel. Each apartment is sold to you with carefully chosen furniture, ready to accommodate your daily life as well as your stays. The average price of these furnished properties stands at $14,692 per square meter, with areas starting at 19 m².
Private swimming in the heart of the city is no longer a dream: browse 199 luxury apartments with a pool in Rhône-Alpes, available from $258,549. Residence pool or private pool, the configurations compete in appeal. Megeve, Courchevel and Val-d'isere enliven the local market. You will find living areas starting from 27 m². For the largest properties, they can reach 366 m².
The coastline on your doorstep: discover 1 luxury apartment by the sea in Rhône-Alpes, with an entry price of $1,764,878. This address brings you closer to seaside pleasures and the liveliness of the waterfront. Veyrier-du-Lac accounts for a large share of the listings. In our catalog, you will find a property with at least 6 rooms and 4 bedrooms.
Large dinner parties and memorable evenings find their setting among 73 luxury apartments with a reception room in Rhône-Alpes, starting at $308,011. These apartments offer a setting worthy of the events you want to organize (formal dinners or private receptions). The market is particularly active in Megeve, Samoens and Val-d'isere. Designed for great occasions, the apartments in our catalog have living areas measuring between 39 m² and 267 m².
As close as possible to the shore, 7 luxury apartments right on the water in Rhône-Alpes await your visit, starting at $517,098. Here, the boundary between the home and the water fades away to make room for a rare setting. The areas of Neuvecelle, Amphion les bains and Aix-les-Bains account for many searches. These addresses have living areas measuring between 71 m² and 150 m², for an average price per square meter of $8,949.
Heritage enthusiasts will discover 5 luxury apartments listed as historic monuments in Rhône-Alpes, with an entry price of $393,444. Listing as a historic monument distinguishes architecture considered irreplaceable: each address thus tells a page in the area's history. Megeve, Aix-les-Bains and Chavannes are among the most active locations. These rare apartments can have 5 rooms.


