Get early access to listings that match your criteria
Never miss an opportunity again. Our personalized alerts notify you instantly.

 English$ USD · m²


Located on the top floor of a high-end condominium, this ground-floor apartment of 214 m² with 92 m² of terrace offers a rare and privileged living environment.Its 52 m² living room, bathed in light and largely open to the outside, reveals a spectacular panoramic view of Lyon and the Alps.The fully equipped independent kitchen, complemented by a pantry and an adjacent laundry room, harmoniously integrates with the whole.The night area features three bedrooms, including two suites opening onto a second terrace.Two garages, accessible directly by elevator from the apartment's landing, complete this property.This description has been automatically translated from French.
…By Lyon - Sotheby's International Realty


Exceptional location for this three-bedroom apartment located on the lakefront and close to all amenities (harbour, beach, park, schools, supermarket, shops, doctors, bus, etc.). The apartment comprises an elegant 55 sqm living room with panoramic lake views, a high-quality fully equipped kitchen, three bedrooms including a master suite with dressing room and shower room, a terrace and three balconies. A double garage and a large cellar complete the property. It is possible to purchase an outdoor parking space at an additional cost. This property has many advantages: high-quality materials, spacious rooms, breathtaking views and a sought-after location.
…By Barnes Léman


SOLE AGENT - JAILLET, TWO-ROOM APARTMENT + MEZZANINE REF. 7682, on the first floor of a quiet residence in the Jaillet plain, with beautiful sunshine. Entrance hall leading to the living room with open-plan kitchen and balcony with unobstructed views, bathroom, separate toilets and cabin-bedroom. On the mezzanine, a bedroom with high ceilings, furnished with a small TV lounge area. Surface area 36.82 sqm + 2.56 Sqm
…By Boan Immobilier


BEAUVALLON lieu-dit BELLEVUE - Located off the RD 342, atypical triplex with breathtaking views. Located in an old farmhouse completely renovated and divided in 2016, this apartment includes: On the garden level, an entrance hall and a storeroom/laundry room. On the first floor you will find a large and bright living room of approximately 65 sqm with an open kitchen, dining room and living room, a master suite of 59 sqm and a dressing room. The second floor offers 3 bedrooms, a bathroom and shower as well as a large mezzanine used as an office. This property also includes on the garden level an independent studio of approximately 49 sqm with a living room/kitchen, a bedroom, a shower room and an outdoor terrace of 30 sqm. Outside, a pleasant 50 sqm terrace offers you a jacuzzi. Envoyer des commentaires Panneaux latéraux Historique Enregistrées Agency fees payable by vendor - Montant moyen de la quote-part de charges courantes 600 €/yearly - Montant estimé des dépenses annuelles d'énergie pour un usage standard, établi à partir des prix de l'énergie de l'année 2021 : 1282.6€ ~ 1490€ - Les informations sur les risques auxquels ce bien est exposé sont disponibles sur le site Géorisques : www.georisques.gouv.fr - Patrick GOILLON - Agent commercial - EI - RSAC Lyon 387650302
…By Barnes Lyon 02 - St Antoine


Evian Sotheby's International Realty presents: In Amphion-les-Bains, just 5 minutes from Évian-les-Bains, within immediate proximity to all shops, the beach, the marina, and numerous parks, this 118 sqm four-bedroom apartment offers a beautiful lake view and is located in a recent residence. The property comprises: an entrance hall, a fully equipped kitchen opening onto a very spacious living area, part of which can be enclosed to create an additional bedroom or office thanks to decorative partition screens (claustras). The living room benefits from several balconies and a large west-facing terrace with lake views. There are two bedrooms, including a master suite with walk-in wardrobe and shower room (shower and WC), as well as a second bathroom with bathtub and WC. A double garage and a cellar complete this property. Evian Sotheby's International Realty – Your expert in the sale of luxury properties in Évian and the surrounding area.
…By Evian Sotheby's International Realty


Découvrez ce sublime appartement avec vues dégagées situé à 40 mètres de la piste de ski. Ce bien de 159,51 m2 Loi Carrez, dispose de belles prestations telles que le sauna et la salle de sport. Il se compose pour la partie nuit de trois chambres dont une en suite ainsi que d'un dortoir permettant d'accueillir au total 10 convives. La salle de sport peut facilement être transformée en chambre supplémentaire. Vous retrouverez également une buanderie, une salle de bain indépendante avec WC, une salle de douche et un WC indépendant. En annexes, ce bien dispose de deux places de parking, un casier à skis et une cave. Condominiums of 24 units (No proceedings in progress). Annual expenses : 6560 euros.
…By Cimalpes Méribel


Close to Chamonix center, the Savoy ski area, the Brévent ski lifts, the sports and tennis center, this beautiful, light-filled apartment occupies the top floor of a historic building. It offers spacious interiors with abundant windows and views of Mont Blanc, the Aiguilles de Chamonix, and Les Drus. The layout includes a large living area with an open-plan kitchen, three spacious bedrooms, two bathrooms, two toilets, and an underground parking space. *The price is subject to the seller's acceptance of your offer.
…By Vyp Chamonix Real Estate


Beautiful size for this studio of approximately 33m2 located in the immediate vicinity of the city centre of Chamonix Mont-Blanc in a quiet location in a high-end residence, on the 2nd floor with elevator. Comprising an entrance with a closet, a bathroom with shower and toilet, a main room with a kitchenette, a large south-facing bay window, offering a beautiful view of the Mont Blanc massif. A large adjoining cellar for storage and the option to purchase a private enclosed garage in the neighbouring residence. Some refurbishment work will be required (tenant's departure at the end of October 2026). Your Alpes et Chalets agency recommends this property for its ideal location close to the centre in a green setting.
…By Alpes Et Chalets Chamonix


Discover this magnificent 149 m² apartment, located on the 3ᵉ floor of an elegant building dating from 1860, offering all the charm of the old. You'll be seduced by a vast entrance that leads you to a bright living room, ideal for welcoming your loved ones. The apartment features three bedrooms, a separate kitchen, bathroom, shower room and separate toilet, providing a functional and pleasant living space. The apartment's quality features include solid wood parquet flooring, period fireplaces, refined moldings and plenty of storage space, including a dressing room and a glass alcove. You'll also appreciate the two new landing doors and double-glazed windows, guaranteeing comfort and peace of mind. Ideally located in the heart of the Presqu'île, this apartment is a real "coup de coeur" not to be missed. Don't wait any longer to visit this exceptional property! Selling price: €690,000 Fees payable by seller Property sold subject to co-ownership status, 31 lots including 16 main lots. Average annual charges: €2,540 No legal proceedings in progress Energy rating: D Climate class: D Estimated annual energy costs for standard use: between 1994 euros and 2699 euros per year. Prices indexed to January 1, 2021, 2022, 2023. Information on the risks to which this property is exposed is available on the Géorisques website: www.georisques.gouv.fr "
…By Agence Mercure Lyon-rhône Alpes


Ground floor: 1 master bedroom with terrace, 1 children's room, 1 dormitory, 3 bathrooms, 1 guest toilet, numerous storage spaces.Beautiful floor: a large living room with a fireplace corner, dining room, and kitchen. Two balconies, facing southeast and southwest.Basement: 1 bedroom, 1 bathroom, 1 guest toilet, ski locker, laundry room, numerous storage spaces, private elevator serving the 3 levels.Annexes: two underground parking spaces, relaxation area in the co-ownership with swimming pool, sauna, hammam, and gym.Environment: residential and quiet, 700m from the Rochebrune ski lifts (skibus at 100m) and 1.3km from the center.Information on the risks to which this property is exposed is available on the Géorisques website: https://www.georisques.gouv.fr/This description has been automatically translated from French.
…By Ares Immobilier


165m2 of total area, 146m2 of living areaDuplex on the upper and lower levels, with terrace and garden access2 minutes by car from the city center, 2 minutes by car from Mont d'Arbois (shuttle bus 1 minute walk)4 bedrooms and as many bathrooms, including a master bedroom on the first floor and a children's dormitoryPrivate garden, separate laundry room, box-type parking, ample storageSmall co-ownership (4 lots)This description has been automatically translated from French.
…By Ares Immobilier


#Weightless light# In Courchevel Moriond, this penthouse reinvents the art of alpine living: five en?suite bedrooms, true private sanctuaries opening onto the peaks, three balconies embracing an endless horizon, and an ideal exposure that bathes every space in natural light from morning to night. With ski?in ski?out access, directly connected to the slopes, it offers the mountain experience in its purest form: a gentle return home, first tracks at daybreak, and spectacular panoramas over the summits from every glance cast outside. The cathedral?ceiling living room beneath exposed beams feels like a stage suspended between sky and snow, with grand volumes, impressive ceiling height and vast picture windows framing a living canvas that changes with the seasons, creating a sensation of weightlessness and freedom at every step. More than an apartment, this is a jewel at the summit, where emotion is measured by the thrill you feel each time your eyes rest on the peaks.
…By Maison Vallat - Courchevel


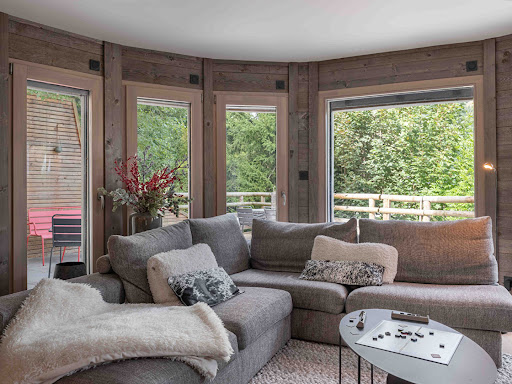

Situé dans le prestigieux quartier de Rochebrune, à proximité immédiate des remontées mécaniques et du centre de Megève, cet appartement T4 de 126 m² vendu en location meublée professionnelle combine confort, modernité et authenticité. Niché au 1er étage d'une petite copropriété de 4 appartements entièrement rénovée, ce bien se distingue par son agencement spacieux et ses prestations haut de gamme. L'appartement dispose de 3 chambres en suite, chacune avec sa salle d'eau, ainsi qu'un dortoir. La pièce à vivre, lumineuse et conviviale, se compose d'une cuisine ouverte entièrement équipée, d'un coin salon et d'une salle à manger, le tout donnant accès à une grande terrasse avec sauna. Avec ses finitions soignées et son emplacement privilégié, à deux pas des commerces, restaurants et commodités, cet appartement est l'endroit idéal pour profiter pleinement de Megève, en hiver comme en été.
…By Cimalpes Megeve


Located in the Perrières district and close to the ski lift, this 86 sqm m² apartment is on the second floor of a recent luxury residence built in 2014. The interior layout features a spacious, bright living room with an open-plan kitchen opening onto numerous windows. This single-storey property features a master bedroom with en suite, 2 other bedrooms, a shower room and separate toilet. A wrap-around balcony and a 22 m2 terrace add a pleasant exterior to this quality property. The apartment is sold fully furnished (top-of-the-range furniture; Ethnicraft) to facilitate your move-in. A covered parking space, ski locker and cellar complete the picture. Just 300 m from the Les Perrières ski lift, 700 m from Les Gets village center and amenities, and 1.5 km from the school lake.
…By Barnes Portes Du Soleil


DEMEURES ET COLLECTIONS presents this 33m² apartment that can accommodate 4 people in a fully renovated premium residence, both inside and outside. A highly sought-after ski-in/ski-out location in a quiet area close to all amenities. Exceptional rental profitability. It is sold with a private cellar and a ski locker.Virtual visit possible live.Fees payable by the seller. Energy class C, Climate class C Estimated amount of annual energy expenses for standard use: between €0.01 and €0.01 for the years 2021, 2022, and 2023 (including subscriptions). Information about the risks that this property is exposed to is available on the Géorisques website: georisques.gouv.fr. This property is offered to you by a commercial agent (Sole Proprietorship).Your Demeures & Collections advisor: Sébastien GardyCommercial agent (Sole Proprietorship)RSAC 421 707 696 00025This description has been automatically translated from French.
…By Demeures Et Collections
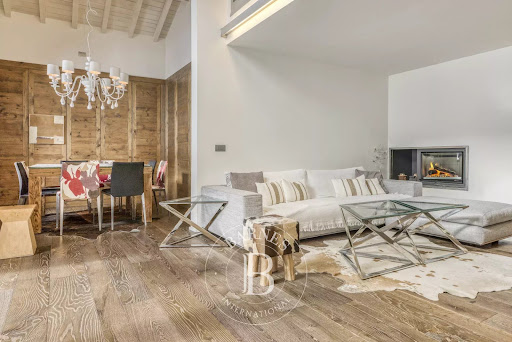


Located on the top and first floors of a sought-after residence, with direct access to the ski slopes, this duplex apartment offers 4 bedrooms. With a total surface area of 122.25 m² (96.95 m² under the Carrez law), the apartment is laid out as follows: On the first level: an entrance hall, a separate kitchen, a dining room, and a living room with fireplace opening onto a terrace. Upstairs: three bedrooms (one with a solarium), two shower rooms, separate toilets, and a balcony. On the top floor: a fourth attic bedroom with washbasin and toilet completes the property. A closed garage, a cellar, and a ski locker are included. The location allows you to enjoy ski-in/ski-out access, while remaining close to the golf course and just minutes from the village of Megève. Highlights: Ski-in/ski-out access Terrace, Balcony, Solarium Garage, Cellar, Ski locker For more information or to arrange a viewing, please contact BARNES MEGÈVE. The residence comprises 234 units (including 65 residential units), spread across three buildings. Estimated annual charges: €6,278, including heating and hot water. No ongoing legal proceedings. Legal notice: Information about the potential risks to which this property is exposed is available on the Géorisques website: georisques.gouv.fr
…By Barnes Megève


Ideally located just a few steps from the centre of the village of Megève, within a prestigious, fully renovated residence, these two combined apartments offer a rare and privileged living environment. With a total Carrez Law surface area of 96.32 sqm, they are situated on the first floor and benefit from a private entrance via an exclusive vestibule, ensuring privacy and discretion. The first apartment features an elegant and light-filled living area opening onto a south-facing balcony. The fully equipped Bulthaup kitchen integrates seamlessly into the space. A refined shower room and separate toilet complete this unit. The second apartment offers a warm and inviting lounge, a high-end Bulthaup kitchen, one comfortable bedroom, a shower room, separate toilet, and a laundry room. An individual garage completes this exceptional property. High-quality finishes, meticulous renovation, and an outstanding location make this property a rare opportunity in the heart of one of the most sought-after Alpine villages.
…By Antonin Allard


LYON 5 - Saint Jean - Located in the heart of the historic district of old Lyon, listed as a UNESCO world heritage site, in a high-quality 19th century freestone building. Completely renovated with taste and elegance, this delightful apartment has retained the charm of the old days. It consists of: an entrance which leads to the fitted kitchen open to the living room with fireplace, moldings, parquet floors. You can enjoy a balcony from the living room offering a view of the cathedral. The sleeping area has two bedrooms and two shower rooms as well as plenty of storage space. Unique and rare apartment air-conditioned thanks to the geothermal heating system. Ideal for a pied-à-terre. Close to the metro, shops, schools and the peninsula. Agency fees payable by vendor - Nombre de lots dans la copropriété: 13 - Montant estimé des dépenses annuelles d'énergie pour un usage standard, établi à partir des prix de l'énergie de l'année 2021 : 1364.1134946315€ - Barbara OLIBET - Agent commercial - EI - RSAC Lyon 818782229
…By Barnes Lyon 02 - St Antoine


Situé à Rochebrune dans une copropriété récente, ce très beau demi-chalet d'une surface loi carrez de 141,96 m² jouit d'un emplacement exceptionnel à 600 mètres des remontées mécaniques, et à moins de 5 minutes du centre village en voiture. Ce bien est répartie sur 3 étages desservis par un ascenseur privatif, sa décoration présente un savant mélange de modernité et style alpin, dans une ambiance apaisante. Composé de 5 chambres, vous profiterez d'une chambre avec 2 lits superposés et de 3 chambres double avec salle de douche. A l'étage d'entrée, la magnifique pièce de vie traversante comprend une cuisine entièrement équipée, un espace repas et un salon doté d'une cheminée. De multiples accès à la terrasse vous inviteront à profiter du soleil et de la vue sur les montagnes. Vous apprécierez la détente dans son bel espace bien-être composé d'une piscine intérieure, d'une salle de sport, d'un hammam et d'un sauna. En annexe un casier à skis, deux garages. * Possibilité de transfert de TVA / Frais de notaire réduits Condominiums of 62 units (No proceedings in progress). Annual expenses : 2182 euros.
…By Cimalpes Megeve


Located on the top two floors of a traditional village house, this superb 145 m² duplex is situated in the sunny and picturesque hamlet of La Masure, in the highly sought-after municipality of Sainte-Foy Tarentaise.A true alpine gem, Sainte-Foy appeals to both families and off-piste skiing enthusiasts, thanks to its preserved area and beautiful forest runs. The hamlet of La Masure benefits from a winter shuttle service connecting directly to the resort.The apartment occupies a house with typically mountain character, blending stone and wood, reminiscent of the warm atmosphere of a traditional chalet.The spacious 56 m² living-kitchen area is the heart of the home:Beautiful original slate floorHuge fireplace with a wood stove, friendly and centralFitted kitchen equipped with a large Aga ovenLarge space for entertaining around a large dining tableThe main level also includes recently renovated toilets and a wine cellar.Upstairs, you will find:4 bedrooms with private shower rooms, all equipped with showers and sinks2 additional toiletsA balcony offering lovely unobstructed viewsA shared access porch if necessaryThe apartment is in good condition, renovated in 2010, with wood and electric heating, double-glazed wooden windows, and an unobstructed view facing Northwest.The location is exceptional:Quick access to La Rosière via the Montvalezan roadLes Arcs via Villaroger in 15 minutesVal d'Isère and Tignes just 20 minutes awayAn ideal starting point for ski touring in winter and summer hikes.Fees are the responsibility of the seller. In a condominium of 2 lots. Average share of the estimated budget is €3,000/year. No proceedings are underway. Energy class E, Climate class B. Average estimated annual energy expenditure for standard use, based on the energy prices of 2021: between €2,759.00 and €3,735.00. Information on the risks to which this property is exposed is available on the Géorisques website: georisques.gouv.fr. This property is offered to you by a commercial agent (Sole Proprietorship).Your Demeures & Collections advisor: Yann COICCommercial agent (Sole Proprietorship)
…By Demeures Et Collections


We present to you this superb T4 apartment of 125m², ideally located in the highly sought-after 2nd arrondissement of Lyon, just steps away from Place Bellecour and all amenities. Located on the 3rd floor with an elevator of an elegant Haussmannian building whose façade has just been completely renovated, this crossing apartment benefits from beautiful light and a continuous balcony. It has undergone a thorough renovation, finely combining the charm of the old (moldings, exceptional marquetry parquet, and fireplaces...) with contemporary quality features. The interior layout offers: an entrance hall, a spacious and bright living room with access to the balcony, a dining room open to an equipped kitchen, two quiet bedrooms overlooking the courtyard, a modern shower room, independent toilets, and numerous storage spaces. Additional information: Condominium of 25 residential lots Quarterly charges: 538 € A rare property to discover in our agencies: L'Immobilière des Brotteaux (Lyon 6th) and the Pierres Dorées agency (Villefranche-sur-Saône). Information on the risks this property is exposed to is available on the Géorisques website: www.georisques.gouv.frThis description has been automatically translated from French.
…By Agence Pierres Dorees


Situé sur les hauteurs de Val d'Isère, dans le quartier calme du Petit Alaska, tout en restant proche du centre et des pistes, ce superbe appartement neuf de 99 m² offre un cadre de vie idéal et bénéficie d'un atout exceptionnel : un accès totalement de plain-pied, sans voisin au-dessus, garantissant calme et indépendance. Il se compose d'une belle pièce de vie avec cuisine ouverte sur séjour, trois chambres en suite dont une avec coin montagne, chacune avec sa salle d'eau privative, rangements optimisés et finitions soignées. L'ambiance associe confort moderne et esprit montagne, avec des matériaux nobles et une attention particulière portée aux détails. Idéal en résidence principale, pied-à-terre familial ou investissement locatif premium. Un bien rare dans un secteur privilégié de Val d'Isère. Récupération de TVA Frais de notaire réduits
…By Cimalpes Val D'isere


Le Fontany 301 — Renovated duplex penthouse of 93,10 sqm (Carrez) in Méribel-Mottaret, ski-in / ski-out. Located on the third floor, West-facing. Spacious living area, five bedrooms. 1 covered parking space and ski locker. +33 4 79 08 90 00 [email protected]
…By Barnes Méribel-courchevel


EVIAN SOTHEBY'S INTERNATIONAL REALTY offers you : At the entrance of Evian, in front of the swimming pool, in a quality residence located at the beginning of the promenade along the lake Leman, beautiful T6 of 277 m2, offering a prime location, close to all amenities. The flat benefits from a beautiful view on the lake and is composed of : A beautiful entrance of 13.54 m2, a magnificent living room of 88.62 m2 overlooking the lake, a separate fitted kitchen of 24.07 m2, 5 bedrooms including a master suite, a dressing room, 3 bathrooms and 2 toilets. In annex: 1 double garage and a cellar EVIAN SOTHEBY'S INTERNATIONAL REALTY, YOUR EXPERT IN THE SALE OF LUXURY PROPERTIES IN EVIAN AND ITS SURROUNDINGS.
…By Evian Sotheby's International Realty


Le Fontany 004 — Renovated 3-bedroom apartment of 62,73 sqm (Carrez) in Méribel-Mottaret, ski-in / ski-out. Located on the ground floor, it benefits from a South exposure. Open-plan living area, three bedrooms. 1 covered parking space and one ski locker. +33 4 79 08 90 00 [email protected]
…By Barnes Méribel-courchevel
'%20stroke='%23DDAA3A'%20stroke-width='1.909'%20stroke-linecap='square'%20stroke-linejoin='bevel'/%3e%3c/svg%3e)
Receive by email any new listing that may match your search criteria
Your criteria :
By validating this form, you accept the general conditions of use of Le Figaro Properties.
These agencies offer a selection of luxury properties vente in Rhône-Alpes. Feel free to contact them for personalized assistance.
Explore 329 luxury apartments with panoramic views in Rhône-Alpes, listed for a minimum price of $236,066. These properties with at least 1 room offer unobstructed views, sometimes at 360 degrees, over the urban landscape. Apartment listings are concentrated in particular around Megeve, Chamonix-Mont-Blanc or Méribel. The living areas in our catalog measure between 28 m² and 365 m².
To enjoy the sea horizon from your home, browse 2 luxury apartments with sea views in Rhône-Alpes, with prices starting at $668,855. Focus your attention on places with a wealth of listings on the local market, such as Aix-les-Bains. These apartments offer living areas measuring between 70 m² and 150 m² and will allow you to enjoy a true staging of the sea as the hours pass.
Bring your search project to life by exploring our selection of 1,058 luxury apartments with a terrace in Rhône-Alpes, starting at $207,963. Lunches in the sun, planting or simple breaks facing the rooftops: the terrace enriches every day. Areas such as Megeve, Val-d'isere and Annecy are among those with the most listings. The minimum living area referenced in our listings is 19 m².
For a move without delay, browse our selection of 260 furnished luxury apartments in Rhône-Alpes, available from $207,963. The most sought-after addresses are located in particular in Megeve, Les Gets or Courchevel. Each apartment is sold to you with carefully chosen furniture, ready to accommodate your daily life as well as your stays. The average price of these furnished properties stands at $14,692 per square meter, with areas starting at 19 m².
Private swimming in the heart of the city is no longer a dream: browse 199 luxury apartments with a pool in Rhône-Alpes, available from $258,549. Residence pool or private pool, the configurations compete in appeal. Megeve, Courchevel and Val-d'isere enliven the local market. You will find living areas starting from 27 m². For the largest properties, they can reach 366 m².
The coastline on your doorstep: discover 1 luxury apartment by the sea in Rhône-Alpes, with an entry price of $1,764,878. This address brings you closer to seaside pleasures and the liveliness of the waterfront. Veyrier-du-Lac accounts for a large share of the listings. In our catalog, you will find a property with at least 6 rooms and 4 bedrooms.
Large dinner parties and memorable evenings find their setting among 73 luxury apartments with a reception room in Rhône-Alpes, starting at $308,011. These apartments offer a setting worthy of the events you want to organize (formal dinners or private receptions). The market is particularly active in Megeve, Samoens and Val-d'isere. Designed for great occasions, the apartments in our catalog have living areas measuring between 39 m² and 267 m².
As close as possible to the shore, 7 luxury apartments right on the water in Rhône-Alpes await your visit, starting at $517,098. Here, the boundary between the home and the water fades away to make room for a rare setting. The areas of Neuvecelle, Amphion les bains and Aix-les-Bains account for many searches. These addresses have living areas measuring between 71 m² and 150 m², for an average price per square meter of $8,949.
Heritage enthusiasts will discover 5 luxury apartments listed as historic monuments in Rhône-Alpes, with an entry price of $393,444. Listing as a historic monument distinguishes architecture considered irreplaceable: each address thus tells a page in the area's history. Megeve, Aix-les-Bains and Chavannes are among the most active locations. These rare apartments can have 5 rooms.


