Get early access to listings that match your criteria
Never miss an opportunity again. Our personalized alerts notify you instantly.

 English$ USD · m²
France's rich countryside is home to numerous grand castles. If you like the sound of living like royalty in your own piece of French history, buying a castle in France is the way forward. Whether you are in the market for a luxury family home, or a property to serve as an events venue, there's a perfect French castle for you.


10 minutes from Rennes, with its outbuildings and a 3-hectare park, a Louis XIII period chateau, listed as a Historic Monument (MH). Mentioned as early as 1419 and rebuilt in 1655, the chateau is in the Louis XIII style, typical of 17th-century architecture. Listed as MH since 1969, the residence occupies an area of about 646 m². It consists of a central body, extended by two slightly projecting pavilions. The main facade is plastered and divided by five regular bays over four levels of elevation. The building is topped with a high slate roof, pierced by dormer windows with arched pediments. Weathervanes in the shape of fleur-de-lis surmount the pavilions. The window frames are made of limestone, with fluted jambs. Each floor is delineated by a molded belt, also in limestone. The decorative elements are discreet: coats of arms and suns carved in bas-relief. On the east facade, the ends of the pavilions are flanked by two corner turrets with timber framing, each crowned with an imperial roof and topped with a small pyramid-shaped bell tower. The rest of the property includes outbuildings, consisting of a lodge, two dovecotes also listed as MH, and a bakery. The entire estate is surrounded by a French-style topiary garden and a wooded park of over 3 hectares, featuring a pond, vegetable garden, rose garden, and tennis court.This description has been automatically translated from French.
…By Patrice Besse


This really stunning property dates back partly to the 16th Century and is located on the outskirts of a lovely village with all amenities in the greater Béziers area, Languedoc-Roussillon, South of France, Occitanie. The buildings sit nicely in the middle of the grounds and each house has its privacy and separate entrance. The Mainhouse, with the charming tower hosting a spiral staircase, offers 2 large sitting lounge areas of each 80m² and 5 comfortable en-suite bedrooms of which one is on the ground floor and has a vaulted ceiling, hence the oldest part of the property. Further both sitting areas have high ceilings and a second large stair case gives access to each floor. A heated infinity swimming pool with its large terrace offers a nice view of the countryside. The other house adjoining the mainhouse has been completely renovated a few years ago as it was just a stone shell. There we find 3 en-suite bedrooms and a family room en-suite with a mezzanine, a kids sleeping space. A second pool could be added on this side of the property offering a private area for both visitors and the owners. A valid planning permit could be transmitted to the new proud owner. Further there is car port for 2 cars and a workshop and additional storage. A property to fall in love at first sight! Description of the building Mainhouse offering 330m² living area over three levels Ground floor: entrance hall 12m², fully equipped kitchen 21m², large open sitting/dining room 80m² with large stone fireplace, guest toilet, with access to the south facing terrace and pool area, master bedroom bedroom 26m² with vaulted ceiling and en-suite bathroom 10m² with vaulted ceiling. 1st floor: large main staircase, another immense sitting area with billiard table 90m², bedroom 18m² with en-suite shower and WC, access to a terrace 15m², second master bedroom 21m² with en-suite bathroom and shower 11m², walk-in closet 5m² 2nd floor: accessed by the large stairs bedroom 12m² with small en-suite shower room and WC, 3m², second bedroom 12m² accessed by the tower staircase with en-suite shower room and WC, 3m² Second house offering 120m² of living space Be aware this is a quirky house with all rooms on different levels; therefore every room is accessed by a staircase except a ground floor en-suite bedroom. We find a sitting area accessed by an outside staircase from the large terrace. The fully fitted kitchen with dining room is accessed by some further steps from the same outside staircase. From there a staircase going down brings us to the ground floor bedroom with its en-suite shower room; this room has as well a direct access from outside. Above each of those rooms is a bedroom with its own shower- or bathroom. One of those bedrooms has a mezzanine, ideal for children sleeping. Lovely swimming pool 10m x 5m with large terrace Carport for 2 cars 40m² workshop 25m² storage room Grounds The grounds of a little bit more than 1 ha is nicely kept and surrounding the property giving it total privacy. The property is limited on one side by an all year flowing river and on the other side by a vineyard and wood. A few vines are even part of this property and taken care by a neighboring farmer. There is a well and a borehole on the property and even access to agriculture water, all can be used for feeding a manual watering system and if wished filling up the pool. Equipments The Mainhouse features an oil fired central heating with underfloor heating in the large ground floor lounge dining area. There is as well reversible air conditioning through out. Double glazed joinery partly in wood and in PVC wood imitation; flooring is mainly in lovely terra cotta, the 2 master bedrooms have old original painted ciment tiles, the sitting area upstairs has a wooden floor. The newly renovated stone house is fully equiped with reversible air conditioning and has marble floors throughout. Water is supplied by the mains, the septic tank is conforming to law which is quite unusual! Comments If this unique property has captured your imagination, please don't hesitate to contact us.
…By Ab Real Estate


Réf. 4133-A : an impressive château, with the option to purchase its prestigious stud farm as well. Located in the Loire region, in beautiful countryside, this enchanting estate will appeal to lovers of history, refined luxury and unspoilt nature. Nestling on the banks of the Erdre, reputed to be one of the most beautiful rivers in France, The château and its 145 acres estate are sure to delight even the most discerning visitors. As soon as you step through the majestic wrought-iron gates, you'll be enveloped by an aura of grandeur, beauty and serenity. Whether you're looking for a private retreat or a business opportunity, this estate offers unlimited potential for fulfilling the boldest dreams. The Château is an architectural marvel, a living testament to classical know-how and style. The dazzling white main entrance is reached by a double staircase leading up to a rounded central forebuilding. The elegantly sculpted stone facades and eleven tall windows add elegance and nobility. The slate roof features six bull's-eyes. The interior is just as impressive, with four levels and around 760 sqm of living space. Spacious reception rooms, beautiful parquet flooring, mouldings, rosettes, wood panelling and imposing fireplaces. Light floods in through the tall windows. The whole property is in perfect condition and remarkably well decorated. The château is sold fully furnished. On the ground floor, the imposing entrance hall leads into a vast, grey-toned living room. To the right is a very large 87 sqm kitchen. To the left, a bright white dining room and a welcoming library. The stairwell is painted with an oriental hunting fresco. 1st floor: 5 bedrooms with warm tones, including 2 with shower rooms and 2 with bathrooms. A large dressing room. On the 2nd floor: covering 100 sqm, there is a games room, a dormitory, a bedroom with an attractive shower room. The luxurious basement is dedicated to well-being, with a starry-sky swimming pool, a treatment room with a mosaic Hammam, and a gym. Outbuildings : The outbuildings, which have been charmingly renovated, comprise six self-contained properties, totalling approximately 422 sqm. Equestrian facilities: seven individual stables and paddocks, two riding arenas (60 x 20 m each) . The 145 acres site, situated on the banks of a river, comprises approximately 46 hectares of woodland and wetlands and 7 hectares of meadows. It is a peaceful, harmonious place. Paths lined with century-old trees invite you to take a stroll, offering magical views. The views of the river, which runs alongside part of the estate, bring a touch of freshness and serenity, creating a natural setting of striking beauty. A jetty some thirty metres long provides access to the river for boating trips. A large vegetable garden enclosed by old stone walls, complete with beautiful historic greenhouses, allows you to grow your own fruit and vegetables. At the centre of the garden paths stands a fountain. A swimming pool area has been created, sheltered from view. A helipad has been installed on the property. It is possible to purchase a equestrian estate, see ad réf.4133-B Cabinet LE NAIL – Loire-Atlantique and Vendée - Mrs Nathalie TOULBOT : +33 (0)2.43.98.20.20 Nathalie TOULBOT, Individual company, registered in the Special Register of Commercial Agents, under the number 418 969 077. We invite you to visit our website Cabinet Le Nail to browse our latest listings or learn more about this property.
…By Cabinet Le Nail


Ref 4851: Château with outbuildings and 2.89-hectare grounds for sale near Saint-Palais Located in Lower Navarre, on the edge of Béarn, the estate enjoys the tranquillity of the inland Basque Country whilst remaining just 7 kilometres from Saint-Palais and its amenities. The A64 motorway is a 25-minute drive away, making it easy to reach the Basque Coast or Biarritz Airport in under an hour. Built on 14th-century foundations, the castle was remodelled in the 16th century, extended with a new wing and raised in the 17th century, and then refurbished internally in the 18th century. A vaulted stone cellar runs beneath the original medieval section. The main building offers approximately 800 sqm of living space spread across 23 rooms and three levels (excluding the attic and cellar). On the ground floor: an entrance hall with a staircase, a spacious central corridor, three rooms with high ceilings of 4 metres (including a reception room), a fitted and equipped kitchen, three additional rooms, as well as a shower room and a toilet. On the first floor: an elegant central French-style staircase, crafted from reclaimed wood, leads to a hallway opening onto four bedrooms—including a suite with its own en-suite bathroom and toilet—as well as a second spacious reception room. On the second floor: this level has a similar layout to the first floor and comprises five rooms requiring conversion, including a spacious reception area. Finishing and fitting-out work is required, particularly in the hallways, the stairwell and throughout this level. On the third floor: two convertible attic spaces beneath the Mansard roof, which has been renovated and the floor insulated, benefiting from plenty of natural light thanks to the dormer windows on the lower gables. The estate comprises several outbuildings, offering approximately 375 sqm of additional floor space: A/ The adjoining cottage: attached to the château, it comprises 4 rooms and a WC. The structure is sound, but the interior fittings remain to be completed. B/ The dovecote C/ The church These two historic buildings, listed as Historic Monuments, have been restored to their original condition and retain their original roof structures, notably that of the church, which is remarkable for its shape resembling an inverted boat hull. D/ The farm buildings and stables: former stables, a pigsty, a henhouse and listed ruins complete the property, offering great potential for renovation or storage. E/ The carport: a covered shelter provides parking for three vehicles. Surrounded by 2.89 hectares (7.14 acres) of beautifully landscaped grounds, the estate enjoys a preserved, wooded natural setting. The Bidouze river runs through the property, adding a unique scenic charm to the whole. Cabinet LE NAIL – Gironde – Mr Henri COURAU : 02.43.98.20.20 CPI 3301 2020 000 045 319 - CCI de Bordeaux-Gironde We invite you to visit our website Cabinet Le Nail to browse our latest listings or learn more about this property.
…By Cabinet Le Nail


Historic 16th-century château with approx. 750 m² of living space, comprising 6 bedrooms, 2 bathrooms, 3 wc, large living room, large lounge... Adjoining 200 m² barn with swimming pool. A 300 m² outbuilding converted into offices, storage rooms and garage. Connected to mains gas and mains drainage. Modernization/renovation work planned (roof maintained). Total surface area: 14,120 m². The château and its two towers are listed on the “Inventaire supplémentaire des bâtiments de France”, but are not classified as historic monuments. There is also around 1,200 m² of land in the Pessac Leognan appellation area. The property is located at only 8 km from Bordeaux center.
…By Maxwell-baynes Residential And Vineyards - Christie's International Real Estate


Exclusive listing, discover this exceptional fortified château dating back to the 15th century, located just 35 minutes from Bordeaux, nestled in a peaceful and green setting. Situated on a 12-hectare estate, this historic property offers panoramic views and unparalleled charm. The building is arranged around a U-shaped farmhouse with two iconic towers. It boasts 650 m² of living space, filled with natural light, featuring 7 bedrooms (with the potential for ten), two dining rooms, a billiard room, a spacious sitting room, and three offices, all with ceilings reaching 3 to 3.5 meters. There are two kitchens, a downstairs W.C , upstairs there is a full Master bathroom with bath, shower in the bath, bidet, 2 basins and a W.C. The other one is a shower room with basin and bidet. The left wing includes additional offices, an independent caretaker’s house of 70 m², outbuildings, a former tasting room, and a barrel store. The towers and roof have been carefully preserved, maintaining the authenticity of this historic estate. This property requires modernisation and interior refurbishment to bring out the full potential of this exceptional property. This château is ideal for hosting events such as weddings, receptions or seminars. Situated in a village with amenities and close to Bordeaux’s infrastructure. A rare and historic gem to discover without delay. Contact us for more information.
…By Maxwell-baynes Residential And Vineyards - Christie's International Real Estate


A splendid small castle dating back to the 11th century, remodeled in the 15th and 17th centuries, and lovingly renovated between 2009 and 2011, then again in 2023–2024 for the main wing. The main east-west wing comprises: - on the garden level: two rooms, including a 50 m² family reception room, toilets and...two former dungeons. - on the main level: a large 61 m² kitchen/dining room, beautifully appointed with original custom-made fixtures, a 51 m² living room with a fireplace insert, a 25 m² office, and a guest restroom. Access to the annex wing. - Upstairs: three comfortable bedrooms, including a suite with a bathroom, shower room, and dressing room; the other two bedrooms share a bathroom. South wing: entryway, utility rooms including a boiler room, small living room with an antique fireplace; upstairs: two bedrooms with dual exposure, a half-bath, and a shower room. Landscaped grounds situated atop a hill that was likely once a castle mound, later fortified. A pleasant swimming pool sheltered from the wind by the old ramparts, and an elegant removable shelter in the courtyard, ideal for social gatherings. Panoramic views, exceptional for the area, over a landscape of hills, woods, and meadows stretching all the way to the Alps. A home that’s easy to live in, in excellent condition, blending historical roots with modern comfort—literally “brought back to life” a dozen years ago for the greater good of the Dauphiné region’s heritage… and for your future happiness? For more information: contact Nicolas DEVIC at 06 15 23 58 62 All shops, schools, high schools, hospital, clinic, and SNCF train station nearby. A43 highway 6 min. away. Lyon 50 min. / Geneva 1 hr. 30 min. Lyon Saint-Exupéry International Airport 30 min. away. Asking price: €1,700,000 Brokerage fees paid by the seller Energy efficiency rating: C Climate rating: A Estimated annual energy costs for standard use: between €3,730 and €5,110. Average energy prices indexed for the years 2021, 2022, and 2023. Information on the risks associated with this property is available on the Géorisques website: www.georisques.gouv.fr
…By Agence Mercure Lyon-rhône Alpes


1 hour from Paris (70 km), between Giverny and Pacy sur Eure. Immerse yourself in history with this authentic 17th-century fortress, nestled in the heart of a wooded estate of approximately 21.5 hectares. This castle is a real opportunity for history and architecture lovers, or for those looking for an exceptional location with great potential for renovation and development (for a hotel, event, private residence, etc.). Its many spacious rooms, 32 bedrooms, indoor pool to be renovated, and numerous outbuildings will seduce you. This castle is listed as a historic monument, for the facades and roofs of the castle and the outbuildings, the forecourt (including the access bridge, its moats, and the main courtyard). COMPTOIR IMMOBILIER DE NORMANDIE? Gilbert GENESTE? 06 61 19 05 67? EI Commercial Agent RSAC No380 973 909? Registry city: EVREUX? More information on www.cin.immo.com COMPTOIR IMMOBILIER DE FRANCE - Plus d'informations sur cif-immo.com - « Les informations sur les risques auxquels ce bien est exposé sont disponibles sur le site Géorisques : www.georisques.gouv.fr »
…By Comptoir Immobilier De France


Just 20 minutes from Bordeaux, in the heart of the prestigious Pessac-Léognan appellation, this 19th-century château embodies the timeless elegance of Bordeaux’s grand estates. Nestled within 2.8 hectares of preserved grounds, this rare property offers an exceptional lifestyle surrounded by landscaped parkland, organic vineyards, and absolute tranquility. Steeped in history, the château is part of Léognan’s emblematic heritage and retains all the nobility of its stone architecture and slate roof. Fully restored, the property offers approximately 623 m² of living space with remarkable volumes throughout. From the moment you enter, the light-filled reception rooms open generously onto the park. The ground floor features a spacious and welcoming eat-in kitchen as well as a ground-floor suite. The upper floors comprise 5 suites and 2 additional bedrooms, offering ideal comfort for a large family residence or a refined hospitality project. Noble materials, impressive ceiling heights, and the charm of period architecture have been beautifully preserved while incorporating modern comfort and amenities. The property also benefits from several outbuildings and ancillary spaces offering exceptional potential. At the rear of the château, a one-bedroom annex apartment (T2), entirely in need of renovation, could become an independent guest apartment, caretaker’s house, office space, or premium rental accommodation. The full basement already includes an office with waiting room, a workshop, and a wine cellar with direct access to the garden. These spaces are perfectly suited for professional use, artistic activities, a wellness area, or private tasting lounges. In addition, the recently renovated and elevated roof structure reveals an impressive attic level of more than 125 m² ready to be converted. Additional suites, an independent apartment, reception areas, or an exclusive wine tourism project could easily be envisioned. Outside, the landscaped grounds feature century-old magnolia trees, a swimming pool, and one hectare classified under the prestigious AOC Pessac-Léognan designation, suitable for confidential vineyard cultivation. Peacefully set with no close neighbors and only minutes from local amenities, the estate enjoys a location that is both discreet and highly accessible. The château also offers rare technical features for a historic property: air conditioning, heat pump system, recent gas condensing boiler, three independent access points, and parking for more than 10 vehicles. Its excellent energy performance rating of C is a remarkable asset for a residence dating from before 1948. Perfectly suited as a prestigious family estate, the property also lends itself beautifully to luxury guest accommodation, private events, wine tourism experiences, or exclusive retreats. Thanks to its strategic location between Bordeaux and Arcachon, and depending on the chosen business model (luxury seasonal rentals, private events, wine tourism, or guest house activity), additional annual income potential could reasonably be estimated between €60,000 and €150,000. What we particularly love: the unique history of the estate, the authentic 19th-century character, the elegance of the volumes, and the rare feeling of living in a confidential château surrounded by vineyards just moments from Bordeaux.
…By Kretz & Partners
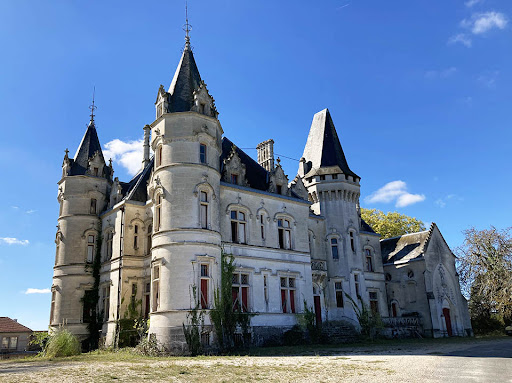


Interesting renovation potential for these 15 000 m² living space on 45 Hectares Exceptional geographical location for this Estate close highways, 1 hour from Bordeaux. Remarkable development potential for these 15 000 m² which need to be rehabilitated. The property consists of a 19th century castle with its chapel, many original features have been preserved, a large building from the 1960s formerly a medical center, a caretaker's house and other outbuildings. Several real estate projects can be considered: Relais & Châteaux, Fitness Center, Residence for seniors, Residence for tourism, Golf with luxury residences... All on a plot of 45 Hectares with parc and woods. Interesting and rare potential for sale! Information on the risks to which this property is exposed is available on the Georisques website: www.georisques.gouv.fr
…By Chateaux Et Patrimoine


There are places where magic happens instantly... Pass through the gate, cross the forest surrounding the estate, and let yourself be carried away by the unique spirit of this château, whose first stones were laid in the 12th century.It is in the heart of the preserved Gardoise countryside, between nature and authenticity, just 1 hour from Montpellier and 40 minutes from Nîmes, that Cabinet ARGENCE & ARGENCE invites you to discover this exceptional property. Nestled on a private estate of 6.5 hectares within a 140-hectare park populated with deer, stags, and roe deer, this timeless place offers a rare and privileged setting.Completely renovated and maintained with remarkable care over generations that have succeeded one another, the château reveals flawless amenities enhanced by the craftsmanship of the Compagnons du Devoir.The main residence features sumptuous reception lounges as well as 8 majestic suites. A second wing of the building offers 3 additional suites, providing multiple hosting possibilities.The property also includes two independent apartments of 90 m² each with 3 bedrooms, as well as an independent dwelling of 200 m² with 2 bedrooms.The outbuildings complete the ensemble with a reception room of more than 200 m², a gym, a sauna, a hammam, and a splendid indoor swimming pool set in the heart of a vaulted cellar, creating an intimate and authentic atmosphere dedicated to well-being.Outside, an elegant natural pool 16 meters long harmoniously integrates into this preserved environment.An exceptional family residence, a reception property, or a high-end tourist accommodation project, this unique estate offers a rare experience, imbued with charm, history, and serenity.This description has been automatically translated from French.
…By Argence & Argence Immobilier


At the heart of the sought-after triangle of Gramat – Padirac – Rocamadour, in a preserved and confidential setting, this 17th-century château, elegantly restored in keeping with its heritage, reveals all its charm within a domain of over 4 hectares. Built in 1661 on the foundations of a former castle and partially restored after a fire in 1944, the property has undergone a high-quality renovation. The owners have successfully combined architectural authenticity with modern comfort, using noble materials and fine craftsmanship, notably through the creation of stone-framed openings, the restoration of the paved courtyard, and the preservation of remarkable period features. The château offers approximately 474 sqm of living space, arranged around a paved inner courtyard accessed through a gateway. It features spacious reception rooms filled with natural light, enhanced by numerous carved wooden fireplaces, period woodwork, and generous volumes. The ground floor includes an entrance hall, a fully equipped kitchen with pantry, a character dining room, several lounges including a large reception room, an oratory, as well as a bedroom with en-suite shower room. The upper floor comprises five bedrooms, including a generously sized suite, along with several bathrooms and additional comfort spaces. A stone tower, yet to be restored, offers further development potential over several levels. In addition, a fully renovated outbuilding of 238 sqm allows for multiple uses: guest house, bed and breakfast activity, artist studios, or reception space. A vaulted armory room of 62 sqm, raw and authentic, provides a remarkable setting, ideal for receptions or events. The grounds extend over 4 hectares, featuring meadows, a landscaped park, and mature trees. The property enjoys open and elevated views over the surrounding countryside. A covered and heated swimming pool completes the ensemble. A traditional dovecote, a witness to the estate’s rural past, along with several outbuildings (garage, barn, workshop), further enhance this rare property. Located in and preserved environment, with discreet and quality neighboring presence, the property offers a privileged lifestyle, suitable both as a family residence or for hospitality and event projects. A character property combining elegance, authenticity, and strong potential, in the heart of a renowned touristic region.
…By Barnes Proprietes & Chateaux


Superb castle located just 15 minutes from the center of Rennes, with the TGV station connecting to Paris in 1 hour and 28 minutes, and only fifteen minutes from the airport. Established since 1419, this exceptional property was rebuilt in 1655 in the purest Louis XIII style. Listed in the Inventory of Historic Monuments, the building benefits from official heritage recognition, as well as the favorable tax regime for protected buildings, which is a key advantage for its enhancement and transmission. The central section, flanked by two slightly protruding pavilions, rises harmoniously over four levels. Dormer windows with curved pediments, harp-shaped door frames, molded bands, and limestone surrounds create a refined and perfectly balanced architecture. Two turrets topped with imperial roofs and lanterns highlight the silhouette, while the high slate roof, accented with ridge finials, underscores the property's elegance. The castle offers over 663 sqm of living space, not including outbuildings. The interiors blend spaciousness and elegance, featuring a superb master suite of about 50 sqm, five additional bedrooms—most with en-suite bathrooms—as well as large reception rooms of nearly 80 sqm, ideal for entertaining or hosting private events. The renovated old stone stables now include two large garages, a workshop, a laundry room with a spacious laundry area, and an independent guest house with two bedrooms, a dining room, and a kitchen. Additional highlights include a dovecote, a pigeon house converted into a wine cellar of over 25 sqm, and a former bakery, all contributing to the estate’s historic character. The property is set within a landscaped park of about 3.4 hectares, featuring a water feature, a small woodland, a rose garden, and a remarkable ginkgo tree—a true signature of the garden. Outdoor amenities also include a tennis court discreetly sheltered by hedges, and a well.
…By Junot Châteaux & Patrimoine


Accessible from the village, this estate comprises a group of buildings and land covering a total area of 128 hectares, entirely walled and bordered by a river, with no easements or rural leases. The 18th-century château, fully renovated and furnished, offers around 1,000 m² of living space with top-quality amenities such as an indoor swimming pool, a hammam, a gym, as well as numerous outbuildings (21 renovated dwellings) spread across the property. The property boasts first-rate equestrian facilities, including vast meadows, paddocks, a career and a riding arena, enabling up to 400 horses to be accommodated in optimal conditions. This estate of a rare and emblematic scale in the equestrian world is only a few hours from the capital and a few minutes from Nantes. File on request. Price with fees: €12,296,000 Price without fees: €11,824,000 3,99% agency fees payable by the buyer. This property is proposed by Olivier Brunet +33(0)6 11 01 40 07. Information on the risks to which this property is exposed is available on the Géorisques website: www.georisques.gouv.fr
…By Barnes Proprietes & Chateaux


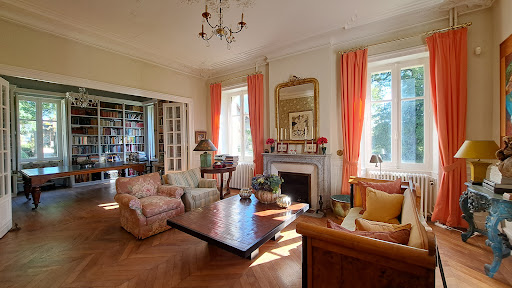
Castle built in 1879 in the Renaissance style of 328 m². Beautiful reception rooms opening onto a south-facing terrace with panoramic views. Two outbuildings. Pleasure park with hundred-year-old trees, orchard, vegetable garden and pond, for a total of 5.22 ha. No nuisance. On the edge of the village, 11 km from Saint Pourçain sur Sioule and 20 km from the A71. Ref 1023.
…By Pierre Changarnier Immobilier


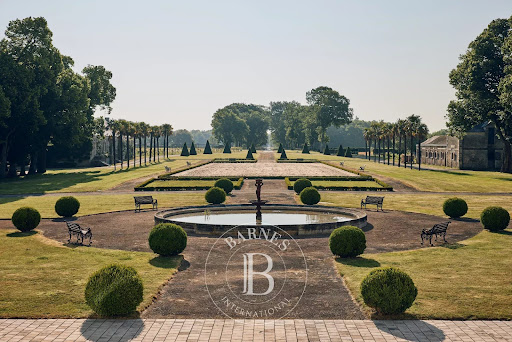

Accessible from the village, this estate of approximately 59 hectares—comprising 46 hectares of woodland and wetlands and 7 hectares of meadows—consists of a château, outbuildings and private equestrian facilities. The 18th-century château, fully renovated and furnished, offers approximately 759 m² of living space with high-quality amenities such as an indoor swimming pool, a hammam and a gym, as well as numerous outbuildings: 6 renovated, self-contained dwellings totalling 422 m². The property features private equestrian facilities, comprising 7 individual stables and paddocks, and 2 riding arenas (60x20m each). This estate is situated 25km from Nantes, 30 minutes from an international airport. File on request. Price with fees: €4,472,000 Price without fees: €4,300,000 4% agency fees payable by the buyer. This property is proposed by Olivier Brunet +33(0)6 11 01 40 07. Information on the risks to which this property is exposed is available on the Géorisques website: www.georisques.gouv.fr
…By Barnes Proprietes & Chateaux


Ref.4860 : Comfortable 19th-C. château overlooking the Cher Valley, just a few minutes from Bourges The property is less than three hours from Paris and a quarter of an hour from Bourges, a major city of art and history at the heart of a thriving economic region where the aerospace and defence industries are particularly well represented. The site is ideally situated in the centre of France, close to two major motorways: the A20 ‘L’Occitane’, linking Brussels and Paris to Toulouse on the one hand, and the A71 ‘L’Arverne’, providing access to Clermont-Ferrand and, beyond that, Montpellier from the capital. We are in the Champagne-Berrichonne region, and more specifically in the Cher Valley. The north-flowing river winds its way through the gently rolling plains of what is still part of the Paris Basin, in a charming valley dotted with small villages. Set apart from one of these villages and situated on high ground, the property enjoys a remarkable view and absolute tranquillity. The key city for this property, Bourges, is a town whose long and rich history naturally made it a prime candidate to become the European Capital of Culture 2028. While we await this year packed with artistic and cultural events, we’ll enjoy strolling through its historic and shopping centre, between the Palais Jacques-Cœur, a masterpiece of Flamboyant Gothic architecture, and Saint-Etienne Cathedral, a UNESCO World Heritage Site. And for fans of French-language music, the Printemps de Bourges has been the festival not to be missed for fifty years. And then, the Sologne region isn’t far away either, nor are the vineyards of Reuilly and Quincy, Berry wines as remarkable in red as in white, traditionally associated with the Loire Valley vineyards. In short, a region where life is good. The château comes into view at the end of a tree-lined driveway some 250 metres long. Built on three levels, including a basement, it has a slate roof. With a square, classical appearance in keeping with the Romantic era, it is flanked to the north and south by two towers with conical roofs, the slates of which have been cut to form a fish-scale pattern. The entrance is on the east side, where only two storeys are visible. The façade features a beautiful arrangement of windows adorned with ornate grilles for the front door and the ground-floor windows; balustrades in the same style decorate the windows on the first floor. The attic is lit by elegant bull’s-eye dormer windows. The opposite façade, to the west, follows the same architectural layout but on a grander scale. The windows are arranged in a straight line across the three storeys of the main building and the towers. The dormer windows, three instead of two, are similar to those on the east façade. Entering via the ground floor, one finds a beautiful entrance hall with a white marble floor featuring cabochon inlays, a pattern repeated throughout the entire level. At the far end, a niche decorated with perspective effects; to the right, a cloakroom with a toilet, then, further on, a first reception room with a beautiful Louis XIII-style fireplace featuring an insert. Next, a beautiful suite of rooms including a study in the north tower, a very light-filled lounge overlooking the valley, a dining room with its monumental Louis XIV-inspired fireplace, and a second study in the south tower. Beyond the dining room, a utility room and a large, well-equipped kitchen. The first floor is accessed via a winding staircase featuring a wrought-iron banister in the same design as the gates and railings. A beautiful landing leads to a bedroom-library with remarkable oak panelling, a master bedroom with an adjoining study, bathroom and dressing room, two adjoining bedrooms with their own shower room in the south tower, and finally a bedroom with its own shower room. Returning to the ground floor, a staircase from the entrance leads down to the garden-level basement. This comprises a spacious living room with a kitchen area. This room opens onto the large terrace and the superb swimming pool, situated slightly below. There is also a bedroom with a study and a shower room, and a laundry/plant room for the swimming pool. Access from this level leads to the cellars, including a wine cellar on gravel. In the attic, a vast open-plan space of approximately 180 square metres; insulated and fitted with water and electricity connections, it is just waiting to be converted. OUTBUILDINGS : The outbuildings include a 10 x 5-metre swimming pool, treated by electrolysis, and four main buildings: - A barn converted into a reception hall meeting public access standards, with a warming-up room and toilet facilities suitable for people with reduced mobility. Above this 115 sqm hall, a space of equivalent size could be converted. - An annexe with 104 msq of living space, comprising 2 or even 3 bedrooms, a living room, kitchen, bathroom and shower room. At the rear, a kennel. - A stable block comprising outbuildings, stables and workshops. A shed used as a garage and woodshed. - The annexe and reception hall make it possible to start a commercial activity without delay. LAND : The grounds, covering a total area of 58 acres, consist of a landscaped, wooded park of around 4 hectares, as well as woods and clearings converted into meadows. These well-maintained meadows cover an area large enough to accommodate horses or ponies. The woods, for their part, give this property its character. With their density and cool shade, they form a contrast to the open, light-filled park that serves as a setting for the château. Containing some very fine specimens of local tree species, they cover most of the grounds. Beautiful bridleways make it easy to explore them, whether for a romantic stroll or to reach the adjoining woodland. The latter, covering an area of around 150 hectares, is home to a rich and diverse array of wildlife that is easy to spot. Cabinet LE NAIL – Berry - Limousin - Mr Christian MAUVE : +33(0)2.43.98.20.20 Christian MAUVE, Individual company, registered in the Special Register of Commercial Agents, under the number 437 693 534. We invite you to visit our website Cabinet Le Nail to browse our latest listings or learn more about this property.
…By Cabinet Le Nail


A 16th century château, outbuildings, including two 18th century lodges, and 4 hectares of parkland overlooking the Forez plain, 20 minutes from Saint-Etienne . Once you have passed through the large entrance gates at the end of a country road, a French-style formal garden unfolds, followed by the main courtyard, which leads to the imposing, elegant château that faces the setting sun. The garden is bordered to the north by a barn and to the south by a caretaker's cottage. A wide stone staircase leads to a second French-style formal garden to the south of the building, where large topiaries surround a circular pool with a fountain at its centre. The château, built at the end of the 16th century under Henry IV on 11th century foundations and cellars by a lord of Saint-Victor, has a rectangular tower at each of its four corners, as well as a round tower to the south, which was incorporated into the rest of the building. It is three storeys high, the first two of which are fully completed. The château is built in a light ochre-coloured stone, which becomes warmly coloured in the setting sun. To the east of the château, a two flighted staircase around a monumental fountain provides access to the upper part of the parkland, between two typical 18th-century lodges. A long barn, measuring around 300 m², run alongside the north façade of the château and closes off the main courtyard. The property has two entrances, one leading to the main courtyard, and the other leading to the main entrance to the château and its Renaissance garden.
…By Patrice Besse


Set within over 10 hectares of land combining fields and woodland, this rare estate offers a unique lifestyle in a preserved natural environment near Lyon and Geneva. Sheltered from view, the property provides a remarkable balance of privacy, nature and development potential. The château, partially renovated according to the highest standards, features generous volumes and retains its authentic architectural character. It offers multiple reception areas, bedrooms and additional spaces to be redesigned depending on future plans. The grounds are a major asset, with over 10 hectares of private land combining open and wooded areas, with complete privacy and no overlooking. This property is ideally suited for a buyer seeking a preserved lifestyle setting, a transformation project, or a rare heritage asset close to major routes. A confidential estate combining freedom, space and potential.
…By Paul Parker Properties


This exceptional luxury castle is for sale in the heart of Antibes Centre. Set within a preserved estate, this historic residence seamlessly blends 19th-century nobility with absolute contemporary opulence. Stepping through the gates of this domain built in 1870 is like embarking on a journey suspended in time under the Riviera sun. The majestic architecture harmonizes beautifully with a park filled with Mediterranean essences, creating an atmosphere that is confidential, exclusive, and steeped in history. A historic castle from 1870, fully preserved and restored. An idyllic and very rare location in the heart of Antibes Centre. A prestigious estate ideal for hosting your loved ones in complete privacy. Historic Splendor and Grand Volumes Spanning a remarkable total surface area of 1013 m², the interior of the main castle reveals superb reception rooms with elegant living spaces, a refined dining area, and a fully equipped gourmet kitchen. The estate features a total of 14 bedrooms and 10 bathrooms, distributed between the main residence, two guest houses, and an independent apartment. A private home cinema, a stunning wine cellar, and a fitness room complete these unique amenities. 1013 m² of living space spread over 3 levels in excellent condition. 14 refined bedrooms, including a master suite with a balcony and sea view. Exclusive amenities: private cinema, wine cellar, playroom, and fitness area. Lush Greenery and Outdoor Delights The 3270 m² landscaped park is designed like a secret Garden of Eden in the city. A heated swimming pool surrounded by terraces invites you to absolute relaxation, alongside a high-end summer kitchen. An exceptional wellness area with a spa, sauna, and hammam offers unparalleled moments of relaxation. A 3270 m² wooded plot with an electric gate and video security. A heated swimming pool with a relaxation area and summer kitchen. Private wellness area equipped with a spa, sauna, and hammam. A Sweet Life Between Sea and Heritage Ideally located, the property allows you to fully enjoy the gentle lifestyle of the Côte d'Azur. The town centre, its shops, and the fine sandy beaches are just 5 minutes away, while the international airport can be reached in 20 minutes. Antibes town centre and all its amenities just 5 minutes away. The sea and Riviera beaches only 5 minutes away. Perfect accessibility with the airport at 20 minutes and the highway at 10 minutes. A Unique Real Estate Opportunity Whether as a grandiose primary residence or an exclusive holiday home, this castle represents an absolute rarity on the prestige market. House for sale through our Saint-Tropez agency. Thanks to our exclusive partnership with Knight Frank, a global leader in luxury real estate, Janssens Immobilier offers each property exceptional international visibility. This alliance strengthens our local expertise with the power of a network present in more than 50 countries. In accordance with current regulations, the EPC surface area of this property is calculated based on a standardised measurement of the living space. This measurement may differ from the total surface area measured accurately by our sales teams. Information on the risks to which this property is exposed is available on the Georisques website : http://www.georisques.gouv.fr
…By Janssens Immobilier Saint-tropez


In the Uzès area, this exceptional 19th-century manor house (1860) is flanked by magnificent relics of the past, including a silkworm farm and a water mill, all set in magnificent, wooded grounds. With three floors of 240 m² each, three of which have been renovated into apartments, the very large house, with its rich history, is full of treasures, giving this estate an atmosphere of charm and very strong character. Two small self-contained apartments are located on the ground floor; a monumental staircase leads to the first floor. This is where you'll find a vast apartment, with four bedrooms, living room, dining room, kitchen and bathrooms providing immediate comfort. A second staircase leads to an attic covering the entire house, under an imposing roof structure. In all, 960 m² of living space. The basements, which bear witness to the rich history of this place, are just as extraordinary. There are two vast areas of 474 m² that could be restored to create art or craft studios. Extraordinary grounds (over 5,500 m2) with many large trees, the river below and a good-sized garden in front of the enclosed house: nature within easy reach. Garage, workshop and Finnish sauna. In the old mill, there are two beautiful factory rooms to be developed, totalling 600 m², and the 300 m² silkworm nursery, whose roof needs to be redone. This manor house really has a lot going for it. Well-situated, very spacious, it has the obvious charm of the old and a first-rate setting. A property selected by Botella and Sons Real Estate (since 1989). Agency fees are to be paid by the vendor. Information on the risks to which this property is exposed is available on the Géorisques website. Your contact: Corine George (EI registered 351 342 191 with the RSAC of Nimes). Ph: 06.14.86.24.46 Looking forward to discussing your project. Ref 2889
…By Botella - L'immobilier Depuis 1989


A 17th-century chateau and its 39-hectare estate listed as a historic monument 30 minutes from Lyon. Built between 1608 and 1616 on a former castle motte acquired by Jean Sève, Lyon's Receiver General of Finances, and accessible via a drawbridge, the chateau's architecture is distinctive due to its perfect symmetry. It has three storeys, with cellars and attic space in the main central part of the building. This part is flanked on either side by two wings, each topped by a hipped roof with rolled eaves, and by two projecting corner towers topped by square-based convex arched roofs, also with rolled eaves. The north and south facades of the main building have large mullioned windows with small panes, with seven windows from the ground floor to the second floor. The slate, hipped roof of the main building features three pediment dormers to the north and south - one in the centre with an arched pediment and the others with a triangular pediment. On either side, the windows on the wings and towers are the same type and height as those on the main building. The roofs are different. Some of them need renovation - those above the towers and the central building. If the building’s shape seems is surprising and the size of the wings seems modest compared to that of the central body, it is because the body houses a very large former Calvinist temple on the second floor, illuminated by seven windows on each facade. It was one of the 'fief temples' that France tolerated on its territory after the Edict of Nantes, on condition that they remained discreet. Three dormer windows to the south and north, unique because of their unusual size and their Holy Trinity symbols, were and remain, the only external sign of this on the building. A moat surrounds the chateau and the outbuildings. The property is enhanced by outbuildings such as a caretaker's cottage and a farmhouse with a swimming pool in its walled square courtyard. Lastly, a fountain consisting of a basin adorned by three marmosets from the park at Vaux-le-Vicomte stands in the centre of a circular pool, beyond a large terraced flowerbed, in front of the chateau’s south facade.
…By Patrice Besse


The advertiser did not provide an english description for this listing.
…By Olympia Immobilier


Private equestrian center that can be transformed into a professional facility High-quality renovation carried out by renowned craftsmen, also with the services of an architect. The property benefits from 43 hectares of land, offering vast expanses of contiguous meadow. A beautiful contemporary house, surrounded by several barns typical of the region, within an equestrian estate now operated as a private riding school. The services combine modern comfort, functionality and respect for the spirit of the place. 4 modern stalls integrated into the barn with rubber flooring well-maintained stable with a manure chain Land: 23 hectares in one piece and a second block of 20 hectares not adjoining (including 1 hectare of woodland) tack room with toilet and shower + drying area for horses 34m x 17m metal-framed riding arena (with photovoltaic panels) on the roof and Fontainebleau sand for the horses Adjoining barn converted into an office Potential barn to convert (5 bedrooms and 5 bathrooms) 150 tonnes of hay produced per year. Swimming pool 13x4 with CHF heat pump from 2016 comprehensive renovation in 2010 Office with fiber optic internet connection, 40m2 + possibility of setting up another room Additional area: 90m2 patio, terrace, walkway: 200m2 Main house of 330m2 with semi-open terrace living/dining room with fireplace and Technal brand opening upstairs office and zinc roof Modern fitted kitchen / Custom kitchen space 4 bedrooms and 4 bathrooms TF: 6000e EXTREMELY RARE PRODUCT
…By Mouly Immobilier


On the heights of a Gers hill, this castle of 1540 m2 of living space built in the 18th century has been perfectly renovated. It is ideal for receiving many guests who you want to share with you the calm of the countryside and the Gascon way of life. The 6-hectare park is nestled in the heart of a forest overlooking a lake and offers a privileged panorama of the Pyrenees. You enter the large courtyard of this castle built in an ''L'' shape through a small gallery under the tower. On the right, is the main part of the castle with its reception room. This 100 m2 space gives pride of place to noble materials (wood, terracotta, stone). A living room with a fireplace and a games room are adjoining it. A large corridor at the back provides access to the two bedrooms on the ground floor, one of which has disabled access, to the toilets and to the professional kitchen perfectly equipped for a catering or restaurant service. The main wrought iron staircase is wide and bright, as are the corridors on the first and second floors, which communicate with each other via a footbridge system. Glass on the floor gives the impression of walking along a stream with lush vegetation. The 20 rooms on the three floors are divided as follows: 8 rooms on the 1st floor, 8 rooms on the 2nd floor and 2 dormitories on the 3rd floor. Each room has its own bathroom, toilet and view of the park. The tower consists of a reception-boutique on the ground floor. The terracotta floor and the stone sink have been perfectly preserved. A meeting room accessible from the corridors of the castle is located upstairs. To the right of the tower, a guest house has been fitted out. This 80 m2 space consists of a large living room with open kitchen as well as 3 bedrooms, a bathroom and toilets upstairs. It is possible to further exploit the possibilities offered by this castle by renovating its annexes including the old stone wine storehouse of 500 m2. The small chapel and rooms on the upper floors of the annexes can also be renovated. The estate is entered through a wrought iron gate. The exteriors are perfectly maintained and contribute to the serenity that emanates from the place, between local and exotic species. Whether you want to swim in the Nordic pool while observing the lake, picnic on a table at the edge of the woods, stroll on a bench in the shade of the trees or play in the grass, the park of this castle has everything to seduce guests. It is possible to resume the commercial activity of the castle (organization of seminars, weddings, evenings, inaugurations, group lodgings). A canvas stretched at the back of the castle offers a furnished outdoor reception area of 220m2. Around fifteen parking spaces inside the castle which can be supplemented if necessary by spaces set up in the grounds. Les honoraires sont à la charge du vendeur. Les informations sur les risques auxquels ce bien est exposé sont disponibles sur le site Géorisques : www. georisques. gouv. fr. ** ENGLISH SPEAKERS: please note that Capifrance has an international department that can help with translations. To see our range of 20,000 properties for sale in France, please visit our Capifrance website directly. We look forward to finding your dream home!
…By Capifrance - Vã©ronique Thieux Louit
'%20stroke='%23DDAA3A'%20stroke-width='1.909'%20stroke-linecap='square'%20stroke-linejoin='bevel'/%3e%3c/svg%3e)
Receive by email any new listing that may match your search criteria
Your criteria :
By validating this form, you accept the general conditions of use of Le Figaro Properties.
These agencies offer a selection of luxury properties vente in France. Feel free to contact them for personalized assistance.
The Loire Valley is famous for its royal châteaux. As well as those open to the public, this area is home to many privately owned castles. Easily accessible from Paris, it's the ideal location for international buyers looking for a castle for sale in France.
Many historic French castles are converted into elegant hotels. Often located in picturesque villages or towns, visitors come from far and wide to spend a memorable French vacation, or to get married in a romantic castle wedding venue.


