Get early access to listings that match your criteria
Never miss an opportunity again. Our personalized alerts notify you instantly.

 English$ USD · m²
France's rich countryside is home to numerous grand castles. If you like the sound of living like royalty in your own piece of French history, buying a castle in France is the way forward. Whether you are in the market for a luxury family home, or a property to serve as an events venue, there's a perfect French castle for you.


The advertiser did not provide an english description for this listing.
…By Patrice Besse


Magnificent village castle listed ISMH in a park of 8500 m2. It was built in the 11th century and renovated several times until the 17th century. The interior renovation is recent.Estimated amount of annual energy expenses for standard use: not communicated.This description has been automatically translated from French.
…By Christine Arnoux Immobilier


Ref.4875 : 19th-c. château, holiday cottages and outbuildings, set in 9,8 acres (4 hectares), Normandy region In the heart of the Eure department, in Normandy, nestled between the towns of Bernay, Brionne and Beaumont-le-Roger, stands an imposing château, overlooking and commanding the Risle valley, the final tributary of the Seine. Set in a rural setting, just outside a small village of some 800 inhabitants, this illustrious 19th-century building shares the grounds with elegant outbuildings in a distinctively Norman style, which enhance and shape the surroundings. With easy, quick and direct access to the civilised world, this property nevertheless offers a genuine sense of escape, of belonging to that long-sought-after world of well-being… we are in Normandy, just 1½ hours from the capital… Daily shopping needs are catered for in Beaumont-le-Roger (5km), perfectly complemented by the town of Bernay, just three leagues away. Thanks to its geographical location and its rich property potential, this residence lends itself to all kinds of private or professional projects, the sort of which anyone might dream of… as time goes by… The château has known its moments of glory… now it is time to write a new chapter in its history…. The property features a complex architectural design, particularly on its northern side, comprising a main body flanked by two projections, a bulbous tower with a lantern, and a watchtower. The other façade is more understated, featuring two projecting sections topped by terraces with balustrades. Built on a basement, with four storeys and an attic, topped by a slate roof featuring dormers and brick chimneys, the building is enlivened by a large number of arched windows with scalloped decorations, arranged in a lantern-like pattern to ensure plenty of light. The construction comprises ochre-coloured rendered rubble stone, cut stone and brick cladding. With a living area of over 700 sqm, the property is laid out as follows: Ground floor: central entrance to the north via a beautiful canopy covering a generous stone stepway with carved balusters. T-shaped gallery running the length of the house – decorative mosaic flooring – moulded ceilings with arabesques; Former kitchen and scullery – cement tiles; Living room (formerly an office) – panelling and decorative mouldings – marble fireplace – stained-glass window – beautiful projecting bay window; Dining room – panelling – trumeaux – fireplace; Large living room with parquet flooring (Versailles style) – marble fireplace – wall decorations – ceiling mouldings; Bedroom; Study, WC, and access to the cellar Wooden staircase with decorated balusters. Stained-glass windows. First floor: hallway leading to 5 bedrooms, a bathroom and two shower rooms; toilet, a study, and a walk-in wardrobe. Second floor: hallway leading to 6 bedrooms, two bathrooms, and a toilet. Third floor: hallway leading to 4 bedrooms. Fourth floor: attic Basement: large full basement, accessible via two staircases at the gable end. It comprises numerous storage rooms, as well as the boiler room (and fuel tank). OUTBUILDINGS : There are around ten outbuildings scattered at a reasonable distance from the château. Three of these have been converted into holiday cottages or guest houses, varying in style and size. The last one is a recent build (2014), recently completed, featuring a modern design and layout. THE HOLIDAY COTTAGES : COTTAGE 1: Solid walls and partitions with sprayed render, under slate roofing; Franco-Belge gas boiler (2001) + electric water heater; 64 sqm of living space over two floors. COTTAGE 2: Walls and partitions constructed of dressed stone and rubble stone, with sprayed render, topped with slate roofing; De DIETRICH gas boiler (2002) + electric water heater; Living area: 239 sqm spread over 4 floors. COTTAGE 3: Walls of dressed stone and rubble stone with sprayed render, topped with slate roofing. Half-timbering. VAILLANT TURBOTECH-PRO gas boiler (2021) + wood-burning stove. Hot water supplied by the boiler; Living area 68 sqm over 2 floors. THE STABLE : Former stone barn with a rendered exterior, covered with interlocking tiles. Built over two storeys, including an attic with four dormer windows. THE HORSES STABLES: Former stables built of rough-hewn stone with brick cladding and a slate roof, comprising 5 wooden-panelled stalls; Brick flooring. Water troughs. Small storage area. Stall dimensions: 3.60 x 3.70 m. High ceilings with exposed joists. Windows. THE CARRIAGE HOUSE : Outbuildings to the stables, built of rubble stone and brick with a slate roof, on two levels: Ground floor: Carriage house / Saddlery / Garage / Workshop; First floor: former grooms’ quarters, accessed via an external staircase, comprising four rooms – in need of restoration. Elegant small canopy outside. OTHER OUTBUILDINGS : 2 small outbuildings in poor condition, likely to have been kennels and/or a henhouse. GARDENER’S COTTAGE : small stone cottage with a slate roof, situated in the large vegetable garden. In need of restoration. LAND : The property is set in natural surroundings shaped by the meandering course of the Risle, which winds its way through the park, bringing light to the far reaches. A charming footbridge spans the river, marking the boundary of the property, yet inviting you to go and say hello to the neighbours… A bear with its arms full awaits you there, reminding you that the Risle is considered the most beautiful river in Normandy, where spotting salmonids is no mere legend…. The estate is flat, laid out in the English style, dotted with meadows interspersed with trees and wild bushes. An imposing stone balustrade invites you down to the river, lending a touch of prestige to the property, dotted here and there with pedestals supporting elegant MEDICIS vases. The property has several entrances, one of which, on the roadside, offers a glimpse of a festooned gate, supported by tall stone pillars of the finest presence. The eye is drawn into the distance towards the wooded banks of the Risle, the verdant pastures that accompany it towards civilisation; nothing can disturb the magic of the place, a magic that the centuries have preserved. The torch is waiting to be taken up…… Cabinet LE NAIL - Lower-Normandy - Mr Eric DOSSEUR : +33 (0)2.43.98.20.20 Eric DOSSEUR, Individual company, registered in the Special Register of Commercial Agents, under the number 409 867 512 . We invite you to visit our website Cabinet Le Nail to browse our latest listings or learn more about this property.
…By Cabinet Le Nail


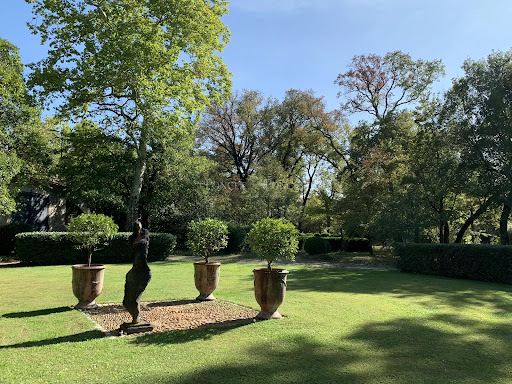
Ideally located in the heart of a charming village, between Uzès and Nîmes, this château enjoys a prime setting, within immediate proximity to the region’s main cultural and tourist attractions. Easily accessible while offering true peace and privacy, it is set in an authentic environment typical of the South of France. Built in the 13th century, this historic château reveals its full majesty through its ramparts, former moats, and watchtowers—remnants of its defensive past. Expanded in the 17th century to host prominent figures such as King Louis XIII and Cardinal Richelieu during the preparation of the Peace of Alès, it has gracefully stood the test of time. Listed as a historic monument, it underwent further enhancements in the 20th century, ensuring its preservation. Offering approximately 1,000 sqm of living space and benefiting from a full southern exposure, the property extends across a 7,800 sqm park with diverse atmospheres: plane tree-lined avenues on the château side, preserved natural garrigue with holm oaks, and a beautifully maintained landscaped garden featuring a swimming pool and a maze. The main residence, arranged over three levels around a magnificent light-filled staircase enhanced by elegant mullioned windows, offers exceptional volumes. A rounded tower on the southeast side completes the architectural harmony. The ground floor features spacious living areas opening onto the garden: a vaulted kitchen with outdoor access, character-filled bedrooms (including one in the tower), a flexible artist’s studio space, an independent apartment with bathroom, and a wine cellar. On the first floor, an elegant gallery leads to the reception rooms: a vaulted dining room (3.30 m ceiling height), a large bright kitchen, a reception lounge of over 50 sqm with coffered ceiling and carved fireplace, a library with marble fireplace, as well as four bedrooms, a games room/cinema, and a refined master suite with a glass-enclosed bathroom overlooking the room. The top floor offers significant development potential, with the possibility to create at least five additional bedrooms. To the east of the château, an independent outbuilding of approximately 80 sqm, currently used as a creative studio, includes a bedroom with shower room above a garage. The entire property has undergone a complete technical renovation, including electricity, plumbing, and heating systems. Advisor’s opinion : This property represents a rare opportunity to acquire a true piece of history, perfectly maintained and set within an exceptional natural environment. The balance between architectural authenticity, generous volumes, and development potential makes it a remarkable asset—ideal as a prestigious private residence or for a high-end hospitality project. A truly unique estate, designed for discerning clients seeking character, heritage, and distinction. français anglais Villa contemporaine de plain pied avec avec vue panoramique sur les vignes et les collines environnantes Située sur 1 hectare dont 7 000 m² de vignes en Côte-du-Rhône (AOC), cette villa moderne bénéficie d’un environnement calme et privilégié. Elle offre une magnifique vue dégagée sur les plaines, les vignes et les collines environnantes, avec une exposition Sud/Ouest et des terrasses qui optimisent la luminosité naturelle. Idéalement positionnée, la villa se trouve à 1h20 de l’aéroport, à 35 minutes de la gare TGV, à proximité des commerces et des services, et à seulement 20 minutes de l’autoroute, facilitant tous vos déplacements. Édifiée en 2014 et entièrement de plain-pied, cette villa de 470 m² au total (252 m² habitables) se distingue par une hauteur sous plafond de 3 m, des matériaux de qualité et un confort moderne. La villa 7/8 pièce dispose 4 chambres, dont une somptueuse suite de 47 m² et un appartement studio indépendant. Une magnifique cuisine moderne spacieuse de 41 m² entièrement équipée et son arrière-cuisine, ouverte sur un salon/séjour de plus de 68 m² au sol en pierre de Tavel, illuminé par 10 mètres de baies vitrées donnant directement sur une terrasse de 48 m². Vous profiterez de plusieurs terrasses totalisant 140 m², d’une piscine chauffée au chlore avec pergola, d’un jacuzzi 3 places, d’un terrain de pétanque, ainsi que de nombreux stationnements et abris pour véhicules. Un grand garage de 136 m² très bien isolé, un cabanon/atelier de jardin en pierre datant de 1905 et un puit en pierre complètent l’ensemble. Le confort et la sécurité sont assurés grâce à un portail électrique avec visiophone, une vidéosurveillance, des volets roulants électriques en grande partie centralisés, du double vitrage aluminium, un forage pour l’eau et un vide sanitaire total. Options et mobilier : La villa est vendue meublée, avec possibilité d’acquérir le matériel viticole pour 100 000 € en sus du prix. Cette villa moderne allie élégance contemporaine et charme du terroir viticole. Son plan de plain-pied, ses espaces lumineux et ouverts sur l’extérieur, la suite parentale avec jacuzzi et la vue exceptionnelle sur les plaines, les vignes et les collines en font un lieu de vie unique. L’intégration de dépendances historiques, de nombreux équipements pratiques, d’un vide sanitaire total, ainsi que la possibilité d’acquérir le matériel viticole, fait de cette propriété un bien rare et complet, idéal pour une vie familiale ou un projet viticole de qualité. Contact : Thierry LALLEMAND +33 6 62 51 94 07 Information on the natural, mining, technological and other risks to which this property may be exposed is available on the Géorisques website: www.georisques.gouv.fr.
…By Poncet & Poncet


40-page detailed file on request. This listed former strong house dating back to the 14th century and transformed during the Age of Enlightenment to create a remarkable residence is located in the heart of a village 1h20 from Paris by TGV, 20 minutes Metz and 40 minutes from the Luxembourg border. A monumental 16th-century gatehouse tower, powerful and stately, welcomes the visitor with the solemnity of a place that has endured through the ages. The grooves of the former drawbridge, carved into the stone like a signature from the past, recall the original purpose of this edifice: to protect, to dominate, to endure. Past the bridge spanning the moat, the château reveals its classical façade with nine bays of rectangular windows, and a perfect symmetry with corner towers standing watch over four horizons. The main residence: The main body of the house offers about 650 sqm of meticulously renovated living space including two grand reception rooms boasting period marble and stone fireplaces, an elegant and refined dining room, and a kitchen featuring a remarkable open hearth. The upper floor comprises six spacious bedrooms including an exceptional master suite. The gardens feature a heated swimming pool harmoniously blending into the estate’s unique architectural character. Separate from the main building is a 171 sqm three-bed annex which could create a character gîte, caretaker's accommodation or a guest house. The leafy and enclosed 6 hectares of grounds feature woodland, a 4000 sqm lake with a pontoon and a little island, and two orchards planted with apple, cherry and mirabelle plum trees.
…By Belles Demeures De France Chateaux


Just a few minutes from the Breton coast, in the preserved setting of Trégor, the Château de Lezildry embodies with rare authenticity the elegance and power of 16th-century Breton seigneurial architecture.Facing south, the architectural ensemble is harmoniously organized around an elegant closed courtyard. The main building, in an L-shape and complemented by a perpendicular structure, nobly illustrates the characteristics of great Breton Renaissance manor houses.Protected within a wooded estate of 4 hectares, the castle reveals itself in a remarkably serene natural environment. Meadows, centenary trees, and lush perspectives compose an exceptional setting where intimacy, serenity, and scenic beauty prevail.Built within a magnificent wooded estate of over 4 hectares, the castle benefits from a remarkable natural setting, free from any disturbances. The vast green spaces, punctuated by trees and landscaped perspectives, offer a rare green oasis that highlights the exclusive character of the property.As soon as you cross the gate, your gaze is captivated by the nobility of the place, the quality of the volumes, and the richness of the preserved architectural elements. The East wing, once the seat of the seigneurial court, houses an impressive armory, an elegant reception room, and a private chapel, imbued with history and authenticity. An iconic feature of the residence is a remarkable spiral stone staircase, perfectly preserved, that serves the various levels with all the majesty of Breton Renaissance.The residential wing harmoniously combines the charm of grand historic homes with the comfort of daily living. It revolves around an elegant dining room enhanced by a majestic period fireplace, a reception room with generous volumes, as well as a kitchen and service areas. The upper floors accommodate four beautiful bedrooms, each with its own private bathroom. On the top level, an additional bedroom and a spacious attic complete the ensemble. This remarkable volume space offers renovation potential to create new suites or living areas according to the projects envisioned.The West wing houses several characterful rooms, including a remarkable custom-built library. Offering generous volumes and adorned with a monumental fireplace, it serves as a true living and reception space, suitable for reading and working, as well as hosting more intimate gatherings, elegantly embodying the art of living in grand historic homes.Modernization works will help accompany the renaissance of this exceptional place while preserving its heritage identity. The property is ideally suited for multiple purposes: prestigious family residence, vacation home, high-end lodging activity, organization of private or professional events, charming hotel project, or heritage investment.Private visits and complete files available upon request.Fees payable by the seller. Energy class C, Climate class A. The estimated average amount of annual energy expenses for standard use, established from the energy prices for the year 2023: between €9,300.00 and €12,620.00. Information on risks...
…By The Agence Immobiliere


Located in a small town in the Orge Valley, 22 km south of Paris, this 20,000 acres estate, protected from all nuisances, comprises a 17th-19th century manor house (522 m² living space), former outbuildings converted into living quarters (625 m² living space), a former steward's house (136 m² living space), various outbuildings and 4 LOTS OF BUILDING LAND, all set in magnificent parkland with century-old trees, pond and spring-fed water features. The estate offers rare development potential, with 4,700 acres of land available for building outside existing constructions. The estate is divided into several lots and can be subdivided. Price excl. agency fees €6,200,000 - agency fees 5% inc. VAT €310,000 Geohazard information available at www.georisques.gouv.fr
…By Agence Mercure Paris


60500 CHANTILLY-GOUVIEUX- EXCEPTIONAL RESIDENCE- 19th CENTURY CASTLE- RARE ON THE MARKET Efficity, the agency that evaluates your property online, offers you this exceptional property, in the heart of an idyllic setting, both accessible and preserved. This sumptuous estate of nearly 2 hectares offers rare elegance and unparalleled comfort. Upon arrival, the majestic brick and stone facade of this 480 m2 manor sets the tone: prestige and refinement are the key words of this unique property. Inside, each floor is an ode to the art of French living: Versailles parquet floors, sumptuous marbles, stretched fabrics, majestic chandeliers, period fireplaces, bright volumes, 100 m2 vaulted cellars, a south-facing exposure offering exceptional clarity. A green setting with no vis-à-vis: The carefully landscaped park offers a French-style garden with a river running through the property, magnificent century-old trees in a peaceful and preserved environment. An incredible and spectacular view. Beyond the main manor, this property also includes: three caretaker's houses, a private chapel, an outbuilding, a tennis court, horse stables, a paddock, a garage, and parking spaces. A terrace offering an exceptional panorama of the estate. This residence is an invitation to serenity and elegance. A rare property on the market. A Prime Location Located in a highly sought-after area, just 35 kilometers north of Paris, 25 minutes from Roissy CDG airport, and only 5 minutes from downtown Chantilly and the Chantilly-Gouvieux train station, this estate combines accessibility and absolute tranquility. Information on the risks to which this property is exposed is available on the Georisques website: http://georisques.gouv.fr
…By Efficity


Gorgeous listed castle from XIIth, XVth and XIXth centuries.1685 m². very nice reception rooms. 23 bedrooms. 2 guest houses. Outbuildings. Park 1,02 ha. Possible to buy 4,72 ha more with house. Ref 1040.
…By Pierre Changarnier Immobilier


Rouen Sotheby's International Realty offers you the Château de BEAUCAMPS-LE-JEUNE, built in 1537 at the request of Anne de Pisseleu, Duchess of Étampes and favorite of King Francis I. This château is a jewel of the Renaissance listed in the supplementary inventory of historical monuments. Set in a park of approximately 3 hectares planted with centuries-old trees, it provides a setting of rare elegance, where Renaissance elements interact with medieval reminiscences.Organized around a square courtyard, the first building (approximately 700 m²), carefully restored, opens to the south on a first entrance highlighted by a monumental brick fireplace. It leads to a first kitchen, a bedroom with shower room and toilet. On the north side, a second entrance leads to two interconnecting living rooms, a vestibule nestled in a tower, and guest toilets. The honor staircase leads to a vast reception room and a suite consisting of a winter lounge and a kitchen. On the upper floors, a private apartment unfolds (bedroom, bathroom with bathtub and toilet), an office, a large bedroom, a shower room with toilet, and attic spaces offering additional potential.The second wing (approximately 935 m²), built by the Lazarist brothers, includes a cellar, workshops, reception rooms, kitchen, and a guardian’s apartment on the ground floor. The first floor houses a large reception room as well as a set of six bedrooms, bathrooms, and an office. The attic constitutes vast storage spaces. Served by two staircases, this building calls for partial rehabilitation, allowing for multiple projects (charming hotel, receptions, exceptional residence).The outbuildings – orangery, stables, gatehouse, barns, and greenhouse – complete this exceptional ensemble that totals over 1,900 m² built. The landscaped park, perspectives, tranquility of the site, and historical aura give the estate a unique atmosphere, just 10 minutes from major roads and amenities. A must-see!
…By Rouen - Sotheby's International Realty


Sébastien Amieil, specialist in charming and prestigious properties at DE LA COUR AU JARDIN, invites you to discover: Just 1 hour from Paris, this fully renovated 19th-century château offers 583 m² of living space. Set on grounds of over two hectares, it is surrounded by a landscaped park with trees, a Napoleon III-inspired rock fountain, several terraces and a pétanque court. The property has two garages, outbuildings, vaulted cellars and a stone ruin located on one of its two private islands on the river. Discover a refined universe with marble floors, terracotta tiles, parquet flooring and moulded decorations. The 21 m² entrance hall leads to the ground floor rooms, the wine cellar and the staircase leading to the upper floors. The separate 33 m² kitchen is fully fitted and equipped, with a wood-burning stove for cooking. Adjacent to this, the 20 m² dining room welcomes you under a wooden coffered ceiling. The first 34 m² living room, with its exposed beams and fireplace with wood-burning stove, creates a warm atmosphere. The second living room, spacious and bright, covers approximately 77 m². The inlaid parquet flooring, fireplace, mouldings, cornices and rosettes give this room an undeniable charm. The first floor comprises a games room with a wood-burning stove, a laundry room, a master bedroom with en-suite bathroom and adjoining children's bedroom, a third bedroom with herringbone parquet flooring, fireplace and shower room, a fourth bedroom with study, bathroom and lounge, and a fifth bedroom with herringbone parquet flooring and shower room. On the second floor, you will find a relaxation area, a large study, a sixth bedroom with an open bathroom and terracotta floor tiles, a seventh bedroom with a bathroom, a room to convert, and an eighth bedroom with a shower room. Offering panoramic views of the surrounding countryside, this exceptional property is the ideal home for a large family looking for a main or secondary residence, or for a bed and breakfast project. Advantages: electric gate, fibre optic and RJ45 sockets in all rooms, park lighting, vegetable garden, orchard, chicken coop, high-performance pellet boiler, land suitable for a swimming pool, shops nearby, quick access to supermarkets, railway station and N12 motorway to Paris. Sébastien AMIEIL +33 (0)6 75 05 74 57 [email protected] Consultant for Eure, Eure-et-Loir and Yvelines DE LA COUR AU JARDIN France's leading network specialising in charming properties RCS Paris 811 493 162 Carte T: 7501 2017 000 015 964 In accordance with Article L.561.5 of the Monetary and Financial Code, you will be asked to present proof of identity when arranging your visit.
…By De La Cour Au Jardin - Immobilier


1 hour 30 minutes from Paris, between Jovinien and Puisaye, located on the edge of a town with all amenities, charming and authentic SEIGNEURIE built in the 17th century, its guest house and its outbuildings in the heart of a park enclosed by moats and tree hedges of 1.9 hectares. The property is accessed via a 50m private driveway. On either side, there is an orchard and lawn, and a first outbuilding of 100m2 used as a garage and storage shed with adjoining parking. A motorized wrought-iron gate disappears, allowing you to cross a fixed bridge. Beneath your feet, the water-filled moat, fed by a stream, whispers the history of this ancient stronghold. A large, square-plan reception courtyard, in the French style, measuring 1500 m2, is bordered by three buildings: The MANOR HOUSE, approximately 210 m2, is all on one level. With a ceiling height of 3.70 m, a large entrance hall provides access to the second part of the park. On the right, an elegant 52 m2 living room, a library with alcove, toilet and shower room nestled in one of the turrets. On the left, a 29 m2 dining room separated from the kitchen by timber framing. Adjoining this is a 46 m2 master bedroom with an en-suite bathroom in the second turret; a toilet and dressing room complete this wing. Antique terracotta tiles, herringbone parquet flooring, half-timbering and beams, preserved materials. Large attic of 210 m2 above. To the right of the main house, a 120 m2 guest house comprises two entrances, four bedrooms, two bathrooms with toilets, and a small living room with a fireplace. There are also two cellars and a room housing two heat pumps (installed in 2018) and an oil-fired boiler that supplies the first two houses. On the left wing, a symmetrical 3rd building of 140 m2, comprising 6 rooms and a workshop, is just waiting for your renovation projects (artist's house, gîte or offices). Rare authentic property, having retained most of its original materials, well maintained, permanently modernized. Around the three dwellings: a large lawn of 4000 m2 behind the main house, a moat filled with water, fed by a stream, protecting the property and long avenues of ancient trees surrounding everything. Pleasant town with all shops within walking distance of the property and heritage. A bit of history: This manor, mentioned as early as the end of the 15th century, originally had a defensive role. Protected by its moat and overlooking the river and its mills, it also controlled access to the town. From the 17th century onwards, it gradually lost its role as a fortified house and was transformed into a pleasure property at the beginning of the 18th century. Completely preserved during the Revolution, it passed from family to family and became the property of a deputy from Yonne in the 19th century. Still maintained and modernized by heritage enthusiasts, it is now available to you. Contact Laurent Sineau for information and visits. Diagnostics are currently being carried out. Information on the risks to which this property is exposed is available on the Géorisques website: www.georisques.gouv.fr
…By Leigniel Immobilier


Just 40 minutes from Toulouse, behind façades inspired by grand Italian residences, this exceptional estate reveals a timeless world where architectural elegance rivals the richness of its history. From the moment you arrive, the château's impressive presence is undeniable. Offering nearly 830 sqm of living space, it unfolds through a series of majestic reception rooms and light-filled salons. Every room reflects the refinement of a bygone era: a remarkable staircase adorned with its original 18th-century wrought-iron balustrade, exquisite decorative plasterwork, and elegant enfilades that perfectly embody the French art of entertaining. As the tour progresses, the property's remarkable heritage becomes increasingly apparent. Several parts of the estate are listed on the Supplementary Inventory of Historic Monuments, including a magnificent vaulted lower hall and an imposing monumental brick fireplace, both exceptional testimonies to the region's architectural legacy. Outside, the charm continues within approximately 1.4 hectares of landscaped grounds, a true green sanctuary in the heart of the village. An elegant 80 sqm summer house overlooks the swimming pool, creating the perfect setting for entertaining family and friends throughout the warmer months. The estate also offers outstanding potential. Additional acquisitions may include a caretaker's house of approximately 100 sqm, an extraordinary 19th-century theatre retaining its original décor, and a building plot, opening the door to a variety of residential, hospitality, cultural, or heritage projects. What makes this property truly unique, however, is its exceptional location. Despite its grandeur and privacy, shops, services, schools, and everyday amenities are all within walking distance. A distinguished residence steeped in history and character, where architectural heritage meets exceptional potential. A rare opportunity for discerning buyers seeking an authentic estate with soul and presence. Renovation work is required.
…By Midi-pyrénées Sotheby’s International Realty


Réf. 4855 : a charming castle 30 km from Angers. In Upper Anjou, this charming little château, built in the early 19th century at the behest of the current owners’ ancestors, stands on a promontory and commands a commanding view over the Oudon valley. This elegant residence immediately captivates with the purity of its lines and the quality of its setting in the heart of a beautiful wooded park, a veritable haven of greenery in which it has found its place remarkably well. Close to Angers, and not far from the market town of Le Lion d’Angers, which is a five-minute drive away, this property enjoys a favourable location between Paris and the coast, and a central position linking it to the major cities of the West: Nantes, Rennes, Le Mans and Bordeaux. Just a stone’s throw away, the Parc de l’Isle Briand is home to one of the world’s most renowned equestrian venues. It is bordered by the Lion d’Angers racecourse, which hosts several internationally recognised equestrian events each year. Quiet yet not isolated, the property captivates with both the purity of its classical style and the unobstructed views offered by the surrounding countryside. The setting is ideal for family life as well as for a refined country residence. The château’s architecture, characterised by great simplicity, reflects the style of the fine mansions of the Anjou region: a symmetrical layout, tall windows and well-balanced proportions. The eye is drawn here more to the overall harmony than to decorative elements, lending the whole building a great deal of distinction. Inspired by the Loire Valley style, it was built in local stone and tuffeau limestone to a four-storey plan with a slate roof and four bays arranged around a slightly projecting central bay, thanks to the monumental entrance portal, framed by simple pilasters supporting a moulded entablature with dentils. The particularly elegant semi-circular door is surmounted by a fan-shaped transom window that lends the whole structure a sense of delicacy and verticality. Also of note is the presence, as on the south side, of a pretty double-curved staircase on the north side. These interior spaces cover an area of approximately 400 sqm and are laid out as follows: On the raised ground floor: an entrance hall, from which a remarkable balustrade staircase rises, provides access to a series of adjoining rooms—the reception room, music room, study, large sitting room and dining room—and to a hallway leading to a kitchen and a small sitting room. These rooms are adorned with attractive decorative features, marble fireplaces, beautiful antique parquet flooring, wooden picture rails and moulded ceilings. On the first floor: a landing leads to a bedroom with an en-suite bathroom on one side, and to a gallery leading to three bedrooms, a dressing room and two bathrooms. Just like on the ground floor, you can see antique parquet flooring, attractive decorative features, marble fireplaces, wooden picture rails and ornate ceilings. On the second floor: a corridor leads to former staff bedrooms in the attic. On the basement: former service rooms used for storage and as a boiler room. Outbuildings : The property comprises the following outbuildings: 1/ A former U-shaped stable building enclosing a square courtyard to the east, with a walled rear courtyard to the west, built of local stone and tuffeau with a slate roof (recently re-roofed). It comprises several rooms used for storage, workshops and a garage, as well as two functional dwellings: The annexe: on the ground floor, a living room with a kitchen area and a staircase leading to the upper floor, plus a toilet. On the first floor, three bedrooms, a shower room and a toilet. Features include original terracotta floor tiles, simple window frames and double glazing, heating via a wood-burning insert and electric convector heaters, hot water supplied by an electric boiler, and a private sewage system in need of upgrading. The caretaker’s accommodation: on the ground floor, entrance hall with staircase leading to the upper floor, toilet, kitchen and bedroom on the same level. On the first floor, three bedrooms, a bathroom and a shower room. Features single window frames and double glazing, heating via a wood-burning stove, hot water supplied by an electric boiler, private sewage system in need of updating. 2/ Other outbuildings: sheepfold, adjoining stable, kennel and woodshed in need of renovation. A large and magnificent 16 acres of English-style parkland, featuring beautiful trees dating back several centuries (cedars, redwoods, oaks, chestnut trees, sweet chestnuts, camellias, etc.), a charming little pond and a large walled vegetable garden. There is a well on the property. One immediately feels a sense of tranquillity and harmony, as if the place naturally invites you to slow down, contemplate and savour an environment that has remained unspoilt. Cabinet LE NAIL – Maine-et-Loire - M. Lodoïs HUBERT : +33 (0)2.43.98.20.20 Lodoïs HUBERT, Individual company, registered in the Special Register of Commercial Agents, under the number 792 044 760. We invite you to visit our website Cabinet Le Nail to browse our latest listings or learn more about this property.
…By Cabinet Le Nail


Facade has monument historic status Ground floor provides comfortable spacious family accommodation First floor - 5 rooms requiring upgrading 2 hectares of parkland with magnificent trees surround the château Terraces on all sides and salt water swimming pool Ancient small chapel dating back to 1607 A long driveway uphill from a main road and through a stone arch the historic château reveals itself in its natural surroundings. Built in the 17th century and retaining its original features this imposing building has open views over the countryside. It exudes charm and elegance. A stone staircase leads to a large wooden door which opens in to an expansive hall which highlights many of the architectural features of the château. A 2m wide stone staircase dominates and it shows the height of the building. Double doors open into a generous formal dining room which also houses a pool table. Like the other rooms on the ground floor it has a period stone fireplace, large double glazed windows set in stone mullions, traditional floor tiles, central heating and 4 m high ceilings with oak beams and doors to other rooms. The equally impressive main lounge is at the front and has windows on two sides to take in the views and an informal dining area close to the galley kitchen. The kitchen is well fitted with blue base and wall units and modern kitchen appliances. Centrally there is another living room currently used as a library and study. Off this room to the front is a child’s bedroom with plenty of space for playing. To the rear is the master bedroom and adjacent to it a modern shower room. Also to the rear is a further double bedroom with its en-suite bathroom. Concealed behind the large mirror is a cupboard housing the washing machine and dryer. In total the ground floor area is about 290m2 and this is replicated on the first floor which also has 5 rooms which require upgrading. The second floor attic is also extensive and would need some configuring as no rooms currently exist and the roof structure is visible. From the hall steps lead down to the a number of vaulted cellars which in the past have been used for wine production and an open fired kitchen and currently the central heating boiler. To the left on each level are storage rooms. On the ground floor it contains the pool machinery and through to a large workshop. From the courtyard in front of the château there is a double garage. A few steps up lead to a 10x5 salt swimming pool surrounded by travertine tiling. A small chapel sits behind the château and it dates back to 1607, before the château was built. Beyond this is a large open agricultural shed. There is also an orangerie which adds to the charm of this domaine. The parkland around the château extends to around 2 hectares and is laid mostly to lawn with numerous mature trees providing shade and perspective to the natural vista. There are some flower and shrub borders in the courtyard. There are terraces outside the french doors to the front and rear. There are also two wells. In the private location yet only a few kilometres from a busy historic town with a wide range of commerce and facilities. Bordeaux airport 1 hour 50 mins - Toulouse airport 1 hour 30 mins For further information and to receive a comprehensive brochure with floor plans, please contact Martin at +33 6 89 01 05 20. If you are unable to visit France soon, a live virtual tour can be arranged.
…By Maxwell-baynes Residential And Vineyards - Christie's International Real Estate


Coldwell Banker Immoba Realty is delighted to present this beautiful property in the heart of the village, just 15 km from Bordeaux. The ground floor features two spacious reception rooms, a living room, and a kitchen. Upstairs are six bedrooms, each with its own bathroom, as well as a large attic space still to be converted. The landscaped grounds include a large swimming pool, a stream, and an outbuilding of approximately 100 m². SNCF train station 400 m away, shops within walking distance, and quick access to the airport. Perfect for a charming guesthouse project. Agency fees payable by the seller Energy performance diagnosis: DPE 249 (D) / GES 9 (B) Estimated annual energy costs between €13,820 and €18,750 Presented by Annie Herte Sales Agent – RCAS 835 362 922 Professional Liability Insurance: MA035A20ANPM/O2 Further information on potential risks related to this property is available on request or on the Géorisques website: www.georisques.gouv.fr All our listings are available at www.immoba.fr
…By Coldwell Banker Immoba Realty Bordeaux


Just 6 km from amenities, the château is located in a village in the heart of Lower Ardèche, already Mediterranean in its climate and landscapes. This peaceful region, on the edge of the Cévennes, offers a rare natural setting, with forests, plains, and vineyards, all bathed in Mediterranean light. The estate, in a single block, extends over 19.3 hectares, providing a preserved environment and great tranquility. This Renaissance château, whose origins date back to the 14th century, was transformed at the end of the 15th century into a true château of pleasure, with its south-facing façade, numerous mullioned windows with interior wooden shutters, and a corbelled tower to the west. Its central hexagonal tower houses a spiral staircase that lends rare elegance to the whole. The property is partially listed in the Supplementary Inventory of Historic Monuments (ISMH). With 550 m² of buildings, including 400 m² of living space, the château offers: - A large living room with exposed beam ceiling and adjoining library, as well as two additional reception rooms. - Two kitchens, including a vaulted summer kitchen on the ground floor, recently refurbished, as well as the main kitchen with adjoining dining room. - Seven bedrooms, including a master suite with Versailles-style parquet flooring and an antechamber. - Four magnificent fireplaces, stone floors, terracotta tiles, and period parquet. - A secondary access via a stone walkway connecting the second floor to a private parking area on the estate grounds. - Four vaulted cellars and partially convertible attics complete the property. The property also includes the possibility of a self-contained private apartment, featuring a spacious living room with open-plan kitchen and fireplace, a bedroom, a shower room, toilets, and a utility room. An ideal setup for welcoming guests in style or providing comfortable accommodation for staff. The exterior is equally remarkable: three vast successive Italian-style terraces with panoramic views, the first of which shelters a covered area with barbecue, an old bread oven, and a basin ready to be brought back to life. On the grounds, a magnificent period dovecote/pigeon tower recalls the estate’s history and authenticity. The panoramic view over the Cévennes plain, facing due south, is simply spectacular! Our opinion: This château is truly without equal in the region: a characterful residence of rare authenticity, carefully restored with exemplary modern comfort. Its Renaissance influence is clearly perceptible in the elegance of its architecture, while offering high-quality features in an exceptional natural environment. A property for true heritage lovers, seeking a primary or secondary residence that is almost turnkey, with strong patrimonial value and a preserved, peaceful, and inspiring setting. Contact : Thierry LALLEMAND +33 6 62 51 94 07 Les informations sur les risques auxquels ce bien est exposé sont disponibles sur le site Géorisques : www.georisques.gouv.fr
…By Poncet & Poncet


A rare opportunity combining historic heritage with approved real estate development potential, with no further planning procedures required. In the heart of the charming village of Grilly, just minutes from Geneva and its international airport, this remarkable listed château, protected as a Historic Monument, has benefited from a high-quality restoration and enjoys an exceptional heritage setting. The property currently offers approximately 518 sq.m of living space arranged over two levels, complemented by more than 200 sq.m of additional convertible space on the top floor and in the attic, as well as an independent caretaker’s house. A key asset of this unique estate in the Pays de Gex is the granted building permit for the construction of an elegant residential building designed to recreate the estate’s former historic farmhouse, which disappeared several years ago. Designed by a French architect in close collaboration with the French Heritage Authorities (*Architectes des Bâtiments de France*), the project fully respects the site's architectural and historical identity. The approved development provides for the creation of four exceptional apartments, each occupying an entire floor and benefiting from generous living areas: * Garden level: 4-room apartment of 139.86 sq.m with private garden * First floor: 5-room apartment of 204.60 sq.m with terrace * Second floor: 5-room apartment of 196.33 sq.m with terrace * Attic level: 3-room apartment of 118.55 sq.m with terrace Each residence will benefit from private cellars, storage facilities, dedicated parking spaces, and a shared bicycle storage room. The completed architectural ensemble will create a harmonious estate where heritage and contemporary living meet with elegance. The Roman tower, remarkable roofs, chimneys, staircases, and listed historical features give the property a rare and authentic character. This unique property offers several possibilities: a prestigious private residence, a heritage enhancement project, or a high-end residential development in one of the most sought-after locations in the Pays de Gex. An exceptional opportunity for lovers of historic properties, discerning investors, and heritage enthusiasts wishing to bring an ambitious real estate project to life in a setting steeped in history. The granted building permit and the extensive studies already completed provide developers and investors with an immediately actionable project, offering significant time savings on both administrative and heritage approval processes. Information regarding potential risks affecting this property is available on the Géorisques website: [https://www.georisques.gouv.fr/](https://www.georisques.gouv.fr/). Agency fees payable by vendor
…By Barnes Pays De Gex & Genevois


In the heart of prestigious Grand Cru Classé vineyards, this magnificent 19th-century property of over 700 sqm has been fully restored and sits within a 2.5-hectare park featuring century-old magnolia trees. It offers a swimming pool, a chalet, and a carport. Spread across three levels, the residence comprises on the ground floor: an entrance hall, three reception rooms, a fully equipped open-plan kitchen, and a suite with bathroom. This level also includes a 48 sqm apartment with living room, kitchen, bedroom, and shower room. On the first floor, three suites with shower rooms, two additional bedrooms, and a bathroom provide generous accommodation. The lower level offers a spacious office, a workshop, a wine cellar, and a room to be fitted out, opening onto the park. A large parking area accommodating several vehicles completes this exceptional property. Ce bien vous est présenté par l'agence BARNES Bordeaux - Visiter notre site internet www.barnes-bordeaux.com - Téléphone +33-0533093089
…By Barnes Bordeaux


RARE. Located 30 minutes from Poitiers (TGV), this exceptional property spans 112 hectares and includes a remarkable 18th-century château hotel (listed as a Historic Monument), offering approximately 1,712 sqm of living space and currently comprising: an entrance hall, 2 lounges, an office/library, 3 dining rooms, a professional kitchen, 15 bedrooms and suites, a 100 sqm meeting room, and an office. The ground floor and first floor have been recently renovated. The amenities are of a high standard. The château offers numerous possibilities for expansion. It could accommodate at least 22 bedrooms and suites in the main building, as well as 30 to 40 additional rooms in the annexes. This property is suitable for a wide range of projects, particularly residential use or luxury hospitality. Outbuildings (1700 sqm approx.): - A 17th-century residential house (280 sqm of living space) adjoining and connected to the château. Currently used as an independent dwelling, it could be used to further increase the château’s guest capacity. - Extensive outbuildings, including a tithe barn (650 sqm), a 15th-century building housing a reception hall, a residential building (172 sqm with staff accommodation), an orangery, etc. - A stud farm featuring a beautiful residence (345 m² of living space, with potential for expansion), stables (22 stalls, treatment rooms, office), and numerous storage buildings. This 19th-century complex benefits from a separate entrance. It could retain its equestrian purpose or be renovated for a hotel or commercial project. - A farm including 3 staff studios (97 sqm). The estate extends over 112 hectares, comprising gardens, woodland (60 ha), and meadows (40 ha), with magnificent centuries-old trees, a river, and more.
…By Proprietes Parisiennes - Sotheby's International Realty


Exceptional Château-Hotel on the Doorstep of Bordeaux: History, Vineyards, and Art de VivreJust twenty minutes from Bordeaux, in the heart of the Entre-Deux-Mers (AOC Bordeaux Supérieur), this 12th-century château is a true favorite for lovers of history and authenticity. Combining the timeless charm of exceptional heritage with quality infrastructure, it invites a genuine château lifestyle. Nestled in one of the most beautiful wine regions of France, it also offers strong commercial potential, ideal for developing a high-end hotel establishment in a prestigious setting.A Vineyard in AOC Bordeaux Supérieur16 hectares of land, including 11 hectares of vines, producing approximately 60,000 bottles each year.Vineyard management ensured by a winemaker trained in a Bordeaux Classified Growth, a guarantee of quality and expertise.Perfectly equipped cellars and winery, combining traditional methods with modern techniques.An Ideal Setting for Oenotourism and EventsPark of over 3 hectares, with century-old trees and shaded walks, providing a French-style backdrop for unforgettable fairy-tale events.18th-century orangery, air-conditioned, accommodating up to 150 seated guests (or 200 for cocktails).Reception spaces (Grand Hall, Lounge, salons...), modulable according to the nature of the event.ERP license (Establishment Receiving the Public) allowing the organization of weddings, seminars, and high-end receptions.Charming Accommodations with High-End ComfortAbout 2,000 m² of built area, including nearly 1,000 m² of living space in the main building.More than 25 rooms, including 9 refined suites, spread between the château and its outbuildings.Three gîtes and an independent apartment.Carefully curated decor, blending classical elegance with respect for the historical origins of this exceptional heritage.A Rare Investment with High PotentialDual activity:Prestigious reception services (overnights, private events, seminars, weddings).Recognized wine production, supported by the château's reputation and optimized distribution.Located near Bordeaux, this estate enjoys a strategic location and professional support already in place.AccessibilityBy plane: Bordeaux-Mérignac Airport is accessible in less than 30 minutes.By train: Bordeaux Saint-Jean TGV station, only 20 minutes away, offers direct access from Paris in 2 hours.By car: 20 minutes from downtown Bordeaux.One only has to pass through the gate to be seized by the unique atmosphere of this place, where the charm of historical heritage blends with the beauty of the vineyards and the promises of an exceptional hotel project. A rare spot, ready to welcome new stories and to foster great dreams.Contact your AXO - Active Real Estate Agent at 07 61 19 23 13, Céline MONNAIE. More information at www.axo.immo (ref. 85002122378). Fees paid by the seller. Information on the risks to which this property is exposed are available on the Géorisques site: https://www.georisques.gouv.fr/
…By Axo Immobilier


DOUVREND - CASTLE / MANOR. Close to shops, all amenities, and located 20 minutes from the beaches of Dieppe, 30 minutes from those of Tréport, and less than 2 hours from Paris, this magnificent building with 14 rooms was built in the 18th century (over 3 levels). On the ground floor, it includes an entrance, a large living room, a reception room, as well as a modern fitted kitchen with dining area. The first floor, accessible by a monumental staircase, has 6 bedrooms (including two master suites with their ensuite bathrooms) as well as another bathroom. The second floor consists of 6 bedrooms and a bathroom. Several toilets are available on each floor. A magnificent sunny terrace in a quiet area with an unobstructed view enhances this prestigious property, and the exterior can accommodate several vehicles. A landscaped garden, an outbuilding, and two large garages complete this property. Features: The roof, windows, and sliding doors have undergone a complete restoration. Heat pump, double glazing, and individual sanitation. Exceptional property, rare in the area. Hospitality, guest houses, and bed and breakfasts are possible. Contact Carlo SCHIRONE at 06 83 72 05 17, AXO - L'immobilier Actif, Employee Real Estate Negotiator. More information at www.axo.immo (ref. 85002111327) and [email protected]. Fees including tax charged to the seller. Information on the risks to which this property is exposed is available on the Géorisques website: https://www.georisques.gouv.fr/This description has been automatically translated from French.
…By Axo Immobilier


The advertiser did not provide an english description for this listing.
…By Patrice Besse


Ref.4341: Beautiful property for sale in the french Centre area. On the borders of the Sologne and Pays-Fort Sancerrois regions, in the department of Cher, stands the silhouette of this beautiful 19th-century masterpiece. Strategically located in the centre of France, it is within easy reach of the capital (185 km), the first ski resorts (Clermont-Ferrand, 230 km) and Switzerland (Geneva, 410 km). More locally, towns such as Aubigny sur Nère have all the shops and services you need. The town also has a bread depot. The pleasant town of Aubigny sur Nère boasts a rich historical past, as evidenced by its castle, which earned it the name of ‘City of the Stuarts’. It was in 1421, following a Franco-Scottish victory at the Battle of Baugé, that the Dauphin, the future King Charles VII, donated the seigneury of Aubigny to Lord John Stuart of Darnley to thank him for lending him a helping hand. Later, his descendant Robert Stuart built the castle that bears his name, which today houses the Auld Alliance Interpretation Centre. This handsome castle, with its imposing stance, reveals living spaces that are human in scale and easy to use. Facing north-south, it comprises a central body built of brick and dressed stone chainwork topped with a slate gable roof, flanked on either side by two symmetrical pavilions of the same style. With almost 900 sqm of living space, the castle comprises two stories over a basement, with an attic that can be converted as follows: Ground floor: a vast hallway of approx. 60 sqm with 3.8 m (9.9 ft) high ceilings leads to a dining room with a fireplace to the east, followed by a lovely, luminous kitchen. To the north is a study and to the west, a billiards room and a lounge. A dressing room, wc and two stairwells (main and secondary) complete this first level. On the first floor, a long corridor leads to 7 bedrooms and 5 bathrooms or shower rooms, some with wc. Attic above. Full basement with games room, fitness room, cinema room, boiler room, laundry room, swimming pool room, woodshed and storage space. The outbuildings: To the south-east of the château, with private access, a house of around 300 m² offers interesting potential. Now divided into 3 dwellings, it is currently being renovated: A first flat on the ground floor with a large living room, utility room and bathroom. A second flat on two levels with a living room with open-plan kitchen, utility room and toilet on the ground floor, and 4 bedrooms, a bathroom and toilet on the first floor. A third and final flat on the first floor with a living room and open-plan kitchen, 3 bedrooms and a shower room with toilet. To the north is a large hangar of approx. 300 m² used as a garage, which could also be used for other projects. Finally, to the east, an 11x5 m heated chlorine swimming pool with a pleasant pool house equipped with a kitchenette/bar, sanitary facilities and a terrace promises pleasant moments of relaxation. In a quiet, discreet setting, in the heart of 32 acres of grounds, the château enjoys a dominant position with uninterrupted views over the countryside. To the south of the chateau is a beautiful English-style parkland, perfectly maintained and planted with numerous trees of varying species. To the north, a forest has been converted into a racetrack and a young plantation of 1,000 vines completes this homogeneous ensemble. All of this forms a natural ring around the château, separating it from the neighbouring cereal crops and meadows and giving it all the privacy expected of such a residence. Cabinet LE NAIL – Loiret - Sologne – M. Baudouin LE GRELLE : +33 (0)2.43.98.20.20
…By Cabinet Le Nail


Ideally located between Vendôme and Blois, this 800sqm chateau is nestled in 3.5 acres of wooded grounds. The first floor comprises a large entrance hall, a vast dining room, a large living room, an office and a kitchen. The second floor offers four large suites and a laundry room. The second floor also offers four large suites and a laundry room. The attic comprises a vast plateau ready for conversion. All of the château's quietly situated rooms overlook the park, and feature high ceilings, generous volumes and lots of light. Two gîtes (110sqm each) to be finished, a 450sqm event space and a barn used as a garage for three cars complete this property located 25 minutes from the TGV station, which connects Paris in 42 minutes.
…By Junot Châteaux & Patrimoine
'%20stroke='%23DDAA3A'%20stroke-width='1.909'%20stroke-linecap='square'%20stroke-linejoin='bevel'/%3e%3c/svg%3e)
Receive by email any new listing that may match your search criteria
Your criteria :
By validating this form, you accept the general conditions of use of Le Figaro Properties.
These agencies offer a selection of luxury properties vente in France. Feel free to contact them for personalized assistance.
The Loire Valley is famous for its royal châteaux. As well as those open to the public, this area is home to many privately owned castles. Easily accessible from Paris, it's the ideal location for international buyers looking for a castle for sale in France.
Many historic French castles are converted into elegant hotels. Often located in picturesque villages or towns, visitors come from far and wide to spend a memorable French vacation, or to get married in a romantic castle wedding venue.



