Get early access to listings that match your criteria
Never miss an opportunity again. Our personalized alerts notify you instantly.

 English$ USD · m²
France's rich countryside is home to numerous grand castles. If you like the sound of living like royalty in your own piece of French history, buying a castle in France is the way forward. Whether you are in the market for a luxury family home, or a property to serve as an events venue, there's a perfect French castle for you.


Exclusive. Cahors. Early 19th-century neoclassical chateau in blonde Quercy stone, featuring large openings and dizzying slate roof slopes, highly atypical of the region, set in 8.1 ha of wooded parklands. Measuring approx. 670 sq.m, the building is divided into 3 living areas, served by a main staircase, a service staircase and an elevator on the first level. 270m2 ground floor: entrance hall, small living room, large living room, billiard room, dining room, kitchen, utility room and office. On the 1st floor (240m2): 2 bedrooms with their own bathroom, then 2 other bedrooms with a shared bathroom, a 5th bedroom and an office. On the top floor (200m2): 2 bedrooms with their own bathroom, a bedroom with its own toilet, a bedroom with its own toilet and a kitchen. A vaulted cellar extending under the entire building and a liquid oxygen swimming pool complete this property. Possibility of building an outbuilding in accordance with the new PLUIH. The heart of the village can be reached by a 10' walk through the grounds. Shops, school and college nearby.
…By Kretz Real Estate


Allier - Chateau completely renovated in 2012. With approx. 570 m² of living space, the chateau comprises a majestic entrance gallery, kitchen, living room, dining room and library on the first floor. The upper floors house seven bedrooms and six bathrooms. An elevator ensures total accessibility and the modern wood-fired boiler guarantees optimum energy efficiency. Two outbuildings with a total of 34 beds, reception room, games room, professional kitchen, workshop... The 30-hectare enclosed park, with two natural ponds, is a veritable showcase of greenery, perfect for walks or outdoor events. Ideal for a unique main residence, a dream vacation home or an exceptional venue for events. Just 6 minutes from all amenities and 25 minutes from Montluçon train station.
…By Kretz Real Estate

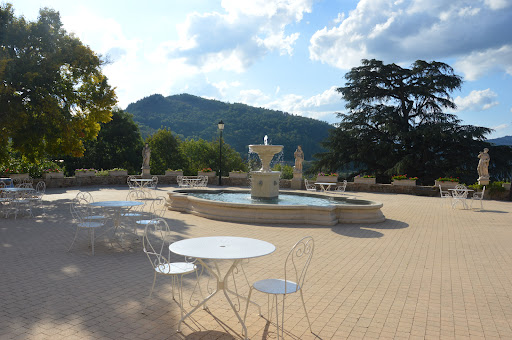


Situated in the heart of the natural park in the Monts d’ Ardèche, an 18th century neo-Renaissance castle and 28-hectare estate. The castle (750 m²) , its outbuildings (850m²), an orange grove, a pool, and tennis courts extend over the 28 hectares of the estate. A 2-hectare park enclosed by stone walls is bordered by forests as well as a field that allows for helicopter landing. The southern exposure has views on all of the surrounding mountains and valleys. This Renaissance style castle, which has undergone significant renovations of the highest quality, exudes elegance while creating a sense of well-being and balance. Majestically positioned in a privileged location in the highlands of a forested estate, the property is bathed in light thanks to its southern exposure. It is an ideal location to host festivities in an atmosphere that is a mixture of historic charm and natural beauty. The outbuildings, which have been fitted out for commercial purposes, provide immediate professional utility as needed. The property as a whole with its modern and refined rooms, can be used as a residence for a large family looking for a place to enjoy across the seasons. Conveniently located 30 minutes from the Rhone Valley as well as from the A7and 40 minutes from the Valence train station with access to the high-speed TGV lines that make Paris accessible in just over two hours.
…By Chateaux Select


Remarkable 17th century, listed château, set in 53 hectares of land, on borders of Maine and Anjou with easy access via motorway and high-speed train. Elegant building featuring classical architecture, spanning nearly 750 sqm. Numerous decorative elements and period features: wooden floors, fireplaces, stone flooring, staircase with balustrades etc. Outbuildings including caretaker's house, restored in-line cottage, barn, workshop, garden pavilion and tennis court. Formal gardens plus 48 hectares of woodlands and lakes. Well-maintained, much-loved property - a very special place. Energy class: NA/NA.
…By Cabinet Le Nail


A historical landmark perched above the old town with sweeping views across the Villefranche bay to Saint-Jean-Cap-Ferrat. Originally built in the 1920’s Le Petit Château is a property of exceptional proportions offering generous reception rooms, an elegant dining room, 4 en suite bedrooms all with superb sea views, a guest apartment and staff accommodation. Set in walled gardens lined with century old pine trees, a swimming pool with terra cotta terraces has been set aside in a private corner of the grounds. The château has been lovingly maintained, regardless of cost and carefully updated to preserve its unique atmosphere of ‘les années folles’ on the French Riviera. Energy class: E/E.
…By Savills Nice

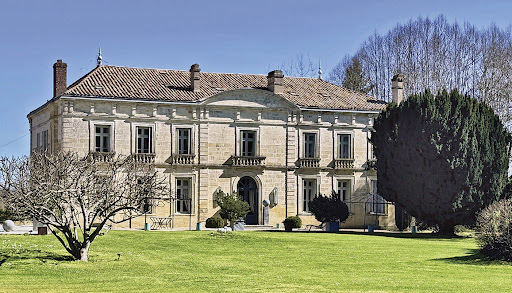

Elegant 18th century château in Dordogne, near Bergerac, with commanding view of the Dordogne river. Tasteful, traditional property with roughly 700 sqm living space featuring beautiful reception rooms and 11 bedrooms. Outbuildings including guest house and old barns with lots of potential to redevelop. Set in 3,78 hectares of quiet, unspoilt land with mature trees, pool, well and five springs. Property of significant merit. Energy class: E/E.
…By Cabinet Le Nail


Elegant property, full of character, in commanding position, overlooking the Arroux Valley in south Burgundy, 25 km from Paray-le-Monial. Spacious, bright reception rooms, terraces overlooking countryside and old, period features. Outbuildings including renovated caretaker's house, used as gîte, garages, sheds, lock-up garage and pool-house with kitchen. Set in 3,7 hectares of attractive land with infinity pool, jacuzzi, garden, water feature, orchard and meadows. A lovely place to live. Energy class: F/F.
…By Cabinet Le Nail


Charming 19th century château, in the heart of the wooded Vendée region, surrounded by amazing countryside. 715 sqm living space, just 25 minutes from Puy du Fou. Recently restored property featuring vast reception rooms - including one with attractive glazing - looking out across rolling hills. Well-preserved period décor. Guest house, garages, horse stalls and other outbuildings. Set in 5,6 ha of land including woods, pasture, lakes and pathways. Pool and old tennis court complete offer. Energy class: NC/NC.
…By Cabinet Le Nail


Château du Besset - Drôme/Ardèche borders. Remarkable 16th century property with exceptional panoramic view, set in 25 ha of unspoilt land. Old silk factory with 300 sqm of renovated floor space, living room and 5 high-end suites. 450 sqm château with a wealth of period features and lots of potential, awaiting restoration. Pool, 150 sqm function/reception room and outbuildings. 20 minutes from Valence and 40 minutes from TGV train station.
…Private owner


Réf. 4482: For sale near Angers, magnificent 15th and 17th C. listed château. Situated in the heart of the Haut-Anjou region, in the Loire Valley, this exceptional château is surrounded by a moat, around thirty kilometres north of Angers, in Maine-et-Loire. Set in the heart of a 171.25 acres estate, this property is easily accessible from the main roads. Angers (population 160.000) is a 35-minute drive away. This town, capital of the Anjou region, has all the shops and services you need (university hospital, universities, TGV station with links to Paris in 1 hour). The town centre is magnificent, winding through the narrow streets of the historic town centre, shaped by the imposing silhouette of its 13th-century castle, and brightened up by the parks and gardens in the heart of the town. What's more, the town has been awarded the title of France's leading green town and is a great place to live. In other words: the ‘gentle Angevine’. The A11 motorway is 25 km away, providing a 330 km link to Paris. A small town 8 km away offers all the shops and services you need. The castle is surrounded by a moat spanned by a stone bridge. A châtelet flanked by two round towers defends the entrance, giving access to 3 courtyards enclosed by outbuildings: the main courtyard, the forecourt and the lower courtyard. To the south are the gardens and the fishpond. At the end of the main courtyard, in the extension of the châtelet, stands the dwelling. The original dwelling was built in the splendour of the Renaissance period in the 15th and 16th centuries, then extended in the 17th and 18th centuries to in clude the main building, which was "refurbished" around 1850, and a wing set at right angles to it. This ensemble forms the main dwelling, which comprises : Ground floor: entrance hall (30 sqm) in the corner between the between the main dwelling and the wing: On the left: dining room (49.3 sqm), lounge (58 sqm), lounge in the Renaissance- style dwelling (57 sqm), small lounge (25 sqm) in the former guards' room, toilet and wash-hand basin (10 sqm), library (14 sqm) and pantry (5 sqm); On the right: study (18 sqm), kitchen (53 sqm), second kitchen (18 sqm), pantry (9 sqm), various back rooms; Opposite: stairwell, woodshed, boiler room, toilet and wash-hand basin. The first floor is accessed by a large stone staircase and a wooden spiral staircase in the tower of the Renaissance dwelling: 9 bedrooms (from 19 to 27 sqm), 2 dressing rooms (9 and 18 sqm), 5 bathrooms, 4 shower rooms, one with a sauna, 2 wc and wash-hand basin. Attic space above. In the wing at right angles, spread over three levels: vast games room 150 sqm games room, former cellars, home cinema (22 seats) and adjoining kitchen, 7 bedrooms, 6 shower rooms, a large study, 7 wc and wash-hand basin, other rooms. The reception rooms feature attractive floors: oak parquet flooring, terracotta tiles or flagstones; and attractive decorations: wood panelling, trumeaux, stone or marble fireplaces, painted joist ceilings. The volumes are very generous: the main living rooms are spacious, with joist heights of over 3.7 metres. This is one of the great historic châteaux of Haut-Anjou, combining the comfort of adjoining rooms with double exposure and the character of a Renaissance dwelling. Outbuildings : A truly autonomous place over the centuries, the property still has all the outbuildings that once enlivened this ancient seigneury. They are laid out around the castle, within the enclosure formed by the moat. They include : A/ A magnificent 16th century entrance châtelet, flanked by two pepper-pot towers, comprising a carriage entrance and a small pedestrian gateway once fitted with a portcullis and drawbridge. It comprises an upper room and two towers, one of which houses the staircase. Above the carriage entrance, in a rectangular frame, is a statue of a goddess surmounted by the warrior motto ‘Vincit Omnia Pallas’. The upper crown features a shield with a cross patté argent on a sable background. B/ In the southern extension of the châtelet, the outbuildings include: a former 3-room dwelling and a stable and saddlery room. C/ In the north and then west extension of the châtelet, an L-shaped group of outbuildings, flanked by two pepperbox corner towers, comprises: - A vast two-room workshop spanning a total of approx. 150 sqm that could be used as a meeting or reception room; - Several stables and sheds, including a bread oven and a dovecote; - A 5-room caretaker's cottage with gas central heating. D/ Close to the dwelling is a pretty chapel dedicated to Saint Sébastien, which has preserved its interior decoration. Founded in 1526, it was remodelled in the 19th century. It has a sacristy. E/ Near the second entrance porch to the north-west, pigsties. F/ Outside the enclosure : - A second caretaker's cottage with living room, two bedrooms and bathroom; - A kennel; - A small stone building on an island bordering the river. The château is set in the centre of its estate, in a single block. It is reached by a majestic avenue of plane trees planted over 300 m, from east to west. The estate spans 176.15 acres, and is made up of various types of land. To the north, it is bordered for almost a kilometre by a pretty river. The land is criss-crossed by driveways radiating out from the château, leading to : Meadows and open moorland (116.14 acres); Woodlands (29.65 acres) comprising oak, coniferous and poplar trees; 2.22 acres of pond. The following parts are listed on the Inventory of Historic Monuments « The whole of the château with its enclosure, as well as the large planted avenues surrounding it (cad. B 235 (moat), 236 to 238 (gardens), 239 to 242 (château buildings and outbuildings), 514, 234 (old avenue), 257 (avenue), 243 (part of avenue), 280 (19th avenue), 248 (north avenue)): listed by order of 1998. » This property is a historic monument (allowing fiscal tax cuts if you pay taxes in France). Cabinet Le Nail: +33.(0)2.43.98.20.20 CPI 5301 2018 000 028 835 - CCI de la Mayenne We invite you to visit our website Cabinet Le Nail to browse our latest listings or learn more about this property.
…By Cabinet Le Nail


Ref.4478 : Beautiful french chateau for sale in Sologne. In Sologne, in the department of Cher, at the gateway to the Pays Fort Sancerrois, stands this sublime château nestling in the heart of a private contiguous forest of over 200 hectares. The silence here is so perfect that it becomes music to the soul, soothing any inner turmoil. And yet, despite being protected from any nuisance, the property is only twenty kilometres or so from Salbris and Vierzon stations, making it possible to reach the capital in 1hr 30mins and 1hr 40mins respectively. The main shops and services are around ten kilometres away in a small, dynamic and historic Sologne town. Golf and other outdoor activities are also nearby. Built over a mezzanine floor, the château is constructed of rendered rubble stone and topped with a pavilion-style, three-sloped slate roof. It comprises a square body with an imposing pavilion, half of which is built into the structure, a four-sided tower, also half of which is built into the structure, and a cylindrical tower above the structure. The frames and quoins are in red brick with pointing, giving the building a certain elegance. A projecting string course surrounds the building, marking the separation between the ground and ground floors and giving rhythm to the façade. The half-hipped dormers on the first floor are topped with a zinc finial, demonstrating the building's attention to detail. The attic floor is pierced with skylights to let in natural light. The building faces north-east/south-west and spans approx. 700 sqm of living space over three stories: Ground floor : A vast gallery entrance of almost 30 sqm, with cement tiles on the floor and picture rails on the ceiling, sets the scene. It opens onto a pleasant billiard room on the right and a bright, spacious study on the left, with its herringbone parquet flooring and marble fireplace. Towards the south-west, a splendid lounge (45 sqm, 4 m high ceilings) bathed in light provides a warm, soothing atmosphere that every guest will appreciate. This is followed by a large hall with the start of a beautiful solid oak winding staircase, then a corridor leading to a second, more intimate sitting room with views over the parklands. This is followed by the dining room with its trumeau over the marble fireplace, its picture rails and its bow window giving it an uninterrupted view over the parklands. A pleasant, double-exposed kitchen of almost 30 sqm with a central island completes the western layout. It has direct access to the outside from the small circular tower. To the east are a laundry room and a toilet, as well as the start of a secondary staircase. On the first floor : a landing leads to a large corridor with 6 bedrooms on either side, including a large master suite with its own bathroom and dressing room, as well as private wc in the tower. The south-east-facing bedroom offers the luxury of access to a roof terrace bordered by square pear-shaped balusters with a square base and rounded pedestal and spine. The neighbouring bedroom, facing south-west, has a suspended balcony with wrought-iron railings. There are also two shower rooms and separate wc. The second floor : even though it is under the rafters, it is still very spacious. There are three bedrooms, a bathroom, wc, an artist's studio with a floor surface area of more than 40 sqm and various other rooms. The latter, currently used for storage, could easily be converted into bedrooms as they already have all the comforts required for such use. The mezzanine floor contains cellars, a boiler room, a laundry room and storage rooms. The property is in good condition and offers excellent conversion potential. Outbuildings : To the north-west of the château is a comfortable caretaker's cottage which, although built in the 21st century, respects the château's architectural style. The walls are rendered and covered with a slate roof. The ground floor comprises a living room with open-plan kitchen and separate toilet. Upstairs, there are four bedrooms, wc and a bathroom. It has electric heating, Polyvinyl chloride double-glazed windows and an independent drainage system. The building also houses two enclosed garages and, adjoining them, a lean-to with an electric charging point for two additional vehicles. To the south is a splendid 11 x 5 m swimming pool, built in 2000 and covered by an elegant 19 x 8 m conservatory-style glass roof. The swimming pool uses salt water and is heated by its own oil-fired boiler. After a long, straight, gravelled driveway, more than 500 m long, in the middle of the woods, you reach the entrance gate to the property. The enchanting backdrop is a magnificent château set in 1.65 hectares of fully enclosed landscaped parklands. The gardens, a subtle blend of geometry and romanticism, offer idyllic perspectives that captivate the eye. Here, the flowerbeds compete in colour with the seasons, while the paths lined with trees and pruned bushes invite you to stroll and contemplate. In the evening, the park's lighting, rivalled by that of the moon, offers an altogether different setting, but one that is just as pleasing to the eye. A well with a submersible pump provides automatic watering for the various fruit trees, shrubs and flowers. In addition to its refined gardens, the property enjoys the immense privilege of benefiting from the natural protection of more than 200 hectares of thick woodland, giving it perfect privacy, but without the burden of maintenance, as it belongs to an adjoining owner. This place, deeply rooted in its terroir, seems to breathe the soul of its history and no nuisance disturbs the beauty of the surroundings. Cabinet LE NAIL – Loiret - Sologne – M. Baudouin LE GRELLE : +33 (0)2.43.98.20.20 Baudouin LE GRELLE, Individual company, registered in the Special Register of Commercial Agents, under the number 917 712 358. We invite you to visit our website Cabinet Le Nail to browse our latest listings or learn more about this property.
…By Cabinet Le Nail


Ref.4048 : Beautiful 19th C. chateau on the banks of the Loire river, 25 minutes from Angers. Built on the banks of the Loire, close to charming typical Loire villages, this elegant 19th century château is located in the "Valley of the Kings", so called because for centuries the kings of France had made it their summer holiday resort or their main residence. In the heart of a rich heritage environment, this property is ideally situated, both in terms of its easy accessibility from Paris and Bordeaux and its proximity to the economic, industrial and university centres of Angers and Nantes, as well as to the major rail and airport links in the west (Angers and Nantes). Essential shops are located not far from the village, and the town of Angers, 30 minutes away by car, provides all the shops and services as well as numerous tourist activities. Facing south, this majestic chateau of approx. 1100sqm is built on 7 hectares of land (one of which is constructible), slightly sloping and overlooking the Loire. The three interior levels, all served by a lift, are distributed as follows: The ground floor comprises a vast, spacious vestibule (4.30 m under the ceiling) which opens onto a remarkably uncluttered stone stairway, beautiful reception rooms (a dining room, a lounge, a library lounge), a large kitchen with a storeroom at the back, and bathrooms. There are classic oak and herringbone parquet floors, cabochon tiles, marble fireplaces, trumeaux, finely worked wooden picture rails and beautifully decorated ceilings. An interior door gives direct access to the two basement cellars. A third cellar contains the boiler room. On the first floor (3 m ceilings), a corridor leads to a private area to the south-west comprising a winter lounge, a bathroom, a vast bedroom, WC and large wardrobes/placards, and to the north-west 2 bedrooms, one of which has a shower room. To the east, a corridor leads to 4 bedrooms, 3 of which have shower rooms and toilets. The second floor comprises 5 bedrooms, 2 of which have shower rooms and toilets, and on the other side, 3 bedrooms, 2 shower rooms and a large games room/dormitory. The 4 turrets lead to the 8 corner bedrooms, 4 on each level. Attic accessible from the second floor. In addition to the chateau, this property includes two other annexes which were previously used to house the employees of a large company: The first annex (390sqm) is located at the rear of the castle and is directly accessible from the castle via a vestibule. It is mainly composed of offices, meeting rooms, work areas and kitchen/dining areas. The second (980sqm) is independent and off-centre from the castle. It includes numerous office spaces, meeting rooms, equipped conference rooms and kitchen/dining areas. The two annexes, which were also part of the 2006/2008 restoration campaign, are in the same impeccable general condition as the castle. Finally, there are also other outbuildings (henhouse, sheepfold, garage and greenhouse). Beautifully designed English-style parkland adorned with beautiful trees (cedars, oaks, lime trees, ash trees, umbrella pines and cypresses), some of which are centuries old. With a beautiful pond of approximately 7500sqm and a small wood of deciduous trees, it is easy to move around thanks to the stabilised paths that run around this large park. The total land area is 17.61 acres (7ha 13a 22ca). Cabinet LE NAIL – Maine-et-Loire - M.Lodoïs HUBERT : +33 (0)2.43.98.20.20 Lodoïs HUBERT, Individual company, registered in the Special Register of Commercial Agents, under the number 792 044 760. We invite you to visit our website Cabinet Le Nail to browse our latest listings or learn more about this property.
…By Cabinet Le Nail


Ref. 3871: Beautiful property with a strong performance potential for sale at 20km from Le Mans This property is built in a charming wooded park near a village and 20 km from Le Mans. At 4km there is a resource town (college, supermarket, bakery), with a TER station that reaches Le Mans in 13 minutes and Tours in 47 minutes. Access to the motorway is 6.5 km away. Le Mans has an excellent TGV station, Paris is 54 minutes away (16 connections per day), 1.5 hours from Roissy-Charles-de-Gaulle airport, 3 hours from Lyon, 4 hours and 20 minutes from London and an excellent motorway network (Paris in 2.5 hours). Built in the 19th century and facing east-west, the castle is built of brick on a granite base and topped with a slate roof. With approx. 900 sqm (9,229 sq ft) of living space, it is distributed as follows: On the ground floor (ceiling height (HSP) 4.45 m): a large entrance hall, mosaic tiles, wooden stairway, a large dining room, herringbone parquet flooring, 2 fireplaces, a library, a lounge with wood panelling, kitchen, On the first floor (3.7 m high): 6 bedrooms, parquet flooring, 2 bathrooms with wc, a shower room with wc, kitchen, On the second floor (3.25 m high): 7 bedrooms, 2 bathrooms, one with toilet, 3 shower rooms, 2 with toilet, separate toilet, In the attic, former staff rooms to be restored, Basement with former professional kitchen, boiler room, electrical cabinet, various other rooms The outbuildings date from the 20th century and offer great potential for various activities. They include : In the extension of the chateau, to the south, a building housing : On the ground floor: 10 studio flats of 15 sqm to be refreshed, On the first floor: 17 bedrooms with 10 shower rooms; On the second floor: 5 studios with a small kitchen, In the extension, a kitchen with dining room, To the west, forming a sort of courtyard, a former gymnasium of 200 sqm, with gas heating, sanitary facilities and on part of a floor with a home cinema, An artist's studio on two levels, A circular building on two levels, housing a former bar and a billiard room, An office building of about 50 sqm, The castle is beautifully set in English-style parklands dotted with small wooded areas that give the property a rural character and a certain intimacy. To the west, an old walled vegetable garden of approx. 6,000 sqm (1.2 acres), entirely enclosed by walls, adorns the property, which spans a total surface area of 20 acres (8,14 hectares). Cabinet Le Nail: +33.(0)2.43.98.20.20 CPI 5301 2018 000 028 835 - CCI de la Mayenne We invite you to visit our website Cabinet Le Nail to browse our latest listings or learn more about this property.
…By Cabinet Le Nail

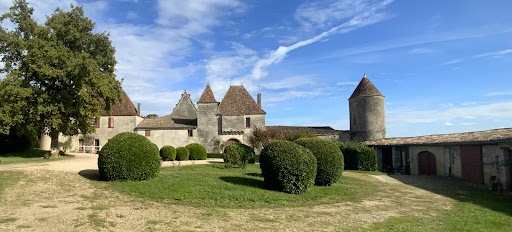


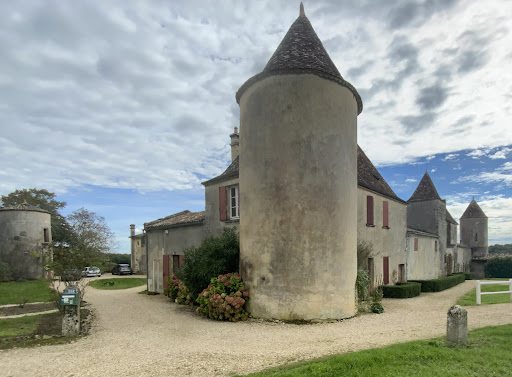
Near Saint Emilion, three elegant property of the fifteenth century built on a land full of history. This three elegant house (ISMH), located in the middle of a vineyard, agricultural and forestry area of 112hectares offers an area of almost 800 m2 developed on 3 levels with thirty rooms overlooking a terrace offering an unlimited view of the surroundings. With three corner towers, one of which houses a chapel; it also has superb outbuildings attached, including a caretaker’s house, for an additional surface of more than 1000 m2. Around the castle, there is a park of just over 5 hectares that hosts a swimming pool and its pool house, a tennis court, an orchard and a vegetable garden. A little further, in a beautiful monument of the second empire of about 800m2, registered with the ISMH, is a perfectly designed and equipped cuvier with a capacity of 2900 hectolitres. Above, a large reception room can accommodate more than 150 people for weddings with its catering and sanitary facilities. This unusual area, will offer after rehabilitation, an exceptional potential for family in love with old stones, or provide the development of a tourist and/ or wine. It covers a total area of about 112 hectares, practically one-piece, including meadows and about 45 hectares of wood. A pretty vineyard of 25 hectares in AOC CÔTES DE CASTILLON with an average age of 30 years produces an excellent wine of this sought-after appellation; it is currently managed by a neighbouring farmer. Located in the heart of a protected rural environment, this property enjoys an exceptional location near Saint-Émilion.
…By Commarque Immobilier


This property is located in Mayenne, 30 minutes from Laval, 60 km from Le Mans and 250 km from Paris, near a village with all amenities and close to the motorway junction. This listed manor house presents a surface area of 380 sq.m. Built in 1522, it stands as a very beautiful example of skillfully restored regional architecture. Access is via a granite spiral staircase, which serves four floors (reception areas, two floors of bedrooms and a small watch room). Many original elements have been preserved, such as fireplaces, the spiral staircase, terracotta tiles, lime plaster, doors and high ceilings. A long building of 370 sq.m, entirely restored in a contemporary spirit at the foot of the tower, houses a workshop/show room, a large living room with fireplace, a bathroom, two rooms which can be used as bedrooms, a bathroom, a cellar and a garage. Upstairs, you will find an office, a living room and a room that can also be transformed into a bedroom. Opposite this is an outbuilding offering of approximately 300 sq.m on two levels (in need of renovation). There is also a barn and another small outbuilding. It all sits on over 18 hectares featuring beautiful bridle paths, woods, a 3-hectare pond, an orchard, meadows, a landscaped garden and lush and wild nature. Truly enchanting.
…By Emile Garcin - Proprietes & Chateaux


Ref.4439 : Spacious 16th and 19th C. noble residence with 4 separate guest lodgings in wooded park of 19 acres. A private and secure edge of village setting hidden from view offering a secluded setting to enjoy the abundance of wildlife and nature at its best within the private woodland. A stroll into the local village with a choice of shops, restaurants, and only a short distance further to a train station with links to Blois, Tours and Paris. This family sized noble home provides comfortable accommodation of roughly 560sqm in the main residence on three floors with large basement level below. The formal entrance hall (19sqm), with ceiling height of 3.6m, accessed via the stone steps from the front lawn, with elegant tiled floor and panelled ceiling provides distribution to the rear corridor along with the two lounges on either side. To our right is the first reception room 23sqm, today used as a lounge but most probably the dining hall as it has direct access to the kitchen. An elegant double aspect room with feature marble fireplace with window above (smoke ducting to one side, permitting a central fireplace and window above), original wood half-panelling on the walls, ornate plaster work on the ceiling and herring bone parquet flooring. This room also has direct access to the corridor leading to the stairs etc. The kitchen (22sqm) is well appointed and features red and white harlequin flooring, the original stone fireplace, double aspect views with doors to the exterior as well as corridor and rear lobby with basement access. The other side of the entrance hall is a second lounge also of 23sqm with double aspect windows including another centrally located above a working marble fireplace (there are 4 such fireplaces in this property with hand wind operated shutters) and herring bone parquet flooring and plaster-worked ceiling. The entrance doors into the two receptions rooms are directly opposite in the hallway and with their windowed central fireplaces permit an impressive cross view of the property from each side and the hallway. The music room (27sqm) to the North West side of the property has an impressive marble fireplace, herringbone parquet, double aspect with direct access to the south exterior as well as linking internally. Taking the door to the corridor (19sqm) we pass the wc and arrive at the foot of the stairs, a soft spiral winding up to the uppers floors. The 1st floor offers a family bathroom, wc, five bedrooms each with marble fireplaces (two with windows above) and two with ensuite shower rooms. The bedrooms are 15sqm, 19sqm x2 and 23sqm x2 all with views and three double aspect. The top floor provides a TV room (could be bedroom) of 20sqm is vaulted with exposed beams and parquet flooring. There are 3 further bedrooms, two of 19sqm and the third of 23sqm, all with parquet flooring. A large dressing room with bathroom of 22sqm and wc complete this floor. The basement level accessed via the rear lobby covers the whole of the ground floor area (140sqm) with seven storage rooms including boiler room and one with the original well within. The outbuildings include : 4 separate self-contained guest lodges (two 1 bedrooms, a 2 bedroom and a 3 bedroom) all restored and used for tourist lets ; a restored original greenhouse ; Orangerie 31sqm attached to a storage room and original stables 41sqm ; wood store ; “Chai” a wine fabrication/maturing/storage building circa 200sqm over two floors with reception hall above and underground wine cellar 19m deep. Over 7hectares (21+ acres) of private land with formal park and gardens, tree lined avenues, gravelled parking, swimming pool, mature trees, orchard and sizeable woodland (home to a family of 10 deers, the owner tells us). Cabinet LE NAIL – Touraine - Loire Valley – M. Tony WELLS : +33 (0)2.43.98.20.20 Tony WELLS, Individual company, registered in the Special Register of Commercial Agents, under the number 444 692 156. We invite you to visit our website Cabinet Le Nail to browse our latest listings or learn more about this property.
…By Cabinet Le Nail


Between Bourges and Issoudun, exceptional property in need of extensive renovation, comprising a Renaissance-style château with a total surface area of 2,100 sqm, its numerous remarkable outbuildings and a former farmhouse, set in 5 hectares of pleasure grounds and 19 hectares of woodland. The château : Built on the foundations of an ancient 11th-century feudal motte, the château is built on a square plan around an inner courtyard. It is surrounded by a dry moat and features five towers, including a central one and four corner towers. Its Renaissance style, enhanced by neo-Gothic features, is particularly striking, with its mullioned windows, arcades, gargoyles and sculpted dormer windows.) It features three vast and majestic reception rooms, a hunting room, a chapel and twenty bedrooms with twenty shower/bathrooms. Over 3 stories, it is built partly on a cellar. The château outbuildings: - A building of approx. 900 sqm is situated within the castle grounds (including sheds, stables, etc.). - A farm of approx. 2,500 sqm - An 18th century house of approx. 200 sqm situated at the entrance to the estate. - To the east, on the edge of the forest, an outbuilding of approx. 500 sqm with its sheds. - A forest house. - The 24-hectare parklands comprise 5 hectares of pleasure grounds and 19 hectares of woods and meadows. - The château requires renovation work. Information on the risks to which this property is exposed is available on the website: georisques.gouv.fr
…By Agence Mercure Centre-loire


This magnificent castle has been through historical periods from a powerful royal priory to a sumptuous princely residence. The 6000 sq m castle has large volumes that offer many project opportunities for which you can get State subsidiaries! It is marked by its historical past, the castle shelters a vast Romanesque church from the 12th Century and an abbatial palace from the 18th Century which earned it the name of "Petit Versailles du Languedoc". In 1998, a large part of the ensemble was listed as Historic Monuments. Its church is the largest Romanesque church in Languedoc with an impressive 43 m long vaulted vault, its apse, remodelled in the 16th Century, was converted into a wine cellar after the French Revolution. The estate currently has about 33 hectares of which: The Château and its park of 3 hectares closed walls, a building land of 4 hectares including an old cooperative cellar of nearly 2000 sqm, a vineyard of 16.5 hectares in operation, The land remaining consists of wood and Garrigue. The main body consists of an R + 3 and two wings, additional terraced gardens and many outbuildings. The castle has to be restored entirely and offers a tax exemption.
…By Uzes - Sotheby's International Realty


An exceptional place, this former convent founded in the 11th century adhered to the Fontevraud order. It gained considerable importance during the Middle Ages until the end of the Ancien Régime. A private residence since the 18th century, it has been magnificently restored recently and spans approximately 1800m2 over 3 levels. Two large separate apartments with entrance, 2 suites with bathroom and dressing. Office, living room-dining room, kitchen, laundry room. Upstairs, 2 bedrooms with bathrooms, 4 suites with bathrooms, billiards, 2 large living rooms, and various others. Breakfast room with fireplace and access to the pool. Numerous period elements: woodwork, stone fireplaces, parquet floors…. chapel in the park with pond, exceptional for hosting events and receptions. In a wooded park of about 10 hectares including 1 pool, 2 ponds, a basin, a small house, a chapel, part of the church, a dovecote, and a Venetian vault. Location: 5 minutes from Aubusson, an international center of tapestry, 85 km from Limoges and 93 km from Clermont Ferrand. Connected to Paris by TGV La Souterraine in just 2h30. Limoges airport connecting to Paris in less than an hour. For more information, contact: Nadine DIPIETRO +33681993158This description has been automatically translated from French.
…By Parthena Conseil


At the time of the first crusade, the square sentry tower and the watchtower of this property were the gates to the town that they defended. Today this renovated château marks the western entrance to this town in Haute Provence. Over the years, it has become a character residence, offering the charms of its landscaped grounds and indoor swimming pool. Retaining scope for further development, the property has three levels that can be divided into two separate apartments or joined to form a single residence of more than 600 sq.m sitting on over 8,000 sq.m of private grounds. Authenticity steeped in history, just a short walk from the heart of the town. A must see!
…By Emile Garcin - Aix-en-provence


Wing of Castle for sale in Sologne with a private garden and a swimming pool In the heart of Sologne, 1h50 from Paris, 20 km from Lamotte Beuvron and 24 km from Salbris. The current castle, whose construction began in 1604 by François Sabathier (treasurer of savings in 1577), was completed by the most illustrious lord of Brinon Pierre Séguier who was President of the king's councils, Grand Master of the Parliaments, founding member of the French Academy, chancellor of France under Louis XV, first person in the kingdom after the King, who owned it for nearly thirty years. He must leave it to his daughter the Duchess of Sully. The Château is built in its partially enclosed 23.5 hectare park. He has a pond of one hectare and borders the Sauldre river for 900 meters. The Castle is divided into four parts, the two wings and the center divided in two. The park is wooded and has a network of paths allowing easy movement. The part of the castle for sale includes; On the ground floor which is accessible via two entrances (main courtyard or ground private) a vast gallery of 30 sqm with high ceilings, numerous cupboards, Burgundy stone floors and old tiles, a fitted kitchen and equipped Bultaup of 40 sqm with fireplace, Provençal tiles, a living room of 58 sqm with 6 windows and a 17th century fireplace, original tiles, a laundry-boiler room and scullery with exit to the outside, toilet On the 1st floor: a large hallway, a bedroom with its bathroom, a second bedroom with fireplace and bathroom, two other bedrooms, a bathroom On the 2nd floor: An attic bedroom with bull's eye and roof window and a room of 55 sqm with a superb exposed framework and oak parquet flooring, a bathroom with Orient Express faucets and a beautiful exposed framework. This whole set is very bright. Then an outbuilding: Duplex apartment comprising on the ground floor a space living room kitchen of 57 sqm and 2 bedrooms and a bathroom upstairs Outside: a private garden with trees with a surface area of 6,707 sqm, beautiful terraces paved and wooden terraces, two superb period greenhouses and the gardener’s house A swimming pool of 15 meters x 5, changing room and technical room in part of an old tight. The whole is on a closed courtyard with independent access by road with a gate. automatic as well as access from the park. The Castle and the Outbuildings are listed in the Inventory of Historic Monuments. The useful surface area is 551.65 sqm The main courtyard and the 23.5 hectares park are shared. Lots of charm, character and authenticity with very nice old features, beams, moldings, functional fireplaces, very beautiful floors, high ceilings in a place steeped in history. The whole is in exceptional condition and perfectly maintained. This part of the castle can be used for various main residence projects or secondary but also investment because the seasonal rental to be developed can generate a turnover of around 40,000 euros by renting only in the summer. The town center and the village shops are within walking distance.
…By Immobiliere Du Luberon


A remarkable listed castle with its chapel, outbuildings and 70 hectares of grounds bordering a river in Anjou. All the buildings are grouped together in the centre of the undivided estate, at the end of a driveway that extends for almost 400 m under a canopy of bicentennial plane trees. It leads to a stone bridge across the moat and on to a gatehouse with four-pitched roof, marking the entrance to the fortress. You then have to pass through a carriage gate, once protected by a portcullis and a drawbridge, or through a small pedestrian gate on one side, to discover the castle's main courtyard, where the central lawn is adorned with sixteen box topiaries. At the back, the main section of the dwelling is flanked by a wing set at right angles. On the other side stands a chapel. To the south, there is a garden of almost 1 ha, criss-crossed by paths and planted with numerous fruit trees. It also includes a fishpond, which is thought to have once been a 'longue paume' (long tennis) ground. To the north, a former farmyard is bordered by outbuildings that originally served as a defensive enclosure. It has been converted into a garden with a central fountain. The complex is surrounded by a moat filled with water. The property is traversed by numerous tracks providing access to the woods, river and meadows. In a single lot, it is bordered on one of its four sides by a navigable river. The grounds comprise parkland, orchards and moats (4 ha), alleys (2.8 ha), a pond (0.9 ha), open meadows (48 ha) undergoing reforestation - 4,500 trees were planted in 2007, woodland (11.6 ha) including oak, pine and poplar trees, and tenanted farmland (3.7 ha). The castle and its surrounding buildings, the moat, the gardens and most of the surrounding avenues are all listed. The slate roofs either have two or four pitches or are pepperpot-shaped; the walls are of rendered or pointed rubble masonry; the facade and roof openings are mostly rectilinear, some with mullions, some are arched.
…By Patrice Besse


Ref. 4314: Beautiful property for sale in the Loiret french department. At the gateway to the Loire Valley, renowned by UNESCO for its châteaux, wine estates and rich historical, astronomical and cultural heritage, this peaceful and tranquil country chateau is a haven of peace where flora and fauna abound and waterfowl splash on the pond in its bucolic grounds. All within easy reach of Paris. The Château, with a surface area of 827 sqm, is built around a central pavilion and two wings, north-west and south-east, and comprises of Ground floor: A bright reception room with limestone floor tiles, a corridor with a washbasin and two toilets, On the left, towards the north-west wing of the reception room, one finds an entrance hall and sitting room, stone paving, wc, living room with 3.75 m high ceiling and a fireplace leading to a kitchen fitted with good quality modern units and an adjoining utility room. To the right, towards the south-east wing, a second entrance hall, stone floor, wc. A sitting room and a second large, bright sitting room with a south-facing fireplace and the same limestone floor. A second spacious and well equipped kitchen east facing connects to, the large sitting room and corridor First floor: Corridor and three bedrooms, each with a corridor and wash-hand basin. Towards the north-west wing, accessed via a winding wooden stairway, a study on the upper half-floor, a landing with oak parquet flooring, wc, bedroom with dressing room and adjoining wc, bathroom, two bedrooms with shower room and wc. Towards the south-east wing, accessed by a winding oak staircase, a landing and corridor, hallway, bright bedroom at the south end with bathroom, bedroom, wc, bedroom with shower room and bedroom. Second floor: At the end of the north-west wing a landing and a beautiful bedroom under the rafters, shower room and wc, then towards the south wing a large set of rooms that could be converted. The outbuildings: In the north-west extension, a storeroom and boiler room, and in a second extension, a shed and semi-buried wine cellar. The outbuildings dating from the 19th century are set at right angles to the west of the Château and comprise 250 sqm of usable floor space: -On the ground floor are three offices and part of the outbuildings, including a former chapel. -First floor: attic dining room, toilet, archive room, attic. Greenhouse: old masonry construction, metal frame and glazing in good condition. Timber-framed hangar 102sqm. Wash-house built on the edge of the pond. Old tennis court in poor condition. The about 17 acres park comprises about 6 acres of woodland, about 8 acres of lawn and a approx. 2 acres pond. The well-proportioned english-style parklands include lime trees, oaks, cedar pines and other trees. The property is walled except for the eastern end, which opens onto the neighbour's 74 acres of woodland. Deer often grace the grounds. The pond is fed by the Mauves river, which then flows onwards. Cabinet LE NAIL – Centre - Eure et Loir – M. Ernesto SORIA : +33 (0)2.43.98.20.20 We invite you to visit our website Cabinet Le Nail ( www.cabinetlenail.com/en/ ) to browse our latest listings or find out more about this property.
…By Cabinet Le Nail


This property is located at the gates of Salbris, in the department of Loir et Cher, about 2 hours from Paris. This castle is the oldest family estate in Sologne. It was rebuilt in the 17th century on the foundations of an old feudal castle and was passed down from father to son over several generations. Quietly located, it has beautiful, very bright reception rooms, and a magnificent chapel decorated with stained glass windows. The floor consists of 9 bedrooms and many bathrooms, all benefiting from a view of the woods and the river which border this beautiful building. The partially renovated outbuildings offer very good accommodation possibilities and the possibility of creating reception rooms. A swimming pool as well as boxes for horses complete this beautiful set. DPE:G/G Well presented by Martial RENAUD +33(0)6 12 94 84 59
…By Barnes Sologne Val De Loire


EXCLUSIVELY LAFORÊT MÉRIGNIES offers you the Château life! Nestled away from prying eyes in the heart of a natural area, this exceptional residence holds beautiful promises... This former Seigneurial Château, known as Montmorency, dates back to the 17th century. The entrance to the property promises a certain enchantment... Cross the three-arch stone access bridge to discover this extraordinary building! The main body of 570m2 spans three levels; on the ground floor, the checkerboard tiles of the entrance captivate the eye, leading to a 60m2 ballroom with period flooring, several lounges with marble fireplaces, a kitchen, a back kitchen, a billiard room, and 2 dungeon rooms... a breathtaking charm! After taking the magnificent staircase to the first floor, you will find 2 lounges, a dungeon room, a dining room, another kitchen with a back kitchen, a laundry room, a bedroom, a bathroom... rooms where the original floorboards add a touch of timeless charm. On the second floor, a large corridor serves 5 very spacious bedrooms, 2 bathrooms, and 1 shower room. The icing on the cake is a completely independent barn of about 1000m2 (ON THREE LEVELS) to be converted according to your desires and needs. This extraordinary place offers an exceptional living environment in the heart of nature, set in an immense park composed of century-old trees. Let yourself be enchanted by this haven of peace and imagine writing the next pages of your story in this exceptional place waiting for the person who will restore its former glory through inspired renovation. Activities considered as "Event-based" are not allowed. However, the possibility of creating several accommodations exists. In the heart of the Lille countryside, quick access to the A1, A23, and A27 highways. For more information, contact our agency! Available 7 days a week. SECTORS: LILLE, PARIS, PÉVÈLEThis description has been automatically translated from French.
…By Laforêt Mérignies
'%20stroke='%23DDAA3A'%20stroke-width='1.909'%20stroke-linecap='square'%20stroke-linejoin='bevel'/%3e%3c/svg%3e)
Receive by email any new listing that may match your search criteria
Your criteria :
By validating this form, you accept the general conditions of use of Le Figaro Properties.
These agencies offer a selection of luxury properties vente in France. Feel free to contact them for personalized assistance.
The Loire Valley is famous for its royal châteaux. As well as those open to the public, this area is home to many privately owned castles. Easily accessible from Paris, it's the ideal location for international buyers looking for a castle for sale in France.
Many historic French castles are converted into elegant hotels. Often located in picturesque villages or towns, visitors come from far and wide to spend a memorable French vacation, or to get married in a romantic castle wedding venue.


