Get early access to listings that match your criteria
Never miss an opportunity again. Our personalized alerts notify you instantly.

 English$ USD · m²


Ideally located just 450 m from the bike path and 800 m from Grande Côte beach, near the golf course, this exceptional house of 235 m2 living space combines elegance, generous volumes, and comfort. It offers a calm and bright living environment, with a terrace and swimming pool, in a secure residence.Ground floor: Welcoming entrance hall, office, cathedral living room of 65.70 m2 with equipped American kitchen and insert fireplace, facing southeast and southwest, opening onto terrace and pool. One bedroom with shower room, dressing room, and WC, as well as two other bedrooms with shower room, mezzanine, pantry, and laundry room, additional WC with washbasin.Independent apartment: Living room with open kitchen, attic mezzanine, lounge, bedroom with shower room and WC, perfect for family or guests. 90 m2 basement accessible by lift. Complete amenities: SPA, covered 4x8 swimming pool, air/air heat pump, garden shed, and carport. A house where every space invites relaxation and well-being. All located on a wooded and landscaped plot of 2,930 m2 without any overlooking.Price 1,222,000 EUR including agency fees of 4% VAT at the buyer's expense, amounting to 47,000 EUR (1,175,000 EUR excluding fees).Learn more about our fees: https://www.par-agence.fr/nos-honoraires/Risks: www.georisques.gouv.frThis description has been automatically translated from French.
…By Paragence


Ideally located in the heart of La Rochelle, just steps from the market, this authentic stone townhouse, completely redesigned, elegantly combines period charm with the comfort of a meticulous renovation, offering a most pleasant urban living environment. The entrance, enhanced by an exposed stone wall, sets the tone for the property. The ground floor comprises an office adorned with an elegant fireplace and custom-built storage, as well as a first independent bedroom with its own shower room and access to a small, private terrace. On the first floor, a spacious, east-west facing living area boasts generous proportions beneath a high ceiling. The solid herringbone parquet flooring, moldings, and large bookcase attest to a high-quality renovation that respects the spirit of the place. This welcoming space is divided into a warm living room and a dining room. The cleverly designed kitchen opens or closes as needed thanks to a smart sliding glass door. The second floor features a landing leading to a shower room and two further bedrooms. The larger bedroom boasts undeniable charm with its exposed stone wall, antique fireplace, and wood paneling. The second bedroom on this level opens directly onto a delightful wooden terrace. A true second living space under the open sky, this area offers absolute tranquility in the heart of the city. A cellar completes the property. This home benefits from an exceptional location with all amenities nearby: the market is 400 meters away and the train station is just one kilometer away, making everyday city life entirely within walking distance. ENERGY RATING: C / CLIMATE RATING: B. Estimated average annual energy costs for standard use, based on energy prices for 2021, 2022, and 2023: between EUR1,670 and EUR2,310. Full photo report available on our website, Espaces Atypiques Charente-Maritime. ontact: Emile SOURICE - 33 6 76 93 80 94 Sales Agent (Sole Proprietorship) - RSAC La Rochelle No. 904 100 823
…By Espaces Atypiques La Rochelle


Ideally located just 8 to 10 km from the finest beaches of the Royan coastline—from La Palmyre and the unspoilt Côte Sauvage to Ronce-les-Bains—this former manor house, dating back to 1813, is set at the heart of a former Charente country estate extending over approximately 14,922 sqm. Arranged around an elegant courtyard featuring an original stone well, the property showcases harmonious traditional architecture with its beautiful stone façades, buildings surrounding the courtyard, and an impressive collection of period outbuildings. Offering exceptional potential for transformation, this is a rare opportunity to create a remarkable country residence in one of the most sought-after areas of Charente-Maritime. The estate offers approximately 365 sqm (3,928 sq ft) of living accommodation, complemented by around 300 sqm (3,229 sq ft) of additional outbuildings. The main residence, extending to 186.42 sqm (2,007 sq ft), currently provides a true blank canvas for a comprehensive renovation project. Its generous proportions allow for a complete redesign of the interior, whether to create an elegant family home, a multi-generational residence, or a hospitality venture. Adjoining the main house, a secondary building comprises two independent apartments of approximately 42 sqm and 40 sqm, both requiring updating and offering additional opportunities for private guest accommodation or independent living spaces. On the opposite side of the courtyard, a beautifully renovated guest house of 96.69 sqm (1,041 sq ft) is immediately habitable, providing comfortable accommodation while the remainder of the estate is restored. The former agricultural buildings represent another major asset of the property. They include an impressive open-fronted barn with magnificent vaulted timber framing, a former piggery, an old dovecote, and several additional outbuildings, all offering considerable scope for conversion, subject to the necessary planning permissions. The grounds, extending to approximately 1.5 hectares, feature three original wells and benefit from dual access, including a secondary entrance leading directly onto a country lane, allowing for a practical and flexible organisation of the estate. The property requires renovation to fully reveal its outstanding potential. However, these works offer the opportunity to create a truly unique estate that combines the timeless character of its historic architecture with contemporary living standards, while preserving the authenticity of its exterior. Its location is one of its greatest strengths. The beaches and golf course of La Palmyre are reached in approximately 10 minutes, while the Royan Golf Club in Saint-Palais-sur-Mer and the vibrant centre of Royan are approximately 20 minutes away. The bridge to Île d'Oléron can be reached in under 20 minutes, while La Rochelle, with its TGV railway station and international airport, is approximately one hour away. With its generous accommodation, substantial grounds, exceptional collection of buildings and highly desirable location, this distinguished former Logis Charentais represents a rare opportunity for a discerning buyer seeking to create a prestigious private residence, an exclusive hospitality project, or an exceptional country estate with enduring character. The main residence (186.42 sqm) has an Energy Performance Rating of F (336 kWhEP/sqm/year) and a Greenhouse Gas Emissions Rating of C (18 kg CO₂/sqm/year). The planned renovation works provide an excellent opportunity to significantly enhance its energy efficiency. The renovated guest house (96.69 sqm) benefits from an Energy Performance Rating of D (242 kWhEP/sqm/year) and a Greenhouse Gas Emissions Rating of B (9 kg CO₂/sqm/year), offering comfortable accommodation that is immediately ready for use. CONTACT : Jennifer DUMAS +33 (0)6 62 49 61 23 Maxwell-Baynes Christie's International Real Estate 27 Quai Valin 17000 La Rochelle France International Real Estate - Immobilier International La Rochelle - Ile de Ré - Royan - Ile d'Oléron
…By Maxwell-baynes Christie's International Real Estate - La Rochelle - Île De Ré


The CÔTÉ PLAGE IMMOBILIER agency offers you this magnificent villa of 177 m2 of living space , located in the highly sought-after Platin district, just a few meters from the beach. Entrance hall leading to a living area of over 50 m2 opening onto a covered terrace with garden furniture/plancha grill. A modern, fully equipped kitchen with dining area. A tasting room that could be converted into a proper office. A second bedroom on the ground floor. A master suite also opening onto the southwest-facing terrace. Upstairs, there are two bedrooms with ocean views, a bathroom with shower and separate toilet, and a third bedroom at the rear. The full basement of 140 m2 of outbuildings , including a two-car garage, bicycle storage, swimming pool storage, a large room, cellar and laundry area. The villa is nestled in the heart of the plateau in a wooded and peaceful setting. It features an 8 x 4 meter indoor swimming pool, a spa, and a pétanque court. There is a carport at the entrance to the villa.
…By Côté Plage Immobilier


Just 20 minutes from La Rochelle and 30 minutes from Niort, discover this contemporary house ideally located in the dynamic town of Ferrières, offering all everyday shops and amenities: a supermarket, local shops, restaurants, a hardware store, and schools. Upon entering, a built-in closet provides everyday practicality before revealing a beautiful, light-filled living area. Dual-aspect and opening generously to the outside thanks to its large south-facing sliding glass doors, it harmoniously accommodates a cozy lounge, a welcoming dining area, and a fully fitted and equipped open-plan kitchen. Air-conditioned for optimal comfort in all seasons, this room flows naturally into the outdoor spaces, which are protected by an elegant bioclimatic pergola. Outside, the gentle pace of life takes on its full meaning. The expansive terrace becomes the perfect setting for summer meals, relaxing moments, and evenings with friends. In the heart of the private, unoverlooked garden, the swimming pool invites you to cool off, while two pergolas create distinct outdoor living spaces—between shade and sun—in an atmosphere with Mediterranean accents. Designed to preserve everyone's privacy, the house offers a highly functional layout. It features a master suite complete with a walk-in closet and a private en-suite shower room. On the opposite side of the house, the sleeping area hosts two additional bedrooms as well as a family bathroom equipped with a shower. A practical utility/laundry room makes daily life easier, while the garage provides shelter for a vehicle, motorcycles, or leisure equipment. Several outdoor parking spaces complete the property. Boasting remarkable energy performance, this recently built home perfectly combines modern comfort, low energy consumption, and an excellent quality of life. An ideal address to enjoy a peaceful environment while remaining in close proximity to La Rochelle, the Atlantic beaches, and the Marais Poitevin.
…By Coldwell Banker L'immobilière Internationale 2


Beautiful beach-side property niched in a fabulous 4 500 m² ground and boasting outstanding sea views. This 318m2 beach villa is surrounded by beautiful wild and romantic gardens, intimate and dominating terrasses, secret pathways leading directly to the waterfront and a luscious swimming pool area. The main house is composed of traversing reception rooms opened onto the terrasse areas, professional kitchen boasting views across the gardens and sea, offices, 4 ensuite bedrooms and one fabulous master suite. Set across different levels and enjoying different ambiances, each room is delicately thought-out to create a soft harmony between nature and fine living. Potential of renovating a further 50m2 - creating extra bedrooms, a cinema room, gym… Oversized heated swimming pool and terrace decking. Gated and discreet professional tennis court. Garage. Private service annexe apartement composed of living area, kitchen, bedroom and bathroom. A beautiful and serene holiday house in nature. Information on the risks to which this property is exposed is available on the Géorisques website: www.georisques.gouv.fr Contact me for a visit Contactez moi pour une visite CONTACT : Ellyn Daude +33 (0)6 80 53 86 43 Maxwell- Baynes Christie's International Real Estate La Rochelle - Ile de Ré - Royan - Ile d'Oléron
…By Maxwell-baynes Christie's International Real Estate - La Rochelle - Île De Ré


Oléron as a way of life — year-round or seasonally. On the Île d'Oléron, there are a few addresses where one settles permanently, or to which one returns each summer with the same eager anticipation. Built in 2012 and renovated in 2018 in a secluded and perfectly peaceful residential setting, this 174 m² single-story villa combines quality construction, refined features, and absolute everyday comfort, whether as a primary residence for a family or an exceptional pied-à-terre for those who love the island. The architecture is designed for family life. The single-story layout is as much a philosophy as a convenience: no steps, no stairs, just a fluid and natural flow between all the spaces. The large 50 m² living areas, bathed in light thanks to their southwest exposure, open seamlessly onto the terrace and heated swimming pool. The wood-burning stove creates a cozy atmosphere that makes the house just as inviting in November as in July. The fully equipped open-plan kitchen, complete with a range cooker, is the heart of the home—you can cook while watching the children enjoy the garden and pool. Four bedrooms, including a master suite with a private shower room, dressing room, and separate toilet, ensure each family member has their own space. The three other bright bedrooms share a second shower room with three sinks. A separate laundry room, ample storage, and a garage complete the property. An outdoor space designed for the warmer months: On a fenced and landscaped 584 m² plot, the heated chlorine pool and elegant terrace become the focal point of summer days. The 20 m² summer kitchen, with a sink, storage, and barbecue area, transforms every evening into a memorable gathering. By bike, the island's beaches and cycle paths are just minutes away. The shops in Château-d'Oléron are easily accessible on foot, without needing a car. These are the features that make all the difference. Hardwood floors, high ceilings, fiber optic internet, underfloor heating, wood-burning stove, fully equipped open-plan kitchen, heated swimming pool, garage, southwest exposure, and a private setting – nothing has been left to chance. A virtual tour is available; discover this property from the comfort of your home before visiting. Les honoraires sont à la charge du vendeur. Les informations sur les risques auxquels ce bien est exposé sont disponibles sur le site Géorisques : www. georisques. gouv. fr. Contact your local agent, Patrick COMBES, LA ROCHELLE, Optimhome Associate Estate Agent at 06 49 35 97 92 (ref 610159)
…By Optimhome - Patrick Combes


, Property with mansion, reception room, 17th century water mill, 2 tourist cottages on 2 Hectares . Close to Jonzac only 30 minutes from Cognac and 1h from Bordeaux, in a bucolic setting, “Domaine” offering 700 m² of living space. The property is composed of an 18th century mansion, a reception room (150 m²), a 17th century water mill in perfect working order for making flour and walnut oil manufacturer, a caretaker's house to renovate, 2 rental tourist cottages for location (gites) and other outbuildings… The whole is entirely renovated with taste and refinement offering very nice amenities! DPE D 197 GES B 8. Its geographical location is exceptional, not far from the moto way A10, close to the free N10 Bordeaux-Angoulême, Poitiers, only a few minutes from all local shops. Its land of 1HA 60A 34CA offers a truly heavenly setting: a private reach, pleasure garden, aromatic herbs garden, century-old bamboo grove, meadows…! Our opinion: Property which is equally suitable for family use or activities in the tourist and event sectors. Information on the risks to which this property is exposed is available on the Georisques website: www.georisques.gouv.fr
…By Chateaux Et Patrimoine


Ideally located in La Rochelle, this brand-new, contemporary 160 sq m house, completed in 2026, perfectly blends modern design with urban comfort. Built on a 340 sq m enclosed plot, this high-end property offers exceptionally refined features. The interior is distinguished by its bright and functional architecture, designed for the well-being of a family. Upon entering, with its built-in storage, one is immediately drawn to the spacious, open-plan living room. The magnificent herringbone-patterned solid oak parquet flooring adds undeniable character to this living space, which opens generously to the outdoors through large bay windows. The semi-open kitchen, in trendy sage green tones, features elegant graphic cement tile flooring and benefits from direct access to the terrace, extended by an adjoining pantry/laundry room. The ground floor also includes a private master suite with a dressing room and bathroom. Upstairs, the sleeping area unfolds with four comfortable bedrooms. One of them boasts its own shower room and dressing room, while the other three share a family bathroom, highlighting the practicality of this family home. Outside, the wooden terrace overlooks a landscaped and fully enclosed garden, a true haven of peace and greenery. Parking is ideally facilitated by the 34 sq m double garage and an additional outdoor space, complemented by direct access from the front to the rear of the property. Located in the Tasdon district, this well-appointed property is just an 800-meter walk from the Old Port and in close proximity to the train station, shops, and schools. Benefiting from a 10-year structural warranty, this contemporary home impresses with its clean lines and subtle blend of materials. ENERGY RATING: A / CLIMATE RATING: A. Estimated average annual energy costs for standard use, based on energy prices for 2021, 2022, and 2023: between EUR510 and EUR730. Contact: Ludivine SABATIER: 33 6 68 56 58 41 Sales Agent (Sole Proprietorship) - RSAC La Rochelle No. 931 230 817
…By Espaces Atypiques La Rochelle


Elite Group Real Estate presents a beautiful villa in the sought-after Platin district, just steps from the sea. This exceptional home offers 179 m² of living space and captivates with the expanse of its areas. The 52 m² living room features an insert that warms up winter evenings, while the recently renovated kitchen combines practicality and conviviality. A master bedroom with a shower room and toilet completes the ground floor, along with a shower area and a separate toilet. Upstairs, three bedrooms served by a bright landing offer beautiful views of the ocean, with a bathroom equipped with a shower and separate toilet. The lower level expands with 123 m² of annexes: cellar, laundry room, workshop, and spacious garage. The 1500 m² landscaped garden invites relaxation. A covered pool measuring 8 x 4 m, a spa, and a pétanque court complete this green haven, ideal for enjoying the beautiful days. Bathed in light, this villa combines contemporary architecture, generous volumes, terraces, and a Mediterranean garden. A rare place where everything converges towards the art of good living. Features: double-glazed aluminum windows, mechanical rolling shutters, mains drainage, heating by wood insert, electric radiators, reversible air conditioning, saltwater pool. (4.00% agency fees included at the expense of the buyer.) Leila CHEVALERIAS (EI) Commercial Agent - RSAC Number: - .This description has been automatically translated from French.
…By Elite Group


Located in the Tasdon neighborhood, close to the city center and the train station, A very recent two-story house (160 m²), built in 2025, It features an entrance hall with storage leading to a stunning 70 m² living area with a fully fitted and equipped kitchen, adjoining a pantry/laundry room. Master suite with walk-in closet and shower room. Separate toilet. The upper floor comprises four bedrooms—including a master suite with walk-in closet and shower room—plus a bathroom and a separate toilet. Garden with a 40 m² terrace. 34 m² double garage and a private parking space. Including fees of 3.9% TTC to be paid by of the purchaser. Price excluding fees 769 000 €. Energy class A, Climate class A Estimated amount of annual energy expenditure for standard use: between 510.00 € and 730.00 € for the years 2021, 2022, and 2023 (including subscriptions). Information on the risks to which this property is exposed is available on the Geohazards website: georisques.gouv.fr.
…By Exp Global France


Royan Le Parc, The elegance of the first sea baths! One can easily imagine summer conversations lingering under the trees, the comings and goings of a house always open to those we love. There is a hint of great family residences from French cinema here, where each room becomes the setting for a forthcoming memory. The recent renovation brings comfort without ever erasing its soul. A house that brings people together naturally. Composition: Raised ground floor: An entrance, A large living room with its modern fireplace, A semi-open kitchen fitted and equipped, A dining room, An independent visitor's WC with a water point. On the ground floor: A second living room (home TV), A boiler room with its heat pump and a water softener. Above, a large master suite with its shower room, a WC, and a large dressing room. Upstairs: A landing serving three bedrooms, A shower room, Two bathrooms, Three WCs. In the basement: A large office (or bedroom), A bedroom, A shower room with WC. A large laundry room with a workshop. Annex: A heated pool, Pool house, Covered summer terrace and uncovered terrace, Parking. Equipment: Reversible air conditioning throughout the villa, An electric charging station for a car. Fees included of 4.2% VAT at the expense of the buyer. Price excluding fees 1,360,000 €. Energy class C, Climate class A Estimated amount of annual energy expenses for standard use: between €3,255.00 and €4,403.00 in 2021, 2022, and 2023 (subscriptions included). Information on the risks to which this property is exposed is available on the Géorisques site: georisques.gouv.fr. Your advisor at Cabinet Briand Terres et Oceans: Commercial Agent - Jacques CAMBLONGThis description has been automatically translated from French.
…By Cabinet Briand Terres Et Oceans


House in the heart of the village of La Couarde Sur Mer, near shops and beaches offering an entrance with a wardrobe, a bedroom, a shower room with toilet, a spacious and bright living room with an insert fireplace leading to the terrace and the pool, a fitted and equipped kitchen area with a laundry-back kitchen, a lounge leading to another terrace. Upstairs, five bedrooms, two shower rooms with toilets. Landscaped garden on both sides of the house, without vis-à-vis, pétanque court, technical room for the pool. Possibilities for parking. Everything is combined for a primary residence or vacation home. Don't miss it, guaranteed crush. Agency reference: 9129This description has been automatically translated from French.
…By Orpi - Agence Paris Ile De Ré
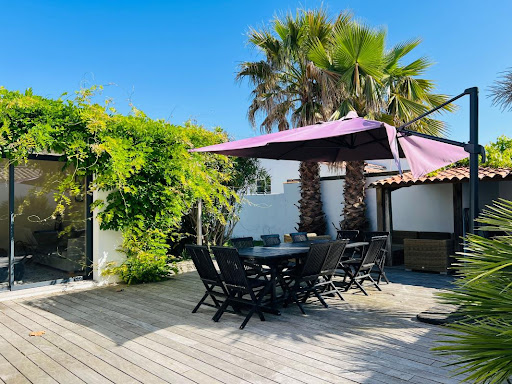


House in the heart of the village of La Couarde Sur Mer, close to shops and beaches offering an entrance with wardrobe, one bedroom, a shower room with toilet, a spacious and bright living area with an insert fireplace leading to the terrace and the pool, a fitted and equipped kitchen area with a laundry-back kitchen, a lounge leading to another terrace. Upstairs, five bedrooms, two shower rooms with toilets. Landscaped garden on both sides of the house, without vis-à-vis, pétanque court, technical room for the pool. Parking possibilities. Everything is combined for a main residence or a holiday home. Do not miss it, a guaranteed favorite. Agency reference: 9129This description has been automatically translated from French.
…By Orpi - Agence Paris Ile De Ré


Magnificent property with 9 ha of land, of which 6 ha Cognac vineyard, with the appellation “Bons Bois”, and a lovely setting with no immediate neighbours and beautiful open views. The estate consists of a traditional farmhouse (longère) with both living space and barns, a gîte and a wooden caravan. Possibility to purchase an additional house 2,5 km away in the village of Vanzac. The layout is as follows: Longère with a floor surface of approximately 360 m2 with on the ground floor: Shop for the sale of local products, living room with fireplace, laundry room, shower, and WC (WC to be installed). The rest of the longère is currently in use as a barn (a total of 288 m2) and offers great possibilities for creating additional accommodation or gîtes. Opposite the longère is the gîte of approximately 50 m2, all one level, with kitchen-dining room with traditional bread oven, and a bedroom with bathroom (WC, shower, and washbasin). The 20 m2 gypsy style caravan sleeps 4 and has a bathroom with shower, WC, and washbasin. Next to the gîte is a separate bathroom with shower, WC, and washbasin. Possibility of acquiring an additional house in the village of Vanzac of approximately 100 m2 with outbuildings. Land of 7,8 hectares in total, of which approx. 6 hectares of grapevines and the rest is mainly woodland. The vineyard is entirely organic and offers a good production of grapes. Well with possibility of connection to the house. Fruit trees. The machines and equipement for the vineyard and the furnitiure in the gîte and gypsy caravan are included in the price. The house is in good condition with partial double glazing, and electric heating plus fireplaces. Located in the municipality of Vanzac, 2,4 km from the village with bakery. Other shops and amenities in Baigne Sainte Ragedonde, 6km away. Cognac is 40 km away and the Atlantic coast and the city of Bordeaux are a 1-hour drive away.
…By Auvergne Properties


In the heart of Genette, just a few steps from shops, schools, and all daily amenities, this elegant bourgeois house built at the end of the 19th century showcases all the charm of its original architecture in a privileged environment.Behind its pleasant welcoming garden, the house reveals generous volumes and a warm atmosphere, imbued with softness and authenticity. With an East-West orientation, it benefits from beautiful light throughout the day.The ground floor is organized around a remarkable elongated living space, enhanced by a beautiful ceiling height, its antique parquet floors, and its numerous preserved character elements. The double living room, complemented by a custom-made library, offers elegant and comfortable reception areas. Beyond it, the fully equipped contemporary kitchen opens wide onto the garden and its west-facing terrace, inviting you to enjoy evenings outdoors.The original wooden staircase, the true backbone of the house, leads to the first level dedicated to family life. Three bedrooms and a shower room with a toilet are thoughtfully designed for functional and comfortable daily use.The top floor hosts a particularly well-appointed master suite. Spacious custom storage, discreetly integrated, and a complete bathroom comprising a large shower, a bathtub, and a toilet provide all the necessary comfort.Everywhere, the choice of materials, colors, and layouts reflects the same demand: to preserve the soul of this home while bringing the comfort and elegance of a contemporary lifestyle. The lines are simple, the volumes harmonious, and the atmosphere refined without ostentation.A characterful family home, bright and perfectly maintained, where the history of the place converses with a respectful and timeless renovation.Fees included of 4.08% VAT to be borne by the buyer. Price excluding fees €956,000. Energy class C, Climate class C Average estimated amount of annual energy expenses for standard use, established based on energy prices from the year 2021: between €1480.00 and €2070.00. Information about the risks to which this property is exposed are available on the Géorisques website: georisques.gouv.fr.Your eXp Realty advisor: Marine ROUX BARBÉ Commercial agent (Individual enterprise) RSAC 923 827 406 R.S.A.C. La Rochelle RCP MMA Entreprise BDJ No. 127122454This description has been automatically translated from French.
…By Exp Global France


REAL ESTATE ILE DE RE - SAINT-CLEMENT DES BALEINES - LE GILLIEUXHouse from 1969 with 145 m² to renovate located near the lighthouse and the beaches, comprising a veranda, a living/dining room with fireplace, a hallway leading to an independent kitchen, laundry room, shower room, separate toilet, and 3 nice bedrooms with wardrobes. The whole property overlooks a very beautiful enclosed garden with a garage, workshop, and covered area, 2 wells. This property would be suitable for a family home. Potential for a swimming pool and partial elevation to an upper floor. Agency reference: 6524This description has been automatically translated from French.
…By Orpi Saint Yves Les Portes En Ré


Just 400 metres from the beach, nestled between the forest and the village centre, Barnes Île de Ré presents this five-room house featuring four bedrooms, each with its own shower room. With its spacious and light-filled living area, centred around a welcoming fireplace and an open-plan kitchen, this beautifully appointed home combines comfort with contemporary charm. Outside, a lovely terrace overlooking the swimming pool provides the perfect setting to enjoy the tranquillity of the surroundings in the sunshine, while a patio adjoining the kitchen offers an additional outdoor living space. Parking is available on the property. Built to the latest standards, including underfloor heating, this house is ideally suited to year-round living, offering the perfect opportunity to enjoy the Rétais lifestyle in both summer and winter.
…By Barnes Ile De Re


Exceptional, come and discover this former wine cellar of 260m² currently under renovation on a magnificent plot in the heart of La Flotte of about 1000m². The property also includes a large guest house of 120m², a workshop or gym, a swimming pool, and a double garage. All interior work can be done according to your wishes. Very rare location for this property combining the charm of the old with modernity. To discover at your Orpi agency. Agency reference: 9341This description has been automatically translated from French.
…By Orpi - Ré Agence Ouest By Paris Ile De Ré


Ideally located between La Rochelle and Châtelaillon-Plage, this contemporary villa of approximately 200 m² benefits from a secure residential environment and direct access to the sea. Bright and cross-ventilated, it offers beautiful spaces spread over two levels, each with a living area equipped with a kitchen and a private sleeping area, a configuration that combines comfort and independence. The 70 m² panoramic terrace reveals an exceptional view of the ocean and the islands of Aix, Oléron, and Ré. The landscaped garden, designed as a true haven of peace, features a terrace, a heated swimming pool, and a jacuzzi. A garage and private parking complement this property, which combines contemporary architecture, immediate proximity to the ocean, comfort, and quality of life. Air conditioning, photovoltaic panels, alarm, and home automation. Private subdivision of 14 lots, annual charges €1,070. DPE: C (101) / GES: C (20). Fees borne by the buyer. REF 37996This description has been automatically translated from French.
…By L'adresse De Prestige


Discover the potential of this authentic village house located in the peaceful setting of Val-de-Bonnieure, France. Spanning 80 m2, The stone facade and traditional shutters exude rustic charm and blend seamlessly into the picturesque village landscape. Outside, a generous garden area provides space for outdoor relaxation and gardening. The property also includes a large adjoining barn perfect for storage or future projects. With its unique character and desirable location, this property is ideal for those seeking to create their dream home in a tranquil French village.
…By Morgan Morice Immobilier


5 mns away Val de Bonnieure (chemist/bakery grocery/ medical center) between Ruffec / La Rochefoucauld? attached and south facing charactere stone house 1820 with wc ? living room /dinning room ?fitted kitchen - 3 beds ? bathroom wc-simple glazing ? independant second house for renovation ? Barn and outbuildings- enclosed garden 3000 m2 with a well - septic tank ? cc oil
…By Morgan Morice Immobilier


In the heart of Saint-Palais-sur-Mer, located just 70 meters from the Bureau beach, in a green and quiet environment, this elegant Belle Époque villa offers a rare living environment. Built on a closed plot of 592 m2, it captivates with its timeless charm, brightness, and balanced spaces. The ground floor opens onto a living room facing southeast and southwest. The kitchen, extended by a large terrace, invites you to fully enjoy the garden. A ground-floor bedroom with a shower room and toilet completes this level, ideal for single-story living. Upstairs, the landing distributes three bedrooms, one of which has a shower room and toilet, as well as a complete bathroom with a shower, bathtub, and toilet, offering comfort and privacy for the whole family. The basement, with direct access to the garden below, houses a spacious laundry room, a shower, and a toilet. A garage and parking spaces complete the ensemble. Price 988,000 EUR including agency fees charged to the buyer 4% VAT, or 38,000 EUR (950,000 EUR excluding fees). Learn more about our fees: https://www.par-agence.fr/nos-honoraires/ Risks: www.georisques.gouv.frThis description has been automatically translated from French.
…By Paragence


EXCLUSIVE, less than 100 m from Gilet beach and only 700 m from Pontaillac, this new prestigious villa of approximately 167 m2 of living space benefits from a sought-after location, peaceful and in immediate proximity to the ocean. On the ground floor, an entrance with a closet opens onto a spacious living area of about 58 m2 with an open kitchen, bathed in light and extended by a terrace, part of which is covered. Two bedrooms complete this level, each with a shower room, one with a toilet and dressing room, as well as an independent toilet and a pantry. Upstairs, the landing leads to three bedrooms, one with a private shower room, two with closets, and one with terrace access, a second shower room, and an independent toilet. Attached garage. Built on a plot of about 557 m2. Compliant with RE 2020 standards, it offers quality features and modern comfort, with heating by ducted air conditioning and construction risk insurance. Delivery expected in June 2027. Agency fees are the responsibility of the seller. For more information on our fees: https://www.par-agence.fr/nos-honoraires/ Risks: www.georisques.gouv.frThis description has been automatically translated from French.
…By Paragence


Single-story house, close to the sea and shops, impeccably maintained, entrance hall with built-in wardrobes opening onto a patio, fitted and equipped kitchen with dining area, living room with fireplace, master suite with shower room, and two further bedrooms with a shower room. You will enjoy a pleasant garden with a terrace. The house also has a parking space and a garage. A prime location! Information on the risks to which this property is exposed is available on the Géorisques website: www.georisques.gouv.fr
…By Abaca Immobilier Ile De Ré
'%20stroke='%23DDAA3A'%20stroke-width='1.909'%20stroke-linecap='square'%20stroke-linejoin='bevel'/%3e%3c/svg%3e)
Receive by email any new listing that may match your search criteria
Your criteria :
By validating this form, you accept the general conditions of use of Le Figaro Properties.
These agencies offer a selection of luxury properties vente in Charente-Maritime. Feel free to contact them for personalized assistance.
For your search for an exceptional property, select from our luxury houses with panoramic views in Charente-Maritime (17), starting at $496,538. Offering exceptional panoramas, these 31 residences overlook the city and its surroundings. As the seasons pass, the spectacle is renewed without ever becoming tiresome. Depending on the area you are looking for, such as La Flotte, Rivedoux-Plage and La Rochelle, the living areas may vary and start at a minimum of 80 m². The largest properties rise to 720 m².
As part of your search for a luxury property, discover our catalog of 598 luxury houses with a terrace in Charente-Maritime (17), offered from $262,568. Outdoor meals or summer receptions, the terrace extends the house outdoors. Property listings are found in particular in La Rochelle, Royan and La Flotte. The houses listed in our listings offer attractive living areas measuring between 38 m² and 1,840 m².
Set down your suitcases without waiting: our catalog brings together 52 furnished luxury houses in Charente-Maritime (17), with a starting price of $433,474. From the living room to the bedrooms, each residence is tastefully furnished and ready to live in. Property listings are particularly numerous in the following areas: Le bois-plage-en-re, La Rochelle and Sainte-Marie-de-Ré. The average price of this furnished stock stands at $8,133 per square meter. Living areas reach 1,000 m² for our largest properties.
As part of your search for properties of excellence, browse our privileged selection of 481 luxury houses with a pool in Charente-Maritime (17) available from $333,277. These exceptional residences enjoy prime locations, particularly in La Rochelle, La Flotte or Le bois-plage-en-re. Whether the architecture of these houses incorporates a covered indoor aquatic space or a vast outdoor pool, each property flourishes amid remarkably landscaped grounds measuring between 167 m² and 111.6 ha.
Your receptions deserve a setting to match: discover 14 luxury houses with a reception room in Charente-Maritime (17), starting at $603,614. These residences combine family privacy with spaces dedicated to major events. Family gatherings, business dinners or parties with friends naturally find their place there. The fashionable addresses are located in Jonzac, La Rochelle and Royan. Depending on the property, the property area extends up to 111.6 ha.
The beach as an extension of the garden: this is the spirit of 152 luxury houses by the sea in Charente-Maritime (17), for sale from $526,094. Your life there will be organized to the rhythm of the coastline, between sea bathing and walks. La Rochelle, Royan and Le bois-plage-en-re enliven the local market. In these residences, the minimum recorded living area is 80 m².
The sea horizon as a guiding thread: explore the 72 luxury houses with sea views in Charente-Maritime (17), with prices starting at $617,013. The sea accompanies your days, from sunrise to the last light. A daily privilege that few addresses can claim. Browse the listings in Royan, Rivedoux-Plage or La Rochelle first. In terms of dimensions, the living areas start at a minimum of 75 m² and the grounds at 38 m².
Anchor your daily life at the water's very edge: this is what the 27 luxury houses right on the water in Charente-Maritime (17) allow, for sale from $674,436. These rare residences provide direct access to the shore, with no obstacle to cross. In the geographical area, Royan, Les Portes-en-Ré and Saint-Georges-d'Oléron account for a significant share of our listing catalog. The average price per square meter stands at $9,499. Expect living areas measuring between 90 m² and 550 m². In our selection of listings, a property can have up to 12 rooms.
Within our catalog, 1 luxury house listed as a historic monument in Charente-Maritime (17) is for sale, starting at $985,194. This residence perpetuates exceptional architectural expertise. Acquiring it means continuing a story that began long before you. Your search can focus on Saint-Pierre-d'Oléron. The property recorded in our listing has 5 bedrooms. Its grounds measure 4,595 m².


