Get early access to listings that match your criteria
Never miss an opportunity again. Our personalized alerts notify you instantly.

 English$ USD · m²


The Orfèvre real estate agency is pleased to introduce you to the heart of the charming village of Carnas, this property offering great potential! It consists of a residential house, two garages, a workshop, as well as annex spaces that can be converted into workshops, storage spaces, or according to your needs. The residence, located on the first floor, includes a pleasant living area opening onto a terrace with a clear view of a beautiful landscape and the wood of Paris, a kitchen, a shower room with toilet, and two bedrooms. This property is complemented by a vast adjoining land of more than 2,700 m², part of which is buildable. A true asset offering numerous possibilities: family project, creation of an outbuilding, extension, or simply a beautiful leisure space. A rare property in the heart of Carnas, offering numerous options for development and evolution. For more information, contact Léa Poitrenaud, your sales agent at 06.58.88.64.49, registered with the Nîmes Commercial Court under the number 829 256 841. Léa POITRENAUD (EI) Commercial Agent - RSAC Number: 829256841 - Nîmes.This description has been automatically translated from French.
…By Orfèvre Immobilier - Castries


Located a few minutes from Uzès, in a quiet area, this contemporary single-storey villa is about 140 sq.m. It is composed of a beautifully large living space of 70 m² with air-condition, large bay windows open on the terraces and the garden, that benefits from a double exposure. Superb fully equipped open kitchen with a central island followed by a storeroom - laundry room and an office. The master suite with its dressing room, two bedrooms which share a bathroom. A large garage with automatic gate allows to park two vehicles. The garden of 2800 sq.m, nicely planted is entirely closed and lit. The swimming pool of 8m x 4m is heated, treated with salt and is bordered by a large travertine terrace. Beautiful services : technical frames, double glazed windows, pellet stove programmable by remote control, automatic watering, heat pump, crawl space. New garden shed of 19 sq.m. Avignon TV station at 25 minutes. *Information on the risks to which this property is exposed is available on the Géorisques website : www.georisques.gouv.fr
…By Uzes - Sotheby's International Realty


Ideally located, close to the ring road, this vast professional space offers services perfectly suited for agri-food, logistics, distribution, or activities requiring a cold chain. (Previously operated as a butcher shop). The property consists of an office space of approximately 100 m², a substantial refrigerated area of nearly 1300 m², allowing for the storage of goods under controlled temperature, as well as an adjoining warehouse of nearly 400 m² offering generous additional storage volumes with a nice ceiling height. CENTURY 21 IMPACT IMMOBILIER Main agency: 18 avenue du Général de Gaulle 30100 Alès Relay agency: 647 route d'Alès 30380 Saint-Christol-lès-Alès TRANSACTION RENTAL MANAGEMENT SYNDIC Housing with excessive energy consumption: class G.This description has been automatically translated from French.
…By Century 21 Impact Immobilier


Reception rooms opening onto terraces, fireplace, home office 4 bedrooms, 3 bathrooms, including 1 independent bedroom with en-suite bathroom Exceptional authenticity and charm, with idyllic terraces Located in a sought-after village just 4 km from Uzès
…By Catherine La Bruyère Immobilier


This comfortable and elegant architect-designed villa of 245 sq m is situated on a 2,000 sq m plot just minutes from the center of Nîmes, in the western hills. The spacious 100 sq m living area flows seamlessly between the kitchen and living room. Large bay windows extend the living space onto the sunny garden-level terrace. A large bedroom with an en-suite shower room, a laundry room, and a games room complete this level, which opens onto the swimming pool and garden. The second level offers a 25 sq m master suite with a dressing room, shower room, and terrace. The third level provides two further bedrooms and a bathroom. A magnificent 12 x 4 m saltwater infinity pool with a jacuzzi stretches across the large garden. A summer lounge and kitchen complete the setting, perfect for enjoying sunny days in complete tranquility. The villa also features a 56sqm carport and a 35sqm garage. A villa with high-end amenities in a sought-after area of Nîmes. Contact: Eléonore 33 6 66 23 78 64. ENERGY RATING: A / CLIMATE RATING: A. Estimated average annual energy costs for standard use, based on energy prices for 2021, 2022, and 2023: between EUR1,245 and EUR1,685. Information on the risks to which this property is exposed is available on the Géorisques website: www.georisques.gouv.fr
…By Espaces Atypiques Nimes


Charm, authenticity, and tranquility for this property with no overlooking neighbors, located on a closed and landscaped plot of over 8800 m² with a swimming pool. This farmhouse tastefully combines exposed stone, vaulted ceilings, and wrought iron. It consists, on the garden level, of an entrance hall, a game room, and a laundry room. Above, you will find a monumental living room with large openings to the outside and a fireplace, a fitted and equipped kitchen, a living room, three bedrooms, a shower room, a bathroom, and a toilet. Finally, above, there is an independent bedroom with its own shower room. On the ground floor, there is the possibility to create an independent master suite, a workshop, and a cellar. On the technical side: double glazing, heating by heat pump, and ducted air conditioning in part of the building. CENTURY 21 IMPACT IMMOBILIER Main agency: 18 avenue du Général de Gaulle 30100 Alès Relay agency: 647 route d'Alès 30380 Saint-Christol-lès-Alès TRANSACTION RENTAL MANAGEMENT SYNDIC Estimated amount of annual energy expenses for standard use between €2080.0 and €2880.0 indexed to the years 2021, 2022, 2023 (subscriptions included).This description has been automatically translated from French.
…By Century 21 Impact Immobilier


Located at the foot of the Cévennes, this stone house presents 256 sq.m of living area arranged over three levels. The property exudes period character in the form of its open beams, terracotta flooring, fireplaces and wrought-iron details. The living area backs onto a leafy courtyard and a terrace overlooking the surrounding hills and viaduct. Additional facilities include two cellars, an attic and a small adjoining building in need of restoration.
…By Emile Garcin - Cevennes & Languedoc


Exceptional location in the heart of Anduze! Located on the highly sought-after Plan de Brie, this rental building presents a particularly rare investment opportunity. It consists of a commercial space on the ground floor, currently rented for €2,400 excluding VAT per month, as well as 7 apartments, from studios to T3. The majority of the dwellings are rented out year-round, generating €2,415 in monthly rental income excluding charges. The properties currently operated as seasonal rentals could, if rented year-round, generate approximately €820 in additional monthly rental income. The annual rental potential of the entire building thus amounts to over €67,620. The entire building benefits from individual meters. The apartments are equipped with double glazing, electric heating, and are connected to the public sewer system. A rare property on the market, ideal for an investor seeking quality assets offering excellent profitability, in the heart of a particularly sought-after area. CENTURY 21 IMPACT IMMOBILIER Main agency: 18 avenue du Général de Gaulle 30100 Alès Relay agency: 647 route d'Alès 30380 Saint-Christol-lès-Alès TRANSACTION RENTAL MANAGEMENT SYNDIC Property offered by Camille BLANC EI, commercial agent (RSAC 749933081)This description has been automatically translated from French.
…By Century 21 Impact Immobilier


This spacious and character stone house originaly build in 1809 has been tastefully renovated in 2020 and offers approximately 250 m² of living space on around 3,000 m² of flat, landscaped garden with pool. The property combines a remarkable 110 m² south-facing living room with fitted open-plan kitchen, 4 bedrooms including three suites. Potential of 130 m² on the ground floor with vaulted cellars for further development, garage and 1 bed guest house, terrace and pétanque court. The main house offers approximately 210 m² of living space, including: •Exceptional 110 m² spacious living room with •Fitted open-plan kitchen •Dining table •Mezanine with space for office •Parents room with dressing and shower, wc •3 other generous bedrooms, with 2 more bathrooms •Utility room •Separate toilet The ground floor includes: •5 vaulted rooms for furhter development •Garage •Workshop •Boiler room Outdoor space •Flat, landscaped and tree-planted grounds of approximately 3,000 m². •8 x 4 m swimming pool. •Guest house (or office) of 42 m² with 1 bedroom, bathroom with shower and toilet, living room with kitchen opening to shaded terrace overlooking the pool •Terrace by the pool with BBQ •Pétanque court •Lots of parking space Technical features and comfort •Underfloor heating supplied by a heat pump •Reversible air conditioning •Mains drainage
…By Leggett Immobilier


Sheltered from prying eyes, in the heart of the hamlet in Cornillon, this property is for sale. It offers a rare quality of life, thanks to its south-facing elevated position and breathtaking panoramic views over the Cèze Valley. Here, nature is everywhere. The eye wanders beyond the vineyards and Mediterranean landscapes, while the beautifully landscaped garden showcases its southern species around the house. The property enjoys an exceptionally peaceful setting. Offering approximately 180 m² of living space, the house impresses with its generous proportions and its design focused on comfort and single-level living. The spacious living room, enhanced by a cathedral ceiling and a fireplace, opens onto the terraces and makes the most of the natural light and the views. A dining room, a large fitted kitchen with utility room, and an office complete these living spaces. The sleeping quarters include, on the ground floor, a beautiful master suite with bathroom and separate toilet, as well as a second bedroom with shower room and toilet. Upstairs, two additional bedrooms each have their own shower room, with separate toilets. The outdoor areas are one of the property's major assets. The 12 x 5 m swimming pool, fully tiled with Briare enamel tiles and fitted with a recent roller cover, enjoys excellent privacy. The perfectly maintained garden also features a 16-tree olive grove in production, a borehole, a well, and an automatic irrigation system. A perfectly maintained property combining generous proportions, comfort, security and high-quality outdoor spaces in a privileged setting. An ideal address for those seeking above all peace and quiet, nature and exceptional views close to all amenities. The hamlet is located near La Roque-sur-Cèze, listed among the Most Beautiful Villages of France, and Goudargues, famous for its canal and its charm as a little Venice of the Gard. This property is for sale through our Janssens Immobilier-Knight Frank agency in Uzès. Thanks to our exclusive partnership with Knight Frank, a global leader in luxury real estate, Janssens Immobilier offers each property exceptional international visibility. This alliance strengthens our local expertise with the power of a network present in more than 50 countries. Information on the risks to which this property is exposed is available on the Georisques website : http://www.georisques.gouv.fr In accordance with current regulations, the EPC surface area of this property is calculated based on a standardised measurement of the living space. This measurement may differ from the total surface area measured accurately by our sales teams.
…By Janssens Immobilier Uzès


Hidden from view in the heart of the Gard countryside, this stone property offers a remarkable setting where peace, space, and nature take center stage. Just 20 minutes from Uzès and Nîmes, this farmhouse, with approximately 347 m² of living space, has been recently and meticulously renovated, boasting generous proportions and a particularly successful connection between indoors and outdoors. The character of the property is immediately apparent in the living area. Nearly 90 m² bathed in light combine the living room, dining room, and fully equipped open-plan kitchen. Exposed beams, stonework, and a fireplace evoke the farmhouse's original character, while large bay windows generously open the house onto the garden and surrounding countryside. Extending from this, a spacious, partially shaded terrace invites outdoor living for much of the year. A pergola, barbecue area, and bread oven create a true entertaining space, with the swimming pool and the landscape stretching to the horizon. The ground floor also features a generously sized master suite with its own jacuzzi area, a shower room, and a dressing room. A laundry room and a workshop complete this level. Upstairs, two bedrooms each have their own private shower room. An office of approximately 30 sq m, which could be converted into two separate rooms, opens onto a terrace overlooking the property. The view encompasses the garden, the swimming pool, and the surrounding countryside. The top floor houses three additional bedrooms, including a remarkable 37 sq m room, as well as a bathroom. Outside, the property extends over nearly 1.7 hectares of flat land, offering a rare sense of space and freedom. Approximately 7,000 sq m of vineyards contribute fully to the character of the property and its southern atmosphere. A well completes the ensemble. With its six bedrooms, reception areas, terraces, swimming pool, and unspoiled surroundings, this property is equally suited as an elegant family residence or a holiday home in the South of France. A unique property for those seeking space, tranquility, and the authentic charm of a stone farmhouse, in close proximity to two of the most sought-after destinations in the Gard region. The fees are to be paid by the seller. Les informations sur les risques auxquels ce bien est exposé sont disponibles sur le site Géorisques : www. georisques. gouv. fr. ** ENGLISH SPEAKERS: please note that Capifrance has an international department that can help with translations. To see our range of 20,000 properties for sale in France, please visit our Capifrance website directly. We look forward to finding your dream home!
…By Capifrance - Stéphanie Rangsy


Single-storey house for residential use, approximately 150 m² of living space, located on a walled and landscaped plot of 1,400 m², situated in a quiet residential area, close to Alès and all amenities.The house is traditionally constructed on a crawl space, spacious and can serve as a storage area. It benefits from solid and durable features: Exterior walls made of concrete blocks with glass wool insulation, Brick partitions, Load-bearing concrete slab ceiling, PVC double-glazed windows, Wooden tilt-and-turn shutters, Connection to the sewage system.Thermal comfort is ensured by a city gas boiler, supplemented by a wood stove in the living room.The house is also equipped with photovoltaic panels with electricity resale to EDF, generating an annual income of approximately €2,400 (based on information provided by the owner), with a remaining contract of about 4 years.Layout: Large living room / lounge / kitchen of over 50 m², bright, Equipped kitchen: furniture, hood, cooking plates, electric oven.Two large bedrooms, one with direct access to the bathroom, one with direct access to a dressing area, Main bathroom including a whirlpool bathtub and shower, offering a true wellness space.Laundry room with direct access to the kitchen and the garage of about 20 m².Independent dwelling: A P1 type accommodation, approximately 39 m², independent while retaining a communication door with the main house, comprising: A living room, An independent bedroom, A shower room with WC.Ideal for welcoming family, friends, rental projects, or professional activity.Exteriors: Fully enclosed, wooded, and pleasant land, including: Pool shell approximately 8 x 4 m, Pool shelter, Two garden sheds, one wooden and one metal, offering additional storage spaces.Rare property in the area, to discover without delay. Contact us for more information or to arrange a visit at 04 66 24 31 33 and ask for Patrick AUDIGIER.RSAC Nîmes 327735841Agency reference: 3635This description has been automatically translated from French.
…By Orpi Agence Gadd


Ideally located near the Pont du Gard, approximately 20 minutes from Nîmes and the Nîmes Pont du Gard TGV station , in a verdant setting close to shops, schools, and services, discover this generous 205 sq m single-story Provençal villa, nestled in the heart of a magnificent landscaped park of nearly 3,200 sq m. The home impresses with its spacious rooms, abundant natural light, and a layout that allows for two distinct living areas. The main living area is organized around a large entrance hall, a spacious living room with a traditional fireplace, and a large, fully equipped Provençal kitchen opening onto the dining room. Facing east and west, the living spaces benefit from beautiful light throughout the day and open generously onto the terraces and garden. A master suite with a bathroom and a double office, which could be converted into an additional bedroom, complete this living space. Accessible from the entrance hall, a second section of the house comprises a fully equipped kitchen, two bedrooms with mezzanines, an en suite bedroom with a shower, and a separate bathroom. This layout is ideal for hosting family and friends with complete privacy, or for considering an intergenerational project or a hospitality business. Outside, the meticulously landscaped grounds, planted with Mediterranean species, offer numerous relaxation areas around a 10 x 5 m swimming pool and a pleasant covered summer kitchen. A double garage, a laundry room, and a utility room offering potential for further development complete the property. For further information, please contact Sovann SERRE at +33 6 71 61 69 04 (Sales Agent - Sole Proprietorship - RSAC 832557797 Nîmes).
…By Uzes Residences


Just 10 km south of Uzès, this elegant 200 sq m villa unfolds in a privileged, peaceful, and secluded setting, offering complete privacy. From the moment you enter, the generous proportions and abundant natural light create a refined yet welcoming atmosphere. The vast 51 sq m cathedral-ceilinged living room, with its high ceilings and large windows opening onto the garden, forms the heart of the home. The semi-open, convivial, and seamlessly integrated kitchen extends naturally from the living areas. The house offers four bedrooms, including a beautiful master suite with a private bathroom, as well as an office, ideal for working from home or pursuing a freelance career. Home automation further enhances the comfort of this meticulously designed property. Outside, the 3,600 sq m landscaped garden, planted with Mediterranean species, provides a remarkable setting to fully enjoy sunny days. The heated, lagoon-style swimming pool is complemented by a pool house with a bar, an outbuilding with a shower room and toilet, and a fully equipped summer kitchen under a canopy: everything is in place for outdoor living, entertaining, and extending summer evenings. A garage, workshop, and cellar complete the property. A rare find, where contemporary elegance, comfort, and the Mediterranean lifestyle converge in a privileged setting, just minutes from Uzès.
…By Uzes Residences


Nestled in a typical hamlet on the edge of the Gardon Gorge nature reserve, this large stone house boasts a beautiful, verdant courtyard with the potential to add a pond, as well as three terraces. It offers nearly 200 square meters of living space, plus a ground floor entirely occupied by beautiful vaulted rooms. Access is via a historic alleyway, lending the property an authentic charm from the moment you arrive. The first floor opens onto an entrance hall leading to a kitchen with a small balcony, which extends into the dining room, as well as a spacious 35-square-meter living room with exposed beams, antique stone sinks, and a fireplace with an insert. This living room opens onto a pleasant, west-facing, flower-filled terrace overlooking the garden. Intimate and beautifully landscaped, the garden provides a true outdoor living space and also offers the possibility of adding a small pond, subject to obtaining the necessary permits. It benefits from direct street access and includes a small, self-contained apartment comprising a bright kitchen, a living room, an 18th-century vaulted bedroom, and a shower room, ideal for hosting family and friends or for seasonal rentals. From the main living room, there is also access to the master bedroom and a shower room with WC and laundry facilities. On the mezzanine level, a beautiful office overlooks the entire property and opens onto a 35 sq m terrace offering magnificent sunsets over the Cévennes mountains in the distance. This terrace also provides access to two bedrooms and a small sitting room leading to the entrance hall. A charming property with preserved authenticity, offering generous living spaces, several outdoor areas, and particularly attractive potential around its courtyard garden. Virtual tour available.
…By Uzes Residences


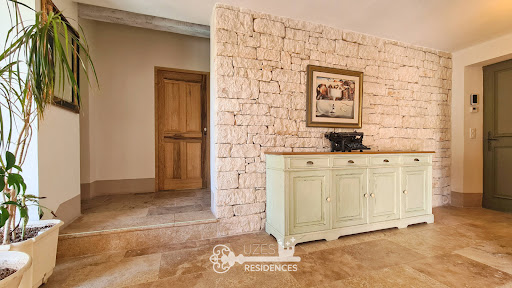

Uzes Residences real estate agency presents: In the heart of the verdant landscapes of the Cèze Valley, just 5 minutes from the charming and lively village of Goudargues, this superb stone-built property, constructed in 2015 with high-quality finishes, offers 213 sq m of living space on a 1757 sq m plot. Facing south, the property is laid out over three levels, following the natural contours of the land, with over 300 sq m of travertine-paved terraces. At the center of these terraces is a 14.5 x 4.5 m heated infinity pool and a 30 sq m pool house. On the main level, the entrance leads to a bright 30 sq m living room with a stone fireplace, which opens onto the terrace and pool through large sliding glass doors. The fully equipped kitchen, with its utility room, also opens onto the terrace and the sheltered summer dining area. Two large bedrooms are also located on this level, sharing a spacious shower room, one of which opens onto the terrace. The upper level is entirely dedicated to the master suite, a beautiful, sun-drenched bedroom with a large shower room, a separate WC, and a terrace offering panoramic views over the valley. The lower level is a self-contained 70m2 apartment opening onto the garden, with a well-equipped kitchenette, a large bedroom/office area, and a shower room. All floors are covered in travertine, and there is underfloor heating on all three levels, provided by a reversible heat pump. A large carport accommodates three vehicles, and there is also a workshop and solar panels for electricity generation. A magnificent, elegant, and exceptionally easy-to-live-in property in a wonderful location ideal for discerning owners... For more information, please contact Uzes Residences Immobilier at +33 (0)4 66 37 47 99 or [email protected]. A virtual tour is available upon request.
…By Uzes Residences


Just 15-20 minutes from Uzès and 5 minutes from a village with local shops, this spacious, fully modernized villa of approximately 170 m2 of living space offers a privileged lifestyle in the peaceful countryside, yet remains easily accessible. Set on a magnificent wooded plot of approximately 3,800 m2, the property features a beautiful 10 x 4.5 m heated swimming pool and ample outdoor spaces perfect for relaxation and entertaining. On the ground floor, the house offers bright and airy living areas that open seamlessly to the outdoors: a dining room connects to a 35 m2 living room with a wood-burning stove, as well as a well-equipped kitchen. These three spaces open onto a terrace and the south-facing garden. Also on one level, the house includes two bedrooms, a bathroom, a separate WC, and a convenient 25 m2 utility/laundry room. Upstairs, a large, multi-purpose family room includes an office area, a library, and a relaxation or yoga space. It opens onto a pleasant rooftop terrace and provides access to two further bedrooms sharing a shower room with WC. A double garage with space for large vehicles, an automatic gate, and reversible air conditioning complete the amenities of this comfortable and impeccably maintained property. This is a beautiful family home, ideal for enjoying a privileged natural setting while remaining close to Uzès.
…By Uzes Residences


Located in Nîmes, in the residential Petit Védelin - Garrigues Ouest area and close to the historic city center, this brand-new single-story contemporary villa reveals an elegant, thoughtfully designed architecture at the heart of a landscaped plot of approximately 800 sq m. Completed in 2025, the property offers approximately 137 sq m of living space in a resolutely Mediterranean atmosphere where indoor and outdoor spaces blend seamlessly. The 52 sq m living room forms the vibrant heart of the home. The open-plan kitchen, intentionally left to be fitted, will allow for a fully customized creation tailored to the tastes and design preferences of its future owners. Thanks to the large pocket sliding glass doors, the interior opens naturally onto the 70 sq m terrace and the 3.5 x 7-meter saltwater swimming pool. The structured landscaped garden, equipped with an automatic irrigation system, extends this feeling of balance and elegant simplicity characteristic of homes in the South of France. The 25 sq m master suite features a walk-in closet and an en-suite shower room. Two additional bedrooms of approximately 13 sq m with wooden flooring, a family bathroom, and a laundry room complete the layout with functionality and discretion. The 58 sq m double garage offers valuable versatility for vehicles, storage, two-wheelers, or equipment. The villa modernly meets contemporary living needs by integrating spaces easily adaptable for remote work with a high-performance fiber-optic connection. Airzone ducted reversible air conditioning, thermodynamic water heater, centralized electric roller shutters, connected alarm system, high-speed fiber optic, integrated home automation, PRM accessibility (reduced mobility), intercom, motorized gate, and excellent energy performance DPE A (rating 29) / GES A (rating 1) ensure modern comfort perfectly suited for either a primary or secondary residence. Just 3 hours from Paris by TGV and 45 minutes from the Mediterranean Sea and the Camargue, this villa embodies a peaceful, contemporary vision of the South of France lifestyle. New property subject to VAT with reduced notary fees, subject to final legal structuring. Viewings available 7 days a week by appointment. Contact: Marilyn Friant +33 (0)6 72 09 45 03 [email protected]
…By Christine Miranda Immobilier


Bella Pietra presents to you: A 119m2 duplex corner marina. In a privileged environment, close to shops and with the water plan as your horizon, discover this beautiful, bright, and spacious 119 m2 duplex corner marina. With no housing above, it offers a pleasant living environment, numerous layout possibilities, and the rare pleasure of having your boat directly in front of your home. From the entrance, you will be charmed by a spacious living area bathed in light and largely open to the outside, extended by an equipped kitchen. A second kitchen serving as a back kitchen brings real comfort to daily life. The ground floor also hosts a bedroom with a water point, a shower room, and a separate toilet. On the first floor, the volumes allow for multiple possibilities. A beautiful living room with a fireplace, located on the quay side, opens onto a terrace offering a pleasant unobstructed view of the port. This space can easily be reimagined as a bedroom or master suite. Two other bedrooms, each with their own water point, a bathroom, a toilet, and a space that was previously set up as a kitchen which can become an office, a dressing room, or any other space according to your wishes, complete this level. The configuration also allows for the creation of additional bedrooms. Outside, the marina reveals all its charm with a large friendly terrace facing the water, ideal for fully enjoying beautiful days, along with a private dock and a wide platform measuring 5.38 m x 15 m extending over the water. A private courtyard allows for the secure parking of one vehicle, with the possibility of parking a second one in front of the gate. The co-ownership is not managed by a professional syndic, so no co-ownership charges are currently applied. A marina with generous volumes and strong layout potential, combining location, brightness, outdoor space, and direct access to the water. A rare property in Port-Camargue, to be discovered to envision your future life by the water. For any additional information or to arrange a visit, do not hesitate to contact your Bella Pietra Property agency (SIREN 947970844). CUARTERO Lucas and PELE Matis. Information on the risks to which this property is exposed is available on the Géorisques site: www.georisques.gouv.fr.This description has been automatically translated from French.
…By Bella Pietra Immobilier


Exclusive sale!Just a few minutes from Barjac, at the gates of the Cévennes National Park, come and discover this charming property nestled in its green setting, enhanced by a beautiful swimming pool with a view of the surrounding mountains...Ideally located, just 5 minutes from all amenities, on a closed plot of land, beautifully planted and landscaped of approximately 1,900m². In addition, out of sight, a jacuzzi with a deck and a magnificent swimming pool (13 x 5.75 m) with a safety cover.A renovation from 2007 offering a comfortable living area of about 270 m² with quality amenities.On the ground floor, you will find an entrance hall, independent WC, an authentic wine cellar, and an equipped kitchen open to a dining room and living room of about 75 m² with an insert fireplace.Following is a laundry room and an office.Access to the first floor is via a majestic stone staircase leading to a bright second living room of about 45m² with exposed beams, benefiting from a pleasant view...On the same level, 4 beautiful bedrooms, a bathroom, a shower room, an independent WC, an office (or small bedroom). Finally, a master suite with its own private bathroom including a bathtub and shower.Heating by ducted heat pump.In addition to this little piece of paradise, a stone Mazet adjoining the pétanque court has been set up to enjoy good times with family or friends... Following that, there is a summer kitchen with a covered terrace to enjoy a shady spot on summer days. Finally, two garages each with an electric rolling shutter and a covered carport.Want to discover this little piece of paradise near beautiful swimming spots?Go on, don’t hesitate any longer and contact me:Your advisor Anne ZUTTERMAN (07.49.26.27.45 // [email protected]), independent commercial agent SARL PCI, RSAC Aubenas n° 882 241 342 00014.A property selected by Botella and son real estate since 1989.Fees charged to the seller.REF: 10577This description has been automatically translated from French.
…By Botella - L'immobilier Depuis 1989


EXCLUSIVE... At the crossroads of Mont Lozère, Mont Bouquet, and Mont Ventoux, in the hills above a village in the Ardèche basin, discover this magnificent 19th-century farmhouse (Mas) ideally situated with breathtaking views of a privileged setting. The farmhouse includes a private section, two independent guest rooms, and two self-catering cottages on approximately 5 hectares of wooded grounds offering exceptional, unobstructed panoramic views. You enter the property through a splendid landscaped courtyard which leads to a cellar complex, including a wine cellar, a relaxation room, a summer kitchen, and a guest room with an en-suite shower room (shower, sink, and toilet). The private section of the main house comprises a terrace with breathtaking views, a dining room with aluminum French doors, a fully equipped kitchen with a range cooker, a living room with a wood-burning stove, a bedroom, a bathroom with a bathtub and shower, and a master suite with an additional room. A stone staircase leading to the attic offers approximately 130 square meters of potential living space. On the same level as the main house, there is a guest room of approximately 25 square meters with an en-suite shower room including a shower, sink, and toilet. On the west side of the farmhouse are two gîtes, accessible via a grand stone staircase leading to a veranda with panoramic views. Each gîte has a living room, a shower room with a sink and toilet, and a bedroom upstairs. The property is equipped with two photovoltaic panel systems and two thermodynamic water heaters with integrated heat pumps. The added bonus, besides the extraordinary view, is a well that provides water for the various plants on the property. Interested in discovering this exceptional property? Then don't hesitate to contact us! An property listing selected by Botella et Fils Immobilier since 1989. Your advisor: Anne Zutterman +33 7 49 26 27 45 // [email protected], independent sales agent for SARL PCI, RSAC Aubenas No. 882 241 342 00014. Fees payable by the seller. Ref 10650
…By Botella - L'immobilier Depuis 1989


Between Uzès and the Cévennes, discover a unique property where contemporary architecture enhances an 18th-century sheepfold. A confidential haven of peace of 345 m² on a park of 1.3 hectares. A UNIQUE ARCHITECTURAL SIGNATURE. From the entrance, the tone is set: a central patio bathes magnificent volumes in light. The quartz concrete floor unifies the interior and exterior spaces, creating perfect fluidity towards the surrounding nature. A REFINED LIFESTYLE. Reception area: A living room with the iconic 360° rotating Focus fireplace, a billiard room, and a glass wine cellar. Chef's Kitchen: Designed by Gaggenau, with noble quartzite worktops, extended by sliding bays for total 'indoor-outdoor' living. Night Area: 4 suites of great comfort, including a prestigious master suite with its private terrace offering a panoramic view of a wild and preserved environment. A NATURAL SETTING WITHOUT OVERLOOKING. The 13,500 m² park, enclosed and landscaped, hosts a heated masonry pool with an integrated beach, elegantly blending into the garden. A 50 m² outbuilding and a garage complete this rare ensemble. HIGH TECHNOLOGY & ECOLOGY. Renovated with absolute rigor (ten-year guarantees), the house offers top-notch amenities: Geothermal and Canadian well (optimal thermal comfort), integrated home automation, Sonos system, complete security (cameras, alarm), acoustic insulation, and high-security FFP2 glass. The luxury of tranquility, the purity of the starry sky without light pollution, and the comfort of invisible technology.This description has been automatically translated from French.
…By Property And Consulting


SOMMIERES - Les MauvalatsExclusively, in the heart of a highly sought-after neighborhood, discover this superb contemporary single-storey house with elegant lines, offering 301 m² of usable space including 206 m² of living area.Set on a plot of over 3,000 m² in a rare and privileged environment, the property impresses upon arrival with its modern architecture and vast carport.The main level features a magnificent living room of nearly 100 m² with its open Porcelanosa kitchen, a back kitchen, a laundry room, and an independent WC. In the night area, there is a master suite of approximately 32 m² with a dressing room and a bathroom, along with three other bedrooms and an additional shower room.On the garden level, a 46 m² outbuilding as well as an independent gym complete the ensemble, all opening onto a 13.8-meter swimming pool perfectly integrated into its natural surroundings, inviting relaxation in complete privacy.Garage, heat pump, home automation, and high-end amenities enhance this exceptional property.For more photos and information, contact your Immovance advisor.Energy class B, Climate class A Estimated annual energy expenses for standard use: between €1580.00 and €2220.00 for the years 2021, 2022, and 2023 (subscriptions included). Information on the risks to which this property is exposed is available on the Géorisques site: georisques.gouv.fr. This property is offered to you by a commercial agent (Individual company).Your IMMOVANCE BOISSERON advisor: Hugo HAGNERE Commercial agent (Individual company) RSAC 879 922 706 RCP Galian-smabtpThis description has been automatically translated from French.
…By Immovance


PORT-CAMARGUE – MARINA T5 WITH WATER PLAN 6.44 X 12.50 M In one of the most sought-after locations in Port-Camargue, in the quiet of a particularly coveted cul-de-sac, discover this duplex marina of 77.06 m² of living space, benefiting from an exceptional nautical location. The marina offers a beautiful living space of approximately 100 m², containing a spacious patio, a living room extended by a terrace directly overlooking the quay and the private dock. The ground floor also includes a bedroom with its shower room and separate toilet. Upstairs, the landing leads to two additional bedrooms, a cabin, a bathroom, and separate toilets. The main asset of this marina lies in its location and its water plan of 6.44 m wide by 12.50 m long, allowing for the comfortable mooring of a large boat right in front of the property. A private garage completes the whole. A rare property in Port-Camargue, combining a privileged location, direct access to the water plan, beautiful exteriors, and ideal accommodation capacity for a primary or secondary residence. Fees included of 4.5% VAT at the buyer's expense. Price excluding fees: €1,000,000. In a condominium of 21 lots. No ongoing procedures. Energy class C, Climate class A Estimated annual energy expenses for standard usage: between €1,090.00 and €1,520.00 for the years 2021, 2022, and 2023 (subscriptions included). Information on the risks to which this property is exposed is available on the Géorisques website: georisques.gouv.fr. Your IMMOVANCE SAINT MATHIEU DE TREVIERS advisor: Corentin BIANCO-LEVRIN Commercial agent (Sole proprietorship) RSAC 830 885 786 RCP RCACO-24-031082This description has been automatically translated from French.
…By Immovance


A renovated property with outbuildings. Set in the heart of a lively village, this property offers a peaceful, secluded living environment, yet remains just a stone’s throw from local shops. The property exudes a gentle, harmonious atmosphere, bridging the indoor and outdoor spaces. The layout, light and flow of the rooms have been designed to create a fluid and serene living environment, ideal for both a main residence and a guest accommodation project. Located 10 km from Nîmes-Garons Airport, 15 km from Nîmes, 25 km from Aigues-Mortes, 30 km from Arles and 40 km from Montpellier, the property enjoys a central location, close to the region’s cultural sites, beaches and iconic landscapes. We are on the edge of the Camargue. Golf course 13 km away. The main house, fully renovated, covers approximately 471 m². The reception areas open out onto the garden through large wrought-iron bay windows. Several living rooms allow for a variety of uses and atmospheres. One lounge features a cosy wood-burning stove. The property comprises 6 bedrooms, 2 studies, including 5 en-suite bedrooms. Several walk-in wardrobes. A separate layout has been designed to allow for guest accommodation whilst preserving a private area. Shrouded from view, the grounds unfold like a well-kept secret. An unexpected revelation, which always pleasantly surprises and evokes emotion from the very first moment. Landscaped outdoor areas: The well-structured, landscaped garden is organised around various living spaces: terraces, shaded areas, a covered courtyard with a barbecue, a swimming pool, a sun deck and a pétanque court. Mediterranean plants, including olive and palm trees, complement a layout designed to make the most of every moment of the day and to ensure easy maintenance. Outbuildings Several outbuildings complete the property and offer a range of potential uses: • Courtyard with barbecue, reception area and boules court: 122 m² • Detached property requiring renovation: 53 m² • Stable: 47 m² with high ceiling • Lock-up garage: 53 m² • Unfinished floor space upstairs: 160 m² These spaces offer significant potential for conversion (additional accommodation, workspace, workshop, gym, cinema room, children’s playroom, etc.). Furthermore, beyond its tasteful aesthetic renovation, the property is built on a comprehensive technical foundation, combining energy efficiency, living comfort and long-term operational quality. • Reinforced roof insulation (over 60 cm). • Two thermodynamic water heaters. • 9 kVA photovoltaic system with a 5 kWh battery. • Double-glazed windows and doors. • Water softener. • Fibre optic connection. • Energy Performance Certificate: A/A A property that is rare for its balance, offering both a preserved living environment and genuine versatility of use. It is suitable for both a family home and a care facility, in a sought-after location in the Petite Camargue.
…By Poncet & Poncet Christie's International Real Estate Occitanie

Receive by email any new listing that may match your search criteria
Your criteria :
By validating this form, you accept the general conditions of use of Le Figaro Properties.
These agencies offer a selection of luxury properties vente in the Gard. Feel free to contact them for personalized assistance.
For your search for an exceptional property, select from our luxury houses with panoramic views in Gard (30), starting at $247,130. Offering exceptional panoramas, these 72 residences overlook the city and its surroundings. As the seasons pass, the spectacle is renewed without ever becoming tiresome. Depending on the area you are looking for, such as Uzès, Villeneuve-les-avignon and Anduze, the living areas may vary and start at a minimum of 62 m². The largest properties rise to 1,104 m².
As part of your search for a luxury property, discover our catalog of 938 luxury houses with a terrace in Gard (30), offered from $230,280. Outdoor meals or summer receptions, the terrace extends the house outdoors. Property listings are found in particular in Uzès, Nimes and Villeneuve-les-avignon. The houses listed in our listings offer attractive living areas measuring between 50 m² and 3,000 m².
Set down your suitcases without waiting: our catalog brings together 37 furnished luxury houses in Gard (30), with a starting price of $237,020. From the living room to the bedrooms, each residence is tastefully furnished and ready to live in. Property listings are particularly numerous in the following areas: Uzès, Aigues-Mortes and Nimes. The average price of this furnished stock stands at $4,531 per square meter. Living areas reach 1,650 m² for our largest properties.
As part of your search for properties of excellence, browse our privileged selection of 770 luxury houses with a pool in Gard (30) available from $268,473. These exceptional residences enjoy prime locations, particularly in Uzès, Nimes or Villeneuve-les-avignon. Whether the architecture of these houses incorporates a covered indoor aquatic space or a vast outdoor pool, each property flourishes amid remarkably landscaped grounds measuring between 50 m² and 425 ha.
Your receptions deserve a setting to match: discover 181 luxury houses with a reception room in Gard (30), starting at $252,747. These residences combine family privacy with spaces dedicated to major events. Family gatherings, business dinners or parties with friends naturally find their place there. The fashionable addresses are located in Uzès, Nimes and Villeneuve-les-avignon. Depending on the property, the property area extends up to 425 ha.
The beach as an extension of the garden: this is the spirit of 6 luxury houses by the sea in Gard (30), for sale from $988,520. Your life there will be organized to the rhythm of the coastline, between sea bathing and walks. Aigues-Mortes, Beauvoisin and Nimes enliven the local market. In these residences, the minimum recorded living area is 190 m².
Anchor your daily life at the water's very edge: this is what the 2 luxury houses right on the water in Gard (30) allow, for sale from $504,370. These rare residences provide direct access to the shore, with no obstacle to cross. In the geographical area, Aigues-Mortes and Sauve account for a significant share of our listing catalog. The average price per square meter stands at $4,140. Expect living areas measuring between 100 m² and 276 m². In our selection of listings, a property can have up to 10 rooms.
Within our catalog, 2 luxury houses listed as historic monuments in Gard (30) are for sale, starting at $896,408. These residences perpetuate exceptional architectural expertise. Acquiring one means continuing a story that began long before you. Your search can focus on Uzès and Villeneuve-les-avignon. The properties recorded in our listings have between 6 and 8 bedrooms. The grounds in our collection measure 1,590 m². This can rise to 1 ha depending on the property.