Get early access to listings that match your criteria
Never miss an opportunity again. Our personalized alerts notify you instantly.

 English$ USD · m²


The CADRE D'ENVIES GUJAN-MESTRAS Agency presents this contemporary house built in 2024, with an area of approximately 139 m2 and situated on a plot of 650 m2. This property is appealing due to its generous volumes, current amenities, and layout designed for daily comfort. Located on the second line, the house benefits from a preserved environment free from disturbances.Upon entering, the house reveals a beautiful living space combining the lounge, dining area, and kitchen, enhanced by a cathedral height in the living area and a glued oak parquet that adds warmth and elegance to the whole. The sliding aluminum windows naturally extend the spaces towards the outside and promote beautiful brightness.Adjacent to the kitchen, a pantry provides a functional space for daily equipment, including spaces for the washing machine and dryer, as well as a thermodynamic balloon. An independent WC, located near the entrance, completes this area.The sleeping area accommodates four bedrooms, including a master suite with its own shower room and WC. A second shower room completes this space, featuring a shower, double sink, towel dryer, and window.At the front, several parking spaces allow for parking up to three vehicles.At the back, the contemporary architecture of the house opens onto an outdoor space with clean lines, where the wooden terrace and the 3 x 6 meter swimming pool harmoniously fit into a green setting. A true relaxation area, sheltered from view, to fully enjoy the beautiful days in a peaceful and intimate atmosphere.For comfort, the house benefits from a heating system with a heat pump that includes reversible air conditioning and recent equipment, in line with its contemporary construction.A family home with modern lines, offering beautiful volumes, modern amenities, and a pleasant outdoor space, in a sought-after area of Gujan-Mestras, in the heart of the Arcachon Bay. The house has a practical location for daily living, with a bus stop nearby, the TER train station accessible at about 1.3 km, and several schools in the area. You will also enjoy the sought-after living environment of the Arcachon Bay, between oyster ports, promenades, and bike paths.Contact: Michaël DE CARVALHO at 06.80.60.27.61DPE A / GES AThe agency fee included price is 698,250 EUR. The agency fees are 5% VAT included charged to the buyer. The Net Seller price is 665,000 EURwww.cadredenvies.frInformation on the risks to which this property is exposed is available on request or on the Géorisques site: www.georisques.gouv.fr. This ad is offered to you by DE CARVALHO Michaël - EI - NoRSAC: 942 769 001, Registered at the Bordeaux Commercial Court.
…By Cadre D'envies


A Suspended Refuge between Sky and Nature. Under the canopy of maritime pines, where the whispers of the ocean dictate the rhythm of the days, hides one of the most secret and sought-after properties on the Cap Ferret peninsula. Designed as an ode to light and local serenity, Villa Dune embodies the quintessence of quiet island luxury. Its classic wooden architecture, typical of Ferret-Capienne elegance, discreetly blends into a plot dominating the Basin. Here, boundaries blur: from the moment you wake up, living spaces open onto a large suspended wooden terrace, offering spectacular and panoramic views of the sparkling waters of Arcachon Basin. Spanning approximately 200 m², this family home was conceived for sharing moments and total disconnection. It offers superb cross-through reception areas and has 5 warm bedrooms accompanied by 4 bathrooms, guaranteeing absolute comfort for each guest. The real secret of the place is revealed at the end of a wooded garden: a private staircase winds through the vegetation to lead directly to the water's edge, where an exclusive private pontoon invites immediate boat departures or morning paddling outings. Currently operated within the most exclusive seasonal rental collections of the peninsula, this exceptional residence joins John Taylor's confidential portfolio today. A unique patrimonial opportunity for insiders of Cap Ferret seeking an invisible address, feet in the water. ****Confidentiality Protocol**** In accordance with the owners' requirements and the charter of our Off-MARKET collection, the marketing of the Villa is carried out with the strictest discretion. No additional visual element, floor plan, or numerical description will be transmitted in writing before a mutual discovery phase and the signing of an information exclusivity agreement.
…By John Taylor Bordeaux


Discover exclusively this elegant architect-designed house fully renovated, offering spacious rooms, remarkable brightness, and clear views of the park. The house consists of 5 air-conditioned bedrooms and an office, spread over two levels. On the ground floor, the living spaces revolve around a large, very bright open area, open to the park and composed of a lounge, a bar area with a double-sided stove, a dining room, and an open kitchen. The numerous openings allow enjoying the natural light and the outdoor views. A utility kitchen and a cellar complete this space and offer plenty of storage. For relaxing moments, the house also has a billiard room as well as a cozy library with a stove, creating spaces suitable for conviviality and relaxation. This level also includes a bedroom with a water room, as well as a garage. Upstairs, the sleeping area consists of four bedrooms, including a beautiful master suite with dressing room, as well as an office and a bathroom. This house thus combines architecture, comfort, brightness, and functionality, in a privileged environment with a beautiful view of the park. {
…By Maxwell-baynes Bordeaux-bassin - Christie’s International Real Estate


Coldwell Banker Immoba Realty Andernos-les-Bains is pleased to present this exceptional opportunity in the highly sought-after Betey district: a stunning newly built architect-designed villa enjoying a prime location just a few steps from the Bay, in a preserved setting offering complete privacy and absolute tranquility. From the moment you enter, the generous volumes immediately impress. Filled with natural light, the living space features an elegant cathedral-ceiling lounge, a welcoming dining area, and an open-plan kitchen designed for everyday comfort. A utility/laundry room completes this functional space. The living areas open seamlessly onto a beautiful covered terrace and carefully landscaped outdoor spaces, where you will enjoy a heated tiled swimming pool — a true invitation to relax in complete privacy. The sleeping area has been thoughtfully designed, offering a ground-floor master suite with its own shower room and dressing room, while the upper floor features three additional bedrooms sharing a bathroom. The villa also stands out for its high-quality finishes and materials: carefully selected features including Porcelanosa flooring, refined and understated décor, and architecture inspired by the distinctive “Bassin” lifestyle with elegant, carefully crafted lines. Built on an approximately 560 sqm plot, the property also includes a garage. Its greatest privilege: enjoying a peaceful setting with no overlooking neighbours, while being able to reach the Bay within just a few minutes on foot for a swim or an evening stroll at sunset. Newly built home compliant with RT 2020 regulations and benefiting from structural warranties, including the ten-year guarantee and building damage insurance. Energy Performance Rating: A (30 kWh/sqm/year) Greenhouse Gas Emissions: A (1 kg CO₂/sqm/year) Estimated annual energy costs: between €450 and €650 (reference years 2021/2022/2023, subscription included). Information regarding potential risks affecting this property is available on the Géorisques website. Sale price: €1,199,500 including agency fees. Agency fees of 4.3 % (€49,500 incl. VAT) payable by the purchaser. Net seller price: €1,150,000. For further information, please contact Christine HAUER – RSAC No. 494 327 679 – Professional Liability Insurance No. 25032648. Discover all our properties at IMMOBA
…By Coldwell Banker Immoba Realty Bassin D'arcachon


Coldwell Banker Immoba Realty – Andernos-les-Bains Agency presents this exceptional 185 sqm timber-frame villa in Arès – Heated swimming pool – Quiet and sought-after area. Located in Arès, in a peaceful residential setting, this superb contemporary timber-frame villa (recent construction) stands out for the quality of its features and its generous living spaces. A bright interior with premium features From the moment you enter, you discover a magnificent light-filled living area enhanced by a cathedral ceiling, offering both volume and elegance. The open-plan kitchen blends perfectly with the lounge and dining area, creating an ideal space for entertaining. Comfort is guaranteed with: Solid hardwood flooring throughout the house (except bathrooms and shower rooms) Pellet stove providing soft, energy-efficient heating Home automation system for everyday convenience Excellent energy performance rating (Energy Rating A) An ideal sleeping area for a large family or guest accommodation project The house offers 185 sqm of living space including: 6 bedrooms, including a beautiful 27 sqm master suite 3 shower rooms Optimized layout and seamless circulation throughout Outdoor spaces designed for relaxation Set on a private 980 sqm plot with no overlooking neighbors, the property offers an exceptional living environment featuring: Large covered wooden terrace Heated swimming pool with electric cover Pétanque court for convivial moments with family and friends 37 sqm garage with mezzanine, ideal for storage or workshop use This turnkey villa, with refined finishes and high-quality amenities, is perfect as either a primary or secondary residence, close to the Bay of Arcachon and local amenities, while benefiting from a peaceful environment. Information regarding potential risks to which this property may be exposed is available on the official website: Géorisques Price €1,095,000 agency fees included (5% buyer’s fees incl. VAT, i.e. €50,000 incl. VAT) Net seller price: €1,045,000 For more information, please contact: Christine HAUER – RSAC No. 494 327 679 – Professional Liability Insurance No. 25032648
…By Coldwell Banker Immoba Realty Bassin D'arcachon


Coldwell Banker Immoba Realty, real estate agency in Andernos-les-Bains, is delighted to present this superb newly built home located in the highly sought-after Mauret neighbourhood, just a few steps from the Arcachon Bay and its beaches. Discover this beautiful contemporary villa offering approximately 157 m² of living space on a fully landscaped and enclosed 560 m² plot. Recently completed and still under ten-year warranty, the property stands out for its generous volumes and abundant natural light. The ground floor features a vast, nearly 70 m² living area extended by an open-plan fitted kitchen, a utility room, a master suite with private shower room, and a separate toilet. Upstairs, you will find three beautiful bedrooms, including a second suite with its own shower room, an additional shower room, and a separate WC. Outdoors, the garden has been carefully designed by a landscape architect, offering a variety of plant species, several relaxation areas, two wooden terraces including one covered, a jacuzzi for warm summer evenings, and a 20 m² garage with internal access. Ideally located in a quiet setting less than 100 metres from the beach and right next to the cycle paths, this villa combines modern comfort, refined features, and an exceptional location. Energy Performance: DPE: A (39 kWh/m²/year) GES: A (1 kg CO₂/m²/year) Estimated annual energy costs: €447–€605 (reference year) Reduced notary fees. Price: €950,000 (agency fees included), with €30,000 incl. VAT (3.26%) in agency fees payable by the buyer. Net seller price: €920,000. Information on the risks to which this property is exposed is available at: www.georisques.gouv.fr For further information, please contact Jean-François ZORZ. Discover our exceptional properties on IMMOBA.
…By Coldwell Banker Immoba Realty Bassin D'arcachon


Coldwell Banker Immoba Realty is pleased to present this beautifully maintained single-storey family home located in a peaceful and sought-after area of Arès, just a short walk from the beaches of Arcachon Bay. Set on a landscaped plot of more than 900 sqm, this property offers approximately 170 sqm of living space and has been designed to make the most of natural light and outdoor living throughout the year. At the heart of the home is an impressive 70 sqm cathedral-ceiling living area. Benefiting from four-way exposure, the space is flooded with natural light from morning to evening. The open-plan kitchen enjoys the morning sun and flows seamlessly into the living and dining areas. Large pocket sliding glass doors create a perfect connection between indoor and outdoor spaces. To the south, a spacious terrace with a bioclimatic pergola overlooks the landscaped garden and offers ample room for the addition of a swimming pool. To the north, a private patio provides the ideal setting for a wellness area, spa or outdoor lounge. A second west-facing terrace allows residents to enjoy sunny afternoons and evening gatherings. The sleeping quarters have been thoughtfully arranged. The primary suite features a generous dressing room, a shower room and separate toilets. Three additional bedrooms share a family shower room and separate guest facilities. Additional amenities include a laundry room, a cellar and a large insulated and tiled garage capable of accommodating two to three vehicles. Underfloor heating powered by a heat pump ensures year-round comfort and energy efficiency. Built by its current owners and meticulously maintained, this property is presented in excellent condition. A bright, practical and comfortable home, perfectly suited as either a primary residence or a holiday retreat on Arcachon Bay. DPE C (127 kWh/sqm/year) – GES A (4 kgCO2/sqm/year) Estimated annual energy costs: between €1,830 and €2,540 Property price: €995,000 including agency fees Agency fees payable by the seller Information regarding potential risks to which this property is exposed is available at: www.georisques.gouv.fr For further information, please contact Florence BESSONNEAU – RSAC 883 917 106 – RCP 057 160 041 0002 Discover all our properties on IMMOBA.FR
…By Coldwell Banker Immoba Realty Bassin D'arcachon


Coldwell Banker Immoba Realty, Andernos-les-Bains real estate agency, presents this charming and impeccably maintained traditional home, built in 2005, and nestled in a peaceful neighborhood of Andernos. With 168 m² of living space and an attached 22 m² garage, this villa, built with respect for local architectural traditions, is sure to win you over. Main Features: A spacious, light-filled 73 m² living area, featuring a welcoming fireplace Covered terrace extending the living room – perfect for outdoor relaxation Fully equipped, independent kitchen with generous space Sleeping Area: Three ground-floor bedrooms, including one with an ensuite shower room One bathroom and an additional shower room with toilet Fourth bedroom in the attic, accessible via a fitted office space Exterior: Over 700 m² of beautifully landscaped grounds Traditional heated pool (6m x 2.5m) Masonry garden shed Set in a quiet location and close to all amenities, this property is ideal as a primary residence or a second home. Energy Ratings (Old Version): DPE: B (77) GES: C (18) Risk information available at: www.georisques.gouv.fr Price: €811 000 (agency fees included) Agency fees: €31 000 incl. VAT (3,97%), payable by the buyer Net seller price: €780 000 For more information, please contact Jean-François ZORZ Find all our listings on IMMOBA.
…By Coldwell Banker Immoba Realty Bassin D'arcachon


Coldwell Banker Immoba Realty – Andernos-les-Bains Agency presents this spacious family home ideally located in Arès, just 50 meters from the Arcachon Bay, the Saint-Brice lake, and the forest. A highly sought- after, peaceful setting surrounded by nature. Set on a 753 m2 landscaped plot, this property offers generous volumes that are rare for the area. Ready to move into today, it also provides great potential to customize the spaces at your own pace. Ground Floor: A bright living room, a separate dining room with fireplace, and a fitted kitchen with a utility room opening onto a summer terrace. Night side: two ground-floor bedrooms, including a large master suite of over 33 m2 with dressing room and private shower room. First Floor: Two spacious bedrooms with built-in wardrobes, a full bathroom (bath and shower), a separate toilet, and a laundry room. Outbuildings and Exterior: A separate 25 m2 home office/library (ideal for remote work or a professional activity), a 31 m2 garage, a solar-heated saltwater pool (8x4 m) with hot outdoor shower, spacious wooden decking, and several garden sheds. Comfort and Security: Enhanced insulation (exterior and interior), dual-core electric heating, well with automatic irrigation system, electric gate, badge access control, videophone, and security camera system. A rare location and an attractive price just a short stroll from the water. EPC Rating: D (201 kWh/m2/year) – GHG: C (11 kgCO2/m2/year) Estimated annual energy costs: ~€2,048 / year | Property tax: €2,083 Asking Price: €795,000 (Agency fees included: €33,505 incl. VAT payable by the buyer, i.e. 4.40%) Net Seller Price: €761,495 Risk information available on: www.georisques.gouv.fr For further information, please contact: Florence BESSONNEAU – RSAC 883 917 106 – RCP 057 160 041 0002 Find all our properties on IMMOBA.FR
…By Coldwell Banker Immoba Realty Bassin D'arcachon


The BARNES Cap Ferret agency presents this exceptional villa, situated on the waterfront on the Cap Ferret peninsula and enjoying a prime location facing the Bay (Bassin). The property spans a total surface area of 310 m² across three levels. The ground floor serves as the heart of the home, featuring an open-plan living area that combines a lounge, dining space, and kitchen. The garden level includes an entrance hall, a wine cellar, a gym (which could also be converted into a bedroom), a pantry, and a laundry room. Two bedrooms, both with access to the terrace and views of the Bay, are also located on this level. The top floor houses four bedrooms, each with its own en-suite shower room. Among these, the master suite offers a breathtaking view of the Bay and features a private balcony. The property also includes a garage. A formal planning authorization has been granted for the construction of a 27 m² swimming pool. Agency fees of 5% are payable by the buyer.
…By Barnes Bassin D'arcachon


The BARNES Cap Ferret agency presents a Neo-Basque style villa located in the heart of Cap Ferret, in a neighborhood sought-after for its tranquility and immediate proximity—all within walking distance—to shops, the market, and the Bay. The elegant, light-filled living area stands out thanks to its arched windows, which lend real character to the space. It opens onto a spacious terrace offering a direct view of the Cap Ferret lighthouse. The villa is laid out over two levels. Upstairs, three bedrooms and a bathroom with a shower provide an ideal setup for family life or stays with friends. On the garden level, a lovely playroom or TV lounge featuring a dormitory area maximizes sleeping capacity. An additional bedroom, a laundry room, and ample storage space complete this level. The plot, spanning over 970 m², offers a peaceful, leafy setting while remaining just steps away from Cap Ferret’s iconic landmarks. A garage rounds out this property—a rare find in the area. Situated in a "UD" zone suitable for a swimming pool, the plot offers the potential for a new construction project, either as a single-story home (20% building footprint) or a two-story house (10% building footprint).
…By Barnes Bassin D'arcachon


Located in the heart of the sought-after Primerose district, close to schools and just a five-minute walk from Parc Bordelais, charming 150 sqm stone house enjoying a peaceful setting and excellent natural light. The entrance hall leads to a bright, dual-aspect living room opening onto the garden, a kitchen and direct access to the garage. The first floor comprises three bedrooms and a bathroom. The second floor offers three further bedrooms, a shower room and a dressing room. A garage and a storage room opening onto the garden complete this property. (Virtual home staging proposal for illustrative purposes only) Ce bien vous est présenté par l'agence BARNES Bordeaux - Visiter notre site internet www.barnes-bordeaux.com - Téléphone +33-0533093089
…By Barnes Bordeaux


The John Taylor Cap Ferret agency is proud to unveil a confidential address, a true gem nestled just five minutes from the beating heart of the peninsula. Set in unspoilt surroundings, this property is an absolute haven of peace, where luxury meets total discretion. As soon as you arrive, the magic happens: the residence overlooks a breathtaking maritime panorama, offering an unobstructed view of the Bassin. The architecture, perfectly integrated into its ecosystem, is distinguished by a level of finishing of rare elegance, where every detail has been thought out to sublimate comfort and aesthetics. The interior spaces, bathed in soft, natural light, open onto a majestic landscaped park. The garden, a veritable treasure trove of local species, invites contemplation and serenity, far from the hustle and bustle. Designed for the art of entertaining, the villa features six spacious bedrooms, each conceived as a private suite. These generous volumes offer perfect harmony between convivial spaces and more intimate retreats, ideal for family life or to welcome your guests in a prestigious setting. This property represents a rare opportunity to own an exceptional estate in one of the most emblematic destinations on the Atlantic coast. Complete file and private visits on request.
…By John Taylor Bordeaux


Coldwell Banker Immoba Realty, a real estate agency operating in Bordeaux, Le Bouscat and Caudéran, is delighted to present this superb contemporary villa combining tranquillity with high-end amenities. Just a few minutes from Bordeaux, in a particularly peaceful residential setting, discover this exceptional 188 sqm contemporary property. Its light-filled architecture, generous proportions and outstanding 2,352 sqm landscaped garden, a true haven of greenery offering complete privacy, give this home its unique character. Built in 2022, the house has been thoughtfully designed to provide an outstanding level of comfort for everyday living. From the entrance, the spacious living and dining area opens generously onto the outdoors through an impressive glazed wall, creating a seamless connection with the garden and swimming pool. The fully equipped, semi-open-plan kitchen is complemented by an adjoining utility and laundry room, with direct access to the spacious 30 sqm garage. The ground floor also features a complete principal suite overlooking the garden, comprising a bedroom, dressing room, separate WC and a generous bathroom with both bathtub and shower. Upstairs, the sleeping area comprises four bedrooms, two of which open onto a large terrace offering beautiful views over the garden, as well as a shower room with WC. A second suite, complete with its own bathroom and WC, provides an ideal private space for welcoming family and friends. The property offers an excellent standard of amenities, including a heat pump, ducted air conditioning, fireplace and home automation system, all contributing to the comfort and quality of the residence. The garage is equipped with an electric vehicle charging point and accommodates one car, while two additional parking spaces are available within the property. Outside, the landscaped garden is undoubtedly one of the villa’s most remarkable features. Completely private and not overlooked, this generous outdoor space offers a peaceful, green setting centred around a beautiful heated swimming pool, jacuzzi, exotic wood terrace and fully equipped summer kitchen. Every detail has been designed to make the most of outdoor living and entertaining in an exceptionally privileged environment. This outstanding family property combines natural light, generous proportions, tranquillity and high-end amenities, while enjoying excellent proximity to Bordeaux. Shops and schools are approximately 500 metres away, while Line A of the tramway is around 800 metres from the property, in the sought-after Mondésir area, close to Saint-Augustin. A distinctive villa offering a rare balance between a lush, peaceful environment, quality of life and premium amenities. Ready to move into, this elegant property will appeal to buyers seeking privacy, comfort and refined living on the doorstep of Bordeaux. Would you like to discover this property and arrange a viewing? Please contact Ms Marie KHATCHIKIAN. Sale price: €1,463,000, agency fees included. Agency fees payable by the seller. Energy Performance Certificate (DPE): A (53) A (1) Information on the risks to which this property is exposed is available on the Géorisques website: www.georisques.gouv.fr Independent Sales Agent RSAC: 831 139 571 Professional Liability Insurance (RCP): AV042822
…By Coldwell Banker Immoba Realty Bordeaux


Coldwell Banker Immoba Realty is pleased to present this elegant stone house, a spacious family property where original character blends beautifully with modern amenities and everyday comfort. Set in peaceful surroundings while remaining within easy reach of central Bordeaux, the property offers a highly sought-after balance of space, greenery and city living. Arranged over two floors, the reception areas flow naturally between the lounge, living room and dining room. High ceilings and abundant natural light highlight the carefully preserved original features, including parquet flooring, fireplaces, decorative ceiling roses and period floors. Spacious and fully equipped, the kitchen has been designed as a true living space at the heart of the home. It opens directly onto the garden, creating a seamless connection between indoors and outdoors during the warmer months. Well positioned and featuring a swimming pool, the garden provides a wonderful extension of the living space. It offers an ideal setting for entertaining, enjoying long lunches with family and friends, or simply making the most of sunny days. With five bedrooms, one bathroom, three shower rooms and two dressing rooms, the house is perfectly suited to family life, allowing everyone to enjoy their own comfortable space. A basement of over 100 sqm completes the property, providing extensive additional space and a wide range of possibilities. More than simply a beautiful stone house, this is a home designed for genuine family living, where generous proportions, a private garden and original character combine to create a particularly inviting atmosphere. Energy Performance Rating (DPE): 117 (C) Greenhouse Gas Emissions Rating (GES): 17 (C) Estimated annual energy costs: between €1,940 and €2,680. Information on the risks to which this property is exposed is available on the Géorisques website. Agency fees payable by the seller. For further information or to arrange a viewing of this property, please contact Aliona RAHACHOVA. Discover all our properties on Immoba.
…By Coldwell Banker Immoba Realty Bordeaux


Coldwell Banker Immoba Realty is pleased to present this stunning 19th-century residence, tastefully renovated to the highest standards and beautifully decorated, located just 15 minutes from downtown Bordeaux. Behind its high walls and imposing stone gate, a Mediterranean-style garden welcomes you with a saltwater heated pool and several terraces. The double living room, featuring a fireplace and built-in bookshelves, opens onto a pleasant shaded terrace. The kitchen-dining area boasts high-end appliances and quality materials. A laundry room, pantry, and spacious service entrance complete this level. Upstairs, you will find three spacious and elegantly appointed bedrooms, a large bathroom, and a master suite of over 50 m², including a shower room, ample storage, and an expansive walk-in closet. Every detail has been carefully thought out: abundant natural light, generous volumes, and sophisticated amenities. The property includes a 10x4m heated saltwater pool, automatic irrigation system, well, gas heating and air conditioning, alarm system, and water softener. Ideally located near tram line D (15 minutes from Barrière du Médoc and its schools), 10 minutes from the center of Le Bouscat, and close to shops, primary and secondary schools. Easy access to the ring road, airport, and beaches. Fees payable by the buyer Asking price (including agency fees): €1,699,000 Agency fees payable by the buyer: €65.346 incl. VAT (5%) Net seller’s price: €1.633.654 Diagnostics DPE : 129 (C) GES : 26 (C) Estimation des couts annuels d’énergie du logement entre 2 940 € et 4 040 € par an, prix moyens des énergies indexés sur les années 2021, 2022, 2023 Presented by Annie Herte Commercial Agent RCAS 835 362 922 RCP MA035A20ANPM/O2 Information regarding the risks to which this property is exposed is available upon request or on the Géorisques website: www.georisques.gouv.fr View all our listings at www.immoba.fr
…By Coldwell Banker Immoba Realty Bordeaux


The BARNES Arcachon agency presents exclusively this historic villa located in Ville d'Hiver, an emblematic area of the Arcachon Basin. Built in 1863, this property retains many original features and offers a rare architectural setting.The house offers a surface area of 272 m², spread over three levels. The reception rooms preserve the charm of the past with period fireplaces, moldings, original parquet flooring, and cast iron radiators. The villa benefits from an unobstructed view. The current configuration allows for up to 10 bedrooms. Loggias in Moorish style complement the architecture of the whole.Set on a plot of 1300 m², the property also has a double access from two streets. A closed garage with a rooftop terrace completes this property. The roof was redone in 2024. The whole is to be renovated and offers great potential in the heart of the Arcachon Basin.The fees are the responsibility of the buyer, at a rate of 5%.This description has been automatically translated from French.
…By Barnes Bassin D'arcachon


In a sought-after area of Le Bouscat, superb 200 sqm family home, fully renovated and air-conditioned, is set on a vast landscaped plot of over 1,700 sqm, in a quiet environment close to Tram D and all amenities. The house offers generous volumes and a perfectly designed layout. It comprises an entrance hall, a spacious living room, a dining area, and an open kitchen. The night area includes three bedrooms, two shower rooms, an office, a laundry room, and a master suite with walk-in closet and private shower room. Outside, a beautifully landscaped garden, a large terrace, and a swimming pool enjoy optimal exposure, with no overlooking and complete peace and quiet. At the edge of the property, a separate 70 sqm apartment completes the ensemble. It features a living room, two bedrooms, and a bathroom, located above a large double garage of 60 sqm. Ce bien vous est présenté par l'agence BARNES Bordeaux - Visiter notre site internet www.barnes-bordeaux.com - Téléphone +33-0533093089
…By Barnes Bordeaux


In a sought-after area of Caudéran, this elegant house combines light, comfort, and high-quality finishes. Facing southeast, it offers a peaceful and exceptional living environment. A spacious and bright living room opens onto a conservatory, seamlessly flowing into the garden. A separate, fully equipped kitchen and air conditioning complete these living spaces. Upstairs, there is a master suite with a dressing room and private bathroom, two further bedrooms with storage, and a second shower room. The private, verdant garden, offering complete privacy, invites relaxation. A closed garage connects to the house. Schools and shops are nearby, and the G express bus line is a 5-7 minute walk away, providing easy access to the city center and Saint Jean train station. A desirable address, ideal for a family seeking comfort and tranquility. Energy Performance Certificate (EPC) [C] Greenhouse Gas Emissions (GHG) [A] Estimated annual energy costs for standard use between [MINI EUR1500] and [MAX EUR2040] indexed to the years 2021, 2022 and 2023 (or 2021 only) (if the property is rated F or G 'Excessive energy consumption: class F or G'). To arrange a viewing and discuss your project, please contact Patricia BOURDENX at 33 6 16 33 35 63 or by email at [email protected]. In accordance with Article L.561.5 of the French Monetary and Financial Code, you will be required to present proof of identity to arrange the viewing. This advertisement was written under the editorial responsibility of Patricia BOURDENX, acting as a sales agent registered with the RSAC BORDEAUX under number 832896658 with PAUL PARKER PROPERTIES, located at 10 rue du Colisée 75008 PARIS, a brand of PROPRIETES PRIVEES, a simplified joint-stock company with a capital of EUR44,920 registered with the Trade and Companies Register of Nantes under number 487 624 777, whose registered office is located at 44 allée des Cinq Continents - Zac Le Chêne Ferré - 44120 VERTOU, holder of the professional card for Transactions on buildings and businesses (T) and Property Management (G) number CPI 4401 2016 000 010 388 issued by the CCI Nantes-Saint Nazaire; Guaranteed by GALIAN-SMABTP, 89 rue La Boétie, 75008 Paris, holder of escrow account no. 30932508467 with Banque Populaire Atlantique in Saint Sébastien sur Loire (44230) and insured for professional liability by GALIAN-SMABTP under policy no. RCP_01_28137J. Mandate ref: 469425PBD - The professional guarantees and secures your real estate project. (3.17 % fees incl. VAT at the buyer's expense.)
…By Paul Parker Properties


Rare contemporary property in Gujan-Mestras, an exceptional 2022, air-conditioned, single-story 190 m² ideally located close to the center and all amenities. Very high-end features, 4 bedrooms including a master suite and an office in a mezzanine... heated pool. Land of 900 m², integrated irrigation. Just 5 minutes from the train station, the Arcachon basin, the beaches, and the golf course.This description has been automatically translated from French.
…By Agence Christophe Immobilier


A discreet address, contemporary architecture, and exceptional features. Just outside Bordeaux and Pessac, outside the ring road, set back from the road and perfectly sheltered from traffic noise, this magnificent house offers a rare living environment that is elegant, family-friendly, and resolutely contemporary. From the moment you open the electric gate, a beautiful driveway leads to the house and gradually reveals a vast landscaped garden, graced by a magnificent tree, immediately creating a feeling of space and serenity. Built in 2006 and subsequently renovated with meticulous care, this property requires no further work. High-quality construction, exceptionally efficient insulation, double glazing, reversible air conditioning, and refined finishes provide outstanding comfort and excellent energy efficiency. The house is centered around a spectacular living area of over 70 sq m, designed for entertaining. A pellet stove adds warmth and a welcoming atmosphere to this generous space, which opens onto the outdoors. The seamlessly integrated kitchen impresses with its high-end materials and ample storage. Extending from the main living area, a spacious pantry/laundry room offers remarkable organization: cupboards, worktops, and storage spaces have been meticulously planned. The ground floor also features a dedicated sleeping area with two bedrooms, a shower room, and a separate toilet. Upstairs, a landing leads to four additional bedrooms, a mezzanine, and a shower room. The master suite provides a truly private space: a bedroom, a fitted dressing room, and direct access to a private bathroom and toilet. An adjoining office/studio completes this area and can be adapted to suit your needs: office, creative space, library, or home office. Outside, the house reveals another of its major assets with an exceptional terrace of approximately 100 m², a true extension of the living spaces. An outbuilding of over 50 m², currently used as a workshop, offers numerous possibilities: professional activity, creative space, gym, storage, or future development according to your plans. The location is highly desirable: Pessac, just outside the ring road, only an 8-minute bike ride from the terminus of tram line B, an 8-minute drive from Haut-Lévêque Hospital, and a 15-minute bike ride away. Bus lines 24 and 77 are less than a 10-minute walk. A rare property, boasting generous proportions, remarkable features, and exceptional comfort. A home best appreciated in person to fully value its quality, spaciousness, and unique atmosphere. A true gem for those seeking a contemporary family home without compromising on comfort, amenities, or quality of life. Les honoraires d'agence sont à la charge de l'acquéreur, soit 3,61% TTC du prix hors honoraires. Les informations sur les risques auxquels ce bien est exposé sont disponibles sur le site Géorisques : www. georisques. gouv. fr. ** ENGLISH SPEAKERS: please note that Capifrance has an international department that can help with translations. To see our range of 20,000 properties for sale in France, please visit our Capifrance website directly. We look forward to finding your dream home!
…By Capifrance - Aurélie Monnereau


Upon arrival, you are greeted by an elegant driveway leading to this sumptuous villa with its high-end amenities. The particularly spacious and welcoming entrance features a series of custom-made glass-fronted closets that immediately highlight the quality of the finishes. The living space then opens onto a vast, light-filled living room, a superb, perfectly integrated contemporary kitchen and a pleasant television area, a true haven dedicated to relaxation. On the ground floor, the house offers: A bathroom with shower and bathtub. A separate toilet. A first bedroom with comfortable dimensions. A magnificent master suite including a dressing room, a bright bedroom opening onto the pool, a private bathroom with shower leading to a completely secluded outdoor space, a double vanity, and a separate toilet. A superb dark gray polished concrete staircase leads to the upper floor where you will find: A landing leads to the different spaces. A bathroom with double vanity and shower. A separate toilet. A lovely bedroom with built-in wardrobe. A second bedroom of approximately 25 m2, particularly spacious, with wardrobes and an office area. This villa benefits from high-quality amenities: Underfloor heating powered by a heat pump. Supplementary air conditioning. Integrated central vacuum system. Sliding glass doors. Aluminum window and door frames. Electric aluminum roller shutters. Exterior The exteriors have been designed to offer an exceptional living environment with minimal maintenance. You will benefit from: A large parking area with space for several vehicles. A solid shelter that can be used as a garage. A magnificent 8x4 meter heated saltwater swimming pool. A jacuzzi. Terraces harmoniously blending wood and mineral materials. A superb landscaped lawn. A bioclimatic pergola. Several relaxation areas designed to fully enjoy sunny days. An outdoor shower near the pool. All the main living areas living room, TV lounge, and bedrooms are ideally oriented towards the pool, offering a soothing view and remarkable natural light throughout the day. A rare property, combining contemporary elegance, absolute comfort and high-end amenities, in a privileged environment just minutes from the center of Andernos-les-Bains. Information on the risks to which this property is exposed is available on the Géorisques website. Frédéric BOUYER 06.80.27.20.51 EI Commercial Agent RSAC Bordeaux no450 115 837 Marie FREDOUT 06.72.79.69.33 EI Commercial Agent RSAC Bordeaux no852 609 353
…By Bien En Vue
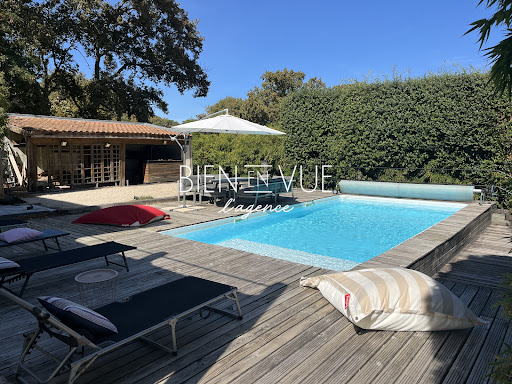


Once through the gate, the property reveals its beautiful three-level architecture. The main ground floor features a spacious entrance hall leading to a large kitchen, two bedrooms, a shower room, and a magnificent 70 sq m living/dining room. This room opens, via two French doors, onto a large 30 sq m balcony-terrace overlooking the garden, the pétanque court, and the 8 x 5 m swimming pool, which is directly accessible via a staircase. The upper floor comprises four large bedrooms and a bathroom. On the garden side, the path leads down to the lower level, which houses a garage, a large laundry room, and a very large cellar-style storage room with a traditional ceiling height. The swimming pool is easily accessible from either side of the house. To the side, accessible only from the outside, is a self-contained apartment with a living room, two bedrooms, and a bathroom. A very large house suitable for family holidays, a main family residence, or even a home with the possibility of accommodating healthcare professionals. Information on the risks to which this property is exposed is available on the Géorisques website. Contact Philippe SÉGAS at 07 45 20 71 15 (Sole Proprietorship, Commercial Agent No. RSAC: Bx:109141200)
…By Bien En Vue


BIEN EN VUE presents this superb house located in Andernos-les-Bains, a real gem, where elegance, comfort and quality of life come together perfectly. From the moment you enter, the charm takes hold. The house opens onto a remarkable entrance, spacious and particularly elegant, the likes of which are rarely seen. You then enter a magnificent living space of over 50 m2, bathed in light and designed to make the most of the available space. Large openings naturally extend the interior living area to the outside and the swimming pool, creating a particularly pleasant atmosphere. On the ground floor, the house offers a first bedroom of approximately 12 m2 with closets and private bathroom, as well as a separate toilet. A very beautiful and particularly functional lingerie set completes this space. Continuing on, you will discover a superb master suite, a truly privileged space within the house. It benefits from particularly pleasant access to and views of the outdoor area, with swimming pool and jacuzzi, as well as an elegant bathroom with double vanity. Upstairs, a magnificent mezzanine with generous dimensions offers numerous layout possibilities: office space, games room, reading corner or relaxation area, according to your desires. It also provides access to an additional, fully equipped bedroom with an en-suite shower room and toilet, as well as a very large dressing room. This space could easily be considered a more independent part of the house. Outside, you will enjoy a particularly well-maintained environment with a beautiful swimming pool, a jacuzzi and a garden shed, all on a plot of just over 500 m2. In terms of comfort, the house benefits in particular from a heat pump and high-quality amenities. As you will have understood, this house is not just a list of rooms and amenities: above all, it offers a true quality of life. Generous volumes, very pleasant circulation, perfectly designed spaces, permanent opening to the outside and high-end amenities make it a rare property on the market in Andernos-les-Bains. Contact Frédéric BOUYER at 06.80.27.20.51 (Sole Proprietorship, Commercial Agent No. RSAC: Bx:450115837) or Marie FREDOUT at 06.72.79.69.33 (Sole Proprietorship, Commercial Agent No. RSAC: Bx:852 609 353)
…By Bien En Vue


BORDEAUX – CHU / LESCURE – SUPERB 19TH-CENTURY BOURGEOIS RESIDENCE – GARDEN – SWIMMING POOL – PARKING – AIR CONDITIONING – 5 BEDROOMS Situated in the heart of the highly sought-after Lescure district—close to Bordeaux city center, the university hospital (CHU), and Saint-Augustin—this remarkable cut-stone residence offers an exceptional lifestyle in a village-like setting, near local shops and the Montaigne, Magendie, and Gustave Eiffel high schools. Fully renovated, this elegant period home (approx. 245 m²) impresses with its spacious proportions, preserved original features, and high-quality finishes. The ground floor features a refined entrance hall—enhanced by a majestic staircase and period mosaic flooring—leading to a double living room, a dining room, and a separate LEICHT kitchen with a back kitchen. Both the living room and kitchen open directly onto a private, East-West facing garden of approximately 170 m². A shaded terrace and a heated 6.5 x 5m swimming pool create a rare and peaceful outdoor oasis. The first floor comprises three generously sized bedrooms with storage and walk-in closets (one featuring a sink), along with a spacious bathroom accessible from one of the bedrooms. The top floor is entirely dedicated to a sumptuous master suite, featuring a bedroom, a separate TV lounge (convertible into a fifth bedroom), a walk-in closet, and a private shower room. A large basement completes the property, housing a laundry room, wine cellar, boiler room, and home cinema. The renovation subtly blends historic charm with contemporary comfort, featuring home automation, ducted air conditioning, and high-quality fixtures. A private, secure parking space just steps away complements this exceptional property. A rare address combining elegance, privacy, and a family-oriented lifestyle, all within easy reach of amenities and the city center. We love: • The exceptional location, • The elegance of this stately home, • Its magnificent period features and spacious family rooms, • The garden with a swimming pool. Contact: Etienne Delpech - +33 785 094 770 for Bordeaux Sotheby's International Realty. Luxury real estate, experts in luxury properties and exceptional homes in Bordeaux and the surrounding area. [email protected]
…By Bordeaux Sotheby's International Realty

Receive by email any new listing that may match your search criteria
Your criteria :
By validating this form, you accept the general conditions of use of Le Figaro Properties.
These agencies offer a selection of luxury properties vente in Gironde. Feel free to contact them for personalized assistance.
For your search for an exceptional property, select from our luxury houses with panoramic views in Gironde (33), starting at $416,751. Offering exceptional panoramas, these 135 residences overlook the city and its surroundings. As the seasons pass, the spectacle is renewed without ever becoming tiresome. Depending on the area you are looking for, such as Pyla sur mer, Lège-Cap-Ferret and Arcachon, the living areas may vary and start at a minimum of 70 m². The largest properties rise to 260,000 m².
As part of your search for a luxury property, discover our catalog of 1,781 luxury houses with a terrace in Gironde (33), offered from $224,664. Outdoor meals or summer receptions, the terrace extends the house outdoors. Property listings are found in particular in Bordeaux, Lège-Cap-Ferret and Arcachon. The houses listed in our listings offer attractive living areas measuring between 1 m² and 240,000 m².
Set down your suitcases without waiting: our catalog brings together 73 furnished luxury houses in Gironde (33), with a starting price of $600,975. From the living room to the bedrooms, each residence is tastefully furnished and ready to live in. Property listings are particularly numerous in the following areas: Lège-Cap-Ferret, Bordeaux and Pyla sur mer. The average price of this furnished stock stands at $13,927 per square meter. Living areas reach 1,160 m² for our largest properties.
As part of your search for properties of excellence, browse our privileged selection of 1,201 luxury houses with a pool in Gironde (33) available from $280,268. These exceptional residences enjoy prime locations, particularly in Bordeaux, Lège-Cap-Ferret or Arcachon. Whether the architecture of these houses incorporates a covered indoor aquatic space or a vast outdoor pool, each property flourishes amid remarkably landscaped grounds measuring between 50 m² and 1,628 ha.
Your receptions deserve a setting to match: discover 406 luxury houses with a reception room in Gironde (33), starting at $286,446. These residences combine family privacy with spaces dedicated to major events. Family gatherings, business dinners or parties with friends naturally find their place there. The fashionable addresses are located in Bordeaux, Lège-Cap-Ferret and Arcachon. Depending on the property, the property area extends up to 60.2 ha.
The beach as an extension of the garden: this is the spirit of 180 luxury houses by the sea in Gironde (33), for sale from $356,092. Your life there will be organized to the rhythm of the coastline, between sea bathing and walks. Lège-Cap-Ferret, Pyla sur mer and Arcachon enliven the local market. In these residences, the minimum recorded living area is 47 m².
The sea horizon as a guiding thread: explore the 166 luxury houses with sea views in Gironde (33), with prices starting at $831,255. The sea accompanies your days, from sunrise to the last light. A daily privilege that few addresses can claim. Browse the listings in Pyla sur mer, Lège-Cap-Ferret or Arcachon first. In terms of dimensions, the living areas start at a minimum of 70 m² and the grounds at 145 m².
Anchor your daily life at the water's very edge: this is what the 47 luxury houses right on the water in Gironde (33) allow, for sale from $897,531. These rare residences provide direct access to the shore, with no obstacle to cross. In the geographical area, Lège-Cap-Ferret, Pyla sur mer and Andernos-les-Bains account for a significant share of our listing catalog. The average price per square meter stands at $24,171. Expect living areas measuring between 77 m² and 551 m². In our selection of listings, a property can have up to 17 rooms.
Within our catalog, 3 luxury houses listed as historic monuments in Gironde (33) are for sale, starting at $559,412. These residences perpetuate exceptional architectural expertise. Acquiring one means continuing a story that began long before you. Your search can focus on Bordeaux, Castillon-la-Bataille and Saint-Emilion. The properties recorded in our listings have between 2 and 7 bedrooms. The grounds in our collection measure 112 ha.