Get early access to listings that match your criteria
Never miss an opportunity again. Our personalized alerts notify you instantly.

 English$ USD · m²


TOULOUSE 31500 – ARGOULETS / LA COQUILLE Characterful family house of nearly 200 m² – Possibility of two independent dwellings (two T4) – Land of 727 m² – Garages and outbuildings In one of the most appreciated areas of eastern Toulouse, just a short walk from the Parc des Argoulets and its vast green spaces, discover this rare family property offering nearly 197 m² of living space on a beautiful tree-filled plot of 727 m². Behind its gate, this freehold house immediately captivates with its volumes, versatility, and strong potential for development. Currently a beautiful family home of approximately 200 m² over two levels that could easily be divided into two independent dwellings, it presents a unique opportunity to accommodate a large family, develop an intergenerational project, run a home business, or make a quality real estate investment. A particularly sought-after configuration On the ground floor: A T3/T4 apartment including: * Entrance hall * Bright living room * Independent kitchen * Two bedrooms * Office easily convertible into a third bedroom * Shower room * Independent WC At the upper floor: A T4 apartment benefiting from large volumes: * Vast living area with open kitchen of over 40 m² * Three bedrooms * Bathroom * Independent WC * Laundry room * Pleasant balcony with unobstructed view of the garden The two levels can be kept independent or combined (current situation) to create a large family home of nearly 200 m². A privileged exterior The 727 m² plot harmoniously surrounds the house and offers different outdoor living spaces suitable for family meals, relaxation moments, or children's play. A true green oasis in the city. Numerous outbuildings: * Two closed and electrified garages * Workshop/garage of about 29 m² * Terrace * Two cellars * Several private parking spaces on the plot The amenities: - Freehold house with garden - 196.91 m² of living space - Up to 6 possible bedrooms - Possibility of two independent units - Closed and planted land of 727 m² - Air conditioning - Attic insulation - Gas heating - Fiber optic - Numerous storage spaces - Beautiful natural brightness - Unobstructed view A prime location Rue Louis Plana enjoys a particularly sought-after location for its quality of life and proximity to all amenities: * Parc des Argoulets accessible on foot * Roseraie metro and public transport nearby * Schools, shops, and daily services quickly accessible * Quick access to Matabiau station * Easy connection to the ring road and main employment areas in Toulouse A property with multiple projects This property will perfectly suit: * A large family seeking space and comfort * A family wishing to accommodate a loved one independently * An investor looking for two separate dwellings * A liberal profession wishing to separate activity and living space * Anyone seeking an evolving property in a sought-after area of Toulouse A rare opportunity on the Toulouse market, combining volumes, functionality, heritage potential, and a privileged location. Diagnostics available. Discover quickly. Fees are the responsibility of the seller. Information on the risks to which this property is exposed is available on the Géorisques website: www.georisques.gouv.fr. Contact Patrick SENAT Individual Entrepreneur, OptimHome commercial agent (RSAC N°508 188 455 Toulouse registry) 06 76 66 03 41 (ref. 609036) This description has been automatically translated from French.
…By Optimhome - Patrick Senat


Exclusively located in one of the most sought-after residential areas of Côte Pavée, this prestigious family home offers a rare living environment that combines calm, comfort, and quality of life, in immediate proximity to sought-after schools such as Sainte-Marie-des-Champs and Saint-Joseph school.Set in a peaceful and green environment, the house enjoys excellent accessibility, particularly due to the proximity of public transport and the C metro line, facilitating daily commutes while preserving the serenity of the neighborhood.Featuring beautiful volumes, the house is organized around a ground-floor living room, directly opening onto the garden, providing a natural continuity between indoor and outdoor spaces. Its southeast exposure ensures pleasant brightness throughout the day.The intimate and unseen garden hosts a lovely swimming pool, creating a private outdoor space, ideal for relaxing moments with family or friends.The sleeping area offers five bedrooms, perfectly meeting the needs of a comfortable family life. The house is fully air-conditioned, ensuring optimal comfort in all seasons.The property requires only light refreshment work, allowing for personalization according to taste, without the constraints of major renovation.A rare opportunity in this sought-after area, offering an ideal balance between location, volume, and potential.A large garage completes the property.This description has been automatically translated from French.
…By Maison Soler De Lastelle


Ideal for first-time buyers, this 116m2 single-story pavilion built in 2012 and refreshed in 2020 will be perfect for your family life. Indeed, just 5 minutes from the city center of Lavaur, schools, all amenities, and the train to Toulouse, its 3 bedrooms including 1 suite, a study for remote work, and its pool will delight both young and old. The living room and kitchen were completed in 2023, the pool is secured and heated, and heating is provided by reversible air conditioning. Everything is in place for immediate installation for the school year 2026. A small bonus, the house is located on a small cul-de-sac, your children can play in complete tranquility! Seize it quickly! Ref: AS3-5968 Midi Pyrénées Sotheby's International Realty Tel: 05.63.58.36.92This description has been automatically translated from French.
…By Midi-pyrénées Sotheby’s International Realty


GERS Autonomous and Bioclimatic Farm 42 Ha. A magnificent eco-responsible and agricultural estate in one piece covering over 42 hectares. Ideally located in the heart of Gascogna, this unique property offers a turnkey working tool and an exceptional living environment, perfect for projects related to mixed farming, market gardening, farmer-baking, farm hosting, or overall self-sufficiency.THE BUILDINGS (Housing & Outbuildings): Character gascon house fully renovated with bio-sourced materials (straw/earth/lime insulation, double-glazed wooden windows). It features 4 large rooms of 25 m². High-end thermal comfort: Wood boiler (30 kW) combined with a 1500L hydro-accumulation tank supplying heated walls in each room. Dry toilets and ecological sanitation via phyto-BRF.Recent shed (2023) of 800 m², with a double slope structure, ideal for storage or ready for installation of photovoltaic panels (approved). A second shed of 120 m² complements the storage.Bakery space of 150 m² equipped with a brand new traditional bread oven (never used) and a mobile oven. Tunnel greenhouse of 270 m² for market gardening. An ongoing extension of 50 m² attached to the house offers great expansion potential (gîte, office, etc.).THE LAND (42 ha): 39 ha of SAU (land of light slopes and clay soils), including 5 ha drained. 3 ha of wooded land and a plot with 30 fig trees. Water self-sufficiency for animals: Non-irrigated land but equipped with several natural ponds, with parcels supplied with running water for livestock watering.Operational fences: Entirely enclosed with 2 electric wires, including 6 ha secured with URSUS fencing (ideal for pig or small ruminant farming). Activated CAP rights. The advantages: A rare estate combining energy efficiency, water self-sufficiency, new professional infrastructures, and immediate income potential.This description has been automatically translated from French.
…By Property And Consulting


Overlooking Ax-les-Thermes, this sumptuous private chalet of 500 m² opens its doors to a vast enclosed estate of 4,000 m². Spread over three levels, it offers a generous living space that is flooded with light, making it ideal for a large family, a hosting activity, or a profitable rental project.With its 11 rooms, including 9 sunny bedrooms, 1 bathroom, 4 shower rooms, and 5 toilets, this property combines comfort, space, and functionality.The 71 m² living room, adorned with a fireplace, an English billiard table, a 'Bose' home cinema with a projector and removable large screen, and a sound system with an amplifier and 4 speakers of 250 watts, invites relaxation in a warm atmosphere.The 90 m² pool area adjacent to the living room consists of: 1/ a large heated water pool all year round at 29 degrees with a depth ranging from 1.5 to 2 meters and a surface area of 9 m x 5 m, 2/ a 'Balboa' spa for 5 people at 39 degrees.There is also a large mezzanine above the pool as a leisure area. A small wood stove warms this room. A removable floor allows the pool to be covered and reveals a party and dance hall!The dining rooms and kitchen are spacious, with the kitchen being fully equipped, including a gas/electric cooktop, a large microwave, a 'Miele' dishwasher, a fridge-freezer, a large cold storage cupboard, a butcher block, a bar with 4 stools, making them perfect for entertaining family and friends.An office, a laundry room, a pantry, a dressing room, numerous built-in closets, and a storage room complete the interior amenities. The 60 m² basement offers multiple layout possibilities. An independent function apartment with a separate entrance is also arranged on the second floor.The residence has numerous quality features: indoor pool, new wood-heated Nordic bath, satellite internet (Starlink), double and triple glazing, two new 200-liter electric water heaters, and a large garage that can accommodate up to four vehicles.Outside, the sunny terraces, fully south-facing balconies, and the presence of a large contemporary yurt of 4 seasons offer multiple relaxation spaces with breathtaking and unique views of Ax-les-Thermes and the Pyrenees mountain range.Located in a private, quiet, and well-maintained estate, the house benefits from a peaceful neighborhood. Many free parking spaces are available right in front.Residents also enjoy snow removal and lighting of the private road taken care of by the town hall, as well as large sorting containers, a glass recycling point, and a dedicated cardboard area at the entrance of the estate.A charming path through the woods, alongside a small stream, allows easy walking access to the center of Ax-les-Thermes.Currently operated as a group gîte accommodating up to 43 people, the chalet generates nearly 300 holidaymakers per year, with strong activity during the autumn, winter, weekends, and school holiday periods.A rare opportunity for investors wishing to combine an exceptional living environment with rental yield.A caretaker is currently housed on-site year-round.Technical characteristics:• Private and quiet estate• Wooded and rocky environment• Property tax: €3,278• Energy performance: C• Heating: Fuel oil, open fire, wood stove• Hot water production: 2 electric heaters of 200 liters• Enclosed land of 4,000 m²• Altitude: 900 m• Panoramic view of Ax-les-Thermes and the PyreneesLegal mentions:Public information regarding hazards (natural, mining, technological, and radon) can be consulted at www.georisques.gouv.fr. These elements are provided for informational purposes and cannot substitute for technical diagnostics, independent expertise, or legal and cadastral checks. It is advisable, depending on the project, to have additional checks or expertise conducted by competent professionals (notary, diagnostician, surveyor, or study office) before making any decision. Announcement proposed by Zefir.For any questions, contact Zefir at 07 57 91 70 93.This description has been automatically translated from French.
…By Zefir


In the heart of the sought-after Côte Pavée neighbourhood, close to schools, on a quiet street, contemporary house of 2,000 sq ft renovated by an architect in 2010, on a plot of 1,000 sq ft with trees and a swimming pool. Built around a central patio, on the ground floor, the house comprises an entrance hall, a study, a dining room opening onto the living room with fireplace and a kitchen opening onto the garden. The sleeping area comprises a master bedroom with dressing room, a bathroom with shower, a second bedroom and a hammam. On the lower level, there is a third bedroom with a shower room. A very large garage with the possibility of creating a separate wine cellar completes this property. Translated with DeepL.com (free version)In the heart of the sought-after Côte Pavée neighbourhood, close to schools, on a quiet street, contemporary house of 2,000 sq ft renovated by an architect in 2010, on a plot of 1,000 sq ft with trees and a swimming pool. Built around a central patio, on the ground floor, the house comprises an entrance hall, a study, a dining room opening onto the living room with fireplace and a kitchen opening onto the garden. The sleeping area comprises a master bedroom with dressing room, a bathroom with shower, a second bedroom and a hammam. On the lower level, there is a third bedroom with a shower room. A very large garage with the possibility of creating a separate wine cellar completes this property.
…By Barnes Toulouse


What if your next home could live in harmony with nature rather than impose upon it ? Just five minutes from Lavaur, nestled in the rolling hills of the Tarn countryside, lies a truly exceptional property. Built on stilts and featuring a timber-frame structure, this home is a genuine statement of sustainable living and ecological design. Nothing here has been left to chance. Every orientation, every material, and every opening has been carefully considered according to the principles of bioclimatic architecture, making the most of the sun, wind, seasons, and natural topography. Set within 2,300 sqm of landscaped grounds, the property offers 140 sqm of living space currently arranged as two independent units that can function separately or be combined to suit the needs of a family, a home-based business, or a hospitality project. Four bedrooms, two generous living areas, and two fully equipped kitchens create a remarkably flexible home that can evolve with your lifestyle. Yet what makes this property truly special is not immediately visible. The house follows the path of the sun. The traditional *soleillou*, pergola, covered terrace, and roof overhangs have all been precisely designed according to the sun's angle, maximizing passive solar gain in winter while protecting the interior from overheating during summer months. In winter, sunlight penetrates deep into the house, naturally warming the living spaces. In summer, shade takes over, preserving a comfortable indoor climate. A simple concept. An intelligent design. A sustainable solution. The materials tell the same story. Hemp-lime walls, wood-fibre insulation, lime plaster finishes, timber floors, cellulose insulation, compressed earth bricks, a double-glazed greenhouse, a thermal heat-capturing wall, and aluminium-timber triple-glazed windows all contribute to a healthy, breathable, and environmentally responsible home with exceptional thermal performance. Energy efficiency is equally important. Photovoltaic panels provide electricity for self-consumption, while a second installation generates power that is sold back to the grid. A hybrid wood-burning stove completes this carefully balanced energy ecosystem, designed to minimise reliance on external resources. The result ? A home that is warm in winter, cool in summer, filled with natural light throughout the year, and deeply connected to its surroundings. A place where you do not simply live in nature. You live with it. For those seeking a more responsible way of living without compromising on comfort, aesthetics, or quality of life, this property represents far more than a home. It is a philosophy. An invitation to live differently.
…By Midi-pyrénées Sotheby’s International Realty


iad France - Alexandre Cabrol offers you: An emblematic residence from the 19th century – Mazamet city center. There are rare places, steeped in history, that transcend the simple framework of a property to become a true experience. In the heart of Mazamet, this characterful residence dating back to the 19th century embodies the prestigious legacy of the city's industrial golden age. Behind its façade, it reveals a unique universe, where each space tells a story and offers a singular atmosphere. Developing approximately 620 m² of living space within a landscaped park of over 2,400 m², the property rightly combines the charm of the old with contemporary comfort. The reception areas, including a bright living room of 74 m² with parquet flooring and a fireplace, immediately impose their elegance. Currently operated as high-end guest rooms, the residence offers several spacious suites, each with its own identity, combining generous volumes, noble materials, and quality amenities. Some offer real living spaces with a lounge area, in a spirit close to boutique hotels. The fully renovated bathrooms enhance this positioning with modern equipment. A complete wellness area on the garden level with a spa, sauna, and hammam enriches the experience, while a recently renovated independent gîte allows for immediate and flexible operation. An independent private apartment ensures perfect separation between personal life and business activity for the owners. A magnificent marble staircase and an elevator service all levels up to the attic, where a large raw surface offers potential for additional development (workshop, independent suite, confidential space). Outside, the enclosed and wooded park, rare in the city center, features a pool and relaxation areas in an intimate setting. The property also reveals a unique element: a period passageway crossing the Nogarède Canal, leading to a second enclosed garden with a brick outbuilding, a vestige of the industrial past, offering rare potential for a complementary project. Beyond its exceptional character, this property allows for many projects. An elegant residence steeped in history, it can become an extraordinary primary residence or a structured welcoming place, ready to continue its story. Here, each space invites you to imagine a unique way of life, blending intimacy, reception, and the transmission of a rare heritage. Quality technical features: recent roof, efficient insulation, renovated joinery, reversible air conditioning. Prime location in immediate proximity to amenities and main roads (Castres 20 min, Toulouse 1h20). A unique place intended for clients in search of heritage, elegance, and an exceptional life or investment project. ENERGY CLASS: C (174) / CLIMATE CLASS: B (6) (main house) Estimated average amount of annual energy expenses indexed to the years 2021, 2022, 2023 for standard use (including subscriptions), between €6,770 and €9,230 per year. Final energy consumption: 118 kWh/m²/year. ENERGY CLASS: C (118) / CLIMATE CLASS: A (4) (gîte) Estimated average amount of annual energy expenses indexed to the years 2021, 2022, 2023 for standard use (including subscriptions), between €900 and €1,270 per year. Final energy consumption: 62 kWh/m²/year. Agency fees will be charged to the seller. Energy display information for this property: ENERGY class C index 174 and CLIMATE class B index 6. Information on the risks to which this property is exposed, including the legal obligation of brush clearing, is available on the Géorisques website: http://www.georisques.gouv.fr. This real estate advertisement has been drafted under the editorial responsibility of Mr. Alexandre Cabrol, independent real estate agent (without holding funds), commercial agent of the SAS I@D France registered at the RSAC of CASTRES under number 982874893, holder of the real estate canvassing card on behalf of the I@D France SAS company.
…By Iad France


MARIGNAC-LASPEYRES (31220), renovated village house of 348 m² of living space, spread over 3 levels, with 5 bedrooms, 3 shower rooms, spacious living room, and a plot of 1475 m² with an outbuilding that can be converted. On the ground floor, the house comprises an independent kitchen with a glass roof, a lovely living room, a large dining room, and a staircase leading to a spacious living area, a pantry, and a toilet. Upstairs, there are 2 beautiful bedrooms and 2 shower rooms with toilets, as well as a dressing room. On the upper level, there are 3 attic bedrooms and a shower room with a toilet. Constructible land of 1475 m², landscaped and planted, with an outbuilding (garage) that can be transformed. Pellet boiler, double glazing. Energy Performance Certificate: C (173 kWh/m²/year) - Greenhouse Gas Emissions: A (5 kg CO²/m²/year) - Estimated annual energy expenses for standard use between 4440 euros and 6060 euros indexed to the years 2021, 2022, and 2023 (including subscriptions). Selling price: 395,000 euros (agency fees included at the seller's expense). For visits and assistance with your project, contact Sylvie MOURLAN at 0607233747 or by email at [email protected]. According to Article L.561.5 of the Monetary and Financial Code, you will be required to present an identity document for the visit organization. This advertisement has been written under the editorial responsibility of Sylvie MOURLAN acting under the status of a registered commercial agent at RSAC TOULOUSE 501884308 with SAS PROPRIETES PRIVEES, with a capital of 44,920 euros, ZAC LE CHÊNE FERRÉ - 44 ALLÉE DES CINQ CONTINENTS 44120 VERTOU; SIRET 487 624 777 00040, RCS Nantes. Professional card Transactions on real estate and business assets (T) and Property Management (G) no. CPI 4401 2016 000 010 388 issued by the CCI Nantes - Saint Nazaire. Escrow account no. 30932508467 BPA SAINT-SEBASTIEN-SUR-LOIRE (44230). GALIAN-SMABTP Guarantee - 89 rue de la Boétie, 75008 Paris - no. 28137 J for 2,000,000 euros for T and 120,000 euros for G. Professional liability insurance by GALIAN-SMABTP policy no. 28137.J Mandate ref: 454904 - The professional guarantees and secures your real estate project. Sylvie MOURLAN (EI) Commercial Agent - RSAC Number: TOULOUSE 501884308 - . Information about the risks to which this property is exposed is available on the Géorisques website: www.georisques.gouv.frThis description has been automatically translated from French.
…By Propriétés Privées


POUY-DE-TOUGES (31430), at the end of a very quiet dead-end street with no direct neighbors, a superb property comprising a CHARACTER HOME of 235 m² of living space dating from the 18th century and fully renovated, an annex building with a wooden frame of 60 m², and 3 outbuildings on a fully enclosed plot of 7468 m². Only 6 km from all amenities (Le Fousseret: school, college, shops, healthcare). A lot of charm for this house dating from 1795, which has undergone a beautiful renovation done to the highest standards, with a choice of ecological materials. It consists, on the ground floor, of a spacious living area of about 60 m² with a mass stove and very high ceilings under the beams, an independent fully equipped kitchen with access to a large wooden terrace, 2 beautiful bedrooms of 19 and 20 m², a tadelakt bathroom with shower and bathtub, a dressing room, and a toilet with a sink. On the first floor, there is a large bedroom of 20 m² with a dressing room, a bathroom and wc, and a mezzanine of 60 m² that can be converted (additional bedroom). Double-glazed wooden windows, central heating with a mass stove, Canadian well. Outbuildings: a 60 m² workshop with wooden frame and cladding with a terrace, a small building of 25 m² with utilities awaiting installation (water, electricity), 2 barns, and a carport. Magnificent landscaped garden with trees, fruit trees, a pond with ducks, and a dominant view over the countryside. Individual sanitation system in compliance (no defects found). DPE: C (152 kWh/m²/year) - GES: A (4 kg CO2/m²/year). Estimated annual energy expenses for standard use between 1720 and 2380 euros as of 01/07/2024. Selling price: 465,000 euros (Agency fees included at the vendor's expense). To visit and assist you with your project, contact Sylvie MOURLAN at 0607233747 or by email at [email protected]. According to article L.561.5 of the Monetary and Financial Code, a piece of identification will be required for the organization of the visit. This announcement has been drafted under the editorial responsibility of Sylvie MOURLAN acting as a registered commercial agent under the RSAC TOULOUSE number 501884308 with SAS PROPRIETES PRIVEES, with a capital of 44,920 euros, ZAC LE CHÊNE FERRÉ - 44 ALLÉE DES CINQ CONTINENTS 44120 VERTOU; SIRET 487 624 777 00040, RCS Nantes. Professional Card Transactions on real estate and business assets (T) and Real estate management (G) no. CPI 4401 2016 000 010 388 issued by the CCI Nantes - Saint Nazaire. Escrow account no. 30932508467 BPA SAINT-SEBASTIEN-SUR-LOIRE (44230). Guarantee GALIAN-SMABTP - 89 rue de la Boétie, 75008 Paris - no. 28137 J for 2,000,000 euros for T and 120,000 euros for G. Professional liability insurance by GALIAN-SMABTP policy no. 28137 J. Mandate ref: 456054 - The professional guarantees and secures your real estate project. Sylvie MOURLAN (EI) Commercial Agent - RSAC Number: TOULOUSE 501884308 - . The information on the risks to which this property is exposed is available on the Géorisques site: www.georisques.gouv.frThis description has been automatically translated from French.
…By Propriétés Privées
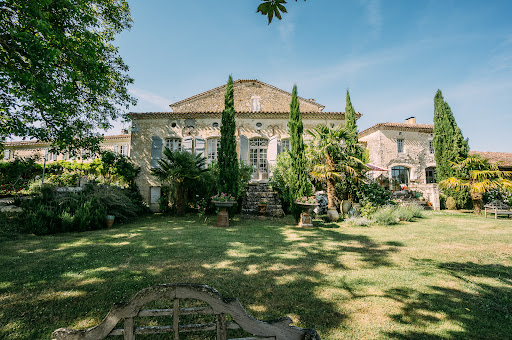


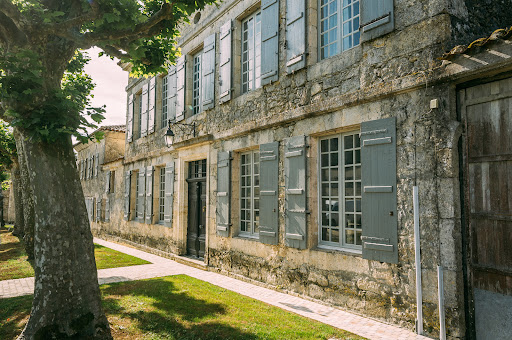

There are not enough superlatives to honour this immaculately presented property. Truly the best example of “country in the village”! Well balanced classic design goes hand in hand with modern comfort, creating most delightful spacious and light rooms. All the original features are kept in place to preserve the authenticity. The current owners have done a massive amount of work to the property with an excellent team of craftsmen and architect still leaving some areas with minor work to create further accommodation. A new high tech central heating system on wood pellets will assure an ambient temperature in the winter so it is perfectly suitable for year-round living. Adjoining the property is a delightful terraced garden with lots of different mature trees, pond, large orchard and arable land offering you the real ‘countryside’ feel and being completely private from the small village. A beautiful 4-bedroom guest house, built of the same local limestone offers you another xxx m² of habitable space that looks out to the cosy courtyard surrounded by the old wine barn and large workshop. Further outbuildings complete this lovely property if you want to safely store your precious vehicles. Situated at only 10 minutes from Condom where you’ll find all commodities with the best schools, doctors and dentists.
…By Ma Maison Immobilier


POUCHARRAMET (31370), 18th-century residence of 289 m² with 5 bedrooms, a 15x4 m swimming pool, poolhouse, garage, barn, and pond on 3 hectares of land. A long tree-lined driveway leads to this charming property of 289 m² of living space, fully renovated, a true green oasis with views of the Pyrenees. It consists - on the ground floor - of an open kitchen to a very bright living room with a fireplace and access to the covered terrace, a large living room, a beautiful bedroom with a shower room, a separate toilet, and a pantry. On the first floor, a master suite with a dressing room and bathroom, 3 large bedrooms, a shower room, an office, and a toilet. Attic. Central heating with a heat pump, 16 photovoltaic panels. Outside, a heated saltwater swimming pool of 15x4 m with an integrated cover and poolhouse, a closed garage of approximately 100 m² with a workshop, a large barn, and a pond on a wooded plot of 30,345 m². DPE: B (99 kWh/m²/year) - GES: B (4 kgCO²/m²/year). Estimated annual energy expenses for standard use between 1350 and 1900 euros indexed to the years 2021, 2022, and 2023 (including subscriptions). Selling price: 720,000 euros (agency fees included, payable by the sellers). To visit and assist you with your project, contact Sylvie MOURLAN at 0607233747 or by email at [email protected]. According to article L.561.5 of the Monetary and Financial Code, for the organization of visits, you will be asked to present an identity document. This announcement has been prepared under the editorial responsibility of Sylvie MOURLAN acting under the status of a registered commercial agent at RSAC TOULOUSE 501884308 belonging to SAS PROPRIETES PRIVEES, with a capital of 44,920 euros, ZAC LE CHÊNE FERRÉ - 44 ALLÉE DES CINQ CONTINENTS 44120 VERTOU; SIRET 487 624 777 00040, RCS Nantes. Professional card for Transactions on real estate and business assets (T) and Real estate management (G) n°CPI 4401 2016 000 010 388 issued by the CCI Nantes - Saint Nazaire. Escrow account n°30932508467 BPA SAINT-SEBASTIEN-SUR-LOIRE (44230). GALIAN-SMABTP guarantee - 89 rue de la Boétie, 75008 Paris - n°28137 J for 2,000,000 euros for T and 120,000 euros for G. Professional liability insurance by GALIAN-SMABTP policy number 28137J.This description has been automatically translated from French.
…By Propriétés Privées


Charming stone property with swimming pool and authentic barn This beautiful natural stone house combines character, authenticity, and comfort, and is located in a peaceful and green environment. o Character stone house o Multiple levels of living space o 5 bedrooms in total o All bedrooms with en-suite shower rooms or bathrooms o Large living room with wood-burning stove (insert) o Fully equipped kitchen o Dining room with wood-burning stove (insert) o Studio in the bright extension o Mezzanine with separate toilet o Office space o Laundry room (cellier) and boiler room o Plenty of storage space o Heated swimming pool 12 x 4 meters o Electric swimming pool cover (roller shutter) o Stone outbuilding (barn) of approx. 60 m2 on two levels o Small outdoor storage shed This charming property offers a warm and authentic atmosphere, where original stone features, exposed beams, and wooden floors blend harmoniously with modern comforts. The ground floor is centered around a large dining room with a wood-burning stove (insert) and a fully equipped kitchen. There is also a bedroom with an en-suite bathroom featuring a walk-in shower, as well as practical spaces such as a laundry room, boiler room, and various circulation and storage areas. On the main floor, the living room stands out with its beautiful solid oak floors, exposed stone features, and a wood-burning stove (insert) integrated into the fireplace. A hallway leads to an office, a separate WC, and two bedrooms, each with its own en-suite shower room. The bright extension, currently used as a studio, could also serve as an additional bedroom or office space. A beautiful handcrafted staircase leads to the mezzanine on the top floor, with a separate WC. Here you will find two additional bedrooms, including one with a Mediterranean atmosphere featuring a small bathtub and washbasin, and a very spacious bedroom currently arranged with multiple beds, equipped with a washbasin, shower, and toilet. Outside, the property features a heated swimming pool of 12 x 4 meters with an electric roller cover, as well as a small storage shed. An authentic stone barn of approximately 60 m2, spread over two levels, completes the property and offers numerous development possibilities. This property is a rare opportunity, combining old-world charm, modern comfort, and generous spaces both inside and out. Summary This unique property combines the charm of old stone with contemporary comfort. Thanks to the numerous bedrooms with en-suite bathrooms, generous outdoor spaces, and versatile outbuildings, it is an ideal home as a family residence, holiday home, or tourism-based project. A rare opportunity for those seeking character, space, and quality in one property. ENERGY INFORMATION Energy rating: D 183 kWh/m2/year Climate rating: D 35 67 kg CO2/m2/year Estimated annual energy costs: between EUR2,950 and EUR4,080 per year (average prices indexed to 2021) SALES CONDITIONS Sale price: EUR349,800 (agency fees paid by the seller) Information on risks to which this property is exposed is available on the Géorisques website: www.georisques.gouv.fr CONTACT & LEGAL NOTICE Advertisement written under the editorial responsibility of EI Marie Louise Kruiper, independent commercial agent for SARL Côté France (not holding funds), registered with the RSAC of Cahors under number 939590303, holder of the professional card on behalf of SARL Côté France. Email: [email protected] Languages: French, Dutch, English, German Tel: +33 (0)6 87 48 72 48 Côté France Franco-Belgian real estate network Buying, selling, renting, investment, property management, acquisition www.cotefranceimmo.fr Côté France Immobilier - Réseau Immobilier Franco Belge International - Des conseillers du Nord au Sud de la France et 4 agences à votre service www.cotefranceimmo.fr
…By Cote France


Perfectly balancing indoor and outdoor living while remaining completely hidden from view, this remarkable architect-designed home is a true sanctuary immersed in nature. Designed to weave effortlessly between land, trees, and water, the property offers 185 sqm of single-level living space built with a timber frame structure and clad in pre-patinated standing seam zinc. Chosen for its dark tone that blends seamlessly into the surrounding woodland, the zinc also provides outstanding durability and texture. The final and perhaps most important element of the design is glass—omnipresent throughout the home—creating a constant dialogue between the interior and the landscape. At the heart of the house lies a spectacular 70 sqm living area where the boundaries between inside and outside seem to disappear, depending on where your gaze rests. The 43 sqm principal suite overlooks the pond, offering a peaceful and ever-changing natural backdrop. The three additional bedrooms, together with the study, enjoy views over the swimming pool, ornamental fish ponds, and the surrounding woodland. The corridor leading to these rooms was conceived as a carriage from the legendary Orient Express, evoking journeys, distant horizons, and dreams of travel. Set within 1,900 sqm of wooded grounds, the garden provides a haven of tranquillity, filled with birdsong, the sound of cicadas in summer, and the occasional splash of turtles diving into the lake. Are you searching for a home infused with a sense of magic ?
…By Midi-pyrénées Sotheby’s International Realty


Magnificent Mas (traditional Provençal farmhouse) comprising four restored stone houses, converted into high-end residences and holiday cottages, on a total surface area of 565 m2, set on 1.87 hectares of land. The main building, dating from 1823, offers over 300 m2 of living space, including an exceptional open-plan living area with a kitchen, living room, and dining room, complete with an inset fireplace. The warm ambiance is created by exposed stone and wooden beams, and the contemporary loft-style design combines elegance with high-quality materials, offering a perfect harmony between authenticity and modernity (polished concrete floors with underfloor heating, aluminum-framed windows, steel staircase, etc.). There are three large bedrooms, two of which are en suite with private bathrooms, one of which is located on the ground floor. Two separate holiday cottages (111 m2 and 100 m2) are located in the heart of the property and have been restored and furnished in keeping with the style of the main house. Both can accommodate up to 5 people (2 bedrooms and an additional sleeping area). A 42 sq m summer kitchen (or third gîte) (equipped kitchen, living area, and extra bedroom) completes this superb property. The exterior features are on par with the interior quality: exposed aggregate concrete and a central fountain, a double-layered parking area, an 8 x 4 m swimming pool with a travertine terrace, and a meadow planted with numerous trees, including a large number of olive trees. This property is ideal as a family home, or for living in while simultaneously managing its strong tourism potential, but also allows for the full rental of the entire property for approximately 20-25 people. The region's tourist appeal, with Cahors 10 minutes away, the Camino de Santiago 500 meters away, Saint-Cirq-Lapopie 30 minutes away, Toulouse airport 1 hour 15 minutes away, the motorway 5 minutes away, and the numerous other sites in the Lot department, gives this property incredible potential. An extraordinary living space for special moments in a peaceful and high-quality environment. 360o VIRTUAL TOUR - PRESENTATION VIDEO - COMPLETE FILE - ON REQUEST:
…By Caractère Et Charme Immobilier


iad France - Julien DEFFARGE offers you: in CAUTERETS, on the south slopes of Cabaliros and overlooking the entire valley, an architect-designed house from 1978, with 370 m2 of living space, spread over 4 levels. Wooded and sloping land of about 2971m², offering an incredible view of the valley.- on the garden level: an independent T3 apartment of 95m2 consisting of a living room with a fireplace and an open fitted kitchen (60m²), 2 bedrooms, a shower room with WC.- on the street level: a large entrance, a very nice living room with a fireplace (85m²) and access to a south-facing terrace, a separate kitchen of 25m², a master suite of 40 m2 with a dressing room and a bathroom with WC. There is also a garage of 35 m2 and a workshop of 35 m2 with access to the garden and the boiler room.- on the 1st floor: a large mezzanine of 38m², a master suite of 26m², a laundry room, 2 bedrooms, a shower room, a WC.- on the 2nd floor: 2 bedrooms, a shower room, and a WC.The house has: central heating with fuel, a boiler replaced in 2020, a slate roof in very good condition and maintained, a spring water supply, and individual sanitation to be brought into compliance depending on the project.You will be seduced by the generous volumes of the rooms and the exceptional exposure of this house, which could correspond to a professional project (gîte or guest rooms), as well as a primary or secondary residence, a XXL family home. With its location and exceptional exposure, this unique property will fulfill your dream project in the Pyrenees.Agency fees are the responsibility of the seller. A valid identification document will be requested during the visit, in accordance with article L.561-5 of the Monetary and Financial Code. Information on the risks to which this property is exposed, including the legal obligation for clearing, is available on the Géorisques website: http://www.georisques.gouv.fr. This real estate announcement has been drafted under the editorial responsibility of Mr. Julien DEFFARGE, independent real estate agent (without holding funds), commercial agent of SAS I@D France registered with the Tarbes RSAC under number 419737655, holder of the real estate canvassing card on behalf of I@D France SAS.This description has been automatically translated from French.
…By Iad France


EXCEPTIONAL ESTATE OF 1500 m² HABITABLE 30 MINS FROM TOULOUSE Nestled in a dominant position facing a completely unobstructed panorama, this exceptional estate from the 19th century offers one of the most sought-after locations in the Toulouse region, combining the absolute calm of a 1.4-hectare park with immediate accessibility to major roads (highway, train station, shops). The remarkable architecture of the estate celebrates the regional art of construction, highlighting the nobility of the local brick, the warmth of exposed beams, and the authenticity of old terracotta floors. A perfect marriage between preserved historical heritage and technical modernity, designed to appeal to a discerning clientele. Accommodation Capacity & Bedding The property offers a total of 23 bedrooms distributed as follows: Main House (450 m²): 4 master suites with private bathrooms and toilets. Potential to develop the 2nd floor. Gîte 1 (300 m²): 8 bedrooms (including 2 suites with bathrooms and toilets) + 2 independent bathrooms. Capacity: 14 people. Gîte 2 (200 m²): 5 bedrooms (including 3 suites with bathrooms and toilets) + 1 independent bathroom. Capacity: 12 people. Gîte 7 (164 m²): 5 bedrooms + 3 bathrooms. Gîtes 4, 5, and 6 (50 m² each): 1 bedroom per gîte (i.e., 3 bedrooms in total) with private bathrooms. Overall accommodation capacity: More than 50 sleeping arrangements throughout the estate, allowing to accommodate all guests of a private event or a corporate seminar. Focus: The Wellness Space (220 m²) Arranged on the ground floor in an old outbuilding with local brick and exposed beams, this professional Wellness hub includes: A covered swimming spa: Large pool equipped with a dehumidification system and a dedicated cleaning unit. A complete Hot Area: A large traditional glass sauna made of light wood, a spacious masonry hammam, and a relaxation jacuzzi. A Care Zone: A private massage room isolated for aesthetic or therapeutic services. Collective Sanitary Facilities: Dedicated changing rooms, massage showers, urinals, and separate toilets. An outdoor Spa: Installed directly on the adjoining terrace of 41.70 m² for open-air baths facing the park. Event Potential Project for Large Hall: An existing warehouse offers an ideal structure and impressive volume for creating a large reception hall for weddings or seminars (layout subject to obtaining the appropriate planning permissions). Operational Spaces: A reception room of 50 m² for small committees, complemented by wide covered terraces ideal for cocktails. The Park (1.4 ha): A wooded area offering panoramic and completely unobstructed views. Technical Equipment & Management Energy & Heating: Centralized heating managed by a high-performance wood pellet boiler (Hargassner) supplying all buildings and connectable to the pool. Annual cost of pellets is extremely controlled. Water Autonomy: System equipped with a general water softener and a pump connected to the property well. Sanitation: New micro-treatment station of 26 m³ specifically calibrated to absorb peak loads from large events. Inclusion (PMR Standards): Ground floor of building 2...
…By L'agence 27rue


FOR SALE in SEILH: Beautiful character home with remarkable proportions. This elegant property impresses with its high-quality architecture, generous living spaces, and excellent condition. Offering 388 sq m of living space on a magnificent 4,318 sq m wooded plot, it provides a privileged living environment combining space, comfort, and tranquility. From the moment you enter, the vast, light-filled reception rooms reveal the home's true character. Architectural columns, marble floors, and lava stone elements in the kitchen lend the entire space a timeless elegance and a distinctive personality. The sleeping area comprises four bedrooms, including a superb master suite located upstairs. A truly private space, it enjoys a soothing view of the grounds and swimming pool. The property also features three bathrooms, designed for the comfort of the whole family. A separate, two-room apartment of over 60 sq m, connected to the rest of the house, completes this exceptional property, offering multiple possibilities: accommodating family and friends, a home office, independent living, or rental investment. Outside, the expansive landscaped garden invites relaxation around the swimming pool, while the garage and various outbuildings provide particularly valuable storage and utility spaces. Located in the peaceful setting of a sought-after residential area, a stone's throw from the Seilh golf course, this property enjoys a privileged environment while remaining close to amenities and major transport links. Impeccably maintained and boasting high-quality features, this residence offers a rare opportunity for its future owners to express their own decorative style while showcasing the characterful architecture and fine materials. An exceptional family home where spaciousness, light, and a pleasant living environment combine to create a truly captivating whole. Don't miss this opportunity! The fees are to be paid by the seller. Les informations sur les risques auxquels ce bien est exposé sont disponibles sur le site Géorisques : www. georisques. gouv. fr. ** ENGLISH SPEAKERS: please note that Capifrance has an international department that can help with translations. To see our range of 20,000 properties for sale in France, please visit our Capifrance website directly. We look forward to finding your dream home!
…By Capifrance - Nicolas Cheron


Architect-designed house with views over the River Garonne – Blagnac / Beauzelle area Set in a privileged and peaceful environment between Blagnac and Beauzelle, this remarkable architect-designed property enjoys direct views over the River Garonne and offers a rare lifestyle on the western edge of Toulouse. Originally built in the 1960s and fully renovated in 2021, the house combines the character of mid-century architecture with modern comfort and high-quality finishes. Generous volumes and large openings allow natural light to flood the living areas, creating an elegant yet welcoming atmosphere. The property features two spacious reception rooms with fireplaces, perfect for entertaining or relaxing with family and friends. The sleeping accommodation includes four bedrooms, among which a comfortable master suite, offering both privacy and practicality for family living. Outside, the landscaped garden extends onto a large south-facing terrace, ideal for enjoying the sunny climate of south-west France. A secure swimming pool with its pool house completes the outdoor space, providing the perfect setting for relaxation and summer gatherings. The location is particularly attractive. The property benefits from easy access to shops, schools and public transport, while remaining within close reach of the major aeronautical hubs of western Toulouse, including Airbus. The Toulouse ring road and Toulouse–Blagnac International Airport are also just a short drive away, making travel and commuting particularly convenient. A rare opportunity in this sought-after area, ideal for buyers looking for a distinctive home combining nature, comfort and excellent connectivity to Toulouse and its international airport. For further information or to arrange a viewing, please contact Cabinet Bedin Immobilier.
…By Cabinet Bedin


Nestled in a preserved natural setting, this exceptional estate captivates with its unique character, historical charm, and high-quality renovation. Built in 1895 by Baron de Vauzelle, this residence—typical of late 19th-century bourgeois architecture—is a rare example of elegance and refinement. It is located just minutes from one of the “Most Beautiful Villages of France” and in immediate proximity to the Lot River, set within a one-hectare landscaped park. The Main Residence Entirely on one level, the main house offers around 350 sqm of living space, with generous volumes and 4-meter-high ceilings. From the entrance, a lateral gallery, both wide and majestic, serves the living areas and immediately sets the tone for a home reminiscent of a Haussmann-style residence. The layout includes a series of refined salons: a grand reception lounge with marble fireplace, a TV lounge featuring a carved wooden fireplace, a spacious dining room, and a high-end kitchen equipped with premium appliances (Lacanche stove, American fridge). The night area comprises three en-suite bedrooms with antique fireplaces and private bathrooms, as well as two additional bedrooms sharing a shower room. A utility room and guest WC complete the space. All rooms enjoy serene views over the garden and surrounding cliffs, offering a peaceful and intimate atmosphere. The 250 sqm basement includes a games room, a cigar lounge, a wine cellar, various storage rooms, and an additional bathroom. Modern technical equipment has been discreetly integrated, including a 2020 Frisquet boiler. Exteriors: Charm and Tranquility At the rear of the house, a majestic plane tree-lined avenue leads to the river and a private pontoon, inviting you to swim or enjoy a canoe ride. At the front, the property is accessed via a landscaped lane lined with boxwood and gravel, hidden within a lush green setting for complete privacy. The enclosed park features well-maintained flowerbeds, mature sculpted trees, and an automatic irrigation system sourced from the municipal water network. The setting is peaceful and harmonious, perfect for nature lovers and gardening enthusiasts. The Pool and Pool House The heated swimming pool (12 x 6 m), surrounded by wood and stone, is secluded and intimate. The independent pool house includes a bedroom, bathroom, and a relaxing lounge area—perfect for welcoming guests in total comfort. The Renovated Former Stables Spread over two levels and offering approximately 200 sqm, the former stables have been thoughtfully restored while retaining their authentic charm. They include: Ground floor: an independent apartment with two bedrooms, a living room, a shower room with WC, and five horse stalls in excellent condition. A two-car garage is also part of this space. Upstairs: a loft featuring a bedroom, a spacious living area with space for additional beds, a bathroom, and large attic storage rooms. These outbuildings provide multiple opportunities: caretaker’s house, rental income, guest accommodation, or additional reception space. This estate is perfectly suited for multi-generational family living, allowing everyone to come together in a serene and inspiring setting, to share meaningful moments and create unforgettable memories. Its bucolic surroundings, majestic architecture, thoughtful details, and rich outbuildings make it a truly rare opportunity—ideal as a primary or secondary residence. It embodies the French art of living at its most elegant, peaceful, and authentic.
…By Barnes Proprietes & Chateaux


Nestled in the southern reaches of the Causses du Quercy Natural Park – a UNESCO World Heritage site – this rare and enchanting place feels as if it’s been plucked straight from a dream. Located just 17 kilometers from Saint-Cirq-Lapopie, the jewel of the Lot, 35 km from Cahors, and only 1 hour and 15 minutes from Toulouse, this 18th-century mill invites you to immerse yourself in the French art of living. Lovingly restored with a deep respect for traditional craftsmanship, this estate blends the authenticity of stone, the nobility of natural materials, and the gentle beauty of a preserved natural setting. Here, every wall whispers a story, every space has been designed as a haven of peace. Perched high on the hillside, the main house — a character-filled Quercynoise — opens onto a sun-drenched veranda overlooking the valley. Inside, the crackling fireplace warms a welcoming living room with generous volumes: a cozy lounge, a convivial kitchen, intimate suites, hidden nooks, a mezzanine beneath exposed beams… and always, nature as the backdrop. Outside, a wooden terrace leads to the swimming pool, a refreshing summer retreat. Below, a guest house of approx. 55 m² offers: Two bedrooms with shower rooms, A refined living space, A private terrace with a traditional bread oven – an invitation to joyful, gourmet evenings. A gym, spa, sauna, and a vaulted wine cellar offer a luxurious touch to daily life. The old mill stands proudly, transformed into a unique cocoon over three levels: A fireplace, Cozy bedrooms, A fully equipped kitchen, A terrace above the water... Pure charm. Further on, hidden within greenery, a third guest house reveals: Two suites, A wellness area, An indoor heated swimming pool – a true sanctuary of serenity. Set on a landscaped park of over 6,000 m², this estate is far more than a property – it’s a lifestyle. Two wooden cabins, a four-car carport, and discreet parking areas complete this idyllic setting. At a crossroads — including a variant of the Camino de Santiago pilgrimage route — this place holds a promise: A daily life in harmony, where family living and professional projects intertwine gracefully. Whether you're dreaming of a new beginning, a family home filled with love and sharing, or a place to shine through a hospitality venture, you’ve found the right spot. A place that soothes, inspires, and enchants. Unique. Agency fees (4.47%) are included in the price and payable by the buyer. Your De La Cour Au Jardin advisor: Emmanuel Peralta – 06 44 98 79 04 DE LA COUR AU JARDIN – The leading network specializing in charming properties across France.
…By De La Cour Au Jardin - Immobilier


Just 5 minutes from the village of CARAMAN, this property comprises a very spacious main house with 430 m² of living space, completely redesigned in 1980 by an architect and fully renovated in 2022. It is spread over four levels, connected by stunning external walkways that give the property a truly unique character. The property, which dates back centuries, also includes a second house of 112 m², which is fully functional but in need of some refurbishment, whilst a third dwelling could also be created in a separate section offering a further 150 m² of floor space. Numerous garages, storage units and sheds of all kinds complete this unusual property, set on a beautiful 1.5-hectare plot featuring a 15-metre by 7-metre swimming pool, renovated in 2023. Alarm system / Electric gate / Roller shutters / Fireplace inserts and stoves / Fibre-optic broadband / Smart video intercom / Thermodynamic water heater... Ideal for large families or those with development plans... An unbeatable price per m² just 40 minutes from TOULOUSE... Ref Sotheby’s AS3-5967
…By Midi-pyrénées Sotheby’s International Realty


*** Exceptional estate at the gates of Toulouse ***In Grazac, at the heart of preserved nature, without any overlooked views or neighboring houses, this rare place offers an immediate sensation of tranquility, space, and freedom. Just 30 minutes from Toulouse, its airport, as well as from Albi and Montauban, it perfectly combines privileged isolation and accessibility.Set on more than one hectare with an open view of the countryside, the estate reveals a unique atmosphere, conducive to letting go and inspiration. *** The main house of about 350 m² is arranged around an indoor patio, the true heart of life. Its main room of nearly 90 m², bathed in light, invites conviviality. The sleeping areas, spread between the ground floor and the first floor, offer comfort and intimacy in a warm and elegant atmosphere. *** Around the house, several independent living spaces allow for welcoming, sharing, or developing an activity: a spacious gîte of 120m2 with terrace and swimming pool, an independent apartment of 40m2, as well as an annex of 35m2 with a private terrace, Nordic bath, and sauna, a true wellness cocoon, and finally, a geode of 20m2 with a Nordic bath, an immersive experience, out of time, in direct connection with the surrounding nature. *** A dedicated practice room of 40m2 (body activities, office, seminar) harmoniously completes the whole. *** The relaxation area of 90m2, the true sensory heart of the estate, offers a heated swimming pool (10x3m) under shelter, a jacuzzi, and a sauna, all open to the landscape. A place designed to slow down, breathe, and reconnect. The vast, wooded exteriors invite contemplation and serenity, with various spaces conducive to relaxation.The advantages: 5 accommodation spaces, 9 bedrooms, numerous living areas, as well as a set of wellness equipment (2 swimming pools, 2 jacuzzis, 2 saunas, 2 Nordic baths), allowing for a multitude of project ideas.A rare, inspiring, and deeply rejuvenating place, where each space tells a story and opens the field of possibilities.Fees payable by the seller. Energy class D, Climate class D Average estimated amount of annual energy expenses for standard use, established from the energy prices of the year 2021: between 5195.00 and 7030.00 €. Information on the risks to which this property is exposed is available on the Géorisques website: georisques.gouv.fr. This property is offered to you by a commercial agent (Individual business).Your We Invest France advisor: Alexandra MonteroCommercial agent (Individual business) RSAC 883 535 619 RCP MA035A20ANPM/O2.Information on the risks to which this property is exposed is available on the Géorisques website: www.georisques.gouv.frThis description has been automatically translated from French.
…By We Invest Real Estate France


Nestled in the highly desirable town of Balma, just minutes from the heart of Toulouse, this outstanding property offers an exceptional blend of comfort, elegance, and convenience. Ideally situated, the home enjoys excellent connectivity, with metro services and Bus 51 providing access to Toulouse city centre in under 10 minutes. Three nearby ring-road access points ensure seamless travel throughout the greater Toulouse area. Renowned for its quality of life, Balma is one of the region’s most sought-after residential communities, offering excellent schools, nurseries, shops, and amenities in a welcoming family-friendly environment. Set within beautifully landscaped grounds, the property has been designed for effortless indoor-outdoor living. A stunning swimming pool provides the perfect retreat during the warmer months, while three terraces with different orientations allow you to enjoy sunshine or shade throughout the day. The private garden offers a peaceful and secluded setting for relaxation and entertaining. A covered parking area equipped with an electric vehicle charging station, together with a secure garage, completes the outdoor amenities. Extensively renovated and redesigned by an interior architect, this elegant 210 m² residence combines refined contemporary style with exceptional functionality. The home features five spacious bedrooms, including a luxurious principal suite with a walk-in dressing room, a dedicated office ideal for remote working, and three beautifully appointed bathrooms. The generous living areas have been thoughtfully arranged to create a warm and sophisticated atmosphere, perfectly suited to modern family living and entertaining alike. Built in 1997 and impeccably maintained, the property offers the reassurance of quality construction together with the comfort and style of a contemporary home. A rare opportunity to acquire an exceptional family residence in one of Toulouse’s most prestigious and sought-after locations.
…By Safti


A haven of peace in the Lauragais hills on a 7385 m² plot with trees, an orchard, and a heated swimming pool facing the Pyrenees, this charming longère has a living area of 340m² plus an additional 44.30m². Close to the A61 motorway access (Montgiscard or Villefranche de Lauragais), shops, schools, and a train station, this exceptional dwelling is accessible through a secure gate and can be converted into guest rooms. On the ground floor, it consists of a fully equipped kitchen leading to a dining room, then 2 bedrooms, each with a shower room. A bright transversal living room opening onto the terrace and swimming pool serves a master suite with a renovated bathroom. On the first floor, a 38m² mezzanine can be arranged as an office/library, 3 large bedrooms, including one with a bathroom: toilet and 1 shower room/toilet. One of the bedrooms is accessible via an outside staircase. Outside, a pool house with a summer kitchen, storage, and a barbecue will allow you to host friends and family while enjoying the view of the Pyrenees mountain range. An approximately 54m² outbuilding completes this property along with a large space for parking several cars. The highlights: - panoramic view of the Pyrenees facing south, access to shops and the motorway, - the very character of the house with its large volumes, - its access located at the end of a dead-end street and out of sight. Fees of 4.00% VAT included chargeable to the buyer (663,462€ excluding fees) Your commercial agent 3G IMMO on-site EI - Nadia BALARESQUE registered with the RSAC of TOULOUSE n° 339 431 298 According to article L.561.5 of the Monetary and Financial Code, for the organization of the visit, you will be required to present an identification document. Information on the risks to which this property is exposed is available on the Géorisques website: www.georisques.gouv.frThis description has been automatically translated from French.
…By 3g Immo Prestige
'%20stroke='%23DDAA3A'%20stroke-width='1.909'%20stroke-linecap='square'%20stroke-linejoin='bevel'/%3e%3c/svg%3e)
Receive by email any new listing that may match your search criteria
Your criteria :
By validating this form, you accept the general conditions of use of Le Figaro Properties.
These agencies offer a selection of luxury properties vente in Midi-Pyrénées. Feel free to contact them for personalized assistance.
For your search for an exceptional property, select from our luxury houses with panoramic views in Midi-Pyrénées, starting at $242,062. Offering exceptional panoramas, these 103 residences overlook the city and its surroundings. As the seasons pass, the spectacle is renewed without ever becoming tiresome. Depending on the area you are looking for, such as Condom, Castres and Toulouse, the living areas may vary and start at a minimum of 122 m². The largest properties rise to 1,850 m².
As part of your search for a luxury property, discover our catalog of 608 luxury houses with a terrace in Midi-Pyrénées, offered from $242,062. Outdoor meals or summer receptions, the terrace extends the house outdoors. Property listings are found in particular in Toulouse, Montauban and Lavaur. The houses listed in our listings offer attractive living areas measuring between 75 m² and 3,500 m².
Set down your suitcases without waiting: our catalog brings together 26 furnished luxury houses in Midi-Pyrénées, with a starting price of $489,752. From the living room to the bedrooms, each residence is tastefully furnished and ready to live in. Property listings are particularly numerous in the following areas: Toulouse, Lavaur and Saint-Lary-Soulan. The average price of this furnished stock stands at $3,137 per square meter. Living areas reach 1,500 m² for our largest properties.
As part of your search for properties of excellence, browse our privileged selection of 636 luxury houses with a pool in Midi-Pyrénées available from $275,838. These exceptional residences enjoy prime locations, particularly in Toulouse, Condom or Lavaur. Whether the architecture of these houses incorporates a covered indoor aquatic space or a vast outdoor pool, each property flourishes amid remarkably landscaped grounds measuring between 90 m² and 170 ha.
Your receptions deserve a setting to match: discover 31 luxury houses with a reception room in Midi-Pyrénées, starting at $449,221. These residences combine family privacy with spaces dedicated to major events. Family gatherings, business dinners or parties with friends naturally find their place there. The fashionable addresses are located in Albi, Figeac and Mirande. Depending on the property, the property area extends up to 70 ha.
The beach as an extension of the garden: this is the spirit of 3 luxury houses by the sea in Midi-Pyrénées, for sale from $336,634. Your life there will be organized to the rhythm of the coastline, between sea bathing and walks. Bressols, Graulhet and Montauban enliven the local market. In these residences, the minimum recorded living area is 128 m².
Anchor your daily life at the water's very edge: this is what the 6 luxury houses right on the water in Midi-Pyrénées allow, for sale from $494,286. These rare residences provide direct access to the shore, with no obstacle to cross. In the geographical area, Lavaur, Castelsarrasin and Caylus account for a significant share of our listing catalog. The average price per square meter stands at $3,756. Expect living areas measuring between 185 m² and 504 m². In our selection of listings, a property can have up to 10 rooms.
Within our catalog, 3 luxury houses listed as historic monuments in Midi-Pyrénées are for sale, starting at $1,012,155. These residences perpetuate exceptional architectural expertise. Acquiring one means continuing a story that began long before you. Your search can focus on Ambeyrac, Condom and Mirepoix. The properties recorded in our listings have between 5 and 6 bedrooms. The grounds in our collection measure 2,755 m². This can rise to 8.2 ha depending on the property.


