Get early access to listings that match your criteria
Never miss an opportunity again. Our personalized alerts notify you instantly.

 English$ USD · m²


OLD TOULOUSE - FULLY RENOVATED HOUSE - SWIMMING POOL - ENCLOSED PARK OF MORE THAN 7,200 M² - Located in Vieille Toulouse, in a calm and privileged environment, this remarkable fully renovated house of 247 m² combines elegance, comfort, and high-end features. The brightness, generous volumes, and quality of the renovation provide a particularly pleasant living environment. The house offers 5 bedrooms, 3 of which have an en-suite bathroom, an office, a living room, an open kitchen leading to a spacious living area designed for entertaining and sharing, a games room, and a laundry room. The air conditioning ensures optimal comfort in all seasons. Outside, the property opens onto a landscaped and enclosed garden of more than 7,200 m², offering a true green oasis and great privacy. The swimming pool and its pool house, the large terrace, and the summer lounge invite you to fully enjoy the beautiful days in a peaceful and preserved setting. Practically, the property also has a double garage, an electric vehicle charging station, a workshop, and solar panels ensuring the family's electricity consumption. Calm, family comfort, and quality of life assured close to schools, transportation, golf, and shops. A privileged living environment for a family residence or a luxury property. Please contact: Midi-Pyrénées Sotheby’s International Realty at 05 34 67 92 46 – Ref: AS3-5986This description has been automatically translated from French.
…By Midi-pyrénées Sotheby’s International Realty


Just a few minutes east of Montauban town centre, in unspoilt surroundings, lies this magnificent property of around 415 m², nestling in a plot of 5,400 m². This rare property, a former farmhouse that has been completely renovated in a loft style, subtly combines old-world charm with contemporary comforts. The property has been completely refurbished using quality materials, with a focus on aesthetics and functionality. The large volumes, light and unusual character of this home make it a unique opportunity in the sector. The interior features a remarkable architectural composition, enhanced by impressive high ceilings and the original roof timbers. The entrance hall opens onto a spacious office area, ideal for teleworking or a creative activity. The heart of the house is a vast living room bathed in natural light, thanks to full-height bay windows that blur the boundaries between inside and outside. The cathedral ceiling enhances the feeling of space, while the sober, elegant finishes underline the loft character of the space. The kitchen, which opens onto the living room, has been thought through to the last detail. It combines design, ergonomics and top-of-the-range equipment. It is extended by a separate pantry, perfectly integrated for optimised daily use. The ground floor also houses two bedrooms, including a master suite with en suite bathroom, a real cocoon of tranquillity. A second bedroom has its own shower room, guaranteeing comfort and privacy. There is also a laundry room, boiler room and two separate toilets on this level. The bespoke staircase leads to the first floor, where there are three further bedrooms, offering numerous possibilities for family or business use. A 120 m² mezzanine floor for conversion opens up even more possibilities: games room, relaxation area, art studio or offices... depending on your needs and inspiration. Outside, the property extends harmoniously into more than 5,000 m² of parkland. A large terrace of around 100 m² accompanies the large windows in the living room, inviting you to enjoy the fine weather in complete privacy. The orientation of the house and the generosity of the windows mean that it gets plenty of sunshine throughout the day. The outdoor space is ideal for relaxation, socialising and outdoor activities, while providing a calm, protected living environment. The immediate environment is both rural and connected, with shops, schools and facilities all less than 10 minutes away by car. Montauban, a city of art and history, offers a dynamic living environment, with its cultural facilities, schools and amenities. It is just 35 minutes from Toulouse, with fast access to major motorways and the SNCF train station. In terms of energy performance, this house has an A-rated DPE, guaranteeing excellent energy efficiency. Underfloor heating, powered by a heat pump, ensures optimum thermal comfort in both summer and winter. The insulation, choice of materials and technical installations meet the highest standards of energy efficiency and modern comfort. Unique and functional, this atypical house will appeal to lovers of character properties in search of volume, light and a lifestyle turned towards nature. Its meticulous renovation, flexible layout and privileged setting make it a rare property on the upmarket market. An ideal address for living, creating or entertaining in a contemporary style, out of sight but close to all amenities. A unique property to discover for lovers of authenticity and modernity. ENERGY CLASS: A / CLIMATE CLASS: A Estimated average annual energy costs for standard use, based on energy prices for the years 2021 - 2022 - 2023: between euros1980 and euros2750. Information on the risks to which this property is exposed is available on the Géorisques website http://www.georisques.gouv.fr Sales agent: Julien DARPARENS - EI - RSAC number 534 445 291 - 07 87 73 80 99
…By Espaces Atypiques Montauban


MONTAUBAN / MONTBETON — CHARACTERFUL MANOR HOUSE WITH PARK, POOL, TERRACES, AND OUTBUILDINGS Just 15 minutes from Montauban city center, in the heart of the vibrant village of Montbeton, this elegant manor house, built in the 1800s, offers approximately 400 sq m of living space within a wooded park of over one hectare, in a rare atmosphere that blends privacy, character, and village life. A former family home, the property impresses with its spaciousness, preserved period features, and a layout particularly well-suited to a large family house: a vast reception room, a kitchen opening onto the outdoors, several bedrooms, suites, offices, a wine cellar, a basement, upper terraces, and ample storage space. The private and generous park includes a large swimming pool, several terraces, mature trees, detached garages, and a second access point allowing for easy organization of parking, guest accommodation, or a potential additional project. The house retains its authentic character: exposed brick, parquet floors, cement tiles, original marble, stained glass windows, high ceilings, and spacious reception rooms combine to create an atmosphere that is both elegant and vibrant. This property is ideal for those seeking a characterful home near Montauban, suitable for a large family, a prestigious second home, or a heritage investment with potential for future development. A rare find thanks to its location, size, grounds, and ability to seamlessly blend period charm, functionality, and everyday living.
…By Lougance


A CHARACTER ADDRESS IN THE HEART OF CAHORS A HISTORIC BUILDING WITH MULTIPLE POSSIBILITIES, WITH A GARAGE AND GARDEN. Behind a noble freestone façade, in one of Cahors' most iconic historic districts, lies a rare property deeply rooted in local history. Probably built between the 14th and 15th centuries, this building, listed as a French Monument, boasts a rich history and embodies the authentic charm of old stone combined with modern comfort. Tucked away by a discreet pedestrian street, it offers exceptional volume over five levels, including three habitable floors, and great flexibility of use, including private living, tourism, hospitality, B&B, guest rooms, or a variety of uses. AN IDEAL LAYOUT FOR COMBINING RESIDENCE AND BUSINESS The building is divided into two independent entities, which can seamlessly connect and become one if desired: - A hotel space of approximately 220 m², currently used as tourist accommodation, divided into nine suites, each with its own bathroom and toilet, a reception and breakfast lounge, a dining room, and a kitchen. The dedicated entrance ensures complete autonomy for this activity, which boasts an average occupancy rate of 80% for eight months of the year. - A private apartment of approximately 170 m², carefully renovated five years ago, occupies a large portion of the upper floor. It includes a spacious living space, four bedrooms, a bathroom, a bright games room, and opens onto a 25 m² suspended terrace offering a beautiful view of the city. The two units can function independently or be combined to create a single, exceptional family home. Two separate entrances, located on a quiet pedestrian street, allow for a variety of configurations. ANNEXES, SPACES, AND MODERN COMFORT The complex spans over 570 m², including numerous annexes: a closed garage, vaulted cellars, convertible rooms, usable attic space, and more. Real potential awaits development depending on the project. The technical features have been regularly improved: the roof has been reworked, the boiler and water heaters have been replaced, new mechanical ventilation systems, two heat pumps, a water softener, double glazing, fiber optics, and gas heating + heat pump. Two separate electricity meters (Linky) allow for the separation of uses. The wooded garden, although modest in size, adds a welcome touch of nature to the heart of the city. A PROPERTY INVESTMENT WITH IMMEDIATE RETURN OR A MULTI-LIFE PLAN The sale includes all furnishings, for simplified installation or business continuity. The business assets can be transferred, ensuring a smooth transition for a buyer wishing to extend the hotel business, which is already well-established locally. Located on a central artery, yet benefiting from the tranquility of the pedestrian street, this building embodies the elegance of a lived-in space, the reliability of a secure investment, and the richness of diverse potential.
…By Lougance


Renovated former farmhouse with pool, extensive outbuildings, and over 3.5 hectares Located just 15 minutes from Montauban, this renovated 19th-century farmhouse offers a tranquil living environment set amidst more than 3.5 hectares of land. The property comprises a family home with approximately 221 m² of living space, a heated swimming pool, and substantial outbuildings. It is a highly versatile complex, ideal for a family seeking space, as well as for artisans, collectors, horse enthusiasts, or anyone with a project requiring generous indoor areas. THE MAIN HOUSE Bright and airy with a seamless indoor-outdoor flow, the house offers a comfortable layout designed for family living: - approx. 221 m² of living space, - 5 bedrooms, including 2 on the ground floor, - a fitted and equipped family kitchen opening onto the living room, - a cozy living room featuring a fireplace with an insert stove, - a spacious master suite with a study, a full bathroom (including toilet), and a private terrace, - an additional bedroom with a mezzanine and terrace access, - 2 bathrooms and 1 shower room, - multiple terraces for enjoying the outdoor space. The living areas connect naturally to the outdoors, creating a welcoming atmosphere perfect for peaceful, shared moments. THERMAL COMFORT AND ENERGY SYSTEMS The property features several systems that enhance comfort and improve energy efficiency: - a geothermal air-intake system (Canadian well) to maintain a consistent average indoor temperature, - photovoltaic panels generating supplementary income of approximately €2,000/year, - an independent solar water heater, - oil-fired underfloor heating on the ground floor, - oil-fired radiator heating upstairs, - a fireplace with an insert stove as a supplementary heat source. The roof was also renovated in 2022. OUTDOOR SPACES DESIGNED FOR ENJOYING THE SETTING The grounds, spanning over 3.5 hectares, feature a mix of wooded areas, a meadow, ornamental trees, and fruit trees. An 11 x 4-meter swimming pool sits at the heart of the garden: - heated pool, - saltwater system, - counter-current swimming feature, - submerged automatic cover, - poolside deck and wooden terrace for relaxation. The peaceful setting, free from immediate neighbors, allows you to fully enjoy the property's rural character. SUBSTANTIAL OUTBUILDINGS One of the property's major assets lies in the diversity and scale of its outbuildings: - an adjoining barn of approximately 183 m² featuring a mezzanine and a ceiling height reaching nearly seven meters, - a workshop of approximately 99 m², extended by a mezzanine of about 60 m² and featuring remarkable custom-made arched woodwork, - a hangar of approximately 80 m². These spaces offer a wide range of possibilities: vehicle or equipment storage, artisan or professional activities, car collections, equestrian projects, leisure areas, artist studios, or hospitality ventures such as a holiday rental (*gîte*) or bed and breakfast. ADDITIONAL AMENITIES - fiber-optic internet, - electric gate, - intercom with day/night video, - alarm system, - video surveillance. LOCATION The property enjoys a rural setting while remaining close to essential services: - La Ville-Dieu-du-Temple (shops and school) approx. 5 minutes away, - Lavilledieu and Montech train stations approx. 10 minutes away, - Castelsarrasin and Montauban approx. 15 minutes away, - Montauban Hospital and Pont de Chaume Clinic approx. 25 minutes away, - Toulouse-Blagnac Airport approx. 45 minutes away (depending on traffic). A property of character offering a rare balance between a family home, a preserved environment, and the freedom to pursue various projects.
…By Lougance


Located on the edge of a small village, on the border of Gers and Tarn-et-Garonne, this bright and airy house benefits from a magnificent fenced garden with views of the surrounding countryside. The property is in excellent condition, comprising a large L-shaped kitchen open to the living room, a veranda, two bedrooms and a shower room on the ground floor, as well as a TV lounge, two bedrooms and a shower room upstairs. The former garage attached to the house is currently used as a laundry room, and a separate garage has been built outside. Located just 10 minutes from shops and amenities, this property offers a peaceful living environment, superb views and requires absolutely no work. EXPERTIMO est le leader français des réseaux dédiés aux mandataires expérimentés
…By Expertimo


On the border of the Lot and Dordogne departments, just a few minutes from a vibrant village with all amenities, lies this beautiful and exceptionally peaceful estate of approximately 5 hectares. The property comprises a characterful manor house with seven bedrooms and four recently renovated bathrooms, a fully refurbished two-bedroom gîte, a newly built swimming pool, an attractive barn partly converted into a lounge and dining area, an impressive 420 m2 barn, a double garage and an additional stone outbuilding. The main house currently accommodates three stylish guest bedrooms. Each room features a king-size bed, built-in wardrobes and an ensuite bathroom with walk-in rain shower. A cosy guest lounge completes the accommodation. In addition, the estate offers considerable development potential for those wishing to welcome more guests or further expand a hospitality or tourism project. Approved plans are already in place for the conversion of the large barn, the garage building and the smaller stone barn into additional living accommodation. The mostly flat land consists primarily of pasture bordered by woodland, and includes a pond and several natural water sources. This exceptional setting makes the estate not only idyllic, but also perfectly suited to horse lovers, nature enthusiasts, and anyone seeking peace, privacy and versatility. EXPERTIMO est le leader français des réseaux dédiés aux mandataires expérimentés
…By Expertimo


Toulouse — PBI CRUSH® Selection Perched at an elevation of 200 meters northeast of Toulouse, Saint-Loup-Cammas overlooks the Garonne Valley—offering views of the Pyrenees on clear days—while also opening onto the Girou Valley. Bathed in the same light that enhances the beauty of Toulouse’s signature brickwork, these lands in the Frontonnais region offer a haven for those seeking tranquility without sacrificing the vibrancy of city life. It is upon these hillsides—nestled between wooded areas and unspoiled landscapes—that PIERRES-BLANCHES® presents 'Les Coteaux Bellevue.' A SENSE OF PLACE With its clay-rich soil—once the source of its renowned brickworks—Saint-Loup-Cammas has forged an identity deeply rooted in its local terroir. Its parish church, featuring remarkable wall frescoes by Toussaint Desbeaux (classified as Historical Monuments), stands as a quiet landmark for a community that harmoniously blends heritage with renewal. Today, these rolling hills on the outskirts of the 'Pink City' offer a living environment where nature and heritage strike a rare balance. EMBRACING THE LANDSCAPE Set on a 900 m² plot with space for a swimming pool, this single-story home boasts a spacious garden that opens to the sky, bathed in the luminous clarity characteristic of this natural vantage point. The eye wanders across the surrounding canopy, while the terrace becomes the perfect setting for sun-drenched lunches. GEOMETRY AND VOLUME Fully renovated, this 110 m² home features a fluid layout where living spaces flow naturally into one another. Abundant light fills the living areas throughout the day, highlighting the home's well-balanced proportions. THE ART OF ENTERTAINING The living room, anchored by the warm presence of the fireplace, becomes the heart of the home. Opening onto an exotic wood deck, it extends moments of conviviality to the outdoors. A modern kitchen spanning over 14 m² opens directly onto the landscaped garden. A HAVEN FOR DREAMS The sleeping area comprises three comfortable, light-filled bedrooms. It features a suite with a private shower room, alongside two additional bedrooms served by a separate bathroom. OUTDOOR HORIZONS Opening onto the horizon, the outdoor spaces invite you to reinvent the art of open-air living. A canvas of remarkable serenity, the garden offers a vision of shaded terraces and carefully selected plantings. An invitation to create a living landscape where nature perfects the harmony of the setting. COMFORT AND CONVENIENCE Toulouse — Fully renovated, this single-story home blends modern comfort with high-quality features. Includes reversible air conditioning, aluminum window fixtures, and an automatic gate. Located twenty minutes from Toulouse, the town combines a peaceful residential atmosphere with local shops, schools, and quick access to major employment hubs. A sought-after address where the countryside naturally harmonizes with the rhythm of the Toulouse metropolis. 'Les Coteaux de Bellevue.' A place where authenticity and modernity go hand in hand, offering a holiday-home ambiance that future owners can infuse with a cheerful, generous spirit. PIERRES-BLANCHES® Private viewing by appointment +33 (0)4 67 70 07 87 Caroline Mendegris +33 (0)6 71 50 33 46 Sales Consultant, RSAC Toulouse 104 305 933 © PIERRES-BLANCHES®, 2026. All rights reserved.
…By Pierres Blanches Immobilier


A charming four-bedroom stone house with a separate stone annexe set in private gardens with a pool and lovely countryside views, within a hamlet, close to Condom. With a separate dining room, kitchen, summer reception room and study, this is a spacious home, tastefully restored and full of character. Historically the property itself was once four cottages in a tranquil Gascon hamlet which now form one single dwelling. The property was purchased over thirty years ago by its current owners who transformed what was then a ruin into a beautiful home. The owner of the property is a talented artisan and there is evidence of his work throughout the property. The owners have carefully retained original features such as stone fireplaces and sinks, and where new additions have been made (such as the wooden handcrafted staircase) they are totally in-keeping with the style of the period. The property it is set over two floors with a central mezzanine, accessible via two wooden staircases. The ground floor offers flexible living accommodation including a spacious reception room with a fireplace, a separate dining room, a kitchen, a downstairs bedroom currently used as a gym, and three upstairs bedrooms. Opening onto the gardens there is a light and bright summer sitting room with a second kitchen area and reception room. The gardens are peaceful and nicely planted with neat lawns, a variety of trees and flower beds and different sections in which to relax, dine or entertain. With little to do in the main house, whoever buys this property will have the opportunity to complete the refurbishment of the stone annexe. This building has a new roof and concrete flooring throughout and is divided into three sections. The first has been converted into a reception room and artist’s studio. Interestingly this room would provide an excellent space as a treatment room, an outside office, or for anyone wishing to work freelance from home such as an osteopath. The groundwork has been done to easily convert the rest of the property into a second house with the addition of a kitchen and bathroom. (Please note change of usage planning may be required). FOR FULL DETAILS PLEASE CONSULT OUR BLISS IMMOBILIER WEBSITE The approach (is pristine!) On approaching the property, we are welcomed by blue shutters and smart exterior stonework on both the buildings, and the little stonewalls which double as planters for topiary and palm trees. The entrance to the property is topped with crisp light gravel, clever exterior lighting and parking for several cars. There is a zen feel to the pebble terrace borders to the annexe and a small fountain in the corner. The ground floor The main reception room The main door opens into a traditional period style reception room with terracotta floors and an imposing stone fireplace where it is easy to imagine nights snuggled in front of the fire with a good book and a glass of wine (or two). A bespoke wooden staircase directs us up to a mezzanine floor which can also be reached from a second staircase in the dining room. There is a view via a glass door to the pool and rear gardens. The study A door from the main reception room opens onto an adjacent study room with a door to both the front and rear gardens. The current owner used this room as an office, and clients were able to visit him and access the office from the car park, without having to enter the main house. The summer living room The study opens onto a beautiful summer reception room/kitchen with windows along two walls over the gardens and pool and double French doors which bathe the room in light. This room forms a seamless connection between the house and the gardens and is light and bright in style. It provides a lovely contrast to the more traditional feel of the main house. This space is fitted with a simple open plan kitchen, wooden cladded walls and a high beamed ceiling. We return now to the main entrance hall, and the central reception room, to explore the other side of the property. The kitchen & dining room The main reception room opens onto a rustic style kitchen with blue and white splashback tiles, white painted base and wall cupboards, a fitted oven and hob and a dishwasher. There are lovely views and access out onto the front garden. Step up from the kitchen into the dining room also with an original and working fireplace. The boiler room A double door from the dining room opens onto a practical storage room which houses the boiler and water heater. The ground floor cloakroom Running parallel to the dining room a hallway leads to a downstairs cloakroom. From here, we access: The ground floor bedroom (1) This room is currently used as a gym, but for anyone requiring a downstairs bedroom, this is a spacious room with a lovely view of the gardens and access to the pool. It also has the advantage of an adjacent downstairs family shower room. The ground floor shower room Alongside the ground floor double bedroom is a stunning shower room with views of the pool and a glass door to the garden. A contemporary double stone handcrafted sink, Italian shower and smart wooden flooring plus built-in shelves lend the room a sense of elegance. The walls are plastered in smooth Moroccan style Tadelakt plaster which add to the beautiful finish of the room. The first floor The upstairs snug We ascend the main staircase from the central living room. This is a magnificent space given the double height ceiling with original wooden beams and stone walls. The stairs open onto a spacious landing area where the owners have created an informal first floor snug where the children like to watch television. The master bedroom (2) From the landing we access the master bedroom with mirrored fitted wardrobes and an ensuite shower room which doubles as a hammam. The bedroom has large double windows with fabulous views across the garden and beyond to the surrounding fields. Bedroom (3) With access from the second staircase in the dining room, a first-floor double bedroom with overlooks the courtyard. With fitted wardrobes, a modern partition cleverly conceals a shower cubicle and wash basin. The room has an adjacent is a separate WC featuring a quirky hand painted wall mural of a palm tree perhaps in homage to the tropical planting outside and the creation of a family friend. Bedroom (4) A third, very sunny double bedroom with fitted wardrobes and double-glazed doors opens out onto a Juliet balcony overlooking the central courtyard. Outside The guest house & workshop At the entrance to the property a stone annexe sits parallel to the main house. This building has electricity, a new roof and a lovley stone façade and internal walls. The first section of this property is currently dressed as a relaxation room/artist’s studio/workshop. It is attractively furnished with a Moroccan-style corner sofa and has a softly painted concrete floor. There is potential to do refit the original fireplace which has conserved just two stone corner pillars. An adjoining room functions well as a workshop/studio and houses the owners’ tools. A third adjoining room is currently unused but also benefits from a good roof. This is an interesting addition to the property. Change of usage may be required, but it is certainly spacious enough to create a second cottage, or to use for yoga retreats, or other artistic pursuit. Equally it could be converted into a home for older children or elderly parents with ground floor accommodation only. The outside space The owners have clearly taken great pride in creating delightful gardens both at the front and at the rear. A double garage provides shelter for two cars and features a concrete floor and manual wooden doors. A charming topiary hedge archway draws us from the front courtyard to the rear gardens and to an attractive terraced area with a built-in planter for barbeque nights with friends and family. A wooden pergola provides greenery and shade and here we also find the pool equipment and storage room. Central to the garden design is a stunning salt swimming pool with smart terracing on all sides. There are different varieties of trees dotted around and lovely views beyond the garden across neighbouring fields. It is both tranquil and private. A long tree-filled lawn stretches to the rear of the property. There are two neighbouring gardens on each side, but no direct overview from another house. Our thoughts here at Bliss This is a great property that combines peaceful rural living with ease of access into the popular town of Condom. This has clearly been labour of love for the current owners who have over three decades, turned it from four stone cottages and farm buildings into a charming family home comprising many different areas for relaxation, leisure or partying. The rooms flow easily, and throughout the property there is easy access to the gardens and the pool. For a traditional stone property which no doubt dates to the 17th century or earlier, the property is filled with light. We love the garden party areas. It is possible to cook outside and host, using the summer kitchen – and keeping the house separate and private. The property works well throughout the year. The main reception room with its big stone fireplace is cosy in winter. The summer reception room a delight in the summer. Who will this property suit? This house is ideal for a family or as a second home with little or no work, other than if one were to continue to restore the stone annexe. Any other works are purely decorative, should one wish to refurbish the kitchen for example. With such easy access to Condom, this quiet rural location provides the best of both worlds. Buyers with a budget to finish the guest cottage or good DIY skills should relish the opportunity to put their stamp on this property whilst adding to the possibilities of how it can be used. xxxxxxxxxxxxxxxxxxxxxxxxxxxxxxxxx The information relating to the property, including but not limited to its surface area, condition, features and technical equipment (including, without limitation: heating systems, electrical installations, plumbing, drainage, swimming pool, security systems, and any other equipment), is provided for information purposes only, based on the elements and statements supplied by the seller. Bliss Immobilier, acting as an intermediary, cannot guarantee the accuracy, completeness or currency of this information, nor can it be held liable for the condition, operation, compliance or durability of the equipment, or for the overall condition of the building, its structure or any of its components. It is the responsibility of the purchaser to carry out, at their own discretion and expense, any inspections, verifications and expert assessments they deem necessary prior to any purchase, including by qualified professionals. The information provided does not engage the liability of Bliss Immobilier and does not constitute a contractual commitment.
…By Bliss Immobilier


Less than 10 minutes from the centre of Gourdon, with its supermarkets, shops and railway station, we find this lovely house. This property is nestled in a lovely hamlet with only a few houses, surrounded by a rolling landscape of meadows and woods. The good DPE score C makes it immediately clear that this former barn was solidly and professionally converted into a modern three-bedroom house with all comforts.From the superb veranda, you have a view over the 6 hectare site, which consists of about half meadows and half woods. Horse lovers also will find what they are looking for here. Before entering, we pass a terrace where you will undoubtedly enjoy sitting, wonderfully relaxed and far from the busy world. A large electric awning provides shade if needed. On the ground floor by the entrance, a toilet and a dressing room. To the right, a fitted kitchen with a practical pantry next to it. Next to the kitchen a 35m2 veranda with a wood-burning stove and wonderful views over the surrounding area. Centrally, a spacious bathroom with a balneo bath, a washbasin and a shower. To the left on the ground floor is a lounge, equipped with a built-in wood-burning stove. A second lounge has been created on the mezzanine. A beautiful wooden staircase takes us to the first floor, where there are three bedrooms and a bathroom with shower, washbasin and toilet. On the garden level a boiler room and a plain superb wine cellar. On the property a 70m2 garage for two cars with automatic gates. A little further on, there is a horse stable to refurbish. The property has excellent insulation. The exterior joinery is aluminium with double glazing. Heating is oil-fired with a Viessmann condensing boiler. Solar panels on the roof provide hot water production. If you are looking for a quietly located house, ready to move in and in perfect condition, this is the place to be. EXPERTIMO est le leader français des réseaux dédiés aux mandataires expérimentés
…By Expertimo


A wonderful country house that is beautifully located among the rolling hills of the chasselas grape region a short drive from Moissac. The property with 5 bedrooms and 4 bathrooms is accessed by a long driveway with a gated entrance (and videophone), with 3 acres of well planted gardens that surround the house as well as having approx 13 acres of land including woodland and fruit orchard. There is a 12 x 6 chlorine swimming pool (with alarm) sunbathing terrace and summer kitchen with WC. There is a comfortable three bedroom guest house, suitable for guardians or visiting guests. The house benefits from oil fired central heating with radiators throughout. ADSL access is available at the house. Outside 12 x 6 chlorine swimming pool, with alarm. Tiled terrace surround. Attractive pool house with summer kitchen, WC. Covered terrace from dining room Well established garden with lawns, shrubs, and trees (3 acres), vegetable garden Meadowland and woodland (12 acres) providing far reaching views working well Guest House (105m2) Self-contained apartment with two bedrooms (16,42m2 & 13,11m2) and a third in the mezzanine room, open planed sitting room (36m2) with wood burning stove, Fully equipped kitchen (13m2). Shower room with wc and handbasin (5,15m2) Reversible a/c unit Garden room / potting shed Small stone former pigsty used for garden storage Tax fonciere 4253 euros per year Septic tank This stunning property has been well maintained and ready to move straight in. Some furniture will be included in the sale. A very special family home is just 10 minutes from the market town of Moissac, with all amenities and 45 minutes from Toulouse airport. EXPERTIMO est le leader français des réseaux dédiés aux mandataires expérimentés
…By Expertimo


A Rare Private Estate of 27 Hectares in the Heart of the Quercy - At the heart of 27 ha of private land lies a rare and secluded estate, combining quality, open countryside and an exceptional sense of privacy. The property is first appealing for its authenticity: a traditional Quercy stone house with 4 bedrooms, a stone guest house, a substantial Quercy barn converted into a reception room, and a beautiful pool area with its pool house. But what truly makes this estate distinctive is its exceptionally private setting. Entirely surrounded by its 27 ha, it offers that increasingly rare feeling of being completely on your own, in an unspoilt natural environment stretching as far as the eye can see. The estate naturally lends itself to a lifestyle centred around nature and wide-open spaces, while offering endless possibilities for your own projects, whether creating a private equestrian estate, a yoga retreat, or simply enjoying an exceptional setting and live surrounded by nature and enjoy the luxury of space and freedom.
…By Leggett Immobilier


Agence Elusate offers you this charming stone house combining the character of the old and modern comfort, located 2km from essential amenities. The warm and bright living area includes a fully equipped open-plan kitchen, perfect for convivial gatherings. A large terrace overlooking the pool extends this space, offering an ideal setting for meals or relaxation with breathtaking views of the surrounding countryside. A second living room is also available for cozy moments. It has three beautiful, bright and spacious bedrooms, one of which is on the ground floor. The renovated bathroom ensures comfort and convenience for everyday use. You'll also find a functional laundry room, designed to simplify your daily routine with dedicated spaces for laundry and storage. The expansive 5000 m2 grounds feature a 13x4 m swimming pool, perfect for enjoying sunny days. A garage and storage areas complete this property, offering practical storage space and parking for a vehicle. Located in a green setting with no neighbors, this house benefits from an ideal location in the countryside while remaining close to schools, shops and transport. Contact Anne Hoyau for more information at 07.49.67.70.13 EXPERTIMO est le leader français des réseaux dédiés aux mandataires expérimentés
…By Expertimo


In a privileged environment, on the heights of Albi, this elegant character property offers a rare living space, blending nature, volume, and serenity.Nestled in the heart of a beautifully preserved environment while being close to amenities, this property enjoys a panoramic view of 360° over the surrounding countryside, providing a remarkable sense of space and freedom.Tastefully and carefully renovated, the house offers approximately 310 m² of living space and features generous, warm spaces perfectly suited for family life.From the ground floor, the property unveils an elegant and warm atmosphere. The reception areas revolve around a cozy living room with a fireplace, a bright sitting room offering a beautiful view of the horses and the surrounding countryside, as well as an independent kitchen, fully equipped and perfectly functional, designed to combine comfort and practicality in daily life.This level also benefits from a true night space on the same level, consisting of a bedroom with its own shower room and private WC. A particularly appreciated configuration for receiving family and friends or to provide real autonomy to a loved one. A laundry room, a pantry with direct access to the garage, and a second WC complete this level.Upstairs, the night space includes a total of five bedrooms, including a remarkable master suite with dressing room and complete private bathroom, equipped with a bathtub and shower.The four other bedrooms comfortably accommodate family and guests. An independent shower room, a WC, and a study area complete this floor.The renovation has been designed with both aesthetic and functional in mind, notably: underfloor heating on the ground floor, reversible air conditioning in the master suite, double glazing, manual and sliding PVC shutters, attic insulation, and a fireplace. The whole offers pleasant comfort throughout the year, in a house where volume and quality of amenities have been particularly well taken care of.Outside, the property truly comes into its own. The 8 hectares of land provide an exceptional setting for nature and space lovers, with the possibility to fully enjoy the surrounding countryside.Equestrian enthusiasts will be particularly charmed by the equestrian facilities including six horse boxes and an arena, allowing for the imagination of a true equestrian project at home.Around the pool, a charming wooden kiosk creates a true outdoor living space. Sheltered from the sun, it invites relaxation and convivial moments, to enjoy an outdoor lunch or an aperitif facing the countryside and the horses.The 8 x 4 meter swimming pool further enhances this privileged environment and offers an ideal relaxation space during the sunny days.Another rare asset: an attached garage of approximately 200 m². A remarkable volume that offers multiple possibilities: parking for several vehicles, storage, workshop, or any other project requiring large surfaces.This property meets particularly sought-after criteria: a fully renovated home of 310 m², six bedrooms, a single-level living space, a pool with its convivial area, eight hectares of land, equestrian facilities, and a garage of nearly 200 m², all in a preserved natural environment with an exceptional 360° view.A unique and elegant place, ideal for a large family, a main or secondary residence, or to realize an equestrian project in a privileged setting.Sale price: 590,000 euros including 5% fees at the expense of the buyer, or 562,000 euros excluding fees.DPE C GES CEstimated annual energy expenses for standard usage between 1850 and 2520 euros indexed from the years 2021, 2022, and 2023 (or only 2021).To visit and assist you with your project, contact Amélie BOUTONNET at 0670827049 or by email at [email protected] to article L.561.5 of the Monetary and Financial Code, for organizing the visit, you will be asked to present an identity document.This announcement was written under the editorial responsibility of Amélie BOUTONNET acting under the status of a commercial agent registered with RSAC Albi 921052288 at SAS PROPRIETES PRIVEES, with a capital of 44,920 euros, ZAC LE CHÊNE FERRÉ - 44 ALLÉE DES CINQ CONTINENTS 44120 VERTOU; SIRET 487 624 777 00040, RCS Nantes. Professional Card Transactions on real estate and business assets (T) and Property Management (G) n°CPI 4401 2016 000 010 388 issued by the CCI Nantes - Saint Nazaire. Escrow account n°30932508467 BPA SAINT-SEBASTIEN-SUR-LOIRE (44230).Guarantee GALIAN-SMABTP - 89 rue de la Boétie, 75008 Paris - n°28137 J for 2,000,000 euros for T and 120,000 euros for G.Professional civil liability insurance (4.98% fees including tax at the expense of the buyer.)Amélie BOUTONNET (EI) Commercial Agent - RSAC Number: Albi 921052288.Information on the risks to which this property is exposed is available on the Géorisques website: www.georisques.gouv.frThis description has been automatically translated from French.
…By Propriétés Privées

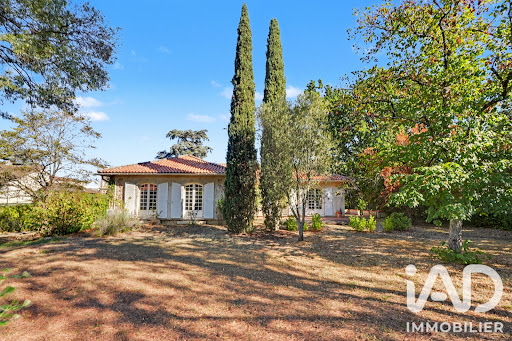


iad France - Sylvie CARBONNIÈRES offers you: *** EXCLUSIVE ** - RARE! Avenue du Château, in the most residential and privileged neighborhood of Colomiers, a very pleasant house - 5 bedrooms - 2 bathrooms/shower rooms, with a large basement, nestled in the heart of a very beautiful wooded and enclosed garden of 2100 m2 with a POOL. The house requires refreshing work, thus offering the opportunity to fully adapt it to your tastes and the needs of your family after renovation.••••••••••••••••••••••••••••••••••••••••••••••••••••••••••••••••••••••••INTERIOR SPACE DISTRIBUTION•••••••••••••••••••••••••••••••••••••••••••••••••••••••••••••••••••••••// GROUND FLOOR //• Entrance with closet (& access to the basement)• Vast reception room (44 m2), double exposure (East & South), very bright, opening onto 2 terraces and the large garden• Separate kitchen 11 m2 (with the possibility of opening onto the living room), leading to the 3rd terrace• Separate toilets• Night area• 5 large bedrooms (from 11 to 15.5 m2)• Hallway with closets• Bathroom• Shower room with toilets// LEVEL -1 //• Large garage 55 m2, with 2 motorized sectional doors• Workshop 32 m2• Pantry 42 m2 with access to the crawl space•••••••••••••••••••••••••••••••••••••••••••••••••••••••EXTERIOR & ENVIRONMENT•••••••••••••••••••••••••••••••••••••••••••••••••••••••- No overlooking- Pool 10 x 5- Vast garden with very nice trees- Easy parking for several vehicles- Very residential, very quiet neighborhood, near Parc du Cabirol•••••••••••••••••••••••••ITS ASSETS••••••••••••••••••••••••••• Charming house, to renovate and rethink according to the taste of its future owners: modulable volumes allowing for high-end contemporary renovation.• Land area 2,100 m2, fenced - RARE with very beautiful trees• Residential environment, very quiet with direct adjoining access to the park of Château du Cabirol. Privileged view, green surroundings, and the guarantee of a quiet and lasting neighborhood.• Large enclosed plot, without overlooking• Single-storey living space• Living room area 44 m2 with double exposure with the possibility of opening the kitchen (11m2) to the living room• Large healthy basement 134 m2 with workshop space, wine cellar, 2 vehicles + storage: rare and healthy technical volume with natural light. Ideal for a collector, artisan... or significant storage• Connected to the sewer system• Brightness• Large swimming pool sheltered from view• House close to public transport: bus - future metro line C - train• House outside the flight corridor• Immediate proximity to aeronautical centers and quick access to RN 124, without direct nuisances.• 10 minutes from Toulouse-Blagnac airport and the future metro line CFor more information & photos, please contact Sylvie Carbonnières, independent real estate advisor, available 7 days a week. In particular, the POSSIBILITY of sending you her VIRTUAL TOUR after a prior phone interview.Other details are available on iadfrance.fr - Mandate 20175 99N.B: In accordance with article l.561-5 of the monetary and financial code, please note that an identity document will be required for all adult visitors before each visit.Agency fees to be borne by the buyer. Price including fees: 550,000 euros. Price excluding fees: 527,175 euros. VAT fees to be borne by the buyer (4.33% of the property price excluding fees): 22,825 euros.Energy display information for this property: ENERGY class D index 232 and CLIMATE class B index 9. Information on risks to which this property is exposed, including the legal obligation to clear vegetation, is available on the Géorisques website: http://www.georisques.gouv.fr.This real estate ad was drafted under the editorial responsibility of Ms. Sylvie CARBONNIÈRES, independent real estate agent (without holding funds), commercial agent of SAS I@D France registered with the RSAC of TOULOUSE under number 499 155 620, holder of the real estate canvassing card on behalf of I@D France SAS.
…By Iad France


iad France - Chantal Arrault offers you: 10 minutes from the center of Toulouse. A heart-stopping house in L’Union / T7 located in a quiet cul-de-sac, with an independent T2, heated pool, and exceptional veranda. Close to all amenities (transport, shops, schools, medical centers, green base health course), approximately 220 m² designed for a true quality of life, balancing interior comfort and perfectly arranged outdoor spaces. A rare property in the area, ideal for a family seeking tranquility and standing.L’Union – A home to live in, more than just a place to inhabit. What if your next home was not just a location… but a feeling?Here, everything has been designed for the pleasure of living. Mornings begin in the soft light of the veranda. Days naturally unfold between the interior and intimate garden. And evenings extend around the pool, in absolute calm. Nestled at the end of a cul-de-sac, hidden from view, this villa offers about 220 m² of comfort and balance. A space where everyone finds their place, without ever giving up shared moments.The living area generously opens to the outside, while the veranda becomes the true heart of the house: a warm, lively space that changes with the seasons.Outside, the landscaped garden and pool create an almost confidential atmosphere, conducive to relaxation as well as convivial moments.An office completes the ensemble, perfectly addressing new ways of life such as telecommuting, along with an independent T2 offering multiple possibilities: housing family, a teenager, hosting, conducting a professional activity, or considering additional rental income.A place where one immediately envisions themselves. A setting that is felt even before understanding it. This property cannot be entirely described. It must be discovered. Visits by appointment only.Agency fees paid by the seller. A valid identification document will be requested during the visit, in accordance with Article L.561-5 of the Monetary and Financial Code. Information on the risks to which this property is exposed, including the legal obligation to clear brush, is available on the Georisques website: http://www.georisques.gouv.fr. This real estate advertisement was drafted under the editorial responsibility of Ms. Chantal Arrault, independent real estate representative (without holding funds), commercial agent of SAS I@D France registered with the Toulouse RSAC under the number 790 850 788, holder of the real estate canvassing card on behalf of I@D France SAS.This description has been automatically translated from French.
…By Iad France


iad France - Marie-Pierre Courrent presents: Exceptional family house – 280 m² – Toulouse Lardenne-PurpanSheltered from prying eyes, this elegant renovated house of 280 m² on a 1,624 m² wooded plot features a heated swimming pool, a basement for 3 vehicles, and 6 bedrooms, including 2 master suites on the ground floor. Rare in Toulouse!Highlights: Volume and comfort: bright living room, fitted kitchen, 6 bedrooms including 2 master suites with bathrooms on the ground floor, 2 shower rooms upstairs.Remarkable exterior: wooded garden, 3 terraces, heated saltwater pool, 35 m² veranda styled as a 'winter garden'.Parking: basement for 3 cars + 3 outdoor spaces under carport.High-end features: mixed gas heating + air conditioning, double glazing, video intercom, perimeter alarm, fireplace, and wood stove.Strategic location: proximity to schools, shops, transport (Lardenne station, metro C, A620), prestigious schools (Purpan, Veterinary School) and AIRBUS sites.VIRTUAL TOUR ON REQUESTA valid identification document is required during the visit (regulatory obligation, article L. 561-5 CMF)* Some images include virtual home staging, for illustrative purposes.Agency fees are the responsibility of the seller. The presentation of a valid identification document will be requested during the visit, in accordance with article L.561-5 of the Monetary and Financial Code. Information on the risks to which this property is exposed, including the legal obligation to clear brush, is available on the Géorisques site: http://www.georisques.gouv.fr. This real estate advertisement was written under the editorial responsibility of Mrs. Marie-Pierre Courrent, independent real estate agent (without holding funds), commercial agent of SAS I@D France registered in the Toulouse RSAC under number 830624789, holder of the real estate canvassing card on behalf of I@D France SAS.This description has been automatically translated from French.
…By Iad France


Exclusive to Pierres & Patrimoine In the heart of the Gers countryside, just a few minutes from Condom, this superb 220 m2 stone property has undergone a complete renovation, combining elegance and quality materials. Situated on a dominant plot of land of more than one hectare, in a calm environment and without any nuisance , it offers a remarkable panoramic view of the surrounding countryside. The house comprises seven rooms. From the entrance, the layout is functional: to the left, you'll find a living room with a cathedral ceiling and Polyflam fireplace, a fully equipped kitchen, a separate toilet, and a laundry room. Upstairs, a spacious master suite with its superb bathroom and toilet completes this area. On the other side of the entrance, a second living room serving as a games room leads to three bedrooms, an additional bathroom and a toilet. A large garage with boiler room, a cellar and a technical room for the swimming pool complete the property. Its layout also allows for the possibility of an independent space, ideal for hosting family and friends or for developing a bed and breakfast business. Outside, everything is in place to fully enjoy the sunny days: a 13 x 6 meter heated salt water pool, a large covered terrace serving as a true summer living space, a wooded area and a well. In terms of amenities, the high-quality renovation harmoniously combines the charm of the old exposed stone, beautiful volumes with modern comfort: underfloor heating powered by a pellet boiler, solar panels for hot water production, double-glazed aluminum joinery. A rare, bright, and peaceful property that will appeal to both those seeking authenticity and those with tourism projects. A guaranteed favorite a viewing is a must. EXPERTIMO est le leader français des réseaux dédiés aux mandataires expérimentés
…By Expertimo


Beautiful Architect's House in Escalquens. Escalquens, in the quiet of a residential neighborhood, 400m from the center, shops, and buses 79, 80, and 204. On a tree-lined plot of 841m², architect-designed house in excellent general condition and with no overlook, consisting of: large entrance/vestibule, double living room with fireplace opening onto a veranda and terrace leading to a high-end ILOÉ swimming pool, equipped kitchen opening onto terrace, pantry, three bedrooms, mezzanine, bathroom, shower room, and two toilets. Basement including laundry room, cellar, and garage. High-end features: high-end swimming pool and machinery, aluminum windows with insulated electric shutters, double-flow VMC, awnings, air conditioning, photovoltaic panels, electric car charging point, well + water recovery tank, etc. Information regarding the risks this property is exposed to is available on the Géorisques website: www.georisques.gouv.fr. Estimated annual energy expenses for standard use: between 1230 and 1710 Euros/year (reference year 2023)This description has been automatically translated from French.
…By Cabinet Bedin


BALMA A rare address, a privileged living environment. Some houses seduce with their features. Others by their location. Here, it is primarily the environment that makes all the difference. Located in one of the most sought-after neighborhoods of Balma, just a stone's throw from Lagarde park, the market, schools, the college, shops, and the town hall, this house offers a way of life that has become rare: that of doing everything on foot, in a particularly quiet residential area. Built on a beautiful tree-lined plot of 659 m2, suitable for a pool, in absolute tranquility and shielded from view, it has beautiful volumes spread over two levels. Its spacious living room with a fireplace, opening onto a pleasant terrace, its garden with a well, its numerous annexes, and its two garages make it a family home with strong potential. Refreshment and energy improvement work will allow it to fully reveal its character and become a living space that reflects your image. Because a kitchen can be replaced, insulation can be modernized... but such a quality location is rarely bought. One of the most sought-after locations in Balma. Information on the risks to which this property is exposed is available on the Géorisques website: www.georisques.gouv.frThis description has been automatically translated from French.
…By Serenity Immobilier


Located in the Tarn-et-Garonne, close to Montaigu-de-Quercy and its amenities, this property enjoys a peaceful countryside setting with no immediate neighbours and open views. The estate includes a renovated stone main house (3 bedrooms) with a bright living area and open-plan kitchen, as well as a second single-storey home in excellent condition (3 bedrooms), ideal as a guest house, gîte or rental property. Outbuildings (barn, cellar, hangar), a swimming pool with sun terrace and 7.6 hectares of land (meadows and woodland) complete the property. A private path leads to a lake. A versatile property suitable as a family home, holiday home or rental investment. EXPERTIMO est le leader français des réseaux dédiés aux mandataires expérimentés
…By Expertimo


Set in a wonderfully peaceful and private position, this beautifully renovated country house with swimming pool and extensive mature gardens dates from 1835 and combines authentic French character with stylish, comfortable modern living. The property stands alone along a tranquil country lane which continues down to a large stream. From here, it is possible to walk along the water to the nearby hamlet, just 300 metres away, with its own boulangerie. Meticulously restored to a very high standard, the house is exceptionally light and airy, with exposed beams, generous rooms, a superb bespoke kitchen and an impressive double-height living room. There are also attractive views towards the Pyrenees. Currently arranged as a four-bedroom family home, the flexible layout allows part of the first floor to be separated from the main accommodation to create a completely private guest apartment with its own external access. This could be ideal for visiting family, independent guest accommodation or a gîte/holiday rental project. The fully fenced grounds provide excellent privacy and security for children and pets and include beautifully established gardens, mature parkland, a wildflower meadow, covered dining terrace and a 9.5m x 4.5m swimming pool. Ground Floor Entrance hall – 8.3m²Ground-floor bedroom – 16.5m², double aspectBespoke kitchen/dining room – 35m², beautifully fitted in deep green with central island and dining area; south-facing window and door opening onto the courtyardDouble-height living room – 39m², with exposed beams, underfloor heating and secondary staircase; windows overlooking the courtyard and French doors opening onto the dining terraceUtility room – 6.8m², with good storage and plumbing for appliancesContemporary shower room – 6.4m², with walk-in shower, washbasin and WCDoor through to a large integral garage, housing the De Dietrich oil-fired boiler. The boiler provides domestic hot water and has two independently controlled heating circuits – one serving the radiators and the other the underfloor heatingFirst Floor Landing – 3.6m², with south-facing window overlooking the courtyard and views towards the PyreneesBedroom 1 – 17.6m², double aspectPrincipal bedroom – 19.4m²Dressing room – 12.8m²Principal bathroom – 5.2m², with shower, washbasin and WCA door from the dressing room leads to a second landing and an additional section of the house which can either remain part of the main accommodation or be closed off to provide a private, independent apartment. This area comprises: Snug / fifth bedroom, with large picture windows overlooking the meadow and raised vegetable beds, plus a door and staircase leading directly down to the gardenBedroom 4Shower room, with shower, washbasin and WCThe independent exterior access makes this particularly versatile accommodation, whether used for guests, extended family, a home office or potential holiday letting. Gardens, Grounds & Swimming Pool The outside space is a particular feature of the property, offering a mixture of established gardens and more natural countryside. Extensive mature, well-stocked gardens and parklandFully fenced grounds, providing privacy and security for children and petsSeparate wildflower meadow, ideal for chickens, goats or a small number of sheepSwimming pool approximately 9.5m x 4.5m, with tiled surround and space for sun loungersCovered terrace opening from the courtyard, ideal for breakfast, outdoor dining and shady summer lunchesRaised vegetable bedsStream and countryside walks nearbyBoulangerie approximately 300 metres awayAttractive views towards the Pyrenees Fees to be paid by the seller. Energy class D, Climate class D Estimated average amount of annual energy expenditure for standard use, based on the year's energy prices 2021: between 2990.00 and 4120.00 €. Information on the risks to which this property is exposed is available on the Geohazards website: georisques.gouv.fr.
…By Maisons Et Manoirs


Just 20 minutes from Toulouse and the airport, located in the heart of Muret, close to the Mercadieu square and the Niel alleys, and within walking distance of all amenities, this beautiful 18th-century mansion of approximately 420m² offers a magnificent view of the Garonne. It consists of an impressive living room of over 90 m², bright, with antique parquet floors, high ceilings, and a monumental central fireplace, 4 large bedrooms, a large study, a fitted kitchen, 2 bathrooms, a rooftop terrace, 3 interior courtyards, two cellars, and a double garage. On the ground floor, a beautiful space of over 100m² needs refreshing. Double destination possible. Fees payable by the buyer: 4.5%. Price excluding fees: €1,000,000. Fee schedule: https://www.realysmart.com/Content/Baremes-honoraires-RS.pdfThis description has been automatically translated from French.
…By Une Villa Et Des Vignes Toulouse


Eurim real estate has the pleasure of offering a beautiful 312 sq.m Napolean III second story house with basement, garden, terrase with small charterhouse. Composed of a vast entrance, large lounge/dining room with deluxe brand Gaguenau kitchen, bay windows benefitting on terrace. Air conditioning on first floor, 3 bedrooms with shower room. Attic renovated. In basement, large game room/cinema, laundry room, sports room, central gas heating system. Nice ancient moulding and chimney. Very nice lighting from south east.
…By Eurim


Located in the heart of the highly sought-after La Valade estate, appreciated for its peaceful and green environment at the gates of Toulouse, discover this characterful architect-designed house built in 2000. With an area of 260m², its main features include 6 bedrooms, two of which are on the garden level, a living room of 60 m² plus an open kitchen of 20m², a complete basement, and a swimming pool area. The 3300 m² wooded park allows for discretion and tranquility without overlooking. Some refreshment work is to be expected. This pleasant Toulousaine has been designed for the comfort of its occupants and is perfectly suited for families seeking comfort, charm, and quality of life.This description has been automatically translated from French.
…By L'adresse De Prestige
'%20stroke='%23DDAA3A'%20stroke-width='1.909'%20stroke-linecap='square'%20stroke-linejoin='bevel'/%3e%3c/svg%3e)
Receive by email any new listing that may match your search criteria
Your criteria :
By validating this form, you accept the general conditions of use of Le Figaro Properties.
These agencies offer a selection of luxury properties vente in Midi-Pyrénées. Feel free to contact them for personalized assistance.
For your search for an exceptional property, select from our luxury houses with panoramic views in Midi-Pyrénées, starting at $242,062. Offering exceptional panoramas, these 103 residences overlook the city and its surroundings. As the seasons pass, the spectacle is renewed without ever becoming tiresome. Depending on the area you are looking for, such as Condom, Castres and Toulouse, the living areas may vary and start at a minimum of 122 m². The largest properties rise to 1,850 m².
As part of your search for a luxury property, discover our catalog of 608 luxury houses with a terrace in Midi-Pyrénées, offered from $242,062. Outdoor meals or summer receptions, the terrace extends the house outdoors. Property listings are found in particular in Toulouse, Montauban and Lavaur. The houses listed in our listings offer attractive living areas measuring between 75 m² and 3,500 m².
Set down your suitcases without waiting: our catalog brings together 26 furnished luxury houses in Midi-Pyrénées, with a starting price of $489,752. From the living room to the bedrooms, each residence is tastefully furnished and ready to live in. Property listings are particularly numerous in the following areas: Toulouse, Lavaur and Saint-Lary-Soulan. The average price of this furnished stock stands at $3,137 per square meter. Living areas reach 1,500 m² for our largest properties.
As part of your search for properties of excellence, browse our privileged selection of 636 luxury houses with a pool in Midi-Pyrénées available from $275,838. These exceptional residences enjoy prime locations, particularly in Toulouse, Condom or Lavaur. Whether the architecture of these houses incorporates a covered indoor aquatic space or a vast outdoor pool, each property flourishes amid remarkably landscaped grounds measuring between 90 m² and 170 ha.
Your receptions deserve a setting to match: discover 31 luxury houses with a reception room in Midi-Pyrénées, starting at $449,221. These residences combine family privacy with spaces dedicated to major events. Family gatherings, business dinners or parties with friends naturally find their place there. The fashionable addresses are located in Albi, Figeac and Mirande. Depending on the property, the property area extends up to 70 ha.
The beach as an extension of the garden: this is the spirit of 3 luxury houses by the sea in Midi-Pyrénées, for sale from $336,634. Your life there will be organized to the rhythm of the coastline, between sea bathing and walks. Bressols, Graulhet and Montauban enliven the local market. In these residences, the minimum recorded living area is 128 m².
Anchor your daily life at the water's very edge: this is what the 6 luxury houses right on the water in Midi-Pyrénées allow, for sale from $494,286. These rare residences provide direct access to the shore, with no obstacle to cross. In the geographical area, Lavaur, Castelsarrasin and Caylus account for a significant share of our listing catalog. The average price per square meter stands at $3,756. Expect living areas measuring between 185 m² and 504 m². In our selection of listings, a property can have up to 10 rooms.
Within our catalog, 3 luxury houses listed as historic monuments in Midi-Pyrénées are for sale, starting at $1,012,155. These residences perpetuate exceptional architectural expertise. Acquiring one means continuing a story that began long before you. Your search can focus on Ambeyrac, Condom and Mirepoix. The properties recorded in our listings have between 5 and 6 bedrooms. The grounds in our collection measure 2,755 m². This can rise to 8.2 ha depending on the property.


