Get early access to listings that match your criteria
Never miss an opportunity again. Our personalized alerts notify you instantly.

 English$ USD · m²
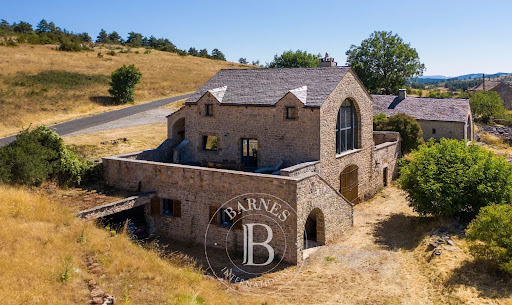


Barnes Propriétés et châteaux invites you to discover this property nestled on the Causse Noir, about 30 km from Millau, which elegantly combines the authenticity of stone with the comfort of a contemporary renovation. The main house features, on the ground floor, a spacious and cozy living room with a wood-burning insert, open to an open-concept kitchen and a pantry. A dining room with a stone fireplace completes this inviting living space. Upstairs, two bedrooms and a bathroom provide a peaceful and bright sleeping area. The terrace, accessible from the living room, allows you to enjoy the outdoors. A separate apartment—ideal for hosting family and friends or for use as a vacation rental—features its own bathroom, a bedroom, and a living room that can accommodate up to four guests. The property is rounded out by a garage and a cellar. An exceptional setting blending historic stonework with a contemporary feel, perfect for lovers of wide-open spaces and the authentic charm of the Causse region. Barnes Contact: Olivier ESPERCE - Tel: +33 (0)6 83 99 89 19 - INDEPENDENT SALES AGENT. Area subject to a legal obligation to clear brush. “Information on the risks to which this property is exposed is available on the Géorisques website: www.georisques.gouv.fr”
…By Barnes Proprietes & Chateaux


This idyllic stone property is located between the market towns of Saint Clar and Beaumont de Lomagne, and comprises a charming house on two levels as well as a store room and various terraces which allow us to find shade or sun at any time of the day, and always an interesting vista. Built in 1790 by the local farmer for his family, the house spans two levels with two bedrooms, an office/entrance and a sitting room upstairs and the kitchen, a thrid bedroom, utility and bathroom downstairs. There are terraces on both levels as well as another next to the summer kitchen hiding in the stone ruins. Set in over 6 000m2 of land, this property is about enjoying the outdoors, the views, the peace and the history, surrounded by fields, woodland and sunsets. EXPERTIMO est le leader français des réseaux dédiés aux mandataires expérimentés
…By Expertimo


This magnificent granite stone property comprises a 3-bedroom main house, a 3-bedroom guest house, as well as a charming little detached cottage, known as the ‘annexe’, a swimming pool and 2 hectares of land. This property has been restored to a high standard with great taste. The main house features a spacious 110 m² living room opening onto a superb outdoor terrace offering magnificent views over the valley. The main house: On the ground floor, a spacious 16m² hall leads to three bedrooms (15m²; 11.50m²; 10m²), two separate toilets (1.50m²; 1m²), a shower room with washbasin and shower (2.50m²), a walk-in dressing room (9m²), a study (7m²) and a bathroom with washbasin, shower and bath (6m²). The dressing room and study could be used as bedrooms. Furthermore, the terrace is accessed directly from the hall. Next to the entrance, an internal staircase leads up to the spacious loft on the first floor. Character features have been preserved and highlighted. On the first floor is a spacious, light-filled loft of 110 m², featuring high ceilings and superb exposed beams and rafters extending up to the ridge. It comprises a dining room, an open-plan kitchen and a living room with a fireplace. The loft enjoys plenty of natural light thanks to large French windows fitted where the old stable openings once were. They offer magnificent views of the surrounding countryside. The 110 m² of living space is heated by underfloor heating, supplemented by two radiators. A stone staircase leads to the terrace on the ground floor, with direct access to the swimming pool. On the garden level, accessed from outside, there is a large 17 m² Laundry/Utility room, containing the central heating boiler and the washing machines. In the inner courtyard is a garage with a total area of 40 m², capable of accommodating two cars. A second large garage of 40.50 m² is also located beneath the terrace at the rear of the house. The roof of the main house has been renovated and insulated; it is covered with authentic slate. The guest house: The guest house, which is completely self-contained, has a total surface area of 65 m². The living room, which opens onto the kitchen, covers an area of 31 m² and features a wood-burning stove. French windows open onto a covered terrace at the rear of the house. On the first floor are two bedrooms (12 m² and 8 m²) and a bathroom with a shower, washbasin and toilet (4 m²). On the second floor, an open space is currently being converted into a children’s bedroom. All rooms are equipped with central heating. Both the main house and the guest house are fitted with double glazing. The annex: This house was purchased by the owners to ensure the privacy of the property as a whole. It has a floor area of 60m² and requires renovation and modernisation. The grounds: The grounds are mainly situated in front of the house and consist of a beautiful garden with a swimming pool, as well as areas of meadow.
…By Agence Disc Immobilier


Beautiful old stone house, ideally located near a pretty little village between Fleurance and Lectoure, making shopping very easy while enjoying the peace and quiet of the beautiful countryside. Set on over 2 hectares of gently sloping land leading down to a peaceful stream, the main house overlooks its own grounds, the surrounding fields and woods, as well as one of the prettiest villages in the Gers. The property includes the main house, guest accommodation, and ample storage space in the various adjoining outbuildings. The main house offers large rooms with high ceilings, all facing south or southeast, and the typical thick stone walls act as natural insulation, keeping the house warm in winter and cool in summer. What could be more pleasant than stepping into the cool stone house after sunbathing or swimming in the warm sunshine? Inside, the kitchen is currently divided into two parts: the functional area with all the usual built-in appliances, and the more convivial 'breakfast' space, complete with an original bread oven. A few steps up, you'll find the spacious dining room, which shares a new fireplace with the adjacent cozy living room. All these rooms open directly onto the shaded terrace. Crossing the living room, you'll find the office space, which has been divided in two to house the current owner's extensive and much-loved book collection. This office connects the original house to the barn, which has been converted into three spacious bedrooms, each with its own en-suite bathroom. Two of these bedrooms also have direct access to the outside, making them ideal for a bed and breakfast business. At the rear of the kitchen, a fabulous 65 m2 courtyard is revealed, with a large open fireplace and bread oven at one end, and a floor-to-ceiling arched doorway at the other. It immediately evokes images of cool summer get-togethers or warm winter gatherings, whether for friends and family or paying guests. Beyond the courtyard is another, simpler entrance leading to the guest house: a completely independent accommodation comprising two bedrooms, an open living room and its own terrace. Every space within these four walls has been optimized: behind the inner courtyard is a 65 m2 barn used for storage, and beneath the three main bedrooms is the 142 m2 garage, which also houses the pool house. Outside, the clover-shaped swimming pool is protected by a hedge on one side and enjoys unobstructed views to the south and west. The property is in good general condition and offers enormous potential for various projects: family home, holiday residence, bed and breakfast, rental income, horses... A property not to be missed! EXPERTIMO est le leader français des réseaux dédiés aux mandataires expérimentés
…By Expertimo


Nice farmhouse with barn, adjoining land, well, and a gîte to finish creating. To refresh but immediately habitable, the farmhouse offers a living room with original fireplace, a lounge in a row, a fitted kitchen with access to the terrace, one single bedroom, and also a shower room with toilet. Upstairs are two bedrooms, a study area, and a bathroom with toilet. Outside, there is an independent office for therapeutic activity or other!!! A non-adjacent gîte to finish creating!! An entrance, a living room, a kitchen to arrange, upstairs three bedrooms, a shower room with toilet (a pellet stove is missing, need to install a kitchen, paint - all to your taste.... also found is a large barn with a basement, an outbuilding. This house has a very good rating due to the air/air heat pump and a reasonable property tax.This description has been automatically translated from French.
…By Agence Disc Immobilier


In Léguevin, 20 minutes from TOULOUSE, in a calm and sought-after environment, close to amenities and quick access routes to Toulouse and Auch, come discover this magnificent character house with stone exterior cladding, built in 2003.With a living area of 238 m², this high-quality property is set on a landscaped plot of 6,800 m², with the possibility to acquire an additional 11,000 m².From the entrance, you will be charmed by its beautiful volumes and luminosity. The ground floor is organized around a large hall leading to a lounge with a library open to a pleasant southwest-facing patio, a friendly dining room, and a fully equipped kitchen with direct access to a covered terrace. A pantry completes this living space.The house also stands out for its many independent spaces, offering great modularity according to your needs:* a private lodgings, ideal for welcoming family or friends with complete autonomy, including a living area with kitchen, a bedroom, a bathroom and toilets,* an office, perfect for remote work,* an additional bedroom,* a spacious master suite with dressing area and marble bathroom (bathtub and shower),* a second area with bathroom,* a laundry room and a cellar in the basement complete the whole.Upstairs, you will find two bedrooms with parquet flooring, an independent dressing room, a bathroom with double sink and a toilet.Outside, you will enjoy a green setting with a 180 m² outbuilding.Quality features: underfloor heating on the ground floor, recent heat pump, solar panels, aluminum joinery, electric roller shutters, and beautiful ceiling height.A rare property in Léguevin, a town in Haute-Garonne, in the Occitanie region. This municipality is located west of Toulouse, on the border with Gers, on the edge of the Gers hills, and near the BOUCONNE forest. It benefits from the calm of a small town and the proximity of a large metropolis. Being at the gates of Gers also offers easy access to the landscapes, tranquility, and nature of Gers, rural markets, traditions, etc. This makes Léguevin an attractive place to settle.1. Pleasant living environment: nature, calm, proximity to the countryside, space, but without renouncing amenities.2. Good local infrastructure: nurseries, schools, middle and high schools for most levels, easing daily commutes.Plaisance du Touch: KALEIDOSCOPE ANGLAIS/FRANÇAIS Preschool and PrimaryColomiers: College and High School with international sections3. Cultural and associative dynamism: performance halls, numerous associations, various sports and cultural activities.4. Proximity to Toulouse: allows you to benefit from the university, cultural, and economic offerings of a big city while living in a human-sized town.Sale price: 675,000 euros. The indicated price includes fees of 3.60% payable by the buyer. Price excluding fees 651,544 euros.DPE C / GES C Estimated annual energy expenses for standard usage between 2,689 euros and 3,639 euros indexed to 01/01/2021.To schedule a visit and receive assistance with your project, contact Sonia BENAC at 0675850214 or by email at [email protected]. According to Article L.561.5 of the Monetary and Financial Code, presentation of an ID will be required for organizing visits. This announcement has been written under the editorial responsibility of Sonia BENAC acting as an independent real estate advisor under salary portage with SAS PROPRIETES PRIVEES, with a capital of 44,920 euros, ZAC LE CHÊNE FERRÉ - 44 ALLÉE DES CINQ CONTINENTS 44120 VERTOU; SIRET 487 624 777 00040, RCS Nantes. Professional Card Transactions on properties and business assets (T) and Property Management (G) No. CPI 4401 2016 000 010 388 issued by the Nantes - Saint Nazaire CCI. Escrow account No. 30932508467 BPA SAINT-SEBASTIEN-SUR-LOIRE (44230). Guarantee GALIAN-SMABTP - 89 rue de la Boétie, 75008 Paris - No. 28137 J for 2,000,000 euros for T and 120,000 euros for G. Professional civil liability insurance by GALIAN-SMABTP policy No. 28137.JMandate ref: 439576 - The professional guarantees and secures your real estate project. (3.60% fees inclusive charged to the buyer.) Information on the risks to which this property is exposed is available on the Georisques website: www.georisques.gouv.frThis description has been automatically translated from French.
…By Propriétés Privées


Situated on the edge of the centre of Catus, within walking distance of a supermarket, bakery and other amenities, this charming village house is arranged over four levels. The historic town of Cahors is just a 15-minute drive away. The ground floor features a charming self-contained gîte comprising two bedrooms, a bathroom and a bright living area with an open-plan kitchen. The accommodation opens directly onto the garden, where a gently flowing stream runs alongside the terrace, creating a peaceful atmosphere and providing natural cooling during the warmer months.This level also includes a vaulted cellar, a garage and several practical storage areas. An impressive external stone staircase at the front of the property, complemented by a spacious sun terrace, leads to the first floor. The generous living room benefits from large windows that flood the space with natural light and provide direct access to the terrace. To the rear of the house, the kitchen opens onto a partly covered terrace overlooking the garden. This floor also includes a bedroom and an adjoining bathroom. The upper level comprises a spacious sitting room, three bedrooms and a bathroom. Thanks to its separate entrance, this floor could easily be converted into a fully independent apartment. The spacious attic level is another major asset of the property. With windows on all sides and existing water supply and drainage connections already in place, this area could be transformed into a stunning loft, additional guest accommodation or a small chambres d'hôtes business. It would also make an excellent artist's studio, hobby room or home office. Stretching along the river, the magnificent garden is undoubtedly one of the property's most remarkable features. Thoughtfully landscaped and divided into several intimate seating areas, it offers a rare sense of peace and privacy in the heart of the village. Each corner of the garden has its own unique character and charm, creating a delightful outdoor setting to enjoy throughout the seasons. Beautifully maintained and ready to move into, this exceptional property combines the convenience of village life with an outstanding sense of space and tranquillity. Ideal as a family home, it also offers exciting opportunities for those wishing to welcome guests or develop a hospitality business. A rare opportunity to acquire a character-filled property offering space, versatility and exceptional potential in the heart of Catus. EXPERTIMO est le leader français des réseaux dédiés aux mandataires expérimentés
…By Expertimo


This beautiful property is located approximately 5 minutes from the centre of the small town of Saint-Antonin-Noble-Val. The property has been completely renovated to a high standard throughout. The estate comprises a spacious 4-bedroom main house, a fully independent guest house, a recent 10 x 4 m swimming pool and, finally, a large building suitable for receiving the public, benefiting from a professional kitchen and toilets adapted for people with reduced mobility. •Five minutes from Saint-Antonin-Noble-Val, in an elevated position. •Modern, spacious and comfortable house, fully renovated. •Almost 1 hectare of land with beautiful trees and swimming pool. •Possibility to develop a tourism or hospitality activity. The main house The main house was completely renovated a few years ago. It is modern and comfortable and benefits from heat pumps and air conditioning in most rooms. The house is entered through an entrance hall with utility room, leading into the large living room with French doors opening onto the garden and open to the dining room and kitchen. Numerous authentic features have been retained, including exposed stone walls and beautiful solid oak flooring. The kitchen is modern, fully equipped and also benefits from direct access to the large terrace. On the ground floor there is also a spacious office and a bedroom with en-suite shower room. A first staircase leads to a second spacious bedroom with en-suite shower room and adjoining separate WC. The first floor also offers two further spacious bedrooms and a shower room with shower, WC and washbasin. The guest house The guest house is completely independent and was fully renovated a few years ago. It is comfortable and benefits from its own terrace and parking space. It comprises a large open-plan living room, dining area and kitchen, a shower room with shower, WC and washbasin, and one bedroom. The second building This building has also been fully renovated and equipped with air conditioning and heat-pump heating. The main room measures almost 100 m² and is ideal for hosting activities involving the public. In addition, the building benefits from a professional kitchen. There are also toilets adapted for people with reduced mobility as well as storage rooms. The grounds of almost one hectare are located behind the house and benefit from a variety of mature trees. This property offers great potential for a variety of activities while combining professional and private life. Additional photographs are available upon request.
…By Agence Disc Immobilier


EXPERTIMO est le leader français des réseaux dédiés aux mandataires expérimentés
…By Expertimo


Only 6km from the lively town of Beaumont de Lomagne, this 200 year old stone property is a tale of two halves. Originally a Maison de Maître with its adjoining barn, the whole building has been developed into a 6-bedroom home. The first half is the Maison de Maître, an imposing south facing façade behind which we find original flooring, beams, all the features you expect in a character property. The other half, originally the barn, has been more recently modernised and consists of large, light and airy living areas with gas central heating. Currently the house comprises a spacious kitchen diner with access to the shady outdoor BBQ area, light filled dining room, two sitting rooms, an office, 6 bedrooms, 6 bath/shower rooms and another room which needs renovation. Set in more than 3 300m2 of garden at the entrance to the hilltop village, the property boasts almost panoramic views across the surrounding undulating countryside. A double garage provides shade for two vehicles, and a well helps with watering the beautiful roses. This property lends itself to a large family, or to someone who wants to create a B&B or gîte business, or who simply wants the space to entertain family and friends. EXPERTIMO est le leader français des réseaux dédiés aux mandataires expérimentés
…By Expertimo
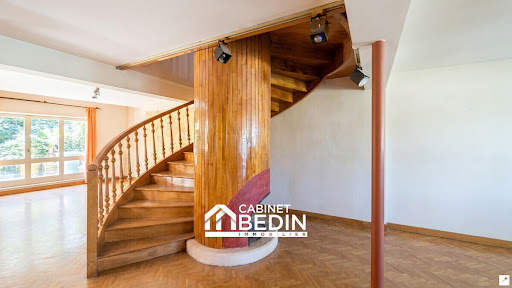


ARCHITECT-DESIGNED HOME – 205 m² – PRIVATE GARDEN – DOUBLE GARAGE – EXCEPTIONAL POTENTIAL Nestled in a peaceful and highly sought-after residential area of Toulouse, within easy reach of shops, schools, public transport and the city centre, this stunning architect-designed home from the 1970s offers approximately 205 m² of living space on a beautifully landscaped and secluded plot. From the moment you step inside, the property captivates with its distinctive architecture, generous proportions, abundant natural light and inviting living spaces. A spectacular wooden staircase, an impressive central fireplace and large openings onto the garden create a timeless atmosphere full of character and elegance. The ground floor features two spacious reception rooms, a welcoming dining area and a kitchen opening directly onto the garden, providing a warm and functional setting for everyday family life and entertaining. Upstairs, four well-proportioned bedrooms offer comfortable accommodation, whether for a growing family, guests or a dedicated home office. Outside, the private, tree-filled garden offers a true haven of peace in the heart of the city. With ample space to install a swimming pool, it presents the perfect opportunity to create an exceptional outdoor living area. The property also benefits from a double garage, a cellar and solar panels, enhancing both comfort and energy efficiency. Although renovation work is required, this remarkable home offers outstanding potential. With thoughtful refurbishment, it can be transformed into a truly exceptional residence while preserving the unique architectural features and authentic charm that make it so distinctive. A rare opportunity in one of Toulouse's most desirable residential areas, this architect-designed home will appeal to buyers seeking generous living spaces, abundant natural light, timeless architecture and the chance to create a prestigious bespoke home. A unique opportunity to bring an exceptional property back to life in a privileged setting.
…By Cabinet Bedin


Encausse - 10 Minutes from L'Isle-Jourdain. Located in a quiet cul-de-sac, come and discover this charming house built in 2006, offering 111 m2 of living space on a beautiful, fully fenced plot of over 3,000 m2. Upon entering, you'll find a bright living area comprising a lounge/dining room with an open-plan, fitted and equipped kitchen. The house also features a separate WC, a pantry, and an office, ideal for working from home. The sleeping area includes three bedrooms and a bathroom with a WC. For your comfort, the house benefits from underfloor heating and reversible air conditioning. Outside, you'll enjoy a pleasant and secluded setting with a 9 x 4 m swimming pool, a pétanque court, an 18 m2 garage, and a carport for two vehicles. All situated on a large, fully fenced plot of over 3,000 m2, offering space, tranquility, and privacy. An ideal property for enjoying a peaceful lifestyle while remaining just 10 minutes from L'Isle-Jourdain.
…By L'équipe Immo


Manon Chaubet and Véronique Bessières, for Hamilton Agency | Châteaux et Fine Homes, are delighted to present this exceptional new property: In the Heart of the Lot Valley Just a few minutes from Cahors, in an unspoilt setting, lies this truly unique property: a 19th-century former mill, fully renovated between 2020 and 2022, set within more than 1.6 hectares of grounds. Full of character, this exceptional home offers a particularly successful combination of historic charm, generous proportions and contemporary comfort. From the moment you enter, the property impresses with its elegant proportions and the quality of its renovation. The main living level features a beautiful entrance hall, a bright and spacious living area comprising a large double sitting room, extended by a generous approximately 30 sq m fitted and fully equipped kitchen, as well as an elegant library sitting room. Upstairs, the house offers five large bedrooms, together with several shower rooms and a bathroom. A spacious attic completes this level and provides further potential for conversion. On the lower levels, several additional spaces include a renovated former millstone room, featuring travertine flooring, a games room, the boiler room and a beautiful room ready to be converted, notably benefiting from a fireplace and a separate WC area. The renovation, carried out using high-quality materials, has thoroughly transformed the property while preserving a number of features that bear witness to its history. Travertine, lime-rendered walls, underfloor heating supplied by a pellet boiler, as well as completely renewed windows, joinery and technical installations all contribute to the comfort of this exceptional home today. A Property Shaped by Water One of the property's most distinctive features is its hydraulic heritage. A mill leat runs through the grounds and passes beneath the main building, recalling the original purpose of this former mill. This remarkable feature gives the property a truly unique atmosphere and still offers a range of creative possibilities today, particularly through the enhancement and landscaping of the canal. Outside, the approximately 16,362 sq m of land provide an unspoilt natural setting, featuring an orchard, bridges and beautiful mature wooded areas. An approximately 50 sq m outbuilding, currently retaining its original condition with an earth floor, further enhances the property. With a ceiling height of approximately 4.70 metres at the ridge and generous volumes, it offers the potential for a variety of projects, including the creation of a gîte, guest house, workshop or independent living space, subject to the necessary planning permissions and authorisations. A pigeon house and a wood shelter also complete the property. A Property for Lovers of Unique Places This home is intended for those seeking more than simply a house: a place steeped in history, distinctive architecture, generous spaces, a privileged natural environment and the comfort of a recent, high-quality renovation. Whether as a primary or secondary residence, a family home or a hospitality project, this former mill offers numerous possibilities. A rare property in the Lot Valley, where the charm of the past meets a contemporary renovation of exceptional quality.
…By Agence Hamilton


In one of the most exclusive areas of Montauban, in Fau, Chemin des Dames Noires, a rare property unveils itself where the park constitutes the central element of a unique lifestyle. Behind its gate, the magic happens immediately: a landscaped park of 6,300 m², fully wooded, carefully structured and with no overlooking neighbors, offers an absolutely confidential setting. A true green haven, it combines volumes, perspectives, and plant species to create an atmosphere worthy of the most beautiful prestigious properties. A rare feature in this area: the entire land is fully constructible, offering exceptional potential for evolution or enhancement. The property features an elegant architect-designed Mediterranean-style house of approximately 180 m² of living space, where every space has been designed with care and refinement. From the entrance, the generous volumes and natural light are prominent. The living room, a true reception area, is enhanced by a Perlato di Sicilia marble floor, providing a noble and timeless mineral signature, as well as a designer fireplace. The entire space opens wide onto the terraces and the park, creating a perfect continuity between inside and outside. The kitchen, fully equipped with high-end features (integrated appliances, wine cellar, premium equipment), will delight gourmet enthusiasts and hosts. The sleeping area offers an ideal layout: • 4 elegant bedrooms • 2 true master suites with private spaces • A layout designed for comfort and privacy A dedicated gym completes this set. Outside, each space has been designed as a natural extension of the house: • 10 x 5 pool with submerged cover and dedicated heat pump, allowing extended use • Travertine terrace of approximately 120 m² benefiting from a 35 m² electric awning • Fully equipped pool house with kitchen and reception area • More than 100 m² of terraces around the house • Tree-filled park with irrigation from a borehole • Designed parking spaces High-end technical features: • Double outdoor garage + basement garage • Electric gateway with intercom • Complete home automation (centralized shutters, lighting, sound system) • Alarm system with video surveillance • High-temperature heat pump for the house and pool • Double-glazed aluminum joinery • Excellent energy performance (DPE C) Located in a sought-after residential environment, just minutes from the city center and amenities, this property perfectly combines accessibility and absolute tranquility. A character property, rare on the market! Fees included of 3.45% TTC payable by the buyer. Price excluding fees 579,000 €. Energy class C, Climate class B Estimated amount of annual energy expenses for standard use: between €2270.00 and €3140.00 for the years 2021, 2022, and 2023 (subscriptions included). Information on the risks this property is exposed to is available on the Géorisques site: georisques.gouv.fr.This description has been automatically translated from French.
…By Advance Immobilier


EXCLUSIVITY in the municipality of Labastidette, 600M from the village center.Located in a calm and pleasant environment at the end of a dead-end street, this superb architect-designed house, built in 1989 and carefully renovated and decorated, offers approximately 280 m² of living space on an intimate garden of 1,000 m².From the entrance, one discovers a house with generous volumes and quality fittings. The living room of 50 m², warm with its fireplace, opens onto the terrace and features a beautiful marble floor.The kitchen, fully fitted, equipped, and renovated in 2018, has been designed as a true living space. It includes a wood stove that also serves as a pizza oven, as well as a next-generation induction cooktop. The French doors allow one to fully enjoy the terrace and its bioclimatic pergola, ideal for outdoor living from the first rays of sunshine.The ground floor also hosts a very nice master suite of 28 m², with quality parquet flooring, an open dressing area, and an elegant marble bathroom with a towel dryer.Upstairs, the house offers four very spacious bedrooms, a shower room with an Italian shower, as well as a pleasant mezzanine providing a relaxation area. Separate toilets complete this level.Another area stands out in particular: a superb 50 m² room with a cathedral ceiling. This rare volume can be arranged according to your desires: game room, cinema space, leisure room, or simply a magnificent space to host family and friends. The owners have set up this area with a foosball table, a relaxation corner with sofas, as well as a sleeping area. This room is decorated with great taste just like the rest of the house.Outside, a magnificent garden offers an intimate and friendly atmosphere. The heated saltwater pool, measuring 9 x 4 meters, features steps and a beach area, allowing for safe swimming, especially for young children. A well complements the outdoor features.The property also includes two garages of 51 m² and 30 m², offering numerous parking, storage, or development possibilities.In terms of comfort: double glazed aluminum windows, electric rolling shutters by Somfy, underfloor electric heating, hot water tank from 2026, very good condition roof, well, and integrated irrigation system. Air conditioning.The marble floors in the living areas and quality parquet flooring in the other spaces enhance the elegance and character of this house.Property tax 2025: €2,876.Proximity to nursery and primary schools, daily comfort for taking your children to school.A family home with beautiful volumes, elegant and warm, offering true living spaces as well as numerous opportunities to fully enjoy every moment. A rare property in the area, to discover without delay. For more information or to arrange a visit, please contact Catherine de Lignières: 06.50.45.41.10.Fees included of 3.93% VAT at the buyer's expense. Price without fees €610,000. Energy class C, Climate class A Estimated amount of annual energy expenses for standard use: between €2,930.00 and €4,020.00 for the years 2021, 2022, and 2023 (subscriptions, etc.).This description has been automatically translated from French.
…By Advance Immobilier


UNIQUE IN SAINT-SAUVEUR: PRESTIGE VILLA 230 M² - ENERGY CLASS ALocated in a quiet area of high demand, discover this exceptional property of 229.78 m² of living space, a result of a complete transformation finished in 2022. Combining bohemian chic aesthetics and cutting-edge energy performance (Class A), it offers a rare living environment just 20 minutes from Toulouse.? EXCEPTIONAL ENERGY PERFORMANCEThanks to high-quality insulation and a high-performance heat pump system, this villa has an energy performance diagnosis (DPE) in Class A (46 kWh/m²/year). Absolute comfort and guaranteed energy savings.? SPACIOUS INTERIORThe villa unfolds over two perfectly arranged levels:Ground floor (140.82 m²): A large bright reception room with a stylish open kitchen, complemented by 4 comfortable bedrooms and a modern shower room.Habitable Leisure Space (88.96 m²): A true sanctuary including a private cinema lounge, a gym/games room, a second living area, and an equipped laundry room.? AN OUTDOOR SPACE DEDICATED TO FRIENDLINESSBuilt on a plot of 1870 m², the property invites sharing:Saltwater pool with large stone terraces.Fully equipped summer kitchen and pétanque court.Garage and Workshop (93 m²): An immense additional space for your projects or collections.Expert's note: Diagnostics carried out in March 2026. Total absence of asbestos and termites. Electricity compliant.? HIGHLIGHTS:2022 renovation: Noble materials (wood, stone, built-in fittings).Quiet and sought-after residential area.Final customization potential for landscaping.Fees included 3.91% TTC to be borne by the buyer. Price excluding fees 640,000 €. Energy class A, Climate class A Estimated amount of annual energy expenses for standard use: between €1,030.00 and €1,440.00 for the years 2021, 2022, and 2023 (including subscriptions). Information on the risks to which this property is exposed can be found on the Géorisques website: georisques.gouv.fr.This description has been automatically translated from French.
…By Advance Immobilier


House villa 152 m² Canals — Single-storey with garden and poolAre you looking for a recent house combining comfort and generous outdoor spaces in the municipality of Canals? This single-storey villa built in 2021 offers a calm and functional living environment, ideally located close to main roads and amenities. A well-maintained property, ready to welcome your primary residence project.This house has a living area of 152.37 m² spread over 5 rooms. The interior layout opens onto an entrance leading to a bright living room and an equipped kitchen, all with an area of approximately 48 m². The sleeping area consists of 4 bedrooms, including a master suite with a private dressing room of 9.50 m² and a shower room, a bathroom, two independent toilets, hallways, and a laundry room. An additional room has been fitted out that can serve as a 5th bedroom or for a professional activity.Outside, the property extends over a landscaped and enclosed garden of 1432 m² featuring a pool and a pétanque court. The house has modern joinery with sliding glass doors and an efficient heating system. No work is required, the whole being in excellent condition.A large garage of 36 m² and an outdoor parking area are available on the plot. The area benefits from quick access to transport, shops, and schools in the vicinity.Strong points of the property:BrightGardenPoolSingle-storeyCalmPossibility of 5th bedroom or professional activityGarage 36m²No work neededProximity to transport and shopsFinancial informationPrice including fees: 430,000 €Property tax: 1,260 € / yearThis high-end villa offers an opportunity for a primary residence. Contact our team to arrange a visit and discover this property.Fees included of 3.6% VAT at the buyer's expense. Price excluding fees 415,058 €. Energy class A, Climate class A Estimated annual energy expenses for standard use: between 670.00 € and 970.00 € for the years 2021, 2022, and 2023 (subscriptions included). Information on risks to which this property is exposed is available on the Géorisques website: georisques.gouv.fr.Your ADVANCE IMMOBILIER advisor: Alisson DESMOULINCommercial agent (Sole proprietorship)RSAC 889962270This description has been automatically translated from French.
…By Advance Immobilier


Nestled in a sought-after area, in absolute quiet, at the end of a dead-end street, this property with truly exceptional character will appeal to lovers of space, comfort, and tranquility. Very well maintained, this traditionally built villa boasts over 220 m² of living space and offers generous and bright living areas. The ground floor features a large living room of about 60 m², perfect for entertaining, as well as a kitchen of over 20 m² with a back kitchen, fully fitted and equipped, combining functionality and conviviality. On this floor, you will also find two bedrooms, including one of more than 25 m² with a dressing room, providing appreciable daily living comfort. The upper floor consists of three lovely bedrooms with cupboards, a shower room, and separate toilets. Additionally, the basement offers an exceptional garage of over 165 m², providing multiple possibilities for parking, storage, or additional development. The whole is situated on a completely enclosed and landscaped plot of 2007 m², enhanced by numerous terraces cleverly arranged around the swimming pool, creating a privileged living environment with unobstructed views. The pool with an electric cover and its pool house of about 28 m² promise wonderful moments of relaxation with family or friends. Classified in energy category C, this house is also distinguished by its excellent energy performance, ensuring optimal comfort and controlled consumption. A rare opportunity not to be missed, ideal for a quality primary or secondary residence.This description has been automatically translated from French.
…By Advance Immobilier


Situated in a magnificent fully preserved environment, 2 kilometers from the center of GRAGNAGUE and 20 minutes from TOULOUSE, this 1973 house spans 190 m² of living space. The ground floor of 135 m² features 3 bedrooms, including one en suite, an office, a kitchen and a back kitchen, as well as a very spacious double living room of nearly 45 m², equipped with an insert. A veranda overlooks the swimming pool and offers a soothing view of the surrounding nature. The complete basement of 180 m² additionally hosts a very large en suite bedroom of 40 m², ideal for a teenager, a parent, an office, or a liberal activity. A second heated room of over 14 m² is also present on this level. The remaining space in the basement allows for parking several vehicles and offers many storage options. The 130 m² attic, with a sloped ceiling while maintaining a comfortable ceiling height, offers further possibilities for those who need even more space. The very beautiful enclosed garden, adorned with numerous varieties of flowers, extends over a plot of 4,030 m². It is enhanced by a swimming pool of 10m x 5m, a rainwater reserve, and at the end of the garden, a 60 m² electrically equipped shed, offering multiple uses (storage, workshop, etc.). On the technical side, heating and hot water production are provided by an air/water heat pump, completely serviced in March 2026, and all the living space was repainted in March 2026 as well. The gate was motorized in September 2025. The roof, impeccable, as well as the exterior joinery on the ground floor, was replaced in 2009. Ref Sotheby's AS3-4472This description has been automatically translated from French.
…By Midi-pyrénées Sotheby’s International Realty


This magnificent holiday estate unfolds in the heart of a peaceful valley, between the medieval villages of Caylus and Saint-Antonin-Noble-Val. Nestled in a pristine natural setting, the property spans nearly 3 hectares of meadows, woods, and water, offering a rare atmosphere conducive to tranquility, rejuvenation, and welcoming tourists. • A main house • A self-contained cottage • A guest room • 4 safari lodges • 2 tiny houses • A large swimming pool with a sun deck and pergola • A plunge pool • A large summer kitchen • A large veranda with a glass roof • A workshop • A pétanque court • A large hangar for storing equipment and parking for 2 vehicles • Toilets/showers and a fully equipped kitchen suitable for camping This property offers significant development potential thanks to its high-end infrastructure, exceptional natural setting, and prime location near the Aveyron Gorges and the medieval villages of Saint-Antonin-Noble-Val, Najac, and Cordes-sur-Ciel. Upon arrival, you'll find a central area around which are arranged the pool, the summer kitchen with its covered terrace and fireplace, and a large veranda. A staircase then leads to: The main house Set back from the rest of the property, it enjoys privacy and a private garden. Another covered terrace at the front provides access to an entrance hall with a separate toilet and a shower room (shower and sink). You then enter a modern kitchen, with a staircase to the upper floor and access to the garden. The living room features stone walls, an antique sink, and a large wood-burning stove. Upstairs, the landing leads to a dressing room, then to a spacious bedroom with a desk area and built-in wardrobes. The kitchen and the master bedroom are equipped with reversible heat pumps. The Cottage It includes a living room with a wood-burning stove. Upstairs, there is a bedroom, and on the garden level, a kitchen, a separate toilet, and a shower room. The cottage is equipped with wood heating and the latest generation of electric radiators. The Guest Room & Barn Located near the cottage, it has a comfortable bedroom and an elegant bathroom with a bathtub, shower, and double vanity. Next door is a large room with a wood-burning stove, which can be used as an additional living room for private events or as a TV lounge. The Tiny Houses Recently installed, they are particularly comfortable. Each house offers a covered terrace with valley views, an open-plan kitchen and living area, a separate bedroom, and a bathroom. They are equipped with reversible heat pumps (heating/air conditioning). The Safari Lodges Scattered throughout the natural surroundings, each tent sits on a private, secluded site with a wooden deck. They are comfortably furnished, with a bathroom (shower cubicle, toilet, sink), a double bedroom, and a second bedroom (two single beds or one single bed and bunk beds). One of the tents has shared bathroom facilities located in a nearby chalet. Below the main grounds, the large swimming pool with its sun deck, the pétanque court, and the spacious parking area for visitors complete this complex designed for hospitality and relaxation. The pond, the natural spring, and the landscaped pathways all contribute to the unique charm of the location. The property is in excellent condition, with two recently installed wastewater treatment plants, and offers significant potential for developing or continuing an already highly attractive tourism business. A rare location where nature, authenticity, and the art of living harmoniously converge, ideal for a lifestyle project combining private residence and hospitality in an exceptional setting.
…By Agence Disc Immobilier


Let yourself be seduced by a superb master house in a green environment offering a view of a pond. On a plot of nearly 3000m², you will find charm worthy of the most beautiful residences, with its solid parquet flooring, its full-height bookshelves, its magnificent fireplaces, and its access to the garden; everything is designed to enhance the places. For comfort, the house offers wood stoves, four large bedrooms, a fitted kitchen, a laundry room, and several living areas. A second house, converted into a true independent gîte, completes the property and offers great possibilities for seasonal rental or welcoming relatives. Fees charged to the buyer: 5%. Price excluding fees: €757,143. Fee schedule: https://www.realysmart.com/Content/Baremes-honoraires-RS.pdfThis description has been automatically translated from French.
…By Une Villa Et Des Vignes Toulouse


OLD TOULOUSE - COMPLETELY RENOVATED HOUSE - POOL - ENCLOSED PARK OF MORE THAN 7,200 M² Located in Old Toulouse, in a calm and privileged environment, this remarkable 247 m² house, fully renovated, combines elegance, comfort, and high-end amenities. The brightness, generous volumes, and quality of the renovation offer a particularly pleasant living environment. The house features 5 bedrooms, 3 of which have private bathrooms, an office, a living room, a kitchen that opens onto a large living space designed for entertaining and sharing, a games room, and a laundry room. Air conditioning ensures optimal comfort in every season. Outside, the property opens onto a fenced and wooded garden of more than 7,200 m², offering a true green setting and great privacy. The pool and its pool house, the large terrace, and its summer lounge invite you to fully enjoy the beautiful days in a peaceful and preserved environment. Practically, the property also has a double garage, an electric vehicle charging station, a workshop, and solar panels that cover the family's electricity consumption. Quiet, Family comfort, and Quality of Life guaranteed near schools, transport, golf, and shops. A privileged living environment for a family residence or high-end property. Please contact: Midi-Pyrénées Sotheby’s International Realty at 05 34 67 92 46 – Ref: AS3-5986This description has been automatically translated from French.
…By Midi-pyrénées Sotheby’s International Realty


A remarkable residence in the heart of LauragaisAt the end of a majestic plane tree-lined driveway, an elegant master house reveals itself at the heart of a domain where time seems to have suspended its course. Typical of the grand Lauragais manors, this property is organized around a main house and two outbuildings, forming a landscaped courtyard in a highly coherent architectural ensemble.The historical heart of the property, the master house retains all the character of charming residences. A vast hallway distributes, on the ground floor, generous reception rooms. Upstairs, four bedrooms, each with its own bathroom, offer comfortable and private spaces.One wing has been remarkably renovated. It accommodates five bedrooms with en-suite bathrooms, a living room, a kitchen, and a magnificent dining room largely open to nature. On the upper floor, a cinema room and several rooms remain to be arranged, as well as a cellar and a garage.The second wing houses an independent apartment, several garages, and a culinary lab with a cold room.The estate also reveals an elegant orangery, an authentic functioning bread oven, an old farm waiting to be reinvented, a shed, and its dovecote.The entire property extends over approximately 6 hectares of meadows and woods, complemented by a large swimming pool, in a particularly preserved natural environment.Due to its layout, volumes, and accommodation capacity, this property offers a rare potential for imagining a high-end reception and hosting place: family home, prestigious guesthouse, event residence, or a private domain dedicated to the art of living.Free agricultural land, located around the property, can also be acquired as an addition.A unique and confidential property, for those seeking more than just a place of residence: a heritage to live, develop, and share.COMPLETE FILE AVAILABLE UPON REQUEST.Information about the risks to which this property is exposed is available on the Géorisques website: www.georisques.gouv.frThis description has been automatically translated from French.
…By Vip Occitanie


This former renovated farmhouse enjoys a privileged location, just a short walk from the village of Najac, while benefiting from open views over the valley and the château. The property consists of the main house, an interior courtyard with a large covered terrace, a landscaped garden, and the former barn converted into a spacious garage that can accommodate several cars. • Walking distance to the village • Spectacular views over the valley and the château of Najac • Large garage for several vehicles • Beautiful landscaped garden The property has been carefully renovated and retains many original features. Access to the house is via the interior courtyard. An exterior staircase leads to the main entrance opening into a hallway with a beautiful wooden staircase to the upper floor. On the right is the 35 m² living room, and on the left a first bedroom of 17 m² with en-suite shower room. The living room features a wood-burning stove and double French doors opening onto a covered terrace at the rear of the house, offering stunning views over the valley and wooded hills. From the living room, a few steps lead either up to the large garage or down to the kitchen / dining room. The kitchen / dining area offers 51 m² of living space and opens onto both the courtyard and the rear garden. On the first floor, the landing leads to a spacious second bedroom of 25.5 m² with beautiful valley views, and the master bedroom of 36 m² with its own shower room. Both bedrooms benefit from solid wood flooring. The top floor offers convertible attic space with good ceiling height and a dormer window, providing further potential. The property sits on over one hectare of land. The garden surrounding the house has been beautifully landscaped and features a wide variety of plants and trees, including a Ginkgo Biloba. Finally, the location is ideal: the village is within walking distance, allowing easy access to local amenities, while still enjoying a natural setting. The river and municipal swimming pool are also within walking distance.
…By Agence Disc Immobilier


Located in Labège, just 15 minutes from Toulouse, this beautiful home offers approximately 213 m² of living space. Built in 1996 and meticulously maintained, it is situated in a quiet, residential neighborhood while remaining close to shops and public transportation. It impresses with its spacious rooms, abundant natural light, and high-quality finishes. Built on a 1,000 m² lot, it enjoys a south-facing orientation. Spanning two levels, the home offers an ideal layout for family life. - Ground floor: The living room, the separate (fully equipped) kitchen, and a spacious, fully glass-enclosed living area with a mezzanine above all open onto the terrace and garden. A master suite, an office, a laundry room, and a garage complete this level. - Upstairs: A large landing leads to four bedrooms, a walk-in closet, and a large bathroom. - Outside, the private garden features a swimming pool with a pool house, set in a quiet environment perfect for relaxation. A spacious family home, perfectly maintained, that combines comfort, natural light, tranquility, and quality of life! Please contact Midi-Pyrénées Sotheby’s International Realty at 05 34 67 92 46 - Ref: AS3-5874
…By Midi-pyrénées Sotheby’s International Realty
'%20stroke='%23DDAA3A'%20stroke-width='1.909'%20stroke-linecap='square'%20stroke-linejoin='bevel'/%3e%3c/svg%3e)
Receive by email any new listing that may match your search criteria
Your criteria :
By validating this form, you accept the general conditions of use of Le Figaro Properties.
These agencies offer a selection of luxury properties vente in Midi-Pyrénées. Feel free to contact them for personalized assistance.
For your search for an exceptional property, select from our luxury houses with panoramic views in Midi-Pyrénées, starting at $242,062. Offering exceptional panoramas, these 103 residences overlook the city and its surroundings. As the seasons pass, the spectacle is renewed without ever becoming tiresome. Depending on the area you are looking for, such as Condom, Castres and Toulouse, the living areas may vary and start at a minimum of 122 m². The largest properties rise to 1,850 m².
As part of your search for a luxury property, discover our catalog of 608 luxury houses with a terrace in Midi-Pyrénées, offered from $242,062. Outdoor meals or summer receptions, the terrace extends the house outdoors. Property listings are found in particular in Toulouse, Montauban and Lavaur. The houses listed in our listings offer attractive living areas measuring between 75 m² and 3,500 m².
Set down your suitcases without waiting: our catalog brings together 26 furnished luxury houses in Midi-Pyrénées, with a starting price of $489,752. From the living room to the bedrooms, each residence is tastefully furnished and ready to live in. Property listings are particularly numerous in the following areas: Toulouse, Lavaur and Saint-Lary-Soulan. The average price of this furnished stock stands at $3,137 per square meter. Living areas reach 1,500 m² for our largest properties.
As part of your search for properties of excellence, browse our privileged selection of 636 luxury houses with a pool in Midi-Pyrénées available from $275,838. These exceptional residences enjoy prime locations, particularly in Toulouse, Condom or Lavaur. Whether the architecture of these houses incorporates a covered indoor aquatic space or a vast outdoor pool, each property flourishes amid remarkably landscaped grounds measuring between 90 m² and 170 ha.
Your receptions deserve a setting to match: discover 31 luxury houses with a reception room in Midi-Pyrénées, starting at $449,221. These residences combine family privacy with spaces dedicated to major events. Family gatherings, business dinners or parties with friends naturally find their place there. The fashionable addresses are located in Albi, Figeac and Mirande. Depending on the property, the property area extends up to 70 ha.
The beach as an extension of the garden: this is the spirit of 3 luxury houses by the sea in Midi-Pyrénées, for sale from $336,634. Your life there will be organized to the rhythm of the coastline, between sea bathing and walks. Bressols, Graulhet and Montauban enliven the local market. In these residences, the minimum recorded living area is 128 m².
Anchor your daily life at the water's very edge: this is what the 6 luxury houses right on the water in Midi-Pyrénées allow, for sale from $494,286. These rare residences provide direct access to the shore, with no obstacle to cross. In the geographical area, Lavaur, Castelsarrasin and Caylus account for a significant share of our listing catalog. The average price per square meter stands at $3,756. Expect living areas measuring between 185 m² and 504 m². In our selection of listings, a property can have up to 10 rooms.
Within our catalog, 3 luxury houses listed as historic monuments in Midi-Pyrénées are for sale, starting at $1,012,155. These residences perpetuate exceptional architectural expertise. Acquiring one means continuing a story that began long before you. Your search can focus on Ambeyrac, Condom and Mirepoix. The properties recorded in our listings have between 5 and 6 bedrooms. The grounds in our collection measure 2,755 m². This can rise to 8.2 ha depending on the property.



