Get early access to listings that match your criteria
Never miss an opportunity again. Our personalized alerts notify you instantly.

 English$ USD · m²


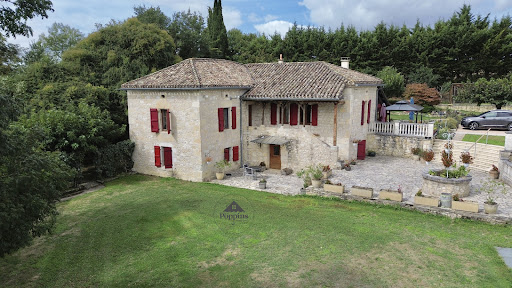
This remarkable estate, located at the crossroads of the Lot, Lot-et-Garonne and Dordogne regions, is accessed via a private driveway. It offers peace and quiet, space and unobstructed views of the surrounding countryside. The property is centered around an elegant early 20th-century manor house surrounded by mature trees. It comprises beautiful living areas, four bedrooms, an office, two bathrooms, and a full basement. It has retained all the charm of its original Art Nouveau architecture. Opposite the manor house is a stone outbuilding currently used as a gîte and bed and breakfast. It includes a dining room, a professional kitchen, a covered terrace, three spacious bedrooms with shower rooms and toilets, as well as a separate gîte for four people. The estate covers approximately 15 hectares, mostly classified as a leisure area (which is rare!), and includes a 9-hole golf course, ponds, a walnut grove, a large barn, and a shaded parking area. A swimming pool (6 x 12 m) completes the property. An oasis of calm and authenticity offering countless possibilities: tourism, events, leisure projects, or a large family estate. A unique opportunity for those who dream of living and doing business in southwest France. For more information and photos, please visit the Beldemora real estate agency website. EXPERTIMO est le leader français des réseaux dédiés aux mandataires expérimentés
…By Expertimo


Located in the centre of Blagnac, close to the Parc des Ramiers and outside the air corridor, this 1971 house was designed by renowned architect Michel GALAVIELLE. Set on a 1,000 m² plot with a swimming pool, this house of around 244 m² on several levels offers peace and quiet, comfort, light and spacious accommodation. The entrance hall opens onto the living areas: a large living room with an open fireplace, a dining room, a mezzanine study and a fitted kitchen. On the night side, there are four bedrooms, each with its own bathroom. Basement with storage space and wine cellar. A well and a shed for parking 3 cars complete this property.
…By Barnes Toulouse


Near Aspet, in a quiet, unspoilt setting, this fully renovated 1880 manor house spans 302 m² in 9500 m² of parkland with swimming pool. It comprises a large entrance hall, a vast, bright reception room with large windows opening onto the terrace overlooking the garden, a study and a kitchen. A beautiful staircase leads to the 1st floor with a large hallway and dressing room, 3 bedrooms, one of which has a shower room, and a bathroom. The 2nd floor comprises a large attic room, a bedroom and an attic. There is also a farmhouse to convert and a very large garage in the wooded grounds. A beautiful concrete swimming pool, tiled with glass mosaics, can be heated using the heat pump.
…By Barnes Toulouse


Set in a quiet location at the end of a cul-de-sac with unobstructed views of the countryside, this house, built in 2007, offers approximately 300m² of living space, a 3,600m² garden with mature trees, a swimming pool and a pool house. On the ground floor, an entrance hall leads to a large living room and open-plan kitchen opening onto the garden, a utility room, a second living room with a fireplace, and a library. Upstairs, a large master bedroom with a walk-in wardrobe and en-suite bathroom, and three further bedrooms, each with its own shower room. An attached garage, a cloakroom and a shower room. In the garden, a heated saltwater swimming pool with a pool house. High-end fittings, geothermal heating and air conditioning.
…By Barnes Toulouse


Just 600 metres from the village square in Rouffiac-Tolosan, set within a wooded park of around one hectare, this elegant mansion dating from 1880 exudes all the charm of a character property. The ground floor opens onto a spacious entrance hall leading to the reception rooms: a living room, a dining room, a kitchen and a study. The generous proportions and period features lend the whole property a refined and authentic atmosphere. A remarkable staircase leads to the first floor, where there are four bedrooms, including a suite with an en-suite bathroom, as well as a second separate bathroom. The old service staircase provides access to the top floor, which houses an apartment of approximately 150 m² requiring conversion, offering significant potential for extension or the creation of a separate living space. A large cellar extending the full length of the property and a well complete this rare property, situated in a prime location on the outskirts of Toulouse.
…By Barnes Toulouse


Located in Aureville, Légapôle Immobilier is pleased to present this 241 m² property, offering an exclusive and private living environment with views over the Pyrenees and the surrounding hills. From the moment you enter, a generous 100 m² living area brings together the lounge and dining room, extended by an open-plan kitchen, all within a warm and inviting atmosphere enhanced by wooden floors, exposed beams and split-level spaces. Two additional sitting areas complete this exceptional living space: one more intimate, centred around a fireplace insert, and the other set beneath a large glass roof overlooking the garden. The house offers several distinct sleeping areas: a master suite with shower room and dressing room, a bedroom with its own shower room on the intermediate level, as well as two further bedrooms, a bathroom and a separate WC upstairs. A study, set apart from the main living areas and benefiting from its own independent access, provides an ideal space for working from home. Outside, a spacious terrace with an adjustable louvred pergola enjoys open views across the surrounding hills and the swimming pool. The property also offers several parking spaces, including two under a carport. The house has also benefited from recent improvements and regular maintenance. Its C-rated Energy Performance Certificate (DPE), together with air conditioning, further enhances the overall comfort of the property. A harmonious and elegant property where generous proportions, comfort and a privileged setting come together to offer an exceptional quality of life. Information on the risks to which this property is exposed is available on the Géorisques website: www.georisques.gouv.fr.
…By Legapole Immobilier


iad France - Christel Lajous offers you: ARCHITECT'S PROPERTY WITH POOL, TENNIS AND PYRENEES VIEW – TOUJOUSE (GERS)\n\nThe art of Gers living in its most exclusive form.\n\nTreat yourself to an exceptional living environment with this architect-designed property bathed in light, delivered in 2021. Located on a wooded and fully enclosed park of 1.5 hectares, this contemporary home of 246 m² combines clean lines, energy autonomy, and beautiful amenities, with the Pyrenees mountain range in the background.\n\nAN INSPIRING AND INTIMATE ARCHITECTURE\n\nDesigned around an exceptional inner garden, the house offers fluid circulation and omnipresent natural brightness: \n. Living space: A vast, warm double-aspect living room with integrated equipped kitchen, extended by a covered terrace of 45 m². \n. Night space: A master suite with private bathroom and WC, two comfortable bedrooms, a second bathroom with WC, and a pantry. \n. Multipurpose space (34 m²): A large room to be arranged according to your wishes (cinema room, large studio, gym, or remote work office).\n\nEXTERIORS DESIGNED LIKE A PRIVATE RESORT\n\nExperience every season like an extended vacation thanks to rare amenities: \n. Saltwater pool (5 x 12 m) surrounded by a 130 m² deck. \n. Newly constructed private tennis court. \n. Orchard and wooded park with electric gate and double garage of 50 m² (motorized doors).\n\nPERFORMANCE AND TECHNICAL AUTONOMY\n\nA recent construction offering exemplary energy sobriety: \n. Energy: 24 photovoltaic panels, air/water heat pump, and underfloor heating. \n. Resource management: 4 underground rainwater recovery tanks, compliant micro-station. \n. Connectivity: Fiber optic installed.\n\nA UNIQUE LIVING ENVIRONMENT\n\nJust 5 minutes from amenities, this rare property adapts to all your projects: family primary residence, high-end country house, or event venue.\n\nAn exceptional place where modern comfort meets serenity. Contact me to schedule a private visit.\n\nAgency fees are to be paid by the seller. A valid identification document will be required during the visit, in accordance with Article L.561-5 of the Monetary and Financial Code. Information on the risks to which this property is exposed, including the legal obligation of clearing brush, is available on the Géorisques website: http://www.georisques.gouv.fr. This real estate listing has been prepared under the editorial responsibility of Ms. Christel Lajous, independent real estate agent (without holding funds), commercial agent of SAS I@D France registered with RSAC of MONT-DE-MARSAN under number 984780775, holder of the real estate marketing card on behalf of I@D France SAS.
…By Iad France


iad France - Aurélie Delage offers you: MANOR FROM THE 15TH AND 16TH CENTURIES WITH OUTBUILDINGS AND MORE THAN 3 HECTARES - SAINT-CÉRÉ SECTOR Just a few minutes from Saint-Céré, in a calm and preserved environment, discover this character property with origins dating back to the 15th and 16th centuries. The ensemble consists of a manor with a square tower housing the staircase and serving the different levels, as well as several outbuildings: barn with stable, sheepfold, bread oven, drying shed, hangar, and well. The property extends over 34,324 m² of adjoining and non-adjoining land, including meadows, a wooded area, an orchard planted with numerous fruit trees, and two springs. The manor currently offers about 200 m² spread over two levels, with the addition of large convertible attics. Ultimately, the property could thus develop a living area of over 300 m². The ground floor has undergone a complete and particularly careful renovation. The work was carried out respecting the old building, retaining the materials, the character, and the soul of the places while providing true comfort daily. This renovated part represents a reference area of 102 m² and benefits from insulation designed to ensure good comfort both in winter and summer (lime-hemp). Its energy performance is quite honorable for a residence of this era. This level includes a large living room of about 58 m² with a recent kitchen open to the dining and living areas. A fireplace equipped with a wood stove installed two years ago complements the heating provided by electric radiators. You will also find a large bedroom of about 26 m², arranged as a suite with a shower room and toilet. Another round room located in the tower could be used as a library, wine cellar, pantry, or arranged according to the needs of future owners. The first floor develops about 100 m² additional space. It consists of a large living room of about 48 m² with an old fireplace and a ceiling height close to 4 meters, 2 bedrooms, a kitchen, a bathroom, WC, and a small chapel in the round tower. This floor is currently usable but unheated. It will be up to the future owners, if they wish, to continue the renovation in the same spirit as the ground floor: preserving the character of the manor while improving its comfort and energy performance. Above, about 108 m² of attic still presents a very nice potential for development. Their volume and ceiling height would allow for the creation of several additional bedrooms or suites. The square tower is one of the most remarkable elements of the property. It serves the different floors and offers, in its upper part, a room with an old fireplace and a very nice view. This space could become an office, a library, an artist's studio, or an extra bedroom. By continuing the work already done on the ground floor, it would thus be possible to create a large fully renovated residence, faithful to its history and architecture, while benefiting from a level of comfort adapted to current living. The outbuildings also offer many possibilities. The barn with stable develops about 151 m² over two levels. Its roof, redone about fifteen years ago, is in very good condition. A sheepfold or stable of about 45 m², located at the level of the meadow, completes the set, along with the bread oven, the drying shed, and the partially converted hangar. A large part of the joinery is equipped with double glazing. The property does not require urgent work and the renovated part can be occupied immediately. Two springs are present on the land, one of which currently supplies the house. The connection to the public water network is underway. This property could suit many projects: large family home, creation of gîtes or guest rooms, hosting retreats dedicated to well-being, artistic or creative stays, or a living space centered around animals and nature. A rare property, with plenty of character, beautiful volumes, and significant potential, in a privileged natural setting in the north of Lot. Additional information and visits after an initial phone exchange. Agency fees are the responsibility of the seller. A valid identity document will be requested during the visit, in accordance with Article L.561-5 of the Monetary and Financial Code. Information about the risks to which this property is exposed, including the legal obligation for clearing, is available on the Géorisques website: http://www.georisques.gouv.fr. This real estate listing was drafted under the editorial responsibility of Ms. Aurélie Delage, independent real estate agent (without holding funds), commercial agent of SAS I@D France registered at the RSAC of CAHORS under number 511535627, holder of the real estate canvassing card on behalf of the company I@D France SAS.This description has been automatically translated from French.
…By Iad France


iad France - Remi Pradayrol offers you: Magnificent architect-designed property in the heart of Lacapelle-Marival, nestled in a green setting of 14,000m² between Figeac and Rocamadour. An independent barn of 300m² over 2 levels with a validated barn-to-housing transformation just waiting to be personalized according to individual projects. A wooden summer kitchen completes the ensemble on 60m² including a covered terrace of 40m² and a bedroom with a bathroom of about twenty square meters.This sumptuous architect-designed house, dating from 1900 and entirely renovated, offers an exceptional living environment combining the charm of the old with modern comfort. With a living area of 265m², it unfolds over 2 floors offering 8 rooms, 3 spacious bedrooms plus 1 independent bedroom.On the ground floor, you will discover an equipped open kitchen, a bright living-dining room, a master bedroom with bathroom and double dressing room, a pantry and a toilet. The upstairs consists of 2 large bedrooms, a bathroom, a landing, and a toilet.All rooms benefit from natural light and an unobstructed view of the beautiful landscaped grounds. A 120m² south-facing terrace will allow you to fully enjoy the beautiful days and the tranquility of the place with an infinity pool heated and the view of the pond.High-end amenities such as fiber optics, air conditioning, underfloor heating, wood stove, and reversible air conditioning add a touch of modernity to this exceptional residence. Energy performance class A.This unique property on the market offers a privileged living environment, close to amenities and preserved natural areas.A rare opportunity on the market, to visit without delay to fall under the charm of this exceptional residence in Lacapelle-Marival.Agency fees paid by the seller. A valid form of identification will be required at the visit, in accordance with Article L.561-5 of the Monetary and Financial Code. Information about the risks to which this property is exposed, including the legal obligation for clearance, is available on the Géorisques website: http://www.georisques.gouv.fr. This real estate advertisement was drafted under the editorial responsibility of Mr. Remi Pradayrol, independent real estate agent (without holding funds), sales agent of SAS I@D France registered with the RSAC of CAHORS under number 922094321, holder of the real estate canvassing card on behalf of the company I@D France SAS.This description has been automatically translated from French.
…By Iad France


iad France - Céline Mounès offers you: ESTANCARBON - HOUSE - T6 - 247M² - BRIGHT Discover in Estancarbon this character house that combines the charm of 19th-century architecture with contemporary comfort thanks to a careful renovation. Set on a fully fenced plot of 2,943 m², this bright 247 m² house facing south offers beautiful volumes spread over two levels, with an additional attic. From the entrance, spacious and welcoming, the tone is set: the volumes are generous and natural light floods the rooms. The two living rooms form the heart of the house, while the fully equipped open kitchen harmoniously integrates into the ensemble. One of the two living rooms can easily be arranged as a bedroom. Combined with the shower room located on the same level, it offers the possibility of entirely single-storey living. The first floor provides access to four comfortably sized bedrooms, including a main bedroom of 25.5 m² with a particularly bright dressing room. Four shower rooms and toilets spread across the levels ensure real daily comfort. A well-sized laundry room and a dressing room complete this set. The two south-facing balconies pleasantly extend the living areas to the outdoors. The landscaped park, a true asset of the property, offers a green and preserved environment. A spacious covered summer kitchen, a real convivial space, along with a 140 m² workshop, a well, and a stone shelter complete the exteriors. The house also benefits from modern amenities: fiber optic, VMC (controlled mechanical ventilation), individual heating by heat pump, and a wood stove for a friendly atmosphere in all seasons. Sanitation by micro-station. The village has a nursery and primary school, and for older children, a school bus is available to the colleges and high schools of Saint-Gaudens. The house is located 2 kilometers from a complete commercial zone (hypermarket, restaurants, varied shops); this property benefits from a perfect location close to amenities while being in a quiet village. 1 hour from Toulouse, ski resorts in the Pyrenees, and Spain, only 2 hours from the Basque coast and the Mediterranean. City, mountain, ocean? Here you have a choice all year round. For more information, or to arrange a visit, contact me without delay! I am open to sharing with all colleagues. Agency fees to be paid by the seller. A valid ID will be requested during the visit, in accordance with article L.561-5 of the Monetary and Financial Code. Information on the risks to which this property is exposed, including the legal obligation for vegetation clearance, is available on the Géorisques website: http://www.georisques.gouv.fr. This real estate advertisement has been drafted under the editorial responsibility of Mrs. Céline Mounès, independent real estate agent (without holding funds), commercial agent of SAS I@D France registered with the RSAC of SAINT GAUDENS under number 945370179, holder of the real estate marketing card for the benefit of the company I@D France SAS.This description has been automatically translated from French.
…By Iad France


iad France - Ameline Andrieu offers you: CUGNAUX – CONTEMPORARY ARCHITECT'S HOUSE OF 191 M² – 4 BEDROOMS + MULTI-PURPOSE ROOM – POOL-ABLE LAND OF 1,000 M²In Cugnaux, in a particularly quiet environment, at the end of a private road and close to shops and schools, discover this contemporary architect's house built in 2012.Spanning 191 m² of living space on a plot of 1,000 m², it charms with its architecture, generous volumes, high-quality equipment, brightness, and particularly functional layout.From the entrance, the eye is drawn to the remarkable living space of 59 m², bathed in lovely light and enhanced by a ceiling height of about 3.30 m. It features a large custom-made solid wood library that integrates harmoniously with the open fireplace and its marble bench, creating a warm, elegant, and unique ensemble.The separate kitchen, fully fitted and equipped, also benefits from comfortable dimensions. It is complemented by a laundry room and a superb climate-controlled wine cellar, visible from the living room through a tinted glass wall. Once illuminated, it reveals its contents and provides a very nice visual effect.Accessible from the entrance and visually open to the living room thanks to a custom-made glass roof, an additional room offers multiple layout possibilities: office, playroom, multimedia space, gym, or leisure room. An independent WC completes the entrance area.On the ground floor, the sleeping area accommodates three generously sized bedrooms. It includes a master suite with dressing room and private shower room, as well as a bathroom and an independent WC serving the other two bedrooms.Upstairs, the fourth bedroom forms a true independent suite with its own shower room and WC. This space is ideal for accommodating family or friends, setting up a teenager's room, or maintaining the privacy of everyone.Outside, a large covered terrace of nearly 53 m² pleasantly extends the living spaces. The 1,000 m² land, pool-able, offers future owners the freedom to imagine an outdoor space to their taste. A double garage of approximately 40 m² completes the whole.In terms of comfort, the house benefits from underfloor heating powered by a heat pump, air conditioning in all bedrooms, and excellent energy performance with a DPE B. Fiber optics, digicode, intercom, motorized aluminum gate, and alarm installation enhance its features.KEY POINTS TO REMEMBER: • A particularly quiet environment at the end of a private road • Generous room sizes and a layout designed for everyone's comfort • A 59 m² living space, bathed in light, with approximately 3.30 m of ceiling height • A spectacular glass-walled climate-controlled wine cellar • Four bedrooms, including a master suite on the ground floor and an independent suite upstairs • An additional room with a glass roof offering multiple layout possibilities • A covered terrace of nearly 53 m² and a double garage of approximately 40 m² • Excellent energy performance with a DPE BAn architect's house with a strong personality that combines volume, brightness, refined features, and quality of life.Contact me for more information and to arrange a visit.Agency fees to be borne by the seller. A valid identification document will be requested at the visit, in accordance with Article L.561-5 of the Monetary and Financial Code. Information on the risks to which this property is exposed, including the legal obligation to clear brush, is available on the Géorisques website: http://www.georisques.gouv.fr. This real estate announcement has been drafted under the editorial responsibility of Ms. Ameline Andrieu, independent real estate agent (without holding funds), commercial agent of SAS I@D France registered with the Toulouse RSAC under number 100783505, holder of the real estate canvassing card on behalf of I@D France SAS.
…By Iad France


iad France - Christophe Blay offers you: RENOVATED ARIÉGEOIS MAS — ECOLOGICAL RENOVATION — 3 HOUSING UNITS — BUILDABLE LAND 1.2 HA Overlooking the village of Mas-d'Azil with views of the Monts d'Olmes and the prehistoric cave, this fully renovated 19th-century farmhouse offers a rare living environment combining Ariège authenticity and true energy independence. ENERGY SAVINGS 3 kW photovoltaic system with 10 kWh storage, solar water heater, central pellet heating, 2 wood stoves for the off-season. Tested potable well water and 30,000 L rainwater reserve. Roofs insulated with wood fiber, double-glazed aluminum windows. Energy performance diagnosis C. HOUSING Main house with 7 rooms: large living room with exposed beams and original tiles, open-equipped kitchen, 3 renovated bedrooms with natural materials (larch, ecological paints), bathroom with bathtub and Italian shower, shower room upstairs, several verandas and south-facing terrace. 2 independent studios on the ground floor with separate access, shower room and kitchenette — ideal for rental income or reception projects (gîtes, shared housing). LAND & EXTERIORS 2 cadastral plots partially buildable totaling 11,600 m² (1.2 ha) — rare land potential in this sector. 34 m² swimming pool (requiring repair), terrace, semi-open shed, workshop, greenhouse, vegetable garden, fruit trees, 300 adult botanical roses (distillation possible). LOCATION 1 km away: primary school, middle school, organic producers' market, health center, grocery store, bakery, restaurants. Foix 25 min · Pamiers 30 min · Toulouse-Blagnac Airport 90 min. Fiber optic internet. Property tax: €2,200/year. VIRTUAL TOUR available in the ad. Agency fees to be borne by the seller. A valid identification document will be required during the visit, in accordance with article L.561-5 of the Monetary and Financial Code. Information on the risks to which this property is exposed, including the legal obligation to clear brush, is available on the Géorisques website: http://www.georisques.gouv.fr. This real estate advertisement has been written under the editorial responsibility of Mr. Christophe Blay, independent real estate agent (without holding funds), commercial agent of the SAS I@D France registered with the RSAC of CARCASSONNE under number 483124186, holder of the real estate canvassing card on behalf of I@D France SAS.
…By Iad France


iad France - Alexandre Sousa offers you: Character farmhouse (1783) – 450 m² living space on nearly 1.5 hectares – At the gates of Belcastel Complete ensemble: 550,000 € Possibility of acquisition in two parts: accommodation from 199,000 € residential + restaurant + outbuildings from 379,000 € Just a few minutes from Belcastel, classified among the Most Beautiful Villages of France, and immediately close to Rignac, between Rodez and Villefranche-de-Rouergue, this farmhouse from 1783 offers rare potential in the area. Here, we are not talking about a simple house: we are talking about a true real estate complex, meticulously maintained, where each building tells a story and opens a possibility. The estate is currently offered at 550,000 € in its entirety, but its configuration also allows for two separate acquisitions, according to your project and budget. One accommodation part of 240 m² – from 199,000 € The heart of the hosting activity is this accommodation part of approximately 240 m², composed of five bedrooms and a common area. The whole is in very good condition, benefits from acoustic insulation and has been built with quality materials. Its configuration allows for the immediate resumption of a guest house business, depending on the future buyer's project. This part can be acquired separately from 199,000 €, thus offering a particularly interesting entry point to develop a tourism or accommodation project near Belcastel. Residential, former restaurant, and outbuildings – from 379,000 € The second acquisition possibility unites the residential house, the former restaurant, and the numerous outbuildings of the property. The independent house develops approximately 105 m² living space, with three bedrooms and over 80 m² of already insulated attics, ready to be converted. Adjacent, the former restaurant of over 100 m², with its dining room and kitchen to be rearranged, opens onto a lovely garden. Table d’hôtes, tea room, culinary workshop, professional activity, or just an exceptional living space: this area allows for great freedom of use. And that's just the beginning. This part also includes: * A stone barn of 150 m² per level, developed over two levels * A stable, ideal for imagining a reception room or a space intended for motorhomes and caravans * A large workshop of 90 m² for multiple uses * An open shed of 90 m² * A 40 m² lean-to adjacent to the former restaurant This residential + restaurant + outbuildings ensemble is offered from 379,000 €. A complete property at 550,000 € For those wishing to exploit the full potential of the place, the entire estate is offered at 550,000 €. You then gather approximately 450 m² of living space, the accommodation part, the main house, the former restaurant, and all the outbuildings, on a plot of 12,584 m², flat, very well maintained and planted with fruit trees. 3 acquisition possibilities → Accommodation part: from 199,000 € → Residential + restaurant + outbuildings: from 379,000 € → Complete estate: 550,000 € Live in the main house while developing a hosting activity, take back only the accommodation part, gather several generations of the same family, create a reception place, or develop an agritourism project: the strength of this estate lies precisely in its capacity to adapt to different projects. All in an authentic setting, just a few minutes from one of the most visited villages in Occitanie. Real estate complexes of this scope, in this condition and with so many possibilities, rarely present themselves in the area. Contact us for more information on the different acquisition options or to arrange your visit. Agency fees are the responsibility of the seller. A valid identification will be requested at the visit, in accordance with Article L.561-5 of the Monetary and Financial Code. Information on the risks to which this property is exposed, including the legal obligation for clearing brush, is available on the Géorisques site: http://www.georisques.gouv.fr. This real estate announcement was written under the editorial responsibility of Mr. Alexandre Sousa, independent real estate agent (without holding funds), commercial agent of SAS I@D France registered with the RODEZ RSAC under number 102242765, holder of the real estate canvassing card for the account of I@D France SAS.This description has been automatically translated from French.
…By Iad France


Very beautiful architect-designed house of type 6, on 2 levels. Its interior consists of an entrance, hallway, toilet, living room/fully equipped kitchen, laundry. The sleeping area, on the ground floor, offers 4 bedrooms including 1 master suite with its beautiful dressing room and shower room. Bathroom, toilet. Upstairs, a beautiful room that can be an office, lounge, playroom, or bedroom. An adjoining double garage that communicates. Beautiful bioclimatic terrace overlooking the pool, technical shelter. The whole building is on a beautiful landscaped plot of 1045 m² enclosed.This description has been automatically translated from French.
…By L'art De L'immobilier Occitanie


30 minutes from BLAGNAC AIRPORT - COLOGNE (GERS) - Very beautiful property, located in the countryside, in a haven of peace, on 2.4 hectares of land. Gers house, developing approximately 250 m² + about 500 m² to be developed + outbuildings of about 1000 m². The residential Gers house is built from stone walls, its interior consists of its majestic entrance, beautiful hall, equipped independent kitchen, fireplace, opening onto the covered terrace - living room/fireplace, 3 shower rooms, toilets, 4 beautiful bedrooms, office space, attic to be developed, laundry room, boiler room, 2 garages, reception room + other rooms, numerous possibilities for development, possible as a gîte, or other creations, beautiful ceiling heights - it is possible to buy more adjoining land. A beautiful swimming pool enhances this lovely property, with new equipment and liner. Beautiful tiled beach - Fenced - 12/6 - Depth 1.25 to 2.25 - Well. The entire property is built on a beautiful landscaped, wooded, partly enclosed plot.This description has been automatically translated from French.
…By L'art De L'immobilier Occitanie


Whilst close to the thriving town of Mauvezin with all its amenities, the driveway leading up through the trees to the house makes us feel we are leaving the world behind. A sense of peace and calm pervades, both inside and out, the only sound is the leaves of the century old oak trees welcoming you, and perhaps the sound of a tennis game or splashing in the pool in the background. The main door of the house leads you straight into a magnificent reception room with a large open fireplace in the centre and a wood burner at the far end. With designated areas for reading, dining, music and games, this old barn is most definitely the hub of the house. Off this room, through impressively thick stone walls, the kitchen is large and airy. The working part has views of the garden, making the washing up a pleasure! A vast utility room is next door to the kitchen. An east- facing veranda and its terrace also leads from the kitchen, perfect for those relaxing breakfasts. Back through the reception room, there is another doorway leading to a downstairs guest room, shower room and snug TV room. Going upstairs, there is an intriguing wooden door halfway up which reveals a charming bathroom under the eaves. The sunken bath is an interesting feature! Continuing on upstairs, we find the second guest room and the master suite. The cosy guest room feels inviting, and the master suite has its own shower room as well as lovely views of the garden to wake up to. To complete the main house, there is a tower behind the snug which has access to the garden so could become separate if required. It currently has an office on the ground floor and a bedroom on each of the two floors above. Outside there are almost two hectares of trees and parkland, plenty of space to lose yourself, or to sunbathe, to play a game of tennis on the private tennis court, or to cool off in the swimming pool, so much choice. A small outbuilding has been converted into a games room with storage for garden equipment on the side. The charm of this lovely stone property is in its uniqueness EXPERTIMO est le leader français des réseaux dédiés aux mandataires expérimentés
…By Expertimo


This rare property sits in a peaceful valley near Castelsagrat, surrounded by 360-degree views and 18 hectares of lush, flat pasture divided into paddocks. The farmhouse, a beautifully renovated barn, offers over 200m2 of living space with underfloor heating throughout most of the ground floor. There are two bedrooms on the ground level and a spacious third bedroom in the attic. The adjoining barn hangar includes a small accommodation area, while the remaining space is ideal for hay storage and farm vehicles, with a secure tack room at one end. Two blocks of bespoke stables (11 boxes each, 3m x 4m) are fully equipped with automatic waterers and lighting. At one end of the stable block, there's a grooming station with hot water and a telescopic hose, everything needed to keep a neat and efficient yard. An outdoor arena and circular training pen sit nearby; they're currently a little overgrown but could easily be restored or expanded to suit your needs. Other features include: Taxe foncière: EUR2,527 Conforming septic tank Electric vehicle charging point Solar panels for supplementary power The property is just a 3-minute drive from Castelsagrat, a charming medieval village with a bakery, village shop, café-restaurant, and primary school. The village also hosts a three-day national equestrian endurance event each year. Agen (TGV) is 30 minutes away, Toulouse airport 1 hour, and Bordeaux 2 hours. Formerly a stud accommodating over 40 horses, this is a dream property for equestrian enthusiasts. With wonderful off-road trails through the Quercy countryside and the ability to see your horses from the house, it offers the perfect blend of rural living and equestrian comfort--a true haven. Main House Kitchen 24m2 Living room (with stone fireplace) 54.27m2 Bedroom 1 18.48m2 Ensuite bathroom 10.35m2 Dressing room 7.30m2 Office 19.30m2 Bedroom 2 22.40m2 Larder 2.70m2 Hallways 9.22m2 and 8m2 WC 1.70m2 Laundry room (also accessible from the veranda) 5.94m2 Bathroom 6.40m2 Boiler room 2.60m2 1st Floor Landing 4.60m2 Bedroom 3 (with air conditioning) 16.43m2 Barn Common room 20m2 Shower room with WC 6m2 Outbuildings Hangar / hay store 110m2 Tack room 20m2 Greenhouse / potting shed 30m2 Stables 110m2 Wooden hay store 150m2 EXPERTIMO est le leader français des réseaux dédiés aux mandataires expérimentés
…By Expertimo


In the heart of Castelsagrat, overlooking the village square with its bakery, restaurant, and épicerie,stands this exceptional stone house -- a striking fusion of heritage architecture and contemporarydesign. Every detail has been reimagined with precision: underfloor heating, travertine and oak,bespoke lighting, and curated materials creating effortless sophistication. The open-plan livingspaces flow naturally into a private walled garden, ideal for slow mornings or vibrant evenings withmusic and wine. A turn-key property offering refined style, serene comfort, and a connection tovillage life just steps away. Perfect for those who value modern design, authenticity, and SouthwestFrance's art de vivre, this is a rare chance to own one of the region's most elegant village homes -- aplace where history meets creative soul. Location: Department Tarn et Garonne (82), Toulouse Blagnac International Airport at 65 mins,Agen for TGV line to Paris at 38 mins, shops and services 1 minute on foot.Access: On a quiet village road with neighbours, just off the main square. As well as directaccess to the garden from the house, it also has separate external access to the back of theproperty.Interior: Total 330m2Ground flooro Entrance hall (21,8m2) - original wooden staircase and tomette tileso First salon (25m2) - dark wood floors, double doors from hallway, integrated speakerso Second salon (33,25m2) - stone walls, hidden door to street, bar area, hard woodfloors, integrated speakers, remote controlled ambient lighting, insert fire.o Shower room (25m2) double shower with underfloor heating, decorative fireplace,integrated speakerso Bedroom (32m2) - chevron style parquet flooring, decorative fireplace, door togarden, private WC.o Kitchen (30m2) three large doors to garden, stone floor, stone wall, underfloorheatingo Guest WC in entrance hallFirst flooro Bureau (26,3m2) - attached room (10m2) currently a gymo Bedroom (20,25m2) connects with bureau, has en-suiteo Shower room (3m2) and separate WC (1m2)o Landing (15m2 approx.) with 'Juliet' balcony with original dooro Bedroom (17,2m2) - fitted cupboards, wooden fireplace surround, wood floorso Corridor (6m2)o Sitting room/bedroom (30m2)o Bedroom (24,3m2)o Corridor (5,3m2)o Two storerooms of 3m2 & 21,5m2Exterioro Private walled garden with raised beds and with lime, palm, olive and walnut trees aswell as fruits treeso Garage (31,4m2) with water and electrics accessed from the streeto Laundry area (9,1m2), accessed from the gardeno Garden storeroom (10,7m2), accessed from the gardeno Cellar, accessed from the gardeno Additional external access to garden via communal path.o Wood storeo Shared well with pump, watering system in raised beds, also connected to the mains.Additional infoo The property has been completely renovated since 2005o Mains drainso Taxe foncière 1544EUR annuallyo Village is listed with Bâtiment de France.o Smoke detector and carbon monoxide alarm installed in the houseo Mainly double glazed.o Possible to connect to fibre already installed at the front of the house.o Heating supplied by a heat pump with an insert fireplace in the second salon.o Well insulated through-outo Roof redone in 2008.o Space for a pool.o Possibility to buy another garage/workshop with an EV charging point, a 5-minutewalk away. o DPE C164/B6 Commentaires : Our properties have beencarefully selected for their location, characterand charm. A house is sold unfurnished unlessmentioned in the description. Agency feespayable by the seller. All measurements anddistances are approximate. Information on therisks to which this property is exposed isavailable on the Georisques website: Noncontractual document. EXPERTIMO est le leader français des réseaux dédiés aux mandataires expérimentés
…By Expertimo



Superb Quercy Stone Farmhouse with Guest Cottage, Apartment, Pool & Gardens A beautifully restored Quercy stone farmhouse, meticulously renovated and maintained to the highest standard, set in a peaceful, private setting. Ideal for extended families or hosting guests, this property combines charm, comfort, and versatility. Main House oVeranda entrance with folding doors, blending indoor and outdoor living; wood-burning stove (28m2). oWell-equipped kitchen with granite countertops, professional-style oven, and breakfast area (14.45m2). oLaundry room with boiler and downstairs WC. oDining room with exposed stone and beams (30.07m2) opening to a salon with wood-burning stove and garden views (40m2). oCloakroom area via original front door leads to a second sitting/hobby room (17m2). oOak staircase connecting upstairs and garden-level areas. Upstairs: oOpen-plan office or potential bedroom (21m2) with Velux windows. oLanding leading to master bedroom with ensuite shower room (25m2). Garden Level: oTwo large bedrooms (16.66m2 and 13.43m2) with two shower rooms (one ensuite). oDirect garden access, ideal for independent living. Guest Cottage oSingle-level, two bedrooms, fully fitted kitchen, and shower room (75m2). oGas central heating with radiators throughout. oPrivate terrace and entrance gate for complete independence. Garages and Apartment oThree bays with shutter doors for garaging, workshop, or storage: 20.12m2, 17.32m2, and 23.66m2, head height 2.10m. oApartment above garage: One bedroom, open-plan living room with corner kitchen, and shower room. Entrance terrace spans the full width of the building, offering a stunning viewpoint over the entire property, from pool to gardens. Exterior & Grounds oLandscaped gardens (3,683m2) with terraces, paved areas, sunken lawn, and footpaths around the house and cottage. o10m x 5m saltwater pool with retractable dome cover, ornate balustrade, outside shower, and corner sink for an outdoor kitchen. oAutomatic entrance gates with videophone, private parking, and stone walls bordered by hedges for seclusion. oWell-insulated, efficient gas boiler with radiators throughout, achieving a C energy rating. Location o10 mins from Bourg de Visa o24 mins to Valence d'Agen o38 mins to Agen (TGV) o1h10 to Toulouse Airport Additional Information oTwo septic tanks in perfect working order (non-conforming). oTaxe foncière EUR4,028/year. A versatile property offering independent living for family and guests, with potential rental income from the guest cottage and apartment. With its immaculate renovation, private grounds, pool, and multiple dwellings, this is a rare opportunity in the Quercy region. EXPERTIMO est le leader français des réseaux dédiés aux mandataires expérimentés
…By Expertimo


ALBI – Elegant character house with wooded garden, swimming pool, and garage. Ideally located in one of the most sought-after areas of Albi, this character town house offers approximately 195 m² of living space and provides a privileged living environment, combining the charm of the old with contemporary features. From the entrance, a spacious hall leads to perfectly arranged living spaces. You will discover a warm living room, enhanced by a bioethanol fireplace, as well as a fully fitted and equipped kitchen with high-end appliances. Adjacent to it, a bright dining room creates a friendly reception area, ideal for hosting family and friends. On the first floor, the sleeping area consists of four beautiful bedrooms, bright and with comfortable volumes, enhanced by magnificent old parquet floors. A carefully renovated shower room, equipped with an Italian shower, a double sink unit, and a towel dryer, along with a second shower room and a separate WC, complete this level. On the top floor, you will enjoy two additional rooms, ideal for an office, relaxation area, or guest room. This level also offers rare potential with over 50 m² of attics remaining to be converted, already equipped with skylights, allowing for the creation of new spaces according to your desires. Outside, the property unveils a beautiful wooded and intimate garden, a true haven of peace in the heart of the city. A recently renovated travertine terrace enhances the outdoor spaces and provides a pleasant living area on sunny days. The swimming pool area, decidedly modern, has been completely rethought: renovated pool with new liner, well-maintained surroundings, and quality finishes for an aesthetic and durable result. Regarding amenities: Garage with motorized door + parking spaces in front of the house. PVC double-glazed windows, aluminum bay / Electric rolling shutters on the ground floor and wooden shutters on the upper floors. Town gas heating, condensing boiler. Conforming collective sanitation. Motorized gate, intercom, alarm system. A rare property on the market, combining a premium location, generous volumes, and strong potential for development, ideal for clients seeking a character property with quality outdoor spaces. Energy class D, Climate class D Estimated amount of annual energy expenses for standard use: between €3605.00 and €4879.00 for the years 2021, 2022, and 2023 (subscriptions included). Information on the risks to which this property is exposed is available on the Géorisques website: georisques.gouv.fr. Your advisor L'Agencerie - Albi: Real Estate Consultant - Jenni RAYNAUD License T 81012025000000007 RCP Galian - 127100479This description has been automatically translated from French.
…By L'agencerie


This stately, carefully renovated mansion is tucked away in an authentic village in La Bouriane in south-western France's Lot department. The property offers an impressive 384 m2 of living space, comprising six bedrooms and four bathrooms, two of which are en suite. It has been thoroughly renovated using high-quality materials, including travertine flooring on both the ground and first floors. From the spacious entrance hall, which features a bench, storage space and a toilet, you can access both the fully equipped kitchen and the living room. The kitchen is exceptionally comfortable and practical, offering abundant storage space, a Falcon cooker, two sinks and a cooking island. The adjoining, vast living room exudes authenticity, boasting travertine floors, natural stone walls, and an atmospheric wood-burning stove. The spacious veranda, which can be accessed from both the kitchen and the living room, is the favourite spot in the house all year round and enjoys beautiful views of the garden. Also on the ground floor is a spacious bedroom with an authentic stone sink and an adjoining bathroom with travertine flooring, a walk-in shower, toilet and washbasin. The first floor comprises three spacious bedrooms, two of which have private bathrooms and one of which has a small office. The second floor features a cosy TV lounge on the landing, two more spacious bedrooms, and a bathroom with a bathtub, toilet, and washbasin. The beautifully landscaped garden is an oasis of peace and tranquillity, filled with fruit trees, hedges, flowers and shrubs. Winding paths connect the house to the barns, the gazebo, and the recently constructed, heated, 10 x 4 m swimming pool with a sun terrace, once again made of travertine. Despite its location in the village, the garden is particularly peaceful and secluded, with no neighbours overlooking it and sweeping views of wooded hills. The property contains three natural stone barns (104 m2, 70 m2 and 20 m2), offering a variety of potential uses. Two of the barns also have an exit to the street. It is possible to convert each barn into a second floor. The barns can also be turned into beautiful guest houses if desired. The largest barn could also be used for professional purposes. The property is just a few minutes from a lively village with shops, a supermarket, schools, a medical centre and restaurants. Come and discover the space, authenticity and comfort of this imposing mansion. A visit is definitely worthwhile! EXPERTIMO est le leader français des réseaux dédiés aux mandataires expérimentés
…By Expertimo


Set within a landscaped 615 sq m plot, this stilted house offers 263 sq m of living space spread over three levels. A covered walkway leads to a spacious entrance hall with built-in closets; a separate toilet is located nearby. The bright 41 sq m living room includes a dining area with a decorative fireplace and opens onto a 17 sq m terrace. An original fitted kitchen and an office are adjacent to the living room. These spaces offer direct views of the Garonne River and the protected, unspoiled island of Ramier. A marble staircase leads to the first-floor landing, which includes a lounge and library area. This level comprises three bedrooms, including a 22 sq m master suite with a fireplace and another bedroom with an en-suite shower room. This floor also features a bathroom with a bathtub, shower, and double vanity, a large dressing room, a separate toilet, and additional closets. A striking red, pop-art style staircase leads to the second and top floor of the house. The landing here has been converted into a reading nook and provides access to two attic bedrooms, one with an en-suite shower room and toilet. These spaces benefit from abundant natural light thanks to skylights and porthole windows in the facade. The ground floor includes a bedroom, a laundry room, and a 43 sq m double garage. The property also features a campervan garage, a 53 sq m covered area, and a walkway leading to a 28 sq m private terrace overlooking the Garonne River. Located in Toulouse, this property enjoys a prime location opposite Île du Ramier and in close proximity to the Oncopole district, currently undergoing a major landscaping transformation with the development of the Grand Parc Garonne. The quiet and well-connected neighborhood benefits from all amenities (shops, schools, public transport: tram, lines 4 and 5) and the proximity of numerous green spaces. Toulouse Blagnac Airport and Toulouse Matabiau train station are respectively 15 and 20 minutes away by car, and the Place du Capitole is 25 minutes away by public transport.
…By Architecture De Collection


À Cadalen, au cœur d’un environnement calme et verdoyant, découvrez cette élégante maison de maître du XIXᵉ siècle d’environ 450 m², nichée dans un superbe parc arboré de 2,8 hectares agrémenté de deux étangs. Cette propriété de caractère aux volumes généreux offre un cadre privilégié, idéal pour une vie de famille, une résidence de villégiature ou un projet d’accueil. Rénovée et présentée en bon état, la demeure développe 12 pièces, dont 5 chambres, et bénéficie d’une belle exposition sud-ouest ainsi que d’une vue dégagée sur les vallons environnants. Ses espaces généreux et son charme en font une maison chaleureuse, pensée aussi bien pour la vie quotidienne que pour recevoir famille et amis. La propriété se distingue également par ses espaces dédiés à la détente et au bien-être, avec une piscine intérieure, une piscine extérieure et un espace spa. Une dépendance comprenant un appartement T3 attenant offre un espace indépendant supplémentaire, idéal pour accueillir des proches ou envisager différents usages. À l’extérieur, le parc arboré de près de 28 000 m², ponctué de deux étangs, constitue l’un des véritables atouts de cette propriété. Nature, perspectives dégagées et grands espaces composent une atmosphère paisible et préservée. Un double garage ainsi que plusieurs espaces de stationnement complètent l’ensemble. La maison dispose également d’une cuisine aménagée, d’un chauffage au fuel complété par un poêle à bois et bénéficie d’un DPE C. Située à Cadalen, la propriété permet de profiter pleinement de la douceur de la campagne tarnaise tout en restant à proximité de Gaillac et d’Albi, de leurs commerces, établissements scolaires et principaux services. Une propriété singulière pour les amoureux de belles demeures, de grands espaces et de nature, associant le charme de l’ancien à des prestations de détente particulièrement rares. Certaines photographies de cette annonce ont été améliorées à l’aide de l’intelligence artificielle afin d’optimiser leur qualité visuelle et leur rendu. Ces améliorations n’ont pas vocation à modifier les caractéristiques essentielles du bien.
…By Kretz Real Estate


In Vieille-Toulouse, 10 minutes from the historic center of Toulouse, in a privileged environment with a dominant view of the Oak forest, an exceptional property of 5000m2 with a designer villa T7 of 235m2, 5 bedrooms, a 14x8m swimming pool with pool house, 3 garages, and a double carport. Property sold with a building plot of approximately 1200m2 with an accepted permit for a second villa/construction of 145m2, an ideal project for a liberal profession, a guest house/dependency, or a rental activity.On the ground floor, there is a cathedral entrance hall with a designer staircase, a superb living room of 80m2 with large openings and a view, a premium equipped open kitchen, and a gas fireplace. There is 1 large suite, designed as a private apartment, with a dressing area and bathroom, garden access, an office or 5th bedroom, and a rear kitchen/laundry room completing this level. On the upper floor, there are 3 large bedrooms, 2 of which have terraces, a family bathroom with a bathtub and Italian shower. There is the possibility of creating a second rooftop terrace with a view.The 70m2 basement offers a garage for 2 to 3 vehicles, storage spaces, and a wine cellar. A pool house and a double outdoor carport complete this property.There is the possibility of creating an extension of 120m2 to the existing villa (floor area of 60m2).High-end features and materials, ducted reversible air conditioning, underfloor heating, motorized shutters, solid wood floors, bathrooms, and premium quality kitchen.The property is located in one of the most sought-after locations in the area, near the Golf de Vieille-Toulouse, shops, and facilities.This description has been automatically translated from French.
…By Kretz Real Estate


NEOCLASSICAL MANOR HOUSE IN OCCITANIE Situated near Moissac, in the heart of Tarn-et-Garonne, this 19th-century neoclassical manor house is set within a wooded park that defines the property. Built of stone using traditional lime-based techniques, it features classical architecture organised across four levels around a central axis. Its numerous suites with en-suite bathrooms and reception areas allow for a variety of lifestyles: a grand family home, a multi-generational residence or a heritage property with potential for development. This characterful property in Occitanie combines neoclassical architecture, generous spaces and a sought-after residential setting. A DISTINCTIVE NEOCLASSICAL ARCHITECTURE This 19th-century manor house features a symmetrical façade with balanced proportions, characteristic of neoclassical architecture. The regular openings and understated layout lend the whole a stable and timeless presence. Inside, a vast central corridor organises the layout of the main rooms. The reception areas benefit from generous volumes, high ceilings and abundant natural light. The floors, laid with antique terracotta tiles and solid oak, highlight the build quality of this characterful residence. The central staircase connects the three main levels and provides vertical circulation. A second, separate staircase leads to the cellar. This basement area, dedicated to technical functions or storage, includes a professional kitchen suitable for entertaining or hosting guests. The suites, all equipped with en-suite bathrooms, offer a variety of layouts. Some feature an additional space that could serve as a lounge, study or separate suite. This layout allows for flexible use, suitable for a main residence or a family home in Occitanie. A WOODED PARK FRAMING THE PROPERTY The wooded park complements the manor house's layout and extends its architectural balance. The mature trees create scenic vistas and preserve the privacy of this property in Tarn-et-Garonne. The terraces naturally extend the reception areas. The swimming pool and its pool house blend into the greenery without disrupting its harmony. Together, they form a sought-after residential setting in Occitanie, suitable as a family home, a holiday residence or a prestigious private property. A DISTINCTIVE HERITAGE ENVIRONMENT IN OCCITANIE The manor house is set in an area renowned for its architectural heritage and landscapes shaped by the Garonne valley. Country houses, abbeys and historic town centres contribute to the cultural identity of the region. Access to the main regional centres ensures efficient connectivity whilst preserving the residential quality of the location. A sought-after living environment in the South-West, suitable for a main residence or a characterful second home. AGENCY'S OPINION This neoclassical manor house near Moissac combines 19th-century classical architecture, well-proportioned spaces and a wooded park. Its four-storey layout, the presence of numerous suites with en-suite bathrooms and its professional-grade kitchen allow for a variety of uses. A characterful residence in Occitanie, ideal as an ambitious private home in a sought-after heritage setting.
…By Arriere Cour
'%20stroke='%23DDAA3A'%20stroke-width='1.909'%20stroke-linecap='square'%20stroke-linejoin='bevel'/%3e%3c/svg%3e)
Receive by email any new listing that may match your search criteria
Your criteria :
By validating this form, you accept the general conditions of use of Le Figaro Properties.
These agencies offer a selection of luxury properties vente in Midi-Pyrénées. Feel free to contact them for personalized assistance.
For your search for an exceptional property, select from our luxury houses with panoramic views in Midi-Pyrénées, starting at $242,062. Offering exceptional panoramas, these 103 residences overlook the city and its surroundings. As the seasons pass, the spectacle is renewed without ever becoming tiresome. Depending on the area you are looking for, such as Condom, Castres and Toulouse, the living areas may vary and start at a minimum of 122 m². The largest properties rise to 1,850 m².
As part of your search for a luxury property, discover our catalog of 608 luxury houses with a terrace in Midi-Pyrénées, offered from $242,062. Outdoor meals or summer receptions, the terrace extends the house outdoors. Property listings are found in particular in Toulouse, Montauban and Lavaur. The houses listed in our listings offer attractive living areas measuring between 75 m² and 3,500 m².
Set down your suitcases without waiting: our catalog brings together 26 furnished luxury houses in Midi-Pyrénées, with a starting price of $489,752. From the living room to the bedrooms, each residence is tastefully furnished and ready to live in. Property listings are particularly numerous in the following areas: Toulouse, Lavaur and Saint-Lary-Soulan. The average price of this furnished stock stands at $3,137 per square meter. Living areas reach 1,500 m² for our largest properties.
As part of your search for properties of excellence, browse our privileged selection of 636 luxury houses with a pool in Midi-Pyrénées available from $275,838. These exceptional residences enjoy prime locations, particularly in Toulouse, Condom or Lavaur. Whether the architecture of these houses incorporates a covered indoor aquatic space or a vast outdoor pool, each property flourishes amid remarkably landscaped grounds measuring between 90 m² and 170 ha.
Your receptions deserve a setting to match: discover 31 luxury houses with a reception room in Midi-Pyrénées, starting at $449,221. These residences combine family privacy with spaces dedicated to major events. Family gatherings, business dinners or parties with friends naturally find their place there. The fashionable addresses are located in Albi, Figeac and Mirande. Depending on the property, the property area extends up to 70 ha.
The beach as an extension of the garden: this is the spirit of 3 luxury houses by the sea in Midi-Pyrénées, for sale from $336,634. Your life there will be organized to the rhythm of the coastline, between sea bathing and walks. Bressols, Graulhet and Montauban enliven the local market. In these residences, the minimum recorded living area is 128 m².
Anchor your daily life at the water's very edge: this is what the 6 luxury houses right on the water in Midi-Pyrénées allow, for sale from $494,286. These rare residences provide direct access to the shore, with no obstacle to cross. In the geographical area, Lavaur, Castelsarrasin and Caylus account for a significant share of our listing catalog. The average price per square meter stands at $3,756. Expect living areas measuring between 185 m² and 504 m². In our selection of listings, a property can have up to 10 rooms.
Within our catalog, 3 luxury houses listed as historic monuments in Midi-Pyrénées are for sale, starting at $1,012,155. These residences perpetuate exceptional architectural expertise. Acquiring one means continuing a story that began long before you. Your search can focus on Ambeyrac, Condom and Mirepoix. The properties recorded in our listings have between 5 and 6 bedrooms. The grounds in our collection measure 2,755 m². This can rise to 8.2 ha depending on the property.




