Get early access to listings that match your criteria
Never miss an opportunity again. Our personalized alerts notify you instantly.

 English$ USD · m²


Location : Today we are in Lectoure, one of the most popular small towns in the Gers. Situated on the Way of St Jacques de Compostelle, this spa town, renowned for its art and history, hosts numerous cultural events every year. It is just a 40-minute drive from Agen and its TGV station, and 1 hour 20 minutes from Toulouse International Airport. The shops, bars, restaurants and cinema in this little Gascon town are all within walking distance. . The property: Behind a beautiful stone façade lie two houses connected by a huge patio, which opens out at the rear onto a surprisingly spacious garden of around 500 m²! A swimming pool completes the picture, a feature that is both rare and highly sought-after in Lectoure. Both houses have undergone a complete, high-quality renovation, spread over three floors. The current owners live in the larger house. The smaller house, meanwhile, is intended for rental under a standard 3/6/9-month lease, with a change of tenant currently underway. There are plenty of applicants; the house, equipped with a lift serving all the living areas in the style of an American penthouse, is a huge hit! The top floor and its large balcony offer one of the most beautiful views of the countryside and the rooftops of Lectoure. The main house : A beautiful, secure front door opens onto the entrance hall. Immediately to the right, a cosy TV lounge welcomes us with its large sofas. It flows into an elegant dining room. The white floors and walls create a lovely contemporary harmony in this space, where one can easily imagine hosting friends and family. Adjacent to the dining room, we find the main kitchen. This is a modern and functional space designed to cater to all culinary desires. Fully equipped, it offers plenty of space to enjoy daily meals, whether gathered around a long, convivial high table or a classic round table for more formal occasions. Come the warmer weather, a sliding door on our right invites us to enjoy our meals on the patio. A hallway running parallel to the kitchen – and also accessible from it – leads us in turn to the utility rooms: a very practical laundry room, a room housing the filtration system for the well water used by the washing machines if desired, a guest toilet, and finally the room housing the gas boiler. After three small steps, still in a straight line, we enter a spacious room that serves as a kitchen, living room and games room all in one. A space that the owners reserve for their guests when they choose to host tourists. Let’s not forget that demand is high in this town during the summer months. At the end of this suite of rooms, we reach the final room, which opens onto the garden and the swimming pool. The floor-to-ceiling windows let the sun stream in, creating perfect harmony between indoors and outdoors. It also serves as the summer kitchen, thanks to its small fireplace, which is ideal for barbecues. It is in this room, too, that the well is located, equipped with a pump for watering the garden. The first floor of the main house : Like the keys of a piano, the black and white steps of this beautiful wooden staircase lead us up to the first floor. This first sleeping area is accessed via a long corridor and leads to: A beautiful shower room with twin washbasins and a toilet, set against a grey marble floor. A spacious yellow bedroom with a black marble fireplace and mouldings in the same shade of yellow. A library lounge with turquoise walls. A study overlooking the rooftops at the rear of the house. Then, taking a most unexpected staircase, which winds up and down like a rollercoaster, we arrive at a more private area, now the master suite of the current owners, whose bathroom features a whirlpool bath. We continue our ascent up this musical staircase, where the black and white steps dance like musical notes. The second floor of the main house Here we encounter a blue bedroom, where the fireplace is adorned with elegant mouldings, painted in the same shade of blue. Let’s not forget that Lectoure is famous for its pastel blue! Here stands a large bed and, behind a screen, a second intimate space, which could serve as a small triple bedroom or an open-plan lounge, depending on your preference. A second bedroom in soft beige tones completes this sleeping area. Both share a luxurious bathroom, featuring a walk-in shower and toilet, set against red and beige marble. The patio : Accessible from the main kitchen as well as from the guest lounge, it offers a space for al fresco dining in complete tranquillity, whilst remaining close to the house. The workshop : A true luxury workshop spread over two levels. It offers impressive space for all your tools, and the icing on the cake: the two levels are connected by a goods lift, making it easy to transport materials. The garden and the swimming pool Undeniable assets for these two townhouses. Nearly 500 m²! A priceless treasure in this small town, where historic buildings are often content with just a small flowered corner. Here, each step is an invitation: a 9m x 5m swimming pool with a relaxing jet, surrounded by palm and olive trees. And at the far end of the garden, as the house stretches from one end to the other, an electric gate opens onto a small, discreet courtyard, allowing easy access and parking for two vehicles under the carport. Right next to it, another locked storage room, ideal for storing a tractor, motorbikes or bicycles. The small house: It has its own separate entrance from the main street, as well as access via the patio connecting it to the main house. The owners rent it out on a standard lease, which provides them with an additional monthly income. Over 77 m² fully renovated across three levels. Travertine flooring, double glazing on all windows and, incredibly, a proper lift! The ultimate in luxury, just like in American penthouses, the lift opens directly into the living areas. The top floor is dedicated to the living area, featuring a beautiful fitted kitchen, a living room with a bay window opening onto the balcony, and a breathtaking view with no overlooking neighbours. It’s easy to imagine long, leisurely breakfasts or light snacks on this remarkable balcony, with its stylish wrought-iron railing. On the first floor, the sleeping area comprises a lovely bedroom, a shower room and a second small bedroom. Ideal for a couple, either on their own or with a child, or for hosting friends and family if you wish to move beyond the scope of a traditional rental. xxxxxxxxxxxxxxxxxxxxxxxxxxxxxxxxx The information relating to the property, including but not limited to its surface area, condition, features and technical equipment (including, without limitation: heating systems, electrical installations, plumbing, drainage, swimming pool, security systems, and any other equipment), is provided for information purposes only, based on the elements and statements supplied by the seller. Bliss Immobilier, acting as an intermediary, cannot guarantee the accuracy, completeness or currency of this information, nor can it be held liable for the condition, operation, compliance or durability of the equipment, or for the overall condition of the building, its structure or any of its components. It is the responsibility of the purchaser to carry out, at their own discretion and expense, any inspections, verifications and expert assessments they deem necessary prior to any purchase, including by qualified professionals. The information provided does not engage the liability of Bliss Immobilier and does not constitute a contractual commitment.
…By Bliss Immobilier


This château is a sanctuary where an atmosphere of serenity prevails. Far more than a mere property, this estate is an architectural ensemble of lovely character, where every stone structure has been meticulously restored to offer modern comfort while preserving the very soul of the heritage masonry. It is a peaceful haven, maintained with unwavering attention to detail—ideal for those who seek both the intimacy of a retreat and the joy of shared moments. ________________________________________ The Manor House: Conviviality & Elegance The main residence units generous proportions and light. A superb kitchen and spacious dining room—anchored by a grand, open-hearth stone fireplace—invite long gatherings and warm conversation. For quieter moments, the cozy, velvet-toned lounge and a secluded study provide the perfect environment for reflection or creative work. The upper floor leads to four large, light bedrooms, three of which feature exceptionally comfortable private en-suite bathrooms. The Pool & Pool House: A 'Retreat' Spirit The swimming area is a true destination in its own right. The pool house, remarkably vast, exceeds all expectations; equipped with a summer kitchen, sauna, and shower room, it allows for seamless outdoor living throughout the seasons. Its Mezzanine—a beautiful space under the exposed timber beams and bathed in natural light—feels as though it were designed specifically for yoga, meditation, or artistic pursuits. The Renovated Barn: A Horizon Over the Pyrenees The crown jewel of the estate, this barn has been transformed into a spectacular reception space. Its expansive openings frame an uninterrupted view of the Pyrenees, offering a natural canvas that shifts with the colors of the seasons. It is a breath of fresh air—generous, bright, and inspiring. The Cottage: The Charm of a 'Home Away From Home' To welcome loved ones in complete independence, the charming two en-suite bedroom cottage serves as a true cocoon. It features a cozy living room with its own fireplace and an independent kitchen, providing guests with every comfort and the privacy they desire. ________________________________________ This exceptional estate is located just 50 minutes from Toulouse. The possibilities are endless: a prestigious family home, an enchanting setting for weddings and celebrations, or a boutique guest house.
…By Arkemys


In RIEUX-VOLVESTRE (31310), a real haven of peace 40 minutes from Toulouse, a 27-hectare property with a fully renovated old farmhouse of 444 m² of living space, positioned above the landscape with views of the countryside and the Pyrenees. No direct neighbors.The highlight of this residence lies in its adaptable design according to needs. It can instantly transform: - 'large family' option to enjoy a single spacious dwelling offering 7 bedrooms, 5 shower rooms, a large living room, several lounges, dining rooms, kitchens, and kitchenettes. - '4 totally independent accommodations' option. On the ground floor: an apartment with 2 beautiful bedrooms, a shower room with wc, an office, and a kitchen, furnished and equipped, open to a large living room leading to a terrace. An apartment with a bedroom, a shower room with wc, and a small kitchen leading to the living area. Upstairs: an apartment with 2 bedrooms, 2 shower rooms with wc, an independent kitchen, furnished and equipped, a small lounge, and a large living room with exposed beams leading to a lovely terrace with panoramic views. A loft apartment with 2 bedrooms, shower room with wc, and kitchen with dining area.A closed garage, a laundry room/laundry, an above-ground pool, a well, and a large shed complete the property. The residence is located in the heart of 27 hectares of land, consisting of meadows and woods. Central heating with oil - Energy Performance Diagnosis (DPE): C (114 KwH/m²/year) - Greenhouse Gas Emission (GES): C (21 kgCO²/m²/year). Estimated annual energy costs for standard use between 2930 and 4040 euros indexed as of January 1, 2021 (subscriptions included). Sale price: 695,000 euros (Agency fees included, to be paid by the seller). To visit and assist you with your project, contact Sylvie MOURLAN at 0607233747 or by email at [email protected]. According to Article L.561.5 of the Monetary and Financial Code, an identity document will be requested for the organization of the visit. This announcement has been drafted under the editorial responsibility of Sylvie MOURLAN acting under the status of a commercial agent registered with RSAC TOULOUSE 501884308 with SAS PROPRIETES PRIVEES, with a capital of 44,920 euros, ZAC LE CHÊNE FERRÉ - 44 ALLEY OF FIVE CONTINENTS 44120 VERTOU; SIRET 487 624 777 00040, RCS Nantes. Professional license for real estate transactions (T) and property management (G) n°CPI 4401 2016 000 010 388 issued by the Nantes - Saint Nazaire CCI. Escrow account n°30932508467 BPA SAINT-SEBASTIEN-SUR-LOIRE (44230). Guarantee GALIAN-SMABTP - 89 rue de la Boétie, 75008 Paris - n°28137 J for 2,000,000 euros for T and 120,000 euros for G. Professional liability insurance by GALIAN-SMABTP policy number 28137J.Mandate ref: 448341 - The professional guarantees and secures your real estate project.Sylvie MOURLAN (EI) Commercial Agent - RSAC Number: TOULOUSE 501884308 - .Information on risks to which this property is exposed is available on the Géorisques site: www.georisques.gouv.frThis description has been automatically translated from French.
…By Propriétés Privées


## Exceptional Château Estate with Panoramic Pyrenean Views ### Key Features * Private and secluded setting with views towards the Pyrenees * Beautifully renovated château blending historic character with modern comfort * Elegant and spacious accommodation with seven bedroom suites * Spectacular central courtyard with sculpted swimming pool and terraces * Separate leisure wing with cinema/games room and gym * Extensive equestrian facilities including indoor arena and horse walker * Three lakes, tennis court and pétanque court * 158 hectares of woodland, meadows, farmland and truffle plantation Approached via a long private driveway, this exceptional château enjoys a wonderfully secluded setting at the heart of its own magnificent 158-hectare estate. Beautifully renovated, the château effortlessly combines the charm and authenticity of its historic architecture with the comfort required for modern living. Stone floors, exposed beams, impressive fireplaces and generous windows create interiors of warmth, character and natural light. The elegant accommodation includes a spacious salon opening onto a covered terrace, formal dining room, intimate sitting room with wine cellar, beautifully appointed dining kitchen and additional office or reception room. Upstairs, the principal suite occupies a privileged position, with a private dressing area within the tower and a charming study enjoying far-reaching views towards the Pyrenees. Six further bedroom suites provide generous accommodation for family and guests. At the heart of the château, a striking central courtyard provides an exceptional setting for entertaining, centred around a unique sculpted swimming pool surrounded by terraces and landscaped gardens. A separate wing incorporates a cinema and games room together with a fully equipped gym. The estate also offers substantial additional accommodation, including a caretaker's house and two independent apartments, together with a further house benefiting from separate access, a swimming pool, tennis court and hangar. For the equestrian enthusiast, the facilities are extensive and include stabling, additional loose boxes, numerous fenced paddocks, a full-size covered riding arena and a six-horse walker. Three picturesque lakes, woodland, wildflower meadows, arable land and a truffle plantation complete this remarkable private domain. **A rare opportunity to acquire an exceptional château estate combining privacy, elegance and an outstanding range of leisure and equestrian facilities, all set within a spectacular landscape with views towards the Pyrenees.**
…By Maxwell-baynes Residential And Vineyards - Christie's International Real Estate


RENTAL PROPERTY — 19 FURNISHED ROOMS IN CO-LIVING Mansion from the late 19th century — Minimes District, Toulouse (31200) KEY FIGURES - Annual revenue: €140K excluding VAT (verified rent collected from financial statements) - Gross yield: 5.3% on asking price - Occupancy rate: 97% (3-year historical) - 19 furnished rooms, all rented - Average rent: €603 excluding VAT/room excluding charges THE PROPERTY - Total Carrez area: 466 m² (certified ANTEO 05/2024) - 19 individual furnished rooms (10 with en-suite bathroom + 6 bathrooms) - Equipped kitchens, laundry room, common areas - Private gardens: 222 m² - 4 levels: Ground floor + souplex + 1st + 2nd floor - Complete renovation from 2021 to 2023 (over €500,000 of work) - Energy performance certificate: class C (upper floors) / class D (ground floor) OPERATION - Professional rental management in place (IMMOVA Toulouse) - Furnished co-living lease - Tenants are young professionals (average age: 28 years) - Low turnover, re-letting within 3 weeks - Charges fully recharged to tenants DOCUMENTS AVAILABLE Complete investor dossier on request: - Financial statements 2023, 2024, 2025 - 80 management reports from IMMOVA (last 12 months) - Complete diagnostics (DPE, asbestos, lead, electricity, Carrez) - Deeds of ownership - Energy bills, inventory of fixtures, current leases - Valuation report (2 independent appraisers) LOCATION Minimes District — 10 min from the city center, metro line B — 5 minutes from the future Raisins station (line C) Agency reference: 6180This description has been automatically translated from French.
…By Orpi Saint Georges


Spacious Family Home with Pyrenees Views, 5 Bedrooms and Independent Professional Space Set on nearly 700 sqm plot, this well-maintained property offers a comfortable and versatile living environment, ideal for families seeking space, functionality and quality of life. The house features 5 bedrooms, including 3 on the ground floor and 2 upstairs, providing flexible living arrangements to suit a variety of needs. The main living areas are bright and welcoming, opening onto a beautiful 20 sqm terrace with views of the Pyrenees, perfect for relaxing or entertaining. The property also includes a kitchen, bathrooms, WCs, and several additional rooms that can be adapted as a home office, playroom or leisure space. A key highlight is the independent professional office, complete with its own waiting room and separate entrance—ideal for running a business from home or creating a self-contained space. A 20 sqm garage completes the property. Located close to schools, this home is perfectly suited for family life in a practical and pleasant setting. A well-presented, functional property with great potential—early viewing recommended.
…By Cabinet Bedin


This neo-Mediterranean architect-designed property of 230 m² is appealing due to its volumes and rare environment of 4,668 m². On one level, it offers a bright living room with a fireplace, opening onto terraces and a heated pool of 12x5. Four suites with shower rooms and private terraces ensure high-end comfort. Complete amenities: reversible air conditioning, aluminum joinery, double garage, carport with electric charging station. The house requires refreshing, with strong potential, in a calm and preserved setting. A rare property due to its volumes, architecture, and environment. Fees payable by the buyer: 5%. Price excluding fees: €752,858. Fee schedule: https://www.realysmart.com/Content/Baremes-honoraires-RS.pdfThis description has been automatically translated from French.
…By Une Villa Et Des Vignes Toulouse


Imagine a peaceful life in the heart of the countryside in this magnificent country house of 400 m², built in 1974. This property, free of any occupation, is a true haven of peace for those seeking to escape the urban hustle and bustle. With its 10 rooms, including 7 spacious bedrooms, this house offers immense potential to create a warm and welcoming home. The 2 bathrooms and 1 shower room, along with the 3 toilets, ensure modern comfort. Parking is easy with 2 indoor spaces and 10 outdoor spaces, perfect for hosting guests. Enjoy the two balconies and two terraces to admire the breathtaking view of the surrounding countryside. The 20,000 m² garden is a true paradise for nature lovers, offering an ideal space for children, pets, or simply relaxing. The pool adds a touch of luxury and refreshment during hot summer days. The house, although in need of renovation, has a fitted and equipped kitchen, independent, ready to be personalized according to your tastes. The wooden openings bring a rustic charm, while the tank heating ensures comfortable warmth. The attic offers additional possibilities for storage or conversion. Located in an idyllic setting, this house is close to several amenities. Just 5 minutes by car, you will find local shops, schools, and restaurants. In 15 minutes, you will access shopping centers and various leisure activities. Do not miss this unique opportunity to transform this country house into a true refuge. Contact us today for more information and to arrange a visit. Including fees of 4.9% TTC to be paid by of the purchaser. Price excluding fees 510 500 €. Energy class D, Climate class D Estimated amount of annual energy expenditure for standard use: between 4741.00 € and 6415.00 € for the years 2021, 2022, and 2023 (including subscriptions). Information on the risks to which this property is exposed is available on the Geohazards website: georisques.gouv.fr.
…By La Signature Des Coteaux


In the sought-after hills of Saint-Martial, this property offers one of the most breathtaking views of Montauban. Just minutes from the city center and amenities, it unfolds as a secluded haven, free from neighbors and disturbances, nestled within over an acre of nature. A bright and airy home, full of potential, designed for harmonious family living, where one lives in harmony with the beauty of the landscape. KEY FEATURES • Sought-after location in the hills of Saint-Martial, exceptional views • Peaceful setting, private and undisturbed • House built in 1978, with 195 sq m of living space. • 7 rooms - 4 bedrooms - 2 suites • 1.3-hectare plot, partly wooded • 5 x 10 m saltwater swimming pool, fully renovated 5 years ago • Heating: wood-burning stove + reversible air conditioning (3 split units) + electric convectors • Aluminum window and door frames • Individual septic system • Roof replaced 5 years ago • Private driveway and automated gate • Well on the property • Annual electricity consumption: €2,300 • Property tax: €3,610 INTERIOR DESCRIPTION A LIGHT-FILLED LIVING ROOM At the heart of the house, a spacious living and dining room, overlooked by a pleasant mezzanine, features a wood-burning stove, a fireplace, and large windows offering panoramic views. It connects to a renovated, independent, fully equipped kitchen, which extends into a utility room, pantry, and boiler room. The covered terrace, facing south onto the garden, offers a comfortable outdoor living space, perfect for summer meals. An intimate and comfortable master suite The master bedroom comprises a dressing room, a shower room, a separate toilet, and a bright bedroom overlooking the surrounding nature. The entire suite benefits from dedicated air conditioning and a highly functional layout. A vestibule discreetly connects this suite to the rest of the house. THE NIGHT WING The secondary sleeping area offers: • an additional suite, • three bedrooms, • a bathroom, • a separate toilet, • and a hallway that harmoniously connects the entire space. This area is further enhanced by reversible air conditioning. OUTBUILDINGS • Garage/workshop (storage + workbench) • Discreet utility room, integrated into the landscape near the pool EXTERIOR Surrounded by over one hectare of natural surroundings, the property unfolds in a protected environment, where woods and hills create a breathtaking panorama. The saltwater pool, overlooking the landscape, has been completely renovated: flat bottom, generous dimensions, and a wide wooden deck creating a harmonious relaxation area. The 1.3-hectare plot, partially wooded, offers an intimate, estate-like atmosphere. The private access road ensures the tranquility of the property. ENVIRONMENT & AMENITIES • Exceptional panoramic view • No overlooking neighbors, no noise pollution • Quick access to the town center and shops (5 minutes) • Automated gate • Reversible air conditioning in the living room, master suite, and bedroom wing • Renovated swimming pool, aluminum window and door frames, new roof • Well, landscaped gardens, large covered terrace
…By Lougance


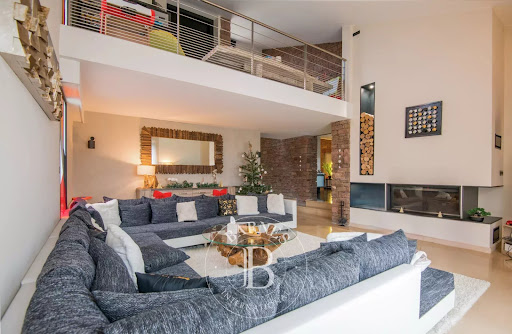


Barnes Propriétés et Châteaux invites you to discover this contemporary house on the hills above Saint-Affrique, in the south Aveyron region. Combining modern comforts with the authentic charm of Rougier stone, this property offers over 400 m² of living space. It comprises a large dining room, a vast living room with fireplace, a fitted kitchen with scullery, and four bedrooms, three of which have their own shower room. A study with city views, a mezzanine and an additional bedroom complete the ensemble. Upstairs, a parental area awaits you, with a bedroom with terrace, a bathroom with shower and infinity bath, and a dressing room. House facilities include a laundry room, gym, SPA, summer kitchen, infinity pool and wine cellar with temperature and humidity control. The property also has garages and a separate type 3 dwelling with 70 m² of living space, ideal for a caretaker's flat. Underfloor heating is provided by a wood pellet boiler, domestic hot water by solar panels, and the house is equipped with home automation. The property is set in more than 5,000 m² of enclosed land. Information on the risks to which this property is exposed is available on the Géorisques website: www.georisques.gouv.fr
…By Barnes Proprietes & Chateaux


Crégols – Set within a preserved natural environment, close to Saint-Cirq-Lapopie, this remarkable character property dating back to the 17th century embodies the authenticity and refined lifestyle of the Quercy region. The estate extends over more than 7.2 hectares, including approximately 2.7 hectares of landscaped parkland, complemented by meadows and wooded areas. It enjoys open views, excellent exposure, and the presence of a natural water feature, a valuable and rare asset enhancing the landscape. The main stone house immediately impresses with its elegant architecture and generous volumes. Arranged over several levels, it offers: a welcoming kitchen with pantry and cellar, spacious living areas with varied atmospheres, including lounges, a library / studio, and a TV room, a large reception room with an original cantou fireplace, a study set within a tower, several spacious bedrooms, most of them en suite, as well as dedicated children’s sleeping areas. The property has been very well maintained, offering a warm and authentic atmosphere while allowing scope for decorative updates according to individual taste. Numerous outbuildings complete the estate, including: an independent bedroom created within a former bread oven, retaining its original features, a caretaker’s house, an independent studio, and above all, an exceptional leisure barn, arranged over two levels, offering an impressive footprint of approximately 315 sqm per level, totalling nearly 600 sqm. This outstanding space offers remarkable potential thanks to its scale, volume and versatility. The landscaped grounds also feature a swimming pool, perfectly integrated into the setting, providing an ideal space for relaxation and convivial moments. Location Ideally located between Cahors, Limogne-en-Quercy and Villefranche-de-Rouergue, the property enjoys a highly sought-after position close to the iconic sites of the Lot, while remaining easily accessible via regional road networks, train stations and airports. Conclusion This rare property combines character, generous volumes and an exceptional natural setting. It is perfectly suited as a family residence, but also lends itself to a high-end hospitality project, such as gîtes, guesthouses or an event-focused activity, notably thanks to the extraordinary potential offered by the large barn and the scale of the estate. A unique and inspiring place, rich in history and emotion, offering exceptional possibilities in one of the most desirable regions of South-West France.
…By Barnes Proprietes & Chateaux


3G immo offers you this ATYPICAL FARM of more than 195 m². A unique place, filled with soul, offering space, light, and a pleasant lifestyle just 20 km from Toulouse and within walking distance of the first amenities.Just 20 km from Toulouse, in a calm and green environment, come and discover this superb character farm, combining the charm of the old (bricks, beams, volumes) and modern comfort. Set on a pleasant plot with an unobstructed view of the countryside, this property offers beautiful living spaces, functional outbuildings, and an independent studio, ideal for a primary or secondary residence. The main house consists of: A bright living room of more than 31 m² with its wood stove, A cozy living room of about 22 m², A functional open kitchen overlooking the living room and leading to the terrace, 3 spacious bedrooms, 2 shower rooms, 1 bathroom, 2 toilets, 2 offices, perfect for telecommuting.Annex spaces: A workshop, a boiler room, An interior patio accessible from the living room, 2 covered terraces totaling about 100 m², ideal for meals and moments of relaxation outdoors.Outbuilding: An independent studio of more than 35 m² including: A bedroom, A shower room with shower and toilet.Exteriors: A rural setting with an unobstructed view, an absolute charm for this exceptional farm, nestled in a green setting with its bromine pool. A video is available for additional information. I remain naturally at your disposal for any further information.Fees are to be borne by the seller. Your commercial agent 3G IMMO on site EI - Christophe MASSON registered at the RSAC of CASTRES n° 840 437 362. According to article L.561.5 of the Monetary and Financial Code, for the organization of the visit, you will be asked to present an identification document. Information on the risks to which this property is exposed is available on the Géorisques site: www.georisques.gouv.frThis description has been automatically translated from French.
…By 3g Immo Prestige


Located in a quiet residential area, close to Souillac, this spacious house has everything to charm a large family. Set on a fully fenced plot of around 1,000 m², it offers a functional and comfortable interior with beautiful volumes: living-kitchen area of 74 m², pantry-laundry room, office, and five bedrooms including two with en-suite shower rooms, bringing the total to three shower rooms. Built in 2012 and extended in 2019, its configuration allows, if desired, to make the two constructions independent to create two distinct living spaces; ideal for accommodating a parent, housing a relative, or considering a rental project. On the technical side, the house benefits among other things from underfloor heating powered by an air/water heat pump, photovoltaic panels installed in 2024 for self-consumption, a water softener, a garage, and insulated attic for storage. In fine weather, head to the swimming pool (salt-treated, heated, with reinforced liner) and its large tiled terrace, where both young and old will enjoy good times with family. A complete, adaptable, and comfortable house, just steps away from schools and amenities. Estimated annual energy expenses for standard use range between €1422.0 and €1924.0 indexed to the years 2021, 2022, 2023 (subscriptions included).This description has been automatically translated from French.
…By Century 21 Cabinet Théron


Character property located in a quiet hamlet in Saint-Antonin-Noble-Val, 1 hour from Toulouse, between Caussade and Montauban. The house, with a surface area of 300 m², is set on a fenced plot of approximately 1,000 m². On the first floor, a bright living area features a large lounge and a dining room, complete with a fireplace and a wood-burning insert. The kitchen is fully fitted and equipped. Two additional living rooms, both with fireplaces, provide distinct spaces to create different atmospheres. The sleeping area is accessed via a corridor leading to four bedrooms. Three of the bedrooms have private bathrooms with sinks and showers. The fourth bedroom has a larger bathroom with a sink, bathtub, and toilet. An independent WC is also available for the first three bedrooms. Outside, an adjoining outbuilding can be used as a workshop or garage. The individual sewage system is recent and meets current standards. Modern comforts include double-glazed windows. A non-adjacent plot offers parking space for several vehicles and a rainwater collection tank, making it ideal for creating a vegetable garden.
…By Barnes Toulouse


Set in unspoilt natural surroundings, with a commanding view over Lake Saint-Ferréol, this 265 m² villa has been recently restored to a very high standard. It comprises a large lounge and dining room opening onto the terrace and lake views, a fitted kitchen and utility room, and a shower room with spa bath. Upstairs, accessible by lift or staircase, are three bedrooms, each with its own bathroom, and a master suite with dressing room and bathroom. The top floor comprises a study and solarium. There is a separate flat in the house with an open-plan kitchen/living room and mezzanine bedroom. The property includes a 5000 m² enclosed garden, a Diffazur swimming pool and a double garage.
…By Barnes Toulouse


AN EXCEPTIONAL ESTATE – THE ART OF LIVING IN GASCONY There are rare places… where time seems to stand still. Perched high above an unspoilt landscape, in the heart of the Gers valleys with views of the Pyrenees, this stone-built estate embodies elegance, absolute tranquillity and authenticity. From the moment you arrive, the magic begins: a breathtaking panoramic view, no neighbours in sight, nature all around… and that immediate feeling of being somewhere else entirely. The main house (292 m²) reveals spectacular, light-filled spaces: a vast living area with a mezzanine lounge an open-plan kitchen opening onto the garden and terraces 4 master suites + 1 shared bathroom meticulous finishes, a perfect blend of stone, modernity and comfort The estate is elegantly laid out: 3 self-contained gîtes (142 m², 75 m², 40 m²), ready to host a high-end business grounds covering over 3.6 hectares, combining meadows and unspoilt nature a lake, a true haven of serenity Outside, everything has been designed to make the most of the location: a 16x6 metre UV-treated swimming pool, pure and chemical-free terraces, relaxation areas, exceptional views In terms of amenities, the estate combines luxury with energy efficiency: solar panels rainwater harvesting high-performance insulation combined heating and underfloor heating remarkable energy performance rating (113 kWh) three-phase electricity supply (ideal for installing a fast electric vehicle charging point) A hangar with a workshop of over 100 m² completes this unique property. An inspiring place to live, a rare opportunity, exceptional potential. A prestigious residence, a tourism venture or a life project… here, anything is possible. Éric Marfaing – SAFTI Immobilier Tel: 06 64 24 27 16
…By Safti


CAHUZAC SUR VERE 81140 - Exceptional property combining charm, authenticity, and potential Discover this superb property located in a peaceful setting, perfect for nature lovers and life projects on multiple horizons. The main house - a true haven of charm With its 180 m², this house captivates with its authentic character and warm ambiance. With its traditional materials and bright spaces, it embodies the perfect balance between rusticity and comfort. An atmosphere where every detail tells a story, offering an unparalleled quality of life. Two gîtes ready to host your projects First gîte of 132 m²: Ideal for family or friends' stays, this gîte offers three bedrooms, a reading corner for moments of relaxation, and a large living area of over 60 m² with a fully equipped kitchen. Its generous volumes make it a unique convivial place. Second gîte of 77 m²: More intimate, it has two bedrooms, each with its own shower room, offering comfort and independence. Renovated with care, this gîte combines modernity and the charm of yesteryears. An exceptional outdoor setting On a plot of more than 6,500 m², the property offers varied and preserved outdoor spaces: A covered terrace ideal for outdoor meals. A secure pool area, conducive to relaxation. Different shaded and open corners, ensuring privacy and serenity for everyone, whether for tenants or residents. A potential to explore This property is a rare opportunity, whether you are considering a professional project in tourism or a family restructuring. It will meet your sharing desires while preserving everyone's privacy. Let yourself be seduced by this unique place, combining old-world charm and modern comfort. A visit is a must to discover all the potential of this lively and authentic property. For more information or to arrange a visit, contact me at 0659508264 Fees charged to the seller Your commercial agent 3G IMMO on site EI - Angélique BOULANGER registered at RSAC d'ALBI n° 842 625 436 According to article L.561.5 of the Monetary and Financial Code, for the organization of the visit, a form of identification will be required. Information on the risks to which this property is exposed is available on the Géorisques website: www.georisques.gouv.fr
…By 3g Immo Prestige


Tucked away at the end of a quiet country lane, this timeless property offers peace and seclusion. Set within mature grounds with sweeping lawns and established trees, the estate is composed of a traditional farm complex with three separate houses of different sizes, a large swimming pool awaiting renovation, a small pond, and an extensive parkland setting. While the property requires updating, it presents a remarkable opportunity for those wishing to create a distinctive home full of character. Its location, just a short distance from the pilgrimage route, also lends itself perfectly to a commercial project such as guest accommodation or a retreat. xxxxxxxxxxxxxxxxxxxxxxxxxxxxxxxxx The information relating to the property, including but not limited to its surface area, condition, features and technical equipment (including, without limitation: heating systems, electrical installations, plumbing, drainage, swimming pool, security systems, and any other equipment), is provided for information purposes only, based on the elements and statements supplied by the seller. Bliss Immobilier, acting as an intermediary, cannot guarantee the accuracy, completeness or currency of this information, nor can it be held liable for the condition, operation, compliance or durability of the equipment, or for the overall condition of the building, its structure or any of its components. It is the responsibility of the purchaser to carry out, at their own discretion and expense, any inspections, verifications and expert assessments they deem necessary prior to any purchase, including by qualified professionals. The information provided does not engage the liability of Bliss Immobilier and does not constitute a contractual commitment.
…By Bliss Immobilier


Situated in a dominant position in GIROUSSENS, with a splendid view of the Pyrenees, this large family house spans 270 m² of living space and offers 5 bedrooms, all en suite. Its immense living room of over 80 m² and its amenities (heated infinity pool, tennis court, gym, garage...) make it a rare property in the area, all just 20 minutes from the Toulouse ring road and with access to all amenities in less than 10 minutes. The vast plot of more than 7700 m² guarantees a magnificent view and ensures tranquility without being isolated. However, refreshment and energy performance improvement works are necessary.This description has been automatically translated from French.
…By Midi-pyrénées Sotheby’s International Realty


From the very first moment, the place makes one thing clear: here, everything is in harmony. Your gaze lingers, wanders… and everywhere, elegance and refinement are expressed in a peaceful, almost ethereal atmosphere. Perched in a commanding position, this architect-designed house of over 278 square meters opens onto a 360-degree panorama of the surrounding hills. The spaces are generous, the levels flow seamlessly, and light illuminates every room. The heart of the house beats in a vast living area of nearly 75 square meters, designed for entertaining and sharing. Three bedrooms comprise the sleeping area, along with a spacious office, while on the garden level, a separate 59 sq m studio apartment, accessible and functional, offers true independence for entertaining or working. Every detail reveals a rare level of refinement: a sculptural spiral staircase, cut stone features, antique doors, and superb ceiling heights. The fully equipped kitchen and ample storage complete a space that is as aesthetically pleasing as it is practical. The living spaces are subtly multiplied: an office/library, a mezzanine converted into a TV lounge, and a solarium overlooking the countryside, a true vantage point for observing nature. A large 50 sq m games room offers endless possibilities: a master suite, a music room, a private cinema, or additional bedrooms. Furthermore, an 80 sq m double garage, a wine cellar, a workshop, and various storage areas enhance the property's amenities. Outside, the 1,500 m² landscaped garden extends this feeling of serenity, with the option to purchase an additional building plot for an orchard. A unique place, thoughtfully designed, that cannot be described… it must be experienced.
…By Midi-pyrénées Sotheby’s International Realty


Perched in a privileged elevated position, this stunning country estate offers complete privacy, tranquility, and breathtaking panoramic views over Cordes-sur-Ciel, one of France’s most beautiful medieval villages. Ideally located just 30 minutes from Albi, a UNESCO World Heritage city, the property combines seclusion with easy access to culture, dining, and amenities. Dating back to the Middle Ages, the main house has been beautifully restored using traditional materials, preserving its authentic character while offering modern comfort. The property provides approximately 480 m² of elegant living space set within landscaped gardens designed to maximise the views. The ground floor features a spacious entrance hall, a charming farmhouse kitchen, and three bright reception rooms, including one opening onto a terrace overlooking the gardens. The principal suite occupies a private wing, complete with dressing room, lounge, and bathroom, and enjoys spectacular triple-aspect views. A further bedroom and bathroom are also located on this level. A second wing offers three ensuite bedrooms, one with direct access to a west-facing terrace and courtyard garden. An additional room, currently used as a home cinema with adjoining bathroom, provides flexible living space. The architect-designed infinity pool with beach-style entry is perfectly positioned to enjoy the surrounding landscape in complete privacy. A separate 65 m² guest house includes a kitchen, living/dining area, ensuite bedroom, and private terrace—ideal for visitors or rental income. A rare opportunity to own a historic luxury home in the heart of the French countryside. Early viewing highly recommended.
…By Beaux Villages Immobilier


In this exceptional setting, nestled within an 18-hole golf course guaranteeing tranquility and a pristine environment, just 20 minutes from Toulouse and minutes from local amenities, this property embodies a perfect balance between elegance, modernity, and a relaxed lifestyle. A unique place, designed for those seeking more than just a house: a truly unique living experience. Behind a discreet gate, in the heart of over one hectare of unspoiled grounds, time seems to stand still. The property gradually reveals itself, bathed in light, with a natural elegance inspired by the South, where every space has been designed to combine comfort, conviviality, and the art of living. The majestic main house, spanning 581 square meters, opens onto a vast reception room of approximately 100 square meters, organized into several distinct areas, where the generous proportions and fluid layout invite entertaining. Nearby, a billiard room extends these moments of shared enjoyment in a refined atmosphere. The heart of the house revolves around a central patio, a veritable light well, around which the various spaces are arranged. Five suites, each designed as a true haven, offer privacy and comfort, two of which impress with their size—one 61 sq m, the other 93 sq m with a spectacular dressing room. Two offices and a cinema room complete this world resolutely focused on well-being. Set apart, a fully renovated guest house welcomes family or guests with the same high standards, in a private and secluded setting. Outside, the meticulously maintained garden reveals a unique L-shaped pool area, composed of two pools, bordered by covered terraces and a jacuzzi. Here, every moment invites relaxation, surrounded by light, nature, and serenity. The technical amenities are commensurate with the setting: efficient pellet heating, partial air conditioning, automatic irrigation, and even a lift connecting the parking area to the house, ensuring discreet comfort every day.
…By Midi-pyrénées Sotheby’s International Realty


Nestled in the lush, wooded hillsides of Ariège, 40 minutes from Carcassonne Airport and an hour from the Pink City and Mediterranean beaches, Mirepoix and its famous square are just a short distance away. The setting is a paradise of century-old trees, landscaped trails, and exclusive meadows where horses and Cabris mingle in perfect harmony. The grounds of just over 34 hectares slope gently, interspersed with lakes and enclosed trails bordering the woods of this breathtaking property where time has stood still. The main house, overlooking the land, is spread over 2 levels and completely renovated outbuildings. From the ground floor, you will find an entrance opening onto a huge living space, double living room, insert, exposed stones and beams, from which you will have direct access to the sumptuous fully equipped kitchen offering large bay windows facing south for an optimal light well. From this part you have access to a large terrace (with lounge/summer kitchen, pool house, barbecue) equipped with a tiled shower, entirely covered and delimited by a 10m x 5m infinity pool. On the East wing: a single-story master suite, with stone bathtub and large bathroom, creating a unique space where you can enjoy a 180o view of the private countryside. In the basement: a vaulted and magnificently decorated cellar awaits only the finest vintages. On the 1st floor: 2 spacious bedrooms (North and South) complete the main living area, a bright bathroom and an office area on a large mezzanine. A third south-facing bedroom offers a glimpse of the Pyrenees mountain range. This floor has a fully tiled floor and a remarkable ceiling height. At the rear of the building, an 'intimate' courtyard shelters century-old olive trees, bordered by a small flowered arbor and old stables converted into an en-suite bedroom (with its bathroom), 2 other bedrooms, a shower room and toilet. A triple garage annexes the western part of the complex and guarantees access completely cut off from the green spaces? A little further on, an orchard encompasses part of the land and reveals a beautiful, completely independent house, also spread over two levels, comprising: On the ground floor: a semi-covered terrace, entrance hall, living room/equipped kitchen and lounge, 2 bedrooms (South-East, South-West) en suite with their own bathroom and toilet. Upstairs: a large landing that can be converted, 3 bedrooms and 2 shower rooms. Large sheds mark out a discreet plot, not overlooked and bordered by an access path from a secure gate (with alarm system and surveillance cameras at several points on the property). It's one thing to want to build a house in the valleys of the lower Ariège, but quite another to have the time and the skills to make it a property of rare quality. Here, everything is finished, in perfect condition and renovated in a luxurious hacienda atmosphere, retaining the charm of the old. This place can be described, but it is nothing like it when you walk through its doors!
…By Europe Sud Immobilier - Esi

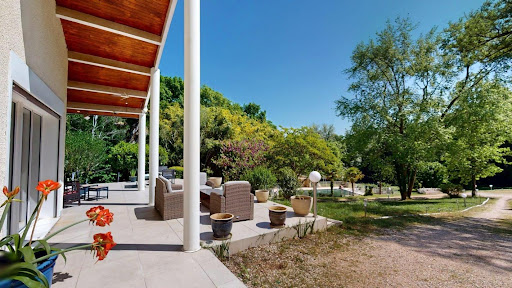


Exceptional villa in Vigoulet-Auzil (31) – Premium environment - Swimming pool - Double garageLocated in a sought-after residential area, in the heart of a calm and green environment, this sumptuous villa boasts beautiful volumes spread over three levels and offers high-quality amenities. Set on a magnificent tree-filled plot of more than 5000 m², the property enjoys an exceptional natural setting with a 14 x 7 m swimming pool, ideal for enjoying sunny days in complete privacy. From the entrance, you will be charmed by a spacious, bright living room that opens onto wide terraces with an unobstructed view of the surrounding landscape. Cathedral ceiling, functional fireplace, a veranda extends the living spaces pleasantly, ideal in any season. Gastronomy lovers will be enchanted by the spacious kitchen, perfectly arranged, and its private terrace. On the upper floor, the sleeping area consists of 6 comfortable bedrooms, accompanied by dressing rooms, shower rooms, and storage spaces, allowing for a large family to be accommodated in the best conditions. The completed basement offers many additional advantages: double garage, laundry room, storage spaces, and possibilities for customization according to your needs. Close to schools and all amenities, this rare property in the area combines comfort, space, and serenity, to be discovered without delay with our Orpi Esquirol agency. Agency reference: 235This description has been automatically translated from French.
…By Orpi Esquirol


In the sought-after heights of Saint-Lary Soulan, this private property reveals a spectacular view of the village and the surrounding hills, in a setting of preserved nature. Completely redesigned and renovated with exceptional attention to detail, this house is the culmination of a life project in which the owners have infused it with their personal style and deep connection to the property. Every detail has been carefully considered, every material meticulously chosen, giving the whole a signature that is at once elegant, warm, and timeless. From the moment you enter, the spaces reveal a hushed atmosphere, enhanced by the subtle combination of wood, stone and contemporary lines. The living room, bathed in natural light, is arranged around a stone fireplace, complete with a wood-burning stove, a striking feature and the true centerpiece of the house. The kitchen, subtly separated by a bar, extends this reception area with fluidity and refinement. The sleeping area consists of three bedrooms with soft and enveloping atmospheres, designed as intimate retreats. A bathroom with meticulous finishes and a separate toilet complete this level with discretion and elegance. Outside, the panoramic terrace offers an exceptional viewpoint, as if suspended above the village, inviting contemplation and privileged moments facing the mountains. More than just a property, this house tells a story: that of a renovation carried out with heart, where authenticity and contemporary comfort combine to offer a rare and inspiring living space. This chalet is sold with agency fees included (fees of EUR21,500 including VAT, payable by the buyer). For further information, please contact the Pascale Pyrénées Immobilier agency - RCS Tarbes B 479 731 416 - Professional license No. CPI 6501 2016 000 007 744
…By Pascale Pyrenees Immobilier
'%20stroke='%23DDAA3A'%20stroke-width='1.909'%20stroke-linecap='square'%20stroke-linejoin='bevel'/%3e%3c/svg%3e)
Receive by email any new listing that may match your search criteria
Your criteria :
By validating this form, you accept the general conditions of use of Le Figaro Properties.
These agencies offer a selection of luxury properties vente in Midi-Pyrénées. Feel free to contact them for personalized assistance.
For your search for an exceptional property, select from our luxury houses with panoramic views in Midi-Pyrénées, starting at $242,062. Offering exceptional panoramas, these 103 residences overlook the city and its surroundings. As the seasons pass, the spectacle is renewed without ever becoming tiresome. Depending on the area you are looking for, such as Condom, Castres and Toulouse, the living areas may vary and start at a minimum of 122 m². The largest properties rise to 1,850 m².
As part of your search for a luxury property, discover our catalog of 608 luxury houses with a terrace in Midi-Pyrénées, offered from $242,062. Outdoor meals or summer receptions, the terrace extends the house outdoors. Property listings are found in particular in Toulouse, Montauban and Lavaur. The houses listed in our listings offer attractive living areas measuring between 75 m² and 3,500 m².
Set down your suitcases without waiting: our catalog brings together 26 furnished luxury houses in Midi-Pyrénées, with a starting price of $489,752. From the living room to the bedrooms, each residence is tastefully furnished and ready to live in. Property listings are particularly numerous in the following areas: Toulouse, Lavaur and Saint-Lary-Soulan. The average price of this furnished stock stands at $3,137 per square meter. Living areas reach 1,500 m² for our largest properties.
As part of your search for properties of excellence, browse our privileged selection of 636 luxury houses with a pool in Midi-Pyrénées available from $275,838. These exceptional residences enjoy prime locations, particularly in Toulouse, Condom or Lavaur. Whether the architecture of these houses incorporates a covered indoor aquatic space or a vast outdoor pool, each property flourishes amid remarkably landscaped grounds measuring between 90 m² and 170 ha.
Your receptions deserve a setting to match: discover 31 luxury houses with a reception room in Midi-Pyrénées, starting at $449,221. These residences combine family privacy with spaces dedicated to major events. Family gatherings, business dinners or parties with friends naturally find their place there. The fashionable addresses are located in Albi, Figeac and Mirande. Depending on the property, the property area extends up to 70 ha.
The beach as an extension of the garden: this is the spirit of 3 luxury houses by the sea in Midi-Pyrénées, for sale from $336,634. Your life there will be organized to the rhythm of the coastline, between sea bathing and walks. Bressols, Graulhet and Montauban enliven the local market. In these residences, the minimum recorded living area is 128 m².
Anchor your daily life at the water's very edge: this is what the 6 luxury houses right on the water in Midi-Pyrénées allow, for sale from $494,286. These rare residences provide direct access to the shore, with no obstacle to cross. In the geographical area, Lavaur, Castelsarrasin and Caylus account for a significant share of our listing catalog. The average price per square meter stands at $3,756. Expect living areas measuring between 185 m² and 504 m². In our selection of listings, a property can have up to 10 rooms.
Within our catalog, 3 luxury houses listed as historic monuments in Midi-Pyrénées are for sale, starting at $1,012,155. These residences perpetuate exceptional architectural expertise. Acquiring one means continuing a story that began long before you. Your search can focus on Ambeyrac, Condom and Mirepoix. The properties recorded in our listings have between 5 and 6 bedrooms. The grounds in our collection measure 2,755 m². This can rise to 8.2 ha depending on the property.



