Get early access to listings that match your criteria
Never miss an opportunity again. Our personalized alerts notify you instantly.

 English$ USD · m²


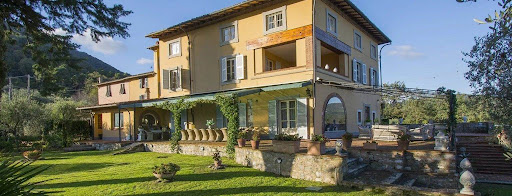
Main Features: Approx. 800 sqm surface (25 rooms) Ten bedrooms and eleven bathrooms in total 2.7-hectare estate with 450 productive olive trees 15x8 m panoramic swimming pool with private sun deck and 4,000 sqm garden Energy Efficiency: 20 KW Photovoltaic system Established hospitality business with professional restaurant internal Description: Perched on a hilltop with a commanding view of the Umbrian valley, we offer for sale an imposing 800 sqm stone farmhouse, built in the late 90s respecting local architectural traditions. Currently operating as a high-end hospitality business, the structure is layout as follows: Lower Floor: Dedicated to services and dining, it houses the reception area, a majestic restaurant hall with terracotta floors, a fully equipped professional kitchen, three guest bathrooms, storage rooms, and large warehouse/canteen spaces. Ground Floor: Features four independent, spacious, and comfortable apartments (two three-room and two two-room units), finished with authentic materials. First Floor: Houses four additional two-room apartments, characterized by exposed beams and premium finishes. Every room is designed to ensure maximum privacy and comfort, blending seamlessly with the surrounding pristine landscape. External Description: The farmhouse is surrounded by a 2.7-hectare estate, including 4,000 sqm of manicured gardens hosting a stunning 15x8 meter swimming pool with a private solarium. The remaining land is dedicated to a productive olive grove with approximately 450 trees, ensuring its own high-quality extra virgin olive oil production. The property boasts a strategic and panoramic position: immersed in absolute silence yet only 4 km from the Pianello highway access and very close to the international Umbrian airport. The proximity to Assisi (14 km) and Perugia (23 km) makes this property a perfect investment for those seeking an established tourist business in one of italy's most iconic regions. Distances: Assisi: 14 km Perugia: 23 km San Francesco d'Assisi international Airport: 8 km Highway Access (Pianello): 4 km Todi: 53 km Gubbio: 35 km ref. A1190RC33884
…By Annonceur International


We offer for sale a newly built villa, built on two levels, in a panoramic position with sea view, which will be delivered finished. The villa is located in a quiet and private area, a short distance from the beaches. The location offers a wide view of the Ligurian Sea and the possibility of quickly reaching the main centers of tourist interest. The location is ideal for those who want to experience the charm of the Riviera, without giving up the convenience of having, less than an hour away, the international airport of Nice, the Principality of Monaco and the French Riviera. The villa is designed on two levels connected by an internal staircase, which allows direct access to the garage compartment of about 45 square meters. The living area of about 180 square meters is surrounded by a garden arranged on strips. In this area there will be an infinity pool, which together with the solarium-relaxation area will offer an ideal space to spend pleasant moments outdoors. On the main floor there is an open space with kitchen equipped with an island and a large living room, the heart of the house, which overlooks the garden and the pool area. The living area is characterized by the presence of large French windows which, in addition to ensuring natural lighting, allow you to create continuity with the outside. On the same level as the living area, there is also the sleeping area, equipped with a master bedroom with wardrobe area and private bathroom with access to the outdoor area; two bedrooms, both with en-suite bathrooms and a study. An internal staircase connects to the basement, with an area of about 90 square meters, consisting of an area used as a cellar, laundry room, ancillary rooms and a gym area facing south. The outdoor area to the north of the property is also complete with a parking area for guests, with direct access to the villa via a private driveway. The structure is built with a photovoltaic system. An exclusive and refined place, where you can spend your time relaxing between the blue of the sea and the green of nature.
…By Annonceur International


Main Features: Type: Detached Villa Surface area: 280 sqm Bedrooms: 6 Bathrooms: 4 Garden: 500 sqm Garage: No Year of construction: Recent interior Description: This newly built detached villa is spread over three levels, offering spacious and bright areas. On the ground floor, the entrance leads to a triple living room, a fully equipped kitchen, a master bedroom, and a guest bathroom. An expansive veranda completes the main living space. On the first floor, there are three master bedrooms, one with an en suite bathroom, and an additional guest bathroom. The basement features a large living area with a kitchen, two rooms that can be converted into additional bedrooms, and another guest bathroom. The property also includes a warehouse with a bathroom. Exterior Description: The property has a large garden of about 500 sqm, ideal for enjoying outdoor relaxation. The villa is surrounded by a well-maintained green area, with a convenient veranda on the ground floor overlooking the garden. Distances: Marina di Pietrasanta: 2 km Pietrasanta city center: 6 km Forte dei Marmi: 10 km Viareggio: 15 km Lucca: 30 km ref. A10803RV2285729A
…By Annonceur International


Main Features: Approx. 250 sqm Twelve rooms Three bedrooms and four bathrooms Excellent condition Autonomous heating Habitable kitchen Garden of approx. 7.5 hectares internal Description: in the heart of the Tuscan countryside, in a peaceful and private location, we offer for sale this splendid stone farmhouse, finely restored, combining the charm of tradition with the elegance of high-level conservative restoration. The property spans approximately 259 sqm over two levels and offers a welcoming and sophisticated environment, perfect for those who wish to live in harmony with nature without sacrificing comfort. The main entrance opens onto a charming outdoor porch, ideal for moments of relaxation. inside, on the ground floor, there is a spacious and bright living room with a fireplace, characterized by large windows that allow natural light to flood the space. The living area also includes a dining room and a habitable kitchen. Completing the floor are a bathroom with a shower and a convenient storage room. The exposed stone, chestnut beams, and handcrafted terracotta floors create a warm and timeless atmosphere. On the upper floor, connected by a charming stone staircase, there is the sleeping area, with three double bedrooms, two bathrooms (one en-suite in the master bedroom), and a walk-in closet. The hallway leads to a magnificent terrace shaded by centuries-old pines, perfect for enjoying the peace and the surrounding landscape. External Description: The property is surrounded by 7.5 hectares of land, including olive grove, arable land, pasture, and forest, creating a unique and well-maintained natural setting. The garden is enriched by approximately 100 olive trees, equipped with a drip irrigation system powered by a reservoir and an artesian well. The land is well distributed, including 3.7 hectares of arable land, 3 hectares of pasture, and 1 hectare of forest. The property is also accessible via a 1.6 km white road that winds through a typical Tuscan landscape, ensuring privacy and tranquility. Outside, the property offers ample space to enjoy the surrounding nature. Distances: Sea: 23 km First shop: 4.5 km Casale Marittimo village: 12 km Bolgheri village: 20 km Pisa Airport: 76 km Reference: A3165TA2487573A
…By Annonceur International


Main Features: Approx. 300 sqm villa + 100 sqm guest house Seven bedrooms and six bathrooms Two independent but connected villas infinity pool with sea view Private garden approx. 5,000 sqm Panoramic views over the sea, Orbetello lagoon, Feniglia dune, and Forte Filippo Autonomous heating system Excellent condition internal Description: Located on the scenic hills of Porto Ercole, this charming 1970s stone villa is a prestigious coastal residence offering spectacular views and complete privacy. Comprising two connected but independent villas, it offers flexible use for large families or hosting guests. The main villa spans two levels: the upper floor features a dramatic entrance hall, double living room, elegant dining area, fully equipped kitchen, and a luxurious master suite with private bathroom and lounge. Expansive terraces and a pergola allow year-round outdoor living. The lower level, opening onto the pool area, includes three bedrooms with en-suite bathrooms, a serene winter garden, and a laundry room. interiors highlight traditional Tuscan elegance with terracotta flooring, wooden beams, and warm natural materials. The 100 sqm guesthouse is all on one level and perfect for independent accommodation. it includes a kitchen, glass-enclosed dining area, three bedrooms, and two bathrooms (one en-suite), all reflecting the same rustic charm and bright atmosphere as the main villa. External Description: Set in a beautifully landscaped 5,000 sqm Mediterranean garden with olive trees, cypresses, and native shrubs, the property offers multiple outdoor areas for relaxation and entertaining. Terraces, shaded pergolas, outdoor dining areas, and an impressive infinity pool with breathtaking views create a luxurious yet natural ambiance. Large windows throughout the villa blend indoor and outdoor spaces, enhancing light and immersing the home in its stunning surroundings. Though peacefully secluded, the property is conveniently located near Porto Ercole and all amenities. This villa is an exceptional retreat for those seeking elegance, privacy, and contact with nature in one of Tuscany's most exclusive coastal destinations. Distances: Porto Ercole center: 2 km Orbetello: 9 km Feniglia: 5 km Monte Argentario Golf Resort: 4 km Orbetello Train Station: 10 km Rome Fiumicino Airport: 150 km Grosseto: 50 km ref. A1190RV38672
…By Annonceur International


Main Features: Approx. 900 sqm surface 10 bedrooms and 11 bathrooms Spacious and luminous living rooms with historic fireplaces Professional kitchen with fireplace and breakfast area 14x6 m private pool with solarium Two independent dependences Panoramic garden with centuries-old trees and Mediterranean plants Air conditioning, fast WiFi, satellite TV internal Description: Located amidst the lush hills of Lucca, just 10 minutes from the historic city center, this stunning 17th-century villa has been meticulously restored, preserving its historical charm while providing modern comforts. With a total surface area of approx. 900 sqm, the property spans three main floors, offering an elegant and spacious layout that can accommodate up to 20 guests. The ground floor features large, bright living rooms with historic fireplaces, perfect for entertaining or relaxing. The professional kitchen, complete with a fireplace and breakfast area, is ideal for family gatherings or hosting events. The sleeping area includes 10 beautifully furnished bedrooms, each with an en suite bathroom. The villa also features a wine cellar, study, and multiple reception spaces, making it ideal for elegant dinners or business meetings. External Description: The estate boasts a magnificent panoramic park that spans multiple levels, perfect for enjoying the beauty of the Tuscan landscape in complete privacy. The 14x6 m private pool, surrounded by a large solarium with sunbeds, a gazebo equipped with an outdoor kitchen, dining area, and relaxation zone, is ideal for leisure and outdoor gatherings. The enclosed garden, featuring Mediterranean plants, is perfect for romantic outdoor dinners or private events. The villa also offers multiple terraced areas, allowing for full enjoyment of the breathtaking views over the surrounding hills. The property's hillside location ensures total privacy while being close to essential services, making it an ideal home or investment for those seeking an exclusive retreat in Tuscany. Dependence: The property also includes two independent units, perfect for guests or staff. The first dependence consists of 2 double bedrooms with private bathrooms, while the second features 3 bedrooms, perfect for larger families or groups. These units provide additional value and flexibility to the property. Strategic Location: This villa is ideally located for those seeking an exclusive home that is well-connected. Lucca is just 6 km away, Pisa is a 25-minute drive, and Florence is only 45 minutes away. The famous Versilia coastline (Forte dei Marmi and Viareggio) is less than 30 minutes away. Montecarlo, Montecatini, Garfagnana, and Barga can all be reached in 20-45 minutes, while the Cinque Terre, San Gimignano, and Siena are within a 1-2 hour drive, making this villa the perfect base for exploring Tuscany and beyond. Distances: Lucca center: 6 km Pisa: 25 min Florence: 45 min Versilia (Forte dei Marmi / Viareggio): 25 min Montecarlo, Montecatini, Garfagnana, Barga: 20-45 min Cinque Terre, San Gimignano, Siena: 1-2 hours ref. A1190RV23193
…By Annonceur International


Main Features: Approx. 515 sqm surface (28 rooms) Eleven bedrooms and nine bathrooms in total Stone complex divided into independent units and 3 detached houses 21 hectares of land (olive grove with 1,400 trees and woodland) Professional restaurant (30 seats) and potential for Albergo Diffuso internal Description: Nestled in the lush Tuscan countryside between Grosseto and Siena, within an ancient traditional hamlet at 470m above sea level, we offer an exclusive exposed stone agriturismo. The main core houses the owner's apartment across three levels, featuring vaulted ceilings and wooden beams, with spacious lounges and original fireplaces. The guest accommodation within the main building includes a one-bedroom apartment, a two-bedroom unit in the tower with breathtaking views, and a studio. Completing the residential offering are three independent houses detached from the main body, each with unique features and private courtyards. The interiors are finished according to the finest Tuscan artisanal traditions, with refined furnishings and fully equipped kitchens. The property includes a recently built restaurant area with an industrial kitchen and a dining room for 30 guests. External Description: The estate spans a vast territory of approximately 21 hectares, expertly divided between coppice woodland and a productive olive grove featuring 700 mature trees and 700 newly planted ones. Located near the medieval village of Pari, the estate guarantees absolute peace while being strategically connected to the Petriolo Thermal Baths and major art cities (Siena is only 30 km away). Access is via a well-maintained 1.6 km shared unpaved road. The hamlet configuration and the possibility of integrating further buildings make this property an ideal investment for a high-profile albergo diffuso project, just 30 minutes from the sea at Castiglione della Pescaia. Distances: Pari (Medieval Village): 3 km Petriolo Thermal Baths: 10 km Siena: 30 km Sea (Castiglione della Pescaia): 45 km (30 minutes) Montalcino / Val d'Orcia: 50 km Florence Airport: 95 km ref. A7631TA2549650A
…By Annonceur International


Main Features: Approx. 940 sqm surface (10 rooms) Six bedrooms and six bathrooms Private fenced park of approx. 7,000 sqm Leisure area with tavern, billiards, bar, and BBQ zone Exclusive location just minutes from Lucca's historic center internal Description: in one of the most private and sought-after residential areas on the outskirts of Lucca, we offer for sale a majestic villa of approximately 1,000 sqm, a perfect blend of elegance and functionality. The property is spread over several levels with generous spaces designed for both high-end representation and family comfort. The main floor houses living rooms with fireplaces, a study, an eat-in kitchen, and a sleeping area consisting of large master suites, each with a private bathroom and walk-in closet. The basement level is the convivial heart of the home: a vast tavern overlooking the garden with relaxation areas, billiards, a bar, and a second kitchen with an indoor and outdoor BBQ area. This level also includes service rooms and independent staff quarters. The attic floor offers further versatile rooms, including a living room and a bedroom with an ensuite bathroom. External Description: The villa is nestled in a private park of approximately 7,000 sqm, fully fenced, ensuring absolute privacy and an orderly green environment. The home's numerous windows create a constant dialogue between the interior and exterior. The property is completed by a large garage, covered parking for several cars, and large greenhouses, ideal for restoration as lemon houses or multi-functional hobby spaces. The location is strategic: a peaceful oasis surrounded by greenery, located just a few minutes from the historic walls of Lucca and well-connected to main services. Distances: Lucca Historic Center: 2 km (5 minutes) Versilia (Sea): 28 km Pisa (Airport): 30 km Florence: 75 km Golf Club: 10 km ref. A1190RV30539
…By Annonceur International


Ref: EB 26588 NEW DESIGN VILLA WITH POOL Lonato del Garda Center: Cutting-edge Elegance and Castle View. Contemporary lines, maximum privacy, and a panoramic view of Lonato Castle define this new residential project nestled in the prestigious hillside adjacent to the historic center. The location perfectly combines the tranquility of a private setting with immediate proximity to Lake Garda's most renowned beaches, amenities, and major transport routes. This high-end property is designed both as a premier elite residence and as a solid investment in a constantly growing international market. THE PROJECT AND INTERIOR SPACES: The development covers approximately 220 m2 of walkable interior space on two levels, designed to enhance the fluidity of the spaces and the constant entry of natural light. On the Ground Floor: The spacious living area is designed to blend seamlessly with the outdoor spaces; large sliding doors open up views of the Castle and provide direct access to the spacious covered porch and pool area. The sleeping area is located on the same level, featuring three bedrooms and two bathrooms (including the master bedroom with an ensuite bathroom). On the Basement: Internally connected, this level offers complete freedom for customization. The space is ideal for a separate guest area (with an additional living area, master bedroom, and private bathroom), a private wellness/spa area, or a large garage. OUTDOOR HIGH-TECH: The villa enjoys a private park of approximately 800 m2, where a dedicated lighting design creates evocative evening scenarios that enhance the geometry of the structure and the infinity pool. The interiors, fully customizable in terms of finishes, integrate the most advanced technologies for comfort and energy efficiency: latest-generation home automation that can be managed remotely, electric shutters, and cutting-edge energy-saving systems. INVESTMENT VALUE: A strategic and elegant solution, ready to become an unforgettable holiday retreat or an exclusive home to enjoy year-round. Note: Within the same subdivision, villas with varying living and land sizes are available. The images shown represent the different types of homes available within the complex. Details and information available upon request for private appointments. The information is indicative and does not constitute a contractual element.
…By Annonceur International


Ref EB 26593THE CASTLE VIEW DESIGN VILLA | Lonato del Garda Centro A Cutting-Edge Project, an Elite Investment.In the prestigious setting of Lake Garda, this property under construction represents the perfect synthesis of cutting-edge contemporary architecture and the timeless charm of the Italian hilly landscape. Situated in a secluded and commanding location adjacent to the historic center of Lonato, the villa offers a spectacular view of the evocative medieval castle. This strategic location guarantees maximum privacy and security, while remaining exceptionally convenient to the area's elite amenities, renowned golf clubs, and the lake's most exclusive beaches.ARCHITECTURE AND INTERIOR DESIGN: The home extends over approximately 280 m2 of internal floor space, designed to offer an experience of absolute living comfort at the highest global standards:The Ground Floor (Living Master Suite): Featuring a spacious living area, the space is flooded with natural light thanks to floor-to-ceiling sliding doors. These blur visual boundaries, creating a seamless indoor-outdoor living experience that leads directly to the large covered porch and pool area. A corridor leads to the sleeping area, consisting of three spacious bedrooms and two bathrooms, including the superb master suite with en-suite bathroom. The Basement (Tailored): Directly connected, this level offers the buyer the privilege of bespoke customization. The space is ideal for a Private Spa Wellness area, a Club Room with a cellar for fine wine collections, a separate guesthouse, or a large garage.TECHNOLOGY AND OUTDOOR: Nestled in a private park of approximately 1,000 square meters, the villa boasts top-notch finishes and state-of-the-art technology. The eco-sustainable systems ensure maximum energy savings, while the advanced home automation system allows for complete remote management of the property, wherever you are in the world.INVESTMENT VALUE AND STRATEGIC OPPORTUNITY: In a highly resilient global market like that of Lake Garda, this property represents an excellent Trophy Asset and a safe haven for your capital.The property is located in an elite development where we have additional properties of various sizes and plots of land, ideal for those looking to expand their real estate portfolio in Italy.An exceptional residence, ideal as both a Primary Residence and a Prestige Holiday Retreat. An unmissable opportunity in one of Europe's most sought-after destinations.Private Confidential Viewings by Appointment Only.The information is indicative and does not constitute a contractual element.
…By Annonceur International


Main Features: Approx. 278 sqm surface (10 rooms) Five bedrooms and three bathrooms (divided into two independent units) Stunning surrounding private garden of approx. 2,800 sqm Two independent apartments (ideal for two families or B&B) Energy Efficiency: Photovoltaic and solar thermal systems, pellet boiler, and LPG Strategic location: Piombino countryside, just 5 km from the beautiful Baratti Gulf internal Description: Nestled in the quiet of the evocative Tuscan countryside and surrounded by a lush park, we offer for sale a charming country house of approximately 278 sqm. The property is in overall excellent condition and is divided into two fully independent apartments, perfect for accommodating two families or starting a profitable hospitality business: Ground Floor (Main Residence): The entrance leads to a large and extremely bright living room, a separate eat-in kitchen with direct access to the garden, and a spacious sleeping area consisting of four bedrooms and two well-appointed windowed bathrooms. First Floor (Second Unit): Reached via a traditional external Tuscan staircase, it houses a cozy second apartment with a rational layout. it consists of an entrance hall, lounge, dining room, kitchen, one double bedroom, a bathroom, and a large terrace perfect for al-fresco dining and relaxing. The interiors preserve traditional Tuscan charm with authentic finishes and beautiful terracotta floors that bring warmth and character to every space. External Description and Technology: The farmhouse is encircled by an exclusive, fully fenced 2,800 sqm private park, accessed via an automated driveway gate—a green sanctuary perfect for enjoying the outdoors near the sea. Particular attention has been dedicated to energy efficiency and modern comfort: the ground floor is equipped with a state-of-the-art pellet boiler, solar thermal panels for hot water, and a dedicated photovoltaic system. The first floor features independent heating powered by an LPG boiler and a pellet stove. Distances: Baratti Gulf and Beach: 5 km (10 minutes) Populonia (Archaeological Park): 7 km Piombino Center (Amenities & Ferries): 8 km San Vincenzo: 15 km Venturina Thermal Baths: 12 km Pisa international Airport: 100 km ref. A6756TA2572227A
…By Annonceur International


A Dream on Lake Garda: Rustic Lake View Home with 6 Fully Equipped Apartments in Gargnano The perfect blend of historic charm, pristine nature, and a guaranteed income in the heart of the Alto Garda Park. Are you looking for a unique real estate investment or your next successful hospitality business? This property is the answer to your dreams. Nestled in the mesmerizing tranquility of the Gargnano hills, this charming, traditional rustic house has been completely renovated to combine the warmth of stone and wood with modern comforts. The property is spread over several levels, offering 4 one-of-a-kind three-room apartments and 2 one-of-a-kind two-room apartments: Basement (The Charm of History): Two independent units with enormous panoramic terraces. One of these is the result of the expert restoration of a charming former manger, where you can soak up the history of the place and enjoy breathtaking views of the lake. The Mezzanine Floor (Outdoor Spaces): Two bright apartments. One of them boasts a spacious terrace and a large balcony, ideal for breakfasts and dinners at sunset. The First Floor: Two attic apartments with characteristic exposed beams, offering an intimate atmosphere and a commanding, spectacular view of the lake and surrounding peaks. The Property's Strengths 180° Lake View: A natural postcard suspended between the blue of Lake Garda and the green of the mountains. Ready to Move In: Fully furnished, equipped, and already available for seasonal rental. 6 Independent Units: Perfect flexibility for managing a BB, holiday home or as an exclusive multi-family residence. Privacy and Nature: A large private plot of land surrounds the house, offering an oasis of absolute relaxation. Private Parking: 6 reserved parking spaces (one for each apartment), a key plus for the area. Outdoor Spaces and Potential The large adjacent plot of land is a blank canvas for your projects: it can become an exclusive solarium, a private olive grove, a play area, or the perfect place to grow local, zero-kilometer produce for your guests. Don't miss out on this rare gem on Lake Garda. Contact us today for an exclusive viewing.
…By Annonceur International


Main Features: Approx. 336 sqm surface over three levels Seven bedrooms and six bathrooms in total (as per description) Private fenced park of approx. 9,000 sqm Landscaped swimming pool with sun deck and gazebo Authentic finishes: exposed beams, antique terracotta, and stone walls Strategic location just minutes from Lucca's historic center internal Description: Nestled in the quiet Lucchese countryside, we offer for sale a prestigious 336 sqm villa, a perfect synthesis of traditional Tuscan charm and contemporary functionality. The property, resulting from a meticulous conservative restoration, is spread over three levels. The ground floor hosts a bright living area with a dining room and a fully equipped kitchen; this level features three double bedrooms, all with en-suite bathrooms and direct garden access. The first floor includes two more double bedrooms with private bathrooms, offering a warm and refined atmosphere highlighted by wooden beamed ceilings. The basement completes the property with two additional rooms and a large bathroom, perfect for guests or staff. The villa is equipped with modern systems ensuring maximum living comfort. External Description: The villa is surrounded by a lush private park of approximately 9,000 sqm, fully fenced to ensure absolute privacy. The centerpiece of the outdoor area is the beautiful swimming pool, surrounded by ample relaxation spaces, sun decks, and a gazebo. The property is designed for year-round outdoor living, thanks to its charming porches, outdoor kitchen, and original wood-burning oven. The location is ideal: a peaceful oasis just a short distance from the Renaissance walls of Lucca and excellently connected to the art cities of Pisa and Florence, as well as the Versilia coast. Distances: Lucca Historic Center: 4 km Versilia (Beach): 25 km Pisa (Airport): 30 km Florence: 75 km Golf Club: 10 km ref. A1190RV67183
…By Annonceur International


LAZIO - VITERBO - CASTRO CAVES VILLA DEGLI OLIVI - A PRESTIGIOUS VILLA WITH A VIEW OF LAKE BOLSENA In a dominant and private position, immersed in the greenery of the Lazio countryside, we offer an exclusive 342 sq m detached villa with a suggestive panoramic view of Lake Bolsena, a heated swimming pool and a private park of approximately 4 hectares. The Villa is spread over three levels: Ground floor: large and bright living room with panoramic view, open-plan kitchen, double bedroom, closet and bathroom with window and shower; First floor: elegant living room with direct access to the panoramic terrace, two spacious bedrooms, one with an en suite bathroom and a whirlpool tub, as well as a second bathroom with window and shower; Basement: accessible both internally and via a separate entrance, comprising a kitchen, double bedroom, and bathroom, ideal as a guesthouse or independent space. The villa is entirely clad in characteristic volcanic stone from the Paglia River, an element that lends the property its charm and uniqueness. The large windows enhance the natural light in the rooms and the surrounding panorama. The property is immersed in a private park of approximately 4 hectares enriched by a vineyard, an olive grove with 400 fruit trees and evocative caves carved into the rock, a true peculiarity of the place. The property also includes a splendid 5 x 12-meter swimming pool with a cover and solar heating system, perfect for year-round use, and a characteristic cellar of approximately 22 m2. The price indicated refers to the villa with swimming pool and an area of approximately 1 hectare. An exclusive residence, ideal for those who wish to live in nature without giving up comfort, privacy and a panorama of rare beauty, just 26 km from Orvieto. Contact us now for more information and to schedule an appointment.
…By Annonceur International


LAZIO - VITERBO - LUBRIANO LUXURY HISTORY VILLA Prestigious historic villa from the early 11th century, the Palazzo dei Monaldeschi della Cervara di Lubriano stands in the Valle dei Calanchi, on the border between Umbria and Lazio, in the heart of the ancient medieval village of Lubriano. The building, which develops an area of about 2600 commercial square meters, is divided into various rooms both for residential use and for receptions and events. Inside we find 23 bathrooms, 14 bedrooms, 2 kitchens, 2 dining rooms, 2 studies, a huge living room, a bright winter garden and many other rooms used as services; there are also an elevator and a freight elevator inside the structure. Also part of the property are two cellars, located under the Palazzo and with different accesses of the surface of approximately 50 m2 and 80 m2. Furthermore, on the outside there are various terraces located on different levels, a swimming pool measuring 8 x 18 ml and a well-kept garden completes the property. The property overlooks the wonderful Civita di Bagnoregio called the dying city. Originally the village was dominated by a convent of monks and was inhabited by a small community of laborers and craftsmen who had settled in that area. One of the most prestigious and representative Orvieto families of that time, the MONALDESCHI della Cervara, whose coat of arms, composed of gold frets on a blue field, is frescoed in the vault of the entrance to Palazzo Monaldeschi, acquired the convent and the surrounding wooded area. The hermitage was thus transformed into a small country castle used precisely to host the owners and their court for leisure and entertainment. The Palazzo remained the property of the Monaldeschi family for 500 years and retained its original appearance until 1600. Paolo Antonio Monaldeschi, the last male heir of the family, decided to completely renovate the building. Thus he entrusted himself to the well-known architect Giovan Battista Gazale di Vignanello who redesigned it in a Baroque style. The Palazzo includes numerous rooms and outdoor spaces, such as the roof garden, to accommodate up to 300 people in the context of a splendid Baroque Historical Residence, ideal for unforgettable receptions. Just to name a few, the Sala Specchi welcomes up to 140 guests, the Sala Arazzo up to 90; the Sala Tevere, with up to 40 period canvases representing glimpses of the Teverina; finally, the Sala dei Rosoni would allow, with a reception of 50 seats, to exceed, overall, the number of 300 guests. The Palazzo also includes numerous apartments to allow its guests to stay immersed in art, in peace and relaxation. Palazzo Monaldeschi hosts seminars, conferences, concerts, anniversaries, private parties and receptions of all kinds. It enjoys a fascinating and panoramic position and, at the same time, enviable from a tourist point of view. Close to the well-known Civita di Bagnoregio the dying city, at the same time it is only 30 km from Viterbo, 13 km from Bolsena lake and 100 km from Rome. Contact us to come and visit this prestigious residence
…By Annonceur International


The hills of Romagna have a particular quality of light in the early evening — warm, unhurried, the kind that makes you forget what you were supposed to be doing. This Stonewater Sanctuary sits in that light, on a low hill above Forlimpopoli, two kilometres from the medieval borgo of Bertinoro, and it has been doing so since the 17th century. The estate was built on — and named after — an ancient Roman thermal site along the Via Consolare. Consuls once stopped here. The instinct to pause, to restore, to take the long view across the plain to the Adriatic, seems to be written into the land itself. The main villa, restored with patience and an evident commitment to quality, moves across three floors without ever feeling rushed. Ground floor rooms flow into one another in the way old Italian houses do at their best — salon with fireplace, formal dining room, a kitchen that opens directly onto a loggia with an outdoor table and a brick barbecue that has clearly seen serious use. A self-contained guesthouse sits discreetly within the structure, with its own entrance should privacy be preferred. Upstairs, seven bedrooms occupy the first floor, anchored by two principal suites with walk-in closets and bathrooms finished with Jacuzzi and shower. Two of the smaller rooms connect internally — useful, and quietly considered. The attic holds one final room, alone above everything, with the kind of silence that is increasingly hard to find. What distinguishes this estate from others of comparable scale is the annex — a contemporary building reached from the main villa through a vaulted underground tunnel. The transition is deliberate: stone, shadow, then the sudden arrival into a room built around a 60 m² indoor pool, mosaic-lined, heated, with large windows that look out across the garden and the outdoor pool beyond. A bar, lounge areas and a gym; a sauna and Turkish bath; a professional kitchen. The annex works as a self-contained world, and the tunnel connecting it to the 17th-century villa is, in its way, the most honest summary of what this property is: two centuries in conversation. Outside, a 120 m² pool occupies the formal garden, reached from the rose garden above by a marble staircase with water flowing along both sides. The 1.4-hectare park is Italian garden design done with genuine care — linden avenues, fountains, terraced viewpoints, the Adriatic visible on clear days. Nearly 10 hectares of vineyard and agricultural land extend beyond, currently leased, with room to develop further. This is Emilia-Romagna at its most considered: the food, the landscape, the light, and now, available for the right custodian, one of its finest private estates. Forlì Airport is twelve minutes away, Bologna is just over an hour and the Adriatic coast is twenty.
…By Annonceur International


Main Features: Approx. 662 sqm surface (34 rooms) Eleven bedrooms and twelve bathrooms in total 10-hectare estate (9,000 sqm Chianti iGT vineyard, organic olive grove with 230 trees) 12x6 m swimming pool with terracotta sun deck Divided into 8 units (Owner's apartment + 7 guest apartments) Plus: Approved permits for a new 300 sqm building and certified organic production internal Description: Nestled in the stunning Florentine countryside near Rignano sull'Arno, we offer for sale a prestigious 662 sqm villa, a perfect example of rural architectural recovery. The property, spread over three floors, blends the charm of original materials (exposed stone, terracotta, wooden beams) with modern comfort. Ground Floor: Houses the master apartment consisting of a monumental lounge, dining room, eat-in kitchen, library, two bedrooms with en-suite bathrooms, and a large south-facing loggia. Upper Floors: Host seven independent guest apartments (labeled A to G), each featuring a kitchen or kitchenette and private outdoor spaces. The layouts range from studios to three-room units, some including mezzanines and large panoramic terraces. The property is air-conditioned, equipped with independent heating, and is sold fully furnished. External Description and Potential: The villa is surrounded by a 10-hectare estate ensuring absolute privacy. The agricultural production is certified organic and includes an olive grove with 230 trees and a Chianti iGT vineyard. The relaxation area features a 12x6 m pool nestled in the greenery. A highlight of exceptional value is the development potential: the property has approved permits to build a new 300 sqm building (including 150 sqm underground). The location is strategic, just 5 km from The Mall luxury outlet and excellently connected to Florence and major airports. Distances: Rignano sull'Arno (Amenities): 4 km Florence (City Center): 25 km The Mall Outlet: 5 km Arezzo: 50 km Florence Airport: 35 km A1 Motorway (incisa-Reggello exit): 10 km ref. A1190TA93599
…By Annonceur International


Panoramic Villa with Lake Maggiore Views, Guest House and Private Garden for Sale in Ghiffa UNESCO Hills, ItalyIn a commanding panoramic position overlooking the waters of Lake Maggiore, on the peaceful hills above Ghiffa, this elegant detached villa is set within a private and tranquil natural setting.The property is located just a few minutes from Verbania and Cannero Riviera, as well as the renowned Sacro Monte di Ghiffa, a **UNESCO World Heritage Site, offering an ideal retreat for those who wish to enjoy the authentic charm of Lake Maggiore in an exclusive and panoramic location.The villa extends over three levels and offers approximately 300 sqm of living space, complemented by an independent 70 sqm guest house. The property has been carefully maintained and periodically updated over the years, with the most recent renovation completed in 2018, including the installation of a modern kitchen and air conditioning in the bedrooms.The ground floor hosts the bright and welcoming living area, featuring a spacious living room, a dining room, a large fully equipped kitchen, and two bathrooms with showers. These living spaces open onto the outdoor areas, where a charming dining terrace with barbecue provides the perfect setting for al fresco entertaining.The sleeping quarters, arranged across the first and second floors, include four bedrooms and two full bathrooms. One of the bedrooms also features a convenient kitchenette. Most rooms enjoy beautiful open views over Lake Maggiore, while the first floor also offers a panoramic terrace, ideal for relaxing while admiring the surrounding landscape.The property also includes a separate guest house of approximately 70 sqm, featuring a living room with open kitchen, a double bedroom, and a bathroom with shower, ensuring privacy and comfort for guests or staff.The villa is surrounded by a beautifully maintained 1,600 sqm private garden, designed with several outdoor living areas including a sun terrace, shaded relaxation spaces, and areas for outdoor dining.Access to the property is through an electric gate and a private driveway. Within the grounds there is a covered parking area and ample space for several vehicles.Additional features include an external-access laundry room, wine cellar, technical room, automatic irrigation system, and wooden double-glazed windows with mosquito screens.This property represents a rare opportunity to own a villa with spectacular lake views, generous living spaces, and exceptional privacy, ideal both as a primary residence and as a refined lakeside retreat on Lake Maggiore.
…By Annonceur International


Elegant villa with private park in the heart of Imperial Rome, Forte dei Marmi In the renowned Roma Imperiale district, one of the most exclusive and private areas of Forte dei Marmi, stands this elegant villa surrounded by greenery, featuring large spaces, great privacy, and a privileged location just a short distance from the sea. The property extends over approximately 300 square meters on two levels, and is surrounded by a magnificent private garden of over 1,500 square meters, filled with tall trees and well-kept vegetation that create an atmosphere of absolute tranquility and privacy. The interiors are bright and harmonious thanks to the large windows that open to the outside, creating a pleasant sense of continuity between the villa and the surrounding park. The layout is designed to offer comfort, functionality, and elegance throughout. On the ground floor, the entrance leads to a spacious living room with a fireplace, overlooking the porch and garden, ideal for entertaining and relaxing outdoors. On the same level, there is a refined dining area, a fully equipped kitchen with pantry, and a comfortable suite comprising a bedroom/study and private bathroom. The sleeping area, located on the first floor, features four generously sized double bedrooms, two of which have direct access to a splendid panoramic terrace, as well as two large bathrooms serving the floor. The villa has a total of six bedrooms and four bathrooms, offering ideal spaces for both family life and welcoming guests in maximum comfort. The property also includes a basement level with utility rooms and a laundry room, as well as dual access, both pedestrian and vehicular, ensuring convenience and independence. This residence represents a highly prestigious solution in the heart of Versilia, perfect both as a private residence and as a valuable investment in one of the most sought-after destinations on the Tuscan coast. Its proximity to the beaches, exclusive services, and refined atmosphere of Forte dei Marmi make this property a rare opportunity for those seeking an elegant and private setting. ***The images attached to the advert are renderings and not actual photographs of the property*** *For privacy reasons, the address on the page is indicative and the property is located in the immediate vicinity*
…By Annonceur International


Baia Sardinia: the stone house steps from the sea that you will never find againStop scrolling for a moment.Not because this is just another listing but because this is not just another house. Anyone who knows Baia Sardinia understands exactly what it means to find, just a few minutes' walk from the beach and the village centre, a property with this history, this soul, and this position. In thirty years of working the Costa Smeralda property market, I can count on one hand the times I have come across something quite like this.A house that tells a story and waits for the person who will complete itStep through the wrought iron gate framed by local stone that warm, pale, ancient granite and you will understand immediately that you are not walking into one of the many holiday villas built for the tourist market. You are walking into a real house, built to last, lived in with care, with a character that no modern renovation could ever replicate from scratch.The property requires a full renovation and for anyone who knows how to read this market, that is not a drawback: it is precisely the reason why this represents one of the most concrete opportunities available today on the Costa Smeralda. Acquiring a structure of this solidity, in this location, at this price, and bringing it up to the standard it deserves means taking ownership of a first-class property asset whose final value will significantly exceed the total investment. Those who have made this calculation in the area over recent years have been proved right.Three levels of potentialOn the ground floor the sleeping area is quiet and sheltered: four bedrooms distributed across the levels of the house, with that structural skeleton in local stone that is the first thing any experienced architect looks at when stepping into a restoration project. The granite walls, the ceilings, the staircase everything that truly costs in a renovation is already there, intact, solid, and authentic. What is needed is vision and the willingness to bring it to the level this location deserves.Climb the granite staircase to the main living floor. The sitting room opens onto the terrace, and from there the sea is present, real, undeniable. The turquoise of Baia Sardinia that shade that first-time visitors can barely believe is real. Picture that terrace rebuilt with contemporary materials, the right glazing, the right lighting: it becomes the heart of the house, the gravitational centre around which every summer revolves.The taverna on the third level habitable, independent, with its own direct access is a space that in the renovation can become a self-contained guest apartment, a study, or a separate relaxation area. In terms of rental income, having an independent additional volume in a property in Baia Sardinia means managing the house with a flexibility that very few properties in the area can offer.The mature garden, with its Mediterranean vegetation grown over decades palms, magnolias, aromatic plants is a green heritage that would take decades to recreate from nothing. In a new build, you simply cannot buy it at any price.Baia Sardinia: the right place at the right timeBaia Sardinia is not Porto Cervo, and that is precisely its strength. This is the real Costa Smeralda where you walk to the beach, where the harbour restaurants are reachable on foot, where summer still has a human pace. The beach is a few minutes' walk away. The village centre with its shops, bars and restaurants requires no car. The most celebrated beaches of the Costa Capriccioli, Romazzino, Liscia Ruja are fifteen minutes away.The market for quality rentals in Baia Sardinia has a demand that structurally exceeds available supply. A renovated property of this size, with this history and this position, commands weekly rental rates among the highest on the entire Costa Smeralda. Those who buy today, renovate thoughtfully and rent...
…By Annonceur International


Located in Ragusa, this exclusive residential complex spans 11 hectares of land, once part of the historic hunting reserve of the Ganzeria of the Marchesi. The entire property is enclosed by dry-stone walls, offering a peaceful and private environment, just 3 km from the stunning beaches of Marina di Ragusa and 1 km from the town center. The estate includes a tennis court set in greenery, while the surrounding countryside is characterized by carob trees, olive trees, and wild plants.The complex includes:A 250 sqm villa, originally built in the 1950s/60s and fully renovated in 2006, all on one floor. The villa consists of 6 bedrooms, 6 bathrooms (5 of which are en-suite), a large 50 sqm living room, and large verandas totaling 150 sqm. The property also features a 60 sqm covered veranda and a 4x2.5 meter heated indoor mini pool. Surrounding the villa is a 1500 sqm private garden with a 6x12 meter heated private pool, 1.6 meters deep.A luxury villa with panoramic views of the coast, set in the Ragusa countryside, surrounded by wide open spaces, a private garden, pool, and children's playground. The 450 sqm villa is spread over two floors: 350 sqm on the ground floor and 100 sqm on the first floor. It includes 6 bedrooms and 7 bathrooms (6 of which are en-suite). On the ground floor, there is a large 120 sqm living room, a fully equipped kitchen, a dining area, a reading/living area, a billiard table, and a fireplace. Outside, there is a 150 sqm covered veranda with an outdoor kitchen (30 sqm) and a 30 sqm mini spa with a heated hot tub. The villa is surrounded by a 600 sqm panoramic garden, a 12x6 meter heated private pool (1.5 meters deep), and a solarium. The property also includes a 30 sqm garage and a shelter for 4 cars.The entire complex is equipped with air conditioning and heat pumps in all rooms, as well as a 20 kW photovoltaic system. The property has rainwater and gray water collection tanks with respective capacities of 1,500 and 900 cubic meters, used for garden irrigation. There is also a 50 cubic meter potable water tank. The estate is served by two drilled wells and a connection to a private water network from a shared well with a flow rate of about 30 liters per hour.The sale also includes the furniture, offering a unique opportunity for those seeking a luxury residence or an investment in the hospitality sector.
…By Annonceur International


Discover this extraordinary restored eighteenth-century farmhouse, located in the heart of Salento, just a few minutes from the beautiful coast of Torre dell'Orso and a short distance from the cultural capital of Lecce. With a total area of about 1,500 square meters and an extension over 17 hectares of organically cultivated land, this property is a true piece of paradise. The masseria has several stone buildings that enclose a central courtyard with vaulted ceilings and wooden beams, exposed arches and a historic dovecote tower. The renovation has been able to maintain the original character, while offering essential modern comforts. It is ideal as a private residence, rural retreat or boutique hospitality project. The completely organic land allows the production of fruit and vegetables, creating opportunities for zero-kilometer experiences. Relax in the saltwater infinity pool, nestled in a picturesque grove, while enjoying an eco-friendly lifestyle. With a 12 kW photovoltaic system and a solar thermal system for water heating, this farm is also an example of sustainability. Free of noise and electromagnetic pollution, it is the ideal place for those who appreciate space, nature and simplicity. Don't miss the opportunity to invest in a family estate, hospitality initiative, or long-term investment. Contact us for more information and to arrange a visit!
…By Annonceur International


Main Features: Approx. 198 sqm surface + 42 sqm annex (11 rooms) Three bedrooms (including a convertible studio) and four bathrooms Premium renovation with Energy Class A3 Underfloor heating, air conditioning, and photovoltaic system Panoramic location in the heart of Val d'Orcia (UNESCO Heritage) internal Description: Nestled in the heart of Val d'Orcia, this 18th-century farmhouse represents a perfect harmony between historic authenticity and modern comfort. The interiors, renovated in 2008, stand out for an elegant minimalist design dominated by white, which enhances natural light. On the ground floor, the modern living area includes a kitchen with a central island, fireplace, and pantry, connected via arches to the dining room and the main lounge, enriched by large glass walls and a custom bookshelf. On the first floor, also accessible via the original external staircase, is the master bedroom with an en-suite bathroom and walk-in closet, a second bedroom with a hydromassage shower/tub, and a relaxation studio with a private bathroom, easily convertible into a third bedroom. Finishes feature Carrara marble, porcelain, and white-beamed ceilings. External Description: The property preserves the charm of rural tradition with stone walls, an ancient tiled roof, and the typical Tuscan external staircase. A 42 sqm annex with a bathroom offers versatile space for various uses, while an equipped shed (positioned to be invisible from the farmhouse) houses the photovoltaic system and serves as a carport and storage. Energy efficiency is at its highest level thanks to high-performance fixtures, triple-glazed windows with mosquito nets, and latest-generation insulation. Surrounded by the pristine beauty of the UNESCO landscape, the farmhouse offers breathtaking views and absolute privacy, integrating sustainable technologies with total respect for historic aesthetics. Distances: Pienza: [Estimated distance 10 km] San Quirico d'Orcia: [Estimated distance 8 km] Montalcino: [Estimated distance 20 km] Siena: [Estimated distance 50 km] Florence Airport: [Estimated distance 125 km] ref. A1190RC67407
…By Annonceur International


We offer for sale an extraordinary Federician seafront castle, located in the enchanting setting of Roseto Capo Spulico, directly overlooking the crystal-clear waters of the Ionian Sea. This unique property represents a perfect combination of historical value, architectural prestige, and an exclusive coastal location.The castle dominates the coastline, offering breathtaking panoramic views and an environment of absolute privacy. Its imposing crenellated walls and expansive panoramic terraces create a harmonious dialogue between stone and sea, providing spectacular scenery and a timeless atmosphere. The private access to the beach below ensures a rare privilege, further enhancing the exclusivity of the property.The entrance is through a majestic Gothic portal adorned with heraldic decorations, leading into a fascinating architectural complex centered around an inner courtyard with a historic cistern, from which the various areas of the residence are distributed. The interiors include elegant reception halls featuring vaulted ceilings and original decorative elements, ideal for high-profile events and private functions, as well as noble living quarters comprising five spacious bedrooms furnished in period style. A meticulous restoration has successfully combined historical authenticity with modern comfort.Built around the year 1200, the castle boasts over a thousand years of history. Originally conceived as a strategic fortress, it was later transformed into the residence of distinguished noble families. Norman, Swabian, and Templar influences give the property exceptional cultural and architectural significance, making it a true masterpiece of Mediterranean heritage.The total internal surface area is approximately 800 sqm, set within a private park of about 10,000 sqm, characterized by Mediterranean vegetation and well-maintained gardens. The internal layout includes 4 bedrooms, 3 bathrooms, spacious living areas, and fully equipped kitchens. The property is also suitable for hosting events and ceremonies, with a capacity of up to 300 guests.The location is highly strategic: the castle is situated less than 50 meters from the coastline and within short walking distance of the main services in the center of Roseto Capo Spulico. The railway station is approximately 170 meters away on foot, while Crotone Airport is located about 115 km away. Nearby amenities include minimarkets, historic cafés, and essential services; the closest hospital facility is approximately 13 km away.
…By Annonceur International


S. GERSOLE', PORTION OF VILLA WITH GARDEN.IMPRUNETA, San Gersolè, in a beautiful location 20 minutes from Florence, portion of a Tuscan-style villa with exposed beams and terracotta floors for sale.Independent access via a pedestrian and driveway gate; a private driveway leads to the large courtyard in front of the property's entrance.The property is free on two sides and is spread over two levels.On the ground floor we find a large entrance hall, triple living room with fireplace, eat-in kitchen, closet, pantry and a bathroom.A stone staircase leads to the first floor where there is a living room, another triple living room with double exposure, hallway with closet, 2 large double bedrooms both with en suite bathrooms, a single bedroom and another bathroom.The property includes a large garden/land of approximately 2,000 m2 with numerous fruit trees, outbuildings, a shed, and a tool shed.Possibility of swimming pool.There are 8 photovoltaic panels and a solar-thermal panel installed on the roof, and a private well.Euro 1,250,000 VILL28
…By Annonceur International

Receive by email any new listing that may match your search criteria
Your criteria :
By validating this form, you accept the general conditions of use of Le Figaro Properties.
These agencies offer a selection of luxury properties vente in Italy. Feel free to contact them for personalized assistance.




