Get early access to listings that match your criteria
Never miss an opportunity again. Our personalized alerts notify you instantly.

 English$ USD · m²


There are places that, at first glance, seem to have always known us, that reflect our deepest desires. Lake Garda, in all its magnificence, welcomes you to a unique experience, enjoyed through the windows of the villas of the Lamiabenaco project.Villas Lamia and Penelope: Elegance, Comfort, and Versatile Spaces for Your Well-Being.Villas Lamia and Penelope are spread across two floors, offering a perfect combination of style and functionality. On the ground floor, a large and bright living area invites conviviality and relaxation, becoming the heart of the home. The modern and well-equipped separate kitchen is the ideal setting for preparing meals in style, while a convenient guest bathroom completes the practicality of this floor.The first floor is dedicated to the sleeping area, featuring three spacious double bedrooms, each with a spacious walk-in closet to perfectly organize your wardrobe. Two elegant bathrooms, featuring high-quality finishes and refined design, ensure maximum comfort and functionality.In the basement, in addition to a double garage, a large basement offers ample, versatile space, perfect for entertaining, family gatherings, or recreational activities. An additional gym allows you to maintain an active and healthy lifestyle without having to leave the house.Villas Lamia and Penelope strike the perfect balance between elegance and functionality, creating spaces where refined design meets absolute comfort. Every detail is designed to ensure high standards of well-being and quality of life, making every return home a unique experience.Experience Lake Garda in a new dimension.Find out more at: www.lamiabenaco.com
…By Annonceur International


Main Features: Total surface area approx. 636 sqm (Main Villa 575 sqm + Annexes 61 sqm) Six bedrooms with en-suite bathrooms and eight bathrooms in total 5.8-hectare estate (Productive olive grove, arable land, pasture, and orchard) Panoramic 14x7 m swimming pool with large sun deck 170 sqm underground cellar and two independent annexes Location: Dramatic views over Val d'Orcia and Valdichiana, 3 km from amenities internal Description: in one of the most iconic and panoramic positions in Montepulciano, we offer for sale a prestigious agricultural estate totaling approximately 636 sqm. The main residence, built in 2005 and kept in impeccable condition, spans approximately 575 sqm. The interiors, featuring contemporary elegance blended with Tuscan tradition, offer multiple bright living areas and two eat-in kitchens. The sleeping area consists of six large bedrooms, each with a private en-suite bathroom; some suites boast independent entrances and private terraces, ensuring maximum autonomy and privacy. The property is completed by a generous 170 sqm cellar and two annexes (61 sqm total) currently used for storage but with high conversion potential. External Description and Land: The property is nestled within a 5.8-hectare private park that ensures rejuvenating seclusion without sacrificing convenience. The meticulously landscaped 4,800 sqm garden hosts a stunning panoramic pool (14x7 m) oriented toward the sunsets of the Val d'Orcia. The agricultural land includes 1.7 hectares of olive groves with premium varieties in full production, 2.4 hectares of arable land, as well as areas for pasture and orchards. The estate, currently managed as a charming agriturismo with excellent results, represents the perfect synthesis between a high-profile private residence and an exclusive hospitality investment, just a short distance from Pienza, Montalcino, and Bagno Vignoni. Distances: Montepulciano Center: 3 km Pienza: 15 km Bagno Vignoni (Thermal Baths): 20 km Montalcino: 35 km A1 Motorway (Valdichiana Exit): 20 km Perugia Airport: 75 km ref. A1190TA65831
…By Annonceur International


This splendid property is strategically positioned between the sea, Florence, Siena, and iconic medieval villages such as San Gimignano, Volterra and Monteriggioni. With a well-established agricultural business, this 3500 sqm property consists of 3 residential units and 2000 sqm of warehouse for equipment and machinery storage.Within the three residential units, there are a total of 13 bedrooms, most of which are studio apartments with a kitchenette and bathroom, two swimming pools, a 100 kW photovoltaic system, and approximately 165 hectares of land. On the ground floor a beautiful wooden terrace overlooks a breathtaking panorama, where one can enjoy the sunset comfortably from the hot tub or organize splendid pirates. The entire property is immersed in 165 hectares of land, of which 135 hectares are allocated for wheat production and all accessible even with off-road and/or agricultural vehicles, hosting a lake used for irrigation. Radicondoli is a small medieval village in the province of Siena, nestled among the green hills characteristic of the Tuscan countryside. With a relatively small population, Radicondoli preserves its historical charm and a tranquil atmosphere. The town is known for its narrow cobblestone streets, picturesque alleys, and well-preserved historic buildings. Medieval walls surround the central core of the town, creating an evocative atmosphere that transports visitors back in time. The surrounding area is characterized by gentle hills covered with woods, olive groves, and vineyards, offering breathtaking landscapes and rural tranquility. Radicondoli is also renowned for its traditional Tuscan cuisine, featuring delicious dishes prepared with high-quality local ingredients. The town is an ideal destination for those seeking a quiet escape from the hustle and bustle of modern life, wishing to immerse themselves in the culture, history, and beauty of the Tuscan countryside.Property → Radicondoli: 17 km Property → Volterra: 35.9 km Property → Siena: 49 km Property → Cecina: 62.2 km
…By Annonceur International


Chianti Classico, located between the splendid cities of Siena and Florence, represents a corner of Tuscany with its roots in the Middle Ages. This unspoiled landscape, famous for the production of the prized Gallo Nero wine, is a place that enchants with its timeless beauty. The region was recently nominated to become a World Heritage Site by UNESCO, a testament to its historical and natural value. Traveling along the road to the property, you can breathe in an atmosphere full of sensations where the scent of uncontaminated nature completely envelops you. Every step brings you closer to a hidden secret, a refuge that promises unique emotions, perfect for living a unique experience between culture, history, and nature. Arriving on the hill, where the house and its barn stand, you will find yourself in front of a view that amazes you with its colors and wonders, vineyards, olive groves, ancient villages, cypress trees, and centuries-old oaks. The house, with its authentic architecture, blends perfectly with the surrounding landscape. The watchtower, probably dating back to the Middle Ages, which once protected a nearby castle, has now been transformed into a cozy bedroom, with a wonderful panoramic view. Once a workplace for women who spun flax, the stone and terracotta courtyard adds a touch of history and tradition to the environment. The owner wanted her house restored with anti-seismic construction for maximum safety and comfort and in the renovation project, natural and original recycled materials were selected, such as iron, wood, stone, and terracotta, creating an environment that preserves the authenticity of the peasant tradition. Every corner of the house tells a story of love for the past and for the beauty of nature. The terraces of the ground floor bedrooms offer a perfect space to enjoy breakfast outdoors, while the courtyard and all rustic details make you feel the presence of a time that seems to have stopped. The ancient farmhouse represents an authentic expression of the most genuine Tuscany. The MAIN BUILDING, with a surface area of approximately 355 square meters, is arranged on two levels with multiple direct access to the garden. -The main entrance is through a charming stone-paved courtyard, accessed via an ancient brick arch. Inside, a large hallway greets you, preserving the old mangers beautifully restored. The layout includes a living room with a kitchen and three bedrooms, each with a private bathroom. Each bedroom offers direct access to the outdoors: two overlook a scenic panoramic terrace, while the third opens directly onto the garden. -On the upper floor there is a second apartment, accessible via an external staircase. A spacious covered loggia leads into the living room with a kitchen; continuing, you'll find a central living room with access to two bedrooms and two bathrooms. An internal staircase can be created to connect the two apartments. In the basement, approximately 55 square meters, there are technical rooms and storage. The project for the construction of the swimming pool is currently being approved. The floors and bathrooms on the ground floor are still incomplete. The realization of the geothermal heating systems, as well as the electrical and plumbing systems is currently in progress. These will be finished by the owner and included in the sale price. Additionally, there is an annex with a surface of 90 square meters which comprises 2 bedrooms and 2 bathrooms (A kitchenette has been included in the provisions). The property sits on approximately 2,3 hectares of exclusive land. Located a few kilometers from the charming village of San Gusmè and just 20 minutes from Siena, this farmhouse is nestled in the heart of Chianti Senese. This property is perfect for those seeking a 'peaceful haven' away from the hustle and bustle of city life, yet close to essential amenities. The village of Castelnuovo Berardenga, which offers all the necessary services, can be reached in just 10 minutes by car. The village of Castelnuovo Berardenga, which offers all the necessary services, can be reached in just 10 minutes by car.
…By Annonceur International


Bordighera villa with sea viewNestled on the very first hill, just 800 meters from the center and the sea, stands this prestigious villa of approximately 600 square meters, a perfect combination of Provençal elegance and a breathtaking panoramic sea view. The property is surrounded by a lush 4,000 m2 botanical park, a true gem of biodiversity crossed by a stream, embellished with palm trees, citrus trees, and native plants. The interiors welcome guests into spacious living rooms illuminated by large windows, featuring an imposing period fireplace and overlooking the panoramic terrace, completed by a dining room, kitchen and a master bedroom suite on the ground floor. A winding spiral staircase leads to the first floor, which features six bedrooms and six bathrooms. The property also includes a furnished basement with a bar and fireplace, a separate apartment, and a three-room guest apartment, all with direct access to the gardens and terraces.
…By Annonceur International


Rif. 2684 - Just a few kilometers from Casole d'Elsa, nestled in the authentic tranquility of the Tuscan countryside, we present the exclusive sale of a charming, restored rural hamlet, which now operates as an organic farm. This property consists of three historic buildings and encompasses approximately 27 hectares of organically farmed land, including 12 hectares of arable land, olive groves, a hectare of vineyard, fruit trees, and woodland. It is a place where time seems to have stood still, preserving the charm and atmosphere of a traditional Tuscan farm. The meticulous restoration has maintained the original features such as exposed stone, antique beams, and natural materials, all in warm tones reminiscent of rural tradition. Every detail has been carefully considered to ensure architectural and landscape harmony in a setting that remains authentic and unspoiled. The rural complex comprises six different types of independent accommodations, each with unique features and private outdoor spaces: - Unit A: A charming suite of approximately 43 square meters, converted from the farm's old oven, with perfectly preserved original features. - Unit B: An intimate 30-square-meter apartment with a private courtyard, formerly used for storing olive oil. - Unit C: A spacious 98-square-meter apartment featuring two bedrooms, two bathrooms, a bright living area with panoramic views, and a private terrace. - Unit D: A delightful two-level apartment measuring 77 square meters, featuring a mezzanine, a bedroom, two bathrooms, and an outdoor terrace. - Unit E: A 29-square-meter studio apartment with a large window offering views of the countryside. - Unit F: A 34-square-meter independent studio apartment, enhanced by exposed natural rock. The main building offers guests spacious and welcoming common areas, including a cozy dining room with large panoramic windows, a pleasant living room featuring a fireplace—ideal for relaxing and socializing—a large kitchen, a bedroom or study, and three bathrooms. Additionally, there is another apartment with a separate entrance that also has internal access. This apartment consists of two bedrooms, two bathrooms, a living room, and a kitchen. The entire property is heated by a pellet boiler with a large 70-ql tank. It is supplied with municipal water, which is supplemented by a 4,000-liter storage tank, rainwater harvesting, and a scheduled irrigation system for the garden. The exterior features a beautiful saltwater swimming pool, which is perfectly integrated into the landscape and surrounded by olive trees—ideal for enjoying the tranquility and breathtaking views characteristic of the area. The buildings, constructed entirely of stone, date back to 1755 and are listed in the Leopoldino land registry, serving as a valuable testament to Tuscan rural history. This property enjoys a privileged location: it is private yet easily accessible via a 1 km-long dirt road, immersed in a natural setting of rare beauty. This unique property is perfect for those looking to invest in a charming hospitality business or to experience the authenticity of Tuscany in a place rich in history, nature, and charm.
…By Annonceur International


In a splendid hillside location in Gavardo (Bs), immersed in the greenery of the first hills and a few minutes from the main services, we offer a charming 17th century farmhouse with attached church. This exclusive property, immersed in a vast private park, offers an atmosphere of rare beauty and tranquility, ideal for those seeking a prestigious residence or wishing to develop a charming hospitality business.The farmhouse, rich in history and charm, lends itself to multiple uses thanks to its spacious interior and exterior. There's also a three-room apartment with a private entrance, perfect as a guesthouse for guests or staff.The combination of the building's historic character, the private chapel, and the enchanting natural setting make this property a unique solution, offering privacy, elegance, and a strong emotional impact.Gavardo is a municipality located in the province of Brescia, in Lombardy, about 15 kilometers west of Lake Garda, and lies along the left bank of the Chiese River. This town is strategically located in the lower Sabbia Valley, a hilly area rich in natural and historical beauty. Coldwell Banker Real Estate, located in the historic heart of Desenzano del Garda, at Piazza Malvezzi 23, just steps from the old port, is the hub of our operations on Lake Garda and the surrounding area. Our headquarters reflects our philosophy: welcoming, elegant, and professional, it is the place where supply and demand for exclusive properties meet. We specialize in finding and promoting prestigious properties, guaranteeing our clients personalized and attentive service, meeting every luxury real estate need.
…By Annonceur International


Ref: EB 26596 THE CASTLE VIEW: New Contemporary Design Villa with Pool Lonato del Garda Center. On the hills adjacent to the historic center, 270 square meters of pure prestige, a 900 square meter park, and state-of-the-art home automation. An exclusive investment not to be missed. The perfect balance between history, modern design, and the Lake Garda lifestyle. Perched on the beautiful hills adjacent to the historic center of Lonato del Garda, in a dominant, panoramic position with a breathtaking view of the Castle, we offer for sale a newly built detached villa with a striking contemporary character. This exclusive residence is designed for those seeking maximum privacy and tranquility, without sacrificing the convenience of amenities and proximity to the lake's most renowned beaches. OUTDOOR DESIGN. The property is surrounded by a private park of approximately 900 square meters, a green oasis where the spectacular infinity pool and cutting-edge lighting design create highly evocative and atmospheric nighttime scenes at dusk. INTERIOR SPACES AND ABSOLUTE PRESTIGE. The villa boasts approximately 270 square meters of interior space, spread over two expertly organized levels, with top-quality, fully customizable interior finishes: Ground Floor (The Living Experience): A spacious and dramatic living area flooded with light, thanks to spectacular floor-to-ceiling sliding doors that open up views of the Castle and lead directly to the spacious covered porch and pool area. On the same level is the sleeping area, consisting of three large bedrooms and two bathrooms (including a splendid master bedroom with an en suite bathroom). Basement (Your Bespoke Space): Internally connected and currently unfinished to offer you maximum freedom of customization. This generous space can be transformed into a luxurious private wellness/spa area, a separate guesthouse (with an additional living room, double bedroom, and private bathroom), or a large garage for your vehicles. TECHNOLOGY AND EFFICIENCY INCLUDED. The home is designed to offer maximum living comfort combined with significant energy savings: advanced, next-generation home automation that can be managed entirely remotely, electric shutters, and high-end technological systems. Style Note: Pool and garden planting are not included in the price to allow for a tailored and customized customization. Within the same development, we also have villas and plots of land of various sizes (the images refer to the various types of villas that can be built). Whether it's your new, prestigious primary residence or the perfect spot for an unforgettable vacation, this villa represents an excellent real estate asset, destined to appreciate in value over time. A golden opportunity not to be missed. Contact our agency to book your exclusive private tour. The information is indicative and does not constitute a contractual element.
…By Annonceur International


ref. EB 26619THE DREAM VIEW: Designer Villa with Full Lake View and 3,000 sq m Park.A commanding position, a panoramic pool, residual space for a second villa, and a former 20th-century hunting lodge. The ultimate investment on Lake Garda.There are properties that are described in square meters, and properties that are defined by the emotions they evoke. This belongs to the second category.Nestled atop the most exclusive and private hill in Soiano del Lago, we offer for sale one of the most charming and panoramic residences in the entire Valtenesi area. This detached villa dominates the landscape, where Lake Garda unfolds before your eyes like a living painting, visible from every corner of the property.Surrounded by a private park of over 3,000 square meters that guarantees absolute privacy, the villa is the perfect retreat for those seeking maximum tranquility without sacrificing proximity to the lake's most glamorous amenities.THE POTENTIAL: AN INVESTMENT OF EXTRAORDINARY VALUE. The property is a jewel ready to be lived in, but it holds development potential simply unmatched on the current market:The Contemporary Project: An architectural concept is already available to transform the property into a spectacular contemporary villa, enhancing its lines with a modern and elegant touch. The Volumetric Plus (+250 sq m): A significant residual volume allows you to expand the existing house, create a separate guesthouse for guests or staff, orthanks to the existing second drivewaybuild a second, completely independent villa. An incredible real estate financial asset.THE ARCHITECTURE OF SPACES. The residence extends over two levels, mirrored by the blue of the lake:Ground Floor (The Royal Living): The entrance opens onto a monumental living room with exposed beams and ceilings over 4 meters high. This airy and light-filled space, enhanced by a romantic fireplace, opens directly onto a vast panoramic terrace. The floor also features an eat-in kitchen, a guest bathroom, and a sumptuous master suite with a walk-in closet and private bathroom. Every room has direct access to the garden and a lake view included in the wake-up call. Basement (Boundless Space): Completely above ground, this level also enjoys lake views. This level houses five bedrooms, three bathrooms, storage rooms, and a two-room office/smart-working area with a separate entrance. It also includes a cellar, utility rooms, and a double garage.THE LARGE PARK AND THE CHARM OF PIMPINELLA. The meticulously maintained garden features a scenic infinity pool overlooking the panoramic views, the true focal point of the outdoor living space.But the real love at the Pimpinella is the Pimpinella: a former hunting lodge dating back over a century, located in the most panoramic spot in the park. Now converted into a private think tank with a fireplace, it's a magical, intimate, and timeless place where you can retreat to read, taste a vintage wine, or simply lose yourself in the most complete and profound view of Lake Garda.An absolutely prestigious property, boldly beautiful and infinitely versatile. A golden opportunity not to be missed.Contact us to reserve your exclusive Private Tour.The information is indicative and does not constitute a contractual element.
…By Annonceur International


Historic villa with annex and private park, just minutes from Rimini city center. Less than 10 minutes from the center of Rimini, we offer for sale a prestigious 18th-century villa with an outbuilding, immersed in a private park of approximately 2,500 square meters embellished with centuries-old trees. The residence, of great charm and grandeur, retains all the character of a prestigious historic residence, enriched by high-quality materials and frescoes faithfully reproduced from the originals, which give the rooms a timeless elegance. On the main floor, an elegant hallway leads to the living area, consisting of a kitchen and a spacious living room. The dining room, seamlessly connected to the living room, opens onto a splendid 40 square meter terrace, ideal for outdoor socializing. A study completes the floor. The sleeping area, on the first floor, revolves around a spacious living room of approximately 50 square meters, leading to the bedrooms: a large master bedroom featuring an original 18th-century fireplace and ensuite bathroom; two double bedrooms with a connecting bathroom; and a smaller bedroom with ensuite bathroom, accessible from a hallway. Outside, in a private location, there is a 65 m2 annex, comprising a kitchen, large dining room, double bedroom, and bathroom, ideal for guests, staff, or as a separate home. An internal corridor leads to the basement, where there is a garage, laundry area, storage room and bathroom, thus completing an extremely functional and rare provision of spaces. A charming property combining history, elegance, and privacy, just minutes from the city and the sea.
…By Annonceur International


Luxury Historic Estate from the 1500s for Sale in Ispica: Noble Residence with 20 Hectares, Sicilian Baglio and Potential ResortIn the authentic heart of southeastern Sicily, amidst pristine agricultural landscapes, DOP olive groves, historic citrus groves, and extraordinarily charming noble architecture, Think Tank Realtor offers for sale one of the most fascinating historic properties in the province of Ragusa: a prestigious 16th-century estate located in the Ispica area.Once the summer residence of the local Baron, this exclusive Sicilian noble residence represents a unique architectural heritage, ideal for international investors, hotel groups, hospitality entrepreneurs, or private individuals seeking a prestigious historic residence in Sicily.Prestigious Historic Property in Sicily with Large Built AreaThe estate extends over a total covered area of approximately 5,700 square meters, distributed among historic buildings, outbuildings, warehouses, farmhouses, sheds, and monumental ruins of extraordinary historical and cultural value.The entire property retains the charm of 16th-century Sicilian aristocratic architecture intact, enhanced by significant conservative restoration work carried out in the early 2000s with quality materials, traditional techniques, and the contribution of specialized restorers and highly qualified artisans.Many rooms still retain original antiques, historic details, and period atmospheres perfectly integrated with modern comforts.Restored Main Residence with Panoramic TerracesThe main body of the historic villa extends over approximately 950 m2 on three levels and includes elegant, bright and representative rooms.Interior spaces include:6 double bedrooms, 5 bathrooms, 3 kitchens, 2 large living rooms, laundry room, storage room, 2 large panoramic terraces overlooking the Sicilian countryside.The high-quality finishes, original architectural elements, and aristocratic atmosphere make this home one of the most exclusive historic residences for sale in Sicily.Annexes, Offices and Accommodation FacilitiesThe property also includes:350 m2 on two renovated levelsCurrently used as offices and outbuildings, ideal for:independent suites, guesthouses, hospitality areas, executive offices, and staff and management residences580 m2 of agricultural warehousesIntended for processing the estate's agricultural products, perfect for:winery, olive oil mill, tasting area, food laboratory, quality agri-food production800 sq m historic building with renovation underwayFormerly used as a hall for noble receptions, today they represent enormous potential for:Luxury event venue, wedding destination in Sicily, luxury resort, conference center, exclusive resortMonumental Ruins and Ancient Private ChurchOne of the most extraordinary elements of the property is the approximately 3,000 square meters of historic ruins, a testament to the estate's ancient splendor.Here stood:the private residences of the Baron's children, one of the largest private churches in south-eastern SicilyA rare architectural heritage, ideal for major conservation projects, experiential tourism, or high-end hotel development.Historic Sicilian Baglio with Monumental Internal CourtyardThe estate also houses:2,500 m2 of historic courtyard and a further 250 m2 of rooms within the wallsThis area represented the heart of the aristocratic life of the property and once housed the Baron's throne.The large internal spaces, the historic courtyards and the scenic impact make the baglio perfect for:Exclusive events, luxury weddings, resorts, boutique hotels, and international film locations20 hectares of agricultural land between DOP olive groves and historic citrus grovesThe property is immersed in approximately 20 hectares of Sicilian agricultural land of extraordinary scenic beauty.The...
…By Annonceur International


Panoramic villa with sea views and private park - Colle dei Pini, Riccione In the prestigious Colle dei Pini area, one of Riccione's most panoramic and exclusive neighborhoods, we offer a splendid villa standing on the site of one of the city's first homes. The residence was completely demolished and rebuilt, deliberately preserving the charm and typical features of the old Romagna farmhouse, reinterpreted in an elegant and contemporary style. The property is striking from the first glance with its breathtaking sea views and exceptional private park of approximately 3,500 square meters, one of the largest and rarest in the area, guaranteeing privacy and a quality of living that is hard to find just minutes from the center of Riccione. The villa is spread over two main levels. On the ground floor we find a large eat-in kitchen, flanked by a bathroom and pantry, directly connected to the dining area and an imposing living room of approximately 100 m2, characterised by large windows and French windows that create a continuous connection with the garden and the large external porch. The approximately 70 square meter porch is one of the property's strong points: a space designed to be enjoyed year-round, ideal for lunches, dinners, and convivial moments, also enhanced by the presence of a pizza oven. The sleeping area is located on the upper floor, comprising three large suites, all with en suite bathrooms and featuring bright, private spaces. The lower floor houses another bathroom, a large room currently used as a rumpus room or study, as well as a convenient pantry. A one-of-a-kind villa, combining spaciousness, panoramic views, and privacy, in one of Riccione's most sought-after locations.
…By Annonceur International


Main Features: Total surface area approx. 542 sqm (Main Villa 480 sqm + Guest House 62 sqm) Seven bedrooms and ten bathrooms in total 2.2-hectare estate (park and agricultural land with 1 ha olive grove) Panoramic infinity pool with views of Elba and Capraia islands Period finishes: Frescoed ceilings, Carrara marble, and glass elevator Location: First hills of Cecina, 800 meters from Riparbella center internal Description: On the first hills of Cecina, in a dominant position, we offer for sale a prestigious 19th-century Art Nouveau villa, an architectural gem of approximately 480 sqm spread over three levels, served by a monumental Carrara marble staircase and a modern glass elevator. On the ground floor, a solemn entrance with frescoed ceilings leads to a refined living room with a fireplace, a study, a TV room with en-suite bathroom (easily convertible into a bedroom), a dining room with vaulted ceilings, and a custom-made travertine eat-in kitchen. On the first floor, four large double bedrooms with frescoed ceilings and three bathrooms open onto a vast hallway. This level features two terraces: one overlooking the greenery and the other offering a breathtaking sea view, perfect for watching the sunset. The top floor houses four multipurpose rooms and three bathrooms, providing further versatility. Adjacent to the main villa stands a 62 sqm annex (dependance), consisting of a kitchen/living area, two bedrooms, and two bathrooms, perfect for guests or staff. External Description: The property is nestled within a 22,000 sqm park, of which approximately one hectare is dedicated to a productive olive grove. Access is via a charming tree-lined avenue leading to the electronic gate. The heart of the outdoor space is the magnificent infinity pool, strategically positioned to blend with the blue of the sea and the green of the hills. A covered veranda at the rear of the villa provides the ideal setting for private summer dinners. The combination of the home's historical prestige and modern comfort makes this property one of the most exclusive residences on the Etruscan Coast. Distances: Riparbella Center: 800 m Cecina (Sea and Beaches): 14 km Bolgheri: 25 km Pisa international Airport: 65 km Livorno: 40 km ref. A3165RV2562973A
…By Annonceur International


Set in the picturesque countryside of Savelletri, just 3 km from the crystal-clear sea and the renowned San Domenico Golf Club, this beautiful two-level masseria is now available for sale, surrounded by unspoiled nature and offering an atmosphere of authentic Apulian charm.Elegantly restored, the property features spacious, light-filled interiors designed for maximum comfort. The ground floor includes a welcoming living room with fireplace and double access to the lush garden, a separate dining area, and a sleek, functional kitchen. Two double bedrooms with en-suite bathrooms complete this level, ensuring privacy and relaxation.An internal and external staircase leads to the upper floor, where you’ll find two additional bedrooms, each with its own bathroom and walk-in closet. This level opens onto a large panoramic terrace with sea view, fully equipped with an outdoor kitchen and living area—perfect for enjoying open-air living.Adding to the exclusivity of this estate are three independent guest apartments located in a restored outbuilding, all overlooking the stunning pool and manicured garden. A standout feature is a natural stone grotto, ideal for conversion into a private spa retreat.The property is equipped with modern comforts including air conditioning, heating, and a private artesian well.Whether you're seeking an exclusive residence in the heart of Puglia or a high-end investment opportunity in the hospitality sector, this masseria is a rare find. Its prime location—just minutes from the Adriatic coast's most beautiful beaches and top golf resorts—makes it ideal for international buyers, families in search of a second home, or anyone dreaming of opening a boutique hotel with authentic southern charm.
…By Annonceur International


Near the Viale Manzoni Metro stop, in an optimal position to reach the most important monuments of the Historic Center in a few minutes, charming 4-star hotel in excellent condition with 27 rooms equipped with amenities, breakfast room, and solarium.Despite the post-industrial style of the exterior facade, all rooms feature a refined and elegant interior. Custom-designed furnishings, wooden finishes, luxurious fabrics, intelligent lighting, air conditioning, 32/40-inch LCD TV, Wi-Fi, bathrooms with bathtub or shower, minibar, and a safety deposit box are available in each room.There is the possibility to purchase an annex with an additional 7 rooms, each with its own bathroom. The price for the annex is to be calculated separately.
…By Annonceur International


Modern villa with swimming pool and sea view for sale in OspedalettiIn a quiet and private setting, recently built modern villa for sale in Ospedaletti, surrounded by greenery and enjoying a beautiful sea view. An exclusive property, ideal for those who wish to experience the Ligurian Riviera in an elegant and private environment, just a short distance from the town centre, the beaches and the main services.The villa is arranged over two levels, with spacious, bright and well distributed interiors. On the garden level there are four double bedrooms, two bathrooms, a laundry room and a practical storage room. On the first floor, the property offers a large living room with open-plan kitchen, together with two further bedrooms and two bathrooms, providing a generous layout also suitable for large families or guests.The outdoor spaces are one of the main strengths of this villa with swimming pool for sale in Ospedaletti. The flat and well maintained garden includes a large lawn, palm trees, fruit trees, a pleasant barbecue area and a beautiful swimming pool set in a green and private context. The property is completed by a convenient outdoor parking area and a double garage, making this modern villa a rare opportunity for those looking for comfort, privacy and sea views on the Ligurian Riviera.
…By Annonceur International


Nestled in the peaceful Tuscan hills, this extraordinary historic farmhouse, dating back to the 1400s, perfectly balances timeless charm with modern comforts. Boasting breathtaking 360° views of the valley and a strategic location between Florence, Siena, and Arezzo, the property spans 52 hectares of land featuring an olive grove, a panoramic pool, and energy-efficient systems. The estate includes a main building of approximately 1000 sqm spread over three levels, comprising a farmhouse and five independent apartments. Some apartments offer direct garden access, while others overlook a delightful internal courtyard. The interiors retain historic features such as wooden beams, exposed stone walls, and brick vaulted ceilings, enhanced by high-quality traditional materials. Each bedroom comes with a private bathroom, ensuring maximum privacy and comfort. The main living room offers expansive spaces for gatherings, while the glass-enclosed courtyard is ideal for activities such as a gym or yoga studio. Adjacent to the main building, the former barn, renovated in a modern style, spans 270 sqm and includes three bedrooms, three bathrooms, and two living rooms. The farmhouse is surrounded by a meticulously maintained garden equipped for al fresco dining under charming pergolas. A 12 x 5-meter pool overlooks the rolling hills, offering moments of pure relaxation. The 57 hectares of land include a productive olive grove. The property also features two wells and a pond, perfect for irrigation. The outdoor spaces create a unique atmosphere, ideal for fully experiencing the beauty of the Tuscan countryside. The estate is further complemented by a 20 kW photovoltaic system, a 50 kW biomass boiler, and water sourced from the local network, private wells, and the pond. This versatility makes the property ideal as a primary residence or as an investment for established hospitality ventures. The harmonious blend of the farmhouse’s historic architecture and the modern renovation of the barn creates the perfect balance between tradition and innovation. Located in the heart of Tuscany, the farmhouse enjoys a secluded yet accessible position near key services. This exclusive retreat is well-connected to major cities and iconic destinations in the region.Barberino Tavarnelle is a picturesque municipality in the heart of Chianti, Tuscany, formed by the union of Barberino Val d'Elsa and Tavarnelle Val di Pesa. Known for its historic villages, stunning hilltop views, and renowned vineyards, it offers a unique mix of culture, nature, and culinary tradition. Thanks to its strategic position between Florence and Siena, it is an ideal base for exploring the wonders of Tuscany.San Donato in Poggio and Castellina in Chianti: 10 minutes San Gimignano: 26 km Siena: 33 km Florence: 40 km Volterra: 46 km Arezzo: 100 km The motorway is a 15-minute drive from the property, and the nearest airports are Florence (47 km) and Pisa (97 km).
…By Annonceur International


In a hilly and panoramic position, a few steps from Cortona, Montepulciano and Lake Trasimeno, prestigious winery with wine resort, winemaking cellar and 11.3 hectares of land, of which 8 hectares are vineyards. The property, finely renovated, includes a restaurant, wellness center, swimming pool and project to recover old rural buildings for expansion.DescriptionThis charming wine resort, immersed in the Umbrian-Tuscan countryside, covers a total area of about 1,990 square meters and consists of several buildings dedicated to hospitality, catering, wellness and wine production. The main residence houses three independent apartments, completely renovated with quality materials and equipped with every modern comfort.The complex is completed by two farmhouses intended for hospitality, divided into finely furnished rooms and apartments, each with private bathroom. Guests also have access to a large multipurpose room, a relaxation area with wellness area and a splendid equipped swimming pool. The resort is operational and already included in the main tourist circuits.OutdoorThe property covers 11.0 hectares, of which about 8.0 are planted with vineyards (DOC Trasimeno and/or IGT Umbria), with varieties such as Merlot, Cabernet Sauvignon, Sangiovese, Chardonnay, Pinot Bianco, Tocai Friulano and Sauvignon Blanc.Outside, the large wooded and well-kept park surrounds the accommodation area, offering large relaxation areas, panoramic terraces, courtyards, parking lots and a 12 × 5 m swimming pool equipped with gazebos, sunbeds, changing rooms and bar.The 500 sqm cellar is fully equipped for the entire production cycle, including barrel cellar, tasting room and warehouses. There is also an approved project for an additional 1,200 square meters of buildings.State and finishesAll buildings have been recently renovated with high quality materials. The finishes combine rural charm (wooden beams, exposed stone, masonry arches) with modern solutions: compliant systems, air conditioning, partial heating, induction cookers, LED lighting, latest generation fixtures.The wellness area has a Turkish bath, chromotherapy shower, massage room and indoor swimming pool.Potential usesThe property lends itself perfectly both as a luxury accommodation facility and as a private residence with active winemaking activity. The project for the construction of new buildings allows for further developments (e.g. cellar extension, event spaces, new housing units). Also ideal for investors in the hospitality sector or for those looking for a turnkey multifunctional estate.LocationLocated just 800 m from the town, the wine resort boasts excellent accessibility and is located a few hundred meters from the border between Umbria and Tuscany, a short distance from Castiglione del Lago, Montepulciano, Cortona, Pienza, Siena and Perugia. Florence and Rome can be reached in about two hours.The nearest airports are Perugia (57 km), Florence (134 km), Rome Ciampino and Fiumicino (about 2 hours). The location, strategic and reserved, allows you to enjoy the tranquility of the countryside with all the services at your fingertips.Complex hospitals at 12 km (Nottola) and 13 km (Castiglione del Lago)
…By Annonceur International


Beautiful villa located in Porto CervoLocated close to the heart of the village and within walking distance of the marina, this villa is nestled in a hilltop position that offers incredible views over the harbours of Porto Vecchio, the Yacht Club and the entirety of Porto Cervo. The best restaurants and the promenade with its glamorous shops are just a pleasant stroll away. Designed by Savin Couelle, the villa has been recently renovated throughout, carefully preserving its original charm and understated elegance. From its enchanting terrace you can enjoy one of the finest sunsets in the Mediterranean while sipping a cocktail before slipping into the heated pool for a final swim of the day.The entrance leads into the living and dining areas, with two double bedrooms ensuite, each with access to the garden, a twin bedroom with its own bathroom, and a master suite with a terrace and views over the marina. Outdoors there are living spaces with a dining table for up to ten guests and the heated swimming pool. On the lower ground floor there is an additional double bedroom ensuite, a twin bedroom ensuite, and a staff room with its own bathroom.Olbia Airport is thirty-five minutes away by car, the port, town centre and marina can all be reached within five minutes on foot or by car, and a golf course is only fifteen minutes away by car. The villa is equipped with Dolby Digital hi-fi, satellite TV, DVD, Wi-Fi internet, air conditioning, a heated swimming pool, two covered parking spaces, a five-thousand square metre garden and a safe deposit.
…By Annonceur International


Nestled in the rolling Tuscan hills, this historic farmhouse offers a haven of serenity and luxury. Imagine waking up to the sound of birds and the scent of vines, as the sun rises over the sea in the distance. The breathtaking view that sweeps from the surrounding vineyards to a majestic castle fills every moment with pure beauty.The property covers 320 square meters and has 10 rooms, including 4 large double bedrooms, perfect for welcoming family and guests. With 5 bathrooms and an eat-in kitchen, the house is designed for comfort and functionality. The interior spaces open onto large porches and an equipped garden, ideal for outdoor dinners or moments of relaxation. The property includes an independent studio apartment with sea view, perfect for guests or service staff.Living here means embracing the Tuscan lifestyle, with summer dinners under the stars and relaxing afternoons in the garden, surrounded by unspoiled nature. Every corner of this mansion invites you to share special moments with friends and family, while the possibility of building a swimming pool adds an extra touch of exclusivity.This residence represents a once-in-a-lifetime opportunity for those looking for a balance between elegance and authenticity, a jewel in the heart of Tuscany that promises an unparalleled quality of life.
…By Annonceur International


Located in a quiet and residential area of Bordighera, surrounded by greenery and tranquility, this spacious detached villa is offered for sale. The property is arranged over multiple levels and features a private garden and swimming pool, with a beautiful panoramic view. From the central hallway, an internal staircase leads to the upper floor, where the main living area is located. This level welcomes you with an entrance that opens into a large and elegant living room, featuring direct access to a terrace connected to the garden. The outdoor area is equipped with a kitchenette, barbecue, and wood-fired oven—ideal for entertaining and enjoying outdoor living. The living area is completed by a fully equipped eat-in kitchen. The sleeping area includes two spacious bedrooms, a large bathroom with bathtub and double sinks, a second bathroom with shower, and a study. The bedrooms share a continuous balcony. On the ground floor, there are two independent apartments. The first consists of a living room with kitchenette, bathroom, storage room, and boiler room. The second includes an entrance hall, kitchen, two bedrooms, and a bathroom. On the upper level, there is an additional independent unit featuring a kitchenette, a cozy living room with access to a sea-view terrace, a bedroom with three beds, and a bathroom with an anteroom. The basement level hosts several accessory rooms, including a garage, a gym area with shower and sauna, storage rooms, and a cellar. The interior furnishings are entirely custom-made, predominantly in wood, with handcrafted and hand-painted furniture. The spaces are carefully designed and enriched with refined details such as decorative trims, elegant wallpapers, fine marble, and hand-painted tiles, giving the home a sophisticated and distinctive style. The entrance and the main staircase connecting the different levels are also custom-made in fine pink marble, a valuable feature with strong visual impact. Outside, the well-maintained garden includes a private swimming pool with ample space for sun loungers. There is also a small bathroom with shower serving the outdoor area. Bordighera is a renowned destination on the Riviera dei Fiori, appreciated for its mild climate all year round, seaside promenades, lush gardens, and palm trees that create an elegant and relaxing atmosphere. The town center offers shops, restaurants, cafés, and all essential services, while the charming old town preserves narrow streets, scenic views, and traditional venues. The location is strategic, just a few minutes from Sanremo, the Principality of Monaco, and the French border, with convenient motorway and railway connections, as well as easy access to Nice Airport. This property is ideal both as a primary residence and as a holiday home, thanks to its quality of life, privacy, and the beauty of the surrounding landscape.
…By Annonceur International


In one of the most exclusive locations in the Bergamo Hills, we offer for sale an elegant and unique detached villa offering breathtaking views stretching from the Città Alta (Upper Town) onwards. The property comprises 481 sq m of living space plus a 2,200 sq m private garden. The 450 sq m entrance is paved with cobblestones, making for an elegant and convenient access. There are three convenient outdoor parking spaces, a single garage, and a further 100 sq m garage. The property is spread over three levels, namely: On the ground floor, there is an entrance hall, a spacious, bright living room with an enchanting view and a large panoramic terrace, an eat-in kitchen with access to the garden, and a guest bedroom with bathroom. Going up to the first floor, there are three bedrooms with splendid views, one of which has a large panoramic terrace. On the second floor, there is a large master bedroom with a 360-degree view, a semicircular window, a large terrace, a master bathroom, and a spacious walk-in closet. The property enjoys a large paved terrace where you can dine al fresco and enjoy moments of relaxation.
…By Annonceur International


In a quiet, green area, just steps from the center, we offer a new villa project. The villa is spread over three floors, each served by an elevator. The first floor features a spacious living room and separate kitchen, leading to a large balcony and porch. The sleeping area includes a bedroom with balcony access, a walk-in closet, and a bathroom. The ground floor features five bedrooms, all with balcony access, a bathroom, and utility rooms. The basement includes two cellars, a bathroom, and a triple garage with a fourth outdoor parking space. The private garden features a 7.50 x 2.50 m swimming pool. Padenghe sul Garda is an elegant municipality located on the southwestern shore of Lake Garda, nestled among rolling hills and overlooking breathtaking views. This town is renowned for its prestige and quality of life, combining the lake's natural beauty with a tranquil and refined atmosphere. Coldwell Banker Real Estate, located in the historic heart of Desenzano del Garda, at Piazza Malvezzi 23, just steps from the old port, is the hub of our operations on Lake Garda and the surrounding area. Our headquarters reflects our philosophy: welcoming, elegant, and professional, it is the place where supply and demand for exclusive properties meet. We specialize in finding and promoting prestigious properties, guaranteeing our clients personalized and attentive service, meeting every luxury real estate need.
…By Annonceur International


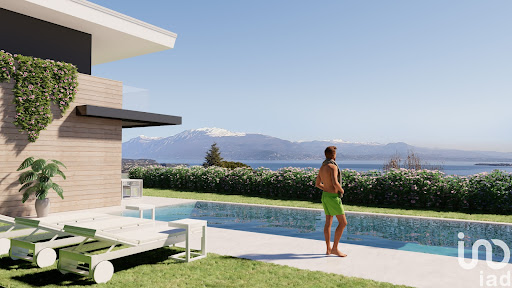

There are places that, at first glance, seem to have always known us, that reflect our deepest desires. Lake Garda, in all its magnificence, welcomes you to a unique experience, enjoyed through the windows of the villas of the Lamiabenaco project.The Nausicaa and Didone Villas are designed to channel natural light, making each space a symphony of simple and pure elegance. Here, every detail is designed to make you feel at home, as if these spaces had always been waiting for you.Each villa offers a private entrance and a large porch overlooking a private garden, creating an outdoor living area ideal for moments of relaxation and serenity. The perfect combination of functionality and sophistication is expressed through high-quality finishes, creating spaces where comfort and elegance harmoniously coexist.Additionally, each villa features a private pool and sauna, ensuring a complete wellness experience.Villas Lamia and Penelope: Elegance, Comfort, and Versatile Spaces for Your Well-Being.Villas Lamia and Penelope are spread across two floors, offering a perfect combination of style and functionality. On the ground floor, a large and bright living area invites conviviality and relaxation, becoming the heart of the home. The modern and well-equipped separate kitchen is the ideal setting for preparing meals in style, while a convenient guest bathroom completes the practicality of this floor.The first floor is dedicated to the sleeping area, featuring three spacious double bedrooms, each with a spacious walk-in closet to perfectly organize your wardrobe. Two elegant bathrooms, featuring high-quality finishes and refined design, ensure maximum comfort and functionality.In the basement, in addition to a double garage, a large basement offers ample, versatile space, perfect for entertaining, family gatherings, or recreational activities. An additional gym allows you to maintain an active and healthy lifestyle without having to leave the house.Villas Lamia and Penelope strike the perfect balance between elegance and functionality, creating spaces where refined design meets absolute comfort. Every detail is designed to ensure high standards of well-being and quality of life, making every return home a unique experience.Experience Lake Garda in a new dimension.Find out more at: www.lamiabenaco.com
…By Annonceur International


There are places that, at first glance, seem to have always known us, that reflect our deepest desires. Lake Garda, in all its magnificence, welcomes you to a unique experience, enjoyed through the windows of the villas of the Lamiabenaco project.Villas Lamia and Penelope: Elegance, Comfort, and Versatile Spaces for Your Well-Being.Villas Lamia and Penelope are spread across two floors, offering a perfect combination of style and functionality. On the ground floor, a large and bright living area invites conviviality and relaxation, becoming the heart of the home. The modern and well-equipped separate kitchen is the ideal setting for preparing meals in style, while a convenient guest bathroom completes the practicality of this floor.The first floor is dedicated to the sleeping area, featuring three spacious double bedrooms, each with a spacious walk-in closet to perfectly organize your wardrobe. Two elegant bathrooms, featuring high-quality finishes and refined design, ensure maximum comfort and functionality.In the basement, in addition to a double garage, a large basement offers ample, versatile space, perfect for entertaining, family gatherings, or recreational activities. An additional gym allows you to maintain an active and healthy lifestyle without having to leave the house.Villas Lamia and Penelope strike the perfect balance between elegance and functionality, creating spaces where refined design meets absolute comfort. Every detail is designed to ensure high standards of well-being and quality of life, making every return home a unique experience.Experience Lake Garda in a new dimension.Find out more at: www.lamiabenaco.com
…By Annonceur International

Receive by email any new listing that may match your search criteria
Your criteria :
By validating this form, you accept the general conditions of use of Le Figaro Properties.
These agencies offer a selection of luxury properties vente in Italy. Feel free to contact them for personalized assistance.



