Get early access to listings that match your criteria
Never miss an opportunity again. Our personalized alerts notify you instantly.

 English$ USD · m²


EXPERTIMO est le leader français des réseaux dédiés aux mandataires expérimentés
…By Expertimo


A MUST-SEE! Nestled in a quiet and privileged environment, at the end of a cul-de-sac , this beautiful detached house offers an ideal living environment in the heart of Saint-Jean-de-Gonville . Set on a superb landscaped plot of 960 m2 , the property immediately captivates with its exteriors: swimming pool , vast south-facing terrace and carefully landscaped garden invite you to fully enjoy the sunny days in complete tranquility. Inside, you'll discover a large, light-filled living room , enhanced by a veranda that seamlessly extends the living space towards the garden. The open-plan, fully equipped kitchen blends perfectly into this welcoming space. On the night side, the house has 4 spacious bedrooms , a bathroom and a shower room , offering comfort and functionality for the whole family. The property also features a double garage and a basement with a laundry room and cellar , providing valuable additional storage space. A complete and rare property in the area , combining calm, beautiful volumes, swimming pool and south-facing exposure, in one of the pleasant residential environments of Saint-Jean-de-Gonville. Energy Performance Certificate (EPC): D / A. Estimated annual energy costs for standard use: Between 1,542 and 2,086 Euros/year. Area: 148 m2 Property price: 849,000? Date of completion of the energy audit: 8/12/2025 Primary energy consumption: 180 kWh/m2/year Final energy consumption: 99 kWh/m2/year For more information on the risks, consult the Géorisques website: http://www.georisques.gouv.fr The fees are to be paid by the seller. ADN IMMO Aurelien DEFENDI. Real Estate Agent. Professional license: 0101201718645. RCS Bourg en Bresse No. 828 730 663 Tel: +33 6 37 53 85 82. Email: [email protected] EXPERTIMO est le leader français des réseaux dédiés aux mandataires expérimentés
…By Expertimo


EXPERTIMO est le leader français des réseaux dédiés aux mandataires expérimentés
…By Expertimo


EXPERTIMO est le leader français des réseaux dédiés aux mandataires expérimentés
…By Expertimo


Combining a life in the countryside, the pleasure of welcoming your horses into your home and proximity to Geneva: this property offers a sought-after balance between quality of life and accessibility. Close to Seyssel and the routes leading to the Geneva basin, Horse Immo invites you to discover a renovated farm nestled in a green environment. Spread over nearly 2.75 hectares, the property benefits from unobstructed views of the countryside and brings together three accommodations, generous outbuildings and functional equestrian facilities. A place to combine family life, equestrian passion and hospitality projects. The building retains the welcoming character of old farms, combined with the comfort of renovated and carefully maintained interiors. It develops nearly 300 m² of living space, offering multiple organizational possibilities. The main accommodation, approximately 170 m², favors volume and light. A large entrance leads to an independent fitted kitchen, extended by a laundry room, as well as a 38 m² living room. The fireplace and the openings onto the landscape create a warm reception space, in touch with the surrounding nature. A large bedroom completes the ground floor. Upstairs, the sleeping areas are accompanied by a dressing room and a bathroom with shower and bathtub. A generous volume of 31 m² makes it possible to adapt the distribution to the needs of the family. Outside, a sheltered and tree-lined terrace invites summer lunches and quiet evenings. The swimming pool installed under the veranda extends this art of living throughout the seasons. A real asset of the property, two additional accommodations, accessible via a separate entrance upstairs, enrich the possibilities of the place: a bright studio of approximately 31 m² and an apartment of approximately 49 m², fitted out under the ramps. Entertain your loved ones, preserve everyone's independence or consider a rental project: this set of three homes lends itself to different ways of living and sharing the property. An additional space of approximately 34 m², currently used as an office and remaining to be finalized, completes these volumes. The equestrian dimension is fully integrated into the landscape. Five boxes and a broodmare box, preparation areas and a closed tack room allow for practical daily organization. The horses benefit from five grassy and tree-lined parks, while a 20 × 40 meter river sand quarry, equipped with lighting, offers a space dedicated to training. Hayloin, cellar, garage for storing hay and equipment, shelters and carport complete a set suitable for a private stable or an equestrian project on a human scale. Our opinion Horse Immo: A property of character where the three accommodations, the equestrian facilities and the proximity of the Geneva basin give full scope to a green living project.
…By Laure Taberne


Just a few minutes from the lake and the center of Annecy. A rare address for an unparalleled quality of life.Complete file and additional information available on request – Contact 7 days a week.
…By Kretz Real Estate


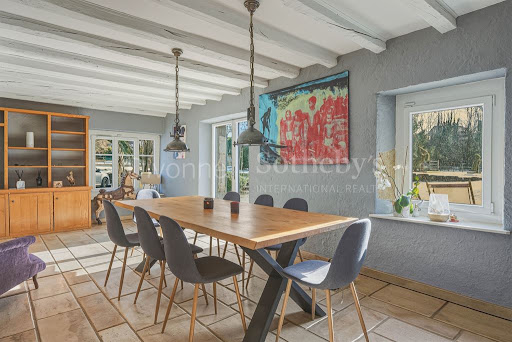
ce domaine bénéficie d’un cadre naturel préservé
…By Divonne Sotheby's International Realty


EXPERTIMO est le leader français des réseaux dédiés aux mandataires expérimentés
…By Expertimo


Just a few minutes from Lyon, in the charming and dynamic town of Pusignan, discover this beautiful individual house of 115 m² living space. Ideally located within a calm, family-friendly, and perfectly secure residential area, this property offers a peaceful living environment, sheltered from prying eyes and urban hustle, while remaining in close proximity to amenities. From the entrance, you will be immediately charmed by the optimal layout of the spaces. The main living area, particularly spacious and bathed in natural light, benefits from a through-exposure. Friendly and warm, this space includes a lovely open kitchen, fitted and functional. The living room opens directly, at ground level, onto a magnificent enclosed and tree-filled garden of 400 m². A true haven of peace, this flat and poolable land promises superb moments of relaxation with family and friends during the warm days. The ground floor offers a true single-level living experience thanks to a comfortable master suite with its own private bathroom. An independent toilet, as well as an additional room – ideal for setting up a dedicated telecommuting office or a child's bedroom – complete this level. Upstairs, the independent sleeping area is dedicated to the comfort of the whole family. It consists of three beautiful, bright bedrooms with storage, a large family bathroom, and a second separate toilet. For absolute daily comfort, the house has a closed garage and a private parking space outside. The property is part of a friendly horizontal co-ownership, with very low monthly charges amounting to only 14 euros. The Energy Performance Diagnosis (DPE) is classified as D, and no procedures are underway within the residence. A rare opportunity in the sector, ideal for a family seeking serenity. Contact us today to arrange a visit and discover for yourself all that this house has to offer. Don't hesitate: be the first to visit! Contact me: Maxence MALLARME 06/27/75/55/81 [email protected] Sales agent RSAC: 841 058 662 / EI Reference: MM-10884 Fees to be borne by the seller. In a co-ownership of 1 lot. Average share of the budget forecast 160 €/year. No procedures are underway. Energy class D, Climate class D Estimated average amount of annual energy expenses for standard use, established from energy prices in 2021: between 1910.00 and 2650.00 €. Information on the risks to which this property is exposed is available on the Géorisques site: georisques.gouv.fr.This description has been automatically translated from French.
…By Cesar Et Brutus


69780 SAINT-PIERRE-DE-CHANDIEU - An exceptional property blending elegance, nature, and a way of life. Corinne BIDOT and Efficity, the agency that estimates your property online, present this elegant family home ideally located in the heart of Saint-Pierre-de-Chandieu, one of the most sought-after municipalities in the eastern Lyon area. Just a 5-minute walk from the Town Hall, shops, and services, this villa of approximately 200 m², set on a magnificent landscaped plot of 2,152 m², offers a rare living environment where tranquility, nature, and proximity to amenities come together perfectly. Upon arrival, the charm takes hold. The harmonious lines of the house, the vast covered terraces, the pool seamlessly integrated into the garden, and the Mediterranean plants create an elegant and soothing atmosphere. Here, every space invites you to fully enjoy sunny days with family or friends. Inside, light generously floods in through large sliding glass doors that naturally extend the living space to the terraces. The volumes have been designed to provide comfort and conviviality on a daily basis. The property's highlights include approximately 200 m² of living space, 4 bedrooms and an office, a landscaped plot of 2,152 m², a large living area of over 55 m², a fully equipped kitchen, a master suite on the ground floor with dressing room and bathroom, two bedrooms, an office, and a bathroom upstairs, a laundry room, a complete basement, a double garage, a boiler room, 2 cellars, a wine cellar, a pool, and a carefully landscaped garden. Quality features include Energy Performance Certificate C, underfloor heating, air conditioning, sliding glass doors, PVC windows, electric shutters, a motorized garage door, and fiber optic internet. A privileged location: Town Hall, shops, and services: 5 minutes on foot; Charles-de-Gaulle College: 15 minutes on foot (3 minutes by car); Lyon-Saint-Exupéry Airport and TGV station: 15 to 18 minutes; quick access to highways A43, A432, and A46, allowing easy connections to Lyon, ski resorts in the Alps, or southern France. This property will appeal to families in search of space, serenity, and a privileged environment, without sacrificing proximity to schools, shops, and major communication routes. A confidential address where every day feels like a holiday. For more information or to arrange a private visit, contact Corinne BIDOT by phone or email. Information about the risks this property is exposed to is available on the Georisque website: georisques.gouv.fr. Corinne Bidot - EI - is a Commercial Agent mandated in real estate, registered with the Special Register of Commercial Agents at the Commercial Court of Lyon under no. 895229227. Headquarters of the principal: EFFICITY SAS (RCS Paris 497617746 - Share capital of 132,373.05 euros) - Headquarters: 48 avenue de Villiers 75017, Financial Guarantee of 500,000 euros: GALIAN Assurances 89 rue de la Boétie 75008 Paris, Professional card CPI 7501 2015 000 002 025 from the Paris Ile-de-France CCI.This description has been automatically translated from French.
…By Efficity


In the municipality of VEYRAS, Mario VIVENZIO EFFICITY presents this house located in a quiet neighborhood with an unobstructed view. It will charm you with its location. 5 minutes from Privas, close to all amenities (bus, bakery nearby...). The main house of 149 m² consists of: An entrance hall, a living room, a fitted and equipped kitchen, both opening onto a large terrace, a separate WC. Upstairs: Four bedrooms including one with a shower, a bathroom, a separate WC. On the same plot, a fully renovated gîte which consists of an entrance hall, a living room with a fitted and equipped kitchen, a bedroom, and a shower room with WC. Under the gîte, two large garages of 47 m² and a workshop of 27 m². All on a 2,945 m² wooded plot. Information about the risks to which this property is exposed is available on the Georisque website: georisques.gouv.fr Mario Vivenzio - EI - is a commercial agent registered in the Special Register of Commercial Agents of the Commercial Court of Aubenas under number 410703789. Head office of the principal: EFFICITY SAS (RCS Paris 497617746 - Share capital of 132,373.05 euros) - Headquarters: 48 avenue de Villiers 75017, Financial Guarantee of 500,000 euros: GALIAN Assurances 89 rue de la Boétie 75008 Paris, Professional card CPI 7501 2015 000 002 025 of the CCI Paris Ile de FranceThis description has been automatically translated from French.
…By Efficity


74970 - MARIGNIER - 5 ROOMS - 4 BEDROOMS - 150 SQM - CONTEMPORARY HOUSE - ENERGY PERFORMANCE A - CUL-DE-SAC - CLEAR VIEW - WITHOUT OPPOSITE EffiCity, the online agency, and Mélanie HENNENFENT, offer you this contemporary house of 150 sqm built in 2019 in Marignier, on a fully fenced plot of 509 sqm bordered by a hedge. Located in a quiet residential area, away from noise, it offers a pleasant and preserved living environment. Upon entering, the attention is captured by the volumes and brightness. The ground floor is organized around a large L-shaped living room with a fully equipped kitchen open to the living room. Its large windows facing south and west bring in beautiful light and direct access to the garden. Designed to be functional for everyday life, the house also has independent toilets, a large entrance closet, under stairs storage, and direct access to the garage of around 23 sqm. An independent laundry room accommodates washer and dryer connections, technical equipment (heat pump, water softener), and additional storage spaces. The garage has a motorized door and also benefits from additional storage space accessible through a hatch. UPSTAIRS: 4 BEDROOMS AND VERY SPACIOUS VOLUMES You will discover three bedrooms, two of which have built-in closets. The third is currently set up as an office but can be easily used as a bedroom. The master suite, particularly spacious, offers a beautiful space with a sleeping area, a private bathroom with a walk-in shower and a vanity unit, as well as a nearly 15 sqm dressing room. A large family bathroom with a window, walk-in shower, and corner bathtub completes this floor. The toilets are separate. ENERGY PERFORMANCE A: A REAL ASSET FOR DAILY LIFE Built in 2019, the house benefits from excellent insulation and efficient equipment: - Heat pump - Reversible underfloor heating, also providing cooling in the summer - Two independent heating zones between the ground floor and the first floor - Motorized roller shutters with Somfy home automation - Water softener - Motorized garage door - Numerous storage spaces Outside, the fully fenced 509 sqm plot bordered by a hedge allows you to fully enjoy the garden, with a clear view and no opposite neighbours. With its 150 sqm, 4 bedrooms, large living room, master suite, and excellent energy rating, this house meets the expectations of a family looking for spacious volumes, the comfort of a recent construction, and a peaceful environment in Marignier. A MUST-SEE. For more information, contact Mélanie at 06.86.18.73.02 or by email [email protected]
…By Efficity


74120 MEGÈVE - CHARACTER CHALET - PANORAMIC VIEW of MONT-BLANC - PRESERVED ENVIRONMENT - Slightly overlooking the village of Megève, this character property offers a magnificent view of Mont Blanc, the roof of the Alps, as well as the surrounding mountains. Nestled in a quiet and sought-after residential environment, it seduces with its brightness, warm atmosphere, and remarkable potential for development. Its southwest exposure bathes the rooms in light throughout the day and offers a natural spectacle that never gets old over the seasons. Set on a plot of approximately 1,100 m2, this chalet offers a privileged living environment and great potential for development, allowing for future enhancements according to your desires. The recent kitchen, made with quality materials, naturally opens onto a pleasant living area extended by a terrace and a balcony. The large openings invite the landscape into the house and highlight the view of an exceptional alpine panorama and the surrounding relief. Designed to accompany different life projects, the chalet also has two independent apartments, a real asset to accommodate family and friends independently, create a space dedicated to rental activity, or combine everything to create a large family home. The different spaces currently offer several rooms, an office, numerous storage spaces, and beautiful possibilities for layout, allowing everyone to shape the places according to their desires. The still evolving land offers great prospects for development to imagine a wellness area or any other project. (subject to administrative authorizations) A large garage, a carport, a cellar, several storage spaces, as well as an electric vehicle charging station complete the amenities of this property. The advantages: • View of Mont Blanc, the roof of the Alps • Quiet residential environment • Plot of approximately 1,100 m2 offering potential for development • Two independent apartments • Large terrace and balcony • Large garage, carport, and numerous storage spaces • Electric vehicle charging station • Beautiful southwest exposure A property where one seeks much more than a chalet: a privileged living environment, an exceptional view of Mont Blanc, and a place designed to share precious moments with family or friends, in one of the most emblematic villages of the Alps. Patricia Perinet-Marquet - Efficity ■ 06 74 47 08 77
…By Efficity


EXCLUSIVITY – 74300 SAINT-SIGISMOND – MAGNIFICENT RENOVATED FARM ON 700 m² OF LAND – 300 m² OVER 3 LEVELS – UNOBSTRUCTED VIEW – DOUBLE GARAGE OF 62 m² – BREAD OVEN – 5 MINUTES FROM CARROZ AND AGY – DPE C – RECENT QUALITY RENOVATIONEfficity and Jérôme FEUILLASSIER present this authentically renovated farm offering very nice volumes, remarkable brightness, and an unobstructed view of the peaks, in a calm environment close to outdoor activities in Carroz and Agy. Ideal for mountain lovers and families seeking tranquility with an unparalleled quality of life in the mountains.This 3-level property totals 300m² on a plot of 700 m². The property is composed as follows:- On the ground floor:Equipped kitchen open to dining room with large bay window opening onto the terrace and the fully south-facing landA cloakroomA boiler roomA cellar/pantryA laundry roomA shower roomA bedroomAn independent toilet- On the first floor:An immense living roomA games room (billiards, darts) with bay windowsA libraryTwo bedroomsA storage roomA large bathroom with shower, bathtub, and double sinksAn independent toilet- On the second floor:A hallway with a large office that can be converted into a 5th bedroomA 4th bedroomA shower room with toiletA storage roomA technical roomTECHNICAL ASPECTS:Heating with underfloor heating with heat pump, wood stove, pellet stove, and hot water with two water heaters (one in the boiler room and another 300 liters in the technical room on the second level)High-performance joinery: Double glazing with argon gas for optimal thermal insulation.Sewage connected to the mains.AN OPPORTUNITY NOT TO BE MISSEDDon’t miss this exceptional opportunity to acquire a spacious and multifunctional farm, offering the potential to develop an independent T3 apartment above the 62 m² garage.This exceptional property is a true haven for nature lovers, seeking tranquility and well-being. Contact me now to arrange a visit and let yourself be charmed by this unique place.Phone: 06 26 28 52 12Email: [email protected]//////// VIRTUAL TOUR AND SCHEMATIC FLOOR PLANS AVAILABLE //////////Information on the risks to which this property is exposed is available on the Georisque website: georisques.gouv.frJérôme Feuillassier - EI - is a Commercial Agent mandated in real estate, registered in the Special Register of Commercial Agents of the Annecy Commercial Court under number 912343902.Head office of the mandator: EFFICITY SAS (RCS Paris 497617746 - Share capital of 132,373.05 euros) - Headquarters: 48 avenue de Villiers 75017, Financial Guarantee of 500,000 euros: GALIAN Assurances 89 rue de la Boétie 75008 Paris, Professional card CPI 7501 2015 000 002 025 of the CCI Paris Ile de FranceThis description has been automatically translated from French.
…By Efficity


35 MINUTES FROM LYON - NEAR BOURGOIN-JALLIEU - LUXURY VILLA 233 m² - 4 BEDROOMS - SWIMMING POOL - 2000 m² PLOT - ENERGY RATING B Valérie BESOMBES, from Efficity real estate, presents to you in Chèzeneuve, just 10 minutes from Bourgoin-Jallieu, in a peaceful and green environment, this superb luxury villa nestled in the heart of a landscaped park of 2000 m². From the first moments, you will be seduced by its unobstructed view of the countryside and mountains, its lack of vis-à-vis, and its atmosphere conducive to relaxation. A house designed for comfort and spaciousness. Built in 2009, this villa offers 233 m² of living space spread over two levels, complemented by a 175 m² basement with a tiled double garage. On the ground floor: - Spacious bright living room of 40 m² with exposed beams and double-sided fireplace - Elegant south-facing dining room - Provencal-style fitted kitchen - Master suite of 30 m² with custom dressing room and private terrace - Bedroom or office with a view of the garden and pool - Laundry room, bathroom with shower, jacuzzi bath, and separate toilet Upstairs: - Two large bedrooms of 25 m² each (possibility of division) - Bathroom and private toilet for each bedroom In the basement: - Double garage of 80 m² - Several modular spaces (cellar, gym, music room, etc.) Outdoor spaces designed for enjoyment: The landscaped garden features a 12 x 4.5 m pool that can be heated with geothermal energy, as well as a 30 m² pool house with a summer kitchen: an ideal setting for sharing special moments with family or friends. An ideal location: - 10 minutes from Bourgoin-Jallieu and highway A43 exits N°6 and N°8 towards Lyon, Grenoble, or Chambéry - Primary school and village life nearby - Quiet environment, no vis-à-vis The highlights: - High-end finishes and materials - Underfloor heating with geothermal energy (reversible in summer) - Geothermal pool heating - Central vacuum - Water softener - Generous volumes - Unobstructed view and privileged setting For more information or to arrange a visit, please contact Valérie Besombes by email or phone.
…By Efficity


69450 - SAINT-CYR-AU-MONT-D'OR - NEO-PROVENCAL STYLE HOUSE - 290 M2 - 9 ROOMS - 4 BEDROOMS - WITH HEATED POOL - LANDSCAPED GARDEN - OUTBUILDING - 2 INTERIOR PARKING SPACESBrigitte Moretton and efficity, the agency that estimates your property online, offer you this majestic neo-provencal style house, located in Saint-Cyr-au-Mont-d'Or, within walking distance of shops and providing easy access to public transport. Built in 1990, this exceptional property combines comfort, modernity, and elegance. With a surface area of 290 m², 275 M2 according to Carrez law, it unfolds over two levels offering spacious and bright volumes. The renovation year 2024 ensures a modern and functional interior. On the ground floor, a vast entrance hall welcomes you and guides you to a bright living room with fireplace, opening onto a heated terrace of 30 m², ideal for enjoying beautiful days. The fully equipped kitchen, open to the dining area, offers a convivial and warm space. Two large bedrooms with private bathrooms and dressing rooms complete this level, providing absolute comfort. Upstairs, two additional beautiful bedrooms with dressing rooms and a shower room guarantee tranquility and privacy. The 60 m² outbuilding could be converted into a fifth bedroom with its suite for additional space. The landscaped garden of 3500 m² with heated pool invites you to relax and conviviality. A petanque court and a large outdoor space offer unforgettable leisure moments for the whole family. Two interior parking spaces complete this exceptional ensemble. Ideally located, this house benefits from a south exposure and optimal brightness throughout the day. Its good environment, close to public transport, shops, and green spaces, makes it a privileged place to live for the whole family. Don't miss the unique opportunity to acquire this magnificent house in Saint-Cyr-au-Mont-d'Or. Contact me now to arrange a visit and discover all the potential of this property. Call Brigitte Moretton at 06 86 49 62 18.Information on the risks to which this property is exposed is available on the Georisque website: georisques.gouv.fr.Brigitte Moretton - EI - is a Commercial Agent mandating in real estate, registered in the Special Register of Commercial Agents of the Commercial Court of Lyon 3rd District under the number 318321049.Head office of the principal: EFFICITY SAS (RCS Paris 497617746 - Share capital of 132,373.05 euros) - Headquarters: 48 avenue de Villiers 75017, Financial Guarantee of 500,000 euros: GALIAN Assurances 89 rue de la Boétie 75008 Paris, Professional card CPI 7501 2015 000 002 025 of the CCI Paris Ile de FranceThis description has been automatically translated from French.
…By Efficity


74290 - ALEX - 162 M² HOUSE - 1600 M² PLOT - VERY QUIET - MAGNIFICENT VIEWS - 5 MINUTES FROM LAKE ANNECY - SKI RESORTS 25 MINUTES AWAY ////// VIRTUAL TOUR AVAILABLE ////// Efficity, the agency that values your property online, and Mehdi DAHANE are pleased to present this superb family home situated on the highly sought-after eastern shore of Lake Annecy, in an exceptionally peaceful and leafy setting, just a few minutes from the lake. Tucked away at the end of a small lane, this house offers 162 m² of living space on a large 1,600 m² plot suitable for building. It enjoys a particularly pleasant living environment, combining absolute tranquillity with immediate proximity to amenities and major roads. The view of the Dents de Lanfon, the Parmelan and the surrounding hills accompanies daily life in both summer and winter. This house also offers significant potential for development, with numerous possibilities for future refurbishment. It is laid out as follows: MAIN FLOOR: - ENTRANCE HALL - LARGE LIVING ROOM (63 M²) - OPEN-PLAN KITCHEN - UTILITY ROOM - SEPARATE TOILET FIRST FLOOR: - 3 BEDROOMS - 1 STUDY / GUEST BEDROOM - 1 WALK-IN WARDROBE - BATHROOM - SEPARATE TOILET ADDITIONAL SPACES: - CONVERTIBLE ATTIC - 2.50 M HIGH CRAWL SPACE TECHNICAL DETAILS: - Built in 2006 - 1,600 m² building plot - Reinforced external insulation - Energy rating: C - Larch cladding, double glazing and electric roller shutters - Underfloor heating and wood-burning stove - Large terrace PRACTICAL INFORMATION: - East side of Lake Annecy - 5 minutes from the lake and Menthon-Saint-Bernard - 10 minutes from Annecy - Geneva is 40 minutes away - 25 mins from the ski resorts of La Clusaz and Le Grand-Bornand A MUST-SEE. For further information, contact Mehdi on +33 6 07 85 79 36 or by email at [email protected]. See all other listings at https://www.efficity.com/mdahane/
…By Efficity


38680 RENCUREL - TWO HOUSES UNDER ONE ROOF - 293 m² LIVING SPACE - 9 BEDROOMS - IN THE HEART OF THE VERCORS Efficity offers you, in the heart of the Vercors, this fully renovated 19th-century country farmhouse, offering 293 m² of living space (Loi Boutin) divided into two communicating houses. A rare property, designed to accommodate a large family, bring together multiple generations, or bring a hosting project to life, while allowing everyone to maintain their independence. The first house, approximately 150 m², is organized around a beautiful cathedral-style living room with a mezzanine, warmed by a central wood stove. It also includes five bedrooms, a bathroom, and beautiful living spaces bathed in light. The second house, approximately 140 m², offers a large living room with an open kitchen and fireplace, a master suite, three additional bedrooms, and a bathroom. A garage, workshop, laundry room, shed, and numerous storage spaces complete the property. Outside, a garden allows you to enjoy sunny days in a peaceful environment, in the heart of the Vercors massif. Just 15 minutes from Villard-de-Lans and 45 minutes from the Valence TGV station, allowing you to reach Paris in about three hours door to door, this property offers a balance between nature, space, and accessibility. With two already established houses, nine bedrooms, large volumes, and an organization that adapts to many projects: family residence, tourist accommodation, shared housing, or simply the pleasure of hosting family and friends. A unique property, where everyone can imagine their way of living in the mountains. For more information or to arrange a visit, contact Philippe Vidoudez at 06 14 89 56 18.
…By Efficity


74400 - CHAMONIX LES PELERINS - INDIVIDUAL CHALET APPROXIMATELY 121 M² - PANORAMIC VIEW OF MONT-BLANC - LARGE GARDEN - QUIET AND SOUGHT-AFTER AREA Benefiting from a privileged location in a sought-after residential area of Chamonix-Mont-Blanc, this chalet offers a rare living environment with exceptional views of the Mont-Blanc massif. Its pleasant garden and peaceful surroundings make it an ideal property for mountain lovers seeking authenticity and tranquility. //////// VIRTUAL TOUR AVAILABLE ///////// Efficity, the online property valuation agency and Martin BEAUJOUAN offer you this individual chalet of approximately 120.95 m² located on a plot of 511 m². Enjoying a remarkable panorama of the iconic summits of the valley and a particularly quiet environment, this property represents a rare opportunity in the Chamonix real estate market. Exceptional view in a preserved environment. //////// VIRTUAL TOUR AVAILABLE ///////// THE PROPERTY IS COMPOSED OF: - On the ground floor: A bright living room opening onto the outside, with a garden and terrace of about 15m². A kitchen, two bedrooms, as well as an additional room that can be used as an extra sleeping area, office, or children's space, a bathroom with toilet. An outdoor parking space. - On the lower floor: a bedroom, a storage room that can serve as an additional sleeping area, a laundry room, and a shower room with toilet. TECHNICAL DETAILS: - Individual chalet of 120.95 m² - Plot of 511 m² - Clear view of the Mont-Blanc massif - Diagnostics in progress - Sanitation system under verification PRACTICAL DETAILS: - Les Pèlerins area - Chamonix city center a few minutes away - Shops and services at 100m - Gaillands SNCF train station nearby - Bus stops serving the entire valley - Brévent ski area a few minutes away - Chamonix Golf about 10 minutes away - Mont-Blanc Tunnel about 5 minutes away - Geneva 1 hour away - Annecy 1h15 away This chalet will appeal to both buyers looking for a main residence and those wishing to enjoy a pied-à-terre in the heart of the Chamonix valley, in a quiet environment with one of the most sought-after views in the French Alps. A MUST-SEE. For more information, contact Martin at +33 7.64.01.36.10 or by email: [email protected] All other listings available at: https://www.efficity.com/mbeaujouan/ Information about the risks to which this property is exposed is available on the Georisques website: http://georisques.gouv.fr
…By Efficity


74400 - LES PRAZ DE CHAMONIX - DETACHED CHALET - APPROXIMATELY 160 SQM - 2 BEDROOMS - 1,200 SQM LAND - GARAGE - CELLAR - SOLD FURNISHED - POSSIBILITY OF EXPANSION In Chamonix-Mont-Blanc, in the Les Praz area, discover this detached chalet built in 1991, located on a plot at the end of the subdivision of 1,214 sqm. Its spacious volumes, a living room of over 43 sqm, a large mezzanine, and numerous annexes make it a particularly pleasant chalet to live in, both as a primary residence and a family pied-à-terre. The land still has building rights for expansion. A third bedroom can easily be created in the current configuration. //////// VIRTUAL TOUR AVAILABLE ///////// Efficity, the agency that values your property online, and Martin BEAUJOUAN offer you this detached chalet of approximately 160 sqm, spread over two levels and benefiting from a garage, a cellar, and a crawl space. Built in 1991, it enjoys a warm and functional layout, with two bedrooms, two bathrooms, and a spacious mezzanine open to the living room. A family chalet with spacious volumes, in an emblematic natural setting of the Chamonix valley. //////// VIRTUAL TOUR AVAILABLE ///////// The property is composed as follows: On the ground floor: - A living room with a lounge and kitchen of approximately 43 sqm - A bedroom with an en suite bathroom and dressing room - A garage with a mezzanine - A cellar On the first floor: - A large mezzanine convertible into a bedroom - A large bedroom - A bathroom - A pantry / technical room Outdoors and annexes: - Land of 1,214 sqm TECHNICAL SIDE: - Simond construction from 1991 - Energy Performance DPE: E - Electric underfloor heating - Mass wood stove - Mechanical ventilation system - Crawl space - 250-liter electric water heater, replaced less than 5 years ago - Interior insulation of approximately 6 cm - Bituminous shingle roof - Roof completely redone in 2006 - Connection to mains drainage PRACTICAL SIDE: - Located in Les Praz in Chamonix-Mont-Blanc - Residential and natural environment - Access to shops, services, sports facilities, and ski areas of the Chamonix valley within a few minutes - Geneva and Annecy are about 1 hour 20 minutes away by car A MUST-SEE PROPERTY. For more information, contact Martin BEAUJOUAN at +33 7.64.01.36.10 or by email [email protected] All listings on www.efficity.com/mbeaujouan Information about the risks to which this property is exposed is available on the Georisks website: www.georisques.gouv.fr
…By Efficity


69330 MEYZIEU - CITY CENTER - 4 ROOMS - 3 BEDROOMS - 63.06 M2 - HOUSE WITH TERRACE, GARDEN AND OUTBUILDING - POTENTIAL TO REAWAKENEffiCity, the agency that estimates your property online, offers you to discover this house full of potential, ideally located in the heart of Meyzieu. With an area of 63.06 m2, this property has 4 rooms, including 3 bedrooms, and provides great opportunities to seize. Despite its current general condition which requires work, this house has undeniable charm. Its west-facing garden provides pleasant brightness throughout the home. The single level and living room area of 16.97 m2 offer a functional and comfortable living environment for the whole family. The 20.0 m2 terrace constitutes a perfect outdoor space to enjoy the nice days and organize moments of conviviality. Additionally, the presence of a 37.77 m2 outbuilding offers extra development possibilities according to your needs and desires. The house, built between 1945 and 1969 in concrete, presents interesting renovation potential to unleash your creativity. The interlocking tiled roof and concrete facade are elements that give character to this property. The spacious land of 1145 m2 offers a generous and green outdoor space. The house also features indoor parking, adding extra comfort to your daily life. Located close to public transportation and common amenities, this house will appeal to renovation project enthusiasts. Do not miss the opportunity to bring this property full of potential back to life. Contact us now for more information or to arrange a visit. Information on the risks to which this property is exposed is available on the Georisque website: georisques.gouv.fr. Sylviane Rosa - EI - is a Commercial Agent in real estate, registered in the Special Register of Commercial Agents of the Lyon Commercial Court under n°913620365. Headquarters of the principal: EFFICITY SAS (RCS Paris 497617746 - Share capital of 132,373.05 euros) - Headquarters: 48 avenue de Villiers 75017, Financial Guarantee of 500,000 euros: GALIAN Assurances 89 rue de la Boétie 75008 Paris, Professional card CPI 7501 2015 000 002 025 of the CCI Paris Ile de FranceThis description has been automatically translated from French.
…By Efficity


74400 - CHAMONIX-MONT-BLANC - LES PÈLERINS - CHALET T4 - 94.9 SQM - 3 BEDROOMS - 2 BATHROOMS - 27 SQM TERRACE - 359 SQM LAND - 21.7 SQM GARAGE - MONT-BLANC VIEW In Chamonix-Mont-Blanc, in the residential area of Les Pèlerins, discover this detached chalet of 94.9 sqm offering contemporary mountain architecture, beautiful features, and a pleasant opening onto its surroundings. Organized on two levels, it has three bedrooms, two bathrooms, a generous 27 sqm terrace facing Mont-Blanc, a private garden, and a 21.7 sqm garage. Efficity, the online property valuation agency, and Martin BEAUJOUAN offer you this detached 4-room chalet located in the Les Pèlerins neighborhood of Chamonix-Mont-Blanc. Spanning 94.9 sqm, it offers a particularly pleasant layout with the living spaces on the garden level and three bedrooms spread over the two levels. The living/dining room opens onto a 27 sqm terrace facing Mont-Blanc, a true extension of the living space. A chalet with a distinctly alpine identity, designed to enjoy views of the Mont-Blanc massif in all seasons. The property is composed as follows: On the garden level: - An entrance - A kitchen - A living/dining room of 25.3 sqm - A 10.8 sqm bedroom - A bathroom - An independent toilet - A 27 sqm terrace On the lower level: - An 11.9 sqm bedroom - A 10.3 sqm bedroom - A bathroom - A hallway - A technical room - A 21.7 sqm garage Outside: - A private land of 359 sqm - Outdoor spaces - A terrace facing Mont-Blanc - An outdoor parking space TECHNICAL SIDE: - Heating and hot water via air/water heat pump - Low-temperature underfloor heating on all floors - Wood stove in the living room - Double-flow ventilation system with heat recovery - Wooden exterior joinery with double glazing - Efficient insulation - Exterior cladding in natural larch - Traditional spruce frame - Remote heating and lighting management - Automatic management of roller shutters and adjustable sunshades - Connected to the fiber network PRACTICAL SIDE: - Chalet located in the Les Pèlerins neighborhood in Chamonix-Mont-Blanc - Private garage of 21.7 sqm and outdoor parking - Private terrace and garden - Les Pèlerins train station and bus stop nearby - Quick access to trails, ski slopes, and the Aiguille du Midi cable car - Shops, school, and medical office in the neighborhood - Chamonix center quickly accessible - Geneva 1 hour away, Annecy 1 hour 15 minutes by car A MUST-SEE. For more information, contact Martin at +33 7.64.01.36.10 or by email: [email protected] All other listings available at: https://www.efficity.com/mbeaujouan/ Information on the risks to which this property is exposed is available on the Georisques website: http://georisques.gouv.fr
…By Efficity


EFFICITY PRIVAS, Mario VIVENZIO presents you with a rare property in the municipality of SAINT-LAGER-BRESSAC. The photos speak for themselves. The house built in 2021 offers all modern comforts. Located in a quiet neighborhood, it comprises: a large living area with its open-plan kitchen, furnished and equipped (approximately 59 m²), behind the kitchen a secret door leads to a large pantry (or larder), for movie nights a spacious living room of 26 m², a laundry room for technical purposes (electrical panel, washing machine, dryer, etc.), and a separate toilet. On the nighttime side: two bedrooms equipped with their Italian showers, WC, and dressing area, a master suite, an office that can serve as a fourth bedroom. Outside you can enjoy the beautiful pool and its large fully equipped pool house, Italian shower, furnished and equipped kitchen (52 m²), and two lovely terraces. For petanque enthusiasts, a large boule court. For cars, a large garage and a carport. The exterior is fenced, planted, and flowered with integrated irrigation. Ducted air conditioning (hot and cold), underfloor heating and cooling via aerothermal energy. For irrigation, you can use water from the Rhône. Information on the risks this property is exposed to is available on the Georisque website: georisques.gouv.fr. Mario Vivenzio - EI - is a Commercial Agent mandated in real estate, registered in the Special Register of Commercial Agents of the Aubenas Commercial Court under number 410703789. The registered office of the principal: EFFICITY SAS (RCS Paris 497617746 - Share capital of 132,373.05 euros) - Headquarters: 48 avenue de Villiers 75017, Financial Guarantee of 500,000 euros: GALIAN Assurances 89 rue de la Boétie 75008 Paris, Professional card CPI 7501 2015 000 002 025 from the CCI Paris Ile de FranceThis description has been automatically translated from French.
…By Efficity


74400 - CHAMONIX-MONT-BLANC - SEMI-DETACHED HOUSE 3 ROOMS - 103 M² - 2 LEVELS - PARKING - PRIVATE USE GARDEN - HYPER CENTER IN A QUIET AREA - CLOSE TO AIGUILLE DU MIDI - RARE ON THE MARKET In the heart of Chamonix, while enjoying a quiet and residential environment, this semi-detached house offers a particularly sought-after living environment. With spacious rooms, an outdoor space, parking, and all amenities within walking distance, this is a rare opportunity in the Chamonix market. //////// VIRTUAL TOUR AVAILABLE ///////// Efficity, the agency that values your property online, and Martin BEAUJOUAN offer you this semi-detached house of 85.82 m² with an additional 17m² annex, ideally located in a sought-after area in the center of Chamonix-Mont-Blanc. Spread over two levels, it offers a functional layout and comfortable volumes. Its beautiful living room of about 39 m² is a friendly and bright space, complemented by two generously sized bedrooms, a spacious bathroom, and a separate toilet. The property also benefits from a pleasant private use garden (non-exclusive enjoyment), an outdoor parking space, and a non-private use storage room of about 18 m². Its real asset lies in its exceptional location: shops, restaurants, schools, train station, and Aiguille du Midi cable car are accessible within a few minutes on foot, while enjoying a peaceful setting, particularly sought after in the city center. An ideal address for a main residence or a pied-à-terre in the heart of the Mont-Blanc valley. //////// VIRTUAL TOUR AVAILABLE ///////// The property is composed as follows: - Living room of about 39 m² - Two bedrooms of about 15 m² and 11 m² - Bathroom of about 7 m² - Separate toilet - Outdoor parking space - Private use garden (non-exclusive enjoyment) - Storage room of about 18 m² in the annex TECHNICAL SIDE: - Semi-detached house on 2 levels - Living area: 85.82 m² - Electric heating - Interior insulation - Last works carried out in 2009 - Very good general condition - Property consisting of only two units - Possibility of improvement with the installation of a thermodynamic water heater PRACTICAL SIDE: - Hyper-center of Chamonix-Mont-Blanc - Quiet and sought-after environment - Aiguille du Midi cable car in immediate proximity - Shops, restaurants, and services within walking distance - Schools a few minutes away - SNCF train station and public transport nearby - Quick access to ski areas and hiking trails - Approximately 1 hour from Geneva - Approximately 1 hour 15 minutes from Annecy Houses with such a location in the heart of Chamonix are particularly rare. Between tranquility, convenience, and quality of life, this property combines criteria that are rarely found in the current market. A MUST-SEE. For more information, contact Martin BEAUJOUAN at +33 7 64 01 36 10 or by email at [email protected] All listings on www.efficity.com/mbeaujouan
…By Efficity


74660 - VALLORCINE - INDIVIDUAL 5-ROOM CHALET - 144 M² - 856 M² LAND - 3 BEDROOMS & OFFICE - FIREPLACE - GROSSET-JANIN CONSTRUCTION - ENERGY EFFICIENCY RATING D A beautiful Grosset-Janin chalet in the Biolles area of Vallorcine! Located on a 856 m² plot of land, this individual chalet offers 144 m² of total surface area. Roof volumes can be converted according to needs, for example as an office, additional sleeping space, or storage space like an attic. //////// VIRTUAL TOUR AVAILABLE ///////// Efficity, the online property valuation agency, and Martin BEAUJOUAN offer you this individual chalet built in 1999 by Grosset-Janin and organized on two levels. It has a living area of 114.25 m², complemented by 29.84 m² of space under 1.80 m, totaling 144.09 m². The chalet features a cozy living room with a fireplace, a kitchen, three bedrooms, a renovated bathroom, and a garage. Closets and storage spaces complete the property, a particularly valuable asset in a mountain residence. A spacious family chalet offering many possibilities of use in the heart of the Vallorcine valley. //////// VIRTUAL TOUR AVAILABLE ///////// THE PROPERTY IS COMPOSED AS FOLLOWS: On the ground floor: - An entrance - A kitchen - A living room with fireplace and insert - A bedroom with built-in closets - A bathroom renovated in 2018 - A separate toilet - A hallway with stairs - Several storage spaces - A garage On the first floor: - A landing with a large hallway - Two bedrooms - Two additional roof spaces that can be used as additional sleeping areas, an office, or storage space. - Storage spaces TECHNICAL DETAILS: - 856 m² plot of land - Grosset-Janin chalet built in 1999 - Post-and-beam construction - Electric heating - Fireplace with insert - Windows replaced in 2008 - Entrance door replaced in 2008 - 300-liter electric water heater replaced in 2026 - Bathroom renovated in 2018 - Measured living area: 114.25 m² - Additional space under 1.80 m: 29.84 m² - Total surface area: 144.09 m² - Energy efficiency rating: class D PRACTICAL INFORMATION: - Located in the center of the town of Vallorcine. - Cross-country skiing trails nearby - Proximity to hiking trails, natural areas, and the Vallorcine ski area, - Access to Switzerland via the Col des Montets and the Trient valley, - Geneva 1h30 drive away, - Annecy 1h30 drive away, A MUST-SEE. For more information on this property or to arrange a visit, contact Martin BEAUJOUAN at +33 7 64 01 36 10 or by email at [email protected], all other listings on https://www.efficity.com/mbeaujouan/
…By Efficity
'%20stroke='%23DDAA3A'%20stroke-width='1.909'%20stroke-linecap='square'%20stroke-linejoin='bevel'/%3e%3c/svg%3e)
Receive by email any new listing that may match your search criteria
Your criteria :
By validating this form, you accept the general conditions of use of Le Figaro Properties.
These agencies offer a selection of luxury properties vente in Rhône-Alpes. Feel free to contact them for personalized assistance.
For your search for an exceptional property, select from our luxury houses with panoramic views in Rhône-Alpes, starting at $227,073. Offering exceptional panoramas, these 570 residences overlook the city and its surroundings. As the seasons pass, the spectacle is renewed without ever becoming tiresome. Depending on the area you are looking for, such as Megeve, Saint-Gervais-les-Bains and Combloux, the living areas may vary and start at a minimum of 19 m². The largest properties rise to 2,000 m².
As part of your search for a luxury property, discover our catalog of 2,175 luxury houses with a terrace in Rhône-Alpes, offered from $227,073. Outdoor meals or summer receptions, the terrace extends the house outdoors. Property listings are found in particular in Megeve, Chamonix-Mont-Blanc and Divonne-les-Bains. The houses listed in our listings offer attractive living areas measuring between 19 m² and 8,000 m².
Set down your suitcases without waiting: our catalog brings together 249 furnished luxury houses in Rhône-Alpes, with a starting price of $227,073. From the living room to the bedrooms, each residence is tastefully furnished and ready to live in. Property listings are particularly numerous in the following areas: Megeve, Le Grand-Bornand and Chamonix-Mont-Blanc. The average price of this furnished stock stands at $9,984 per square meter. Living areas reach 1,400 m² for our largest properties.
As part of your search for properties of excellence, browse our privileged selection of 1,379 luxury houses with a pool in Rhône-Alpes available from $269,790. These exceptional residences enjoy prime locations, particularly in Megeve, Grignan or Annecy. Whether the architecture of these houses incorporates a covered indoor aquatic space or a vast outdoor pool, each property flourishes amid remarkably landscaped grounds measuring between 10 m² and 3,325 ha.
Your receptions deserve a setting to match: discover 64 luxury houses with a reception room in Rhône-Alpes, starting at $336,114. These residences combine family privacy with spaces dedicated to major events. Family gatherings, business dinners or parties with friends naturally find their place there. The fashionable addresses are located in Megeve, Chatel and Val-d'isere. Depending on the property, the property area extends up to 19 ha.
The beach as an extension of the garden: this is the spirit of 11 luxury houses by the sea in Rhône-Alpes, for sale from $651,993. Your life there will be organized to the rhythm of the coastline, between sea bathing and walks. Grignan, Aiguebelette-le-Lac and Allex enliven the local market. In these residences, the minimum recorded living area is 102 m².
The sea horizon as a guiding thread: explore 1 luxury house with sea views in Rhône-Alpes, with a price starting at $651,993. The sea accompanies your days, from sunrise to the last light. A daily privilege that few addresses can claim. Browse the listings in Aiguebelette-le-Lac first. In terms of dimensions, the living area is 102 m² and the grounds measure 2,000 m².
Anchor your daily life at the water's very edge: this is what the 23 luxury houses right on the water in Rhône-Alpes allow, for sale from $651,993. These rare residences provide direct access to the shore, with no obstacle to cross. In the geographical area, Annecy, Thonon-les-Bains and Anthy-sur-Léman account for a significant share of our listing catalog. The average price per square meter stands at $19,571. Expect living areas measuring between 102 m² and 1,361 m². In our selection of listings, a property can have up to 25 rooms.
Within our catalog, 11 luxury houses listed as historic monuments in Rhône-Alpes are for sale, starting at $281,031. These residences perpetuate exceptional architectural expertise. Acquiring one means continuing a story that began long before you. Your search can focus on Douvaine, Megeve and Sciez. The properties recorded in our listings have between 4 and 12 bedrooms. The grounds in our collection measure 195 m². This can rise to 8,850 m² depending on the property.



