Get early access to listings that match your criteria
Never miss an opportunity again. Our personalized alerts notify you instantly.

 English$ USD · m²


Beautiful chalet built in 2016 with high-quality materials. Magnificent and bright 60m² living area, equipped with a modern kitchen and central island. On the first floor: two bedrooms, one with a dressing room. Large shower room with WC. On the second floor: one bedroom with shower room and WC. Top floor: one bedroom. Warm atmosphere with a pellet stove and a beautiful blend of wood and modern furnishings. Ski bus nearby. Sunny location, 5 minutes from the center of Les Carroz. A real gem! Don't miss out! Agency fees are payable by the buyer, amounting to 4.35% including VAT of the price excluding fees. Les informations sur les risques auxquels ce bien est exposé sont disponibles sur le site Géorisques : www. georisques. gouv. fr. Contact your local agent, Marinelle PELISSIER, MIEUSSY, Optimhome Associate Estate Agent at 07 71 03 83 28 (ref 600988)
…By Optimhome - Marinelle Pelissier


Under compromise: IMMO MAIS PAS QUE - Bourg-Saint-Maurice offers you this project located in the Ouvertes area, immediately close to the hamlet of La Roche in La Plagne Tarentaise. The location is particularly interesting. The chairlift is about 200 meters away, or just a minute's walk, allowing easy access to the Paradiski ski area. The slightly elevated position above La Roche also provides more sunlight, which is a real advantage in this area. Today, the property consists of a small old adjoining house to be completely renovated, set on a plot of about 575 m², with cellars at the lower level and parking. The building is not habitable in its current state and requires a complete renovation. A transformation project has already been studied by an architect, and administrative steps have been taken. A prior declaration for the renovation and extension of the chalet has been accepted, allowing for the complete redesign of the existing house to create a true mountain chalet. The project would allow for approximately 97 m² of living space, complemented by ancillary areas including a garage, ski room, relaxation area, and sauna, for a total surface area of about 134 m² after work. The chalet was sold some time ago by our agency to a developer who initiated studies and obtained the first administrative permits. With his schedule now full, he has chosen to put the project back on sale with all the steps already completed. A complete file, plans, and 3D projections made by the architect are available upon request. This property is primarily aimed at buyers wishing to undertake a renovation project in the mountains, in order to create a chalet that reflects their image in a particularly sought-after area of the resort.This description has been automatically translated from French.
…By Immo Mais Pas Que


A unique refuge in the heart of nature: 10 private hectares by the Loire A rare property where luxury meets serenity. No work needed for this charming 190 m² home, bathed in light and completely renovated. Nestled in the heart of a 10-hectare park extending to its own private beach on the Loire, this property offers a magical bucolic setting, with no overlooking neighbors. With its heated saltwater infinity pool, pond, 70 m² outbuilding, and eco-friendly features. The variety of fauna and flora is exceptional for lovers of nature. The interior: Elegance, spaces, and panoramic views Open living space of 100 m² combining a chic bucolic living room, dining room, and equipped kitchen. Electric underfloor heating and an antique wood stove. Upstairs, 3 cozy bedrooms, a shower room, separate toilet, and a master suite with a whirlpool bath and stunning views. Magical exteriors, pond, and outbuilding Pool: Heated saltwater, infinity, with pool house. Pond & biodiversity: Access and walks are very enjoyable. Home to numerous fish species, it is a dream space for any fishing enthusiast. Maintenance & opportunity: Path maintenance is done in close collaboration with neighboring farmers. If the size and number of hectares do not meet your desires, potential buyers for land are already interested. 70 m² outbuilding (gîte/workshop). Eco-responsibility Property equipped with 24 solar panels. They cover nearly all energy expenses with a resale contract at €0.13/kWh. The house is easy to exchange for vacations, meeting the Green Got and Panda criteria for an eco-protected site. For any information and to arrange a visit, please contact: Claudia BROWN MAGNIN RSAC: 932 659 642 Available from Monday to Saturday from 7 am to 9 pm [email protected] 06//88//16//39//-29 REFERENCE CBR-10618 Fees payable by the seller. Energy class C, Climate class B Estimated annual energy expenses for standard use: between €2450.00 and €3380.00 for the years 2021, 2022, and 2023 (subscriptions included). Information on the risks to which this property is exposed is available on the Georisques website: georisques.gouv.fr.This description has been automatically translated from French.
…By Cesar Et Brutus


Les Trois Mazots is a 4-bedroom property in the heart of Morzine, combining a stylish main chalet with two independent mazots, all of which have been beautifully restored, offering flexible living with strong rental appeal. The main chalet (mazot) features a bright open-plan living space with a wood-burner and direct access to a large sun terrace. The property is ideally located on the sought after sunny side of Morzine, a 5-minute walk from the Super Morzine telecabine. The master suite includes a copper roll-top bath, while a separate bunk room and shower room complete the layout. The two original mazots dating from 1862, have both been renovated to a high standard with beautiful interiors throughout, each provide an en-suite bedroom, creating a layout that works equally well for hosting guests or maximising rental income. The terraced outdoor space, with hot tub and multiple seating areas, is designed for year-round use and makes the most of the sunny setting, with great views across the resort and of the Super Morzine telecabine passing nearby, it's an ideal entertaining space. Please note the DPE rating is a 'G' in each of the seperate Mazots. Key features - 4-bedroom, 3-bathroom property in Morzine, including 2 independent mazots, each with an en-suite bedrooms - Recently refurbished with high-quality interior design - Large sun terrace and garden with hot tub - Exterior parking for 3 cars with EV charger installed - Large ski/boot room with room for secure storage of bikes and ski equipment Our opinion This is a true coup de cœur property. The combination of high-quality refurbishment, beautifully decorated and separate accommodation creates a property that stands out in the market. It offers genuine appeal, with well-designed indoor and outdoor spaces, as well as proven and very strong rental income. A great opportunity in this sought after area of Morzine. Location Just a 1-minute walk from Morzine’s historic 'Passerelle' footbridge leading directly to the centre of town and the Super Morzine lift, with easy access to the main (Carrefour) supermarket, Morzines swimming pool/Parc Dereches and a wide selection of bars and restaurants. A bus stop next to the property provides convenient links across the resort. The location doesn’t get much better.
…By Douglas Elliman France


Located just 2 minutes' walk from Divonne-les-Bains town centre, this 224 sqm property sits in a vast plot of over 1000 sqm, offering an exceptional environment. Spread over 3 floors, it comprises 5 bedrooms, including a spacious master suite on the top floor. Large bay windows flood the rooms with natural light throughout the day, highlighting the high ceilings and fireplace. Perfect for a family looking for peace and privacy, yet within easy reach of shops and schools. The house is currently divided into 2 separate flats, with the possibility of maintaining this configuration. There is also the possibility of purchasing additional land. DPE: F Information regarding the risks to which this property is exposed is available on georisques.gouv.fr Agengy fees chargeable to the seller
…By Stone & Wood


EXCLUSIVE - Croix-Rousse Hôpital - Located in a residential neighborhood, a 5-minute walk from shops and public transportation, this 10-room house offers great potential. The living area consists of a spacious entryway leading to a living room, a dining room, a kitchen, and a bedroom with its own shower room. On the upper floor, there is also a hallway leading to two bedrooms, a bathroom, a laundry room, and the potential to create two additional bedrooms or offices. On the ground floor, a separate studio—which is also accessible from the main house—offers several possible uses. A flat lot of 513 m² is perfect for relaxation. A garage and cellars complete the property. Its generous spaces and the potential to customize it to your taste make this home a rare find, suitable for both family living and as an investment opportunity. This property is presented by Véronique MOURADIAN, an independent real estate agent, and registered with the RSAC in Lyon under No. 887 982 049. Agency fees payable by vendor - Montant estimé des dépenses annuelles d'énergie pour un usage standard, établi à partir des prix de l'énergie de l'année 2021 : 8210€ ~ 11160€ - Les informations sur les risques auxquels ce bien est exposé sont disponibles sur le site Géorisques : www.georisques.gouv.fr - Véronique MOURADIAN - Agent commercial - EI - RSAC Lyon 887 982 049
…By Barnes Lyon 02 - St Antoine


Les informations sur les risques auxquels ce bien est exposé sont disponibles sur le site Géorisques : www.georisques.gouv.fr. Votre conseiller immobilier ikami (EI)
…By Ikami


This 141 m² chalet underwent a complete renovation in 2021 using high-quality materials. Elegantly combining the authentic charm of Alpine architecture with contemporary comfort, it offers ideal accommodation for a family home or a profitable rental investment. Located less than 2 kilometers from the village center and with a ski bus stop right at the chalet's doorstep, it allows you to fully enjoy the resort without needing a car. Layout: Ground Floor • Entrance with ski room • Laundry room • Utility room • Garage First Floor • Beautiful, light-filled living room of over 30 m², offering superb views of the surrounding peaks • Modern, fully equipped kitchen with access to a pleasant terrace • One bedroom • One bathroom • Separate WC Second Floor • One children's bedroom with four beds and its own shower room • Three en-suite bedrooms, each with a shower room • Separate WC • Convertible attic Key Features • Chalet fully renovated in 2021 • Sold furnished • Very spacious accommodation • Unobstructed mountain views • Ski bus stop at the foot of the chalet • Excellent seasonal rental potential • Just 30 minutes from Lake Annecy A rare property offering a perfect balance between personal enjoyment and investment value, in the heart of one of the most popular resorts prized in the Aravis. To arrange a visit or for more information, please contact Valérie SERGENT, Sales Agent (Individual) - +33 6 27 57 52 46 or by email at [email protected]
…By Annecy Tour Des Lacs - Immobilier


Set in a discreet and highly sought-after area of Megève, this exceptional ski-in/ski-out chalet offers direct access to the slopes and has been fully renovated by a renowned construction company. It perfectly combines traditional alpine charm with refined, contemporary comforts. With approximately 200 sqm of living space spread over three levels, this property offers a warm and elegant layout: Garden level: An entrance hall leads to a first en-suite bedroom with bathroom, a complete wellness area featuring a sauna, hammam and jacuzzi, as well as a private cinema room. This level also includes a ski room, laundry and technical room. Main level: The inviting living space features a lounge with fireplace, a dining area filled with natural light, and a semi-open kitchen with adjoining pantry. There is also a guest WC and a spacious master suite with walk-in wardrobe and private bathroom. Upper level: An open mezzanine leads to two further en-suite bedrooms, each with its own bathroom. This exceptional chalet is designed for mountain lovers seeking top-tier amenities, privacy, and immediate access to the slopes, while enjoying year-round comfort in a natural, peaceful setting. Key features: Fully renovated by a renowned construction firm 4 en-suite bedrooms including a spacious master suite Wellness area with sauna, hammam, and jacuzzi Cozy living area with fireplace, fitted kitchen and pantry Ski room, laundry, outdoor parking spaces Ski-in / ski-out location in a serene and exclusive environment Don’t miss this rare opportunity to own an exceptional property in Megève. Contact us today to schedule a private viewing. Information on potential natural risks for this property is available on the Géorisques website: www.georisques.gouv.fr
…By Barnes Megève


Nestled in the sought-after village of Veigy-Foncenex, just moments from the Swiss border and Geneva, this beautifully renovated former shepherd's barn offers a truly distinctive living environment where period charm meets modern comfort. Behind its characterful façade lies a unique property with an original split-level layout that sets it apart from conventional homes. Exposed stone walls, original timber beams and carefully preserved authentic features blend harmoniously with contemporary finishes, creating a warm and timeless atmosphere throughout. The living areas revolve around an open-plan kitchen and dining room, complemented by a cosy lounge with a fireplace. A spacious veranda extends the living space and floods the interior with natural light all year round. Beyond, an inviting terrace opens onto the garden, creating a seamless connection between indoor and outdoor living. The principal sleeping quarters are arranged over several half-levels and include a bedroom opening onto the garden, a bathroom, a dressing room and a study tucked away beneath the eaves, providing a private and peaceful retreat. A separate wing is dedicated to family members or guests and comprises a bedroom, a shower room and a generous intermediary space that can be used as a library, TV lounge, games room or reading area. Two additional rooms under the roof offer excellent potential for further bedrooms, home offices or leisure spaces, depending on individual needs. Outside, the beautifully landscaped grounds of approximately 1,000 sqm provide a pleasant green setting and naturally extend the living areas. Mature planting and carefully maintained outdoor spaces create an ideal environment for relaxation and outdoor entertaining during the warmer months. The private courtyard provides four dedicated parking spaces. Rare to the market, this charming property will appeal to buyers seeking an authentic and character-filled home offering an ideal balance between tranquillity, charm and immediate access to Geneva.
…By Lac Leman Sotheby's International Realty


Situé sur le coteau du Bettex ce chalet hors d'eau représente une opportunité de créer un lieu de vie sur mesure dans un cadre exceptionnel avec une vue dominante sur le village et sur la chaîne du Mont-Blanc. D'une surface d'environ 173 m² sur trois niveaux, il prévoit quatre chambres, une place de stationnement en carport, il est édifié sur une parcelle de 827m². Libre à l'acquéreur de finaliser la construction. Projet sur mesure (5.00 % fees incl. VAT at the buyer's expense.)
…By Cimalpes Saint-gervais Mont-blanc


Chalet Lumière Just a few steps from the Prarion cablecar, in the highly sought-after Chavants area, discover Chalet Lumière, an exceptional property located within a hotel residence offering premium amenities: a swimming pool, sauna, hammam, spa, and massage area. This chalet will charm you with its refined finishes and breathtaking views of the Mont-Blanc range. The layout is as follow : - Ground floor: a living area with a fireplace, with a dining room opening onto a balcony with an stunning view of the Mont-Blanc massif, a fully equipped kitchen. - First floor: two en-suite bedrooms, each with a bathtub, shower, WC, and dressing room. - Garden level: one en-suite bedroom with a bathroom accessible to persons with reduced mobility (PMR) and WC, a fourth bedroom, a sauna, a bathroom, and a laundry room with storage space. Additional Features: Private covered parking, a cellar and a ski locker. Annual co-ownership charges: €5,600 (co-ownership of 75 lots, no ongoing legal proceedings). Contact: For more information or to schedule a visit, contact Barnes Chamonix at +33 4 50 18 52 38. Legal Information: Details about any potential risks related to this property are available on the official website: www.georisques.gouv.fr.
…By Barnes Chamonix


Chalets des Cristaux - A Rare Alpine Jewel in the Heart of Chamonix. A rare opportunity to acquire two newly built luxury chalets on the same private 748 m2 plot, offering a total of eight ensuite bedrooms, two garages, and spectacular panoramic views of the Mont Blanc Massif. Tucked away on a quiet lane just steps from the vibrant centre of Chamonix, Chalets des Cristaux is a private retreat set on 748 m2 of prime land. Offering complete serenity and breathtaking views of the Mont Blanc Massif, this exclusive property combines the rare luxury of seclusion with immediate access to all the amenities of town life. Step outside your door to discover cafés, fine dining, boutiques and vibrant après-ski venues. Public transport is easily accessible, connecting you to the entire Chamonix Valley for skiing, hiking and climbing - making a car entirely optional. Constructed using premium sustainable materials and finished with bespoke craftsmanship throughout, Chalets des Cristaux blends contemporary alpine design with timeless elegance. Designed with energy efficiency at its core, the chalets incorporate advanced building techniques and high-performance materials. In line with our commitment to excellence, our developments consistently achieve exceptional energy ratings, ensuring superior comfort, reduced energy consumption and lower running costs. Every detail has been carefully curated to create a warm and sophisticated atmosphere where traditional mountain charm meets modern luxury. The Property Chalet des Cristaux 1 - Five spacious ensuite bedrooms - Spectacular top-floor open-plan living and dining area with floor-to-ceiling views of Mont Blanc - Wellness area featuring a gym, outdoor terrace and sauna - Private cinema and games room with bar - 45 m² garage, ideal for a vehicle, skis, bikes and alpine equipment - Private two-person lift providing seamless access to every level - Smart-home system with remote-controlled lighting and climate management Chalet des Cristaux 2 - Three ensuite bedrooms - Bright open-plan living area with panoramic Mont Blanc views - Balcony and terrace for relaxed outdoor living - Separate garage providing additional parking and storage Delivery: winter 2027 Whether you are seeking a private mountain sanctuary, a family legacy home, or an investment with excellent rental potential, Chalets des Cristaux represents an exceptionally rare opportunity in the heart of the French Alps. Investment Benefits - Eligible for VAT reclamation under France's para-hôtelier scheme, potentially reducing the acquisition cost significantly to €7,208,333.33. - Reduced notary fees available for this new development. Please contact us to learn more about this ownership structure and how it could benefit your acquisition. For more information, please call Jessica Herry at Cristalliers +33 6 47 14 24 82
…By Cristalliers


Just 15 minutes from Vallon-Pont-d'Arc, discover this remarkable stone property of approximately 330 m² of living space, completely renovated with high-quality features. It elegantly combines the charm of the old with the comfort of contemporary renovation.The property now offers five bedrooms, all arranged as master suites, along with generous living spaces bathed in light, designed to provide a warm and friendly living environment.Its layout is a real asset. With a private area perfectly distinct from the spaces intended for entertaining, this property is ideally suited for creating a guesthouse or tourist accommodation, while allowing the owners to maintain their privacy. A rare configuration that also offers the possibility of hosting family and friends in particularly comfortable conditions.Outside, the amenities have been designed to combine aesthetics and ease of maintenance. The pool, shaded terraces, and various relaxation areas create a peaceful and intimate atmosphere conducive to relaxation, without the constraints of a large plot.Every detail of this renovation has been carried out with care to preserve the authentic character of the building while offering a level of comfort that meets current demands.A character property, turnkey, ideal as a primary residence, family home, or for a guesthouse project, thanks to a layout particularly suited to this activity.This description has been automatically translated from French.
…By Terre & Patrimoine Immobilier


The village of Essert Romand is one of the four pretty villages that sit in the valley just below Morzine and Avoriaz, providing calm alpine locations that are just a few minutes drive from the shops and ski lifts. Popular with year round residents, second home owners and holiday makers, they have a genuine alpine character that makes you feel very in touch with the surrounding forests and mountains. This recently renovated farmhouse sits close to the centre of the village and has been updated to fit perfectly into its environment, with a stone base and wooden beams leading the design. The property has 7 bedrooms and 5 bathrooms in total, but can be split by the closing of one door, creating a lower 4 bed 3 bath apartment with its own living room with kitchen, and the upper main house with 3 bedrooms and 2 bathrooms. The main entrance opens onto a spacious high ceilinged living room that has been laid out to make the most of the mountain views, with modern tiles and kitchen under traditional visible beam work. Above, a large master bedroom and open bathroom occupy the whole of the upper floor. The farmhouse has a large wood decked terrace accessible from the main living room, a gym room, a games room in the basement, a utility room, a cellar, a garage and cover parking space, plus 3 outdoor parking spaces.
…By Barnes Portes Du Soleil


Veyrier du Lac, in a privileged environment, within a sought-after domain with shared private lake access via a beach and a pontoon, discover this family traditional house with a living area of 141.51 m² (207.97 m² useful) on a beautiful garden of 544 m² with lake view. Ground floor: entrance hall, kitchen, a living room with fireplace, office, toilet First floor: 4 bedrooms, a bathroom, a shower room, toilet Basement: a cellar, boiler room A large garage
…By Agence Clerc - Christie's International Real Estate


In the heart of the village of Charly, a magnificent loft-style property of 310 m² of living space on a plot of 1093 m² with a swimming pool! Enhanced by a high-end renovation, this former industrial building has been completely reimagined by an architect and embodies the expertise of selected artisans. It offers: • A cathedral living space of nearly 120 m² and 6 m in height, bathed in light thanks to its large custom-made windows.• An elegant dining room open to the terrace and garden, for convivial and shared moments,• A high-end kitchen, fully equipped and open on three sides to the living room, the sitting room, and the terrace.• A cosy and warm lounge with a modern and refined fireplace insert,• 32 m² of ground floor parental space with its polished concrete shower room, Italian shower, double dressing room, and independent toilet.On the first floor, a hallway leads to an office/bedroom space of nearly 20 m², like a suspended promontory facing the garden and swimming pool!• A large relaxation-game room precedes a first guest bedroom with its elegant shower room and private toilet,• A few more steps give access to the sleeping area composed of three large luminous and adaptable bedrooms, each with a complementary mezzanine space. A double bathroom with bathtub and shower, independent toilets, as well as a laundry room complete this level.The use of noble materials and high-end finishes contribute to the comfort, well-being, and safety of the occupants (central heating and cooling system, centralized vacuum system, rainwater recovery tank with supply for sanitary and swimming pool, pantry, glass wine cellar, package-mail lock, home automation, video circuit, ...)The exterior matches the interior with over 60 m² of partly covered terrace, facing the garden without vis-à-vis with its flat-bottom swimming pool managed entirely automatically (salt filtration, submerged cover) and its solar terrace in wait.A perfectly arranged 20 m² outbuilding currently hosts an independent activity but is ready to become a comfortable little studio.Parking is ensured by a closed garage and spaces under the canopy with a charging station for electric vehicles.This RARE PROPERTY in the very center of the sought-after village of Charly offers an ideal living environment and constitutes an opportunity to discover without delay!For any information or to arrange a visit:Philippe LEVACHERRCS 878 971 [email protected] 99 69 89 14Reference announcement: PL-8040Fees to be borne by the seller. Energy class C, Climate class A Estimated average annual energy expenses for standard use, based on the energy prices of 2022: between €3020.00 and €4160.00. Information on the risks to which this property is exposed is available on the Géorisques website: georisques.gouv.fr.Your CESAR ET BRUTUS advisor: Real estate agent - Philippe LEVACHERCard T CPI 6901 2019 000 043 692
…By Cesar Et Brutus
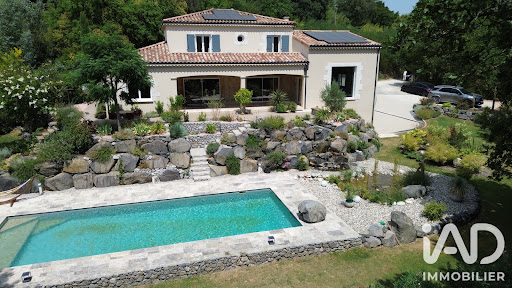


iad France - David Crozet offers you: Stunning villa of 220 m² located in an exceptional green setting.Located in a privileged environment, discover this villa that offers a magnificent living environment, calm and preserved, just 5 minutes from all amenities (schools, hospital center, major retail stores). Access to the A7 highway is only 20 minutes away, making this location an ideal choice. Built in 2013 over 2 levels plus a basement, this property will charm you with its bright spaces, optimal layout, and landscaped garden.On the ground floor, you will find a very bright living space of 80 m² consisting of an equipped kitchen, a dining room, and a lounge with a FOCUS fireplace, all opening onto a covered and tiled terrace of 35 m² facing south. There is also a master suite of 30 m² equipped with a shower, a bathtub, 2 sinks, a dressing room, and a toilet. A pantry of 6 m² adjoining the kitchen and a WC with a washbasin complete this level.Regarding the upstairs, served by solid oak stairs, you will discover a second suite with shower, sink, and private terrace, two other bedrooms including one that accesses another terrace with a stunning panoramic view of the landscaped garden, a mezzanine of 18.7 m², a shower room with shower + 2 sinks, as well as a separate WC.Additionally, this property is equipped with a basement of 195 m² including garages, a workshop, a wine cellar, and a furnished space that can be used for business activities in complete tranquility.The villa benefits from heated/cooling flooring on each level, electric shutters, a charging station for electric cars, and 6KW photovoltaic panels.As for the outdoor facilities, you will be charmed by a beautifully landscaped garden (2000 m²) enhanced by a lagoon, a waterfall, rock formations, a pool of 12m x 4.5m with reinforced PVC, a pool house, a pétanque court, and several wooden terraces for a perfect blend with the surrounding vegetation. To facilitate maintenance and reduce costs, all green spaces are equipped with integrated irrigation supplied by a well.The entire property is in excellent condition, reflecting regular maintenance and remarkable construction quality that requires no work.Don't wait any longer to visit this exceptional property in Montélimar.Agency fees are the responsibility of the seller. A valid identification document will be requested at the visit, in accordance with article L.561-5 of the Monetary and Financial Code. Information on the risks to which this property is exposed, including the legal obligation to clear land, is available on the Géorisques website: http://www.georisques.gouv.fr. This real estate listing has been prepared under the editorial responsibility of Mr. David Crozet, independent real estate agent (without holding funds), commercial agent of SAS I@D France registered with the RSAC of ROMANS under number 907557904, holder of the real estate solicitation card on behalf of I@D France SAS.
…By Iad France


Rillieux La Pape - Discover this Exceptional Contemporary House of 262 m² with 6 bedrooms.\n\nWelcome to an exceptional contemporary house, where elegance meets functionality to create a unique living space. Built in 2012 and fully renovated, this residence combines high standing and refined luxury. With 262.39 m² of living space, 8 rooms including 6 bedrooms, and a plot of 1,145 m², it is designed for those seeking exception and well-being in everyday life.\n\nA Generous and Bright Living Space\nWith its 73 m² living area, this house offers a friendly and warm environment. Large bay windows flood the rooms with natural light. The southwest exposure ensures bright days all year round, with views opening onto a large enclosed, tree-filled garden and a spacious terrace.\n\nSpacious and Refined Bedrooms\nThe 6 bedrooms, including two suites, of this residence are designed to offer optimal comfort. Each is designed to combine intimacy and elegance, with generous storage spaces and careful decoration, perfect for large families or entertaining guests.\n\nA Equipped Kitchen for Gourmets\nThe equipped kitchen of this house is designed to combine practicality and aesthetics, with a modern and functional layout.\n\nOptimized Sanitary and Living Spaces\nWith 1 bathroom, 3 shower rooms, and 3 toilets, these spaces are designed to meet all daily needs and provide maximum comfort.\n\nA Garden and Terrace to Enjoy the Outdoors\nThe 1,145 m² garden is a true green oasis, featuring a 45 m² terrace.\n\nPractical and Accessible Amenities\nThis house also has a basement and a cellar, offering additional space for storage or personal projects.\n\nGeothermal energy ensures comfort in summer and winter through the floor with a refreshing function + ducted reversible air conditioning + split air conditioning in the living area.\n\nA House Designed for Well-being and Elegance\nEvery detail of this house has been designed to offer an exceptional living environment. Whether it's due to its impeccable interior condition, contemporary design, or high-quality materials, it embodies perfect refinement for demanding families.\n\nProximity to Amenities:\nWithin a few minutes' walk, you will find an artisanal bakery, a supermarket, and a shopping area for all your daily needs.\n\nQuick access to Lyon via Crépieux or the A46. TER train station of Crépieux is 4 minutes by car or 8 by bike or 4 minutes from the Sathonay station. Nearby TCL bus lines C2 (Part-Dieu station via Caluire) / C5 (Direction Jean Macé via Crépieux, Parc Tête d'Or, Prefecture, Guillotière) / ZI 4 (Caluire, Sathonay, Rillieux to Vaulx en Velin).\n\nFor all inquiries and visits, you can contact me at 06 79 64 57 61 and/or [email protected]\nIvan PERINO - EI - RSAC 501 910 517 Bourg-en Bresse\n\nProperty reference: IP-10033\n\nFees are the responsibility of the seller.\n\nEnergy class B, Climate class A Estimated annual energy expenses for standard use: between €1,745.00 and €2,363.00 for the years 2021, 2022, and 2023 (subscriptions included). Information on the risks to which this property is exposed is available on the G...\nThis description has been automatically translated from French.
…By Cesar Et Brutus


REAL ESTATE TREND ADVICE Laurent Jurado Real estate complex of approximately 530 m2 of living space, nestled on the heights of the famous village of Clochemerle. VIRTUAL TOUR AND VIDEO on request. You will be seduced by this property composed of two dwellings, including a gite connected by a 'passerelle' in a calm and green environment. The first stone house of approximately 215 m2 consists of an entrance leading to a fitted and equipped kitchen of over 27m2, a living room, a dining room, and a large bathroom. You will enjoy under this first level a large bedroom (20m2) with a balcony, a 31m2 living room with its magnificent stone fireplace, a water area, a bar, and a second entrance that serves as a pantry. On the top floor, you will find an attic converted into a sleeping area, two bedrooms under the roof, and a large space to set up an office or other. Lovers of the charm of the old, you will be conquered! The second dwelling, more recent and approximately 313m2, is currently dedicated to the gite activity and will allow you to ensure profitability. (Weekend - week rentals and more). Built more recently, you will benefit from more modern comfort thanks to its interior/exterior insulation, recently installed solar panels, a new reversible heat pump, and a heated indoor swimming pool with its solarium! It consists of a large 60 m2 room followed by a game room, a water space, and a large workshop awaiting renovation into a habitable part. Upstairs, a nice 46m2 kitchen/living room giving access to a large terrace, a 51m2 living room where a sleeping area is arranged in a mezzanine, as well as two large bedrooms with a shower room. This gite can accommodate 6 people or more, and still has beautiful remodeling possibilities. - All window frames in this real estate complex are double-glazed and recent, the roofs are in good condition (10 to 20 years). The gite part is sold furnished and partially equipped. - Wood heating with fireplace, heat pump, and electric radiant heater. - Recent electrical panel. - Electric roller shutters in the gite and recent aluminum shutter on the stone house. - A garage that can accommodate two vehicles and parking spaces. You will have a large 88m2 shed to store whatever you want. You can introduce your guests and future clients to this picturesque village of Beaujolais, including the gastronomic restaurant of the Auberge de Clochemerle as well as the restaurant l'Echanson, the Cave, hiking trails, etc. Just 10 minutes away, you will find all the amenities: supermarket, doctor, gas station, laundromat, bar, pharmacy in the village of Perréon, and you will have access to the A6 highway, train station 20 minutes away. Do you want more information and to visit? I invite you to contact us now at 06 75 60 53 55. Your real estate advisor. Laurent JURADO [email protected] RSAC 904 637 741 EI Villefranche sur Saône/Tarare RCP ACI22069 LJ-10205 Fees are the responsibility of the seller. Energy class D, Climate class B Average estimated amount of annual energy expenses for standard use, established based on energy prices for the year 2024: between €3,610.00 and €4,950.00. Information on the risks to which this property is exposed is available on the Géoris site...This description has been automatically translated from French.
…By Cesar Et Brutus


FOR SALE – Magnificent High-End Provençal VillaA haven of peace in the countryside with easy access to major roads. Discover this exceptional single-storey house that combines the authentic charm of Provence with contemporary high-end features. Located in a quiet area, in the heart of the countryside, it still benefits from immediate access to the highways, offering an ideal and practical living environment.With a living area of 182 m² (more than 300 m² of usable space), this prestigious villa is set on a beautifully landscaped plot, a true green oasis. Inside: Comfort and elegance. The main house delights with its volume, brightness, and the quality of its materials. The sleeping area consists of 3 beautiful bedrooms, including a superb master suite with a genuine 8 m² dressing room. Equipped with 2 modern bathrooms, the layout of the sleeping area is designed to provide comfort and intimacy for the whole family.The living spaces open widely to the outside and the garden. The living room is divided into different areas: the dining room with a professional integrated wine cellar, the seating area equipped with a projector, and finally, the small lounge.Outside: A relaxation area worthy of a resort: the perfectly maintained garden features a superb heated swimming pool of 9 x 4.5 m, ideal for extending the swimming season. A true extension of the house, a fully equipped pool house with a pizza oven and barbecue promises warm moments of conviviality with family or friends. The property also has a large double garage.A strong investment potential: The property includes a 60 m² outbuilding offering numerous development possibilities: guest house, artist studio, office for a freelance professional, or creating an independent housing unit ideal for generating passive rental income (gîte, Airbnb). Highlights: Privileged rural setting with no direct neighbors. Remarkable accessibility (immediate proximity to the highway). High-end features and meticulous finishes. 3 bedrooms including 1 master suite, and 2 bathrooms. Heated pool 9x4.5 m and equipped pool house. 60 m² outbuilding with high potential (passive income). Double garage and large landscaped plot. A rare property on the market, combining quality of life, standing, and rental opportunity.Contact: Sofiane BERABEZ - RSAC 531 295 775 - 06.83.20.68.49 - [email protected] REF: SBE-10278Fees to be paid by the seller. Energy class C, Climate class C Estimated amount of annual energy expenses for standard use: between €2410.00 and €3320.00 for the years 2021, 2022, and 2023 (subscriptions included). Information on the risks to which this property is exposed is available on the Géorisques website: georisques.gouv.fr.This description has been automatically translated from French.
…By Cesar Et Brutus


An early 20th-century, 190-m² manor house in a 3,440-m² garden, in the Beaujolais Vert sector, in a village near to the Lac des Sapins lake. The sloping plot is not far from the church but faces away from the village’s centre, towards the Beaujolais mounts covered in fir tree forests. After passing through the entrance gate, on the flat part of the garden, the main facade of the house erected in the 20th century can be seen. There is a separate carport for parking, on a gravelled courtyard. The main house, with a traditional square layout, espouses the architectural style of country manor houses of its time. It is topped by a mansard roof, whose visible slopes are made of slate, and has large windows. Its designer graced it with an archetypal feature, borrowed from the Anglo-Norman style, namely a multi-sided, protruding bay window on the ground floor, topped by a first-floor balcony. To the south, next to the raised patio, the plot stretches towards the river, including a geometrically shaped swimming pool and boasting far-ranging views of the surrounding countryside.
…By Patrice Besse


Located in the sought-after residential area of Cuvat, this detached property showcases timeless architecture, combining generous volumes, abundant natural light and exceptional everyday comfort. Large openings, impressive ceiling heights in selected living areas and a well-designed layout create a warm and inviting family home. Designed for both entertaining and everyday living, the property offers spacious, light-filled reception areas that extend seamlessly onto the outdoor spaces. The interior is thoughtfully arranged around several sleeping quarters, a home office, a mezzanine and a variety of ancillary rooms, ensuring comfort and privacy for every member of the family. Set within beautifully landscaped grounds, this home strikes a perfect balance between character, functionality and future potential. Two garages, photovoltaic panels and its prime location just minutes from Annecy and within easy reach of Geneva make it an ideal property for families seeking a peaceful yet well-connected lifestyle. Information regarding the natural and technological risks to which this property may be exposed is available on the official website: georisques.gouv.fr. Agency fees (VAT included) are payable by the seller.
…By Stone & Wood


Chalet for renovation built on a 1364 sqm plot, located in the Jaillet area, close to the village center, the sports center, and the ski slopes. Built on four levels, with a total surface area of approximately 344 sqm, this chalet also includes a large attached garage. South and west facing with views of the village and surrounding mountains. Note: The interior design is virtual and is shown for illustrative purposes only. The property is sold unfurnished.
…By Emile Garcin - Megève


Located in the heart of the Vercors Regional Natural Park, in Autrans-Méaudre (1,000 m altitude), this exceptional estate offers unique development potential. Set on 63,602 sqm of landscaped grounds, the complex comprises 10 buildings with a total built area of 7,033 sqm. The complex is currently structured into two sections: - a Club Residence section (capacity 144 people): 3 chalets (13 self-catering cottages), a central building of 1,886 sqm (reception, bar with a full liquor license, restaurant, professional kitchens), and staff accommodation. - a Youth section (capacity 162 people): 3 group accommodation chalets and a fully equipped infirmary. Strengths and Renovations: - Recent Investments: Over EUR1.9 million in renovations completed (kitchens brought up to code in 2008, partial renovation and accessibility improvements for people with reduced mobility in 2021). - Leisure Activities: 2 tennis courts, volleyball, pétanque, and private parking. - Location: 15 km from Villard-de-Lans, at the foot of the Olympic cross-country skiing venues. A rare opportunity for a buyer wishing to operate a large-scale site in a family-friendly and unspoiled resort. This historic site, steeped in the spirit of the 1968 Olympic Games, offers an exceptional living and working environment. Whether you plan to continue operating as a holiday village, create an eco-resort, a high-end hotel complex, a residential complex, or something else, the 7,033 sqm of building space allows for all ambitions. Property tax: EUR31,126. Energy Performance Certificate (EPC) in progress. Information on the risks to which this property is exposed is available on the Géorisques website: www.georisques.gouv.fr. Contact: Xavier Madoré - 33 6 87 01 22 45
…By Espaces Atypiques Grenoble
'%20stroke='%23DDAA3A'%20stroke-width='1.909'%20stroke-linecap='square'%20stroke-linejoin='bevel'/%3e%3c/svg%3e)
Receive by email any new listing that may match your search criteria
Your criteria :
By validating this form, you accept the general conditions of use of Le Figaro Properties.
These agencies offer a selection of luxury properties vente in Rhône-Alpes. Feel free to contact them for personalized assistance.
For your search for an exceptional property, select from our luxury houses with panoramic views in Rhône-Alpes, starting at $227,073. Offering exceptional panoramas, these 570 residences overlook the city and its surroundings. As the seasons pass, the spectacle is renewed without ever becoming tiresome. Depending on the area you are looking for, such as Megeve, Saint-Gervais-les-Bains and Combloux, the living areas may vary and start at a minimum of 19 m². The largest properties rise to 2,000 m².
As part of your search for a luxury property, discover our catalog of 2,175 luxury houses with a terrace in Rhône-Alpes, offered from $227,073. Outdoor meals or summer receptions, the terrace extends the house outdoors. Property listings are found in particular in Megeve, Chamonix-Mont-Blanc and Divonne-les-Bains. The houses listed in our listings offer attractive living areas measuring between 19 m² and 8,000 m².
Set down your suitcases without waiting: our catalog brings together 250 furnished luxury houses in Rhône-Alpes, with a starting price of $227,073. From the living room to the bedrooms, each residence is tastefully furnished and ready to live in. Property listings are particularly numerous in the following areas: Megeve, Le Grand-Bornand and Chamonix-Mont-Blanc. The average price of this furnished stock stands at $9,968 per square meter. Living areas reach 1,400 m² for our largest properties.
As part of your search for properties of excellence, browse our privileged selection of 1,378 luxury houses with a pool in Rhône-Alpes available from $269,790. These exceptional residences enjoy prime locations, particularly in Megeve, Grignan or Annecy. Whether the architecture of these houses incorporates a covered indoor aquatic space or a vast outdoor pool, each property flourishes amid remarkably landscaped grounds measuring between 10 m² and 3,325 ha.
Your receptions deserve a setting to match: discover 64 luxury houses with a reception room in Rhône-Alpes, starting at $336,114. These residences combine family privacy with spaces dedicated to major events. Family gatherings, business dinners or parties with friends naturally find their place there. The fashionable addresses are located in Megeve, Chatel and Val-d'isere. Depending on the property, the property area extends up to 19 ha.
The beach as an extension of the garden: this is the spirit of 11 luxury houses by the sea in Rhône-Alpes, for sale from $651,993. Your life there will be organized to the rhythm of the coastline, between sea bathing and walks. Grignan, Aiguebelette-le-Lac and Allex enliven the local market. In these residences, the minimum recorded living area is 102 m².
The sea horizon as a guiding thread: explore 1 luxury house with sea views in Rhône-Alpes, with a price starting at $651,993. The sea accompanies your days, from sunrise to the last light. A daily privilege that few addresses can claim. Browse the listings in Aiguebelette-le-Lac first. In terms of dimensions, the living area is 102 m² and the grounds measure 2,000 m².
Anchor your daily life at the water's very edge: this is what the 23 luxury houses right on the water in Rhône-Alpes allow, for sale from $651,993. These rare residences provide direct access to the shore, with no obstacle to cross. In the geographical area, Annecy, Thonon-les-Bains and Anthy-sur-Léman account for a significant share of our listing catalog. The average price per square meter stands at $19,571. Expect living areas measuring between 102 m² and 1,361 m². In our selection of listings, a property can have up to 25 rooms.
Within our catalog, 11 luxury houses listed as historic monuments in Rhône-Alpes are for sale, starting at $281,031. These residences perpetuate exceptional architectural expertise. Acquiring one means continuing a story that began long before you. Your search can focus on Douvaine, Megeve and Sciez. The properties recorded in our listings have between 4 and 12 bedrooms. The grounds in our collection measure 195 m². This can rise to 8,850 m² depending on the property.


