Get early access to listings that match your criteria
Never miss an opportunity again. Our personalized alerts notify you instantly.

 English$ USD · m²


Exclusively in Saint Didier sur Chalaronne, let yourself be seduced by this magnificent fully renovated farmhouse, offering rare volumes and high-end features. Located in a calm environment with an unobstructed view, this property of 260 m² of living space (on a plot of 1,300 m²) is a rare opportunity in the market, turnkey. The Living Space: The heart of the house is an exceptional reception room of 92 m², bathed in natural light. Adjacent, you will discover a perfectly equipped independent kitchen with a recent design, combining modernity, elegance, and functionality. Ground-floor living possible: The ground floor has an office space with storage, easily convertible into a master suite with a dressing room, thus offering true ground-floor living. Independent toilets complete this level. The Night and Leisure Space (First Floor): The first floor is dedicated to family comfort with four spacious bedrooms, three of which have their own private shower room. You will also find a main bathroom and a generously sized multipurpose room, ideal for a gym or a fifth bedroom according to your needs. A superb vaulted stone cellar of about 45 m², full of charm and authenticity, completes the property. It will be ideal for storage, creating a convivial space, or for wine lovers. Exteriors and Relaxation: Outside, the enclosed garden offers a privileged living environment: Secure swimming pool, large sunny terrace, equipped summer kitchen for your receptions, wooden chalet for storage. Technical Features & Comfort: Gas heating (recent condensing boiler) + recent pellet stove. Water softener. DPE: Class D / GES: Class C. No work required. Location: Close to highways and train station (20 min). 'A rare property in the area, offering exceptional amenities. To discover this unique place and schedule a visit, contact us today.'This description has been automatically translated from French.
…By 3g Immo Prestige


Ecully Contemporary villa of 175 m² on a 987 m² plot In the heart of a private and secure residence, discover this magnificent project of a contemporary villa of 175 m² of living space, set on a closed and serviced plot of 987 m². The house offers a spacious living area filled with light, 4 bedrooms, high-end features, and meticulous finishes: underfloor heating throughout, parquet flooring in the bedrooms, large-format tiles, included paintings, and quality materials. A completely customizable project, in one of the most sought-after areas of western Lyon. Contact us to discover this exceptional project.This description has been automatically translated from French.
…By Selection Artisanale


Superb opportunity! Exceptional location with panoramic views of Mont-Blanc. In a quiet and sought-after environment in Lavancher, this pretty chalet built on a plot of 595 m 2, built on 2 levels, is currently divided into 2 independent apartments. The ground floor consists of a living room with open kitchen, a bedroom facing south, a bathroom and a separate toilet.The second floor is arranged with an entrance landing with separate toilet, a large bright living room with kitchen and wood stove, a master bedroom with ensuite bathroom (bath and shower). You will access the garden from a large corner balcony that offers as beautiful a view as everything else!Finally, your vehicle will sleep warm in a large garage of 25 m2 and you can watch your children play in the garden safely. The property is just 5 minutes by car or bus from the Grands Montets ski area. Contact us to schedule a visit quickly! Energy class E, Climate class E Estimated amount of annual energy expenditure for standard use: between 2611.00 € and 3533.00 € for the years 2021, 2022, and 2023 (including subscriptions). Information on the risks to which this property is exposed is available on the Geohazards website: georisques.gouv.fr.
…By Agence Schuss Immobilier


Casavo offers for sale this 7-room house of 205.0 m² living area: 235 m² of floor space, located on Chemin du Vieux Vaugris in the municipality of Reventin-Vaugris, 2 minutes by car from the new interchange.This property is located in a completely renovated house from 1810 with a recently completed extension.It consists on the ground floor of a living room leading to the garden, a kitchen to be fitted, a WC, a laundry room, and a garage. On the first floor, there are 4 bedrooms, a bathroom (shower and bathtub) with a WC. The attic is converted into a large playroom at present.Facing North for the living area, it has a heating system with a pellet boiler and a wood stove. Aluminum frames with double glazing on all windows. A vacuum system installed in the garage with connection sockets at various locations in the house, for vacuum hoses to facilitate cleaning, and a crumb vacuum directly in a wall at the center of the living area is also installed.The exteriors and the facade are to be planned; the earthworks and a retaining wall are already in place to accommodate the terrace with access from the living room. A metal garden shed on a 25m² slab is also present.A workshop of 80m² on the ground with a mezzanine and a 16m² studio with a shower and WC in the bathroom complete this property.Property tax: €265 per year before the extension.This property is marketed by Casavo.Interested in this property? More information on the Casavo website.This description has been automatically translated from French.
…By Casavo Management France


This magnificent traditional farmhouse, dating from the late 19th century, in the heart of Thollon-les-Mémises, an authentic Alpine village. Reimagined through a complete and meticulous renovation, this characterful property offers approximately 305 sq m of living space, including a separate outbuilding, and provides an exceptional living environment between Lake Geneva and the mountains. The main house, spanning 240 sq m, is distinguished by its spectacular cathedral-ceilinged living room, the true heart of the home. Beneath exposed beams and preserved original features, the generous volumes open onto a refined, contemporary design. Spread over three levels, it comprises a fully equipped kitchen opening onto the dining area, as well as a second living room and a reading nook for more intimate settings. The sleeping quarters are thoughtfully arranged, with five bedrooms in total in the main house, two with en-suite bathrooms and a master suite. An additional bathroom completes the upper floor. A separate 65 sq m outbuilding, designed to meet accessibility standards, completes this property. This property features two bedrooms, an open-plan living area with a kitchen, a mezzanine, and a separate shower room, making it ideal for use as a gîte, guest accommodation, or independent living space. The outdoor areas offer a relaxing retreat with sunny terraces and a courtyard. A converted cellar and several parking spaces are also available. Currently operating as a bed and breakfast and gîte, this property has significant potential for a tourism project or a prestigious family residence. Located close to amenities, ski slopes, and hiking trails, it combines authenticity, modern comfort, and a prime location. ENERGY RATING: D / CLIMATE RATING: D. Estimated average annual energy costs for standard use, based on energy prices for 2021, 2022, and 2023: between EUR4,780 and EUR6,540 per year. Information on the risks to which this property is exposed is available on the Géorisques website: www.georisques.gouv.fr Contact: Karine - +33 (0)6 14 98 51 52
…By Espaces Atypiques Annecy


This architect-designed house in the town centre offers 153m² of living space spread over two floors. Built in 2018 on a fenced plot of 618m². The entrance hall opens onto the living area. There is an open-plan fitted kitchen with a marble worktop and a bright dining room that opens onto the terrace. Finally, a cosy living room completes the layout. Also on the ground floor, a master bedroom suite with its own walk-in wardrobe and en-suite shower room completes this level. A beautiful wooden and steel staircase leads to the sleeping area on the first floor, where three bedrooms?all fitted with built-in wardrobes?share a lovely bathroom as well as a terrace. The entire house is fitted with double glazing and electric roller shutters, as well as a water softener, underfloor heat pump heating, an alarm system, a video intercom and a home automation system. Outside, there is an 8x4 flat-bottomed saltwater swimming pool with a canopy, as well as a garage adjoining the house. This house is just waiting for its future owners to move in.
…By Espaces Atypiques Drome-ardeche


MONTRIOND - Chalet Nono is an exceptional luxury chalet, built in 2018, offering 370m² of beautifully designed living space across four levels. Combining contemporary Alpine architecture, high-quality finishes and breathtaking panoramic mountain views, this is a truly outstanding property. Designed for modern Alpine living, the chalet features seven elegant bedroom suites, including a superb principal suite with a private terrace. The impressive 83m² open-plan living area centres around a feature fireplace and a high-specification kitchen, creating the perfect space for entertaining. Additional amenities include a wellness area with a hammam, a heated ski room, a yoga/gym studio, a TV room, and an independent mazot with a kitchenette and shower room, ideal for guests, staff or additional rental accommodation. The chalet benefits from an excellent specification, including a heat pump, underfloor heating throughout, smart home technology, a coded entry system, larch wood finishes and a heated driveway, ensuring exceptional comfort throughout the year. The property also offers an attractive investment opportunity, with the possibility of taking over the existing 20% VAT recovery scheme, subject to continuing the property's rental activity. Occupying a sunny, elevated position, Chalet Nono enjoys spectacular mountain views and offers excellent rental potential thanks to its generous accommodation, premium facilities and proximity to the ski slopes. Key features - Seven bedroom chalet with seven bathrooms - Yoga studio, TV room and office (or eighth bedroom) - Impressive double-height living area opening onto a large wraparound balcony with panoramic mountain views - Hammam with double shower, heated ski/bike room, and double garage with mezzanine storage - Independent mazot with kitchenette and shower room Our opinion This outstanding chalet offers a rare combination of contemporary design, exceptional comfort and a prime location. Equally suited as a luxurious family home or a premium rental investment, the property provides generous living accommodation, first-class leisure facilities and easy access to both Morzine and the Avoriaz ski area. Location Chalet Nono is situated in Les Granges, one of Montriond's most sought-after hamlets. The property is just 3km from the centre of Morzine and approximately six minutes from the Ardent ski lifts, with a public bus stop only 80m away. Montriond village, with its restaurants, bars, supermarket and ski shop, is within easy walking distance, while the beautiful Lac de Montriond is close by for summer activities. The chalet enjoys a peaceful setting while remaining conveniently close to the area's year-round amenities and outdoor attractions.
…By Douglas Elliman France


Flocon Chalet. Located in Les Mouilles, in close proximity to the centre of Chamonix, this semi-detached chalet of approximately 140 m² enjoys a peaceful setting and open views over the Mont-Blanc massif. Built over three levels, the chalet offers well-designed, bright and functional living spaces. The ground floor comprises a winter entrance with built-in storage, two bedrooms, a shower room, a sauna, a WC, and a utility room. The garden level features a spacious, light-filled living area including a lounge, dining area and an open-plan kitchen. This welcoming space opens directly onto a terrace and a private garden, offering stunning views of Mont Blanc. From the kitchen, access to a balcony provides an additional outdoor space with a different exposure. A guest WC and a summer entrance complete this level. The upper floor offers two attic bedrooms with fitted storage, a shower room and a separate WC. Outside, the terrace and garden provide an ideal setting to fully enjoy the surrounding natural environment and the panoramic views of Mont Blanc. The property also benefits from a carport for one vehicle, two outdoor parking spaces, and a mazot used as a ski storage room. This brand-new chalet, completed this year, offers a comfortable and modern living environment, close to Chamonix, its amenities and ski slopes. It is ideally suited as a primary or secondary residence. For further information, please contact our English speaking estate agents in Barnes Chamonix on +33 4 50 18 52 38. Price: 1 780 952 € Agency fees not included, 5% (89 048 €) VAT included Agency fees payable by the buyer. Information regarding potential risks to which this property is exposed is available on the Géorisques website: www.georisques.gouv.fr
…By Barnes Chamonix


Set on the sought-after heights of Morzine, just a short walk from the ski-bus stop and discreetly positioned away from the road, this semi-detached chalet enjoys a peaceful setting while remaining easily accessible. Facing south-east, it offers approximately 199 sqm of total floor space, including 153.64 sqm under the French Carrez law, arranged over three levels. Its post-and-beam construction, larch detailing, generous proportions and high-quality finishes create a warm yet contemporary alpine atmosphere. The ground floor features an impressive open-plan living area of approximately 52 sqm, comprising a kitchen with central island, a dining area and a welcoming lounge centred around a wood-burning stove. Large openings connect the interior with an expansive outdoor terrace. A bedroom with its own private bathroom completes this level. Upstairs, there are three further bedrooms, each with its own shower room and WC. An open mezzanine overlooking the living area provides additional flexible space, ideal as a reading corner, home office, television lounge or playroom. The double-height ceiling and generous glazing enhance the sense of space and natural light. The lower ground floor includes a practical entrance area, a utility room with ski storage, additional storage space, a separate WC and a wellness area designed to accommodate a sauna. The property also benefits from a large garage with space for two vehicles. The planned specification includes an air-source heat pump with underfloor heating on the ground floor, high-end Italian tiling and quality sanitary fittings from well-established brands. A fitted kitchen, sauna, hot tub, external terraces, built-in wardrobes and selected landscaping works may be available as optional extras. Full plans and detailed specifications are available on request. *VAT may be reclaimable, subject to the applicable legislation. Reduced notary fees apply.
…By Barnes Portes Du Soleil


Barnes Mont-Blanc offers this mid-19th-century Savoyard farmhouse, situated on approximately 6,430 m² of land in a peaceful, rural setting. Boasting a bucolic setting and unobstructed views of the mountains and surrounding greenery, this authentic property will appeal to those who love nature and tranquility. Built in 1853, this farmhouse offers approximately 470 m² of living space spread over four levels. It features 15 rooms, including 11 bedrooms, making it ideal for a large family or a hospitality venture. The ground floor features an entryway, a kitchen, two living rooms, a laundry room, and a master bedroom. The upper floors offer numerous bedrooms, generous hallways, and several additional living spaces. A basement completes the property. The property also includes a small cottage and a garage, rounding out this complex in need of renovation. Located in the Arve Valley, between Geneva and Chamonix, the property benefits from a rural setting while remaining easily accessible: a train station is about 10 minutes away, the highway is 15 minutes away, and the Grand Massif and Saint-Gervais ski resorts are less than 30 minutes away. This farmhouse with great potential represents a rare opportunity to create a large family home or develop a real estate project in an authentic and unspoiled setting. Information on the risks associated with this property is available on the Géorisques website: www.georisques.gouv.fr Please feel free to contact Barnes Saint-Gervais at +33 4 50 18 14 50 for further information.
…By Barnes Megève


Discover this chalet located in the sought-after Les Chavannes area, renowned for its peaceful surroundings, panoramic views over the village of Les Gets and the surrounding mountains, as well as its south-west orientation, providing excellent sunshine throughout the day. A rare advantage of this property is the ski-in access via the Bruyères ski slope, located just above the chalet. The land on both sides of the chalet is within the building zone, offering a rare opportunity to extend the existing chalet or develop an additional project, subject to the necessary planning permissions. The chalet is arranged as follows: Ground floor: Independent studio with its own private entrance, ideal for guests, staff or rental accommodation; Spacious garage; Entrance hall with built-in storage; Large utility/laundry room. Garden level: Landing with separate WC; Fully equipped kitchen opening onto a south-facing terrace; Bedroom with en-suite bathroom; Bright living and dining room with fireplace, opening onto a south-west-facing terrace with beautiful open views. First floor: Four bedrooms with fitted wardrobes, two of which benefit from access to a south-west-facing balcony; Family bathroom with WC. The chalet is presented in excellent condition and has been built using high-quality, durable materials, ensuring long-term comfort and reliability. Please contact us to arrange a viewing and discover this rare property, combining a peaceful natural setting, ski-in access, panoramic views and outstanding development potential.
…By Barnes Portes Du Soleil


In the hills above Charmes-sur-Rhône, in the Ardèche region, just 5 minutes from the village, this former mill overlooking the Embroye River offers 220 sq m of living space on a 2,513 sq m plot. This characterful 8-room house, ready for you to finish renovating and refresh to your taste, offers rare potential to create a unique property. The main mill offers over 170 sq m of living space. On the ground floor, a 35 sq m living room sets the tone, complemented by a 34 sq m vaulted dining room, typical of the Ardèche region, opening onto a terrace with access to the garden. This level also includes a partially equipped kitchen, a pantry/laundry room, an office that could be used as a bedroom or playroom, and a bathroom with a sink, shower, and toilet. Upstairs, the sleeping area comprises two large bedrooms, one with a dressing room, and a bathroom with a bathtub and double vanity. Adjoining the mill is a fully renovated and equipped 50 sq m (538 sq ft) self-contained cottage. It can be offered for seasonal or year-round rental, or used as a guest house, office, or for other purposes. The property enjoys a privileged setting, overlooking the trout stream, with views of the waterfall cascading into the small valley. The upper floor opens onto a vast terrace of over 100 sq m (1076 sq ft), nestled in lush greenery. A second terrace, accessible from the vaulted room, leads to the terraced garden. Solar thermal and photovoltaic panels provide additional comfort and income. The gas boiler is operational. Wastewater treatment is provided by a micro-treatment plant. An old mill to be reinvented, an already renovated independent cottage, terraces, a view of the river: this old property brings together many assets to become a rare, atypical and characterful property.
…By Espaces Atypiques Drome-ardeche


Located in the immediate vicinity of Divonne-les-Bains, in a privileged setting combining privacy, generous volumes and remarkable views, this rare property offers exceptional potential. Set on a 2,834 sqm enclosed and landscaped plot, this architect-designed villa built in 1975 stands out for its distinctive architecture, bold lines and interior spaces with unexpected volumes. Oriented towards natural light, it enjoys unobstructed views over the Lake Geneva basin and the Mont Blanc massif. The property offers extensive renovation and reinterpretation possibilities, allowing its unique character to be enhanced and transformed into an outstanding contemporary residence. One of its most remarkable features is a spectacular swimming pool area, which can be configured as an indoor or outdoor space depending on the season and personal preference. Layout Ground floor: Entrance hall with cloakroom and guest toilets, fully equipped kitchen, dining room, spacious main living room, lounge with fireplace, wide corridor surrounding the swimming pool, master suite with dressing room and bathroom, children’s area including a playroom or office, two bedrooms, one bathroom and a dressing room. Garden level: Two additional bedrooms, one bathroom, as well as two independent offices. First floor: Mezzanine providing a flexible additional space and an office. Basement: Boiler room, workshop, cellars, technical room and a large multi-purpose room. Swimming pool area A unique 112 sqm indoor and/or outdoor space, a true living area in its own right, offering a rare and spectacular atmosphere. A confidential property, designed for buyers seeking distinctive real estate, an exceptional living environment and a high value-added renovation project. A viewing is highly recommended. Information on the risks to which this property is exposed is available on the Géorisques website: www.georisques.gouv.fr Montant estimé des dépenses annuelles d'énergie pour un usage standard, établi à partir des prix de l'énergie de l'année 2021 : 6210€ ~ 8410€
…By Barnes Pays De Gex & Genevois


JANSSENS VAISON EXCLUSIVE - Discover this magnificent 19th-century stone farmhouse located in the Enclave des Papes, in the north of the Vaucluse. This exceptional property comprises approximately 1,000 sqm of fully renovated historic stone buildings, set within around 38 hectares of land, partly planted with truffle oaks. The property will charm you with its authenticity and the distinctive character of the region's traditional farmhouses. It enjoys an ideal countryside location, with beautiful distant views of Mont Ventoux, while remaining only a few minutes from all shops and amenities. A first inner courtyard with a plane tree and fountain leads to the first house, known as the guest house. The ground floor comprises an entrance hall with a lounge and reception area, opening onto a monumental staircase leading to a library with a cathedral ceiling. From the entrance hall, there is also access to a large dining room with a mezzanine above former wine vats, a kitchen with pantry and a laundry room. A corridor leads to a fitness room with toilets and changing rooms, as well as a wellness area with hammam and sauna. A secondary entrance opens onto the swimming pool, with views of Mont Ventoux. Finally, there is a very large living room with a fireplace, impressive volumes and monumental picture windows. A staircase leads to the first floor, where there are two bedrooms, including one suite, both with shower rooms, as well as two adjoining storage rooms. The second floor features a very large suite with a shower room. From the inner courtyard, there is also access to a large ground-floor suite with a shower room and, on the first floor, to a bedroom with a shower room. A second inner courtyard leads to the second house, known as the private house. The ground floor comprises a large kitchen and dining area with a wood-burning stove, a spacious living room and an office. A staircase from the kitchen leads to two bedrooms. A staircase from the living room leads to two further bedrooms, one with a dressing room and the other with a private lounge. All bedrooms have their own shower room. The two houses offer a total of nine air-conditioned bedrooms, each with a shower room. The two houses are connected internally. Additional rooms within the property include several storage rooms, a laundry room, a bicycle garage, a car garage, a boiler room and a wine cellar. Outside: Numerous terraces surround the house. There are two courtyards with fountains and a summer kitchen. A heated infinity pool with a terrace offers magnificent views of Mont Ventoux. Next to the pool is a pool house with a jacuzzi and bar. The property also includes a boules court and a former wash house. Technical features: Mains water Mains drainage Pellet boiler Air conditioning In every bedroom: safe, heated towel rail, television and dressing area Swimming pool Water softener Electric vehicle charging point Accessibility: Motorway: 26 minutes Train station: 40 minutes Airport: 2 hours An exceptional property offering high-end amenities in a magnificent setting. An absolute favourite. Contact us now for more information or to arrange a viewing: + 33 4 90 41 82 40, available 7 days a week. Thanks to our exclusive partnership with Knight Frank, a global leader in luxury real estate, Janssens Immobilier provides every property with exceptional international exposure. This alliance combines our local expertise with the strength of a network operating in more than 50 countries.
…By Janssens Immobilier Vaison La Romaine


Aude Daubeuf and Capifrance are delighted to present this exclusive family villa, ideally located on the heights of Beaumont in a truly privileged setting. Tucked away at the end of a quiet cul-de-sac and bordered by protected agricultural land, this property offers a rare lifestyle defined by complete peace and privacy, with breathtaking unobstructed views of Mont Salève. Its south-facing orientation ensures optimal sunshine throughout the day. Designed with family living in mind, the house features four bedrooms, including a spacious master suite, as well as a dedicated home office. The generous living area, complete with a fully fitted kitchen, opens onto the garden through large picture windows, creating a seamless connection between indoor and outdoor spaces. During the winter months, you will enjoy the cosy and gentle warmth provided by the traditional masonry heater. Outside, the beautifully landscaped garden is a true haven of tranquillity, perfect for relaxing or entertaining family and friends. Impeccably maintained, the villa also benefits from numerous outbuildings and practical amenities, including a **double garage, a three-car carport, a woodshed, a laundry room, a cellar, and a charming garden chalet**. Just a few minutes from local amenities and the Swiss border, this exceptional property will appeal to families seeking a peaceful lifestyle surrounded by nature. Book your private viewing today! Les honoraires sont à la charge du vendeur. Les informations sur les risques auxquels ce bien est exposé sont disponibles sur le site Géorisques : www. georisques. gouv. fr. Réseau Immobilier CAPIFRANCE - Votre agent commercial (RSAC N°827 815 028 - Greffe de ANNECY) Aude DAUBEUF Entrepreneur Individuel 06 37 01 97 60 - Réf.958624
…By Capifrance - Aude Daubeuf


In Saint-Paul-en-Chablais, on the edge of the fields, this former farm building, partially renovated, offers you what few properties can promise: peace, space, and a stunning view of the lake. A preserved place, just 10 minutes from Évian-les-Bains, the border crossings, and 8 minutes from the ski resorts.Built on 1740 m² of landscaped land, the property is attached by the barn and benefits from a natural setting with no overlooked views. The large 45 m² west-facing terrace extends the living spaces: summer evenings, suspended moments in the spa... Here, one lives as much outside as inside.Behind its façades composed of old stones and wood, the house reveals about 136 m² of living space spread over two levels. The raised ground floor opens onto a large living room with a pellet stove, while the equipped kitchen opening onto the terrace becomes the heart of the home. A shower room with WC and a very practical laundry room complete this level. Upstairs, a warm, light-filled lounge reveals a spectacular view of nature and Lake Geneva. A generous bedroom, its private bathroom with WC, and its custom dressing room.And that's not all: 70 m² of convertible attic space on the top floor, a monumental barn/workshop of about 240 m² over two levels (8 m under the ridge!), a 70 m² basement. Family home, artist's workshop, artisanal activity... everything becomes possible.A character property, deeply inspiring, for lovers of space and nature. Contact me to discover this unique property!Information about the risks to which this property is exposed is available on the Géorisques website: www.georisques.gouv.frSelling price: €595,000Fees charged to the seller.Contact your SAFTI advisor: Emilie BOURCIER, Tel: 0661733874, Email: [email protected] - EI - Commercial agent registered with the RSAC of Thonon-les-Bains under number 909243347This description has been automatically translated from French.
…By Safti


Located in the municipality of MIRABEL in a calm environment with no overlooking neighbors, this villa currently consists of two apartments.On the first floor: living room, kitchen, two verandas, one bedroom, bathroom, and WC.On the ground floor: veranda, kitchen, living room, two bedrooms, shower room, and WC.The property offers 150 m² of living space on a flat plot of approximately 2,400 m² located in a buildable zone.Renovations are to be expected, but the property benefits from a beautiful location and strong potential.Information on the risks to which this property is exposed is available on the Géorisques website: www.georisques.gouv.fr.Orpi Ardèche, Drôme, Gard, Vaucluse partner for all your real estate projects.Orpi, the cooperative spirit...Feel free to contact our agency for more information about this house.Agency reference: 1501This description has been automatically translated from French.
…By Orpi Sud Immo

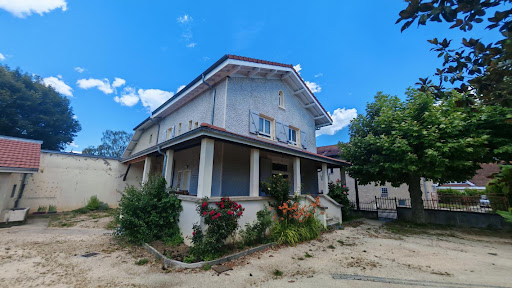


38500 - VOIRON - CRIEL AREA - 6 ROOMS - 4 BEDROOMS - 153.0 SQM - CHARACTER HOUSE WITH TERRACE AND OUTBUILDINGS - FLAT LAND 1475 SQM. Jérôme ARTAUD with Efficity, the agency that evaluates your property online, offers you this magnificent charming house located in the heart of Voiron, in a popular and sought-after area of the city and benefiting from a privileged geographical location. Built in traditional materials at the beginning of 1900 and completely renovated in 2022, it offers high-quality services and great potential for development regarding the outbuildings. Built on a flat and fenced plot of 1475 sqm, this semi-detached house on one side has 153 sqm of living space and benefits from convertible outbuildings of over 120 sqm. A luxury renovation combining authenticity and modern comfort: Upon entering, you will be charmed by the generous volumes and high ceilings that bring brightness and elegance to the living spaces. The ground floor consists of a beautiful fully equipped contemporary open kitchen, a large living/dining room of nearly 60 sqm, an independent toilet, as well as numerous dressing rooms and storage spaces. The first level is accessed by a beautiful wooden staircase which leads to three bedrooms of 13, 18, and 18.5 sqm, including a remarkable master suite with a bathroom, toilet, and large dressing room. The last level accommodates a fourth bedroom of 16 sqm, a large bright office of 25 sqm, a toilet, and numerous storage spaces. The finishes of the walls, ceilings, and floors are remarkable, and the materials used for the renovation are of high quality, ensuring durability. Quality technical features: The house benefits from recent and efficient equipment, latest generation city gas boiler, cast iron radiators with high thermal inertia, custom-made PVC triple glazed windows and frames, insulated roof with wood wool, double flow ventilation, fiber, and collective sanitation. A 70 sqm basement completes the interior layout with a boiler room, laundry room, pantry, and storage spaces. The roofs were completely redone in 2022, no structural work is required. Exceptional potential thanks to the outbuildings: The property also has approximately 140 sqm of outbuildings divided into two separate entities. A first space of 20 sqm could be used, for example, for a pool technical room, the second annex has a surface of 120 sqm including the ground floor and the first floor. Formerly, this ensemble housed a washhouse, a bread oven, and a chicken coop, which are now spaces for play and storage, offering proven potential for creating studios, offices, coworking spaces, workshops, independent housing, professional or rental activity, in accordance with the current urban planning regulations. Water, electricity, and drainage are already available. The land is suitable for a pool and construction (consult current urban planning regulations ZONE UD, residential area with predominantly detached houses,). This house is located in a privileged location close to all amenities, schools, city center a 10-minute walk away, highway access and commercial areas less than 15 minutes away. A rare property in the area with this configuration and its many possibilities for development and transformation. I am at your disposal for any further information and to arrange a visit. 0688687032 [email protected]
…By Efficity


In the heart of a sought-after residential area of Sauverny, this superb architect-designed villa offers a rare living environment where serenity, comfort, and quality features meet. Completely redesigned and renovated in 2023, it enchants with its elegant architecture, generous spaces, and warm atmosphere.Developing nearly 590 m², including 320 m² of living space on a landscaped plot of 2,767 m², the property benefits from remarkable brightness thanks to its numerous openings and exterior-facing design.The entrance reveals a vast reception area of 100 m² composed of a living room with a fireplace and a second living space, ideal for entertaining family and friends. The fully equipped kitchen harmoniously integrates with a spacious, friendly dining area. This level also hosts two bedrooms, a shower room with toilets, as well as a guest WC.The upper floor consists of two beautiful suites, each with its own private bathroom or shower room and a fitted dressing room. A third bedroom completes this level, accompanied by an independent bathroom.The basement offers particularly sought-after features with a heated garage of about 161 m², allowing parking for up to eight vehicles. A laundry room, a cellar, several storage spaces, as well as a shower room with WC complete this functional ensemble.Outside, each space has been designed to fully enjoy the beautiful days. The terraces naturally extend the living areas and open onto a carefully maintained garden, enhanced by a heated and secure swimming pool, a jacuzzi, and a pétanque court. In the background, the Alps and Mont Blanc create a spectacular panorama that never tires the eye.Just a few minutes from Geneva, international schools, the Versoix train station, and all amenities, this property perfectly combines residential tranquility and ease of mobility.The advantages:* Fully renovated architect-designed villa with high-end features* Enclosed and landscaped plot of 2,767 m²* Approximately 590 m²* Superb unobstructed view of the Alps and Mont Blanc* Heated pool, jacuzzi, and pétanque court* Heated garage accommodating up to 8 vehicles* Heat pump and excellent energy performance* Prime location at the gates of GenevaAn exceptional property where every detail has been designed to offer a unique way of life, in one of the most sought-after areas of the Pays de Gex.SELAS OFFICE LEMAN13 chemin du Levant Immeuble le Keynes - 01211 FERNEY VOLTAIRE CEDEXThis description has been automatically translated from French.
…By Selas Office Leman


Chalet Les Glycines is an elegant Alpine chalet combining a central village setting with excellent access to skiing and highly flexible accommodation. Suitable as either a main residence or a second home, the property enjoys a peaceful position in the heart of Saint-Jean-d'Aulps, within easy walking distance of the local boulangerie, cafés, restaurants, and everyday amenities. The Roc d'Enfer ski area is just minutes away, while Morzine and Ardent, gateways to the Portes du Soleil ski domain, can be reached in approximately 10mins by car. Fully detached and enjoying a predominantly south to south-west facing aspect, the chalet benefits from all day sunshine. Flat, enclosed gardens extend on both sides of the property, while a generous terrace and upper balcony provide ideal outdoor spaces with open views across the surrounding mountains. Renovated around 2000, the chalet has been configured into two independent units, allowing for flexible uses and offering immediate rental potential. This layout is ideal for owners wishing to combine personal use with rental income, or for those seeking a fully income-generating property. Garden level Two cellars housing the boiler and hot water systemsLarge ski room and bike storageSeparate entrance providing independent access to the ground-floor apartmentGround-floor apartment Comfortably sleeping up to 8 guests, the apartment comprises: Two double bedroomsOne triple bedroomTwo bathroomsA traditional Haute-Savoyard kitchen full of characterSeparate living room centred around a powerful wood-burning stove set into an original stone feature wallUpper chalet Accessed via external steps, the upper chalet opens into: Entrance hall with WC and laundry roomStriking main living area with double-height ceilings, exposed beams, and excellent natural lightSemi-open, fully equipped kitchen retaining an authentic Savoyard styleLarge sliding doors opening directly onto the sunny terraceTwo double bedrooms to the rear of the living space, a bathroom, and a flexible laundry room or office, which could also serve as an additional bedroomMezzanine level featuring a double bed, a further double bedroom, and an additional bathroomTechnical & management details RING security cameras and exterior security lighting, all accessible remotelyRemote control of heating and hot water, including upstairs towel railsFibre broadband installedGardener and laundry services in place aiding remote ownership and rental managementA new boiler, installed only a year ago and covered by an annual service contract Wood-burning stoves and chimneys serviced annuallyChalet Les Glycines is a beautifully presented and authentic Alpine home, offering both strong lifestyle appeal and excellent rental prospects. Its rare flat, sunny garden, generous terraces, central village location, and well-established management setup make this a standout opportunity in Saint-Jean-d'Aulps. Fees to be paid by the seller. Energy class D, Climate class D Estimated amount of annual energy expenditure for standard use: between 5558.00 € and 7521.00 € for the years 2021, 2022, and 2023 (including subscriptions). Information on the risks to which this property is exposed is available on the Geohazards website: georisques.gouv.fr. This property is offered to you by a commercial agent (Sole proprietorship).
…By My Home In The Alps


In the heart of the charming village of Collonges-sous-Salève, just moments from local amenities and the Swiss border, this character residence dating from 1770 elegantly combines historic charm with contemporary comfort. Organised into two distinct volumes connected by a wooden veranda, the home reveals a warm and authentic atmosphere, enhanced by exposed beams and stone walls. The ground floor features a modern kitchen opening onto the dining area, a living room with direct access to the terrace, a library, a utility room, and a separate technical space. The upper floors accommodate five bedrooms, including a master suite with dressing room, as well as a spacious additional living area with kitchenette. This flexible layout allows for family living, guest accommodation, or independent workspaces. Set on a fully enclosed, private plot, the property benefits from a pleasant garden with terrace, offering a true haven of peace in the very heart of the village. A rare opportunity, just minutes from Geneva. Information on the risks to which this property is exposed is available on the website georisques.gouv.fr. Agency fees payable by the seller.
…By Stone & Wood


At the foot of the Vercors massif, this fully renovated property, built in 1972, stands proudly and offers approximately 330m² of living space across three floors, along with a garage of approximately 200m². The entrance to the house, accessed via a spacious terrace, opens onto a hall. On one side is the fitted kitchen, which opens onto a terrace, and its dining room, bathed in light thanks to the numerous windows and French windows. On the other side, a large living room featuring a fireplace insert also opens onto the terrace. An office or a bedroom completes this level. Upstairs, the sleeping area comprises five bedrooms with built-in wardrobes and two shower rooms. Finally, the top floor features two bedrooms and a shower room. Outside, a 14x5 swimming pool, a vegetable garden, an automatic watering system fed by a rainwater harvesting system, and a barbecue area allow you to make the most of every part of the 4,000m² of enclosed grounds. What does the house have to offer? Air conditioning, solar panels, an alarm system, double-glazed PVC windows, brick and concrete block construction, and a water softener. Just 20 minutes from Valence TGV station, this peaceful retreat is a real gem not to be missed.
…By Espaces Atypiques Drome-ardeche


Nestled in a privileged setting, in a quiet area bordering the forest, discover this superb wooden chalet of approximately 300 m2 , combining authenticity, generous proportions, and high-quality amenities. Bathed in light thanks to its large windows, it offers a rare living environment with breathtaking mountain views. A layout designed for comfort On the ground floor , you will find a spacious entrance hall leading to two large garages with high ceilings, perfect for parking, storage, or a future workshop. This level also includes a cellar, a boiler room, a laundry room, a golf simulator, and access to the upper floors. The first floor , the true heart of the house, features a spacious and welcoming living area comprising a lounge with a fireplace, a convivial dining area, and a fully equipped contemporary kitchen with a pantry. The sleeping area includes a guest bedroom with a mezzanine, a shower room with WC, and a remarkable master suite of approximately 37 m2 with a dressing room, a bathroom, a walk-in shower, and a separate WC. On the top floor , a pleasant mezzanine office space leads to an additional bedroom with its own private bathroom with WC and access to an attic. Living spaces that open onto the outside The chalet features a large, fully glazed, south-facing veranda , offering exceptional natural light throughout the day. An elegant mezzanine, accessible via a spiral staircase, houses a library area perfect for relaxation. A second veranda gives free rein to your projects and can easily be transformed into an additional bedroom, playroom or wellness area according to your desires. Exceptional features for absolute comfort Designed to be enjoyed in every season, this chalet offers particularly sought-after amenities: A magnificent 8 x 4 meter heated indoor swimming pool with access from the chalet or directly from outside, equipped with heated floor, shower, dehumidifier and a large bay window offering a spectacular view of the mountains. An indoor golf simulator , ideal for enthusiasts. A large enclosed terrace allowing you to share pleasant moments with family or friends. A motorized gate. Two independent access points to the property. Several outdoor parking spaces. A chalet ready to live in Sold fully furnished, this property is equipped with oil-fired central heating and will appeal to both a family looking for a main residence and buyers wishing to enjoy a high-standard secondary residence or make a heritage investment. The advantages: Charming wooden chalet of approximately 300 m2 Quiet area, at the foot of the forest Panoramic view of the mountains Heated indoor swimming pool South-facing veranda Master suite of 37 m2 Golf simulator Two large garages Property sold furnished Rare amenities and generous volumes A unique property where the charm of wood, high-end amenities and an exceptional natural environment combine to offer an incomparable quality of life.
…By Altis'immo


Nestled in the heart of Saint-Christo-en-Jarez, this fully renovated former stone barn offers 240 sq m of floor space, including 208 sq m of living space, on a 250 sq m plot. This contemporary renovation highlights the building's original charm through preserved architecture, generous proportions, and high-quality materials. A wooden terrace and a secluded swimming pool extend the living areas and offer a private and secluded setting. From the moment you enter, the spectacular living room of nearly 100 sq m captivates with its high ceilings, abundant natural light, and oak parquet flooring. The exposed stone walls harmonize beautifully with contemporary lines and large windows opening onto the outdoors. The open-plan kitchen, equipped with a granite worktop, blends seamlessly into this inviting space, which includes a living room and dining area warmed by a wood-burning fireplace. A pantry and a WC complete this level. The master suite, designed as a true haven, features a walk-in closet and an en-suite bathroom with double vanity. Ducted underfloor heating ensures optimal comfort. Upstairs, a spacious landing, converted into an office and relaxation area, leads to three bedrooms, one with a walk-in closet, a bathroom, and a separate WC. Reversible air conditioning guarantees comfort in every season. In the basement, nearly 150 sqm of additional space includes a laundry room, a wine cellar, a boiler room, a WC, a well, and an impressive 80 sqm garage, ideal for several vehicles or a workshop. Outside, the wooden terrace surrounds an elegant swimming pool, creating a welcoming patio-style reception area. A successful blend of heritage and contemporary architecture, this former barn reinterprets the codes of family living with character. A unique, bright, and functional property, perfect for those who appreciate spaciousness, authentic materials, and high-quality features. ENERGY RATING: C / CLIMATE RATING: A Estimated average annual energy costs for standard use, based on energy prices: between EUR1850 and EUR2510 Contact: Aurélien - 33 6 32 21 70 25
…By Espaces Atypiques Lyon Immobilier Contemporain


Recent single-story villa in the municipality of DonzèreLocated in the municipality of Donzère, close to shops and amenities, this recent single-story villa offers 123 m² of living space in a pleasant environment.It consists of an entrance opening onto a beautiful bright living area, with a living room and open kitchen. The night space includes three bedrooms, one of which has a dressing area, a bathroom, and separate toilets.The house also has a large insulated garage, providing a comfortable space for parking, storage, or setting up a workshop.Outside, you will enjoy a landscaped enclosed plot of 488 m², enhanced by two large terraces, one of which is covered, allowing you to fully enjoy the beautiful days in any season.For comfort, the villa is equipped with underfloor heating powered by an air/water heat pump, supplemented by air conditioning.A recent, functional, and warm house, ideal for comfortable family living, close to everything.Information about the risks to which this property is exposed is available on the Géorisques site: www.georisques.gouv.fr.Orpi Ardèche, Drôme, Gard, Vaucluse, partner for all your real estate projects. Orpi, the cooperative spirit...Do not hesitate to contact our agency for more information about this house. Agency reference: 1500This description has been automatically translated from French.
…By Orpi Sud Immo
'%20stroke='%23DDAA3A'%20stroke-width='1.909'%20stroke-linecap='square'%20stroke-linejoin='bevel'/%3e%3c/svg%3e)
Receive by email any new listing that may match your search criteria
Your criteria :
By validating this form, you accept the general conditions of use of Le Figaro Properties.
These agencies offer a selection of luxury properties vente in Rhône-Alpes. Feel free to contact them for personalized assistance.
For your search for an exceptional property, select from our luxury houses with panoramic views in Rhône-Alpes, starting at $227,073. Offering exceptional panoramas, these 570 residences overlook the city and its surroundings. As the seasons pass, the spectacle is renewed without ever becoming tiresome. Depending on the area you are looking for, such as Megeve, Saint-Gervais-les-Bains and Combloux, the living areas may vary and start at a minimum of 19 m². The largest properties rise to 2,000 m².
As part of your search for a luxury property, discover our catalog of 2,174 luxury houses with a terrace in Rhône-Alpes, offered from $227,073. Outdoor meals or summer receptions, the terrace extends the house outdoors. Property listings are found in particular in Megeve, Chamonix-Mont-Blanc and Divonne-les-Bains. The houses listed in our listings offer attractive living areas measuring between 19 m² and 8,000 m².
Set down your suitcases without waiting: our catalog brings together 249 furnished luxury houses in Rhône-Alpes, with a starting price of $227,073. From the living room to the bedrooms, each residence is tastefully furnished and ready to live in. Property listings are particularly numerous in the following areas: Megeve, Le Grand-Bornand and Chamonix-Mont-Blanc. The average price of this furnished stock stands at $9,984 per square meter. Living areas reach 1,400 m² for our largest properties.
As part of your search for properties of excellence, browse our privileged selection of 1,378 luxury houses with a pool in Rhône-Alpes available from $269,790. These exceptional residences enjoy prime locations, particularly in Megeve, Grignan or Annecy. Whether the architecture of these houses incorporates a covered indoor aquatic space or a vast outdoor pool, each property flourishes amid remarkably landscaped grounds measuring between 10 m² and 3,325 ha.
Your receptions deserve a setting to match: discover 64 luxury houses with a reception room in Rhône-Alpes, starting at $336,114. These residences combine family privacy with spaces dedicated to major events. Family gatherings, business dinners or parties with friends naturally find their place there. The fashionable addresses are located in Megeve, Chatel and Val-d'isere. Depending on the property, the property area extends up to 19 ha.
The beach as an extension of the garden: this is the spirit of 11 luxury houses by the sea in Rhône-Alpes, for sale from $651,993. Your life there will be organized to the rhythm of the coastline, between sea bathing and walks. Grignan, Aiguebelette-le-Lac and Allex enliven the local market. In these residences, the minimum recorded living area is 102 m².
The sea horizon as a guiding thread: explore 1 luxury house with sea views in Rhône-Alpes, with a price starting at $651,993. The sea accompanies your days, from sunrise to the last light. A daily privilege that few addresses can claim. Browse the listings in Aiguebelette-le-Lac first. In terms of dimensions, the living area is 102 m² and the grounds measure 2,000 m².
Anchor your daily life at the water's very edge: this is what the 23 luxury houses right on the water in Rhône-Alpes allow, for sale from $651,993. These rare residences provide direct access to the shore, with no obstacle to cross. In the geographical area, Annecy, Thonon-les-Bains and Anthy-sur-Léman account for a significant share of our listing catalog. The average price per square meter stands at $19,571. Expect living areas measuring between 102 m² and 1,361 m². In our selection of listings, a property can have up to 25 rooms.
Within our catalog, 11 luxury houses listed as historic monuments in Rhône-Alpes are for sale, starting at $281,031. These residences perpetuate exceptional architectural expertise. Acquiring one means continuing a story that began long before you. Your search can focus on Douvaine, Megeve and Sciez. The properties recorded in our listings have between 4 and 12 bedrooms. The grounds in our collection measure 195 m². This can rise to 8,850 m² depending on the property.



