Get early access to listings that match your criteria
Never miss an opportunity again. Our personalized alerts notify you instantly.

 English$ USD · m²


VALBONNE. EXCEPTIONAL CONTEMPORARY FAMILY VILLA WITH A LANDSCAPED GARDEN AND A HEATED POOL. Just minutes from the charming villages of Valbonne, Mougins, and renowned international schools, including Mougins School and the CIV, this exceptional contemporary villa of 220 sqm, built in 2025, is set within approximately 1,200 sqm of beautifully landscaped garden. Combining contemporary architecture, premium finishes, and exceptional comfort, it offers an outstanding lifestyle in one of the French Riviera's most sought-after locations. This sun-bathed property comprises: - On the ground floor, an entrance hall, a large living/reception room with an open-plan kitchen, benefits from bay windows open onto a charming covered terrace and the beautiful Mediterranean garden, and on the same floor, a first suite with a bathroom and separate guest toilet. - On the second level, three further en-suite bedrooms, including the primary one with a walk-in closet, a luxurious bathroom with a bathtub and shower and a terrace enjoying open views over the surrounding hills. - The lower ground floor is completed by a laundry room and an impressive 110 sqm garage. Large enough to accommodate numerous vehicles, this space also offers exceptional potential to be transformed into a private cinema, fitness room, games room, or any leisure area to suit your lifestyle. Ideally located in a sought-after residential setting, within immediate reach of shops, restaurants, and cafés, this property perfectly balances tranquility, modern comfort, and everyday convenience. Nice Côte d'Azur International Airport is only a 20-minute drive away. An exceptional family home where every detail has been thoughtfully designed to offer a refined art of living on the French Riviera.
…By Consultants Immobilier Cannes


Théoule-sur-Mer: New villa of nearly 270 m² on two levels, featuring a living area with a fully equipped kitchen, five en-suite bedrooms—each with its own private bathroom or shower room, ensuring comfort—and two guest restrooms. A hot tub, a fitness and wellness area, and a swimming pool round out this property. The interior design and layout were tastefully executed by an interior designer. The materials and finishes are top-of-the-line. A rare find in Théoule with this level of finish in this price range, ideal as a primary or secondary residence, where luxury, comfort, and serenity come together perfectly. This property comes with a ten-year warranty. Théoule-sur-Mer is a true gem nestled between the sea and the mountains, combining unspoiled nature, understated prestige, and an exceptional quality of life. It is a sought-after destination for those who wish to enjoy the French Riviera in a more intimate, authentic, and exclusive setting than the larger neighboring resorts. A village blending authenticity and elegance A compact town center with a harbor, restaurants, and small boutiques. A chic and peaceful coastal village atmosphere. A strong maritime identity with several harbors and direct access to the sea. A prime location Just a few minutes from Mandelieu-la-Napoule and Cannes. Quick access to the A8 highway. Close to Nice International Airport (about 40 minutes). 2,840,500 € Agency fees not included - Agency commission: 5.26%VAT included Agency fees payable by buyer - Montant estimé des dépenses annuelles d'énergie pour un usage standard, établi à partir des prix de l'énergie de l'année 2026 : 1410€ ~ 1920€
…By Barnes Théoule


Just a stone's throw from the picturesque village of Valbonne, this magnificent, fully renovated Provencal villa combines authentic charm with modern comforts. From the moment you enter, you'll be seduced by a welcoming hall, a guest toilet and a contemporary, fully-equipped kitchen with central island. The living space features an elegant dining room opening onto a vast, luminous living room, enhanced by a gas fireplace. The master suite, a true haven of peace, features a large custom-made dressing room and a private bathroom. The house also offers four other bedrooms and three refined bathrooms, ideal for welcoming family and guests. Nestled in a well-tended landscaped garden, equipped with an automatic watering system and outdoor lighting, the property boasts a 10-meter heated saltwater swimming pool with electric cover, a vast 100 m² wooden terrace and a stone pool house with summer kitchen and dining area. To complete this exceptional property: a garage, parking for up to six vehicles, town gas central heating, reversible air conditioning and a perimeter alarm system ensuring comfort and security. For further information on the risks associated with this property, please consult the Géorisques website: www.georisques.gouv.fr
…By Douglas Elliman Valbonne-mougins


Exclusive - Built in 2020 and ideally situated near the village of Tourrettes-sur-Loup, yet in a quiet, secluded location with no overlooking neighbours, this villa of approximately 170m² will charm you with the quality of its fittings and its breathtaking panoramic views of the sea and hills. The spacious living area, with its open-plan kitchen, opens directly onto the garden and terrace with a heated swimming pool, as well as a pool house that could be converted into a self-contained studio. Upstairs, three bedrooms – including a beautiful master suite with an en-suite shower room – all face the panoramic view. The plot, measuring approximately 1,330 m², features flat, lawned areas, a double carport and outdoor parking spaces. Still covered by the ten-year building guarantee, this property is sure to satisfy a discerning clientele – both local and international – who do not wish to undertake any renovation work.
…By Michaël Zingraf Christie's International Real Estate Saint-paul De Vence


[Explore this villa via a video on our website to visualize it before a viewing] Located in the heart of the most sought-after area of Mougins, this comfortable character property of approx. 545 sqm is set on landscaped grounds of 2,600 sqm, featuring a large heated saltwater swimming pool and superb panoramic views. The house comprises an entrance hall leading to the different levels, a beautiful reception room opening onto the panoramic terrace, a dining room, a fully equipped kitchen with back kitchen, 5 bedrooms with dressing rooms and en-suite bathrooms, and a study. A second reception area on the poolside has been designed for entertaining and enjoying time with friends. Additional features include a caretaker’s apartment, wine cellar, double garage, and cellar. All this just a few minutes from Mougins School and the golf course.
…By Agence Label Properties


Located within the prestigious Royal Mougins Estate, this elegant villa of approximately 248 sqm enjoys an exclusive, secure, and preserved residential setting. Set on landscaped grounds of approximately 1,563 sqm, it benefits from superb panoramic views and offers a privileged lifestyle in one of the French Riviera’s most sought-after estates. The ground floor features a spacious living and dining area opening onto a large terrace, a modern fully equipped open-plan kitchen, a study that can be used as a guest bedroom with en-suite bathroom, and guest toilets. Upstairs, the approximately 40 sqm principal suite offers a private lounge, a terrace, and an en-suite bathroom. Four additional bedrooms and three shower rooms complete the sleeping accommodation. The garden level includes a laundry room, a shower room with WC, and a versatile space that can be used as a TV room, gym, or leisure area. Outside, the property features a heated 12 x 5 metre swimming pool, several parking spaces, and an easy-to-maintain landscaped garden. Golf membership rights at the Royal Mougins Golf Club are included, providing a rare privilege for golf enthusiasts. The property is set within the Royal Mougins Estate, an exceptional residential enclave centred around an 18-hole championship golf course designed by architect Robert Von Hagge and opened in 1993. Surrounded by rolling landscapes and centuries-old olive trees, the estate offers residents privileged access to the clubhouse, spa, and panoramic restaurant of the Royal Mougins Resort. Cannes’ Croisette is approximately ten minutes away, while Nice International Airport can be reached in around twenty minutes. The historic village of Mougins, renowned for its art galleries, picturesque streets, and acclaimed gourmet restaurants, completes this exceptional setting combining Mediterranean lifestyle, preserved nature, and high-end amenities. Information on the risks to which this property is exposed is available on the Geohazards website : www.georisques.gouv.fr Property located in an area subject to compulsory brush clearance. Nathalie BUBICIC Consultant – Commercial Agent E.I. RSAC : 443 574 678 We hold an extensive selection of off-market properties that are not listed online. To access these confidential opportunities, please don't hesitate to contact our consultants at your BARNES Mougins agency. Agency fees payable by vendor - Montant moyen de la quote-part de charges courantes 4,800 €/yearly - Montant estimé des dépenses annuelles d'énergie pour un usage standard : 3050€ ~ 4140€
…By Barnes Mougins


Located in a peaceful residential cul-de-sac, just a short walk from the shops of Col de Villefranche, this authentic Provençal villa offers an outstanding opportunity to create a remarkable family home or investment property. Built on a beautiful 1,046 sqm flat landscaped plot, easily suitable for a swimming pool, the villa offers approximately 159 sqm of living space (excluding annexes). The property is currently arranged as two independent apartments, providing excellent flexibility for a large family residence, guest accommodation or rental investment. Facing South, the villa enjoys abundant natural light throughout the day and features several terraces, an attic, workshop, cellars and a summer kitchen. A rare opportunity in one of Villefranche-sur-Mer’s most desirable residential locations.
…By David Luxury Properties


Located within a gated estate close to the renowned Mougins School, this fully renovated contemporary villa of approximately 350 sqm enjoys a peaceful and preserved residential setting. The villa is arranged over two levels. The ground floor features a spacious living room, an open-plan kitchen, a study, and two bedrooms, including a principal suite with en-suite bathroom and WC, as well as a second bedroom with en-suite shower room and WC. A second lounge and guest toilets complete this level. Upstairs, the property offers three additional bedrooms, including a principal suite with en-suite bathroom and WC, along with two bedrooms each benefiting from their own en-suite shower room and WC. Set on approximately 4,600 sqm of landscaped grounds, the villa offers beautifully designed outdoor areas including a swimming pool, a wellness area with jacuzzi, a pétanque court, and several relaxation spaces, ideal for enjoying the Riviera lifestyle. Located in the sought-after Chemin du Défends area, on the border of Mougins and Valbonne, the property enjoys an exceptional natural setting close to the Sophia Antipolis technology park. Surrounded by woodland and preserved countryside, this peaceful area is renowned for its equestrian facilities, including the Domaine d'Argeville and Domaine du Lieu Plaisant. Horse-riding enthusiasts and nature lovers will appreciate the numerous trails and tranquil surroundings, while remaining within easy reach of Mougins village, Valbonne, and Sophia Antipolis. This property is well suited as a primary residence, a holiday home, or an investment opportunity.Information about the risks to which this property is exposed is available on the Géorisques website: www.georisques.gouv.fr Situated in a zone where brush clearing is legally required. To access a selection of comparable off-market properties, please do not hesitate to contact Barnes Mougins at +33 4 22 78 07 10. Catherine MENDELSON Consultante - Agent commerciale E.I. RSAC : 511 854 705 Agency fees payable by vendor - Montant estimé des dépenses annuelles d'énergie pour un usage standard, établi à partir des prix de l'énergie de l'année 2026 : 2100€ ~ 2850€ - Catherine MENDELSON - Agent commercial - EI - RSAC 511 854 705
…By Barnes Mougins


Magnificent contemporary architect-designed villa with 327 m2 situated on a plot of 4638 m2 built in 1971. In perfect condition!!! Ideally located in Southwest exposure. Enjoying panoramic views of the surrounding countryside, this villa comprises a spacious air-conditioned living/dining room with fireplace and mezzanine, a separate fitted kitchen, 3 bedrooms with bathrooms and closets, and a 47 m2 master suite with bathroom, dressing room and toilet, the latter opening onto a very beautiful terrace with a huge swimming pool. On the lower level: an independent apartment of approximately 45 m2, a guest bedroom with shower room and dressing room, a workshop, a technical room and a laundry room as well as a storage space. Huge garage for 6/8 cars. A must-see!!!
…By Saint Paul Properties


Cannes Californie - In one of the most exclusive residences in the area, this 3-room apartment of 80 sqm livable sqm on the 5th floor has a huge terrace overlooking the sea to the Esterel massif. It consists in a living room with equipped American kitchen, 2 bedrooms with en-suite shower room, one with toilet, a separate toilet with washbasin, a cellar and a garage in the basement. The apartment has been tastefully renovated and decorated. It has reversible ducted air conditioning throughout the apartment. Very exclusive!
…By Lilamand Real Estate


HEARTTHROB – SAINT-ANTOINE – PROVENCAL CHARM & OLD STONESIn the heart of Saint-Antoine, come discover this authentic stone sheepfold, nestled at the end of a peaceful cul-de-sac. The property consists of a main residence as well as an independent outbuilding, all set on a plot of over 2,000 m².The main residence comprises: On the garden level: a kitchen, a living room with a fireplace and exposed beams, an independent WC, and a laundry room. On the upper floors: 4 bedrooms and 3 bathrooms.The outbuilding, all on one level, includes a main room with an open kitchen, a veranda, and a bathroom with WC.The buildings, constructed before 1949, underwent a complete renovation in 1993. Outside, you will enjoy a **traditional pool of 8 × 4 m**, sheltered from prying eyes.Absolute calm – No overlooking – Mains drainage.A residual building area also offers significant construction potential, subject to current urban planning regulations.A property with undeniable Provençal charm, ideal for lovers of old stones and authenticity.This description has been automatically translated from French.
…By Elite Properties


EXCLUSIVE LISTING – Just 10 minutes from the centre of Cannes Located on the top floor of a quiet, secure and impeccably maintained residence, this superb dual-aspect two-bedroom apartment enjoys exceptional panoramic views over the Mediterranean Sea and the Esterel mountains. In excellent condition, the apartment comprises an entrance hall, a bright living room opening onto a spacious south-facing terrace, creating a true extension of the living space and providing the perfect setting to enjoy the stunning sea views. The separate kitchen is functional, well-designed and fully complements the living areas. The sleeping area features two comfortable bedrooms, each with access to a balcony offering either sea views or unobstructed views towards La Croix des Gardes. A shower room with WC, as well as a separate guest WC, complete this part of the apartment. A private enclosed garage and a cellar complete the property. Ideally located close to the beaches, just 11 minutes by car from the Palais des Festivals, and within walking distance of the “Le Bosquet” train station and the Parc de la Croix des Gardes, this apartment combines peace, comfort and convenience in a beautiful green setting. A rare opportunity in Cannes, ideal as a main residence, holiday home or long-term investment. Information regarding potential risks associated with the property is available at georisques.gouv.fr.
…By 82 Croisette


Discover this elegant 44 m² apartment perfectly situated in Cannes, offering the best of modern living with a spacious and beautifully furnished terrace. The open-plan living area seamlessly connects to the contemporary kitchen, providing a harmonious space for relaxation and entertaining guests. The bright bedroom features direct access to the terrace, inviting plenty of natural light and a refreshing atmosphere. High-quality finishes and tasteful decor throughout create a sophisticated and welcoming ambiance, ideal for both everyday living and hosting visitors. An elevator in the building ensures comfort and easy access at all times. Step outside to the impressive terrace, where you can enjoy outdoor dining, lounging, and vibrant greenery in total privacy. This apartment offers a peaceful retreat while being close to Cannes’ attractions, shops, and leisure activities, making it an exceptional choice for your new home or a holiday getaway.
…By Winsome Immobilier


In the heart of the prestigious Croisette, within a secure luxury residence with a caretaker, this elegant, fully renovated apartment of approximately 83 sqm enjoys abundant natural light and pleasant open views over Port Canto and the beaches. The entrance hall, featuring built-in storage, leads to a beautiful living area combining a lounge, dining space and fully equipped kitchen. Renovated in a contemporary style, the apartment offers elegant and functional interiors, perfectly suited to a refined residence on the French Riviera. The sleeping area comprises two bedrooms, each with its own en-suite shower room and WC. A dressing room and ample additional storage complete the layout. The 15 sqm terrace extends the living space outdoors and offers attractive views over the port and its surroundings, providing the perfect setting from which to enjoy the unique atmosphere of the Croisette. A private garage and two cellars complete the property. A highly sought-after address in Cannes, overlooking Port Canto and within immediate reach of the beaches, shops and some of the finest destinations along the Croisette. Property subject to co-ownership regulations: Total number of lots: 157 Ongoing legal proceedings: YES Annual service charges: €3,000 Energy rating: B (107 kWh/m²/year) – Climate rating: A (4 kg CO₂/m²/year) / Estimated annual energy costs for standard use: between €890 and €1,204. Average energy prices indexed to the years 2021, 2022 and 2023. Information on the risks to which this property is exposed is available on the Géorisques website: www.georisques.gouv.fr.
…By Beauchamp Estates

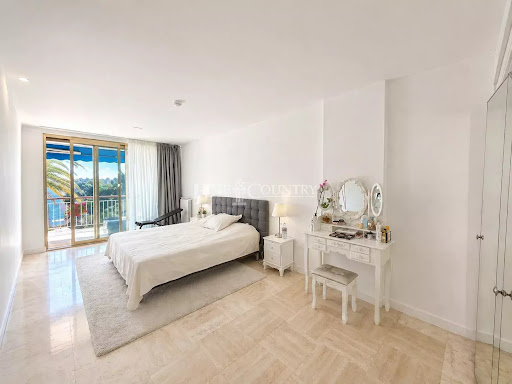


Located in a sought-after and prestigious residential area, this 113 sqm apartment impresses with its generous volumes, abundant natural light, and panoramic sea view. Set within a secure residence with a caretaker, it offers a privileged lifestyle just 100 meters from the beaches and shops, and only 5 minutes from Rue d’Antibes. The property features a spacious living room opening onto a terrace, a fully equipped kitchen, and two bedrooms, each with its own en-suite bathroom, with the possibility to create a third bedroom. A private closed parking space completes this property. A rare and exceptional opportunity on the market.
…By Fine And Country


Located on the hills above Cannes, with panoramic views of the sea, the city, and the Lérins Islands, this sumptuous contemporary villa offers 1,400 m² of living space on landscaped grounds spanning over 4,000 m². The villa features a spacious, light-filled living room with breathtaking ocean views through its large floor-to-ceiling windows, an dining room, a fully equipped professional kitchen, a wine cellar, and 8 en-suite bedrooms, each with a terrace. It also boasts a home theater and a wellness area featuring a heated indoor pool, a gym, a sauna, a steam room, and a massage suite with a jacuzzi. An elevator serves all levels of the property. Outside, a swimming-pool is complemented by an outdoor kitchen and a professional-grade barbecue. A garage that can accommodate up to 8 cars completes this exceptional property. Located in the sought-after Californie neighborhood, this residence enjoys a coveted residential setting among iconic villas, Belle Époque mansions, and lush green landscapes. Renowned for its tranquility and unique panoramic views of the Bay of Cannes and the Estérel Mountains, the area captivates with its refined and exclusive lifestyle. World-renowned for its elegance and art de vivre, Cannes charms visitors with its iconic beaches, the Croisette, its gourmet restaurants, and its luxury boutiques. Considered the world’s premier destination for festivals and events, the city hosts prestigious gatherings each year at the Palais des Festivals, such as the Cannes Film Festival, MIPIM, and the Cannes Lions. Ideally located between Monaco and Saint-Tropez, near Nice International Airport and the Cannes-Mandelieu Airport, Cannes offers an exclusive lifestyle in the heart of the French Riviera. A major player in the luxury real estate market and an ambassador for the French art of living, BARNES operates an integrated network of 159 agencies across 21 countries and 75 destinations, supporting its clients in all their life projects. Agency fees payable by vendor - Montant estimé des dépenses annuelles d'énergie pour un usage standard, établi à partir des prix de l'énergie de l'année 2025 : 6550€ ~ 8870€
…By Barnes Cannes


Charming 200m² Provençal style villa with breathtaking panoramic sea view. The villa opens onto a beautiful living room with a fully equipped kitchen opening onto a large and beautiful furnished terrace. On this level, there is also a master bedroom with an office space to work in peace. On the garden level, a second master bedroom as well as two other bedrooms and a bathroom. All opening onto a large terrace with sea view and an independent studio. A secure swimming pool and the possibility of parking 3 cars complete this property. A real haven of peace for a relaxing holiday at the foot of the Estérel massif. Ideal with family and friends. Agency fees payable by vendor - Montant estimé des dépenses annuelles d'énergie pour un usage standard, établi à partir des prix de l'énergie de l'année 2021 : 4856€ ~ 6572€
…By Barnes Théoule


iad France - Marco Filippi offers you: EXCEPTIONAL SEAFRONT APARTMENT MENTONLocated in one of Menton’s most sought-after waterfront residences, directly facing the marina, this stunning through-apartment of approximately 64 m² (689 sq ft) with two terraces offers a truly rare and privileged lifestyle.The apartment can easily be converted into a two-bedroom apartment, as has already been done in several other units within the residence.This exceptional property stands out for its dual aspect:- Panoramic sea views from the front,- Absolute peace and quiet with open views of the surrounding mountains at the rear.The apartment comprises:- A spacious, light-filled living room opening onto a south-facing terrace with breathtaking views stretching from Menton’s Old Town to Italy,- A large, fully equipped separate kitchen with access to a second terrace overlooking nature and the mountains,- A peaceful bedroom, also opening onto the second terrace,- A modern bathroom,- A laundry room and generous built-in storage.OPTIONAL LARGE PRIVATE GARAGE :A large private lock-up garage of approximately 23 m² (248 sq ft), located within the same residence, is available as an optional purchase. It offers ample space for a vehicle while providing generous additional storage.A turnkey property, ideal as a primary residence, an elegant holiday home, or a long-term investment in one of the French Riviera's most desirable locations.This description has been automatically translated from French.
…By Iad France


Superb contemporary villa in Théoule sur mer: As soon as you arrive, you will be pleasantly surprised by the huge terrace with panoramic views in the middle of which there is a beautiful swimming pool. On the mezzanine floor, you will enter the property by arriving in the living room and the fully equipped kitchen with large volumes and an imposing wine cellar. This floor is completed by a bedroom and bathroom ideal for corn or staff. On the garden level, the property is composed of 4 bedrooms with their bathrooms all opening onto a terrace with a splendid view of the Mediterranean. The garden has direct access to 3 private parking spaces. A must-visit! Agency fees payable by vendor - Montant estimé des dépenses annuelles d'énergie pour un usage standard, établi à partir des prix de l'énergie de l'année 2021 : 1420€ ~ 1930€
…By Barnes Théoule


Just minutes from Cannes, Mougins and Nice International Airport, this Provençal villa is set on over 3,000 sq m of level grounds. The property features a spacious living area, a fully equipped kitchen, four bedrooms in the main residence, a separate 40 sq m guest house, a swimming pool, a pool house and several terraces. An approximately 100 sq m garage accommodating up to six vehicles, together with approved planning permission for a 97 sq m ground-floor extension, further enhances this exceptional property. Contact Côte d'Azur Sotheby's International Realty to arrange a private viewing.
…By Côte D'azur Sotheby's International Realty Mougins


SOLE AGENT - Just a few steps from the beaches of Cagnes-sur-Mer, Villa Aïda lies hidden within approximately 1,800 sqm of lush tropical gardens, offering a rare sense of privacy close to the sea. Built in 1933, this remarkable Italian and Belle Époque-inspired residence offers approximately 340 sqm of living space. Its pale stone façade, elegant columns, balustrades and majestic stairways recall the grand holiday homes of the French Riviera. The generously proportioned reception rooms reveal a theatrical yet refined atmosphere, enhanced by herringbone parquet flooring, ornate mouldings, wrought-iron details, crystal chandeliers and a fireplace. The living room opens onto a balcony, while the dining room, kitchen and study create an elegant and inviting setting. Reached by a magnificent marble staircase, the top floor features an impressive principal suite with a fireplace, private terrace and bathroom, together with two additional bedrooms, one of which also opens onto a terrace. Two further bedrooms, a bathroom and a laundry room are located on the ground floor. Outside, the luxuriant gardens envelop the villa in greenery, creating an intimate and timeless retreat. An independent caretaker’s house completes the property. The villa has undergone significant renovation, including the roof, electrical system and plumbing, as well as the installation of a new gas boiler. Double glazing, an electric gate and video surveillance provide additional comfort and security. A spectacular and soulful residence, combining the elegance of an Italian palazzo with the gentle Riviera lifestyle, just moments from the Mediterranean. Energy rating: D – Climate rating: D / Estimated annual energy costs for standard use: between €4,100 and €5,590. Information on the risks to which this property is exposed is available on the Géorisques website: www.georisques.gouv.fr Represented by Amélie DOLLÉ, acting in his capacity as authorized service provider, with full powers for the purposes hereof.
…By Barnes Saint-paul-de-vence


Sole agent - Discover this charming Provençal villa, nestled in a sought-after residential area, offering a commanding position that guarantees peace and tranquillity. With its 2,200 m² of land, this property stands out for its breathtaking panoramic views, majestically combining sea and mountains. With a living area of approximately 180 m², the villa comprises 6 rooms, including 4 bedrooms inside and a separate bedroom outside, ideal for accommodating your guests. The basement houses a games room, perfect for spending time with family or friends. Outside, you will be charmed by the beautiful covered terrace with a summer kitchen and barbecue, ideal for al fresco dining. There is also a garage, a carport and parking space for your visitors. The heated swimming pool promises moments of relaxation and refreshment all year round. This villa is a true haven of peace, combining modern comfort and Provençal charm, and perfect for sharing wonderful moments with family or friends in an enchanting setting.
…By Michaël Zingraf Christie's International Real Estate Saint-paul De Vence


Exclusive: Nestled in the heart of the highly sought-after residential neighborhood of Les Brusquets, in a setting of absolute tranquility and completely secluded from neighboring properties, this magnificent Neo-Provençal villa captivates with its peaceful, lush surroundings, its south-facing orientation, and its superb unobstructed view extending all the way to the sea and the Cap d’Antibes. Completely renovated with high-quality finishes, the property offers a refined living environment where comfort and elegance blend harmoniously. The light-filled living areas include a spacious double living room with a fireplace, a fully equipped open kitchen that flows into a cozy dining room, and a pantry. The sleeping quarters feature four beautiful bedrooms, each with its own bathroom, ensuring comfort and privacy for both family and guests. Set on a magnificent, meticulously landscaped lot of approximately 4,000 sqm, a true oasis of greenery featuring Mediterranean flora—this property boasts remarkable outdoor spaces, including a large swimming pool, a pool house, and spacious terraces that invite you to fully enjoy the climate and the French art of living. A separate guest house of approximately 50 sqm, two 50 sqm garages, ample parking, and potential for expansion round out this rare property. Located in the residential neighborhood of Les Brusquets, this property enjoys a quiet and lush setting in the hills above Antibes. Sought after for its luxury villas, its proximity to Sophia Antipolis, and its quick access to both the beaches and downtown, the area charms with its peaceful, residential lifestyle on the French Riviera. Combining historic charm with the Mediterranean way of life, Antibes offers an elegant and sought-after lifestyle nestled between the sea, the mountains, and a pristine coastline. The city captivates with its authenticity, its fortified old town, the famous Cap d’Antibes, its beaches, Port Vauban—one of Europe’s largest marinas—as well as iconic events such as Les Voiles d’Antibes, a must-attend gathering for yachting and maritime heritage. A major player in the luxury real estate market and an ambassador for the French art of living, BARNES operates an integrated network of 159 agencies across 21 countries and 75 destinations, supporting its clients in all their life projects. Agency fees payable by vendor - Montant estimé des dépenses annuelles d'énergie pour un usage standard, établi à partir des prix de l'énergie de l'année 2026 : 970€ ~ 1330€
…By Barnes Cannes


This Provençal villa, completely and recently renovated to a very high standard, offers an idyllic setting where luxury and serenity meet. Perfect for both year-round and holiday living, it boasts spacious, light-filled rooms and a total of 5 en suite bedrooms, including a flat. There is also a dedicated cinema room, a sports room and a large garage for 4 cars. It is built on a large plot of around 2500 m2, with a beautiful swimming pool and a convivial pool house that promises unforgettable moments of sharing with family and friends. The property is set a walking distance to the village of Valbonne in a gated estate, guaranteeing security and absolute peace and quiet for an incomparable quality of life.
…By Magrey & Sons Valbonne


At the foot of the village of Valbonne, nestled in a preserved haven of greenery, this exceptional contemporary architect-designed home masterfully blends modern design, tranquility, and nature. It is surrounded by a stunning setting of lush forest and a meticulously landscaped garden inspired by the "English Garden" style — a true invitation to serenity and privacy. The remarkable interiors, particularly the vast living area, open generously onto the outdoors, dissolving the boundary between inside and out. This ensures exceptional natural light from morning to evening and offers breathtaking views of the garden and the magnificent swimming pool. The property also features a total of four bedrooms, including a beautiful master suite with a terrace, as well as a spacious open-plan kitchen. With its bold architecture, absolute comfort, and bucolic intimacy, this property is a rare and unique gem!
…By Magrey & Sons Valbonne
'%20stroke='%23DDAA3A'%20stroke-width='1.909'%20stroke-linecap='square'%20stroke-linejoin='bevel'/%3e%3c/svg%3e)
Receive by email any new listing that may match your search criteria
Your criteria :
By validating this form, you accept the general conditions of use of Le Figaro Properties.
These agencies offer a selection of luxury properties vente in the Alpes-Maritimes. Feel free to contact them for personalized assistance.


