Get early access to listings that match your criteria
Never miss an opportunity again. Our personalized alerts notify you instantly.

 English$ USD · m²


A rare art of living in ValbonneIn a calm and green environment, just steps away from the village of Valbonne, the ARCADIA Estate offers exceptional new villas within a secure and private residence. Contemporary architecture, light-filled spaces, landscaped private gardens, and high-end amenities create a privileged living environment that blends Provençal authenticity with modern comfort. A rare address on the Côte d'Azur, ideal for a primary or secondary residence close to Sophia Antipolis and international schools.This description has been automatically translated from French.
…By Orpi - Dana Immobilier


Casavo offers for sale this rare 6900 m2 plot on the hills of Nice, with 3000 m2 of flat land and the rest green space. Located in the highly sought-after area of chemin de Crémat, just steps away from the castle.It is possible to construct a single-story villa of 110 m2 or a two-story villa of 120 m2, reaching a total surface area of 180 m2 depending on the layout and garage space reserved if needed.The future villa will benefit from quadruple exposure to the north, east, south, and west, flooding the space with natural light throughout the day. A magnificent view of the mountains and the baou of St Jeannet, with a glimpse of the sea, is the cherry on top.Close to amenities (primary school nearby, shuttle service, and St Isidore shopping area 10 minutes away).The plot benefits from connections to water, electricity, and the sewage system. The construction of a pool is also possible.A rare plot in the area, ideal for a contemporary project!This description has been automatically translated from French.
…By Casavo Management France


FOR SALE – PRESTIGE VILLA WITH SEA VIEW – SAINT-JEAN DISTRICT, GRASSE Located in the prestigious Saint-Jean district of Grasse, this sumptuous contemporary villa of 200 m² of living space is a true haven of peace, set on a wooded plot of approximately 1,800 m². Combining modernity, high-end services and Mediterranean lifestyle, it offers an exceptional living environment. An Exceptional Living Space On the ground floor, you will discover a vast living room of 60 m² with generous volumes, bathed in natural light thanks to large bay windows that open onto a terrace, a swimming pool and a landscaped garden. The fully equipped kitchen extends this friendly and modern space, ideal for entertaining. Prestigious Basement The basement of the villa houses a real wellness and relaxation area: • Fully equipped gym for your fitness sessions • Sauna for moments of intense relaxation • Air-conditioned wine cellar, ideal for enthusiasts and collectors The Private Floor Upstairs, three spacious bedrooms await you: • Two bedrooms with private balcony, offering a soothing view of the garden • A luxurious master suite with shower room, dressing room and a large private terrace, perfect for enjoying a glimpse of the sea during your summer evenings High-End Services and Equipment • 52 m² heated swimming pool with integrated jacuzzi and submerged beach • Equipped pool house (summer kitchen, shower, toilets) for your convivial moments • Reversible air conditioning throughout the villa • Closed garage and several parking spaces • Pétanque court set in a green setting • Home automation, careful exterior lighting, automatic watering system and motorized gate A Unique Living Environment All living rooms and bedrooms open onto the exterior, offering perfect interior/exterior continuity and a breathtaking view of the swimming pool, the garden and a glimpse of the sea. The villa, quiet and not overlooked, also benefits from an ideal location, a few minutes from the city center of Grasse, schools and amenities. To discover quickly Les honoraires sont à la charge du vendeur. Les informations sur les risques auxquels ce bien est exposé sont disponibles sur le site Géorisques : www. georisques. gouv. fr. ** ENGLISH SPEAKERS: please note that Capifrance has an international department that can help with translations. To see our range of 20,000 properties for sale in France, please visit our Capifrance website directly. We look forward to finding your dream home!
…By Capifrance - Christophe Espinasse


Situated just a stone's throw from the village of La Colle-sur-Loup, this timeless property enjoys a privileged location, with uninterrupted views over the surrounding countryside and a southern exposure that bathes the site in light all day long. The grounds, spread over 2.2 hectares, reveal an authentic landscape of magnificent stone restanques, remnants of ancestral know-how, and exceptional olive groves combining century-old and thousand-year-old trees. The swimming pool blends naturally into this peaceful, verdant environment. The main house features an entrance hall with a bread oven, a vestige of the property's history, a large, bright living room, a dining room steeped in history, a kitchen and three bedrooms, each with its own bathroom. The pigeonnier, the room that gave the property its name, houses a fourth small bedroom with a unique charm! The whole offers a warm atmosphere to be reinvented according to your desires! An independent studio with sleeping area on the mezzanine can be used to accommodate guests or family independently, adding to the property's potential as a home; carport for two vehicles and garden shed. This rare property will appeal to lovers of fine stonework in search of an authentic place to reinvent - a visit is a must to experience all its charm and potential.
…By John Taylor - St Paul De Vence


Nestled within the prestigious and secure estate of Les Parcs de Mougins, this exquisite family villa of approximately 270 sqm combines charm, elegance and high-end finishes. Fully renovated to an exceptional standard, the property offers five en-suite bedrooms, set within beautifully landscaped grounds of approximately 3,100 sqm, providing a truly enchanting and private setting. On the ground floor, three spacious en-suite bedrooms, including a superb principal suite, open directly onto the terraces, garden and swimming pool, creating a seamless indoor-outdoor lifestyle. The reception areas are bathed in natural light and feature a generous living room and dining area, enhanced by large sliding pocket doors that open fully onto the exterior spaces, offering a refined yet welcoming atmosphere. A contemporary, fully equipped kitchen completes this elegant living space. Upstairs, two further en-suite bedrooms each benefit from access to a private balcony overlooking the surrounding greenery. The lower ground floor includes a games room, a utility room, and ample storage space. A garage with direct access to the villa, along with several parking spaces, completes this exceptional property. A rare opportunity, ideal for refined family living within a secure and highly sought-after environment.
…By John Taylor Mougins


Exceptionnal. Welcome to La Fontaine, an exceptional property where charm comes to life, and each day is a celebration of the art of living in the Provencal style. Nestled in the heart of Mediterranean landscapes, this former farmhouse with Jasmines offers a unique living experience, capturing the spirit of the Provencal village where each building is a perfect fusion of traditional charm and the art of family living. Ideally located in Mougins, this property provides easy access to famous Michelin-starred restaurants, renowned art galleries, and prestigious golf courses. Enjoy Mediterranean life in all its splendor while remaining close to the amenities and attractions of the region. Noble materials create a warm atmosphere, while spacious living spaces offer absolute comfort. From bright lounges to elegant bedrooms, each space has been designed with attention to detail and a quest for excellence, such as the master bedroom space of over 100 square meters accessible by an elevator. The lush gardens surrounding the property add a magical dimension. Centennial olive trees, flower beds, a rose garden, an orchard, and a heated pool create an idyllic setting for moments of relaxation and entertainment under the sun of the French Riviera. The panoramic view of the green hills of Mougins, the sea, and the Esterel mountains completes this exceptional experience. Contact us today to discover this outstanding residence and turn your dreams into reality.
…By John Taylor Mougins


Located in one of the most beautiful residences in Californie with a classified park, reception, tennis, and swimming pool. Beautiful apartment to renovate with an area of approximately 104 m² consisting of a living room opening onto a large terrace offering a magnificent sea view, a separate kitchen, and 2 bedrooms with en-suite bathrooms. The sale includes a parking space in the basement as well as a cellar.
…By John Taylor - Cannes


Located in one of the most sought-after neighborhoods of Mougins, this superb Provençal bastide impresses with its absolute tranquility and its flat land offering a large swimming pool. On the ground floor, it offers a bright and warm living space, open to a south-facing terrace with a cosy and lovely pergola, a friendly family kitchen, plus an independent ensuite bedroom. Upstairs, a huge master ensuite bedroom with its private Tropezian terrace, a second en-suite bedroom, as well as two other bedrooms sharing a bathroom. Ideally located near international schools, the Royal Golf, and Valbonne Sophia Antipolis, this tastefully renovated property in a cozy spirit is an opportunity not to miss.
…By John Taylor Mougins


Mougins, in a dominant position within the prestigious Domaine de l'Orangeraie, this magnificent Provençal-style villa of around 350 sq.m offers exceptional potential for a personalised renovation. Nestling in the heart of a vast 2308 sq.m landscaped garden, complete with free-form infinity pool, this property is a real gem waiting to be discovered. From the moment you enter, the charm of the property is felt with its impressive volumes, all oriented on the ground floor around an incredible patio of around 45 sq.m, offering space to be arranged according to your tastes and needs. The vast open-plan living area of over 100 sq.m, with defined spaces, forms the convivial heart of the house. The villa has 5/6 bedrooms, providing the ideal setting for a harmonious family life. South-south-west facing, it enjoys panoramic views over the Esterel and even offers a glimpse of the sea. The property is complemented by a garage, plenty of parking and independent converted attic space, offering the potential for additional living space. This quality family property, on the outskirts of Cannes, represents a rare opportunity on the property market.
…By John Taylor Mougins


Set in peaceful, leafy surroundings in one of Le Rouret's most sought-after residential areas, this contemporary villa, built in 2019, embodies the perfect combination of elegance, modernity and art de vivre. Designed with quality materials and high-end finishes, the property offers generous volumes bathed in light. The spacious living room, extended by a convivial dining room and a fully equipped open-plan kitchen, opens onto the terrace and garden through large south-facing bay windows, offering a harmonious continuity between interior and exterior — without any overlooking. The villa comprises four superb suites, each with a shower room and toilets, dressing room or built-in cupboards, as well as a separate office, ideal for home working or a liberal profession. Built on 1,874 m² of carefully landscaped terraced land, the property extends to an exceptional relaxation area: a sumptuous 12x5 salted swimming pool, a spacious pool house, a garage and numerous parking spaces complete this property. A rare haven of peace, offering absolute comfort, ideal exposure and a preserved natural environment — just a few minutes from amenities and picturesque villages in the French Riviera countryside.
…By John Taylor Mougins


Ideally located in one of the most sought-after areas of Mougins, this elegant Provençal property perfectly captures the essence of Mediterranean living, offering breathtaking panoramic views over the surrounding hills, the sea, and the picturesque old village of Mougins. The main villa, bathed in natural light, features a spacious living area that opens onto a vast south-facing terrace—an ideal setting to soak in the exceptional scenery. It also offers an independent kitchen, five en-suite bedrooms, and a beautiful additional reception room that can also serve as a pool house. Set on a landscaped plot of 2,391 m² with a swimming pool, this residence is a true haven of peace and refinement. A charming, fully independent two-room guest house completes this exceptional ensemble. For added comfort, the property includes a carport, multiple parking spaces secured by two separate entrance gates, and access to a shared tennis court. A rare opportunity for those seeking stunning views, authenticity, and tranquility—just minutes from the amenities and the renowned village of Mougins.
…By John Taylor Mougins


In a sought-after residential area, just a few steps from shops, discover this elegant contemporary single-storey villa, south-facing and offering absolute tranquility. It consists of a spacious cathedral ceiling living room filled with light, a convivial dining room, and a fully equipped kitchen. The main villa offers 5 bedrooms, including a beautiful ensuite master bedroom. An independent studio, a pool house with a shower room, a private terrace, and a rooftop solarium complete this exceptional property. Located on a beautiful flat and landscaped plot of 2,416 m², the property features a heated salted pool, a Jacuzzi, large terraces, and a pergola. A double garage as well as numerous parking spaces enhance the amenities.
…By John Taylor Mougins


In a sought-after gated estate, discover this beautiful new contemporary villa built on a landscaped plot of 1,314 m² with a swimming pool. Designed to offer an elegant and comfortable way of living, this property is attractive for its generous volumes, contemporary architectural lines, and high-end amenities. This family villa offers 4 en-suite bedrooms, designed as true private spaces, and beautiful reception rooms bathed in natural light. Living space naturally open onto the outdoors, creating a perfect continuity between inside and outside. The property also has a one bedroom independent apartment, ideal for hosting. This villa benefits from a quiet residential environment while remaining in immediate proximity to international schools. A rare address in Mougins, aimed at clients looking for a contemporary, elegant residence perfectly suited to a Mediterranean lifestyle.
…By John Taylor Mougins


Nestled within a prestigious gated and 24/7 secured estate, surrounded by an extensive wooded park offering absolute privacy and tranquility, this outstanding contemporary Provençal-style villa captivates with its timeless elegance and exceptional level of finish. Entirely redesigned and renovated by a renowned architect, the property seamlessly blends Mediterranean charm with contemporary sophistication. Every detail has been carefully considered, creating a harmonious living environment defined by refined materials, generous volumes, and abundant natural light. Set on beautifully landscaped grounds of approximately 2,790 sq.m, the property enjoys a serene and verdant setting, ideal for embracing the Mediterranean lifestyle in complete privacy. The main villa, offering approximately 400 sq.m of living space, features spacious reception areas and five elegant en-suite bedrooms, each benefiting from its own shower room and providing the utmost comfort for family and guests alike. A separate caretaker’s house of approximately 60 sq.m further enhances the property and includes an additional bedroom, ideal for staff accommodation or visiting guests. A rare opportunity to acquire an exceptional residence combining prestige, discretion, and refined living within one of the region’s most sought-after private estates.
…By John Taylor Mougins


In the heart of the prestigious Croisette, within a secure luxury residence with a caretaker, this elegant, fully renovated apartment of approximately 83 sqm enjoys abundant natural light and pleasant open views over Port Canto and the beaches. The entrance hall, featuring built-in storage, leads to a beautiful living area combining a lounge, dining space and fully equipped kitchen. Renovated in a contemporary style, the apartment offers elegant and functional interiors, perfectly suited to a refined residence on the French Riviera. The sleeping area comprises two bedrooms, each with its own en-suite shower room and WC. A dressing room and ample additional storage complete the layout. The 15 sqm terrace extends the living space outdoors and offers attractive views over the port and its surroundings, providing the perfect setting from which to enjoy the unique atmosphere of the Croisette. A private garage and two cellars complete the property. A highly sought-after address in Cannes, overlooking Port Canto and within immediate reach of the beaches, shops and some of the finest destinations along the Croisette. Property subject to co-ownership regulations: Total number of lots: 157 Ongoing legal proceedings: YES Annual service charges: €3,000 Energy rating: B (107 kWh/m²/year) – Climate rating: A (4 kg CO₂/m²/year) / Estimated annual energy costs for standard use: between €890 and €1,204. Average energy prices indexed to the years 2021, 2022 and 2023. Information on the risks to which this property is exposed is available on the Géorisques website: www.georisques.gouv.fr.
…By Beauchamp Estates

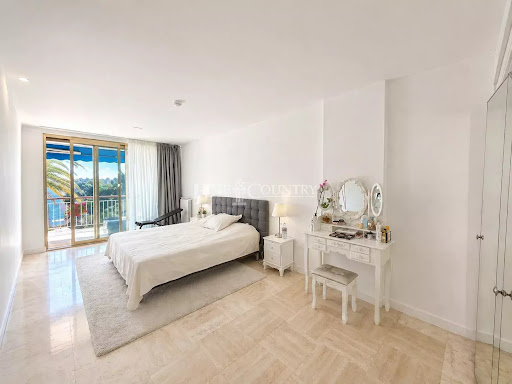


Located in a sought-after and prestigious residential area, this 113 sqm apartment impresses with its generous volumes, abundant natural light, and panoramic sea view. Set within a secure residence with a caretaker, it offers a privileged lifestyle just 100 meters from the beaches and shops, and only 5 minutes from Rue d’Antibes. The property features a spacious living room opening onto a terrace, a fully equipped kitchen, and two bedrooms, each with its own en-suite bathroom, with the possibility to create a third bedroom. A private closed parking space completes this property. A rare and exceptional opportunity on the market.
…By Fine And Country


Apartment with panoramic sea views and a large terrace Set in a highly sought-after location, just a short walk from local shops and amenities, this superb apartment enjoys exceptional panoramic sea views. In perfect condition, the property is bright and spacious, offering two large bedrooms, a generous and welcoming living area with a fully equipped open-plan kitchen, and a beautiful, deep terrace — the perfect place to enjoy the Mediterranean lifestyle and spectacular sea views. A rare property combining comfort, elegance and a prime location, just moments from all amenities. Agency fees are payable by the sellers.
…By Nicolas Pisani & Laurent Romor


Situated on the west-facing slope within the prestigious, highly secure gated community, this exceptional villa enjoys a private setting, accessed via a secure entrance gate reserved exclusively for residents. Just steps away from the harbor and beaches, the residence offers a truly privileged lifestyle. Spanning a generous 400 sq m and built in 2026, this newly constructed contemporary villa immediately impresses with its majestic volumes and abundant natural light. The magnificent reception spaces open seamlessly onto a delightful, spacious terrace—ideal for entertaining outdoors—as well as a flat, beautifully landscaped garden. A true haven of peace, the grounds are highlighted by a stunning 15-meter swimming pool. The property features 7 en-suite bedrooms with high-end finishes, each equipped with extensive built-in storage and large custom walk-in closets, ensuring complete comfort and privacy. Among these light-filled suites is an independent basement apartment, benefiting from its own private access to the home, perfect for accommodating guests or staff in total autonomy. A fully equipped designer kitchen and a superb wine cellar complete the interior layout. Outside, the property provides ample space to easily park multiple vehicles. Combining modern architecture, state-of-the-art technology, and refined Mediterranean living, this rare property represents contemporary luxury at its finest.
…By Kretz Real Estate


Abriculteurs is pleased to present this exceptional renovated Provençal bastide of approximately 345 sqm of living space, with over 559 sqm of total floor area, located in Peymeinade, in a quiet, elevated, and sought-after residential environment. Nestled in the heart of the hills of the Cannes hinterland, this property enjoys a privileged setting, with a remarkable panoramic view of the mountains, surrounding hills, and the nearby nature reserve. Its south-facing exposure, absence of direct overlooking neighbors, and position in the middle of a landscaped plot of approximately 7,448 sqm give it a rare atmosphere that is both intimate, bright, and open to nature. The bastide stands out for its highly flexible layout, ideal for a large family home, a holiday house with independent spaces, or a high-end hospitality activity such as guest rooms, holiday cottages, or seasonal rental. The property is arranged over three levels and currently offers several independent living areas, perfectly equipped and tastefully decorated. On the ground floor, the house opens onto an entrance hall, a large common area, and a superb convivial living room. The living room of about 50 sqm offers generous volumes, while the large modern kitchen of about 40 sqm is a true place for sharing. This level also includes two independent studios, each equipped with a sleeping area, a kitchen, and a shower room, as well as an independent apartment with one bedroom, a living area, a kitchen, and a bathroom. This layout allows for comfortable accommodation of family, guests, or tenants while maintaining privacy for everyone. On the first floor, another independent apartment completes the ensemble. It consists of two bedrooms, a kitchen, a living area, a bathroom, and toilets. This separate sleeping area offers great autonomy and is perfectly suited for private occupancy or rental use. On the garden level, the property offers an independent loft-style apartment with a kitchen, shower room, toilets, and a space that can be arranged as a sleeping area. This level also benefits from very generous additional volumes, offering numerous possibilities for development: additional bedrooms, gym, game room, home cinema, conference room, yoga room, wellness area, spa, massage room, wine cellar, technical rooms, or storage. A large garage of approximately 55 sqm complements the amenities, allowing parking for several vehicles or creating additional space according to needs. The entire house has been renovated and maintained with great care. The decoration, soothing and elegant, shows a beautiful harmony in the choice of materials, flooring, and finishes. The spaces are bright, functional, and ready to use immediately without major works required. Outside, the property offers a genuine Mediterranean lifestyle. A large shared terrace hosts dining and relaxation areas, overlooking a heated saltwater pool with integrated jacuzzi. The garden, generally flat and landscaped, is adorned with palm trees, olive trees, and fruit trees. It also features a pétanque court, a volleyball area, and several relaxation spots. The central placement of the house allows each dwelling or apartment to benefit from a more private outdoor space. The property also has two independent entrances, a real asset for a hospitality business or for organizing a family occupation with several autonomous spaces. The view from the terrace and pool is one of the property's main highlights: clear, panoramic, and spectacular, it opens widely onto the mountains and surrounding hills. The property has benefited from numerous improvements: renovation of rooms, new floors, renovated bathrooms, reversible air conditioning, underfloor heating, new terraces, exterior stairs, integrated jacuzzi, liner and salt system for the pool, heat pump for underfloor heating, heat pump for the pool, septic tank, electricity, and alarm system. The environment is both peaceful and convenient. Shops and schools are accessible within minutes. Saint-Cassien Lake and the Siagne river are about 15 minutes away, Cannes and its beaches about 30 minutes, Terre Blanche Golf about 25 minutes, and Nice International Airport about 40 minutes. Key Features: * Renovated Provençal bastide of approximately 345 sqm of living space * Over 559 sqm of total floor area * Plot of approximately 7,448 sqm * Exceptional panoramic views of the mountains, hills, and nature reserve * South-facing exposure * 8 bedrooms and 5 bathrooms / shower rooms * Several independent spaces: studios, apartments, and loft * Ideal layout for family home, guest rooms, cottages, or seasonal rental * Careful, soothing, and harmonious decoration * Large shared terrace * Heated saltwater pool with integrated jacuzzi * Generally flat landscaped garden * Pétanque court and volleyball area * Large garage of about 55 sqm * Numerous parking spaces * Reversible air conditioning, underfloor heating, heat pump * Energy Performance Certificate: C / Greenhouse Gas Emissions: A * Electrical installation without any anomalies detected * Two independent entrances Please note: * Property tax: €5,895 per year * Estimated rental income for investment: €7,067/month, approximately €84,804/year * Condition of the property: renovated and very well maintained * The property is not subject to co-ownership regulations * Sanitation: septic tank * Living area: 344.57 sqm * Total floor area: 559.52 sqm Energy Performance: Conventional consumption: 160 kWhEP/m².year — Class C Estimated emissions: 5 kg CO₂/m².year — Class A Estimated annual energy cost: between €3,800 and €5,210 Reference years for prices: 2021, 2022, 2023 Asking price: €2,295,000 including VAT Abriculteurs fees payable by the seller. This listing is published under the editorial responsibility of Ms. Chloé Fauvergue, registered with the Draguignan Trade and Companies Register under number 528 391 683, head office located at 11 rue Pierre Clément, 83006 Draguignan, without holding funds, acting on behalf of SARL Abriculteurs Immobilier, registered under SIREN number 528 391 683, holder of professional license number CPI 7501 2018 000 025 842 issued by the Paris Île-de-France Chamber of Commerce and Industry.
…By Abriculteurs


Abriculteurs is pleased to present this apartment for sale located in Le Cannet (06110). This 3-room apartment of 58.68 m² in Le Cannet (06110) combines functionality, brightness, and generous outdoor spaces on the ground floor. It consists of a bright living room facing due south, an open kitchen, two comfortable bedrooms, a bathroom, and a separate toilet. A true extension of the living space, the apartment offers a superb private terrace-garden of 52.26 m², complemented by a 7.40 m² balcony. These rare assets in the area allow you to fully enjoy the Mediterranean climate, host family and friends, or savor moments of relaxation in complete tranquility. An ideal property for a primary residence, a pied-à-terre, or an investment, combining comfortable living and a privileged setting at the gates of Cannes. Stores such as E.Leclerc Le Cannet and SPAR contribute to the quality of life in the area and make daily needs easier to meet. A perfect property for a main residence, a second home, or an investment on the French Riviera. Schools: Primary Schools Pasteur, Middle School Emile Roux, as well as several kindergartens easily accessible. The center of Cannes is just a 15-minute walk from La Croisette, the beaches, the SNCF train station, and main roadways, allowing quick access to the most sought-after areas of the French Riviera while retaining the calm of a residential environment. Nearby transport lines and stops facilitate daily commuting. Property highlights: - Shops within walking distance and a bus stop close by - South-facing, quiet location - Secure residence - Private balcony and terrace-garden - Closed garage parking - Bright interior - Open kitchen Please note: - Property tax 2025: €1,062/year - Quarterly service charges: €135, approximately €1,620/year - Heating: individual - Condition: standard - Property subject to condominium status - No ongoing legal proceedings Energy performance: - Conventional consumption: 171 kWhEP/m²/year — Class C - Emissions estimate: 6 kg CO₂/m²/year — Class A - Estimated energy cost: between €970 and €1,370/year - Price reference years: 2021, 2022, and 2023 Apartment lot 0019: Share: 718 / 10,000 Garage lot 0005: Share: 220 / 10,000* Selling price: €355,952 including tax (Abriculteurs fees paid by the seller) Announcement written under the editorial responsibility of Ms. Chloé FAUVERGUE, registered with the Draguignan RSAC under number 528 391 683, head office located at 11 rue Pierre Clement 83006 Draguignan, without holding funds, acting on behalf of SARL Abriculteurs Immobilier, registered under SIREN number 528 391 683, holder of professional card number CPI 7501 2018 000 025 842, issued by the Paris Île-de-France Chamber of Commerce and Industry.
…By Abriculteurs


Sole agent – Located in a sought-after residential area of Vence, this charming villa of approximately 210 sqm stands out for its generous volumes, warm atmosphere, and privileged living environment. Set on beautifully landscaped grounds of around 2,429 sqm, perfectly maintained, the property enjoys absolute tranquility while being within walking distance of the village. The house features bright and spacious reception areas including a living room with fireplace, a dining room opening onto the pool house, and a welcoming and functional kitchen. An office or library completes the living spaces. The villa offers 5 bedrooms, including a beautiful master suite. Outside, the carefully landscaped garden reveals a superb pool area with pool house, located on the same level as the living areas, allowing full enjoyment of the outdoor spaces. A heated 12 x 6 m swimming pool as well as a pétanque court complete this relaxation area. At nightfall, the discreetly embedded ground lighting enhances the entire property and its gardens, creating an elegant and striking atmosphere that beautifully highlights every outdoor space. Several garages and numerous parking spaces complete this charming property.
…By Michaël Zingraf Christie's International Real Estate Saint-paul De Vence


Located in one of Mougins' most sought-after areas, close to Fontmerle Lake, this elegant contemporary villa combines generous living spaces, high-quality finishes, and a peaceful residential setting. The impressive 90 sqm reception area, enhanced by ceilings rising over four metres high, features an open-plan living room, dining area, and fully equipped kitchen with a central island. Filled with natural light, the living space opens seamlessly onto the terraces and landscaped garden. The ground floor also offers a spacious principal suite with a walk-in dressing room, a bathroom featuring a double walk-in shower, and a study. Upstairs, three further bedrooms share two bathrooms. Set on approximately 1,800 sqm of level landscaped grounds, the property features a beautiful garden planted with mature olive trees, a mirror swimming pool, a pool house, and a spacious terrace designed for outdoor entertaining. Several parking spaces complete the property. Ideally situated in the sought-after Fontmerle district of East Mougins, the villa enjoys immediate proximity to the Sophia Antipolis technology park. Families will appreciate the nearby Devens School and the renowned Mougins School, as well as the Espérance and Saint-Basile clinics. Sports enthusiasts will enjoy the Roger Duhalde Sports Complex with its tennis courts, gymnasium, and martial arts facilities, while nature lovers can take advantage of Fontmerle Lake, renowned for hosting Europe's largest colony of Asian lotus flowers, and the surrounding Valmasque Regional Park. The prestigious Cannes-Mougins Golf & Country Club, the historic Notre-Dame-de-Vie Chapel, and the charming old village of Mougins, with its art galleries and acclaimed restaurants, complete this exceptional lifestyle. Additional information: The property is located in an area subject to mandatory brush clearing regulations. Information on potential risks affecting this property is available on the website: www.georisques.gouv.fr Represented by Maxime Cohen acting in his capacity as authorized service provider with full powers for the purposes hereof. To access a selection of comparable off-market properties, please do not hesitate to contact Barnes Mougins at +33 4 22 78 07 10. Agency fees payable by vendor - Montant estimé des dépenses annuelles d'énergie pour un usage standard, établi à partir des prix de l'énergie de l'année 2021 : 2100€ ~ 2850€ - Les informations sur les risques auxquels ce bien est exposé sont disponibles sur le site Géorisques : www.georisques.gouv.fr
…By Barnes Mougins


SOLE AGENT - Nestled in a sought-after residential setting, peaceful and elevated, this superb 350 sq.m contemporary villa is sure to impress with its generous proportions, abundant natural light, and breathtaking views over the sea and mountains. Just a few minutes from the town centre, it offers an exceptional lifestyle combining comfort, privacy, and the Mediterranean art of living. Set on a magnificent 3,000 sq.m plot, beautifully landscaped with a variety of fruit trees, the property provides an idyllic green setting, perfect for relaxation. The villa revolves around a spacious living area of approximately 140 sqm, flooded with natural light through large picture windows. This warm and welcoming reception space is enhanced by a wood-burning stove, creating a cosy atmosphere on winter evenings. The sleeping quarters feature beautiful bedrooms, each with its own private shower room or bathroom. All bedrooms enjoy direct access to the terrace. A superb swimming pool, an elegant pool house, and outdoor entertaining areas provide the perfect setting to make the most of sunny days. An independent studio apartment completes this harmonious property, offering an ideal solution for accommodating family or guests. In terms of amenities, the villa benefits from air conditioning and excellent energy efficiency, with an energy rating of B. A rare property combining contemporary architecture, high-quality features, a preserved environment, and exceptional panoramic views. Energy rating: B – Climate rating: B / Estimated annual energy costs for standard use: €7,200 (reference year 2025) Information on the risks to which this property is exposed is available on the Géorisques website: www.georisques.gouv.fr. Represented by Amélie DOLLÉ, acting in his capacity as authorized service provider, with full powers for the purposes hereof.
…By Barnes Saint-paul-de-vence


Located in one of the most sought-after areas of the French Riviera, this property in Saint-Jean-Cap-Ferrat offers renovation potential and enjoys panoramic sea views in a private setting. Set within approximately 2,455 sq m of landscaped grounds, the villa provides around 320 sq m of living space and approximately 460 sq m of total built area. The light-filled reception rooms open onto generous terraces facing the Mediterranean, creating a natural connection between the interiors, the garden and the sea views. The property comprises five en-suite bedrooms, including a principal suite with a private terrace and sea views, together with a kitchen and several reception areas. Outside, the villa features a swimming pool, terraces and landscaped Mediterranean gardens. A lift serves all levels from the garage, complemented by approximately 127 sq m of parking and garage space. Close to the village, marina and beaches of Saint-Jean-Cap-Ferrat, the property provides a strong basis for the creation of a private Riviera residence.
…By Savills Saint-jean-cap-ferrat


Perched atop the coveted heights of Cannes Californie, just moments from the shoreline, this Art Deco masterpiec, a rare architectural jewel from the late 1920s, stands as one of the Riviera’s most distinguished residences. Meticulously reimagined with bespoke finishes and noble materials, it harmoniously blends heritage elegance with contemporary luxury. Flooded with natural light, the reception spaces open onto the Mediterranean, unveiling a breathtaking panoramic sea view. The gourmet open kitchen, refined dining area and expansive reception room create a seamless setting designed for sophisticated entertaining. The upper level hosts a private primary suite, a serene retreat featuring a custom dressing room, a sunlit study and a sculptural marble bathroom. A second sea‑view suite completes this exceptional floor. The garden level offers two additional bedrooms, an intimate lounge and an impressive oak wine cellar crafted for discerning collectors. Outdoors, landscaped gardens, panoramic terraces and the pool area evoke the ambiance of an exclusive private resort. The elegant pool house and fully equipped summer kitchen extend the Riviera lifestyle to its finest expression. Two secure garages complete this extraordinary property. Ideally located near the beaches, Palm Beach and just 20 minutes from Nice International Airport, this villa represents a truly rare opportunity to acquire an iconic Riviera estate, where timeless elegance meets world‑class amenities.
…By Savills Cannes
'%20stroke='%23DDAA3A'%20stroke-width='1.909'%20stroke-linecap='square'%20stroke-linejoin='bevel'/%3e%3c/svg%3e)
Receive by email any new listing that may match your search criteria
Your criteria :
By validating this form, you accept the general conditions of use of Le Figaro Properties.
These agencies offer a selection of luxury properties vente in the Alpes-Maritimes. Feel free to contact them for personalized assistance.




