Get early access to listings that match your criteria
Never miss an opportunity again. Our personalized alerts notify you instantly.

 English$ USD · m²


The advertiser did not provide an english description for this listing.
…By Kretz & Partners


Ideally situated, halfway between Carcassonne and Toulouse, this property, perched high above fortifications dating back to the year 900, has undergone a recent, high-quality renovation. Its 400² of living space, spread over three floors, will delight those who love stone, exposed beams and travertine. The ground floor features high-quality underfloor heating and comprises two living rooms (25 and 30m²), a large kitchen of over 60m², and two beautiful stone fireplaces. A double-width study and a functional utility room complement these living areas, making them perfect for both entertaining and family life. Upstairs, you’ll find four large bedrooms, two walk-in wardrobes and a bathroom, but that’s not all: adjoining this area, a large room offers ideal potential for a master suite. Two garages (one of which is on two levels) can also be renovated to extend the living space if required. Above these, a converted loft adds to the accommodation capacity. Finally, three outbuildings adjoining the house offer even more space and possibilities. Outside, the house faces south towards the sublime charm of the Lauragais hills. The swimming pool is ideally situated amidst lush greenery, next to a summer kitchen with large bay windows which could also serve as a living room or an office in winter. The plot, covering over 10,000 m², extends around the property and offers beautiful open spaces ideal for equestrian activities or simply for taking in this idyllic setting. Please note: the house is close to a motorway.
…By Vesper Immobilier Expertises


Carcassonne area Former 17th century large Wine Estate, no neighbors, Main House, 3 other renovated Houses, House still to renovate, all in stone, spa area, swimming pool, several outbuildings of which a wine cellar of 400m2 convertible into a reception room, subject to planning permit, 100ha of land in one continuous piece, all organic, divided into farmland, a stream with water all year round, scrubland and woods, ideal for commercial activity with large receptions, weddings, retreats, seminars, concerts etc., brief all sorts of events This property is located in the greater Carcassonne area, Languedoc Roussillon, Occitanie, South of France. By the size of the buildings it is destined for various business possibilities such as receptions in all kinds. There is available today already the activity of Gîtes, B&B, seminar or yoga rooms, bar and a spa. In addition, there is enormous development potential with the possibility of converting a 400m2 cellar into a room for events, subject to planning permit with presentation of your project. Together with all the land in organic farming, that opens up different possibilities to complete the commercial business and make the stay at the Estate even more attractive. The various dwellings, including the main house, now offer 16 bedrooms with 13 shower rooms or bathrooms. And as mentioned before, the former wine cellar could be converted. Overall there are approximately 2500m2 of stone buildings with roofs in good condition and regularly revised and maintained. In terms of land, the 100ha are in one piece, just amazing and very rare nowadays. For over 30 years the working of the land in the organic principle has been applied and the label has been officially requested and granted 15 years ago already. About 15ha are cultivable land today; there is scrubland which could be prepared again to be cultivable as at time the Domaine had around 50ha of vineyard. The rest are woods. The small stream that crosses the property flows all year round. The property is served by city water, in terms of the septic tanks, there is updating works to be planned or depending on your project a mini station to be put in place. PS: the existing vineyard will be uprooted over this winter. The development potential is unlimited!
…By Ab Real Estate


Discover the charm of life in southern France with this remarkable approximately 280 sqm apartment in central Carcassonne. Occupying the second and top floor of a renovated period building, the property combines French architectural character, generous interiors and a rare private terrace, all within walking distance of Place Carnot, shops, schools, cafés and restaurants. Carcassonne offers an appealing lifestyle, celebrated heritage and excellent access to the wider Occitanie region. Toulouse and Montpellier can be reached conveniently for international connections, professional commitments or cultural escapes, while the Mediterranean coast, vineyards and picturesque villages of the Languedoc are ideal for day trips. The apartment’s principal living space is an impressive reception room of almost 60 sqm. Exposed beams bring warmth and authenticity, while the open-plan kitchen creates a relaxed and sociable environment. With its generous proportions, the room is equally suited to quiet family evenings, formal dining or entertaining guests. Five flexible rooms are arranged across two private wings. The first contains three bedrooms, including one with an en-suite bathroom, with the remaining two sharing a communicating shower room. A large utility room adds practical storage. The second wing includes an independent suite with shower room and dressing room, together with a charming room under the eaves suitable as a bedroom, office or studio. The outstanding 50 sqm terrace, complete with a summer kitchen, provides an enviable setting for outdoor dining and evenings beneath the Occitan sky. A garage for storage or two-wheelers, gas heating, double glazing, quality finishes and the possibility of installing a lift complete this exceptional offering. An ideal main residence or sophisticated French retreat, combining space, authenticity and a highly desirable central setting.
…By Kretz & Partners


Carcassonne area Farming Estate with stunning views across the Pyrenees, a large building divided into 5 dwellings, swimming pool with summer kitchen, on 51ha of grounds, meadows and woods, organic farming, natural feeded pond, very quiet and private, no neighbours around, close to amenities and town, perfect for horses, gites, no nuisance, beautiful views in a privileged environment, rare property This rural property is located in the greater Carcassonne area, Languedoc Roussillon, Occitanie, South of France. The view is so stunning and as we know pictures can't really show what the eyes can catch, nor can they show the silence and serenity of this outstanding property. There is gas central heating system except in one dwelling there is reversible aircon; town water and high speed internet are available as well; a mini purification station has been recently installed. The heated swimming pool with its large summer kitchen and terrace is a harbor of peace and a bucolic place. Ideal for people looking to be in a country setting with a good life style balance.
…By Ab Real Estate


Narbonne area 19th Century Bourgeois Mansion in the city centre, detached, with garden and trees, swimming pool possible, over 3 levels, 7 bedrooms and 4 shower rooms or bathrooms, attic, garage, cellars, Renovation to foresee This Demeure, built around 1850, is located in the city centre of Narbonne area, Languedoc Roussillon, Occitanie, South of France. It is built in cut stone and is classified as 'Remarkable' by the city. There are all the authentic elements such as beautiful floors thoughout, either parquet or cement tiles, beautiful marble fireplaces and the dining room one in stunning wood, a monumental wooden staircase, high ceilings etc. The reception rooms are spacious and bright. In addition to the 7 bedrooms, the attic offers additional potential. A complete renovation with an additonal budget is to be expected. Diagnostics available
…By Ab Real Estate


Corbières area Former 17th century wine estate, no neighbors, with main house, 3 other renovated houses, house to renovate, spa, swimming pool, wine cellars including 400m2 convertible into a reception room, 36ha including 10ha of organic farmland, stream with water all year round, scrubland and woods, ideal for commercial activity with large receptions, weddings, retreats, brief events This property is located in the Corbières Minervois region, Languedoc Roussillon, Occitanie, South of France. By the size of the buildings it is destined for receptions with what is already available such as Gîtes, B&B, seminar or yoga rooms, bar and a spa. In addition, there is enormous development potential with the possibility of converting a 400m2 cellar into a room for events, subject to permit with presentation of the project. With all the land in organic farming opens up different possibilities to complete the business and make the stay at the estate even more attractive. The various dwellings, including the main house, now offer 16 bedrooms with 13 shower rooms or bathrooms and a building to be converted. Overall there are approximately 2500m2 of stone buildings with roofs in good condition and regularly revised and maintained. In terms of land, the 36 ha are in one piece. For over 30 years the organic principle has been applied and the label has been officially requested and granted 15 years ago already. Of this area approximately 10 ha are cultivable, the rest are scrubland and woods. Approximately 6 ha of this scrubland area could be cleared to reach approximately 16 ha cultivable land in total. The small stream that crosses the property flows all year round. The property is served by city water, in terms of the septic tanks, there is updating works to be planned. PS: the existing vineyard will be uprooted until the end of the year. The development potential is limitless!
…By Ab Real Estate


45 minutes from Carcassonne, near Limoux, a family-owned vineyard covering about thirty hectares, including 25 hectares of vines. The plots are located in the protected designation of origin (PDO) areas of 'Blanquette de Limoux', 'Limoux', 'Crémant de Limoux', and 'Haute Vallée de l'Aude'. There is a cellar with a fiber tank, as well as storage buildings. Interesting oenotourism potential (gîtes, bed and breakfasts...) with 2 dwellings in good condition available on site. The equipment is complete.This description has been automatically translated from French.
…By Vinea Transaction - Bordeaux Cognac Loire Et Languedoc


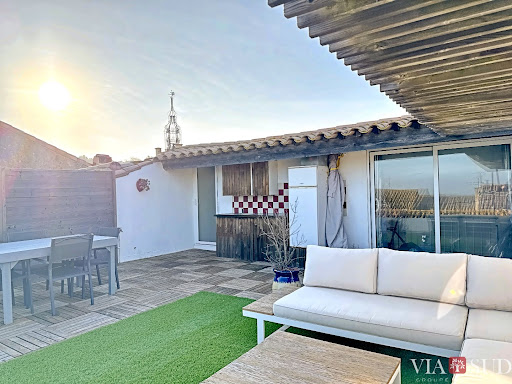


In the heart of La Palme, 10 minutes from the beaches of Leucate, this spacious and well-maintained 225 sq m character house boasts generous proportions, beautiful living areas, and four bedrooms. Its rooftop terrace offers unobstructed views all the way to the sea – perfect for sunrises. The property also features a unique layout: a completely independent one-bedroom apartment, ideal for seasonal or yearly rental (approx. €7,000/year); a versatile studio with a kitchenette and shower room (ideal for additional accommodation or professional use); and a garage. Living in a large house, enjoying sea views, and generating income: few properties offer all this. Information on the risks to which this property is exposed is available on the Georisques website: www.georisques.gouv.fr. Agency fees are payable by the seller.
…By Via Sud Immobilier


19th century castle with outbuildings on 32ha park without any nuisance Close to Carcassonne, 1 hour from the mountains and the sea, this property without nuisance benefits from an exceptional setting. It consists of a chateau of approximately 1946m² of living space and 34 bedrooms, with an 93m² reception room and a superb orangery in the tower. Historic building in pink stones, built in L with an adjacent building. Many original elements: herringbone parquet, molded ceilings decorated with rosettes and splendid pendant chandeliers, all with high ceilings. The castle has benefited from a recent restoration. It is in the center of 32 ha, including 18.5 ha of land, the rest in parkland with remarkable trees, woods and meadows. Very good general state of maintenance, possibility of continuing a luxury event activity or, on the contrary, of create a real haven of peace out of sight. Information on the risks to which this property is exposed is available on the Georisques website: www.georisques.gouv.fr.
…By Chateaux Et Patrimoine


EXCLUSIVE LISTING In the heart of Narbonne’s historic centre, surrounded by a rich heritage and steeped in history, discover this exceptional 329 sq m loft-style apartment. Centred around a remarkable living space of nearly 85 sq m, opening onto a superb 65 sq m terrace, this property offers a unique sense of space in the very heart of the city. The apartment features five bedrooms, including two true master suites, providing exceptional comfort for both family and guests. Accessible by lift, the property also boasts a rooftop terrace with a swimming pool — a truly privileged space overlooking the city’s rooftops, with breathtaking views of the Saint-Just-et-Saint-Pasteur Cathedral and Narbonne’s iconic heritage. A truly exceptional property, unique on the Narbonne market, designed for discerning buyers seeking an unusual and prestigious residence.
…By Terres D'oc Sotheby's International Realty


Exclusively listed. Just moments from the Canal de la Robine and only a few steps from Narbonne city centre, discover this elegant contemporary apartment located on the second floor of a prestigious residence completed in 2024. With approximately 94 m² of living space, the apartment benefits from a modern and functional layout and is distinguished by its exceptional U-shaped terrace of approximately 160 m², a true extension of the interior living spaces. The sleeping accommodation comprises a 20 m² principal suite, a 13.5 m² bedroom and a separate shower room. An enclosed garage completes this rare property, ideally located to enjoy the city centre, its shops, restaurants and walks along the canal.
…By Terres D'oc Sotheby's International Realty


LOCATION: In a peaceful setting, close to Carcassonne, with views of the medieval city in the distance and the Pyrenees on a clear day! 10 minutes from the A61 motorway, 15 minutes from Carcassonne International Airport, 1 hour from the Mediterranean Sea. DESCRIPTION: A charming, recently renovated former wine-growing and agricultural estate dating from the 18th century, which has been converted into a living space and organised for receptions, events, guest rooms and gîtes. 800 m² of living space in total, including 10 bedrooms, each with its own bathroom. Very large, bright rooms measuring 80, 70 and 50 m², office, one-bedroom apartment, garage, approximately 500 m² of outbuildings, workshop, former stables, wine cellar, professional kitchen. The property also features a south-facing heated swimming pool with breathtaking views! An area with a jacuzzi. There is the possibility of extending the buildings by 30%. LAND: 90 hectares in one piece, depending on the season, several species can be harvested on the site: figs, olives, cherries, walnuts, blackberries, as well as lime blossoms and wild aromatic plants such as rosemary and thyme. There are around 60 hectares of oak trees, accompanied by a few areas of pine forest. These environments are conducive to the presence of edible mushrooms such as porcini and chanterelles, and, under certain conditions, truffles can also be found. There are approximately 20 hectares of meadows, perfect for horses, donkeys, sheep, etc. Equipped with mains water, there is also a rainwater well connected to a 50m3 cistern. The tennis court area will need to be renovated. NOTE: Price excludes furniture WHAT WE THINK: The property is very airy, breathable and bright. It is the ideal place for a large family or to redevelop a business for receptions, events, seminars, guest rooms, etc. Once very dynamic, the property and its buildings are ready to restart business. CONTACT Hélène DESSORT : +33 6 14 60 32 32
…By Poncet & Poncet Christie's International Real Estate Occitanie


Bellissimmo Narbonne Agency presents: Narbonne Historic Center | 18tCentury Private Mansion | Elegant 100 sq m 2-Bedroom Apartment with-h Private Garden and Parking. In the heart of Narbonne's historic center, within a sumptuous 18th-century private mansion, discover an exceptional property where old-world charm blends elegantly with contemporary comfort. Located on the ground floor of a characterful building, this magnificent 100 sq m 2-bedroom apartment captivates from the moment you enter with its generous proportions and preserved authenticity. The spacious, light-filled living room opens onto a fully equipped, modern kitchen. A stunning glass roof extends the space to a private, intimate 35 sq m garden, a true haven of greenery in the heart of the city. The sleeping area offers a comfortable bedroom, a second bedroom with a mezzanine, ideal for an additional sleeping space, an office, or a relaxation area, as well as a modern bathroom crafted with high-quality materials. The amenities perfectly complement this rare property: reversible air conditioning, private parking space, meticulous finishes, and exceptional historical charm. Key features: Prime address in the heart of historic Narbonne; 18th-century private mansion; 100 sq m apartment with spacious rooms; 35 sq m private garden; fully equipped open-plan kitchen; glass roof providing abundant natural light; reversible air conditioning; private parking space; perfect blend of heritage and modern comfort. A rare find on the market, ideal for those who appreciate architecture, authenticity, and unique living spaces.
…By Agence Bellissimmo


SITUATION : In an absolutely peaceful setting, halfway between Narbonne and 5 minutes from the sea, in the heart of the Massif de la Clape, 30 minutes from the TGV station, 20 minutes from the A9 motorway, 1h20 from Spain. DESCRIPTION : A winegrowing estate whose name has been inscribed since the 15th century, with a single 100-hectare holding, 45 hectares of which are under vine. A very large complex of 3 blocks of buildings, including : -The large Maison de Maitre measuring 626 m2 -Another residential house of 197 m2 -A guest house or gîte 105 m2 -A guest house or gîte 87 m2 -A guest house or gîte 63 m2 -A farm manager's house 149 m2 -Two maisonettes of 72 m2 and 26 m2 -A modern 380 m2 wine-making cellar, built in 1995, with a capacity of 3800 hl. -A 100 m2 sales cellar and offices -A garage for tractors and cultivation equipment A magnificent swimming pool completes the ensemble, as does an enchanting view of the “Mediterranean Gardens” in the spirit of a classic French ornamental garden. The sixteen parterres are separated by well-tended walkways. LAND AND VINES: The 100 ha are made up of 55 ha of woodland and 45 ha of vines, of which 35 ha are in production. AOP La Clape and IGP vines. The estate is connected to the mains water supply and around 55% of the vines are irrigated by an ASA, but the entire estate is irrigable. There are 7 grape varieties, some of which are very old and excellent Carignan. 4 to 5 ha of land lie fallow. Arid soil, Mediterranean climate: the terroir of La Clape is ideal for producing top-quality wines. PRODUCTION: Yields vary between 800 and 2000 hl depending on the year. Around 100,000 bottles of 3 colors of fine, elegant wines are produced on the estate. Marketing is handled in France and internationally by 2 estate employees. OUR OPINION: This large-scale estate, discreet but with great character, will enchant you with the quality of its buildings and, above all, its perfectly tranquil setting! CONTACT : Hélène DESSORT +33 614 60 32 32
…By Poncet & Poncet Christie's International Real Estate Occitanie


Just minutes from Castelnaudary, between Toulouse and Carcassonne, discover a rare and secluded property nestled in a natural setting of nearly 3.7 hectares. A unique place where authentic charm blends seamlessly with significant potential for development. Behind its entrance, this estate reveals a beautiful manor house, designed to welcome family and guests in absolute comfort. Generous proportions, unobstructed views of the surrounding countryside, and panoramic views of the Pyrenees lend the property a captivating atmosphere. The property also offers: - Two independent guest houses of approximately 150 m² and 90 m², ideal for accommodating family and friends or developing a high-end business. - A workshop of approximately 90 m², offering a multitude of possibilities. - A vast two-story barn totaling approximately 550 m², a true asset for event, equestrian, or prestigious projects. - An 11 x 4 m swimming pool, elegantly integrated into the landscaped grounds. - Multiple terraces with open views of the countryside and mountains. This estate will appeal to lovers of unique properties, those developing high-end tourism projects, or anyone seeking a rare lifestyle that blends nature, serenity, and accessibility. An address with great potential for your life project. Full details and viewings available upon request. Les honoraires sont à la charge du vendeur. Les informations sur les risques auxquels ce bien est exposé sont disponibles sur le site Géorisques : www. georisques. gouv. fr. ** ENGLISH SPEAKERS: please note that Capifrance has an international department that can help with translations. To see our range of 20,000 properties for sale in France, please visit our Capifrance website directly. We look forward to finding your dream home!
…By Capifrance - Sigrid Allemeersch


LOCATION: Next to a charming, typical village, with no nuisances opposite, 15 km from Limoux and 30 km south of Carcassonne and its airport, 1h30 from Toulouse airport. Nestling in 21 hectares of greenery. It's the perfect place to relax, away from the stresses and strains of everyday life: the land surrounding the building guarantees absolute peace and quiet in a very unspoilt environment. A large landscaped garden has been laid out with around 1,000 plants! lawns, an orchard, a pond (1,000 m² with Koi carps) and a beautiful swimming pool with uninterrupted views over the valley. Meadows and woods dotted with footpaths complete the property. BUILDINGS: Facing south, all the living areas were renovated in 2016 with taste and quality. A main house of 168 m2 with exposed stone on 2 levels, which can be extended to 305 m2 by incorporating the office area, the studio flat and 1 flat (which can be connected). 4 flats ranging from 67 to 100 m2 4 further en suite bedrooms ranging from 25 to 31 m2 A 59 m2 room (with kitchen) that can be used as a summer lounge, games area, fitness room, etc. A 27 m2 office space A 40 m2 studio apartment Photovoltaic panels offset the property's electricity consumption, and much of the renovation work has been carried out with a view to reducing energy consumption: reinforced insulation, triple-glazed windows, card-operated switches, temperature-locked heating/cooling and shut-off contacts on doors and windows, individual electrical boxes, individual water heaters, and solar heating for the swimming pool! Most of the DPE are rated B, and some are rated C! EXTERIORS: A 9 x 4 m saltwater swimming pool with electric cover and 120 m2 of adjoining decking and its 80 m2 equipment room. A 30 m2 2-car garage, a large 75 m2 enclosed wooden shed, parking for 10 cars with 2 electric vehicle charging points. WATER: The property is supplied by a very abundant spring 2 km away, with official drawing rights. Rainwater collection is well organised and stored. WHAT WE THINK: This property combines modern comforts with authentic materials. It is perfect for a large family holiday home, with the possibility of renting out the flats and en suite bedrooms. CONTACT Hélène DESSORT: +33 6 14 60 32 32
…By Poncet & Poncet Christie's International Real Estate Occitanie


LOCATION Located in the Aude department, in the highly sought-after Étang de Marseillette area renowned for its irrigation canals, 20 minutes from Carcassonne and 30 minutes from Narbonne and the Mediterranean Sea, close to the Canal du Midi, in an attractive rural setting with strong tourist potential. The location is bucolic and remains very green all year round, with numerous paths for cycling, horse riding or walking. GENERAL DESCRIPTION Family-run wine estate passed down through several generations, practising conventional viticulture certified HVE 3. The estate is operational, efficient and in excellent condition, with on-site vinification and bulk wine sales, which are highly valued by a regular contract with the same wine merchant in the region. BUILDINGS Complete and functional complex on the same site: - A 1920s wine-growing building forms the main residence of 250 m². - Adjacent to this are two secondary dwellings of 150 m² and 124 m², offering comfortable living and potential for development into gîtes. - A renovated wine cellar of 300 m², fully equipped and in good condition. - Two sheds of 185 m² and 188 m², a 52 m² storage room and other storage outbuildings, workshop, etc. LAND AND VINEYARDS Approximately 85 hectares of land, including 72 hectares of trellised vines. They are not all in one piece, but large blocks are close to each other. The buildings are protected by approximately 25 hectares of their own land and vineyards, including a garden with large trees. The vineyard is in very good condition and health, with approximately 40 hectares irrigated by flooding thanks to the network of canals from the Marseillette pond, recent plantings, diverse grape varieties, goblet or Guyot pruning and partial grass cover. HVE level 3 certification. THE FARM Production ranges from 4,000 to 4,800 hl, with yields varying between 50 and 70 hl/ha depending on the year. The farm is structured around two owners and three versatile employees who are ready to continue. Complete and well-maintained equipment for cultivation and winemaking. Solid economic results with positive EBITDA, ensuring a viable business or a secure investment. WHAT WE THINK You will be immediately charmed by the truly delightful surroundings of this beautiful property, complete with healthy and efficient working tools, ideal for immediate takeover or as an investment project with potential for expansion into bottling and wine tourism, in a recognised and promising sector. CONTACT: Hélène DESSORT +33 6 14 60 32 32
…By Poncet & Poncet Christie's International Real Estate Occitanie


SITUATION: In a mountain valley to the east of Limoux, at around 300 meters altitude, at the end of a dead-end road, a large, shady parking lot leads us into a particularly bucolic, wild and unspoilt environment. The overriding impression is one of calm and serenity. The property is just a few minutes from a village with local shops, 20 minutes from Limoux, 25 minutes from Carcassonne and its airport, 1h15 from the Mediterranean beaches, and 1h20 from Toulouse airport. DESCRIPTION : Very old property which has been entirely renovated with taste and quality over the last 10 years. The buildings are located in the center of the land and are very well protected. Water is abundant thanks to springs and a highly productive artesian well. Water is stored in 2 tanks with a total capacity of 60,000 liters each ! BUILDINGS: There are 2 main buildings, photovoltaic panels and solar panels for hot water. They are complemented by a 12m x 3m above-ground concrete swimming pool, beautifully clad in wood. A MAIN HOUSE 161 m2 that has been renovated in a warm, designer style, using noble materials. It is very well insulated thanks to wood and aluminum joinery. Heating is underfloor in the living room, then by radiators thanks to an efficient wood-fired boiler. First floor: large living room with high ceilings. A kitchen, a storeroom, a boiler room, a storeroom and a toilet. 1st floor: The ground-floor living room leads to a mezzanine that leads to the master bedroom, bathroom and toilet. The whole is particularly bright. 3 GÎTES of 67, 48 et 44 m2, very welcoming, renovated to the same high standards as the house. Furnishings are included in the sale. They are rented thanks to very good reviews on rental websites. A 100 m2 meeting room with 24 m2 shower and toilet, a technical room and kitchen, ideal for training courses, conferences, artist residencies... A room has been set aside for a sauna and steam room. Several outbuildings complete the ensemble. A 650 m2 shepherd's henhouse is currently home to 5 donkeys, making the site ideal for agricultural activities such as beekeeping, raising goats, sheep, horses, donkeys and chickens. It is well separated from the residential buildings. LAND: The 180 ha (450 acres) are all in one piece, entirely free of any tenancy, and comprise 40 ha (40 acres) of woods that could be farmed and 11 hectares of grassland, the remainder being heathland. The surrounding mountains rise to an altitude of 600 m. There are numerous fruit and olive trees. Permaculture has been developed here, and nature has been very well preserved. Fauna and flora are very present, and eagles, deer and butterflies can be seen in abundance... 3 km of new fencing in 2023 WHAT WE THINK: This site is a haven of peace, where you can recharge your batteries, but also create livestock. If we wish, we can be self-sufficient in water, heating, electricity and food! Ideal for a large family, but also for rental. CONTACT : Hélène DESSORT +33 614 60 32 32
…By Poncet & Poncet Christie's International Real Estate Occitanie


Some homes are chosen for their location. Others for their architecture, their natural light, or simply for the way they make you forget that you are living in the heart of a town. Bellevue brings all of these qualities together. Just a few minutes' walk from the centre of Carcassonne, on a quiet residential street, this dual-aspect townhouse of approximately 185 sqm has been completely renovated in a contemporary style while retaining the charm and distinctive character of a beautiful period town property. From the moment you step inside, natural light flows through the spaces. Wood, large openings and clean architectural lines create a warm and inviting interior arranged over four levels. But Bellevue still has a few surprises in store. The first lies behind the house: a beautiful and spacious private courtyard, designed as a true outdoor living space during the warmer months, with a 4 × 2 metre plunge pool. Deliberately compact and perfectly suited to an urban setting, it is ideal for cooling off and making the most of summer. Around it, it is easy to imagine a large dining table, a few sun loungers and plenty of greenery ? long lunches stretching into the afternoon, evenings with friends and the last hours of the day spent beside the water. And then, you go upstairs. On the second floor, the house takes on an entirely new perspective. The living room, dining area and space intended for a kitchen are set before a large panoramic glass wall overlooking the medieval Cité of Carcassonne, the banks of the River Aude and a panorama extending to almost 180°. Everything is already in place for a kitchen to be installed. All that remains is to imagine dinners overlooking the Cité as the changing light transforms the Carcassonne skyline throughout the evening. A final level completes the property with two additional rooms, ideal as home offices or storage spaces depending on individual requirements. Bellevue is ultimately about just that: enjoying Carcassonne on foot while hardly feeling as though you are living in town. The house currently offers 8 rooms, including 4 suites, each with its own private shower room, as well as a cellar of approximately 18 sqm. And, a particularly valuable feature in this part of Carcassonne, a private enclosed garage of approximately 12 sqm is located immediately next to the property. Fully renovated and air-conditioned, the house also benefits from excellent energy efficiency: EPC rating B ? greenhouse gas emissions rating A. A home designed for experiencing Carcassonne on foot, entertaining family and friends, enjoying a genuine private outdoor space and, above the rooftops, having the medieval Cité as your horizon. Please note: the property is sold unfurnished and without fitted kitchens. Two areas have been designed for kitchen installation, one on the ground floor and the other on the second floor, with all necessary connections already in place. The former service lift visible in some photographs has since been removed, and the space has been converted into fitted storage with shelving. **Price: euros676,000 including agency fees** euros650,000 excluding fees + euros26,000 agency fees, representing 4% including VAT, payable by the buyer. Estimated annual energy costs for standard use: between euros1,340 and euros1,830, based on energy prices indexed to the years 2021, 2022 and 2023. To arrange a viewing and receive assistance with your property project, please contact Pia JOSEPH on +33 6 11 81 64 23 or by email at [[email protected]](mailto:[email protected]). (4.00 % fees incl. VAT at the buyer's expense.)
…By Propriétés Privées


Approximately one hour from Toulouse, the sea, and the Spanish border: Discover this incredible wine estate nestled at the foot of the Alaric mountain, in the heart of the Corbières region. Comprising a vast property of approximately 850sqm, surrounded by a large park of century-old trees, its enigmatic ancient tower, its 11m x 6m swimming pool, and its 70 hectares of land, including 30 hectares of vineyards (23 hectares of AOP Corbières and the remainder of IGP, a varietal wine), all easily accessible. The estate consists of several buildings. The main residence is a manor house of approximately 570sqm built in 1840, comprising 21 rooms on three levels, including 14 bedrooms, 2 living rooms, 1 dining room, 3 offices, 1 workshop, 2 kitchens with gas stoves, 1 scullery, 2 laundry rooms, and 4 toilets. Remodeled several times, the property still retains many period features, including marble fireplaces, spacious rooms, original parquet floors, a marble staircase, and more. Adjoining the house is a large garage with a car lift, ideal for mechanics enthusiasts. Separately, but extending from the main house, is a large outbuilding containing a 300 sqm cellar where the oak casks and vats once stood. Above this is a vast space of similar size suitable for various uses (banquets, receptions). There is also a second, adjoining 200 sqm cellar, both semi-underground but no longer in use (as wine production is now managed and vinified by a cooperative). We also find a workshop, a former stable, and a second house of approximately 120sqm, renovated less than 20 years ago in a rather modern style. It comprises a living room with a fireplace, a pellet stove, an office, a fitted and equipped kitchen with a ceramic hob, a WC on the ground floor, and four bedrooms with a bathroom upstairs. Beyond the second house, a magnificent sheepfold has been converted into a function room and reception hall with an upper floor. Finally, this large complex, combining living quarters and agricultural spaces, ends with a third and final house, renovated 30 years ago. It consists of a large living/dining room, a kitchen, four bedrooms, a bathroom, and a WC, and requires further renovation. The property also includes an old 13th-century tower, the last vestige of a convent, untouched by time, as well as several outbuildings on either side of the La Bretonne stream. There are also repair workshops, an old forge, a pigsty, and two houses requiring complete renovation. Heating is provided by various types of heating in each dwelling: forced-air oil heating, wood-burning fireplaces, a pellet stove, and some electric heating. Future owners have the opportunity to bring winemaking in-house and relaunch the entire winemaking process independently. They could also operate the property as a bed and breakfast, gîtes, or rent out some of the accommodations or the entire estate for weddings, baptisms, and corporate events. Priority work should be done on the heating and electrical systems. This urgent sale, justified by the very low price, is an unparalleled opportunity. It is possible to purchase just the buildings with the 3/4-hectare park or the vineyards and land. Don't delay in coming to see this property!!!
…By Agence Hamilton


Magnificent Château in Languedoc-Roussillon with 11 bedrooms on large tree-lined grounds in the heart of the magnificent Languedoc-Roussillon region. This early 20th century château is set in over a hectare of tree-lined gardens, and offers a unique living environment suffused with tranquillity and elegance. The 11 bedrooms include a sumptuous suite with a private terrace overlooking the grounds, and the property features vast reception areas and a cosy lounge. The professional kitchen is designed to meet the highest culinary standards, while the pool table in the entrance hall creates a friendly and welcoming atmosphere. The grounds are a true haven of peace, ideal for walks, sports activities or outdoor events in this enchanting Languedoc setting. With a touch of renovation, this château will become a real gem in the heart of the region, at less than 30 min from Carcassonne.
…By Terres D'oc Sotheby's International Realty


Nestled in the heart of 32 hectares of land, at the foot of Mont Alaric, this former Roman villa has been perfectly transformed into an elegant romantic château of nearly 3,000 m². In addition to its refined manor house offering 27 bedrooms, the estate boasts indoor and outdoor swimming pools, a reception hall, a spa, a sauna, a fitness room, a tennis court, landscaped gardens, outbuildings, and a well. The living space is arranged around several elegant lounges with warm atmospheres, bathed in natural light through vast bay windows that open onto terraces with panoramic views of the mountains, the formal gardens, and the outdoor pool. This is an exceptional place for a large family residence, as well as for hosting weddings, seminars, and ceremonies. A place full of emotion that will allow you to fulfill your most romantic dream of château living.
…By Terres D'oc Sotheby's International Realty


SOLE AGENT ! This rare property occupies an elevated position in one of the area's most desirable residential neighborhoods, enjoying breathtaking sea views and an exceptional setting of complete peace and privacy. Set on a 700 m² plot, this semi-detached home (three-sided construction) offers approximately 230 m² of living space, complemented by an 84 m² guest house or annex and a 45 m² garage. From the moment you enter, the impressive volumes are immediately apparent. A magnificent living area of nearly 80 m², flooded with natural light thanks to its east-west exposure, seamlessly combines the lounge and kitchen in a warm and inviting atmosphere. The elegant French-style beamed ceiling adds character and refinement to the space. The property features five bedrooms, including one on the ground floor, ideal for guests or convenient single-level living. The quality of the amenities matches the exceptional setting. A beautiful Cumaru wood terrace extends the living spaces outdoors, while the landscaped areas blend Ipé hardwood and travertine stone to create a sophisticated and harmonious environment. The perfectly integrated saltwater swimming pool completes this outstanding outdoor living experience. Carefully renovated throughout, the property successfully combines authenticity, comfort, and premium materials, offering a refined lifestyle in an exceptional location. Whether as a primary residence or a holiday home, this unique property provides a rare opportunity to enjoy an outstanding living environment where sea views, tranquility, and elegance come together. A discreet and exceptional property that deserves to be discovered without delay.
…By Terres D'oc Sotheby's International Realty


The advertiser did not provide an english description for this listing.
…By Capifrance - Sigrid Allemeersch
'%20stroke='%23DDAA3A'%20stroke-width='1.909'%20stroke-linecap='square'%20stroke-linejoin='bevel'/%3e%3c/svg%3e)
Receive by email any new listing that may match your search criteria
Your criteria :
By validating this form, you accept the general conditions of use of Le Figaro Properties.
These agencies offer a selection of luxury properties vente in the Aude. Feel free to contact them for personalized assistance.