Get early access to listings that match your criteria
Never miss an opportunity again. Our personalized alerts notify you instantly.

 English$ USD · m²


EXCLUSIVE Sometimes a property transports you to another time when life was much slower and simpler ! So many original elements on this property built in 1897 have been preserved and add to this feeling of stepping back in time to another century. The setting is glorious with no near neighbours and rolling countryside opening to stunning vistas of valleys and hills with the Pyrénees mountains framed in the distance. There are meadows and grand established trees like Cyprus and Oak with the front lawn offering large shade trees for summer with the swimming pool a few steps away. The interior is spacious offering around 400m2 of living with extra space of 200m2 to be developed in the adjoining barns. The house is being lived in but does require updating . There are multiple living spaces and 6/7 bedrooms sharing 4 bathrooms. The interior is light and bright and every room has a view across the countryside. This much loved home in the same family since 1968 would be perfect as a gracious family home; home and income ( with bed and breakfast +tourist apartments which could be created in the barns ) or even an equestrian property. From Sunrise to sunset there are spectacular vistas everywhere and sitting on the front lawn at sunset with a glass of wine looking at the Pyrenées is about as close to paradise as it is possible to get! Set on 30 hectares of rolling countryside offering absolute privacy yet just 15 minutes from the city of Carcassonne. Situated very near the village of Preixan. The airport at Carcassonne is 15 minutes away and the airport in Toulouse is at 70 minutes. Performance Energetic being prepared with full diagnostics report available to buyers. For further information contact the vendors sole and exclusive agent Robert Richards . Agency commission paid by the vendor.
…By M Robert Richards


Exceptional—this is the word that best describes this 100.93-hectare estate, held in a single lot and comprising heathland, fields, forests, and a few remaining vineyards, located just 20 minutes from the unique Cité de Carcassonne. The ensemble of buildings, harmoniously spread over approximately 3,000 m², includes: - A 388 m² manor housewith 4 bedrooms, 2 bathrooms, 2 shower rooms, and 2 toilets. - A 195 m² house accommodating up to 12 people, featuring 5 bedrooms, 1 bathroom, 3 shower rooms, and 2 toilets. - A 162.5 m² house designed for 8 guests, offering 4 bedrooms, 1 bathroom, 1 shower room, and 2 toilets. - Four additional bedrooms providing around 15 beds, each with its own shower room. - A 400 m² inn, ideal for hosting guests, with a bar, a spacious dining hall, a fully equipped professional kitchen, and a meeting room. - A 25 m² wellness area complete with a spa and sauna. Additional highlights: a 96 m² retail boutique, a 32 m² office, a 100 m² workshop, a swimming pool area, several open and private courtyards, a landscaped and enclosed park, a 5,000 m² parking lot, and a 650 m² wine cellar. With breathtaking views of the Pic de Nore and Canigou, this estate embodies the rare and exceptional character sought after by connoisseurs.
…By Terres D'oc Sotheby's International Realty


Located in a particularly quiet area of Carcassonne, this beautiful house of approximately 124 m2 of living space, built with quality construction, offers a comfortable living environment perfectly suited to family life. Upon entering, you'll discover a pleasant veranda, ideal for enjoying the first warm days and extending the seasons. It opens onto an entrance hall which leads to an air-conditioned living room, as well as a beautiful, tastefully designed, fully fitted and equipped independent kitchen. The sleeping area consists of three bedrooms with closets and a recently renovated bathroom, equipped with a shower and a bathtub. Below the house, a separate space completes the property, offering a bedroom and a bathroom. A real asset for hosting family and friends. Regarding parking, you will benefit from a garage with a workshop, currently accommodating two vehicles, with the possibility of parking up to four. An external driveway also allows for parking a camper van, as well as several other vehicles. Outside, you can fully enjoy sunny days around an 8 x 4 m in-ground saltwater swimming pool, equipped with a roller shutter and a heat pump. A covered terrace, a summer kitchen and an outdoor shower complete this space. The house also benefits from many amenities that are appreciated on a daily basis: double glazing, electric roller shutters, solar panels, a recent heat pump, a socket for an electric vehicle and an automated gate. The perfectly maintained garden offers a pleasant environment and a beautiful unobstructed view of the garrigue, in a peaceful residential setting. Located near shopping areas, the city center and major roads, this house combines comfort, quality construction, amenities and functionality. Information on the risks to which this property is exposed is available on the Géorisques website: www.georisques.gouv.fr
…By Agence Ghislaine Gabarrou Immobilier


AUDE TOURISTICAL DOMAIN 9 HA LAKES. At the gates of the Pyrenees and in the heart of the Cathar Country, discover this superb tourist and residential leisure domain spread over more than 9 hectares of preserved nature, with no overlooking. An immediately operational exploitation tool: Main residence: House of 130 m² fully renovated and carefully insulated. Tourist accommodation capacity: 3 wooden chalets of 35 m² fully furnished with private terrace (including 2 with a private SPA). Reception area: Wooden chalet dedicated to welcoming clients. Relaxation & swimming area: Large secure pool (meets public reception standards) with equipped pool house and sanitary block. Natural resources: 2 magnificent private lakes (ideal for fishing, walking, and water activities) as well as 3 natural springs on the property (one of which supplies the pool directly). An exceptional expansion potential: The domain includes a buildable area of 3.5 hectares (more than 35,000 m²) completely serviced. Ideal location to develop an ambitious Residential Leisure Park (PRL) project, unusual lodges, or an expansion of the holiday village. Strategic strengths & geographical situation: Calm and wooded environment in the heart of nature. All amenities 5 min away (Chalabre: supermarket, medical center, pharmacy, schools, and college). Accessibility: Pamiers 30 min away (A66), Carcassonne 45 min away (A61 / Airport), Toulouse 1h away.This description has been automatically translated from French.
…By Property And Consulting


MAISON DE MAÎTRE FOR SALE IN THE SOUTH LAURAGAIS – 380 M² – INDEPENDENT APARTMENT – 680 M² OF OUTBUILDINGS – SWIMMING POOL – 30 MINUTES FROM TOULOUSE An authentic stone master house where you immediately feel at home Before starting, a word in full transparency: this listing is intentionally more detailed than a classic real estate ad. My goal is twofold: to allow you to truly discover this property and to offer my sellers the best possible visibility through comprehensive and useful content. If you are looking for a master house in South Lauragais, a character property near Toulouse, or a stone residence with outbuildings, you will find all the essential information here. There are houses where you feel immediately at home. Built on the side of a hill, this property enjoys a particularly pleasant setting: sufficiently dominant to offer a magnificent unobstructed view of the rolling landscapes of South Lauragais, while enjoying a beautiful flat and wooded garden that naturally extends the living spaces. This sense of balance, between openness to the countryside and the softness of a preserved place, is undoubtedly what makes this property so endearing. Behind its elegant stone facade, this authentic master house develops 380 m² of living space, complemented by a 100 m² independent apartment, more than 680 m² of adjoining outbuildings, and nearly 190 m² of attic benefiting from remarkable ceiling height. A property capable of supporting many projects: a magnificent principal residence, a large family house, a gîtes or bed and breakfast project, while maintaining the charm and authenticity that add value to beautiful old houses. Located in the heart of South Lauragais, close to Villefranche-de-Lauragais, Castelnaudary, and just 30 minutes from the Toulouse bypass, this property offers a balance that has become rare: living in a peaceful and preserved environment without giving up proximity to the Toulouse metropolis. An entrance that immediately sets the tone Some houses reveal their character progressively during the visit. Here, it all starts from the entrance. The proportions are remarkable. The ceiling height, the perspectives, and the light immediately highlight the architecture of the house. The eye is naturally drawn to a superb old staircase that serves the different levels of the house and constitutes one of its most beautiful signatures. It is difficult to remain unmoved by this space. It immediately gives the feeling of entering a true master house, elegant without being ostentatious, warm without losing its character. A house that has stood the test of time while adapting to today's life Beautiful old houses appeal because of their authenticity, but they often require significant renovations. Here, a large part has already been completed. The roof has been redone, the electrical installation has been renovated, the sanitation system has been modernized, and a recent pellet central heating system now provides appreciable comfort while controlling consumption. These improvements allow the property to achieve an energy rating classified as C, a particularly interesting result for a house of this era. Inside, the old materials have been preserved with care. The tommettes, the ...This description has been automatically translated from French.
…By L'agence 27rue


Carcassonne 13th/18th Century Domain with breathtaking views over beautiful countryside across the Pyrenees, 3 dwellings, former wine cave and grain storage about 500m², garage, workshop, 17 bedrooms, additonal house 400m² to fitt, swimming pool, 86ha of fields and woods all ORGANIC, fruit tree ochard, vegetable garden, peaceful, short drive to amenities, ideal for private home or various business activities like agritourism, Gîtes, various farming projects and horses This beautiful Domain is situated in the Carcassonne area, Languedoc Roussillon, Occitanie, South of France, on a sloping hill offering really breathtaking views over valleys, villages and across the Pyrenees. Constituted like a small hamlet, this relaxing site offers several dwellings, several outbuildings such a former wine cellar 560m² on 2 floors as well as another barn with garage and workshop. The property is ideal as a large private home, for various business activities like farming projects, equestrian center and agritourism with retreats, Gîtes and much more. The pigeon tower and a former employee's house were built in the 13th Century, about 400m² to be renovated, and enormous walls are witness to the long history of this overwhelming site. About 86 hectares of fields and woods are nicely undulated and offer various agriculture possibilities. Sitting on the south facing terrace, your eye catches the century old trees and reall breathtaking views to the long chain of the Pyrenees. The panoramic views, the silence of this site, combined with the sound of birds, this place invites to stay and just be. The view is absolutely incredible and pictures cannot do justice. The large swimming pool gives the feel of diving in the view. This property will get under your skin! Description of the property The property offers 827m² living space and about 900m² of outbuildings Main House 450m² living area on 3 floors: Ground floor: Entrance hall 10m², Kitchen 48m² with fireplace, Pantry 16m², Cloakroom 8m², Sitting Room 23m² with fireplace, Office 20m² with fireplace, second Sitting Room 20m² with fire place, Laundry Room 15m², shower room, bedroom with mezzanine and separate entrance and private terrace. Walled courtyard with total privacy on the north side and charming area with huge trees and the breathtaking view on the south. 1st floor: 5 Bedrooms: 30, 30, 20, 20 and 14m², Games Room 42m², 3 Bathrooms, 2 of them with Italian Shower. 2nd floor: 2 attic bedrooms 25 and 32m². 90m² convertible space in the attic. Fuel central heating. Gîte 250m² living area on 3 floors: House ideal for seasonal rentals and benefits from its own fuel central heating. Ground floor: Kitchen 35m² with fireplace, Sitting Room 25m², TV-room 30m², Laundry Room 20m². 1st floor: 4 Bedrooms: 22, 21, 11 and 15m², 3 Bathrooms with Italian shower. 2nd floor: 3 attic bedrooms: 28, 27 and 20m². Lovely south facing terrace with total privacy and its own garden Caretaker's House 126m² living space on 3 floors: Ground floor: Kitchen, dining and sitting area 48m², pantry and laundry area 18m². 1st floor: 2 Large bedrooms, WC, bathrooms with Italian shower. 2nd floor: 48m² games room with parquet floor. Attached to the Caretaker's house is an apartment of about 60m² which needs total restoration: Ground floor: Entrance, room 30m² 1st floor: 2 bedrooms and a bathroom 13th C. Tower house 400m² on 3 floors, the additonal house to be fitted The whole building needs to fitted and is today just a charming shell. In the tower is at the bottom a 30m3 watertank used for the watersystem feed by the own well. At the top of the tower is the pigeon house. Attached to the caretaker's house is a huge barn with a ground and first floor, several rooms like garage, workshop etc., in total about 380m². Charming former Wine Cave and Grain storage: Ground floor: former wine cave with 3 vats, size available 256m² 1st floor: the former grain's room 310m² Swimming pool 17m x 5m and its terrace, stunning views Grounds The property comes with 86ha of grounds in a nicely ondulated landscape of which 31ha are fields, 53ha are woods and 2ha are the buildings and its gardens. A large fruit tree orchard with almond trees, hazelnut bushes etc. has been some years ago planted and benefits from a watering system. All is organic farmed. The buildings are benefitting of a rather flat surround and various terraces on each side allow to enjoy the absolut stunning views. The property is free of any lease, a very unusual situation, allowing the future owner to start his project right away. The watering system is fed by a well, a large tank is collecting as well rain water. The buildings are feed with townwater. The septic tank is confirming to actual law up to 40 people. Comments An interesting large Domaine with a warm feeling, in a wonderful and peaceful location, surround by beautiful nature with breathtaking views across the Pyrenees. The property offers various development possibilities in the agriculture as well as in the touristic sector.
…By Ab Real Estate


Carcassonne area Charming Manor, 800m2 living space, large dining rooms, lounges and reception rooms, 10 en-suite bedrooms, garages, 500m2 of outbuildings, swimming pool, heated jacuzzi, tennis court to update, 89ha of land with meadows and wood, breath-taking panoramic views including towards the Pyrenees, totally quiet and also close to city and airports and tourist attractions such as the Cité of Carcassonne, ideal for horses, various business possibilities such as B&B, Gîtes, seminars, events, restaurant etc., no surrounding neighbours, up to 30% extension of the buildings possible This well renovated Manor is situated in the greater Carcassonne area, Languedoc-Roussillon, Occitanie, South of France. The property has been a former wine and agricultural estate and still offers 89ha surrounding the buildings as a protective belt, preserving the so appreciated silence and privacy. The South facing dwellings have recently been renovated and the work has been carried out with great care and love. The property offers on the ground floor a large entrance, a dining room 50m2, a sitting area 70m2 and another living area of 80m2, kitchen 50m2, office, a comfortable suite, an en-suite bedroom, a home gym 20m2, wine cellar, laundry, heating room and garages. On the first floor are 6 en-suite bedrooms and 2 suites. The outbuildings divided into workshop, former stable etc. of about 500m2 benefit from a separate access by the back. According to the urbanism rules, an extension of the buildings up to 30% would be allowed subject to planning permit. All rooms benefit from an exceptional panoramic view over the surrounding landscape, villages and the far reaching views of the Pyrenees. Sitting on the various terraces or around the swimming pool is such a joy that contemplating the view together with the quietness is just like being in heaven! The scenery is superb, the nature omnipresent, the peacefulness an evidence. This Domain is really ideal for a commercial activity and presents various possibilities of business models and this on a large scale. Although the property is located in an exceptional environment with uninterrupted spectacular views it is close to communication nodes including cities, international airports as well as the Mediterranean Sea with its sandy beaches. Grounds The area around the buildings offers so many sitting areas to relax in a bucolic ambiance. More than 10km of paths within the property invite a stroll to discover what the Mediterranean climate offers. There is a variety of fruits to be picked, depending on the season of course, such as figs, olives, cherries, nuts, blackberries, linden blossoms and wild herbs as rosemary and thyme. With about 60ha of woods, oak and some pine, lovers of nature will find various mushrooms like boletus, chanterelles and as well truffles if you have a good nose! The remaining land of about 20ha to 25ha are different meadows, ideal for horses or other animals. Comments This is either a large family home or a fantastic commercial potential for those seeking a change of lifestyle! Hard to come by such a property!!
…By Ab Real Estate


Carcassonne Area Equestrian estate, stone farmhouse, 302 m² of living space, 7 bedrooms with private bathrooms, potential for guest rooms or a vacation rental, outbuildings, stables, tack room, garage, parking, 60 hectares all in one piece including 40 hectares of pastureland divided into paddocks, wooded areas, pleasant views, very quiet and undisturbed from nuisance, close to all amenities; a rare business opportunity for horse lovers! This ideal equestrian estate, dating from the 17th century, is located in the Carcassonne region of Languedoc-Roussillon, Occitanie, in the South of France. The stone-built property offers 302 m² of living space, with large living areas on the ground floor and 7 bedrooms upstairs, each with its own private bath- or shower room. Part of the upper floor features a second kitchen with a living room and can be used as a guesthouse with separate access. Additionally, the number of bedrooms in either living area can be adjusted as needed. The outbuildings, totaling approximately 250 m², include a stable, a tack room, large cellars, and a garage. Outside, since the buildings are situated on a plateau, there are several terraces and a large parking area. The paddocks all ready to receive horses, covering approximately 40 hectares, are located around the buildings and feature a watering trough supplied by a water network. Paths provide easy access throughout the entire property. There are also various shelters for the horses. This estate could easily accommodate up to 40 horses. With the water reservoir, wells, and a spring to be tapped, the entire property could be irrigated year-round. Municipal water supplies the buildings, as does fiber-optic internet! This property could make a beautiful family home for horse lovers, but it's also well-suited for commercial ventures, such as a bed-and-breakfast B&B for those seeking tranquility, or for hikers and cyclists; the European Equestrian Trail is right nearby, and the property could serve as well as an equestrian boarding facility. The tranquility of this estate, enhanced by birdsong, makes this place simply magical. If you love peace and quiet and nature, this property is sure to leave a lasting impression on you! Description of the buildings Main house habitable surface 302m2 on 2 levels. Ground floor: fitted kitchen with a family dining area 28m2, living room and dining room 52m2 with a fireplace for a cosy ambiance in the winter, bathroom 10m2, large storage room 1st Floor: Access by the kitchen stairs: Bedroom 1 19m2, shower room 11m2, bedroom 2 11.5m2, shower room 6m2 Access by the sitting area stairs: bedroom 3 13m2, shower room 6m2, dressing room 6m2, dressing room 4m2, bedroom 4 18m2, shower room 5m2, WC 1.5m2, laundry room 5m2, bedroom 5 15m2, bathroom 6.5m2, bedroom 6 14m2, WC 1.5m2, shower room 5m2, bedroom 7 15m2, shower room 7m2, 2nd kitchen 10m2, 2nd living room 34m2 with a fireplace. The entire house is heated by a central heating system that runs on either fuel oil or wood, and there are reversible air conditioners on the upper floor in the bedrooms. Solar panels provide hot water and help reduce electricity costs, The outbuildings of roughly 250m² comprise of a Garage 97m2, storage 52m2, storage 56m2, stables 41m2, tack room 12m2 Grounds The property is being sold with 60 hectares of pastures and woodlands, consisting of approximately 40 hectares of pasture divided into various paddocks and 20 hectares of woodland. All paddocks have a watering trough supplied by an underground water system fed from a 4,000-liter reservoir. Rainwater is collected, and there are also three other wells and a spring that can be tapped. Water is available year-round. The estate could be fully irrigated. A video surveillance system CCTV monitors the paddock area; it is currently not in use, but with some maintenance, the system can be brought back online. Surrounded by rolling countryside, the buildings are situated on a small plateau in the middle of a hill, offering pleasant views and a sense of well-being amidst nature, free from noise and disturbances. The buildings are connected to the municipal water supply. There are two septic tanks; one meets current standards, while the other needs to be updated. A pleasant and surprising bonus: this property has fiber-optic internet! Comments A very pleasant and welcoming property in a unique location—very quiet yet not far from everything. A peaceful setting surrounded by nature, only a 10-minute drive from the amenities of a town. This region offers a wide range of opportunities for both family life and business, with numerous activities well-suited for a bed-and-breakfast, a vacation rental, and a horse boarding facility. A short distance from quick connections to railways, airports, and highways. An excellent opportunity for horse lovers—don't miss it!
…By Ab Real Estate


Minervois area Fully renovated Stone House from around 1850, 5 bedrooms, fitted kitchen, beautiful swimming pool and terraces, nicely landscaped 1835m2 land, very quiet and peaceful, view of the countryside and vineyards, close to all amenities Originally built around 1850 and recently renovated, this property is located on the edge of a hamlet in the greater Minervois Corbières area. Languedoc Roussillon, Occitanie, South of France. A superbly tastefully renovated character house offers spacious rooms, ready to move into. The renovation has been done with quality materials. You will have a feeling of warmth and well being as soon as you enter it. The Mediterranean garden with flower beds everywhere and several terraces inviting you to relax in peace. A beautiful swimming pool with its large terrace as well as a semi-covered dining area with BBQ makes you want to spend beautiful days at home while contemplating the view of the vineyards. Ideal not only as a primary residence but also as a second home with a seasonal rental to pay the costs or more. A corner of paradise for lovers of calm, wine and if you are sporty to let off steam by bike or other sporting activity. Description of the property The house offers 273m2 of living space on 2 levels. Ground floor: Entrance hall 26m2, living room - dining room 35m2, open and fully equipped kitchen 15m2, second entrance 12m2, bedroom 25m2, bathroom and shower 19m2, passage 3.5m2, toilet 2m2, utility room in L 17m2, Boiler room and storage room 19m2. 1st floor: Open gallery 32m2, master bedroom 57m2, bedroom with bunk bed 9m2, double bedroom 12m2, shower room 8m2, twin bedroom 15m2. Swimming pool with liner 11m x 5.5m Several terraces, sunny or shaded according to the choice BBQ Grounds The 1835m2 garden is well designed with several terraces and dining area following the sun. The typical Mediterranean plants with its flowers and smells and established trees make it a bucolic place. General conditions This well renovated and stylish character house is in very good condition and can be moved into straight away. Double glazing on most of the openings either in wood or in aluminium, gas central heating (tank) with radiators and wood stoves. It needs some TLC outside and adding a shower room in the huge and lovely bedroom upstairs to make it perfect. Very secure property. Comments A property ready to settle in and enjoy the good life, sun, pool and sea. Ideally located with easy access to various regional airports, the rail system and highways. Sea and ski nearby. A rare and very peaceful property. DPE not usable
…By Ab Real Estate


Narbonne Historical Grand Château and Estate dating back to Roman times, buildings arranged in a U-shape, several elegant lounges and dining rooms, 2 suits and 8 bedrooms with en-suite bathrooms, 3 further residential buildings with all bedrooms en-suite, office, large reception venue hall with separate access, indoor and outdoor swimming pool, walled park with the extraordinary formal French garden 'jardin à la française', garage, car park, countryside and mountain views, 30 ha estate comprising 10ha of agriculture land in a single block adjoining the park, ideal as a prestigious family home combined with a venue for weddings, seminars etc., land for horses, olive grove, vineyard and much more besides! This Estate with the actual Château, based on a Monastery, built in the 12th Century and finished during the 17th Century with its 2 towers, has a long and lively history. It is located in the greater Narbonne area, Languedoc-Roussillon, Occitanie, South of France and all amenities are close by. Other buildings have been erected later to become the actual U-shape which is very protecting and providing total privacy. A well-known French Author said the following : Once you pass the gate, you quickly forget the world; you find yourself in your own little paradise! These words capture the essence of this unique property perfectly and describe it beautifully. P.S. The land beyond the park and pool, visible in the photo with the swimming pool, is part of the property. It is not suitable for building on but is ideal for agricultural use – see under the heading 'Grounds'. Residential buildings The Château over 3 levels plus a 4th for the towers offers several elegant lounges and dining rooms, all with comfortable size, further 2 suits and 8 bedrooms all with en-suite bathrooms. The romantic and beautiful 'jardin à la française' is appreciated from all rooms. The neighbouring house has 5 bedrooms all with en-suite bathrooms and some with a terrace. Next to it, the corner house hosts the indoor swimming pool and 5 bedrooms, again all with en-suite bathrooms. All the rooms are individually decorated and offer a very high standard of accommodation. The 3rd residential building offers a 1 bedroom-apartment and 5 bedrooms, all with en-suite bathrooms, some with a private outdoor space. Reception venue hall with individual access from outside A former wine cellar of 450m2 has been converted on the first floor to an impressive and spacious reception room of 335m2. In addition, there is a caterer kitchen, a pantry and a sanitary area. A large terrace, partly covered, is overlooking the swimming pool and the beautiful countryside. The ground floor is used as storage and the concrete vats are still witness of the wine makers. ERP permit 'establishment open to the public' needs to be renewed. Grounds The manicured parkland with the box hedge labyrinths and all the buildings, covering approximately 1.5 hectares, are entirely enclosed by walls and screened from view. As such formal French gardens are rare throughout the South of France, the local authority value it so highly that they protect it. It is just fantastic to have a stroll on soft paths, smell the perfume of fresh leaves and flowers or just enjoy the beauty of nature. Adjoining the park is one large block of agriculture land, almost 10 ha, currently not cultivated. A little bit beyond is a second block of land left wild, called 'garrigue'. A bit more detached is the remaining land, again garrigue and small wood. For the past years the agriculture land has just been maintained with a cut once or twice a year. In history it was a famous vineyard, already at that time the wine got sold in bottles with the Château brand. Even the actual owner has still produced the own wine until about 20 years ago. Of course a vineyard could be replanted and/or there are many other options like an olive grove, almond grove or fruit trees, medicinal herbs etc. Not least, some grazing horses would make for a lovely view. The buildings are connected to mains water and mains sewerage. A well, which has never run dry, is used for watering the gardens - the Romans certainly knew where to find water! Comments This prestigious Château is a unique family home offering total privacy and an exceptional quality of life. Its commercial potential is a key asset, given the scope for diversified operations and great flexibility. It is the property of your dreams—come and discover it for yourself!
…By Ab Real Estate


Limoux area Spacious Mas from the 18th C., 317m² on 2 floors, separate apartment, garage, several outbuildings, swimming pool encircled by 4.8ha of grounds, driveway, stunning views, ideal for horses The property is nestled in the countryside, in the greater Limoux area, Languedoc Roussillon, South of France. Situated in the middle of its own private valley, in a prestigious location with fabulous unspoilt views and total privacy. A very nice approach to the property with a long tree-lined driveway. The property offers great potential for seasonal rentals. Situated near a pretty medieval town with many restaurants and all commodities. Description Main house on two floors, 317 m² habitable space Ground floor 138 m²: entrance hall leading to a fully equipped kitchen, 13 m² with separate dining room, 29 m² and spacious lounge, 33 m² with open fireplace. Both dining room and lounge open to South facing terraces. At the other side of the entrance hall: lounge, 30 m² with open fireplace and large kitchen, 26 m² with dining facility. A staircase in ths kitchen leads to the First floor with 2 bedrooms, 11 and 19 m², dressing and family bathroom, 9 m². This part of the house can be used as a separate apartment. The other part of the first floor, accessible by a staircase in the entrance hall, consists of 4 bedrooms, 9, 16, 37 and 22 m², 3 bathroom, lounge, 14 m² and library, 36 m². Attic, 85 m², actually used for storage. Possibility to ad more habitable space. Independent ground floor apartment, 36 m² with kitchen-lounge, bedroom and bathroom. Grounds A long private winding tree-lined private driveway opens out to the 4.8 ha of wood and grass land, very well suited for animals, including two separate wooden horse stables. Automatic watering system for plants, which can be connected to a well. The current owners have grown much of their own vegetables; green house. General condition The house and the separate apartment are in good condition with well insulated roof and a new central gas heating system. Most windows and doors are in wood and double glazed. Septik tank conforms to the law. Comments A unique opportunity to own an 18th Century country house, very private in a quiet and private environment, with great rental possibilities. Situated nearby several sought-after medieval towns with all amenities. Not far from Carcassonne, Toulouse, the Pyrenees, Mediterranean Sea and Spain.
…By Ab Real Estate


Carcassonne area Beautifully renovated Domain, 435m², 4 bedroom main house, 5 bedroom gite, established restaurant, bars, large covered terraces, professional kitchen, BBQ, cellar, office, 5ha parkland, river, duck pond, pool, hot tub, garage, parking, very quiet, wonderful views, huge commercial potential, events, seminars, weddings This superb 18th century property is located in the region of Carcassonne, Languedoc-Roussillon, Occitanie, South of France. The domain of 5 hectares comprises a superbly renovated main house and cottage creating gite accommodation and a cosy, well designed restaurant for all-year dining with, additionally, large enclosed terraces that can cater for bigger events, dancing, seminars, weddings and large-scale summer BBQ's. The 5-bedroom gite can comfortably sleep 14 guests with its own large function room, bar and pool table. Outside a small river feeds a large pond for duck and geese, adding to the ambience of the outdoor dining spaces, and the superb secure swimming pool with a large sunbathing area and hot-tub, the lawns, and children's play area provide amusement for all the family. The property has been well-thought out, providing ample backroom facilities for storage and food preparation. This is a wonderful commercial project with a renowned restaurant and gite business in a relaxing setting that you can simply pick-up and put your own stamp on, or develop the business to your own ideas. A superb business opportunity in hospitality awaits you! Description of buildings Main house and restaurant Ground floor: enclosed dining space with a massive BBQ area and bar 95m2, prep/washing-up area 16m2, kitchen, disabled WC 22m2, interior restaurant with large fire-place 60m2 Basement: cellar, prep areas, office, shower room, WC 135m2, terrace and decking 130m2, garage 90m2, barn 40m2, storage 90m2. 1st Floor: 4 bedrooms, 3 shower rooms, WC, 95m2. Gite Ground floor: dining room/lounge/bar 63m2 with large fire-place, fitted kitchen 27m2, bathroom 6m2 1st floor: bedroom 1 12m2, bedroom 2 19m2, bedroom 3 23m2, bedroom 4 32m2, bedroom 5 13m2, shower room 1 2m2, shower room 2 3m2, 3 toilets in total. Swimming pool 12m x 5m, constructed in concrete, tiled, large terrace, fenced. Hot tub for 6 people Grounds Covering an area of 50 602m² in one piece, a park with very beautiful established trees, river, large pond, Mediterranean garden around the buildings, flower beds, lawns, fruit trees, fenced pool & hot tub area, children's play area, parking, multiple seating areas and great views. Very calm situation. Condition The property is very well maintained, renovation well done, in excellent condition and ready to move in. Mostly double glazed. Heating is by fuel and wood, with huge fireplaces to add to the atmosphere. Comments This large and well-established commercial property offers easy access. The park is very quiet with wonderful views of the surrounding countryside and the buildings laid out for large groups, marriages, seminars and other events. The atmosphere is very warm and convivial, with summer dining overlooking the charming duck pond or year-round in the cosy restaurant. Ideally located with its quick access to the various airports in the region, to railways and highways, not far from a big city. A very rare project waiting for you to write the next chapter in its history - visit without delay!
…By Ab Real Estate


EXCLUSIVE TO BEAUX VILLAGES! Set in a truly picturesque corner of southern France, this remarkable retreat-style domaine offers a rare combination of space, privacy, and natural beauty. Nestled on gently rising land with breathtaking panoramic views over vineyards and unspoilt countryside, the property enjoys a privileged position within a protected area of outstanding ecological, faunal, and floral interest. The estate comprises two substantial homes, together offering approximately 711 m² of living space, set within 7,739 m² of generous landscaped gardens, and several outbuildings. From the swimming pool, the views stretch endlessly across the surrounding vineyards, creating a serene backdrop ideal for yoga, tai chi, or quiet contemplation. A small pond on the property can be filled and stocked with fish, enhancing the tranquil, retreat-like atmosphere. The Mediterranean climate, nearby rivers and streams, and year-round accessibility make this an exceptional place to enjoy outdoor living in every season. Just a scenic drive from Carcassonne Airport, arrival at the domaine immediately feels like entering a private sanctuary. Yet despite its peaceful setting, the property remains conveniently connected: a gentle stroll leads to the nearby village, perfect for a relaxed pizza evening without needing the car. Outdoor enthusiasts will appreciate direct access to a renowned cycling and hiking route, generally considered moderately challenging and taking approximately 4 hours and 15 minutes to complete. Ideal for hiking, mountain biking, and walking, the trail remains uncrowded and beautiful throughout the year. Whether envisioned as a private residence, lifestyle retreat, or income-generating investment (subject to the necessary permissions), this exceptional domaine offers a harmonious blend of nature, comfort, and well-being-focused living.
…By Beaux Villages Immobilier


An attractive ensemble of stone buildings offers a main house dating back to the 12th century, 3 large gites, a guesthouse with 4 en suite bedrooms, bar, professional kitchen, a marquee which could be used for wedding receptions and a wellbeing area with a sauna and jacuzzi. Currently run as gites and guesthouse (a future owner would need to reapply for the necessary permissions and business registration). There are various outbuildings including the enormous 900m2 chai. The wine production element in the surrounding area has been sold, however, there is a wine tasting space and shop area. The property benefits from being completely surrounded by its own land as far as the eye can see. The land is made up of the garrigue brush of the Mediterranean with plenty of natural wildlife as well as rich forest and prairie. Terraces, gardens, swimming pool and park make this an exciting property. The estate include archeological treasures such as a Roman iron mine which produced metal used in the construction of the harbour at Narbonne as well as a visigoth cemetery - both documented. Beautiful landscape all around on the doorstep of Carcassonne, equi-distance between Montpelier and Toulouse as well as being near the Black Mountains, the Mediterranean and the Pyrenees.
…By Beaux Villages Immobilier


Exclusive listing. Set within a protected natural environment, this rare property enjoys a privileged position overlooking the lagoon. Set on a 358 sqm plot, the house offers, on the ground floor, two bedroom suites, a workshop of approximately 16 sqm with its own private courtyard, a utility room and a spacious summer kitchen of approximately 30 sqm. The first floor comprises one bedroom, an office and a beautiful living area with a fully fitted kitchen and fireplace corner, opening onto a terrace with remarkable views over the lagoon. Outside, the property reveals a true Mediterranean-inspired secret garden. The heated swimming pool features a movable floor and blends seamlessly into the terrace: the platform can be raised to create a fully usable outdoor space, then lowered to reveal the pool and adjust its depth. The property also includes a double garage and two private parking spaces. Perfectly insulated, the house is fitted with new double-glazed windows, ducted air conditioning throughout, a multi-frequency heat pump, a well and an electric vehicle charging point. The immediate proximity of the fishing harbour is an additional advantage for lovers of the sea, fishing and boating. Forming part of a former estate and entirely enclosed by walls, the property offers an intimate and private atmosphere, sheltered from view, while remaining just a few steps from village life.
…By Terres D'oc Sotheby's International Realty


Rare on the market, this 180 m² home offers three spacious en-suite bedrooms, a beautiful south-facing living room, a dining room, and a large kitchen. The entire living area opens onto a lovely patio—ideal for relaxing or enjoying meals with friends. A 47 m² garage provides space for multiple vehicles. Additional features include a laundry room, walk-in closet, and ducted air conditioning on both the first and second floors—ensuring maximum comfort. Located in the heart of Narbonne, just steps from shops and schools.
…By Terres D'oc Sotheby's International Realty


Between Limoux and Carcassonne, discover an exceptional property designed to offer a new way of living. Built in 2013 on a 26,757 m² plot, with 7,500 m² constructible and pool-ready, this bioclimatic house combines contemporary architecture, energy efficiency, and immersion in nature.Its architecture, inspired by naval techniques, gives it a unique silhouette. The self-supporting structure completely frees the spaces and enhances a spectacular living room under a glass roof of 58 m², the true bright heart of the house.The 146 m² includes a spacious living room with an open kitchen, an office space, a utility room, a technical room, and 2 master suites, each with a shower room, as well as 2 independent toilets.The technical equipment is remarkable: 28 m² of photovoltaic panels, storage batteries, solar water heater, pellet stove, Canadian well ready for connection, electric charging station, and excellent insulation. The result: an energy classification of A, which is rare on the market.The exteriors naturally extend the living spaces with a large terrace, a private environment, and land allowing for a kitchen garden, orchard, horses, or new projects thanks to its constructible part.A troglodyte outbuilding offers additional potential to create a guest house, an artist's studio, a wellness space, or an independent housing unit.This description has been automatically translated from French.
…By Kretz & Partners


Carcassonne area Former 17th century large Wine Estate, no neighbors, Main House, 3 other renovated Houses, House still to renovate, all in stone, spa area, swimming pool, several outbuildings of which a wine cellar of 400m2 convertible into a reception room, subject to planning permit, 100ha of land in one continuous piece, all organic, divided into farmland, a stream with water all year round, scrubland and woods, ideal for commercial activity with large receptions, weddings, retreats, seminars, concerts etc., brief all sorts of events This property is located in the greater Carcassonne area, Languedoc Roussillon, Occitanie, South of France. By the size of the buildings it is destined for various business possibilities such as receptions in all kinds. There is available today already the activity of Gîtes, B&B, seminar or yoga rooms, bar and a spa. In addition, there is enormous development potential with the possibility of converting a 400m2 cellar into a room for events, subject to planning permit with presentation of your project. Together with all the land in organic farming, that opens up different possibilities to complete the commercial business and make the stay at the Estate even more attractive. The various dwellings, including the main house, now offer 16 bedrooms with 13 shower rooms or bathrooms. And as mentioned before, the former wine cellar could be converted. Overall there are approximately 2500m2 of stone buildings with roofs in good condition and regularly revised and maintained. In terms of land, the 100ha are in one piece, just amazing and very rare nowadays. For over 30 years the working of the land in the organic principle has been applied and the label has been officially requested and granted 15 years ago already. About 15ha are cultivable land today; there is scrubland which could be prepared again to be cultivable as at time the Domaine had around 50ha of vineyard. The rest are woods. The small stream that crosses the property flows all year round. The property is served by city water, in terms of the septic tanks, there is updating works to be planned or depending on your project a mini station to be put in place. PS: the existing vineyard will be uprooted over this winter. The development potential is unlimited!
…By Ab Real Estate


Carcassonne area Farming Estate with stunning views across the Pyrenees, a large building divided into 5 dwellings, swimming pool with summer kitchen, on 51ha of grounds, meadows and woods, organic farming, natural feeded pond, very quiet and private, no neighbours around, close to amenities and town, perfect for horses, gites, no nuisance, beautiful views in a privileged environment, rare property This rural property is located in the greater Carcassonne area, Languedoc Roussillon, Occitanie, South of France. The view is so stunning and as we know pictures can't really show what the eyes can catch, nor can they show the silence and serenity of this outstanding property. There is gas central heating system except in one dwelling there is reversible aircon; town water and high speed internet are available as well; a mini purification station has been recently installed. The heated swimming pool with its large summer kitchen and terrace is a harbor of peace and a bucolic place. Ideal for people looking to be in a country setting with a good life style balance.
…By Ab Real Estate


Narbonne area 19th Century Bourgeois Mansion in the city centre, detached, with garden and trees, swimming pool possible, over 3 levels, 7 bedrooms and 4 shower rooms or bathrooms, attic, garage, cellars, Renovation to foresee This Demeure, built around 1850, is located in the city centre of Narbonne area, Languedoc Roussillon, Occitanie, South of France. It is built in cut stone and is classified as 'Remarkable' by the city. There are all the authentic elements such as beautiful floors thoughout, either parquet or cement tiles, beautiful marble fireplaces and the dining room one in stunning wood, a monumental wooden staircase, high ceilings etc. The reception rooms are spacious and bright. In addition to the 7 bedrooms, the attic offers additional potential. A complete renovation with an additonal budget is to be expected. Diagnostics available
…By Ab Real Estate


Corbières area Former 17th century wine estate, no neighbors, with main house, 3 other renovated houses, house to renovate, spa, swimming pool, wine cellars including 400m2 convertible into a reception room, 36ha including 10ha of organic farmland, stream with water all year round, scrubland and woods, ideal for commercial activity with large receptions, weddings, retreats, brief events This property is located in the Corbières Minervois region, Languedoc Roussillon, Occitanie, South of France. By the size of the buildings it is destined for receptions with what is already available such as Gîtes, B&B, seminar or yoga rooms, bar and a spa. In addition, there is enormous development potential with the possibility of converting a 400m2 cellar into a room for events, subject to permit with presentation of the project. With all the land in organic farming opens up different possibilities to complete the business and make the stay at the estate even more attractive. The various dwellings, including the main house, now offer 16 bedrooms with 13 shower rooms or bathrooms and a building to be converted. Overall there are approximately 2500m2 of stone buildings with roofs in good condition and regularly revised and maintained. In terms of land, the 36 ha are in one piece. For over 30 years the organic principle has been applied and the label has been officially requested and granted 15 years ago already. Of this area approximately 10 ha are cultivable, the rest are scrubland and woods. Approximately 6 ha of this scrubland area could be cleared to reach approximately 16 ha cultivable land in total. The small stream that crosses the property flows all year round. The property is served by city water, in terms of the septic tanks, there is updating works to be planned. PS: the existing vineyard will be uprooted until the end of the year. The development potential is limitless!
…By Ab Real Estate


45 minutes from Carcassonne, near Limoux, a family-owned vineyard covering about thirty hectares, including 25 hectares of vines. The plots are located in the protected designation of origin (PDO) areas of 'Blanquette de Limoux', 'Limoux', 'Crémant de Limoux', and 'Haute Vallée de l'Aude'. There is a cellar with a fiber tank, as well as storage buildings. Interesting oenotourism potential (gîtes, bed and breakfasts...) with 2 dwellings in good condition available on site. The equipment is complete.This description has been automatically translated from French.
…By Vinea Transaction - Bordeaux Cognac Loire Et Languedoc


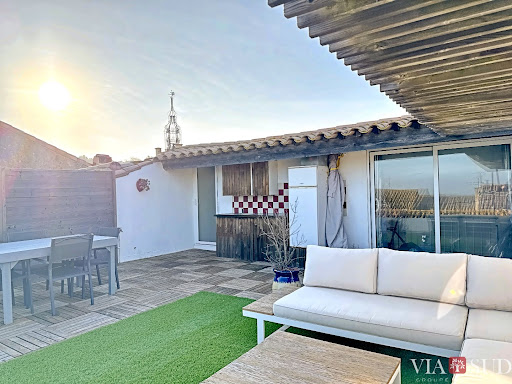


In the heart of La Palme, 10 minutes from the beaches of Leucate, this spacious and well-maintained 225 sq m character house boasts generous proportions, beautiful living areas, and four bedrooms. Its rooftop terrace offers unobstructed views all the way to the sea – perfect for sunrises. The property also features a unique layout: a completely independent one-bedroom apartment, ideal for seasonal or yearly rental (approx. €7,000/year); a versatile studio with a kitchenette and shower room (ideal for additional accommodation or professional use); and a garage. Living in a large house, enjoying sea views, and generating income: few properties offer all this. Information on the risks to which this property is exposed is available on the Georisques website: www.georisques.gouv.fr. Agency fees are payable by the seller.
…By Via Sud Immobilier


Ideally situated, halfway between Carcassonne and Toulouse, this property, perched high above fortifications dating back to the year 900, has undergone a recent, high-quality renovation. Its 400² of living space, spread over three floors, will delight those who love stone, exposed beams and travertine. The ground floor features high-quality underfloor heating and comprises two living rooms (25 and 30m²), a large kitchen of over 60m², and two beautiful stone fireplaces. A double-width study and a functional utility room complement these living areas, making them perfect for both entertaining and family life. Upstairs, you’ll find four large bedrooms, two walk-in wardrobes and a bathroom, but that’s not all: adjoining this area, a large room offers ideal potential for a master suite. Two garages (one of which is on two levels) can also be renovated to extend the living space if required. Above these, a converted loft adds to the accommodation capacity. Finally, three outbuildings adjoining the house offer even more space and possibilities. Outside, the house faces south towards the sublime charm of the Lauragais hills. The swimming pool is ideally situated amidst lush greenery, next to a summer kitchen with large bay windows which could also serve as a living room or an office in winter. The plot, covering over 10,000 m², extends around the property and offers beautiful open spaces ideal for equestrian activities or simply for taking in this idyllic setting. Please note: the house is close to a motorway.
…By Vesper Immobilier Expertises


CASANOVA Immobilier vous présente cette villa contemporaine construite en 2023, suspendue entre ciel et mer, offrant une vue imprenable sur l’Étang de Bages depuis les hauteurs de Narbonne. Situation géographique Dominant un paysage naturel remarquable, la propriété bénéficie d’un emplacement rare avec un panorama ouvert sur l’étang, véritable tableau vivant évoluant au fil de la lumière. À proximité immédiate des commodités, elle conjugue calme, accessibilité et cadre exceptionnel, au cœur du Sud de la France, entre Méditerranée, vignobles et nature préservée. Présentation générale Développant 207 m² habitables, cette villa contemporaine séduit par l’alliance de la pierre, des matériaux nobles et d’une architecture épurée. Chaque espace a été pensé pour capter la lumière et sublimer la vue, dans une parfaite continuité entre intérieur et extérieur. Niveau principal La maison s’articule autour d’une vaste pièce de vie baignée de lumière, largement ouverte sur les terrasses et le paysage. La cuisine contemporaine, élégante et parfaitement équipée, s’intègre dans cet espace de réception aux volumes généreux. Les larges baies vitrées prolongent les perspectives vers l’extérieur, où la piscine à débordement semble se fondre dans l’étang. Espaces nuit La villa propose quatre chambres, dont une suite master, conçue comme un véritable espace de sérénité. Les volumes, la luminosité et les matériaux confèrent à chaque chambre une atmosphère douce et raffinée. Espaces complémentaires Un grand bureau indépendant offre un espace idéal pour le télétravail, une activité libérale ou un atelier créatif, en toute autonomie. Dépendances Un grand garage permettant d’accueillir plusieurs véhicules complète les prestations de ce bien. Extérieurs Les extérieurs prolongent l’expérience de vie : piscine à débordement face à l’étang jacuzzi terrasses bois espaces de détente ouverts sur le panorama Un lieu pensé pour profiter pleinement de la douceur méditerranéenne. Prestations et confort La villa bénéficie d’équipements premium : construction récente (2023) climatisation gainable système audio intégré matériaux nobles finitions haut de gamme Un équilibre parfait entre confort moderne et élégance architecturale. Un lieu de vie unique Ici, la vue devient une signature. Chaque instant se vit face à l’horizon, entre reflets d’eau, lumière et détente. Une propriété rare, incarnant un art de vivre exclusif en Occitanie, entre Hérault, Aude et Méditerranée. Localisation et accès Située à Narbonne : accès rapide aux commerces et écoles proximité des plages axes autoroutiers et gare environnement naturel privilégié Un emplacement recherché pour une résidence principale ou secondaire d’exception dans le Sud de la France. Dossier complet, diagnostics et visite qualifiée sur demande. ••• Plus d'informations et visites avec Casanova Immobilier — référence historique de l'immobilier de caractère et haut de gamme à Montpellier et dans le Sud de la France depuis 1979. Spécialistes des demeures d'exception, hôtels particuliers, appartements haussmanniens, villas contemporaines, propriétés viticoles, mas et maisons de charme, ainsi que biens en bord de mer et dans l'arrière-pays (Montpellier et sa métropole, littoral méditerranéen, Pic Saint-Loup, Clermont-l'Hérault, Pézenas, Béziers, Sète et bassin de Thau, Gard). Estimation experte, mise en valeur premium (photographie, vidéo, stratégie digitale) et accompagnement humain, confidentiel et sur-mesure. Contact : Christophe Mattera +33 (0)6 09 98 74 83 Les informations sur les risques auxquels ce bien est exposé sont disponibles sur le site Géorisques.
…By Agence Galerie Casanova
'%20stroke='%23DDAA3A'%20stroke-width='1.909'%20stroke-linecap='square'%20stroke-linejoin='bevel'/%3e%3c/svg%3e)
Receive by email any new listing that may match your search criteria
Your criteria :
By validating this form, you accept the general conditions of use of Le Figaro Properties.
These agencies offer a selection of luxury properties vente in the Aude. Feel free to contact them for personalized assistance.