Get early access to listings that match your criteria
Never miss an opportunity again. Our personalized alerts notify you instantly.

 English$ USD · m²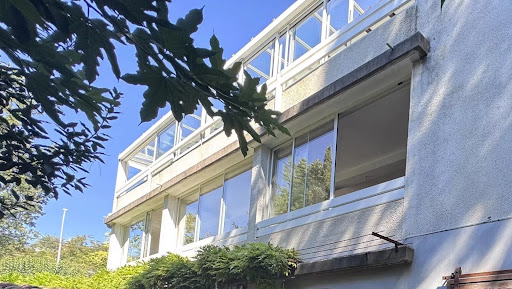


Situated on the first floor of a luxury residence comprising just three flats in total, this flat enjoys one of the very best locations in Carcassonne: although close to all amenities, its windows look out only onto the mature trees of the park surrounding the building, giving you the feeling of living in the countryside, just a 5-minute walk from Place Carnot and all amenities, as well as Carcassonne TGV station. Inside, a spacious entrance hall with built-in cupboards leads to a fitted kitchen with a dining area and utility room, and a large double-height living room which also serves as the dining room with a fireplace and opens onto the large conservatory (41m²) shaded by the park’s century-old trees. The conservatory’s sliding windows allow you to create an open-air oasis surrounded by nature in summer and a sunny winter garden during the colder months. All the rooms in the flat are spacious and light-filled, with parquet flooring and high-quality fittings. Extending from the apartment, a large hallway leads to the three bedrooms – two of which have en-suite shower rooms – as well as a large bathroom and a separate toilet. Two of these bedrooms also benefit from private access to the terrace. This property includes a private parking space and shared spaces with the other two co-owners for guests, all within a private and secure residential complex. There is also a shared garden for the three flats. This furnished flat offers an excellent rental yield for investors, whilst also providing the peace and quiet, luxury and security of a spacious family home in the heart of the city. Not to be missed. For memory, Carcassonne hosts the World Heritage Site of the Medieval Citadel of Carcassonne and is also located a stone throw from all the major Royal fortresses of the Languedoc. Carcassonne also offer an international airport with multiple flights to the UK, Ireland, Portugal, Belgium and Morocco, and a hight speed train station.
…By Vesper Immobilier Expertises


Coup de coeur - Apartment - LARGE GARAGE - TerraceVery beautiful Duplex T4 of 135m2 with terrace and sea view. Equipped kitchen of quality, bright living room, 3 bedrooms, 1 mezzanine, 1 shower room, 1 bathroom. And a large garage of 93 m2 with garden access and nice height (possibility to park a camper van or several cars). Facades and roof redone, double glazing, reversible air conditioning... No work needed. Do not hesitate to contact us at 06.86.81.06.20Fees included of 5% VAT at the buyer's expense. Price excluding fees €260,000. Energy class A, Climate class A Estimated amount of annual energy expenses for standard use: between €1310.00 and €1820.00 over the years 2021, 2022, and 2023 (including subscriptions). Information on the risks to which this property is exposed is available on the Géorisques website: georisques.gouv.fr.This description has been automatically translated from French.
…By Immophare


HAUTE-GARONNE - MAS-SAINTE-PUELLE Less than an hour from Toulouse, in the heart of the iconic Lauragais countryside, this remarkable family estate overlooks the Canal du Midi from grounds covering nearly 5.8 hectares. Secluded, with no neighbours opposite or adjoining, it provides a living environment of rare tranquillity, set amongst rolling countryside, tall trees and the light of the South. Known as the Château du F, this property dates back to the 16th century before undergoing a major transformation around 1700 at the hands of an Italian architect. It then adopted the style of the grand country houses of the early 18th century, featuring elegant architecture, spacious reception rooms and a layout of remarkable quality. With approximately 840 m² of living space, out of a total area of nearly 1,280 m², the residence has retained most of its original features. These include a spacious entrance hall opening onto a grand staircase, a reception room, an imposing dining room, a study, a kitchen and their service areas opening onto an Italian courtyard. Upstairs, a long gallery adorned with antique tapestries opens onto a balcony overlooking the grounds and the surrounding countryside. A master suite, five further bedrooms and four bathrooms make up the sleeping quarters, whilst a separate flat in need of renovation occupies the second floor. The property has retained its authentic character and will appeal to heritage enthusiasts wishing to undertake a respectful restoration. The large rooms, the abundance of natural light, the existing central heating and the excellent interior layout provide a particularly high-quality foundation for restoring this exceptional property to its former glory. Three houses, several outbuildings, a workshop, a cellar, a carport and substantial areas still suitable for conversion complete this rare estate, offering numerous possibilities for a family home, a reception property or a high-end hospitality venture. Outside, the grounds, featuring a well and a swimming pool, extend right to the banks of the Canal du Midi. From the property, walks along the towpath, the landscapes of the Lauragais and the proximity of the lock lend the location a unique character. The locks at Saint-Roch, the abbey-cathedral of Saint-Papoul, the Cugarel mill and Castelnaudary are all just a few minutes’ drive away. Rare for its history, its Italian-inspired architecture and its privileged location overlooking the Canal du Midi, this residence embodies the art of living found in the grand country houses of the 18th century. A property full of character, ideal for heritage enthusiasts wishing to breathe new life into a family estate of timeless elegance. For further information or to view this property, please contact Axelle de Lahondès on 06 88 17 27 01 The château: Energy rating: E Climate rating: E Estimated annual energy costs for standard use: between 16,780 euros and 22,750 euros per year. Prices indexed to the years 2021, 2022 and 2023. House 1: Energy rating: E Climate rating: B Estimated annual energy costs for standard use: between €1,830 and €2,530 per year. Prices indexed to the years 2021, 2022 and 2023. House 2: Energy rating: D Climate rating: B Estimated annual energy costs for standard use: between €660 and €930 per year. Prices indexed to 2021, 2022 and 2023. Information on the risks to which this property is exposed is available on the website: georisques.gouv.fr
…By Agence Mercure Toulouse-occitanie


CHÂTEAU DE MARQUEIN A listed Renaissance château just 30 minutes from Toulouse Set within 12 hectares of fully enclosed parkland, Château de Marquein stands on a natural rise, its commanding silhouette overlooking the surrounding countryside. With no immediate neighbours, the estate enjoys a remarkable natural setting and exceptional privacy, just thirty minutes from Toulouse. Over recent years, the property has undergone an extensive restoration programme to preserve its structure and secure its future. The roof, windows and exterior joinery, electrical installation and heating system are all new. These major works mark an essential stage in the revival of this historic residence and provide a solid foundation for the next chapter. The château now offers the opportunity to continue this restoration and create interiors that reflect its architecture, history and the aspirations of its future owners. The remaining work provides scope to shape a personal way of life while respecting the property’s heritage. Outside, a heated saltwater swimming pool and jacuzzi invite relaxation in the peace and privacy of the estate. The château’s former farm buildings and numerous outbuildings further enrich the property. Former stables, barns, a caretaker’s house and a spacious four-bedroom guest cottage provide additional accommodation and versatile spaces for entertaining and future projects. Together, they offer considerable potential for a family estate, cultural activities, events or hospitality, subject to the necessary permissions. An impressive historic residence, with substantial restoration already completed, ready to be brought to life and preserved for generations to come. Confidential dossier available on request.
…By Poncet & Poncet Christie's International Real Estate Occitanie


Beautifully restored medieval château, dating from the 13th century, set in the heart of the beautiful green French countryside, in the south of France, within the unspoiled Aude region. The property is located just 15 minutes from the renowned medieval town of Mirepoix, well known for its remarkable cathedral, considered unique in France, and for its vibrant and lively market. Often referred to as “the Uzès of the Aude” or “Little Uzès”, Mirepoix is appreciated for its iconic arcaded main square and its animated markets, reflecting the authentic spirit of southern France. Ideally positioned between Toulouse and the historic city of Carcassonne, both reachable in approximately 45 minutes, the château combines tranquillity with excellent accessibility. Motorway access is 15 minutes away, while TGV train stations and international airports are within easy reach. Originally built in the 13th century by Guillaume de Plaigne, a Cathar lord, the château remained in the same family until 1688. It was then acquired by François-Paul de Béon-Masse-Cazeaux, Grand Prior of the Order of Malta in Toulouse, who transformed it into a Commandery of the Order of Saint John. It became the largest and most recent commandery in the Languedoc region and remained under the ownership of the Order of Malta until the French Revolution. The château has retained the spirit of its medieval origins while benefiting from a careful restoration, carried out over two generations. Surrounded by a park with mature trees, it offers a calm and refreshing atmosphere, enhanced by the presence of the Great Hall of the Knights, a key feature of the property’s historic character. The property offers 16 double bedrooms with en-suite bathrooms, including 12 bedrooms within the château and 4 bedrooms in an independent cottage, allowing accommodation for up to 32 guests. Additional features include a small chapel set within a tower, a refined swimming pool designed as a natural basin, and facilities suitable for private gatherings and discreet events. The estate extends over 14 hectares of organically farmed land, located in a protected natural and touristic area, within a Natura 2000 valley. A range of outbuildings and service areas complete the property, including catering spaces, storage rooms, garages, cellars and attics. This château offers a rare balance between history, serenity and accessibility. It will appeal both to those wishing to continue a discreet hospitality or event activity, and to a family seeking an elegant country residence, combining timeless character with modern comfort.
…By Poncet & Poncet Christie's International Real Estate Occitanie


Do you love Peyriac de Mer and want a family home? This villa offers single-level living, a natural setting, in a quiet location, while being close to shops and 10 minutes from Narbonne. The spacious, light-filled living and dining room, with its triple exposure, ensures sunshine throughout the day, from sunrise to sunset. This beautiful living space is perfect for entertaining family and friends. The open-plan kitchen is fully equipped. Several French doors open directly from the living area, leading to the terraces and swimming pool. The two separate sleeping wings facilitate privacy. Each bedroom has built-in wardrobes. The master suite is the only room located upstairs, allowing for quiet isolation. The 4 ground floor bedrooms benefit from a large bathroom with bathtub and walk-in shower, as well as a separate toilet. The real bonus: A superb annex with shower, sink and WC, which can fulfill your desires, an independent office, a studio, a leisure workshop, a gym or cinema room.... The swimming pool, set in a natural environment, allows you to contemplate nature. Several relaxation and dining areas are available, as well as a barbecue. A garage completes this property, as well as a large driveway that can accommodate several vehicles on the plot. Equipment: roller shutters, double glazing, ducted reversible air conditioning, electric gate, .... To arrange a viewing, please contact the agency at 06.73.80.20.82 The fees are payable by the seller. Information on the risks to which this property is exposed is available on the Géorisques website: www.georisques.gouv.fr
…By Les Villas Perpignan Narbonne


In Narbonne, in the heart of a quiet residential area, this 156 sq m single-storey house, built in 2017 on an 800 sq m plot with no overlooking neighbours, offers a living area of nearly 60 sq m, complemented by an open-plan kitchen, a pantry and a laundry room. The property enjoys a beautiful orientation, ensuring an abundance of natural light. The master suite features two walk-in wardrobes, a bathroom with a bathtub, shower and double vanity, a separate WC, and views over the swimming pool. On the opposite side of the house, the second sleeping area comprises two bedrooms and a bathroom, also equipped with a bathtub and shower. The beautifully landscaped and meticulously maintained outdoor area also includes a fully equipped summer kitchen, a bioclimatic pergola and a pétanque court. The garage can accommodate two cars. The property benefits from high-quality features and finishes, including home automation, an alarm system, ducted air conditioning and a secure door with digital access. The walk-in wardrobe and children's bedroom have been digitally cleared using AI to protect privacy. Information regarding the risks to which this property is exposed is available on the Géorisques website: www.georisques.gouv.fr
…By Terres D'oc Sotheby's International Realty


Between Carcassonne and Narbonne, 30 minutes from the medieval city and 30 minutes from the Mediterranean, this renovated wine estate is nestled in the heart of the Corbières region. Offering 457 sqm of living space on a 9,822 sqm plot, this characterful property combines a main house, four independent gîtes, spacious outbuildings, and a swimming pool, all within a protected natural setting. The property is centered around a main house of approximately 150 sqm, complemented by four tourist accommodations already in operation. With a total of 15 bedrooms, the property offers comfortable accommodation for a gîte business, group stays, or a large-scale family project. The interiors blend stone walls, exposed beams, generous proportions, and modern amenities. Each unit has its own living areas, fully equipped kitchens, and bathrooms, allowing for immediate and seamless operation. Outside, shaded terraces, relaxation areas, a pétanque court, a playground, and a 16 x 8 m swimming pool create a welcoming and holiday-oriented atmosphere. The former wine outbuildings, representing over 860 sqm of additional space, offer exceptional potential for development: a reception room, a wellness area, a workshop, storage, or further expansion, subject to obtaining the necessary permits. The property also benefits from 54 photovoltaic panels, a restored well, several water points, and ample parking. Located halfway between heritage sites, nature, and the coast, this estate represents a unique opportunity in the luxury real estate market in the heart of the Corbières region. Your contact: Laura - 33 6 07 34 26 06. ENERGY RATING: B / CLIMATE RATING: A for the main house. Estimated annual energy costs for standard use: between EUR3,380 and EUR4,650 per year. Average energy prices indexed as of January 1, 2021 (including subscriptions). Information on the risks to which this property is exposed is available on the Géorisques website.
…By Espaces Atypiques Carcassonne - Perpignan


Exclusivity. Languedoc – 45 minutes from Narbonne and 20 minutes from Carcassonne, an exceptional chateau in the heart of a 114-hectare estate where heritage, nature, and refinement meet. The chateau charms with its majestic architecture, impressive volumes, and the subtle balance between classical elegance and contemporary comfort. Reception spaces: bright lounges with preserved character, refined rooms and suites, historic chapel. Outbuildings: caretaker's house, independent reception room designed to accommodate up to 250 people, ideal for prestigious events. Exteriors: landscaped gardens, vast natural spaces, private marble quarry offering a unique and enchanting setting. This estate lends itself equally well to a prestigious private residence as to guest house projects, reception venues, or high-end events aimed at a national and international clientele. Complete dossier and private visit available upon request.This description has been automatically translated from French.
…By Kretz & Partners


Located in the sought-after Domairon district of Carcassonne, this characterful 315 sq m (3,344 sq ft) residence offers a rare opportunity in the luxury real estate market. Set on a magnificent, secluded 1,650 sq m (17,229 sq ft) landscaped plot, this property combines authentic charm, generous proportions, and significant potential for development. The property comprises a spacious double living room bathed in natural light, designed for entertaining and socializing. The sleeping area currently includes five comfortable bedrooms, with the possibility of creating additional bedrooms or adding new bathrooms to suit your needs. Some updating or renovation work is required, allowing you to express your architectural vision and create an exceptional primary residence or develop a high-end accommodation business (gîte, bed and breakfast). The exterior is a true haven of peace: the landscaped garden surrounds a salt-water swimming pool with a 60 sq m pool house, ideal for entertaining during the summer months. The property also includes a spacious 43 sq m garage and a large, dry cellar offering ample storage space. Ideally located close to shops, schools, and public transport, this family home boasts all the hallmarks of an exceptional property. A unique opportunity with great potential, not to be missed. Energy Performance Certificate (EPC): D / Greenhouse Gas Emissions (GHG): F. Estimated average annual energy costs for standard use, based on 2021 energy prices: between EUR9,420 and EUR12,790. Information on the risks to which this property is exposed is available on the Géorisques website. Your contact: Léna LANGLOYS 33 6 30 84 71 49
…By Espaces Atypiques Carcassonne - Perpignan


In the heart of Minervois, in the charming village of La Redorte, just 33 km from Narbonne, this elegant architect-designed villa built in 2011 offers a privileged living environment facing an exceptional panorama of the Montagne Noire and the landscapes of Minervois. Set on a landscaped and enclosed plot of 1,206 m², the property features 251 m² of living space (426 m² of usable space) spread over two levels. Designed to provide comfort, brightness, and openness to the outside, the house enjoys a 180° panoramic view and generous spaces perfectly suited for family living or a high-end second home. Living Spaces As soon as you enter, the villa reveals bright volumes and smooth circulation between the spaces. The ground floor is organized around a large living room with a traversing insert fireplace, extended by a bioclimatic pergola allowing for full enjoyment of the outdoors. The fully furnished and equipped kitchen is complemented by a back kitchen/laundry room. This level also includes: * an office * a versatile room of 8 m² * a master suite of 28 m² with a dressing room and bathroom featuring a whirlpool bathtub, Italian shower, and double sink. Upstairs, a landing of 28 m² provides a modular space ideal for a reading room, music space, multimedia, or sports area. Three bedrooms, including one with its own bathroom, make up this floor, two of which benefit from direct access to a 23 m² panoramic terrace with unobstructed views of the surrounding landscapes. A shower room with an Italian shower and separate toilets complete this level. Independent Apartment The property also includes a 30 m² independent T2 apartment, comprising: * a private entrance * a living room with an equipped kitchen * a bedroom * a shower room with toilet This space is ideal for accommodating family and friends or considering a seasonal or annual rental activity. Exteriors and Features The exteriors have been designed with care to offer comfort and functionality: * 8 x 4 m shell pool, salt treatment with automatic pH regulation * fully equipped summer kitchen * double garage of 38 m² * technical room * garden shed * vegetable garden * printed concrete driveway * electric gate with intercom * automatic watering with two independent meters (house and garden) The property is also equipped with 24 photovoltaic panels allowing for self-consumption as well as energy resale. Comfort and Equipment Rated DPE B / A, the villa has excellent energy performance. The features include: * double-glazed aluminum joinery * sliding bay windows opening directly onto the terraces and pool * reversible air conditioning via wall splits * central vacuum system A rare property in Minervois Modern, elegant, and perfectly maintained, this property is appealing due to its construction quality, generous volumes, and strong connection with the natural environment. Ideal for a primary or secondary residence, it also offers interesting rental potential thanks to its independent apartment. A property ready to live in, where all you have to do is unpack your bags? and enjoy the panorama. Price: 725,000 euros, including 35,000 euros of inclusive fees charged to the buyer, or 690,000 euros excluding fees. DPE: class B - GES: class A. Average estimated annual energy expenses for standard usage based on energy prices from 2021; 1,570 euros. Information on risks to which this property is exposed is available on the Géorisques website: www.georisques.gouv.fr. This advertisement has been drafted under the editorial responsibility of Bruno VUILLEMIN acting under the status of a registered commercial agent under RSAC number 539 365 676 Mandate: 464505 / The professional guarantees and secures your real estate project. SAS PROPRIETES PRIVEES / ZAC du chêne ferré / 44 allée des cinq continents 44120 VERTOU, CPI Card 4401 2016 000 010 CCI Nantes St Nazaire. RCS NANTES 487 624 777 (5.07% inclusive fees charged to the buyer.) Bruno VUILLEMIN (EI) Commercial Agent - RSAC Number: CARCASSONNE 539 365 676 - .This description has been automatically translated from French.
…By Propriétés Privées


Just a few kilometers from Carcassonne, at the gateway to the Corbières and at the foot of the Alaric mountains, this château enjoys a strategic location in the heart of a charming and easily accessible village in the Aude region. The château and its outbuildings offer approximately 3,500 sqm of usable space — perfectly suited for large-scale projects such as a hotel, events venue, luxury retreat, seminar center, or high-end residential conversion. An additional building may also be acquired, allowing for further development opportunities. A rare property with strong potential, adaptable to a wide range of investment strategies. File available upon request. Presented by BARNES Occitanie Eric PERENCHIO +33 (0)6 08 47 44 57 [email protected]
…By Barnes Occitanie


BARNES OCCITANIE EXCLUSIVITY Wine-growing estate in the Corbières AOP and VDP appellations, comprising 69 hectares of planted vines, 45 of which are irrigated, and a set of production buildings. A rare operating asset for sale. Price excluding stock and crop advances. File available on request. Option: possibility of additionally acquiring a magnificent 18th-century residence in the heart of the village. Presented by Éric PERENCHIO +33 (0)6 08 47 44 57 [email protected]
…By Barnes Occitanie


iad France - Ghislaine Capdeville offers you: **FENDEILLE** Stunning bourgeois house of 411m² in a park of 11,000m². Just 5 minutes from the motorway, 30 minutes from Toulouse, 1 hour from the sea, and 1 hour from the Pyrenees, this splendid property offers an exceptional living environment for a beautiful family in search of space and tranquility. On the ground floor, upon entering, you will find a spacious, bright living room with an ethanol fireplace, a TV library room, a spacious and elegant dining room, and a separate, equipped kitchen with an adjoining laundry room. The rooms are generous and well arranged, offering an ideal living space for entertaining family and friends. Upstairs, 4 beautiful bedrooms await you, including a master suite with a dressing room and private bathroom. Each bedroom is tastefully furnished to ensure everyone's comfort. The multiple storage spaces and high-end equipment are undeniable assets of this residence. On the third level, a large attic space of 128 m², with a game room, gym, lounge, as well as a separate bedroom and attic will bring you joy to share with family and friends. The exterior, full of charm with its park of centenary trees, will allow you to park your vehicles outside safely in the large 50 m² garage. Roof revised Property tax €2178 Energy label D Septic tank Large garage 50 m² PVC double glazing, wooden shutters. Oil heating Gas cooktop Ethanol fireplace Electric outdoor gate A heart-stopper awaits you for this atypical, elegant, and refined residence! Agency fees are the responsibility of the seller. Energy display information for this property: ENERGY class D index 155 and CLIMATE class D index 47. Information about the risks to which this property is exposed, including the legal obligation for brush clearance, can be found on the Géorisques website: http://www.georisques.gouv.fr. This real estate announcement has been written under the editorial responsibility of Mrs. Ghislaine Capdeville, independent real estate agent (without holding funds), commercial agent of SAS I@D France registered at the RSAC of CARCASSONNE under the number 339956005, holder of a real estate canvassing card on behalf of I@D France SAS.
…By Iad France


Exclusively listed, this air-conditioned home offers a generous 200 m² of living space and is ideally located in Narbonne—just steps from the city center—on a quiet, low-traffic lane. It offers an exceptional living environment featuring six bedrooms (including two ground-floor suites), three bathrooms, a walk-in closet, and a bright living area of over 40 m² that opens onto a delightful patio complete with a Jacuzzi. A standout feature is the accessible entrance, which includes an elevator. Parking is provided via a rental agreement for two spaces directly in front of the house. For further details regarding technical specifications, property reports, floor plans, and location, please contact the team at Terres d'Oc Sotheby's International Realty.
…By Terres D'oc Sotheby's International Realty


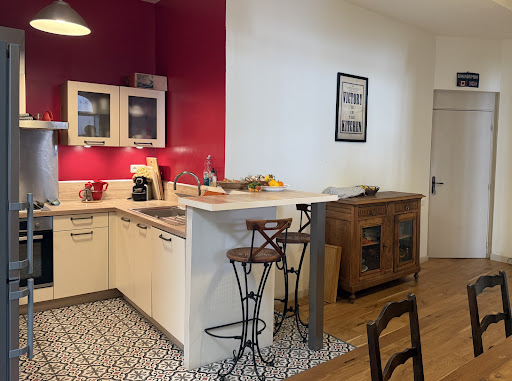
On the first floor of a magnificent old building, discover this elegant apartment full of character where generous volumes and old-world charm combine perfectly. The spacious, light-filled living room impresses with its high ceilings, original parquet flooring, and fireplace, creating a warm and refined atmosphere. The kitchen, open to the living area, harmoniously complements this inviting space. The sleeping quarters include two bedrooms with built-in wardrobes, a bathroom, as well as a laundry room and a pantry, offering optimal comfort. A true privilege in Bastide , the apartment benefits from a spacious terrace , a rare and sought-after outdoor space, ideal for sharing meals outdoors, relaxing or enjoying the beautiful days in complete tranquility.
…By Agence Ghislaine Gabarrou Immobilier


18th-century maison de maître with gîte, apartment, heated pool & DPE A, 16 mins from Narbonne - Just 16 minutes from Narbonne, this elegant maison de maître, built around 1760, combines historic character with an extensive 2018 renovation and an exceptional DPE A rating. It offers 468.22 m² of habitable space, 7 bedrooms and 6 shower rooms, including a self-contained first-floor apartment and an independent 2-bedroom gîte with separate street and garden access. Ideal as a substantial family home, multi-generational property or for continuing the existing chambres d'hôtes activity. The private Mediterranean garden features automatic irrigation, a heated 7.5 x 3.75 m pool, pergola and heated outdoor shower. Modern comforts include ducted reversible air conditioning, double-glazed windows, fibre internet, a programmable pellet stove and 30 photovoltaic panels. Peaceful village with shop, bread collection, post office, restaurant and bus to Narbonne.
…By Leggett Immobilier


Historic Wine Estate near Carcassonne with 4 Gîtes, 13 Bedrooms, Pool, Vineyard & Barns - Historic wine estate near Carcassonne offering a private main residence, four independent gîtes, 13 bedrooms and exceptional business potential. Set on 2.14 hectares, the domaine includes a 14 x 6 m swimming pool, approximately 1.6 hectares of mainly Grenache vines, an impressive former wine cave and extensive barns and outbuildings. The established seasonal holiday rental business currently focuses on group stays of up to 20 guests, with scope to develop the activity further. The main house has its own secluded terrace away from guest areas, while the large walled garden and pool provide attractive communal space. Main house heated by a wood-burning stove; 3 of the 4 gîtes also have wood-burning stoves but no comprehensive heating system. DPE applies to the main house only. A rare opportunity combining a character home, existing tourism activity, vineyard and remarkable development potential in the heart of the Aude, within easy reach of Carcassonne and the Canal du Midi.
…By Leggett Immobilier


Exclusivity! Charming master house of approximately 145 m² on a beautiful enclosed plot of 450 m² in the quiet center of the village of Bizanet. From your arrival, you will be captivated by the charm of this bright house, well positioned to enjoy the landscaped garden enclosed by walls. Immediately upon entering, a hallway leads to the left to a fully equipped kitchen open to the terrace and to the right a large living room bathed in light. Further on, a master suite with a beautiful bedroom featuring stone walls and a cathedral ceiling with a mezzanine. A shower room and an independent toilet. Storage space. An independent entrance to the garden for this night space. A beautiful Armissan stone staircase serves the 2 floors. On the 1st, a bedroom with its own shower room and toilet. A 2nd bedroom with beautiful cement tiles. The 2nd floor also offers 2 bedrooms and a shower room with toilet. The windows are double-glazed with tilt-and-turn. This bourgeois stone house has retained the charm of the old while offering the comfort of the recent. The garden is charming. It deserves to be enhanced with plantings around the existing olive tree and other trees. A beautiful covered area was recently built to enjoy meals outdoors with friends or family. A water reservoir in the rock. The plus is a garage with an independent entrance on another street. Bizanet is a village with all amenities, only 10 minutes from Narbonne, 25 minutes from the sea, and 10 minutes from the private hospital. This warm house is a real favorite! To visit, contact Guylaine Bertrand at 06.03.11.71.94This description has been automatically translated from French.
…By Osez Mon Immobilier !


NARBONNE – CHARACTER PROPERTY IN THE HEART OF 1.78 HA A natural setting at the gates of the city Just a few minutes from the heart of Narbonne, this confidential property offers a rare address where space, nature, and character come together with remarkable proximity to the city. Approximately 4 km from the train station and 5 km from the market halls, the property benefits from a privileged environment: 1.78 hectares of land, no overlooking neighbors, and a true countryside feel while remaining very close to amenities. A particularly sought-after location for those wishing to enjoy calm and space without giving up the Narbonne lifestyle. A warm and characterful family home Spanning approximately 243 m² of living space, the house is appealing due to its generous volumes, brightness, and the harmonious combination of authentic materials and contemporary fitting. The living area is truly its heart. The large lounge-dining area of about 50 m², widely open to the garden and facing full south, benefits from beautiful natural light throughout the day. The Fontfroide stone, present on the fireplace, the staircase, and certain architectural elements, gives the whole a particularly elegant and timeless identity. In continuation, the contemporary kitchen opened onto the dining room communicates with a pleasant veranda facing the outdoors. A second, more intimate sitting room completes this space and can be transformed into a library, office, reading room, or teleworking space as desired. Spaces Designed for Family Life The house offers several bedrooms mainly located on the ground floor. Two beautiful south-facing bedrooms of approximately 18 m² open directly onto the garden and enjoy a particularly peaceful environment. A third bedroom, a bathroom, a shower room, and several annex spaces complete this level. Upstairs, a reserved parental space offers a bedroom of about 17 m² with a dressing room, private shower room, and balcony. An open mezzanine overlooking the living room can accommodate an office or relaxation area. An Exterior with Multiple Possibilities It is undoubtedly outside that the property reveals all its uniqueness. The 1.78 hectares of land provide a sense of space that has become rare near Narbonne. Here, the view extends far, and nature becomes an extension of the house. A large terrace facing south and east allows for enjoying beautiful days and entertaining family or friends. The land also accommodates many projects: landscaped garden, vegetable garden, leisure area, playground, or equestrian project, subject to necessary permits. Outbuildings that Complete the Property A garage of about 55 m², a workshop/laundry room, and a large pantry of 24 m² offer valuable storage spaces and numerous possibilities for use. The property also includes facilities designed for daily comfort: reversible air conditioning, wood stove, recent boiler, solar water heater, photovoltaic panels, double glazing, and an alarm system. A Rare Property Just Minutes from Narbonne Some houses stand out for their architecture. Others for their environment. This one combines both. A place where you can enjoy the tranquility of a countryside domain every day while reaching the center of Narbonne in just a few minutes. A character family property, intended for those seeking space, intimacy, a true quality of life, and proximity to the city. A rare address to discover without delay. Located in the heart of Occitanie, Narbonne enjoys 3,000 hours of sunshine per year. Enough to enjoy the heart of the city and its terraces in every season. Classified as a City of Art and History, Narbonne boasts an exceptional historical and cultural heritage (2,500 years of history!). Narbonne is also the Mediterranean Sea, its seaside resort of Narbonne-Plage, and its 3 ports. For more information about this property, we are available and at your service at 04 68 65 53 00 or by email at [email protected]. – Palausse Immobilier – 53 Bd Général de Gaulle – 11100 Narbonne. – Information on the risks to which this property is exposed is available on the Géorisques website: www.georisques.gouv.fr.This description has been automatically translated from French.
…By Agence Immobiliere Palausse


We are pleased to present this watermill, dating from 1686, located in a village with all amenities, a stone's throw from the tourist attractions of the Canal du Midi, the Montagne Noire, and the Cité de Carcassonne, as well as motorway, airport, and train station access. This remarkable building offers nearly 600 sqm of living space, with outbuildings, set in 1.3 hectares of wooded grounds in a natural and authentic setting. Completely and tastefully renovated, respecting the original architectural qualities while incorporating modern materials and all necessary comforts (thermodynamic water heaters, solar panels, air conditioning, etc.), this house, formerly a guesthouse, could once again accommodate this activity or a large family seeking ample space. ** Main house: the mill, with 365 sqm of living space. The main house benefits from a separate entrance, a large living room with openings onto the garden, and a terrace along the river. You will be captivated by the imposing millstones that stand in the center of the room, as well as the majestic fireplace with its insert. A small bar and relaxation area leads to the open-plan dining room and kitchen, which overlooks the main living space. The red brick, stone, and Caunes Minervois marble countertops blend beautifully. A toilet, a spacious back kitchen, a laundry room, and a garage complete this level. On the first floor, the landing leads to four large bedrooms with en-suite bathrooms and showers, as well as an office. ** Apartment on the second floor of the mill, 102 sqm of living space. This apartment, also fully furnished by the owners, features a wood-burning stove in the living room, a separate fitted kitchen, three bedrooms, and a shower room with WC. ** Gîte - guest house - with separate access, 122 sqm of living space. The gîte was designed in the same spirit as the main house, respecting and highlighting the original features, while optimizing the space for an atypical layout. Sleeping arrangements are organized around three bedrooms, including a master suite, and a mezzanine. ** Several garages and ample parking are available. Multiple river access points, children's play areas, a pleasant terrace extending from the living areas... and other amenities and spaces to discover. *** An opportunity not to be missed! *** This property represents a true turnkey business opportunity for an investor seeking to combine authenticity and ease of management, but could also accommodate a family looking for a haven of peace in a vibrant village, with guaranteed supplementary income. Furniture and various equipment can be arranged to facilitate a turnkey move-in and immediate operation. Information on the risks to which this property is exposed is available on the Géorisques website: www.georisques.gouv.fr. Virtual tour and floor plans available upon request.
…By Agence Hamilton


In the highly sought-after Horte Neuve district, discover this exceptional Sky Villa, located on the third and top floor of the prestigious BELLA MILA residence, a contemporary development designed to combine elegant architecture, comfort and energy efficiency. Offering approximately 165 sqm of living space, this rare property impresses with its generous volumes, abundant natural light and seamless connection to the outdoors, creating a truly unique living environment. The spacious open-plan living room and kitchen extend naturally onto a spectacular 112 sqm terrace, a true open-air living space where you can entertain family and friends while enjoying the Mediterranean lifestyle. The sleeping area features four bedrooms, including an elegant master suite with its own en-suite shower room, complemented by a separate bathroom. The true signature of this property is its magnificent 93 sqm private rooftop solarium. This exclusive space offers endless possibilities for creating a summer kitchen, lounge area, jacuzzi or wellness retreat while enjoying open views. The BELLA MILA residence offers premium features designed for contemporary living: Secure residence with lift Built in compliance with RT2020 environmental standards Open-plan kitchen Fitted wardrobes Electric roller shutters Individual heating Enhanced thermal and acoustic insulation Additional features include: Two secure covered private parking spaces A private cellar/storage room of approximately 20 sqm Ideally located, the residence enjoys a privileged setting close to shops, schools and public transport. Narbonne train station is just five minutes away, while the historic city centre can be reached in less than ten minutes. Scheduled completion: December 2026. Rare on the market, this genuine Sky Villa combines the spaciousness of a house, the comfort of a brand-new residence and more than 205 sqm of exceptional outdoor living space, offering a unique lifestyle in the heart of Narbonne. Contact us today to discover this exceptional address and receive further information about this unique property.
…By Kretz & Partners


EXCLUSIVE LISTING Steeped in history and showcasing remarkable heritage features, this unique property complex offers approximately 959 sq.m of combined private and professional space. Entirely renovated with a contemporary architectural vision, the loft-style apartment of approximately 329 sq.m occupies the second and third floors and is served by an elevator. It features an impressive 80 sq.m living area opening onto a 50 sq.m rooftop terrace with a plunge pool and views over the city rooftops. The property offers seven bedrooms, including two master suites, making it ideal for a large family or for operating a luxury guesthouse. On the ground and first floors, several professional workspaces totaling approximately 538 sq.m provide outstanding opportunities to further develop an existing business activity. A landscaped garden with swimming pool completes the professional section. A truly exceptional and distinctive property, whose history dates back to the 16th century.
…By Terres D'oc Sotheby's International Realty


11200 - MONTSERET - CORBIERES - EXCEPTIONAL PROPERTY - 5 ROOMS - 3 BEDROOMS - 180 m² - BASEMENT TERRACES AND OUTBUILDING - LAND 4675 m² - ABSOLUTE CALM efficity, the agency that estimates your property online, invites you to discover this rare and atypical property located in a particularly preserved environment in the heart of the Corbières, set on a magnificent landscaped lot of 4,675 m², offering beautiful unobstructed views of the surrounding mountains. Built with particular care for the quality of materials, comfort, and energy performance, this house of 180 m² of living space, recently built, benefits from a particularly accomplished design. A house designed for comfort The living room, approximately 40 m², benefits from beautiful natural light and opens onto the outdoors. It connects with a semi-open kitchen of approximately 20 m², complemented by a pantry. The house offers 3 bedrooms, two of which each have their own shower room with an Italian-style shower and toilet. The third also benefits from a bathroom with an Italian-style shower. A dressing room completes the sleeping area. The volumes are pleasant, with a ceiling height of 2.60 m, and the whole benefits from a particularly comfortable and coherent design. First-rate technical features and construction that has been the subject of particular attention, with quality materials and equipment: •42 cm monomur brick walls; •living room walls in poured concrete; •underfloor heating; •reversible Daikin heat pump; •double-flow VMC Atlantic; •Internorm triple glazing windows; •electrical installation with Legrand fittings; •integrated acoustic treatment in the house; •computer network with patch panel; •38 m borehole with pump and pressure tank. This allows for a DPE rated A, particularly coherent with the level of construction and equipment of the property. Remarkable exteriors: The house is surrounded by a landscaped plot of 4,675 m², carefully arranged and planted with fruit trees and various species. The 150 m² of terraces allow full enjoyment of the different orientations and the exceptional tranquility of the location. Furthermore, the land has a buildable section, offering complementary potential while currently maintaining a largely vegetated and preserved environment. Particularly significant ancillary volumes The property has a basement of 214 m², currently used for technical and storage purposes, as well as an independent garage of approximately 95 m², offering a height under the ridge of about 3.50 m. These volumes offer numerous possibilities: parking for several vehicles, workshop, storage, professional space, or any other project requiring large volumes. A truly unique property This property is intended for buyers seeking much more than a traditional house: large spaces, a privileged natural environment, a particularly high-quality construction, excellent energy performance, and land offering a real feeling of space and freedom. Its confidential character, absolute calm, views of the Corbières, and the quality of its design make it a particularly rare property in the area. The +: •Recent house •180 m² of living space •Landscape garden of 4,675 m² •Unobstructed view of the Corbières •3 bedrooms •3 sanitary areas with Italian showers •150 m² of terraces •214 m² basement •95 m² independent garage •High-end features and equipment •Extremely calm environment A rare property designed for those seeking space, tranquility, and quality, in an exceptional natural setting in the heart of the Corbières. You can contact me directly by phone for more information. Information on the risks to which this property is exposed is available on the Georisque website: georisques.gouv.fr. Bruno Khayat - EI - is a Commercial Agent authorized in real estate, registered with the Special Register of Commercial Agents of the Toulouse Commercial Court under the number 848429445. Headquarters of the principal: effiCity, 48 avenue de Villiers - 75017 PARIS - Simplified Joint Stock Company, with a capital of 132,373.05 euros, registered with the Paris RCS 497 617 746 and holder of the Professional Card CPI 7501 2015 000 002 025 - CCI Paris IDF - Guarantee Fund: GALIAN Assurances 89 rue de la Boétie 75008 ParisThis description has been automatically translated from French.
…By Efficity


Charming 327 m² master house with its patio. Fully renovated with great taste, this house will charm you from the moment you arrive with its beautiful corner façade and its 3 entrances on the street. The welcoming main hall leads to a lovely independent and equipped kitchen on its right. A glass door provides access to the magnificent bright living room opened onto the 25 m² patio, allowing you to enjoy an outdoor space partially sheltered for dining or drinks with friends. These rooms offer beautiful volumes with high ceilings, adding a warm character. On the left, there is a living room with a beautiful fireplace and cement tiles, providing a more intimate space for conversations, watching TV, or reading. Another room can serve as a bedroom on the ground floor if necessary, since there is a laundry room where a bathroom can be created. Independent WC. A beautiful staircase leads to the spacious and bright landing on the first floor, which distributes 5 bedrooms and 2 shower rooms with WC. The bedrooms are spacious and bright, ideal for accommodating a large family or for rental purposes. The bonus: On the second floor, the attic has been completely converted into a large master suite. The magnificent frame has been preserved and adds a lot of charm to this room. A beautiful shower room with WC. An additional bedroom with a mezzanine. This house full of charm and authenticity will be your favorite!!! Ideal for a family home, blended family where everyone can find their own space, holiday rental. Ideally located near the shops of this typical Mediterranean village. Just 20 minutes from the sea (Leucate, La Franqui, Port La Nouvelle). Close to the Sigean highway. Unpack your bags!!! Guaranteed favorite!!! For visits, contact Guylaine Bertrand at 06.03.11.71.94This description has been automatically translated from French.
…By Osez Mon Immobilier !
'%20stroke='%23DDAA3A'%20stroke-width='1.909'%20stroke-linecap='square'%20stroke-linejoin='bevel'/%3e%3c/svg%3e)
Receive by email any new listing that may match your search criteria
Your criteria :
By validating this form, you accept the general conditions of use of Le Figaro Properties.
These agencies offer a selection of luxury properties vente in the Aude. Feel free to contact them for personalized assistance.


