Get early access to listings that match your criteria
Never miss an opportunity again. Our personalized alerts notify you instantly.

 English$ USD · m²


In the heart of the picturesque village of Le Bois-Plage-en-Ré, this property stands out above all for its highly sought-after configuration: a true estate composed of a main residence with integrated annexes, an independent guest house, and a collector’s garage, forming a coherent and exceptionally rare ensemble. The main residence, both bright and elegant, serves as the central living space and is complemented by three harmoniously integrated annexes. Its layout has been thoughtfully designed for family comfort, featuring three bedrooms, including a majestic master suite. Each of the three annexes is fully independent and includes its own bedroom, offering perfectly self-contained spaces for hosting guests or accommodating a variety of needs. The property also benefits from an independent office accessible from the courtyard, ideal for professional use without encroaching upon private life. The fully independent guest house provides the opportunity to host family and friends in great comfort, or to consider rental or caretaker use—particularl. In total, the property offers eight bedrooms and seven bathrooms, striking a perfect balance between conviviality and individual privacy. As a distinctive signature feature, the collector’s garage completes the ensemble: designed for automobile enthusiasts and equipped with a lift system, it can accommodate up to four vehicles, with additional outdoor parking bringing the total capacity to eight cars—an exceptional asset on the Île de Ré. Outdoors, two landscaped gardens structure the living areas: a very spacious swimming pool with a movable floor, both elegant and seamlessly integrated; a summer kitchen; a pergola; and expansive terraces create an environment ideally suited to relaxation and shared moments, all within a peaceful and preserved setting. The renovation subtly blends the authentic charm of Rétais architecture with high-end contemporary features and modern high-tech equipment. Every detail has been carefully considered to achieve a perfect balance between aesthetics, comfort, and functionality. This property is thus well suited to a wide range of projects: an exceptional family residence, a mixed-use living space, or a heritage investment with the potential to enhance the value of its independent sections. Finally, beyond its many attributes, this property offers a rare sensation—that of a true haven of peace. Much like a seaside home, it conveys absolute tranquility, a gentle way of life, and a constant sense of escape. A refined and thoughtfully composed property, where each space has been designed to combine elegance, privacy, and the art of living on the Île de Ré. CONTACT Jennifer DUMAS +33 (0)6 62 49 61 23 Maxwell-Baynes Christie's International Real Estate 27 Quai Valin 17000 La Rochelle France Immobilier international - International Real Estate La Rochelle - Île de Ré - Royan - Île d'Oléron
…By Maxwell-baynes Christie's International Real Estate - La Rochelle - Île De Ré


Just steps away from the local market, BARNES Île de Ré presents this charming 80 sqm house. On the ground floor, the property features a living and dining area with a fireplace, an open-plan kitchen, a utility room, and a shower room. Upstairs, the sleeping area comprises three air-conditioned bedrooms, one of which has its own private shower room. Outside, the property offers a garden with a heated swimming pool, a covered terrace, and a bicycle storage room.
…By Barnes Ile De Re


This beautiful sea-view villa offers approximately 195 sq.m. (2,100 sq.ft.) of living space, featuring a spacious and light-filled living room opening onto the outdoors, as well as a fully equipped kitchen. The sleeping quarters comprise five bedrooms, each with its own private bath or shower room, including a principal suite with a dressing room. An independent room, accessible from the outside, provides the ideal space for a home office, studio, or additional guest accommodation. Outside, the landscaped garden features a swimming pool, a covered outdoor living area, and a garage, creating the perfect setting for relaxation and entertaining. A rare opportunity in an exceptional setting, where every space has been thoughtfully designed to make the most of the stunning sea views.
…By Barnes Ile De Re


A manor house with a mill, outbuildings and 3-hectare grounds, planted with centenary trees, not far from the spa town of Jonzac. Ensconced in a bucolic setting, the property includes three dwellings, several outbuildings, a millrun, a pond and a swimming pool. As for the manor house, built in 1912, it is currently operated as a bed & breakfast, while the former mill from 1864, fully refurbished in its own right, has now become the owners’ private residence. In addition, a small farmhouse awaits its turn to be renovated, whereas the outbuildings include a dovecote and a former wine storehouse, the latter of which, featuring approximately 120 m² of floor area as well as sturdy wooden rafters, could be transformed into an event space.
…By Patrice Besse


REAL ESTATE - ILE DE RÉ - LOIX Charming house in a co-ownership close to the market with a living room/kitchen/living area and a shower room with WC on the ground floor, and two bedrooms with closets and a bathroom with WC on the first floor. This house also has a lovely terrace, a garden, and a garage (not enclosed). A visit is a must with your ORPI advisors. Agency reference: 6588This description has been automatically translated from French.
…By Orpi Saint Yves Les Portes En Ré


Built on the dune, just 300 meters from the beach, this superb villa charms with its elegant architecture, spacious volumes, and the quality of its materials.It offers on the first floor a bright living area with a lounge/dining room, a fully equipped semi-open kitchen, as well as a first master suite with a shower room and a separate toilet.On the ground floor, you will discover a cozy second lounge, a master suite with a shower room and dressing room, as well as two additional bedrooms, a bathroom, and a toilet.Outside, beautiful terraces surround the property and invite you to fully enjoy the sunny days, around a pleasant heated swimming pool.A rare and privileged property, ideal for enjoying an exceptional living environment in immediate proximity to the beach and the forest.A must-see opportunity! Agency reference: 9554This description has been automatically translated from French.
…By Orpi Seti St Pierre D'oléron


Royan, between the center and Chay beach, When building was generous!!! In the early 1970s, Royan was completing its transformation and generous construction was taking place. From this era, the apartment has retained the essentials: spaciousness, brightness, volumes that cannot be measured in centimeters. The present has settled in without disruption. Between the town center and Chay beach, a hidden gem. Composition: Spacious entrance, Living/dining room opening onto a terrace, WC, Independent fully equipped kitchen, Shower room, Two bedrooms. Annex: A closed garage, A cellar. Equipment: Town gas heating, Double glazing, electric roller shutters, Ventilation system, Elevator… Fees included of 4.2% VAT at the buyer's expense. Price excluding fees €574,000. In a condominium of 102 lots. No ongoing procedures. Energy class D, Climate class D Estimated amount of annual energy expenses for standard use: between €1280.00 and €1780.00 for the years 2021, 2022, and 2023 (subscriptions included). Information on the risks to which this property is exposed is available on the Géorisques website: georisques.gouv.fr. Your advisor Cabinet Briand Terres et Oceans: Commercial Agent - Jacques CAMBLONGThis description has been automatically translated from French.
…By Cabinet Briand Terres Et Oceans


Discover in Rivedoux-Plage this 132 m² house fully renovated with taste in 2007, offering an exceptional living environment just steps from shops and a five-minute walk from the beach.You will be charmed by its bright through living room with a fitted kitchen of over 60 m², bathed in light thanks to its double exposure, extended by a large terrace overlooking the back garden with its 10 by 5 pool and semi-open pool house.Ground floor living in addition to the living room includes three beautiful bedrooms, including a parent's suite with closets and dressing area. One shower room and two toilets.The complete basement of over 130 m² offers great potential with an independent bedroom and a shower room with toilet. The basement is completed by an office, a laundry room, a wine cellar, storage spaces, and a double-length garage.The exterior is composed of two parts with a welcoming landscaped garden and then the second part with terrace, pool, and pool house. The property also has several private parking spaces.This house, due to its location and volume, is the ideal property for a main residence, a family pied-à-terre, or an investment on the Île de Ré.Fees included of 3.76% VAT at the expense of the purchaser. Price excluding fees €930,000. Energy class D, Climate class B Estimated annual energy costs for standard use: between €2,560.00 and €3,530.00 for the years 2021, 2022, and 2023 (subscriptions included). Information on the risks to which this property is exposed is available on the Géorisques site: georisques.gouv.fr.Your eXp Realty advisor: Romain DEROUELLECommercial agent (Sole proprietorship) RSAC 538 349 390 LA ROCHELLEThis description has been automatically translated from French.
…By Exp Global France


EXCLUSIVE TO ESPACES ATYPIQUES. Located just minutes from La Rochelle, this elegant late 17th-century residence comprises the living quarters of a former traditional wine estate. Built of white Charentaise limestone and topped with orange tiles, it sits at the heart of a protected environment, bordered on all sides by woods and centuries-old trees. The result of a remarkable renovation, the property boasts vast spaces where the spirit of the place blends gracefully with modern comforts, enhanced by noble materials such as traditional terracotta tiles and solid oak floors. From the entrance, the grand paved entrance hall reveals the refined setting leading to the separate eat-in kitchen, a subtle combination of aesthetics and functionality. Adjacent to it is a spacious, light-filled living room, warmed by an open fireplace. Extending naturally from these living areas, a large terrace opens onto a verdant, tree-lined horizon. A stone staircase leads to a tranquil sleeping area where meticulous attention to detail respects the property's authentic character. Comprising four spacious bedrooms, all opening onto the surrounding nature, two of which are currently used as offices, the entire suite is designed for comfort, with a bathroom and a shower room. Outside, the garden extends across a large plot, creating a serene atmosphere. The centerpiece of the outdoor amenities is a superb, exceptionally large heated lap pool (25m x 3m), allowing swimming in all seasons. Just 20 meters from the house, a 60sqm annex, renovated in a loft style, serves as both a pool house and a guest house. Conceived as a private retreat for guests, it features a very large living area with a kitchenette, a shower room, and a bedroom upstairs. For added convenience, a double garage is complemented by a recently built carport for additional vehicles. Combining elegance and a refined lifestyle, this residence offers precious privacy while remaining close to amenities. Just 200 meters away, next to the school and grocery store, the village provides access to a newly renovated tennis court, as well as a sports field, pétanque court, children's playground, and access to public transport for the La Rochelle metropolitan area. ENERGY RATING: B / CLIMATE RATING: A. Estimated average annual energy costs for standard use, based on energy prices for 2021, 2022, and 2023: between EUR1,710 and EUR2,370. Full photo report available on our website, Espaces Atypiques Charente-Maritime. Contact: Ludivine SABATIER 33 6 68 56 58 41 Sales Agent (Sole Proprietorship) - RSAC La Rochelle No. 931 230 817
…By Espaces Atypiques La Rochelle


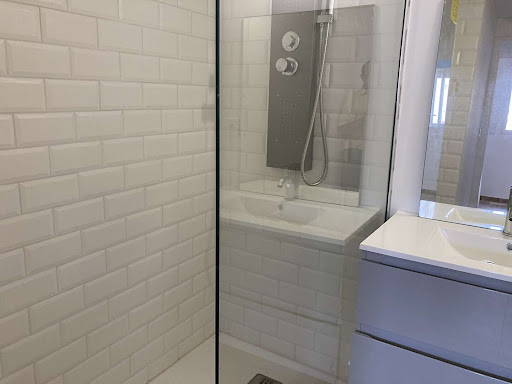
Located in La Pallice, in immediate proximity to the market, fully renovated house in 2026, offering an entrance leading to a spacious living room of 31m² with equipped and furnished kitchen, shower room, and separate WC. Upstairs, a landing and a beautiful bedroom of 16m² on the floor with storage. Additionally, a lovely outdoor area of approximately 20 m² awaits you with bike access. No work to be planned! (4.95% VAT included fees charged to the buyer.)This description has been automatically translated from French.
…By Era Immobilier Ouest Rochelais


La Rochelle Île de Ré Sotheby's International Realty is delighted to present this exceptional apartment, ideally located just a few steps from La Rochelle’s Central Market and the Old Harbour, within an intimate condominium. Offering 84 sq.m. of Carrez law living space (92 sq.m. total floor area), this apartment was entirely redesigned and renovated just two years ago, revealing a truly unique universe where textures, colours and natural light come together in perfect harmony. A true invitation to travel. The entrance sets the tone with its deep midnight blue walls, beautifully contrasting with an original stone wall preserved in all its authenticity. Integrated storage and a dedicated utility room reflect a renovation that combines refined aesthetics with everyday functionality. The heart of the apartment revolves around a generous living space with remarkable volumes. The preserved concrete beam, exposed stone wall and wooden panelling create a raw architectural backdrop, subtly softened by a colour palette inspired by the world’s most beautiful destinations. Shades of green, warm ochres, deep blues, handcrafted zellige tiles and natural wood flooring interact beautifully, creating an atmosphere that is both understated, warm and effortlessly elegant. The first bedroom benefits from its own en-suite shower room, enhanced by blue zellige tiles and a walk-in shower. The principal suite offers a true sanctuary, with its dressing area and shower room inspired by Moroccan craftsmanship, where an authentic handcrafted basin becomes a unique design feature. Overlooking the living area, the attic bedroom is enhanced by an industrial-style glass partition and exposed metal framework. It enjoys a unique perspective over the reception space, offering a peaceful retreat that extends the apartment’s ever-present sense of escape. More than a renovation, this apartment is an architectural composition where Mediterranean influences meet contemporary design with remarkable character. A confidential address for those seeking a distinctive and inspiring interior, just moments away from the market halls, the waterfront and the vibrant atmosphere of La Rochelle. Listing prepared by Daphnée Prely, Independent Sales Agent – RSAC La Rochelle No. 492 521 117.
…By Rochelle Île De Ré Sotheby's International Realty


La Rochelle Ile de Ré Sotheby's International Realty presents this unique architect-designed property in the sought-after neighbourhood of Le Mail. If you are looking for an exceptional location close to the seaside, the historic centre and the parks, this villa is for you. The ground floor comprises a spacious office, a studio with a bedroom, kitchenette, shower room and toilet. The first floor comprises a spacious living room of over 40m² with an open-plan fitted and equipped kitchen. Ideally positioned, this room opens onto a terrace of almost 20m² with views of the surrounding greenery. This level also has two bedrooms, a separate toilet and a shower room. Rare in this area, the property includes a spacious garage with parking for two vehicles. Its unique features offer a wide range of possibilities. Ideal as a main residence or pied-à-terre, it is also suitable for a professional practice.
…By Rochelle Île De Ré Sotheby's International Realty


CHÂTELAILLON-PLAGE – MARKET AREA – CHARACTERFUL HOUSE 136 SQM Prime location in the heart of Châtelaillon-Plage! Just steps from the covered market, the beach, and all amenities, discover this charming 136 sqm house, boasting a highly sought-after location to fully enjoy life in Châtelaillon-Plage. The ground floor offers a beautiful open-plan living area of over 42 sqm, combining a lounge and dining room, as well as a 19 sqm fitted kitchen with a dining area, opening onto the outside. Upstairs, the sleeping area comprises four bedrooms, two with dressing rooms, and two bathrooms. Outside, you will enjoy a pleasant south-facing garden and its terraces, a real asset in the immediate vicinity of the town center and the beach. An outbuilding of approximately 10 sqm and a 31 sqm cellar complete the property. Market, shops, schools, middle school, doctors, train station, and beach are all easily accessible: here, you can easily leave your car behind. A charming family home offering space, outdoor areas, and a high quality of life, in one of the most sought-after areas of Châtelaillon-Plage. A rare find. Information available upon request! Les honoraires sont à la charge du vendeur. Les informations sur les risques auxquels ce bien est exposé sont disponibles sur le site Géorisques : www. georisques. gouv. fr. ** ENGLISH SPEAKERS: please note that Capifrance has an international department that can help with translations. To see our range of 20,000 properties for sale in France, please visit our Capifrance website directly. We look forward to finding your dream home!
…By Capifrance - Didier Strauchmann


Nestled in unspoilt countryside between Saintes and the Atlantic, this remarkable Charente mansion exudes all the charm and authenticity of the grand family homes of yesteryear. From the moment you step inside, the property captivates with its generous proportions and abundant natural light. The reception rooms exude timeless elegance: a characterful double living room, a convivial dining room and a billiard room with a mezzanine, inviting relaxation and shared moments. The kitchen and its utility room complete this functional living space, whilst a bedroom with an en-suite shower room on the ground floor allows for single-level living. Upstairs, seven cosy bedrooms are harmoniously arranged, complemented by three shower rooms and two bathrooms, offering ideal potential for a large family or a guest accommodation project. Outside, the estate covers over 1.3 hectares of enclosed grounds, bordered by a peaceful stream. The grounds, featuring a majestic thousand-year-old holm oak, lend the property a rare and inspiring atmosphere. The numerous outbuildings – including a barn, garage, wine store with boiler room and cellar, sheepfold, lean-to, and a number of small outbuildings, one of which houses a bread oven and an authentic bujour – bear witness to the property’s rich history and offer a wealth of potential for conversion. A former tennis court completes the property, offering excellent potential for leisure activities or renovation. Equipped with functional technical systems – including a water-to-water heat pump heating system with a backup oil-fired boiler, a stone well supplying the house and garden, and a connection to the mains drainage system – this property combines authenticity with potential for development. A property full of character, rare for its spaciousness, its setting and its history, ideal for lovers of fine stonework seeking an exceptional place to live. Sale price including agency fees: €798,000. Agency fees payable by the buyer. Agency fees: 5% (including VAT) of the price excluding agency fees. Sale price excluding agency fees: €760,000. Energy rating: C. Climate rating: C. Estimated annual energy costs for standard use: between €5,490 and €7,450 per year. Prices indexed to 1st of January 2021. Information on the risks to which this property is exposed is available on the Géorisques website: www.georisques.gouv.fr
…By Agence Mercure Poitou-charentes-vendée


Located in La Rochelle, close to shops, schools and transport links, this very comfortable family home of approximately 205 m² will enchant you with its wonderful living environment. After passing through the hallway, you will discover a beautiful, bright living room. It has a very warm and cosy atmosphere. Facing south, its large bay windows overlook a pretty landscaped terrace. Spread over two floors, this house offers six bedrooms, two of which are on the ground floor, a study, two TV lounges, a games room and four bathrooms. With its two separate entrances and interior layout, there are several possibilities available to you: practising a liberal profession, accommodating staff, seasonal rentals.. The exterior, hidden from view, is just as pleasant. Three beautiful landscaped terraces allow you to enjoy lovely sunny days. Two garages complete the property. This very comfortable and cosy house is ideal for a quiet family life close to the town centre and the sea. BROCHURE available on request. REF SC 1039 Contact : Sophie CHARNEAU +33 (0)6 60 69 68 00 Maxwell-Baynes Christie's International Real Estate 27 Quai Valin 17000 La Rochelle France
…By Maxwell-baynes Christie's International Real Estate - La Rochelle - Île De Ré


IN THE HEART OF SAINTES Nestled in the heart of Saintes’ historic district, this magnificent private mansion of approximately 470 sqm awaits new owners seeking a residence of character and distinction. Featuring an intimate courtyard and a charming garden, this exceptional property stands out for its generous proportions, remarkable natural light, and elegant atmosphere that can be enjoyed throughout the seasons. From the moment you enter, the ground floor reveals beautiful reception rooms totaling nearly 60 sqm, arranged in succession and enhanced by parquet flooring, wood paneling, built-in bookshelves, decorative moldings, and impressive ceiling heights. These living spaces open directly onto the garden. On the courtyard side, a former professional area consisting of three rooms benefits from a separate entrance, offering numerous possibilities for use. On the first floor, more than 80 sqm of bright and refined reception rooms reflect the noble character of the residence. Painted panels, ornate moldings, and fireplaces reinforce the warm and distinguished family-home atmosphere. A study, a kitchen, and a utility room complete this level. The second floor is dedicated to the sleeping quarters, organized around a spacious central landing. A superb master suite of approximately 50 sqm includes a bedroom, dressing room, and bathroom. Four additional bedrooms, two further bathrooms, and a laundry room are also located on this floor. The property is further enhanced by attic space, an extensive cellar with multiple storage areas, and, notably, a 50 sqm garage equipped with an automatic door—an exceptionally rare feature in this setting. Gas-fired central heating and a recently installed connection to the mains drainage system provide additional comfort and convenience. Steeped in history and meticulously maintained, this remarkable residence offers a rare opportunity to create a home that reflects your personal style. Combining authenticity, elegance, and generous living spaces, it provides an exceptional setting for a truly distinguished lifestyle. Sale price including fees : 441,000 euros. Buyer's fees. Fee : 5 % VAT of the price excluding fees. Sale price excluding fees : 420,000 euros. Energy class : E. Climate class : D. Estimated annual energy costs for standard use : between 6,890 and 9,370 euros per annum. Prices indexed to 1st of January 2021. Information on the risks to which this property is exposed is available on the Georisques website : www.georisques.gouv.fr
…By Agence Mercure Poitou-charentes-vendée


In the heart of Haute Saintonge, within the prestigious Petite Champagne wine-growing region, this remarkable property is set in unspoilt countryside, where tranquillity and a relaxed way of life reign supreme. Just 15 minutes from Cognac, Barbezieux and Jonzac, 45 minutes from Angoulême TGV station and less than an hour from the nearest Atlantic beaches, it enjoys a prime location, within easy reach of shops, schools and amenities. More than just a characterful home, this property offers genuine potential for development. Thanks to its various independent living spaces, it is ideally suited to operating as holiday cottages or upmarket guest rooms, or for hosting seminars, private events or courses, whilst still serving as a comfortable main residence. The layout of the property therefore allows for the generation of significant rental income without compromising the owners’ privacy. It is equally suited to a large family wishing to bring together several generations in an exceptional setting, or to a buyer keen to develop a high-quality tourism business. Set on a plot of approximately 1.2 hectares, the property comprises an elegant main house of approximately 380 m², a self-contained flat of approximately 70 m², a studio of approximately 32 m² and several outbuildings. Fully renovated using high-quality materials, the main house captivates with its generous proportions, its abundance of natural light and the perfect balance between old-world charm and contemporary comfort. The reception areas are perfect for entertaining: a spacious living room, dining room, fitted and fully equipped kitchen, study/library, games room, laundry room… Each room has been designed to offer an elegant, welcoming and functional living environment. The sleeping area comprises four suites, each with its own en-suite shower room, including a superb master suite with a walk-in wardrobe and bathroom. A mezzanine converted into a home cinema completes the leisure facilities. Designed to accommodate family, friends or visiting guests in the best possible conditions, the self-contained flat of approximately 70 m² is situated on the first floor of the main house. It comprises two bedrooms, two shower rooms and a fully equipped kitchen opening onto a pleasant living-dining room. This space provides ideal accommodation for holiday lettings or for hosting relatives with complete independence. Adjacent to the pool area, a self-contained studio of approximately 32 m² offers additional accommodation capacity. Its location makes it a particularly attractive option for holidaymakers or those on short stays, further enhancing the property’s potential for profitability. The authentic character of the property is evident in its stone-paved courtyard, an old bread oven, a storage building and a room housing an old still – a valuable testament to the Charente region’s rich wine-making heritage. The outdoor areas are perfect for relaxation and socialising, featuring a swimming pool, a hot tub, several terraces and a barbecue area, providing an ideal setting both for hosting discerning guests and for making the most of family life. Designed to combine comfort with energy efficiency, the property features modern, high-performance systems: an air-to-air heat pump, a thermodynamic water heater, 30 m² of solar panels, double-glazed PVC window frames and an individual sewage system. A rare find on the market, this property combines the timeless charm of stone with high-quality fittings and exceptional commercial potential. Whether as an exceptional family home, a venue for receptions, charming holiday cottages, a bed and breakfast or an events venue: the possibilities are endless and offer the prospect of significant additional income in a particularly sought-after area. A secluded location where lifestyle, heritage and investment opportunities come together, near Cognac, 40 minutes from Saintes and 50 minutes from the Atlantic coast. Sale price, including agent’s commission: 749,420 euros. Agent’s commission payable by the buyer. Commission: 6% (including tax) of the price excluding commission. Sale price excluding commission: 707,000 euros. Energy efficiency rating: B. Climate rating: A. Estimated annual energy costs for standard use: between 1,810 and 2,460 euros per year. Prices indexed to the years 2021, 2022, and 2023. Information on the risks associated with this property is available on the Géorisques website: www.georisques.gouv.fr
…By Agence Mercure Poitou-charentes-vendée


Nestled in a peaceful, lush setting just a few minutes from Saintes, this former château orangery showcases its full charm across approximately 214 square meters of living space. From the moment you enter, light takes center stage, enhancing the generous spaces and creating a warm atmosphere—ideal for family life or as a home with character. The home features a fluid layout that is a pleasure to live in. The ground floor opens onto a welcoming entryway leading to a first bedroom with its own bathroom, as well as a sleeping area comprising two additional bedrooms, a second bathroom, and a laundry room. The heart of the home is revealed in a beautiful, light-filled living area, where the open kitchen flows seamlessly into the living room and dining room. Upstairs, an additional bedroom completes the layout, while a mezzanine office overlooks the living room, offering an inspiring workspace. An attic storage area rounds out the amenities. Outside, the setting is just as charming. The enclosed, landscaped 5,706-square-meter property features numerous fruit trees and invites you to relax in complete privacy. The 10 x 5-meter pool blends seamlessly into this lush setting, surrounded by inviting spaces perfect for shared moments. A large, historic covered patio of approximately 160 m² extends this lifestyle, ideal for entertaining year-round thanks to its summer kitchen. An adjoining enclosed space, still to be finished, offers exciting possibilities for future development according to your plans. In terms of comfort, the house features a heat pump heating system supplemented by an oil-fired boiler, PVC double-glazed windows, and an individual septic system. A wine cellar and a utility room complete this property. Combining authenticity, light, and serenity, this rare property will appeal to those who appreciate unique homes and are seeking a privileged living environment in the immediate vicinity of Saintes. An opportunity not to be missed. Sale price including agency fees: €460,000. Agency fees payable by the buyer. Agency fees: 5% (including VAT) of the price excluding agency fees. Sale price excluding agency fees: €438,000. Energy rating: D. Climate rating: C. Estimated annual energy costs for standard use: between €3,340 and €4,570 per year. Prices indexed to 1st of January 2021. Information on the risks to which this property is exposed is available on the Géorisques website: www.georisques.gouv.fr
…By Agence Mercure Poitou-charentes-vendée

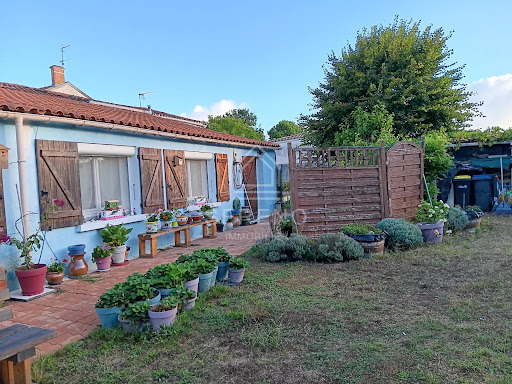


Sereno and Luc Monod offer you, 15 minutes from La Rochelle and 5 minutes from the heart of the village of Sainte-Soulle, close to shops and the center, a single-storey family house, quiet and well-exposed, built before 1900, in good condition, on a private path and a closed garden at the back, well maintained (460 m² plot). The ground floor includes an entrance leading to the garage with a mezzanine on the left, access to a cellar, on the right a very bright independent kitchen, fitted and equipped, leading to the spacious living room with a fireplace and insert, and a staircase leading to a bedroom. From the living room, a hallway leads to three bedrooms including a study with tiled flooring, a shower room, and a separate toilet, plus a second kitchen leading to a second shower room with access to the garden. The kitchen provides access to the upper floor via an open wooden staircase with a landing leading to a bedroom and an attic, with the other bedroom being served by a second staircase from the entrance. Garage leading onto the path. Possible refreshment or convenience work but in very good condition and immediately habitable. Information on the risks to which this property is exposed is available on the Géorisques website. Energy audit completed. Energy display: DPE figure 296kWh class E, GES class B figure 10 Kg CO2. Estimated amount of annual energy expenses for standard use: between 3070 euros and 4220 euros for the years 2023, 2024, and 2025 (subscriptions included). Property tax: 850 euros. Selling price: 279,000 euros including fees, of which 12,000 euros in fees to be paid by the buyers (4.5% VAT included), i.e. 267,000 euros net seller. Transfer and notary fees of approximately 20,000 euros. Advertisement drafted under the editorial responsibility of Luc Monod, Mandataire Sereno, registered at the Evry Registry under number 323 700 286, registered with RSAC.This description has been automatically translated from French.
…By Sereno


Just steps from the beach, BARNES Île de Ré presents this elegant villa of approximately 199 sq m, set on a 880 sq m plot. Located just 100 metres from Les Sauzes beach, the property enjoys a privileged and peaceful setting in a highly sought-after environment. The villa opens onto a spacious, light-filled living area, complemented by an open-plan, fully fitted and equipped kitchen, as well as a functional utility room. The sleeping area comprises three bedrooms, including a suite with a shower room and dressing room, as well as a bathroom with a shower. A separate studio, ideal for accommodating family or guests, completes the property. Outside, the south-west-facing garden provides a wonderful setting for relaxation, with a swimming pool and covered terrace. A spacious 45 sq m garage and two parking spaces further enhance the property. A rare property, ideally located just moments from the beach, offering comfort, privacy and an exceptional quality of life in the heart of Île de Ré. (AI-enhanced photos)
…By Barnes Ile De Re


La Rochelle Île de Ré Sotheby’s International Realty offers you, in Loix, a charming preserved village on the Île de Ré, this elegant property ideally located between the salt marshes and the ocean.Bathed in light, it offers a serene and intimate atmosphere, extended by a tree-lined garden sheltered from prying eyes. Built on a plot of approximately 345 m², the house consists of a main dwelling on two levels and an independent annex, providing an ideal configuration for family living as well as entertaining.On the ground floor, the open kitchen integrates with the living room and forms a beautiful sunny living space, largely open to the garden and its terrace. A pantry and guest toilets complete this level.Upstairs, the sleeping area includes a master suite with a dressing room and private shower room, two additional bedrooms, and a bathroom with toilets.Independent, the annex includes a bedroom with a shower room and toilets, ideal for hosting family and friends with complete privacy. A large garage completes the property.The delicately wooded and flowering garden constitutes a true green oasis, conducive to relaxation and shared moments.A privileged address in the heart of Loix, where authenticity, intimacy, and the sweetness of life on Île de Ré combine elegantly.Advertisement written by Alexandra FLEURIEL EI- Commercial agent - RSAC 851386573This description has been automatically translated from French.
…By La Rochelle Île De Ré Sotheby’s International Realty


La Rochelle île de Ré Sotheby's International Realty presents this house, ideally located between the village center and the port of Loix, benefiting from a privileged location in the heart of one of the most preserved villages of Île de Ré. Loix charms with its authentic atmosphere, its flowered alleys, its market, and its peaceful port, in a privileged environment between marshes and ocean.The house offers pleasant volumes and an organization thought out for family life as well as stays with friends. The open kitchen extends into a spacious living room enhanced by a fireplace, opening onto the terrace and garden.The sleeping area includes four bedrooms, two shower rooms with toilets, as well as an office/laundry room. A guest toilet completes the whole.Outside, a garden, a large terrace, a workshop with a garden shed, as well as several parking spaces complete this property.A property offering great potential for development, in a sought-after location, just a few minutes' walk from the village and the port.Alexandra FLEURIEL EI- Commercial Agent - RSAC 851386573This description has been automatically translated from French.
…By La Rochelle Île De Ré Sotheby’s International Realty


Only 30mn from Royan, 394m² character house offers 10 rooms, 5 bedrooms, 5 BA, SPA space on a closed plot of 930m² Exceptional location in a popular tourist area, close to the beautiful beaches of Saint Georges de Didonne and Meschers, only 20mn from Royan, just 1H15mn from Bordeaux with its International Airport and TGV station and 1H10mn from La Rochelle, in the very heart of a village with local shops: mini-market, hairdresser, bakery, restaurant, this “character house” offers 394m² living space faces South. The ground floor layout is arranged around the entrance hall and comprises 2 large reception rooms, a kitchen, a utility room and a cellar. Upstairs, the layout continues in a star pattern with 5 bedrooms, 3 bedrooms with en-suite shower rooms and separate toilets, and 1 bedroom with an en-suite shower room, dressing room, office and separate toilets. The outbuildings include a charming summer kitchen with a pizza oven, a SPA area: sauna and jacuzzi, a workroom and a woodshed. Added bonus, a further 29m² extension living space which could be converted into an apartment. All on a 930m² enclosed plot (suitable for a swimming pool) which welcomes terraces, green spaces, parking, vegetable garden The entire property is thoughtfully designed to create a warm, elegant and serene atmosphere place. Ideal for a family home or for develop-ing professional projects like “guest house”. Information on the risks to which this property is exposed is available on the Georisques website:
…By Chateaux Et Patrimoine


Real estate Ile de Ré, Ars en Ré. In the heart of the village, this charming plot will seduce you with its location. The building permit has been obtained and cleared of all appeals, allowing you to start work as soon as you sign. The house will develop 107m² with 3 bedrooms and a beautiful garden. Approximately 1 year of construction for a budget of around 400,000 euros. A home that reflects you, a well-insulated home, healthier, with no more work in the coming years, the house is guaranteed for 10 years, reduced notary fees... Many advantages! Agency reference: 6385This description has been automatically translated from French.
…By Orpi Saint Yves Les Portes En Ré


La Rochelle Île de Ré Sotheby’s International Realty offers you this remarkable character property, ideally located in the heart of the historical center of La Rochelle, between the central market and Charruyer Park. A particularly sought-after address, providing a privileged living environment where everything is within walking distance, in one of the most beautiful atmospheres of the city.Behind its elegant facade, this family home has retained all the charm of its era. Original parquet floors, beautiful ceiling heights, moldings, woodwork, and generous volumes create an authentic interior, where every detail reflects the character of the place.From the entrance, a spacious hall elegantly distributes the reception rooms. The living room, dining room, and kitchen naturally open onto the garden, providing a pleasant extension to the outside and beautiful brightness throughout the day. A laundry room discreetly and functionally completes this first level.The first floor accommodates two spacious bedrooms, served by a large landing with storage, as well as a shower room with toilet.The second floor follows a similar layout with two new bedrooms of good dimensions, a landing with storage, and a shower room with toilet, providing a living space perfectly suited for a family or for hosting guests.Finally, the top level reveals a vast attic of over 60 m², allowing for many possibilities for development. Whether it be to create an additional suite, an artist's studio, a playroom, or a wellness area, this space offers true potential for evolution.A large cellar completes the offerings of this property.Outside, the garden, a true privilege in the heart of the city, benefits from access to a back street, allowing one to reach shops, the market, or the Old Port while enjoying the comfort of the arcades of La Rochelle.Advertisement written by Brendan LE BRUN EI – Commercial agent – RSAC La Rochelle n°890557291This description has been automatically translated from French.
…By Rochelle Île De Ré Sotheby's International Realty
'%20stroke='%23DDAA3A'%20stroke-width='1.909'%20stroke-linecap='square'%20stroke-linejoin='bevel'/%3e%3c/svg%3e)
Receive by email any new listing that may match your search criteria
Your criteria :
By validating this form, you accept the general conditions of use of Le Figaro Properties.
These agencies offer a selection of luxury properties vente in Charente-Maritime. Feel free to contact them for personalized assistance.




