Get early access to listings that match your criteria
Never miss an opportunity again. Our personalized alerts notify you instantly.

 English$ USD · m²


Nestled in the hills surrounded by lush greenery, this exceptional farmhouse, both rare and authentic, offers a 360° panoramic view of the surrounding countryside. Completely renovated with high-quality materials, respecting its character and history, it combines old-world charm with modern comfort. Set on 4,666 m² of subtly landscaped grounds, the property comprises: A spacious and bright main house, a separate suite ideal for entertaining in complete privacy, and a perfectly self-contained caretaker's house of approximately 70 m². The property has a total living area of 639 m², elegantly and functionally distributed. The high-end amenities include: Swimming pool, jacuzzi, sauna, stained glass windows, old vaults, Briare enamel floors, a refined and warm atmosphere where every detail has been carefully considered. This unique property, with the undeniable charm of old stone, is equally suited to a family home or a high-end hospitality project (guest house, seasonal rental, etc.). Translated with DeepL.com (free version)
…By Montpellier Sotheby's International Realty


The ARGENCE & ARGENCE Agency presents to you in Saint-Clément-de-Rivière, in a highly sought-after residential environment, this magnificent villa of approximately 220 m² of living space, nestled in the heart of a landscaped and wooded plot of 2,195 m². Surrounded by greenery and perfectly quiet, it offers a privileged living environment close to shops, schools, middle school, and high school, while remaining just 15 minutes from Montpellier.Upon entering, a welcoming hall leads to a spacious, light-filled living room, complete with a fireplace, and extended by a dining room and a friendly open kitchen. This level also features an office ideal for remote work, a cloakroom, and guest toilets. Upstairs, the house contains a master suite with its private shower room, two additional bedrooms, a bathroom, a dressing room, and plenty of storage.The garden level completes the property with a gym, a laundry room, a cellar, a large storage area, as well as an additional room that can be converted into a bedroom, workshop, or playroom according to needs.The exterior stands out with a beautiful 10x5 secure swimming pool with a roll-up cover, a spacious sunlit terrace, and a barbecue area, perfect for enjoying beautiful days in complete intimacy, without any overlooking. The property also includes parking for two vehicles.Warm and functional, this villa will attract nature lovers seeking serenity and space, in a rare setting on the doorstep of Montpellier.This description has been automatically translated from French.
…By Argence & Argence Immobilier


With 4 bedrooms and 137m of habitable space this beautifully presented detached villa offers a compelling solution to either a full time home or a holiday home. Set on a mature substantial plot on the edge of a pretty mediterranean village between Pezenas and Beziers, featuring a sloping site with a terraced mediterranean garden and a private South facing garden with pool and terraces. The cafe / bar in the centre of the village has a new owner and is now a quality restaurant as well, with excellent food in the evenings as well as doing lunches. The nearby commercial zone (called zone Audacieuse - officially part of Magalas) has an excellent boulangerie / patisserie and Butcher and as well as a substantial pharmacie a M. Bricolage hardware / DIY store and other services together with the area's central Tourist office. There are great local walks above the house with views to Les Montagnes Noir. It's also worth mentioning that as well as the thriving Clocher Vert Cave Cooperative, the Village is home to Domaine de la Reynardiere, Chai Juilip and the award winning independent Cave of Guy Bru, Les Terres D'Emiles. Magalas which is a 5 min drive just on the other side of the D909 has two restaurants plus a train station and Puissalicon just down the road from there, has the Boyer domaines famously Croix Belles and a couple of restaurants, notably Pic a Mandil.
…By Languedoc Property Finders


Nestled in the hills surrounded by lush greenery, this exceptional farmhouse, both rare and authentic, offers a 360° panoramic view of the surrounding countryside. Completely renovated with high-quality materials, respecting its character and history, it combines old-world charm with modern comfort. Set on 4,666 m² of subtly landscaped grounds, the property comprises: A spacious and bright main house, a separate suite ideal for entertaining in complete privacy, and a perfectly self-contained caretaker's house of approximately 70 m². The property has a total living area of 639 m², elegantly and functionally distributed. The high-end amenities include: Swimming pool, jacuzzi, sauna, stained glass windows, old vaults, Briare enamel floors, a refined and warm atmosphere where every detail has been carefully considered. This unique property, with the undeniable charm of old stone, is equally suited to a family home or a high-end hospitality project (guest house, seasonal rental, etc.). Translated with DeepL.com (free version)
…By Montpellier Sotheby's International Realty


In the heart of this very residential environment, with quick access to Montpellier, here is a superb opportunity to acquire a property ideally located on more than 4000 m² of dominant land with breathtaking views all the way to the sea! The villa, with approximately 250 m² of living space, requires renovation work but benefits from a location that will justify an investment to restore this large family villa to its magnificent setting!This description has been automatically translated from French.
…By Deflandre Résidences & Propriétés


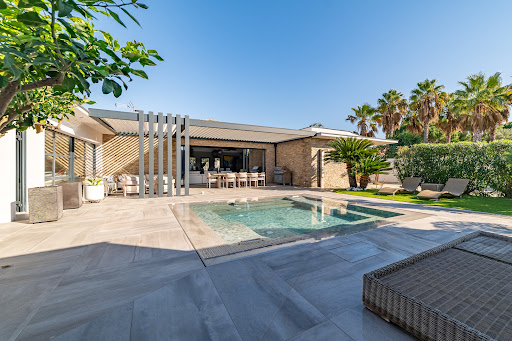

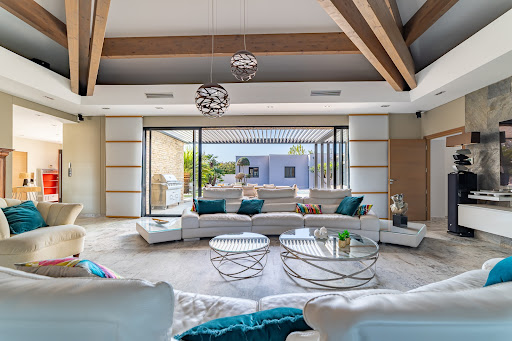
Discover a rare and exclusive address on the Mediterranean coast: a stunning contemporary villa on one level, nestled in a lush setting, offering an exceptional lifestyle. Located in the heart of the prestigious Cap d’Agde, this 278 sqm residence sits on a beautifully landscaped 1,350 sqm plot inspired by Tuscan gardens, just 10 minutes on foot or by bike from the unspoiled beaches of Rochelongue ! An Ideal Location Perfectly situated in a sought-after residential area, this property offers immediate proximity to the beaches, the Cap d’Agde town center, Grau d’Agde, the International Golf Course, the marina, and all amenities: shops, medical services, the Agde TGV station, and Montpellier International Airport. Contemporary Design and High-End Features From the moment you enter, be captivated by the spectacular 110 sqm living area, highlighted by a cathedral-style ceiling with solid wood beams and a designer FOCUS fireplace. The open-plan kitchen, fitted with premium materials and appliances, is perfect for culinary enthusiasts and entertaining. The villa boasts 4 bedrooms, including a 45 sqm master suite with a private bathroom and dressing room, as well as a bright and comfortable office space. Expansive glass doors open onto a terrace with a bioclimatic pergola, creating the perfect setting to enjoy sunny days and Mediterranean evenings. Outdoor Spaces Designed for Comfort The Tuscan-inspired garden offers a serene and intimate ambiance, enhanced by a luxurious pool and spa area. Outdoor amenities include several secure parking spaces, the possibility to add a carport, and two fully equipped garages with a total surface area of 62 sqm. An Exceptional Property to Discover This unique home combines sophistication, modern comfort, and a prime location. Whether as a primary residence or a vacation home, it promises an unparalleled quality of life. Complete file and photos available upon request. Viewings available 7 days a week by appointment. Don’t miss this rare opportunity on the Mediterranean coast. Contact us today to schedule your visit !
…By Medus Philippe


Located in the pleasant Corniche district, a stone's throw from beautiful coves, beaches, shops and all amenities. Recent 5-room villa enjoying a beautiful sea view, an area of approximately 200m2 with a pool relaxation room, bathroom. The entrance opens onto a large, pleasant and bright living space of 55m2 with an open, fully equipped kitchen, a pantry, all opening onto a large terrace with a view. The sleeping area consists of a master suite, on the ground floor, opening onto a patio and three bedrooms upstairs with a bathroom. The land has a surface area of 540m2 with parking spaces. REF 1120
…By Proprietes Du Golfe


Located in the most sought-after neighborhood of Montpellier, this 178 m² Manor House in need of renovation sits on a 1,040 m² south-facing plot. It offers a unique living environment, combining tranquility with immediate proximity to the city center. The ground floor features a living room, kitchen, dining room, and an office. Upstairs, there are three spacious bedrooms, a bathroom, and a WC. A property with great potential… An opportunity not to be missed for those seeking a peaceful retreat while remaining close to the heart of Montpellier. Non-contractual photos, AI-generated.
…By Coldwell Banker - Villanova Realty


Nestled in Montpellier’s most sought-after neighborhood, this sumptuous villa invites you on a journey where elegance and exoticism blend harmoniously. Hidden from view in the heart of a beautifully landscaped 1,500 m² garden, this residence embodies absolute refinement and the Mediterranean art of living. From the moment you step inside, you’ll be captivated by a vast 115 m² living space bathed in natural light thanks to its triple exposure, creating a warm and inviting atmosphere. The villa boasts 8 bedrooms, including 3 master suites—true havens of peace with generous volumes. A 40 m² flexible space allows you to bring your vision to life, whether as a home cinema, gym, or wellness area. Outside, a tropical paradise awaits, enhanced by a stunning Bali stone swimming pool that blends seamlessly into the lush setting of palm trees and exotic plants. A magnificent pool house, crafted from precious wood and featuring a fully equipped summer kitchen, invites you to relax and enjoy unforgettable moments of conviviality. Ideally located, this rare property offers immediate access to all amenities and transportation while ensuring absolute privacy—a perfect balance between serenity and urban vibrancy.
…By Coldwell Banker - Villanova Realty


In the highly sought-after Villeroy district of Sète, discover this sumptuous contemporary villa with clean lines, combining architectural elegance, high-end comfort and an exceptional panorama. On the front line facing the sea, it benefits from immediate access to the beaches and the greenway, ideal for walks and bike rides in a very pleasant seaside atmosphere. This property is spread over 3 levels and opens onto a magnificent garden adorned with Mediterranean species: olive trees, laurels, palm trees and coconut trees. At the heart of the house, a vast, bright living room combines a living room, dining room, and open-plan, fully equipped kitchen. This welcoming space naturally extends outside onto a large terrace overlooking a heated infinity pool with a glass wall. The sleeping area consists of 5 luxurious suites, each with private bathroom, two of which have a pleasant terrace with sea view. You will also benefit from a gym with sauna as well as a real cinema room. Plenty of parking and a large underground garage. Each room is carefully decorated and fully furnished with quality furniture, in perfect harmony with the seaside atmosphere. The house is delivered turnkey, ready to live in. Designed for leisure and relaxation, bicycles, paddleboards... are available. A car (Citroën DS3) is included for your trips or to welcome your guests. Also, for sea trips, a Searay Sunsport 220 type boat (new engine) with its berth in Sète. This property, rare on the market, can be suitable for year-round living, family vacations, or a high-end seasonal rental project. Rated 5 stars for furnished tourist accommodation, the property benefits from good seasonal profitability thanks to a high-end clientele. This unique property offers an uncompromising seaside lifestyle, in a sought-after area with high tourist demand. Ref 1273
…By Proprietes Du Golfe


COUNTRY OF LODEVE EXCEPTIONAL ESTATE 30 HA. An Architectural Oasis in the Heart of Nature. Discover an exceptional property, a place out of time where architecture fades away in favor of nature. On a 30-hectare estate, classified as a Natura 2000 zone, a visionary architect has brought to life an ecological and totally atypical real estate complex. Here, at about 780 meters above sea level, each construction is an invitation to serenity and well-being, without any overlooking or nuisance. The ensemble consists of three wooden frame houses, all designed for comfort and contemporary design, and fully furnished with custom-made furniture: The main house (160 m²): Vast volumes and omnipresent light create an atmosphere that is both pure and warm. A perfect place to host a family or simply enjoy a large modern living space. The tree house (117 m²): A unique architectural masterpiece, whose structure harmoniously integrates into the surrounding greenery, offering a true bubble of calm and originality. The pavilion (50 m²): This one-bedroom apartment is an ideal cocoon, perfect for guests, a caretaker, or to generate rental income due to its status as a guesthouse. Beyond the dwellings, the property has impressive professional structures: Two artist or work workshops (420 m² and 105 m²), connected by a covered area. These bright and versatile spaces, perfectly integrated into the landscape, are ideal for a craft activity, a creation workshop, or a public reception project. Several lightweight structures are also spread throughout the estate, offering the possibility to develop a guesthouse activity and provide a unique escape experience for visitors. The estate is located just 1 hour from Montpellier and 15 minutes from the A75 motorway. At the highest point of the property, a breathtaking view of the majestic Pyrenees mountain range awaits you. This exceptional panorama enhances the feeling of being at the ends of the earth while remaining easily accessible. It is a place conducive to replenishment, meditation, or any project inviting a deep connection with nature. If you are looking for an extraordinary living environment, a project for an eco-place, or an exceptional location for a professional project, this property is for you. This property is a rare opportunity. Discover this unique place and let the magic happen.This description has been automatically translated from French.
…By Property And Consulting


Excellent location for city living for this 217m2 apartment with garage and convertible attic. Located on the 2nd floor of a small condominium, it will allow you several options as it can easily be divided into 2 independent apartments. It is composed as follows: Large entrance, living room of 57 m2, separate kitchen, living room or bedroom, 5 bedrooms, 2 bathrooms. Double-glazed windows. The garage: essential element in the city center. The attic: large storage room or could become an apartment. To visit quickly
…By Terre Et Mer Du Sud Immobilier


Bella Pietra Property presents: A 4-room apartment of 151m2 with views of the sea, the monuments of Montpellier, the Pic Saint Loup and L'Hortus. Experience the exceptional in the heart of the most beautiful building in the world. On the 15th floor of the iconic White Tree, twice voted the most beautiful building in the world, discover a prestigious apartment with unique volumes and an incomparable view. This 4-room apartment of 151 m2 offers a rare residential experience, designed down to the smallest detail to combine elegance, comfort and modernity. From the moment you enter, you will be captivated by its rounded shapes and its higher ceiling than in the other apartments of the residence, creating an airy and refined atmosphere. The vast, light-filled living room opens onto a rooftop terrace which reveals a breathtaking perspective: Montpellier and its historical monuments, the Mediterranean Sea, the Pic Saint-Loup and the Hortus. The contemporary, fully equipped kitchen, with its dining area and seamlessly integrated laundry room, will appeal to those who appreciate functional comfort. The sleeping area offers three elegant bedrooms, one with a private terrace, as well as a master suite with a dressing room, shower room, and toilet. Ample custom-built storage completes the layout. High-end services: Concierge service and private panoramic lounge on the top floor to welcome your guests or organize your events. Two large enclosed garages and a cellar. Shops, beaches, transport and city centre in the immediate vicinity. This rare apartment combines the architectural boldness of the White Tree with the comfort and serenity of a high-end living space. An iconic address, an unparalleled view, a unique opportunity. For any further information or to arrange a visit, do not hesitate to contact your Bella Pietra Property agency (SIREN 947970844). CUARTERO Lucas and PELE Matis Information on the risks to which this property is exposed is available on the Géorisques website: www.georisques.gouv.fr. APARTMENT - SEA VIEW - VIEW OF MONTPELLIER - VIEW OF PIC SAINT LOUP - 15TH FLOOR - 4 ROOMS - TWO LARGE TERRACES - RECENT RESIDENCE - MOST BEAUTIFUL BUILDING IN THE WORLD - MONTPELLIER - TWO GARAGES - CELLAR - MASTER SUITE - HIGH CEILINGS - EQUIPPED KITCHEN - PRIMARY RESIDENCE
…By Bella Pietra Immobilier


Located within the municipality of Saint-Gély-du-Fesc, just twenty minutes from Montpellier, this magnificent architect-designed villa welcomes you in a dominant position within the exceptional Domaine des Vautes. Designed with a keen sense of detail and absolute refinement, it spreads over 420 m² of luxurious and contemporary amenities, offering a living environment that is both elegant and timeless.From the entrance, the tone is set: the generous volumes open onto two distinct lounges, one enhanced by a cathedral ceiling bathed in light, the other more intimate, warmed by a fireplace, naturally extending into a high-end kitchen that is both functional and friendly. The layout of the spaces, conceived in perfect harmony, offers a fluid continuity between the interior and the exterior, with each room oriented towards the garden.The villa consists of six bedrooms, including four true master suites combining comfort, intimacy, and elegance. The entire property is set in the heart of a landscaped garden of 3,000 m², with diverse plant species, a true green oasis inviting relaxation. A magnificent pool complements this well-appointed exterior, while several outbuildings offer potential for free development according to your desires, whether it be a wellness space, a workshop, or an independent living unit.Finally, two large garages complete this rare property, with the capacity to accommodate four vehicles.This exceptional villa, combining architecture, art of living, and nature, is a unique opportunity in a setting as preserved as it is sought after. A visit is a must without delay.This description has been automatically translated from French.
…By Coldwell Banker - Villanova Realty


The ARGENCE & ARGENCE agency presents to you - In the heart of the village of Gigean, this superb carefully renovated town house combines the charm of the old with high-end contemporary features. Located in a peaceful environment while being just steps away from amenities, it enjoys an unobstructed view of the church steeple and a sought-after living environment, balancing intimacy, light, and absolute comfort.From the entrance, the house reveals a spacious living room bathed in natural light. This living area is the true beating heart of the house. Spacious and warm, it is enhanced by a fireplace, ideal for winter evenings, and opens widely to the outside through large bay windows. The smooth connection with the terrace, the landscaped garden, and the pool area creates a rare sense of space and freedom in the city center. This level is completed by a modern and elegant open kitchen, perfectly integrated into the whole, designed for entertaining in a friendly and refined atmosphere. A laundry room, a technical room, and a separate toilet complete this floor.Upstairs, the night space has been designed with the utmost care. You will find three spacious bedrooms, including a large master suite with an adjoining bathroom, offering a true cocoon of privacy. The two other bedrooms also benefit from generous sizes and quality finishes, ideal for children, guests, or an office space. An independent shower room completes this level, ensuring comfort for everyone on a daily basis.The top floor, of approximately 70 m², offers a large fully adaptable room, filled with light. A true multipurpose space, it can accommodate according to your needs an office, a playroom, a creative workshop, an additional bedroom, or even a wellness area. This level offers great freedom of layout, perfectly aligned with an evolving lifestyle.A valuable asset, an independent studio of 25 m², fully furnished and currently rented for €550 per month, offers you immediate rental income or independent accommodation for a loved one. A large garage with a mezzanine allows for parking two vehicles, a rare luxury in the city center.The exteriors have been particularly well cared for. The landscaped garden, lush and intimate, invites relaxation. The pool, perfectly integrated into the outdoor space, becomes a natural extension of the living room, ideal for sunny days. A private wellness area, equipped with a sauna, steam room, and jacuzzi, transforms this property into a true haven of peace.This unique house, of high quality, both elegant and functional, offers an exceptional living environment, blending family comfort, art of living, and serenity. A rare address, to be discovered without delay, for those seeking a refined, warm, and ideally located home.
…By Argence & Argence Immobilier


PIERRES-BLANCHES IMMOBILIER - THE EXPRESSION OF LUXURY Agde - PBI Collection Today we invite you to discover an architecture inspired by our Mediterranean coastline and our many travels. A place where authenticity and modernity go hand in hand, in a holiday home atmosphere, where the future owners will be able to leave their mark with a cheerful and generous spirit. The chic, warm ambience infused throughout the 440 m² of floor space, with its emphasis on neutral tones throughout, is enhanced by solid wood furniture in a variety of styles. This authentic, traditional living space has a touch of modernity about it, as you explore the 95 m² living room and kitchen, which extend out to the landscaped exterior. On the ground floor, there are a number of sleeping areas for optimum comfort. Two bedrooms, a shared shower room and a dressing room. Upstairs, two generously-sized bedrooms with en suite shower rooms complete the private sphere. The architecture of the property blends perfectly into the naturally harmonious 10,000 m² garden, which is adorned with trees and local plants. The 12-metre-long swimming pool and whirlpool bath, bordered by wide, shaded terraces, are the perfect escape. The property extends to the east with a summer kitchen of over 40 m² and a refreshing shower. A real place for relaxation and conviviality, it's in the heart of this island of well-being that you'll be able to admire the first flowering petals in full bloom. Benefits: Perfectly exposed villa. Unspoilt surroundings. An office on the ground floor, which can be converted into an additional bedroom, provides a warm refuge for a relative or friend passing through. A workshop. Two double garages. A carport. Ten outdoor parking spaces. Possibility of creating an independent flat. Within easy reach of the finest beaches on the Mediterranean coast. 30 minutes from Sète. 50 minutes from Montpellier. Located in the south of the Hérault department in the Occitanie region. Our Opinion : L'Élixir d'Éternité ® The details are meticulous and the volumes proportionate. We are literally charmed by this architect-designed villa with top-of-the-range features. ‘An authentic, contemporary vision of luxury real estate. Franck Ballester ® ANY INSPIRATION, MODIFICATION OR REPRODUCTION IS PROHIBITED - REGISTERED TRADEMARK File on references Contact +33 (0)4 67 70 07 87
…By Pierres Blanches Immobilier


Ideally located at the gates of Montpellier, close to the beaches and major roads, the Argence & Argence real estate agency has the privilege of presenting this splendid equestrian estate.Spanning over 3 hectares, the high-quality equestrian facilities offer considerable potential for activity. Resolutely focused on the development and well-being of horses, the estate features various stables for around thirty boxes, diverse training areas (arena, indoor school, walker, Aqua training), optimizing every space. The infrastructures are suitable for both enthusiasts and professionals in the equestrian world. The functional aspect of the whole is complemented by beautiful landscaped areas that allow enjoyment of the outdoors in all seasons. The property also includes a large family house of about 250 m² located on one wing of the large central courtyard, boasting careful and modern interiors. On the ground floor, you will appreciate a vast living space of about 100 m² with an open kitchen, living room, and dining area. Upstairs, 4 bedrooms complete the sleeping area. Outside, you will enjoy the summer kitchen space with its large terrace, perfect for moments of conviviality. An entirely independent studio can accommodate a part of the staff, family, or be rented out for rental income.The house offers potential for expansion to meet your needs or projects. Other activities could also be considered on this property.This description has been automatically translated from French.
…By Argence & Argence Immobilier


34 Fabrègues Close to Montpellier and 4 minutes from the sea beautiful property, former Templar Commandery from the 12th century, later property of the Knights of Malta in the 16th and 17th centuries, set in a park of about 2500 m² and near a golf course. The house includes a beautiful reception area, 8 bedrooms, 6 bathrooms, dressing rooms, a chapel, and outbuildings. - Estimated annual energy expenditure for standard use: Between €6,200 and €8,000 per year. Average energy prices indexed to January 1, 2021 (subscription included)This description has been automatically translated from French.
…By Christine Arnoux Immobilier


Located in the heart of the charming village of Aspiran, this large house of 194 m² of living space seduces with its generous volumes and its exceptional luminosity thanks to its numerous glazed surfaces. It is composed of 7 rooms, including 3 bedrooms, 3 shower rooms, as well as 3 toilets. • On the ground floor: a comfortable bedroom, shower room and dressing room, a large living room kitchen all rooms have direct access to the garden, ideal for living on one level wc and garage. • Upstairs: 2 bedrooms, a large room used as a workshop and which can become a large bedroom, a magnificent terrace offering an unobstructed and soothing view of the surroundings, an office, a shower room with wc. The 120 m² garden accommodates a comfortable garden furniture, a barbecue, a table that can accommodate around ten guests a swimming pool perfect for enjoying the beautiful days, Comfort is assured all year round thanks to wood heating and reversible air conditioning. A spacious, bright, and welcoming house, ready to welcome a new story. in Aspiran – close to amenities, in an authentic and peaceful setting. Patrick Claret - 06 03 97 89 56 AGENCE INTERNATIONALE HONIG - 04 67 09 48 44 More information at www.alberthonig.com Aspiran is a charming Occitan village with a hilly and fertile landscape, rich in historical and religious history, surrounded by preserved natural sites, and with a small shopping center, an active community and cultural life, all in a renowned wine-growing region. Within a slightly wider radius, you will find Clermont-l'Herault, Pezenas, Gignac, Lodeve, and Beziers, each offering remarkable points of cultural or heritage interest. Local dynamism education • The village organizes several events: traditional market every Thursday, “Aspiran'dez-vous” (annual cultural festival), open-air cinema or local theater. • There is a good offer of educational facilities on site: two primary schools (one public, one private) and nearby several middle schools and high schools in neighboring towns.
…By Agence Internationale Albert Honig


In a highly sought-after residence on the southern slope of Mont Saint Clair, backed by the Pierres Blanches forest, discover this 3-room apartment located on the top floor, with an area of approximately 85m2, enjoying a spectacular view of the sea, sunsets and in winter the snow-capped Pyrenees, a breathtaking panorama. An elegant entrance with storage opens onto a vast living room opening onto a terrace of approximately 25m2 overlooking the Mediterranean, a perfectly integrated open kitchen equipped with the Bull-Top brand, two bedrooms, one of which extends onto the terrace, a bathroom. A contemporary design for this accommodation which has been entirely renovated with high-end materials and finishes, every detail has been thought out and provides a sober, refined and resolutely contemporary atmosphere in an elegant play of contrasts. The residence seduces with its exclusive services, offering a unique setting: private swimming pool bordered by a vast sunny beach, landscaped and wooded park, tennis court. A rare property combining prestige, refinement and privileged location, within an emblematic residence of Mont Saint Clair in Sète. REF1309
…By Proprietes Du Golfe


Superb villa of 250m2 on a plot of 1600m2, a rare opportunity with building potential! In a sought-after and quiet area, discover this charming villa of approximately 250m2 of living space, situated on a large plot registered in two parts. A rare feature: one of the two plots is still buildable, offering numerous development possibilities (outbuilding, second residence, pool, etc.) The advantages: Villa on two levels, offering beautiful volumes. 5 spacious bedrooms with a water point. You have understood that this house offers many advantages: a beautiful living space, an ideal location next to the tramway, schools, shops, and the beach. It presents great potential for evolution. Pamela BESSIERE PERRUCON Commercial agent RSAC 529 586 877 of Montpellier Agency reference: 43This description has been automatically translated from French.
…By Orpi - Agence Abrite

Residence KOH-I-NORR, Montpellier Port Marianne, in this iconic residence with chromatic glass designed by architect Bernard BUHLER, located between the Lez and Port Marianne, a beautiful investment or residential opportunity for this luxury 3-room apartment with underground parking, approximately 65 m² of living space on 33 m² of terraces
…By Deflandre Résidences & Propriétés


RARE FIND! HOUSE WITH SEA VIEW, 20M FROM THE BEACH! Located just 20 meters from the beach , this superb 106 m2 house offers an exceptional living environment with views of both the sea and the ponds . A true haven of peace between land and sea! It comprises 3 master suites , one of which is on the ground floor , for optimal living comfort. Each bedroom has its own bathroom, combining privacy and functionality. Enjoy 2 terraces totaling 15 m2 for your outdoor relaxation, as well as a private garden of 40 m2 , ideal for meals with family or friends. A closed garage and an outdoor parking space complete this rare property. Prime location Sea and pond view 3 master suites Private garden Garage + outdoor parking An exceptional property for lovers of the sea and nature. Don't miss out! Please do not hesitate to contact us if you would like to obtain photos or further information regarding the property. For any further information or to arrange a visit, do not hesitate to contact your Bella Pietra Properties agency (SIREN 947970844). CUARTERO Lucas and PELE Matis Information on the risks to which this property is exposed is available on the Géorisques website: www.georisques.gouv.fr. SEASIDE - 2ND ROW FROM THE SEA - HOUSE - VILLA - GARDEN - PARKING - CARNON - SEA - MASTER SUITE - SECURE GARAGE - TERRACE
…By Bella Pietra Immobilier


Absolutely wild. Truly unique. Completely unexpected. In a neighborhood undergoing a vibrant transformation, just steps from the Canal du Midi, discover a one-of-a-kind Signature Loft offering 163 m² of living space, designed like a true work of art. Once an old metal workshop, this spectacular space has been completely reinvented for modern living. From the moment you enter, the tone is set: a vast, light-filled living area with a dining space, fully equipped open-plan kitchen, home cinema area, and… an open pool in the basement, visible from the living room. A guaranteed wow effect. On the ground floor: a bedroom with en-suite shower room, dressing area, laundry room, separate WC, and access to a character-filled courtyard and a small garden patch for your urban greenery. Upstairs: a guest bedroom with private shower room and a 10 m² solarium terrace – the perfect spot to relax in peace. The features? Polished concrete floors, reversible air conditioning, designer furniture, an exceptional wine cellar... The property is sold fully furnished. This raw yet refined, luminous loft blends contemporary materials with original architectural elements, paying tribute to the building’s artisanal past. A life off the beaten path. Inspiring, singular, and bold. A place where you instantly feel at home. Signature Loft – Béziers / Canal du Midi Information on natural and technological risks affecting this property is available on the Géorisques website: www.georisques.gouv.fr Price including all taxes – Agency fees paid by the seller
…By Via Sud Immobilier


A haven of peace for this property located in one of our most sought-after neighborhoods in Béziers. Set in over 3200m² of grounds with a superb swimming pool, a Californian beach, a pool house, and a secondary residence of approximately 40m², this spacious country house offers 250m² of living space. The entrance leads to a large, equipped kitchen opening onto a covered terrace and the garden, a laundry room, and a double living room bathed in light through its large sliding doors, offering beautiful unobstructed views of the countryside and mountains. A spacious master suite with a bathroom, dressing room, and storage space. Upstairs, there are four beautiful bedrooms, one with a private shower room, a shower room, and a solarium. For your comfort: a large garage, a pantry, a refrigerated wine cellar, low-temperature underfloor heating and cooling, air conditioning, central vacuum system, and Bas-Rhône water for watering and the pool. The exterior features large green spaces, pine trees, and Mediterranean trees, offering a superb view. The annex consists of two rooms, offering great potential for development and use. The high-quality setting is very peaceful. City center is 10 minutes away, with public transportation. Beaches and golf course are 20 minutes away.
…By Terre Et Mer Du Sud Immobilier
'%20stroke='%23DDAA3A'%20stroke-width='1.909'%20stroke-linecap='square'%20stroke-linejoin='bevel'/%3e%3c/svg%3e)
Receive by email any new listing that may match your search criteria
Your criteria :
By validating this form, you accept the general conditions of use of Le Figaro Properties.
These agencies offer a selection of luxury properties vente in Hérault. Feel free to contact them for personalized assistance.


