Get early access to listings that match your criteria
Never miss an opportunity again. Our personalized alerts notify you instantly.

 English$ USD · m²


This single-storey southern property underwent extensive renovation in 2023, giving it contemporary living comfort, while being located 1 km from the protected area of Uzès. The 50 m² living room with triple exposure offers a beautiful lounge area, as well as a dining area opened up by large French windows onto the shaded terrace, garden and swimming pool. The 20.6 m² fully equipped kitchen is an extension of the living room and also opens onto the covered terrace via French windows. The three bedrooms (12, 12.2 and 15.6 m²) are separated by a corridor and share a bathroom (double sink, walk-in shower, storage and separate toilet, 10.5 m²). The house is surrounded on three sides by its garden and offers exceptional light thanks to its triple exposure and south-facing living room. The 503 m² garden offers a beautiful swimming pool area (7x 3.50 m, salt filtration) and is planted with southern trees and shrubs. This property is complemented by a large 20 m² garage with a mezzanine. The property benefits from mains gas central heating and reversible air conditioning in the living room and each bedroom.
…By Cigal'immo


In a highly sought-after area on the road to the beaches, halfway between Perpignan and Canet, this former barn has undergone a bold transformation into a spacious, light-filled home with considerable potential. The 75 sq m living area features three large sliding glass doors spanning 10 meters, opening onto a wide terrace and a charming garden complete with a small swimming pool. The house also includes a ground-floor bedroom and offers high-quality amenities such as reversible air conditioning, a fireplace, and a well-appointed kitchen. A must-see.
…By Carnet D'adresses


Very nice restoration for this typically Cevenol complex composed of 2 apartment, one of 100m² and the second of 75m² with terraces as well as a convertible building of 75m² and a other apartment of 30m² offering many possibilities, ideal for a holiday gite activity. quality materials some small interior finishes will be to be expected possibility swimming pool on the front with a very nice view of the mountains benefiting from a dominant situation, quiet and sunny to discover...
…By Agence Vigne


10mn from Uzes, great renovation, with quality materials for this 180 sq.m townhouse combining authenticity and comfortable living with a magnificent landscaped garden (580sq.m) and terraces with a swimming pool. Exceptional view. Not overlooked by surrounding neighboors. The property comprises : The main house with on first floor : a large kitchen fitted with top-of-the-range equipment, extending into the dining room, living room with fireplace opening onto a travertine terrace with pergolas. Upstairs, two bedrooms (20 sq.m and 15 sq.m) with balcony, laundry/dressing room. A studio ( 40 sq.m) bedroom, small living room, fitted kitchen, shower room with independent entrance and a guest house with shower room ( 30 sq.m). Both open onto a terrace, landscaped garden and pool area (8m by 4m). A Japanese garden with fountain. Garage Bright, sunny ensemble. Garden with automatic watering system. Quiet. Information on the risks to which this property is exposed is available on the Géorisques website: 'www.georisques.gouv.fr
…By Uzes - Sotheby's International Realty


At the heart of an exceptional natural setting, in close proximity to the Southern Rhône Valley, this rare estate lies within a majestic green amphitheatre offering spectacular views of a hilltop village. A discreet address where the beauty of the landscape, tranquillity and authenticity come together in perfect harmony. Spread over approximately ten hectares, the estate, entirely managed under biodynamic principles, is mainly composed of biodynamically farmed vineyards dedicated to the production of high-quality natural wines. An olive grove of 250 trees and other plantings complete this remarkable picture, creating an atmosphere that is both authentic and refined. The built area features a 19th-century stone mas with timeless charm, offering every modern comfort with four generously proportioned bedrooms. It is equally suited to a characterful main residence or to a large-scale professional project. A second, fully independent house or guest cottage has recently been entirely renovated and offers three bedrooms with high-end amenities, ideal for welcoming a discerning clientele in absolute comfort. A new, fully insulated 500 sq m professional building, currently dedicated to winemaking, completes the property, reflecting the expertise and viticultural vocation of the estate. Outdoors, an elegant swimming pool blends seamlessly into this preserved natural setting. The estate is also ideal for a wide range of outdoor activities, offering remarkable potential for the development of complementary projects: wine tourism, a gourmet restaurant, charming accommodation, a reception venue or an equestrian facility. A rare property combining heritage, nature and the art of living, designed for lovers of exceptional places seeking a life project or a high-potential investment in one of the most beautiful environments in our region. All this in immediate proximity to the motorway, airport and high-speed rail (TGV), providing easy access to the estate. Presented by BARNES Montpellier [email protected] +33 (0)4 99 58 32 60 Information on the risks to which this property is exposed is available on the Géorisques website: www.georisques.gouv.fr
…By Barnes Occitanie


Located just 15 minutes on foot from the historic center of Uzès, this elegant single-storey contemporary villa, built in 2021, offers a living area of 222.29 m², set in the heart of a landscaped garden of 1,550 m² with a swimming pool.From the entrance, a welcoming hall leads to a large living area of about 70 m², flooded with light thanks to large bay windows opening onto the terrace, the swimming pool, and the garden. This space includes a fully equipped kitchen with a central island, open to the dining room, as well as a cozy double living room.The master suite, featuring parquet flooring, boasts a double dressing room, a bathroom with double sinks, and private toilets. An independent sleeping area hosts two bedrooms, also parquet-floored and equipped with dressing rooms, served by a full bathroom with a bathtub, shower, and double sinks. A separate guest toilet completes this space.The annexes provide additional comfort with a pantry/technical room, a furnished laundry room, and an independent room of 32 m², heated, equipped with a bay window and benefiting from water supply and drainage connections, allowing the creation of a workshop, office, or independent apartment according to needs.The interior floors, the large terrace, and all outdoor areas around the swimming pool are made of travertine. The terrace features a 49 m² pool house with a summer kitchen, alongside a fully tiled 10 x 5-meter saltwater pool.The landscaped garden, fully enclosed, has an irrigation system, a 15,000-liter water recovery system, and a carport for two vehicles.High-end amenities • Ducted heating via a heat pump with an Airzone system • Water softener • Motorized rolling shutters with home automation • Quality materials and careful finishesYou will be charmed by the exposure, brightness, comfort of living, and the privileged location of this villa, nestled in a sought-after residential area, with the historic center of Uzès accessible on foot.This description has been automatically translated from French.
…By Uzes - Sotheby's International Realty


Uzège region. On the outskirts of a charming village with essential amenities, discover this architecturally distinctive property built in 2006 with high-quality materials. This comfortable villa offers approximately 140 m² of living space. On the ground floor, you will find a brand-new fitted and equipped kitchen opening onto a living/dining room, an office (or bedroom), and a suite including a bedroom with dressing room, shower room and toilet. All of this opens onto a spacious partly covered terrace. There is also a utility room with access to a double garage. Upstairs, two bedrooms, a bathroom with whirlpool bathtub and toilet. The property includes an attractive, fully enclosed and beautifully landscaped garden of around 2100 m², with a borehole and automatic irrigation. A 8×4 m swimming pool with whirlpool features, beach area, and a pool house with sanitary facilities completes the outdoor amenities. Additionally, you benefit from two recently built gîtes. The first, with a surface area of around 50 m², includes a living room, two bedrooms, a shower room and toilet (accessible for people with reduced mobility). The second, with around 40 m² of living space, offers a living room, shower room/WC, one bedroom, and another smaller room suitable for bunk beds. Both gîtes feature wooden terraces and independent entrances, making them ideal for rental income or hosting family and friends. And that’s not all — a pétanque court is also available for enjoyable moments with your loved ones. Information regarding the risks this property may be exposed to is available on the Géorisques website: www.georisques.gouv.fr.. A property selected by Botella et fils Immobilier since 1989. Your advisor: Caroline Desmeures – 06 35 36 32 44
…By Botella - L'immobilier Depuis 1989


Ideally located in a quiet cul-de-sac, close to the town center, this characterful house offers 270 m² of living space set in 540 m² of landscaped gardens, with no neighbors opposite. On the ground floor, you will be charmed by a spacious 75 m² living room/kitchen with direct access to the garden. A second cozy 20 m² living room and a 40 m² master suite complete this level. Upstairs, a beautiful 37 m² open space offers numerous possibilities for conversion (office, games room, relaxation area), leading to three additional bedrooms and a modern shower room. This house combines comfort, space and modernity in a sought-after area where tranquility and proximity to the center blend perfectly!
…By Coldwell Banker Must Immobilier


Comfortable living room extended by a lounge with fireplace 2 bedrooms, 1 bathroom, study Terrace, 16 sq m courtyard, cellars In the heart of a charming village, 7.5 km from the centre of Uzès
…By Catherine La Bruyère Immobilier


Located in the most sought-after neighborhood of Montpellier, this 178 m² Manor House in need of renovation sits on a 1,040 m² south-facing plot. It offers a unique living environment, combining tranquility with immediate proximity to the city center. The ground floor features a living room, kitchen, dining room, and an office. Upstairs, there are three spacious bedrooms, a bathroom, and a WC. A property with great potential… An opportunity not to be missed for those seeking a peaceful retreat while remaining close to the heart of Montpellier. Non-contractual photos, AI-generated.
…By Coldwell Banker - Villanova Realty


Ideally located just one hour from Nîmes and Avignon, as well as their TGV train stations, and 45 minutes from Uzès, this exceptional property lies at the edge of a charming Renaissance village offering all necessary amenities. Set on a 3.6-hectare plot, including a wooded area, the estate consists of three beautifully restored stone mas (Provençal farmhouses) from the Gard region, steeped in the timeless charm of the Renaissance. Surrounded by Florentine cypress trees, ancient olive trees, and centennial mulberry trees, and bordered by lavender fields, the property evokes the enchanting landscapes of Tuscany. It offers more than 670 m² of living space, spread across twenty seven impeccably renovated rooms, along with several vaulted cellars with authentic character. The main mas, dedicated to private living, covers a generous 370 m². It opens into an entrance hall with an office overlooking the inner courtyard. The fully equipped kitchen leads into a first salon-library, which opens onto a delightful panoramic terrace. A spacious dining room follows, leading into a second living room that offers an unobstructed view of the Cévennes mountains. A first en-suite bedroom has its own bathroom and a private terrace. Upstairs, two additional bedrooms, each with their own attached bathrooms and toilets, offer maximum comfort. The master suite is spacious and air-conditioned, featuring a walk-in closet, a large bathroom, and a complete wellness area with a hammam, sauna, and jacuzzi. A large private terrace allows you to fully enjoy the breathtaking view of the Cévennes. Successfully operated for over 25 years, the two other mas can accommodate over 30 guests. Fully equipped and ready to use, they allow for immediate guest reception and guaranteed revenue. Each accommodation has its own independent entrance, as well as a private terrace or green space. A beautiful vaulted hall with an equipped kitchen, opening onto the inner courtyard and a pleasant terrace, allows for meal service and seminar hosting. Additionally, a spacious parking area with over 20 spots is available to facilitate guest arrivals. The fully tiled mosaic swimming pool, surrounded by a sunbathing area with a pergola, provides an ideal space for relaxation. The landscaped garden, featuring a donkey shelter and a pigeon loft, creates an authentic and serene atmosphere. A well provides automatic irrigation for the fruit trees and olive groves, ensuring easy and eco-friendly maintenance. In addition to seasonal rental activity, the estate has significant development potential thanks to its infrastructure, perfectly suited for hosting events such as weddings, seminars, and other gatherings. These opportunities present an excellent chance to increase revenue and diversify the business.
…By Uzes - Sotheby's International Realty


Exclusive to Lucas Fox International Properties, overlooking the famous Place de la Canourgue, neighboring the Arc de Triomphe and its Rue Foch, you can rest your dreams of elegance and discretion under the superb charm of this apartment, nestled on the 2nd floor of a remarkable private mansion in the Golden Triangle of Montpellier. Discreet entrance, simple common areas and good neighborhood, ideal place for main residence or pied-à-terre. Renovated, this 180 m² apartment displays its finesse of materials: herringbone parquet floors, woodwork, moldings, full-height windows with small timbers, balconies with wrought iron railings, double doors and rows. The premises are composed as follows: large entrance gallery with storage and vestibule; two delightful lounges whose balconies overlook Place de la Canourgue; rotunda office/library enjoying the same view; large dining room; refined cuisine with natural materials; back kitchen ; guest WC; bedroom ; bathroom and master suite consisting of its bathroom (shower and bathtub), real dressing room and other storage space. Large cellar in the basement. A particularly refined place that just needs to be decorated. Exclusive offer. Information on the risks to which this property is exposed is available on the Géorisks website: www.georisks.gouv.fr
…By Lucas Fox Montpellier


Located far from the hustle and bustle of the city in the heart of a small, typical village in the Pyrénées-Orientales region with 1,100 inhabitants (between Thuir and Le Boulou - 66300), this section of a stone farmhouse with a swimming pool has been renovated with all modern comforts while respecting its authenticity and history. This property, featuring a south-facing terrace overlooking the pool area, offers exceptional views of the Albères mountains and a distant view of the sea. With a usable area of 275 sq m and a living area of 231 sq m spread over three levels, including a converted attic of 36 sq m, this property comprises: on the ground floor, a 72 sq m living room with a fireplace/pellet stove, exposed wooden beams, and exceptional ceiling height, opening onto a terrace offering spectacular views of the Pyrenees mountain range, ideal for convivial gatherings with friends and family. On the first floor, four bedrooms share a bathroom and shower room with WC, as well as a reading/TV area. On the second floor, a 36 sq m open-plan attic space with a shower room and WC could accommodate a large office or a fifth bedroom. This property features an 8 x 3.5 m swimming pool, a pool house with a summer kitchen, and two studios, each with a shower room and toilet (offering the possibility of developing a bed and breakfast business for two couples). This characterful and authentic property is ideal for lovers of historic buildings and those seeking a peaceful environment far from the hustle and bustle of city life. This unique property will captivate you! Enjoy daily tranquility away from the frenetic pace of major cities! This property is presented to you by Francois Rodriguez, Certified Real Estate Expert, Member of the National Center of Expertise, and Real Estate Agent in charge of presenting this property within our agency (LPI International Agency - FRENCH PROPERTIES) - Mobile: +33 6 18 38 07 34 - www.lpi-immo.net
…By Agence Internationale Lpi - French Properties


Located on the heights of COLLIOURE, 10 minutes' walk from the city center, its shops, and the central beach. You will discover this intimate residence on 5 levels, consisting of 6 T3 apartments with direct elevators and 2 T4 villas on the top floor. Superb T3 of 70 m2 composed of a living room of 30 m2 opening onto a 22 m2 terrace facing southeast, from which the 180° view allows you to contemplate the bell tower of Notre Dame Church, the bay of Collioure, the Dominican Mill, Fort Saint Elme, and the Madeloc Tower. You will find a bedroom opening onto the balcony, a second bedroom, a shower room, and an independent WC. The interior fittings will be done with carefully selected materials and offered to buyers, allowing them to personalize their acquisition as well as the layouts of the kitchens. Reversible ducted air conditioning, hot water supply via a thermodynamic boiler, wooden shutters, connections, etc... A parking space in the basement completes the property. Number of lots in the co-ownership: 16, Average annual amount of the share of charges (budget forecast): €1, i.e., €0 per month. The fees are to be borne by the seller. Information on the risks to which this property is exposed is available on the Géorisques site: www.georisques.gouv.fr. Real Estate Network CAPIFRANCE - Your commercial agent (RSAC No. 448 727 990 - Toulouse Registry) Pierrick FEVRE Individual Entrepreneur 07 67 45 87 57 - Ref. 926546This description has been automatically translated from French.
…By Capifrance - Pierrick Fevre


L'agence Casanova vous presente à la vente ce magnifique appartement de type 4 en duplex, au dernier étage d'une superbe résidence. Rare sur le marché ce superbe bien séduit par ses volumes généreux, sa distribution idéale et ses prestations de qualité, offrant un cadre de vie alliant confort, élégance et fonctionnalité. Le rez de chaussée accueille un espace de vie lumineux et convivial, compose de: - Un séjour/Salle à manger aux beaux volumes - Une cuisine ouverte ou indépendante selon l'agencement - Une salle d'eau - Un cellier - Une magnifique terrasse de 110m2 véritable prolongement de l'espace interieur, idéale pour des moments privilégiés en exterieur A l'étage l'espace nuit parfaitement distinct offre: - Une suite parentale - Deux chambres - Une salle de bain - Un coin mezzanine Prestations et atouts rares: Trois garage en sous sol Duplex offrant une séparation harmonieuse entre les espaces jour et nuit Volumes généreux Terrasse aux dimensions remarquables Un bien d'exception pensé pour une clientele exigeante Dossier complet et visite virtuelle sur demande Contact: Marie-Lisette 0767417047
…By Agence Galerie Casanova


Impressive 19th-century period property in the heart of Uzès Superb reception rooms, 9 bedrooms, 6 bathrooms 4 guest apartments, gym, terraces and swimming pool orangery, 3-car garage, 3 additional parking spaces
…By Catherine La Bruyère Immobilier
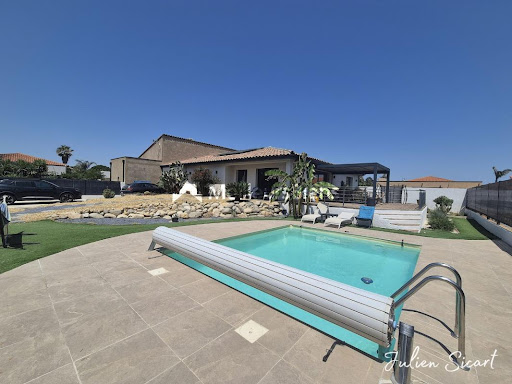


The advertiser did not provide an english description for this listing.
…By Meilleurs Biens Immobilier


The advertiser did not provide an english description for this listing.
…By 3g Immo Prestige


Located at the foot of the slopes, on the road to Puigcerda and less than 10 minutes from Font-Romeu, this luxury chalet has a floor area of 350 m² on a 522 m² plot. Offering spectacular views of the mountains and the valley, it comprises two apartments, each with its own garage. On the ground floor is a 1,690 sq ft, four-room apartment with a 810 sq ft living room extending onto a terrace. Upstairs is the main residence, offering 2,150 sq ft of living space, consisting of a 770 sq ft living room with terrace, two suites (one of which is 550 sq ft), two further bedrooms, and a shower room. The property is in remarkable condition and is superb! Information available by appointment.
…By Coldwell Banker Must Immobilier


This chalet stands out for its generous volumes and its open views over the mountains and the valley. It opens onto a 10 m² entrance hall leading to a spacious 73 m² living area combining lounge, dining room and kitchen, all widely open to the surrounding landscape. The kitchen enjoys direct access to a terrace with a built-in barbecue, ideal for making the most of fine weather. Balconies extend the living spaces on each level. A 24 m² garage completes this level, along with a bedroom featuring an en-suite shower room designed to PMR accessibility standards. Upstairs, a 46 m² master suite offers a comfortable sleeping area with a bathroom equipped with a jacuzzi, facing the mountains. Two additional bedrooms share a shower room, completing the layout. Located at the foot of the ski slopes, on the Puigcerdà road and less than ten minutes from Font-Romeu, this chalet enjoys a prime setting. Please note: an independent ground-floor apartment, with its own separate access, may be sold separately or together with the chalet. Information on the risks to which this property is exposed is available on the Géorisques website: www.georisques.gouv.fr
…By Coldwell Banker Must Immobilier


Bijou wine estate on the outskirts of Uzès An 11.5-hectare estate, including 5.6 hectares of organic vineyards Situated not far from Uzès, this magnificent country house, built from local stone, offers nearly 300m² of living space and stands proudly at the heart of its 5.6-hectare vineyard. The country house has been fully renovated in recent years and features premium fixtures and fittings. The property overlooks an extensive garden with a large swimming pool and pool house, offering beautiful views over the estate’s vineyards and towards the horizon. A holiday let business is currently operated in part of the country house. The winery is located a short distance from the main house. It is very well equipped with stainless steel vats. The estate cultivates the vineyard using organic farming methods and produces a range of high-quality wines.
…By Wine Objectives


In a peaceful hamlet of the municipality of Altier, discover this superb 19th-century Cevennes farmhouse, fully renovated with quality materials. Without any overlooking, it offers an exceptional panoramic view of the valley and a preserved natural setting, close to the Villefort lake and mountain trails.The house has approximately 128 m² of living space, including a beautiful bright living room with a fireplace, an open equipped kitchen and dining area, two large bedrooms, two shower/bathrooms, as well as an independent room of 20 m² with a sleeping area that can serve as a third bedroom and a kitchenette, ideal for hosting or considering a rental project.Outside, a closed and wooded plot of about 2,000 m², enhanced with fruit trees and benefiting from a common spring irrigation right, invites relaxation. A covered garage, workshop, and laundry room complete this rare property.The house is ready to live in, can be inhabited immediately, with the possibility of keeping the furniture. Only the septic tank is functional but non-compliant. (There is a legal deadline of one year to comply with standards after the sale).Current heating is by wood stove and recent electric convectors with inertia. An old central heating network exists, which can be easily reactivated for the installation of an air/water heat pump, offering significant potential for energy savings and comfort.A true haven of peace, combining authenticity, modern comfort, and an exceptional environment, perfect as a primary or secondary residence.Contact us for a visit. Orpi Gadd Agency at 04 66 24 31 33 and ask for Patrick AUDIGIER.Agency reference: 3620This description has been automatically translated from French.
…By Orpi Agence Gadd


Exclusive - Exceptional location 10 minutes south of Montpellier, in the heart of nature, on the ponds. Dutch barge built in 1913 with approx. 160m² of living space, 150m² terrace and swimming pool. Completely renovated in 2022, it comprises a 30m² living room, a fitted kitchen, 4 suites and an office. The wheelhouse, adjoined by a shower room and toilet, can also accommodate a 5th bedroom. Reversible air-conditioning. The terrace, with swimming pool, offers a spectacular view of the surrounding countryside, which can be enjoyed in all seasons thanks to its 90m² covered area, which can be closed on all 4 sides. In addition to its unique location, this barge is in very good working order, with both the mechanics and the structure having been recently overhauled. Connected to the urban water and electricity networks. This atypical location is equally suited to a family of nature lovers or a tourism project (eco-tourism, bed & breakfast, seminars...). Beaches 5 minutes away, airport and TGV train stations 20 minutes away. No notary fees.
…By Kretz & Partners


In the heart of Toulouges: contemporary house of 1 981 sq ft with no neighbors opposite, offering peace, comfort, and elegance. Built on two levels, it offers on the ground floor an entrance hall with separate toilet, a large, bright living room with wood stove, kitchen with pantry, living/dining room, a master suite with dressing room and bathroom with toilet. Upstairs, there is a second master bedroom with dressing room and shower room, three bedrooms, a large shower room and a separate toilet. Outside, there are several shaded terraces, an equipped summer kitchen, a swimming pool and a large garage, all set on a plot of over 9688 sq ft. The house is fully air-conditioned, with generous volumes and high-quality finishes. Information on the risks to which this property is exposed is available on the Géorisques website: www.georisques.gouv.fr Presented by BARNES Occitanie Eva-Fe RIBES Consultant E.I. Sales Agent +33 (0)6 60 93 86 82 [email protected]
…By Barnes Occitanie


The advertiser did not provide an english description for this listing.
…By Lexa Immobilier
'%20stroke='%23DDAA3A'%20stroke-width='1.909'%20stroke-linecap='square'%20stroke-linejoin='bevel'/%3e%3c/svg%3e)
Receive by email any new listing that may match your search criteria
Your criteria :
By validating this form, you accept the general conditions of use of Le Figaro Properties.
These agencies offer a selection of luxury properties vente in Languedoc-Roussillon. Feel free to contact them for personalized assistance.


