Get early access to listings that match your criteria
Never miss an opportunity again. Our personalized alerts notify you instantly.

 English$ USD · m²


Located in the Perche region (1 hour 30 minutes from Paris, 14 km from La Ferté-Bernard and 10 minutes from the nearest motorway exit) this exceptional property comprises two L-shaped buildings: a former mill and a guest house. They sit on 8 hectares of private grounds crossed by a river and featuring two ponds, woods and several green spaces. Presenting a living area of ??approximately 800 sq.m (excluding outbuildings), the property presents 12 bedrooms (most with ensuite bathrooms), two kitchens, two dining rooms, two living rooms, a new home cinema and a large attic room of approximately 120 sq.m. Additional facilities include outbuildings and parking area. The mill has recently undergone extensive renovations and now offers a particularly high-end finish.
…By Emile Garcin - Proprietes & Chateaux


Located in Piriac-sur-Mer (44420), less than 200m from the beach, this house benefits from a privileged setting, offering a calm and maritime environment. Close to amenities, it combines serenity with proximity to shops (5 minutes by bike). The south-facing exposure allows you to fully enjoy the 740 m² garden, enhanced by an above-ground pool, a terrace, and a garden shed, perfect for relaxation.Inside, the 145 m² house offers a friendly living space with a bright living room, a fully equipped kitchen, four comfortable bedrooms, two bathrooms, and a convenient garage. The first floor includes a charming small bedroom and convertible attic space. Amenities such as the laundry room, two toilets, a cellar, and an outdoor parking space provide additional comfort. Built in 1970 with a slate roof, this property offers an ideal family living space.Information about the risks to which this property is exposed is available on the Géorisques website: www.georisques.gouv.frSale price: €598,000Seller's feesContact your SAFTI advisor: Étienne DEZAUNAY, Tel: 0750505881, Email: [email protected] - EI - Registered commercial agent at the Nantes RSAC under number 843958034This description has been automatically translated from French.
…By Safti


Contemporary Architect Villa: Haven of Peace & Prestige in Pornichet. Architectural Elegance at the Service of Your Serenity. Discover this exclusive 233 m² architect villa, a true gem from 2005 nestled in a green setting. Designed for a discerning clientele in search of prestige and absolute tranquility, this property in very good condition offers a turnkey living environment. A Refined and Spacious Interior: From the entrance, you will be seduced by the vast living room bathed in light, thanks to an optimal exposure. The fluidity of the spaces defines this home: Night Area: 5 spacious bedrooms, including a master suite with dressing room and shower room, as well as 2 bedrooms with balcony. Technology & Comfort: Geothermal heating (rare energy performance), centralized vacuuming, a wine cellar for enthusiasts, and a workshop for your creative projects. An Exceptional Landscaped Garden: The land has been meticulously cared for: a structured landscaped garden, a true cocoon of discretion, ideal for a fulfilling family life out of sight. A wide terrace to extend your outdoor receptions. Parking: An internal garage (secure parking) of 38 m² and several outdoor parking spaces. Strategic Location for Executives & Managers: Combine serene family life with professional efficiency. Located in a sought-after residential area, this home benefits from ultra-quick and smooth access to Chantiers de l'Atlantique (Saint-Nazaire) and major economic centers in the region (Airbus, Grand Maritime Port). Information about the risks this property is exposed to is available on the Géorisques site: www.georisques.gouv.fr. As part of the customer identification obligations imposed on real estate agencies due to the fight against money laundering and terrorism (TRACFIN), article L561-5 of the monetary and financial code obliges the real estate agent to request an identity card during the first visit. Agency reference: 1885This description has been automatically translated from French.
…By Orpi - Azur 44 Immobilier


Like a door open to the Atlantic, the villa Dilecta stands facing the ocean. Its rounded shapes frame the landscape gently and uniquely from the interior space. Tranquility reigns supreme in this place bathed in natural light. The living space offers generous volumes with a lounge and dining room boasting breathtaking views of the bay of Les Sables d'Olonne. Independent and spacious, the eat-in kitchen extends into the enclosed garden. At night, this place is organized into four bedrooms with private bathrooms, two of which overlook the ocean. The character of this unique home is completed by the rooftop terrace of the villa, offering you an exceptional gathering place and the daily spectacle of a 180-degree view of the ocean. In addition to its 206 m2 of living space, the villa Dilecta features a comfortable garage, an outbuilding, and a basement cellar. The agency HAUTE MER IMMOBILIER presents this villa exclusively.This description has been automatically translated from French.
…By Haute Mer Immobilier


This elegant "Nantes folly" style property, built in 1821, is nestled on the peaceful banks of the Erdre River, in the heart of the highly sought-after town of Sucé-sur-Erdre. Its prime location offers direct access to the river and the possibility of mooring a personal boat, making this property a true rarity. Accessible via a private cul-de-sac, the residence boasts a refined and understated facade offering exceptional views of the Erdre from almost every window. The interior captivates with its generous proportions bathed in natural light and its elegantly preserved architectural details. A Directoire-style terrace provides a warm welcome upon entering. The ground floor comprises an entrance hall leading to a small living/dining room, a large living room enhanced by a wide bay window, an office with a fireplace, a bedroom with an en-suite shower room, an anteroom with a small veranda, a cloakroom, and a fitted kitchen with a convivial dining area opening onto the rear garden. On the first floor, two large bedrooms with en-suite bathrooms and ample storage offer breathtaking views of the river, along with a more intimate bedroom and a cloakroom. The top floor provides three further bedrooms, a bathroom, and a separate toilet. The grounds, remarkable for their 8,000 square meters of landscaped gardens, boast exceptional plant diversity: wisteria vines, rhododendrons, magnolias, acacias, beeches, centuries-old oaks, lime trees, and chestnut trees. An outbuilding, a carport, and a basement including a cellar, laundry room, and boiler room complete the amenities of this rare property. Close to conveniences, schools, and the tram-train station, just a 15-minute walk away. Energy rating E, climate rating E. Estimated annual expenses between EUR5,340 and EUR7,260 (based on 2021 energy rates). A unique and atypical property, ideal for those who appreciate exceptional properties in a privileged setting. Information on the risks to which this property is exposed is available on the Géorisques website: www.georisques.gouv.fr. To discover this property, contact Guillaume Bionda at 33 6 52 14 50 56 or [email protected]. Commercial Agent RSAC 2023AC00227 NANTES. EUR1,550,000 (including agency fees of 4.52% VAT included, payable by the buyer, i.e., EUR1,480,000 excluding fees).
…By Espaces Atypiques Nantes


New - Exclusive - Under sales agreement by JUNOT Nantes - La Baule - Pornic, exclusive member of FORBES Global Properties. Discover this beautiful four-room apartment located in Nantes, offering an unobstructed view and a Loire view from its spacious terrace. The bright living space opens onto a living room and dining room, as well as a fully furnished and equipped modern kitchen. Three beautiful bedrooms complete this property, ideal for a family seeking comfort and modernity. This apartment offers high-quality amenities: aluminium double-glazed windows, sliding glass doors, electric roller shutters, high-speed internet access via fiber optic, a connected thermostat, and a motorized blind. It has an elevator for easy access to all floors. Residents benefit from a bike storage, an electric car charging station, a digital code lock, an intercom, and a secure electric gate. Do not miss this rare opportunity to live in a contemporary, privileged, and perfectly secure environment in the heart of Nantes. Condominium of 207 units including 84 residential units (Building B) No ongoing legal proceedings. Average annual maintenance charges €1,302.60 (or a monthly amount of €325.65) Sale price €525,000 including agency fees of 5% including tax payable by the buyer, or a net seller price of €500,000. For more information, contact Anne BESSON-BROCHARD - Tel. 06 13 02 55 27 [email protected] Commercial agent - RSAC: 8511969030 - Nantes Energy class: B Climate class: A Estimated annual energy expenses for this home for standard use between €830 and €1,160. Average energy prices indexed on the years 2021, 2022, and 2023 (including subscriptions). Information on the risks to which this property is exposed is available on the Georisks website: georisques.gouv.fr
…By Junot Nantes – La Baule – Pornic


iad France - Céline Blot offers you: RARE! EXCEPTIONAL FAMILY PROPERTY 10 MINUTES FROM LES SABLES-D'OLONNE Over 230 m² of living space - 4 suites - 3 bedrooms - Independent studio - 150 m² of outbuildings - Enclosed and landscaped grounds of 2,226 m² Just 10 minutes from the beaches of Les Sables-d'Olonne, discover this superb family property where space, comfort, and conviviality are the key words. With over 230 m² of single-story living space, this home offers magnificent volumes bathed in light. The vast living room, open to a south-facing terrace, and the large fitted and equipped kitchen naturally invite shared moments with family or friends. The sleeping area is particularly rare, with 4 true master suites, 3 additional bedrooms served by a shower room, and an independent studio including a bedroom, a shower room, and WC. An ideal configuration for a large family, a blended family, or to comfortably host children, grandchildren, and guests. Outside, the enclosed and landscaped grounds of 2,226 m², without vis-à-vis, offer a privileged living environment where everyone will find their place. The land is poolable with the possibility of division according to your project. The amenities perfectly complement this property with an outbuilding of 100 m² including a fully equipped kitchen, a workshop, and numerous storage spaces. You will also enjoy 45 m² of storage boxes, a motorcycle garage, a lean-to that can accommodate a boat, a camper van, or several vehicles, and an authentic bread oven. Designed to combine comfort and savings, this property benefits from a borehole supplying the entire house with water, a well for watering, and a photovoltaic system generating approximately €4,000 in annual income. This property will delight lovers of large spaces looking for a unique living place. Its configuration will also allow, for those who wish, to develop a bed and breakfast activity. A rare property in the area, to be discovered without delay. Contact me to arrange your visit! Agency fees to be borne by the seller. Presentation of a valid identity document will be requested during the visit, in accordance with Article L.561-5 of the Monetary and Financial Code. Information on the risks to which this property is exposed, including the legal obligation of clearing, is available on the Géorisques website: http://www.georisques.gouv.fr. This real estate advertisement has been drafted under the editorial responsibility of Ms. Céline Blot, independent real estate agent (without holding funds), commercial agent of the SAS I@D France registered at the RSAC of LA ROCHE SUR YON under the number 909275216, holder of the real estate canvassing card on behalf of the company I@D France SAS.This description has been automatically translated from French.
…By Iad France


Ideally located in the heart of the Brière Regional Natural Park, just 27 minutes from La Baule and less than an hour from Nantes, ARNOLD IMMOBILIER is pleased to offer you LA VILLA MARINE. Some properties have a soul. The Villa Marine also has a true signature. Imagined by owners passionate about sailing, this remarkable architect-designed house from 2004 with nearly 310m2 of usable space on a landscaped park of over 4600m2 elegantly draws inspiration from the world of yachting. Guardrails reminiscent of a boat deck, a harmony of blue and white, ubiquitous light—every detail invites you on a journey. The spacious living area of over 80m², bathed in light, is organized around a warm central fireplace. The open kitchen naturally extends the reception spaces, while the indoor pool offers a true wellness space to enjoy in every season. Designed for the comfort of family living, the house offers five bedrooms, including a ground-floor suite, an office, and quality features. Outside, the terraces open onto a carefully landscaped garden where a true lighthouse stands, a unique nod to the identity of this home. Beyond its singular architecture, La Villa Marine also impresses with its excellent technical design: impeccable maintenance, quality equipment, thermal comfort, and meticulous finishes—a property where aesthetics merge with perfect technical mastery. A confidential address, meant for lovers of architecture and exceptional living spaces. A strategic location, just 4 minutes from shops, schools, and services in La Chapelle-des-Marais, 15 minutes from Pontchâteau train station, 27 minutes from the beaches of La Baule, 30 minutes from Redon and the Saint-Nazaire TGV station, 40 minutes from Vannes, and less than an hour from Nantes and its airport. A privileged living environment, between preserved nature, the coast, and major communication routes. Selling price including agency fees is €693,000, which is a net seller price of €660,000, to which 5% VAT agency fees are added, payable by the buyer. This real estate advertisement was drafted under the editorial responsibility of Ms. Emmanuelle ARTAUX (EI) 06.09.41.78.14. Real estate commercial agent registered in the Special Register of Commercial Agents (RSAC) of the Commercial Court of NANTES under number 2019AC00105. Information on risks to which this property is exposed is available on the site www.georisques.gouv.frThis description has been automatically translated from French.
…By Arnold Immobilier


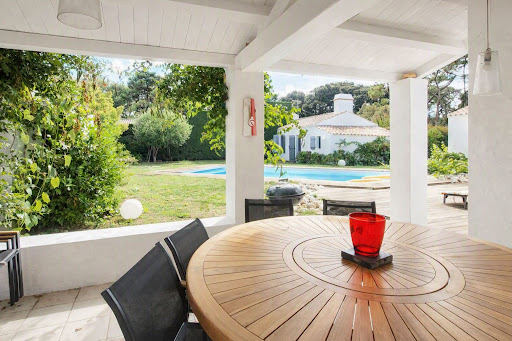

Noirmoutier-en-l'Île – The elegance of a confidential property at the gates of Bois de la Chaise A few steps from the iconic Bois de la Chaise, in one of the most sought-after environments of Noirmoutier-en-l'Île, this elegant property offers nearly 215 m² of living space at the heart of a landscaped garden of 999 m², in the white zone of the Coastal Risks Prevention Plan (PPRL), a particularly sought-after asset on the island. Behind its sober and timeless architecture lies a house designed to fully enjoy every season. The renovation carried out in 2007 favored noble materials and a fluid circulation between the different living spaces. From the entrance, the volumes naturally captivate. Bathed in light, the living room of about 65 m² offers a warm setting, with wide openings extending the view towards the garden. The mezzanine adds relief and character to this reception space. The Bulthaup kitchen, equipped with Gaggenau appliances, caters to lovers of gastronomy and conviviality. Functional and refined, it naturally becomes the heart of the house. The master suite, a true cocoon of over 37 m², features a spacious private bathroom and offers particularly appreciated comfort. Upstairs, two bedrooms, a shower room, and separate toilets welcome family and guests in a peaceful atmosphere. Designed as a true guest house, the independent outbuilding has two bedrooms, a shower room, and a kitchenette space. Everyone can find their independence here, in a family home spirit where hosting becomes a pleasure. Outside, the carefully landscaped garden invites calm and relaxation. The heated pool of 9 x 4.50 meters, treated with salt, and the jacuzzi perfectly integrated into their environment, extend summer days in an intimate atmosphere, sheltered from prying eyes. Garage, workshop, laundry room, and air-conditioned cellar complete rare amenities, designed for uncompromising daily comfort. Here, everything is done by bike or on foot: the beaches of Bois de la Chaise, the port of l'Herbaudière, the markets, the alleys of Noirmoutier-en-l'Île, and the most beautiful walks on the island are just a few minutes away. Fees included of 3.5% VAT to be charged to the purchaser. Price excluding fees 1,350,725 €. Energy class D, Climate class B Estimated amount of annual energy expenses for standard use: between 3,030.00 € and 4,170.00 € for the years 2021, 2022, and 2023 (subscriptions included). Information on the risks to which this property is exposed is available on the Géorisques site: georisques.gouv.fr. Your consultant AGENCY IN NOIRMOUTIER: Manager - Karine RAIMONDEAU CPI card T 8501 2019 000 039 747 RCP MMA IARD n° 120 137 405This description has been automatically translated from French.
…By Une Agence A Noirmoutier


Located in the heart of downtown Chalonnes-sur-Loire, this charming property captivates with its authenticity and harmonious layout around a landscaped square courtyard, accessible via a well-maintained entrance. The property comprises an elegant main house offering, on the ground floor, a recently fitted and equipped kitchen, a light-filled veranda, a TV lounge, and a pleasant living room/dining room with a fireplace. Upstairs, the sleeping area includes three bedrooms with parquet flooring, a separate WC, and a shower room. An attic, retaining its original terracotta tiles, offers significant potential for extending the living space. The property also includes an outbuilding housing a boiler room and a laundry room. Upstairs, a separate room features a spacious bedroom with an en-suite shower room and WC, offering the possibility of a bed and breakfast business. A unique and rare property in the town center, combining spaciousness, potential, and character. Located in the heart of Chalonnes-sur-Loire, just 20 minutes west of Angers, 5 minutes from the train station, and 10 minutes from the A87 motorway, this one-of-a-kind residence celebrates the harmony between authenticity and a relaxed lifestyle, offering an unparalleled riverside experience. Energy Performance Certificate (EPC) in progress. Contact EI: Nadège REDAIS: 33 6 07 62 52 06. Sales Agent RSAC No. 441.971.827 ANGERS. Agency fees are payable by the seller. Information on the risks to which this property is exposed is available on the Géorisques website: www.georisque.gouv.fr
…By Espaces Atypiques Angers


Karacterre ® Cholet - EXCLUSIVE. Located in the heart of Cholet, near Turpault Park, this magnificent bourgeois house from the 1900s offers approximately 235 m² of living space, combining period charm with contemporary features. The most recent renovations were carried out in 2017 and 2024. The tone is set from the moment you enter: generous volumes, high ceilings, moldings, and original parquet floors give this home undeniable character. The cozy living room and spacious dining room invite conviviality, while the adjoining, fully equipped kitchen elegantly blends modernity and functionality. A laundry/boiler room has also been added to provide an optimized technical space, ensuring daily comfort. Perfectly suited to family life, the house features six spacious bedrooms and four bathrooms. The top floor offers an open space with multiple layout possibilities: office, games room, relaxation area... the choice is yours. A rare exterior in the city center completes this property with double parking space and secure gates. A true luxury, especially since shops, schools, and services are within walking distance. A large, multi-purpose vaulted cellar of 60 m² can accommodate wine bottles, a workshop, or storage space. This charming residence, combining authenticity and modern comfort, represents a rare opportunity on the Cholet real estate market. Note: Condensing gas boiler (2017), wood joinery (2017), electric garages, fiber optic internet, alarm, well, kitchen 2024, property tax €2,537. Karacterre is an agency specializing in authentic properties. We cover all regions of the Pays de la Loire and Brittany. ANGERS CHOLET SAUMUR LE MANS RENNES SAINT MALO Discover our properties such as Mansions, Bourgeois Houses, Lofts, Contemporary Houses, Private Mansions, Castles, Manors, Charming Farmhouses, Character Apartments, Exceptional Properties, Luxury Properties, Charming Properties, Investment Properties, directly on the Karacterre Immobilier website. Free valuation on request. Including fees of 4.65% TTC to be paid by of the purchaser. Price excluding fees 645 000 €. Energy class C, Climate class C Estimated amount of annual energy expenditure for standard use: between 1880.00 € and 2580.00 € for the years 2021, 2022, and 2023 (including subscriptions). Information on the risks to which this property is exposed is available on the Geohazards website: georisques.gouv.fr.
…By Karacterre


Exclusive: Come and discover this magnificent 1992 house, entirely on one level, ideally located in a peaceful hamlet in the municipality of Cellier, close to the village. Set on a landscaped plot of over 3000 m2, this property offers beautiful indoor and outdoor spaces, perfect for family living. Main features: Single-level living: Enjoy a practical and accessible layout. Living space: A large bright living area of nearly 62 m2, perfect for hosting family and friends. Kitchen: Very nice fitted and equipped kitchen, modern and functional. Sleeping areas: Two suites, each with its own shower room, for total privacy. Dedicated children's area including two bedrooms and a bathroom, providing a separate space for each. Office: A study space, ideal for remote work. Covered and heated swimming pool: Enjoy a covered pool, allowing for swimming all year round. Comfort and outbuildings: Recent heat pump for an efficient and economical heating system. Two garages: vehicle parking and/or storage. Wood shed, winter garden: an additional space for storage and wintering plants. This house, designed for comfortable and modern single-level living, is a true haven of peace, both spacious and close to the conveniences of the village. A rare property that combines charm, tranquility, and comfort features.This description has been automatically translated from French.
…By Muriel Eber Immobilier


Located in the highly sought-after area of Pointe Bouchemaine, this listed holiday residence of remarkable character lies just a short distance from the banks of the Loire River and stands as a true architectural folly. Built at the end of the 19th century by a distinguished scholar as a tribute to this exceptional UNESCO World Heritage Site, the property stands out elegantly from the surrounding architecture. South-facing and set within 2,830 sqm of landscaped grounds, this eleven-room residence has been thoughtfully designed with refined architectural detailing throughout. Its most distinctive feature is the elegant turret rising from the western façade, serving as a landmark within the local landscape and creating a harmonious connection with the Florentine-inspired gardens. The home's refined character extends seamlessly from the ground floor to the uppermost level. From the moment you enter, the entrance hall impresses with its authentic cement tile flooring. The drawing room is enhanced by a magnificent bow window adorned with stained-glass panels and a natural marble fireplace. The living room and kitchen have been redesigned in a more contemporary style and open onto two terraces: one facing south and the other to the rear of the property, featuring a unique patio nestled against the natural rock face. Throughout the house, generous ceiling heights reinforce the sense of space and elegance. A secondary service staircase also provides convenient circulation between the various levels of the residence. The first floor comprises two bedrooms, a bathroom, a charming turret boudoir, a separate WC, and a remarkable reception room originally designed as a rehearsal and practice space for a classical dancer. The second floor offers three additional bedrooms, a shower room, a relaxation area, a study and an additional sleeping area. The top floor presents excellent potential for further development. The main residence is complemented by an adjoining outbuilding, which includes independent accommodation currently operated as a holiday rental. The upper floor offers further opportunities to create additional living accommodation. A spacious garage provides parking for up to four vehicles. Backed by a hillside, the landscaped garden features a beautiful orangery and winding serpentine pathways shaded by mature trees, creating an atmosphere of peace and timeless elegance. Angers TGV high-speed rail station is just a twelve-minute drive away, while two Irigo bus routes provide convenient access to the town centres of both Bouchemaine and Angers. ENERGY RATING: F / CLIMATE RATING: F Estimated annual energy costs based on energy prices indexed as of 1 January 2021 (including subscriptions): in progress. No legal proceedings currently in progress. Contact: Philippe Louvet Guérif +33 (0)6 07 60 57 50 Commercial Agent (EI) ? RSAC Angers No. 349 740 936 Agency fees payable by the seller. Information regarding the natural and technological risks to which this property is exposed is available on the Géorisques website for the relevant areas: www.georisques.gouv.fr.
…By Espaces Atypiques Angers


Facing the sea, in the heart of La Baule bay, this rare 101 m² apartment occupies the 4th and top floor of a residence with an elevator. An exceptional location, a spectacular panoramic view, and a south-facing terrace of 30 m² make this property a unique opportunity on the market. The living room of nearly 38 m², bathed in light and open to the ocean, offers a remarkable living environment with a fireplace and large bay windows facing the sea. At the back, an 11 m² continuous balcony provides a particularly sought-after dual exposure. The apartment currently features two large bedrooms, a bathroom, a shower room, and a fitted kitchen. Its strong potential also makes it easy to consider a third bedroom by integrating the kitchen into the living space. A cellar and a large double garage complete this property, a true asset on the seafront in La Baule. Prestigious address, high floor with elevator, generous outdoor spaces, exceptional view, and potential for enhancement: a rare property intended for clients seeking a unique and heritage location.This description has been automatically translated from French.
…By Agences De France


Just 45 minutes from Nantes and Angers, in a protected natural setting, this remarkable early 20th-century mill has undergone an exceptional restoration where heritage, architecture, and lifestyle blend in rare harmony. Bordered by the river, the property immediately invites you to slow down. The murmur of the water, the omnipresent light, and the open views of nature create a unique atmosphere, that of a true sanctuary. A place where you instantly feel protected, far from the hustle and bustle, while enjoying decidedly contemporary comfort. Developed over several levels, the mill has been completely renovated, guided by a single philosophy: to offer fluid, generous, and luminous spaces, where every movement feels natural and the eye is never obstructed. The first level features a vast living room with remarkable proportions, enhanced by the original vaulted ceilings, carefully selected materials, and views of the river. Built-in library, reception areas, and ample storage create a warm and inviting interior, while a separate bedroom with its own bathroom offers complete privacy for hosting family and friends or creating a dedicated workspace. The staircase then leads to the main level, the true heart of the property. A spectacular, light-filled reception room combines an open-plan kitchen, dining area, and living room in an atmosphere that is both welcoming and refined. Custom-designed layouts optimize the space without ever compromising its spaciousness. Adjoining this room, the master suite is a true haven, featuring a fireplace, an open-plan bathroom, a walk-in shower, and soothing views of the surrounding natural environment. The third and fourth levels offer a completely different experience. Beneath the exposed beams, a vast, adaptable space currently houses an office and a library. An artist's studio, a home office, a reading room, or an additional bedroom--the possibilities are endless. The glass ceilings diffuse exceptional natural light and further enhance the feeling of spaciousness. The highlight of the visit is the fully glazed tower, the architectural signature of the property. A veritable suspended belvedere, it offers a 360° panoramic view of the river and the surrounding landscapes. A secluded space, ideal for contemplation, reading, or simply observing the changing seasons. On the lower level, the mill retains its historic foundations, with a cellar housing the old waterwheel, a true testament to its industrial past. Currently undergoing restoration, this wheel offers remarkable potential for heritage enthusiasts wishing to breathe new life into this iconic feature without compromising the authentic character of the site. An elegant, independent outbuilding harmoniously completes the ensemble. Furnished with the same high standards, it boasts its own private entrance, garden, and quality amenities. It is equally suited to hosting family and friends, for rental purposes, or as an independent professional space. Beyond its features and architecture, this property tells a story. This former mill has been transformed into an inspiring living space, where water, stone, and light are in constant dialogue. Conceived as both a sanctuary and a family home, it offers a rare quality of life, inviting you to reconnect with what truly matters. An exceptional property for lovers of architecture, heritage, and nature, seeking a secluded address where every detail contributes to a unique living experience. Located between Angers and Nantes, 15 minutes from a train station and all amenities. ENERGY RATING: C / CLIMATE RATING: A. Estimated average annual energy costs for standard use, based on current energy prices: between $1,930 and EUR2,660 per year. Contact: Nadège REDAIS: 33 6 07 62 52 06. Sales agent registered with the Angers Trade and Companies Register under number 441.971.827. The seller pays the agency fees. Information on the risks to which this property is exposed is available on the Géorisques website for the areas concerned: www.georisques.gouv.fr
…By Espaces Atypiques Angers
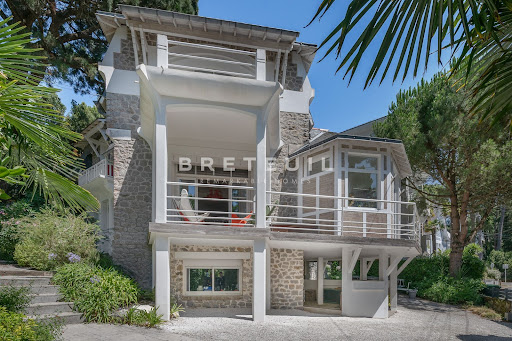


SOLD BY BRETEUIL Set in a 565 m² enclosed, landscaped garden, this elegant, fully renovated Baul villa offers 170 m² of living space, comprising on the ground floor: an entryway, a light-filled living room opening onto a southwest-facing terrace, a kitchen with access to a second terrace, a bedroom with an en-suite shower room, an office, and a half-bath. On the mezzanine level: an office area. On the first floor: master suite with balcony, walk-in closet, and shower room, three bedrooms, one with an en-suite shower room, a bathroom with shower, and a half-bath. Garden level: a storage room, a laundry room, a wine cellar, and a half-bath. Two outdoor parking spaces.
…By Breteuil La Baule


Karacterre® Angers presents this exceptional apartment with 117 sq m of living space (Carrez Law) located on the most elegant and iconic street in the heart of Angers. Nestled on the 8th floor of a prestigious building with an elevator, this bright, dual-aspect apartment offers remarkable natural light and panoramic views overlooking the city and its historical monuments. A welcoming entrance hall leads to a spacious, light-filled living room thanks to large bay windows opening onto a wide, continuous balcony, creating an open-air living space. A hallway with ample storage leads to a separate, fully fitted and equipped kitchen with a convenient loggia. The sleeping area includes a bathroom and a shower room, as well as three comfortable bedrooms, two of which have balconies. A cellar in the basement completes this property. Secure parking is available for purchase in a separate building. Located close to transport links, services, schools, shops, and the TGV train station (10-minute walk). Karacterre® is an agency specializing in authentic properties. We operate throughout the Pays de la Loire, Brittany, Angers, Cholet, Saumur, Rennes, and Saint-Malo regions. Discover our properties, including manor houses, townhouses, lofts, contemporary houses, private mansions, castles, mansions, charming farmhouses, character apartments, exceptional properties, luxury properties, charming properties, and investment properties, directly on the Karacterre real estate website. Free valuations available upon request. Proof of identity will be required before any viewing, in accordance with article L561-2-2. -Karacterre® Angers Including fees of 5% TTC to be paid by of the purchaser. Price excluding fees 509 524 €. In a condominium of 75 lots. Average share of the estimated budget 4 746 €/year. No ongoing proceedings. Energy class D, Climate class D Estimated amount of annual energy expenditure for standard use: between 1640.00 € and 2260.00 € for the years 2021, 2022, and 2023 (including subscriptions). Information on the risks to which this property is exposed is available on the Geohazards website: georisques.gouv.fr.
…By Karacterre


THE CIRCLE HOUSE Contemporary lines for this exceptional property, it is located 5 minutes from everything... Villa of 870 m2. Very large reception bathed in light and very high under ceilings. 6 suites, 2 offices, 350m² of relaxation-pool area, sauna, hammam, spa and cinema lounge. Park of 2ha5 wooded without vis-à-vis, a beautiful architecture for a villa pleasant to live in a nature setting. Garage 5 vehicles and second garage 3 vehicles, gym and Tennis, body of water, possible in addition. Some work and refreshments to be planned. Virtual tour on request Fees charged to the buyer of 4,5%, or €4,550,000 net. Estimated annual energy consumption between €9,550 and €13,010 indexed to the average price of the 2021 tariff. DPE C. Information on the risks to which this property is exposed is available on Georisques: georisques.gouv.fr Établissement non détenteur de fonds séquestres. D.B. Christie's International Real Estate 3 Avenue du marché 44500 La Baule France International Real Estate - Immobilier International La Baule - Nantes - Vannes - Golfe du Morbihan
…By David Bilder Christie’s


Built in the late 18th century to host receptions for a prominent figure, this remarkable private mansion—with its neoclassical style characteristic of the Directoire period—offers a rare, peaceful living environment in the heart of Saumur’s historic center. Behind its distinctive façade, the property features spacious reception areas designed for elegant entertaining. A majestic entrance hall leads to a series of four light-filled living rooms, complemented by a large kitchen and a billiards room. The upper floors feature nine bedrooms, including five sumptuous suites recently renovated with remarkable care, most of which have their own private bathrooms. A separate studio, ideal for hosting guests or starting a hospitality business, completes the property. The attics and the former stables still offer significant potential for conversion. The spacious kitchen, with its generous proportions, serves as a true living space, ideal for food enthusiasts who enjoy preparing lavish meals using the exceptional produce available at Saumur’s famous weekly market, located just a few minutes’ walk from the property. Outside, charming gardens surround the residence on every side. Intimate and beautifully landscaped, they offer numerous spaces perfect for relaxation—whether in the shade of the trees or in the sun—while allowing guests to admire the remarkable architecture of this private mansion from various angles. The property enjoys a prime location, just a short walk from restaurants, shops, and the banks of the Loire River, while retaining a remarkable sense of tranquility. Designated a “City of Art and History,” Saumur captivates visitors with its architectural heritage, its iconic castle, its renowned vineyards, and its distinctive Loire Valley lifestyle. Renowned for its equestrian excellence, it also offers all the amenities of a vibrant city: high-quality schools, cultural and sports facilities, a renowned market, and excellent accessibility. Just 1 hour and 30 minutes from Paris by TGV, between Angers and Tours, Saumur is an ideal destination for both a primary residence and an elegant vacation home.
…By Maxwell-baynes Residential And Vineyards - Christie's International Real Estate


Nestled in a peaceful hamlet in the Carquefou countryside, this fully rehabilitated former mayor's house sits on an enclosed plot of approximately 1,000 m², facing due south. The renovation, completed in early 2026 and entrusted entirely to companies, has restored the building to its former glory: meticulously restored stones re-laid according to traditional methods, rediscovered 'dogs'-sitting during the construction and reinstated identically, all combined with decidedly contemporary features. An adjacent longère, offering multiple layout possibilities, complements this rare property.On the ground floor, the spacious, airy living area is organized around a closed fireplace, with a heat recovery system that spreads its warmth to the upper floors. The fully equipped kitchen opens onto this light-filled space. This level also accommodates a master suite with a private shower room, an additional room that can serve as an office, and a restroom with a washbasin. The blond wooden staircase allows light to circulate between levels and showcases the contemporary character of the renovation. The first floor distributes three bedrooms, one of which has its own shower room, plus a bathroom and an independent toilet. The second level, under the sloped volumes that enhance the charm of the old building, features two additional bedrooms, a play and multimedia area, and a bathroom with a toilet. Underfloor heating through heat pumps is provided on all levels, with centralized electric rolling shutters and installed fiber completing the comfort of the house.Outside, the walled garden, lawned and south-facing, offers a preserved setting where connections have already been made in anticipation of a future pool. The longère is the true evolving asset of the property: it is suitable for all projects, habitable annex, indoor pool, pool house, workshop or shelter for a boat. A double garage completes this property, while a separate service entrance could allow for the independent practice of a liberal profession.The property is located in a hamlet with a village spirit, animated by its annual festival and a genuine neighborhood life. The bus stop and school bus stop are located in front of the property, and direct access to the Paris road places the town of Carquefou and its shops about ten minutes away, with Nantes about twenty minutes away.A witness to the history of its hamlet and fully reinvented for today's life, this stone building is one of those that only come around once: a visit is essential to appreciate its uniqueness.Energy performance certificate: Energy class B / Climate class A.Average energy prices indexed for the years 2021, 2022, 2023 (subscription included) between 1300 euros and 1770 euros.Information about the risks to which this property is exposed is available on the Géorisques website: www.georisques.gouv.fr.This property with rare charm will appeal to lovers of nature and volume, in search of a unique and soothing property.To discover this property, contact Guillaume Bionda at 06 52 14 50 56 or [email protected]. Commercial agent RSAC 2023AC00227 NANTES.Guillaume BIONDA (EI) Commercial Agent - RSAC Number: 2023AC00227 - NANTES.
…By Espaces Atypiques Nantes


Hidden in the heart of Angers' city center lies an unexpected, almost secret place. Behind its discreet facade, this 265 sq m (2,860 sq ft) townhouse reveals a unique world where contemporary architecture converses with an exceptional interior garden, a true oasis of greenery in the heart of the city. Like a riad reimagined in the Angers style, the house is structured around this vast, verdant patio, which becomes the focal point of all perspectives and all eyes. Each space maintains a privileged connection with this preserved exterior, offering a rare sense of intimacy, light, and escape. Completely reinvented, the property unfolds its generous volumes across two wings linked by a fluid circulation and surprising architectural sequences. Here, each level holds a new discovery. The cathedral-ceilinged living room impresses from the very first moment. Bathed in natural light, it reveals spectacular volumes enhanced by a contemporary fireplace that stands out as a true architectural masterpiece. Two distinct spaces allow for complete freedom in designing a bespoke kitchen, perfectly suited to the lifestyle of its future occupants. On the garden level, the master suite opens directly onto the patio, like a bedroom facing a private haven of nature. A constant invitation to slow down and savor the unexpected tranquility of this timeless place. An elegant beechwood staircase leads to a mezzanine that could accommodate a second suite. This opens onto a stunning suspended walkway-terrace overlooking the garden. A true signature feature of the property, this architectural element connects the two wings of the house while offering a privileged view of this exceptional outdoor space. The other wing houses two comfortable bedrooms and a bathroom. On the top floor, a spacious playroom precedes a fifth bedroom, further extending the property's potential for family or entertaining. Rarely does a city-center house provide such a feeling of space, light, and escape. Just steps from the vibrant heart of Angers, this secluded address offers a world apart, where every view reveals a surprise and where you gradually forget the city is just beyond the walls. As an added bonus in the city center, the property also boasts a spacious attached garage, providing exceptional parking in this highly sought-after area of Angers' city center. Its generous capacity accommodates a large family vehicle while still leaving room for bicycles and everyday essentials. A rare find, ideal for those who appreciate architecture, experience, and truly exceptional living spaces. ENERGY RATING: B / CLIMATE RATING: A. Estimated average annual energy costs for standard use: EUR2,360 to EUR3,250. Information on the risks to which this property is exposed is available on the Géorisques website: www.georisque.gouv.fr Contact (EI): Céline CLENET 06 07 62 43 24 Sales agent registered with the RSAC of Angers under number 843 859 653. Fees are payable by the seller.
…By Espaces Atypiques Angers


On the front line, facing the ocean, this property with a unique character will offer you bewitching views, a real picture of a thousand colours that one cannot get enough of. Built in the 1850s on a plot of approximately 1880m², this 230m² house offers 8 bedrooms and beautiful living rooms. On the ground floor: entrance hall, living room, kitchen open to the dining room and bedroom en suite. On the upper floors, there are seven additional bedrooms and the shower rooms. We love the ideal location, the elegance of the building and the incredible views of the rocks and the ocean as far as the eye can see. Independent garage - Walking distance to shops - Renovation work to be done.
…By Demeures En Perigord


A few minutes from the banks of the Loire, 3 minutes from Les Rosiers-sur-Loire and 2 minutes from La Ménitré, discover an exceptional property where authenticity, comfort, and the art of living meet. Only 20 minutes from Saumur, 30 minutes from Angers, and 3 minutes from the train station, this tuffeau stone real estate ensemble will seduce lovers of character seeking a unique living place. From the first moments, the charm works. Old terracotta tiles, exposed beams, tuffeau stone, and generous volumes create a warm and timeless atmosphere. The main house is organized around a superb 55 m² living room with a beautiful cathedral ceiling, bathed in light, offering an exceptional sense of space. The open kitchen naturally extends this convivial space, ideal for hosting family and friends. A ground floor bedroom, an elegant bathroom with double sinks, WC, walk-in shower and bathtub, a second bedroom upstairs with a dressing area, as well as numerous ancillary spaces (technical room, 30 m² vaulted cellar, possibility to convert an additional bedroom on the mezzanine of the glass roof) complete this home designed for comfort. The property also benefits from a reversible heat pump system, ensuring optimal comfort in all seasons, with air conditioning especially appreciated during hot summer weather. The second building, dating from the 15th century, with independent access, houses a charming gîte with three bedrooms. Successfully operated, it currently generates annual income between €25,000 and €30,000, while offering many possibilities: tourism activity, family accommodation, intergenerational project, liberal profession, or lodging for relatives. Outside, everything has been designed to fully enjoy each season. On a carefully maintained landscaped plot, you will enjoy: a 10x4m in-ground pool perfectly integrated into its environment, several terraces with varied atmospheres, a pétanque court, relaxation areas conducive to conviviality, a wooded and flowered garden enhanced with a water feature, numerous parking possibilities. This property offers a rare balance between historic charm and comfort features, in a privileged setting in the immediate vicinity of the Loire. Character main residence, family home, gîte project, tourism activity, or intergenerational project: this property adapts to all your lifestyle desires. A unique place, rich in history, where every space invites you to slow down, share and fully enjoy the gentle life of Anjou. Information on risks to which this property is exposed is available on the Géorisques website: [www.georisques.gouv.fr](http://www.georisques.gouv.fr). +33676554663
…By Bonaparte


EXCLUSIVE - FOR SALE - SAINT JEAN DE MONTS - Just 800 m from the church square and the shops in the city center of Saint-Jean-de-Monts and less than 1 km from the beach passing through the forest, this property benefits from a privileged location, combining proximity to amenities with an exceptional natural environment. Nestled in the heart of a beautiful wooded and flowering park, a true rare green oasis in the area, it enjoys a peaceful living environment at the edge of the state forest of Pays de Monts. Perfectly maintained, both inside and outside, and tastefully arranged, this house captivates with its charm, its volumes, and the quality of its services. The main house includes, on the ground floor, an entrance hall, a pleasant living room, a lounge, a fitted and equipped kitchen, a pantry, an office, a dressing room, a bedroom, a bathroom, and an independent toilet. Upstairs, you will discover two additional bedrooms and a shower room. The property also has an independent annex, ideal for hosting family and friends or for a rental project. It includes a living room with a kitchen, a shower room with a toilet, a mezzanine, and a balcony overlooking the park. A cellar, a workshop, a garden shed, and a covered area complete this particularly functional set. A rare property on the market, offering a privileged living environment between the forest and the city center, with numerous outbuildings and great potential. Virtual visit available upon request. Ref.11322 For any further information or visit, contact our agency at 02.28.12.02.02 or by email [email protected] Jean-Marie RIVALLIN, commercial agent registered at the RCS of La Roche Sur Yon (85) no. 431 968 957This description has been automatically translated from French.
…By L'adresse De Prestige


Set between the Vendée shoreline and rolling countryside, this remarkable historic estate unfolds within 3 ha of landscaped parkland shaded by centuries-old trees. The 18th-century residence combines period charm (parquet flooring, flagstone floors, mouldings, fireplaces) with a high-quality renovation. On the ground floor, the reception rooms and the eat-in kitchen open directly, to the south, onto a landscaped terrace and the park. The upper floors house a master suite and six bedrooms. Heated swimming pool and pool house, outdoor kitchen, tennis court. Outbuildings with strong potential: chapel, large stables, orangery, former dwellings and barns. 20 mn from the beaches, 30 mn from La Roche-sur-Yon, and under 1 h from Nantes. Energy class: G/E.
…By Lummen & Co
'%20stroke='%23DDAA3A'%20stroke-width='1.909'%20stroke-linecap='square'%20stroke-linejoin='bevel'/%3e%3c/svg%3e)
Receive by email any new listing that may match your search criteria
Your criteria :
By validating this form, you accept the general conditions of use of Le Figaro Properties.
These agencies offer a selection of luxury properties vente in the Pays de la Loire. Feel free to contact them for personalized assistance.


