Get early access to listings that match your criteria
Never miss an opportunity again. Our personalized alerts notify you instantly.

 English$ USD · m²
If you are looking for the ideal European experience, you have to look at property for sale in France. France offers all kinds of scenery: it has Northern, Western and Southern coastlines, with small towns and villages for a quiet life, amazing inland scenery with hidden châteaux and, of course, main bustling cities like Paris, Cannes or Bordeaux.


Park of Maisons LaffitteExceptional 19th Century Master Residence!In the prestigious and sought-after setting of the Park of Maisons-Laffitte, near Place Marine, discover this sumptuous 19th-century property completely renovated with very high-end amenities.Set on a landscaped plot of 1,650 m², the house reveals itself in a fairy-tale decor: fountain, pond, kiosk, artistic sculptures, several terraces including a solarium, all sheltered from view in a serene and refined atmosphere.With a generous living area, the residence offers:- A vast living room bathed in light, opening onto the terraces and garden- A high-end kitchen and its back kitchen- A master suite of 55 m², with office, dressing room, and bathroom- Two other suites of 35 m² and 46 m²- Two additional beautiful bedrooms- A cozy television room- An exceptional gym with swimming spa opening onto a terrace adorned with a water cascadeIn addition to this:- An independent studio, ideal for a caretaker or guests- A laundry room, garden sheds, and numerous storage spacesThis unique property subtly combines the charm of the old, historical architectural details, and modern comfort, in a rare and exclusive setting.Contact: Virginie Nicolas - 06 03 90 08 52 L'Essentiel de l'Immobilier PrestigeThis description has been automatically translated from French.
…By L'essentiel De L'immobilier


In the heart of Hyères’ historic centre, on Place Cafabre, discover this fully renovated three-storey village house offering 64 sqm of living space. The location is particularly sought-after, just a few steps from Avenue des Îles d’Or, shops, the market and Parc Sainte-Claire, with public parking available in the immediate vicinity. The house is arranged over three levels and features a rare advantage: sea views can be enjoyed from every floor, becoming increasingly spectacular as you go higher. On the ground floor, a bright first bedroom already enjoys a lovely glimpse of the sea. This level also includes a separate WC and a versatile additional space, ideal for use as a dressing room, home office or storage area. On the first floor, a second bedroom benefits from beautiful open sea views, alongside a contemporary bathroom fitted with a bathtub, vanity unit and wall-hung WC. The top floor reveals the highlight of the property: a superb, light-filled living space combining a fully equipped kitchen and a welcoming lounge with a wood-burning stove. A large pocket sliding glass door opens wide onto the balcony, creating a seamless connection with the outdoors and offering an exceptional panoramic view over the Mediterranean Sea, the Îles d’Or islands, the Saint-Paul Collegiate Church and the rooftops of Hyères. The property also includes a large independent 35 sqm cellar, dry and equipped with both water and electricity. A rare feature in the town centre, this generous additional space provides excellent storage for bicycles, leisure equipment and personal belongings, or could be used as a wine cellar. The property has been carefully renovated and features quality finishes, including aluminium double-glazed windows and a façade in excellent condition. The property also offers good energy performance, with an Energy Performance Certificate rated D and greenhouse gas emissions rated B, a very good result for a renovated traditional village house. A charming character property, ideal as a stylish pied-à-terre, a second home or a holiday rental investment. Virtual tour available on this website or upon request. Information regarding the risks to which this property is exposed is available on the Géorisques website.
…By Attraction Immobiliere


Ideally located within a gated community, just a 5-minute walk from the harbor and Place des Lices, this elegant property enjoys a rare location right in the heart of Saint-Tropez, while offering absolute tranquility. Set within a magnificent landscaped garden of approximately 1,000 m², the main house and its annex offer a total living area of over 250 m². The ground floor features an entryway, a spacious living room, and a fully equipped kitchen, all of which open widely onto the tree-lined garden. Two bedrooms with their own bathrooms complete this level, along with a pantry and a laundry room. Upstairs, the master suite features a bathroom, a walk-in closet, and an office area. Two additional bedrooms, each with its own bathroom and terrace, round out the upper floor. A separate guest house offers a large bedroom, a living area, and a half-bath. The property also features a swimming pool, numerous terraces, and parking for four vehicles. A discreet and highly sought-after location, ideal for exploring Saint-Tropez on foot, set in lush greenery and a perfectly peaceful setting.
…By Agence Faidherbe


CRUSH AT THE GATES OF UZÈS - 5 BEDROOMS, 5,850 M² OF NATURE!Do you dream of space, calm, and nature without giving up proximity to Uzès? This property might just be what you were waiting for!Just a few minutes south of Uzès, discover this beautiful house of approximately 165 m², set on a magnificent plot of 5,850 m², in a preserved and peaceful environment.You will be charmed by its bright and warm living room, open to the outside and enhanced by an elegant library mezzanine. The friendly kitchen gives access to a pleasant terrace, ideal for enjoying sunny days.On the night side, the house offers 5 bedrooms, including a master suite.And for those with projects, there is potential with an additional 50 m² to be arranged according to your wishes: wellness area, playroom, workshop, office, or independent studio.A 72 m² outbuilding completes the whole and opens up many possibilities.Heat pump + photovoltaic panels provide comfort and control over energy expenses.An exceptional setting, beautiful volumes, 5 bedrooms, and remarkable potential... all just minutes from Uzès.A property like this cannot be described; it must be discovered!Contact me to arrange your visit. I will be happy to show you this property and its incredible potential.Fees are the seller's responsibility.Your 3G IMMO commercial agent on site EI - Nelly ESTENOZA registered with the NIMES RSAC No. 435 276 746According to Article L.561.5 of the Monetary and Financial Code, for the organization of the visit, a piece of identification will be requested.Information on the risks to which this property is exposed is available on the Géorisques website: www.georisques.gouv.frThis description has been automatically translated from French.
…By 3g Immo Prestige


Close to the Clermont-l'Hérault / Béziers / Montpellier axis, and just steps from amenities, in the heart of the sought-after village of Canet, discover this sublime historic property, nestled peacefully on a magnificent, private, wooded plot. A rare find offering a privileged living environment and a multitude of possibilities for development. From the moment you enter, you will be captivated by the natural elegance of this building with its preserved character. On the ground floor, there is a large garage and a ceramicist's workshop. Upstairs, spacious reception rooms, ideal for entertaining, combine generous proportions with authentic charm and high ceilings. Very large bedrooms and functional rooms adapt to all your family life needs. The attic is highly convertible, offering the potential to create additional bedrooms. The exterior is sure to impress: a true haven of green peace, completely enclosed and secluded in front of the house. An ideal setting for creating a large, sunny terrace or an exceptional landscaped garden. At the rear, you will find two terraces and a garden that could be converted into parking. A high-end property with a strong character, ideal for lovers of beautiful stonework and preserved spaces. Renovation project : A complete refurbishment (insulation, heating systems, overall cooling) is required to restore its full prestige. Several projects are possible. Full details and viewings available upon request. Contact Valérie Forme 33 6 24 96 46 52 [email protected] Energy rating: E / Climate rating: E Estimated average annual energy costs for standard use, based on energy prices for 2021, 2022, and 2023: between EUR5,150/year and EUR6,980/year. Information on the risks to which this property is exposed is available on the website www.georisques for the relevant areas. (5.26 % fees incl. VAT at the buyer's expense.)
…By Espaces Atypiques Montpellier


HAUTE GARONNE - BRAX This former industrial workshop is sure to charm you with its 225 m² of living space, having undergone a very recent, high-quality renovation. Set on a 1,350 m² plot, it features a lush garden with a terrace, a swimming pool tiled with Balinese stone, a jacuzzi and a garage. Very bright, this beautiful house offers a spacious 90m² living area, including a luxurious open-plan kitchen with access to the terrace. There is also a conservatory. Upstairs, there are 5 bedrooms, including a large master suite of around 50m². Ideally situated in a quiet, residential area, yet close to shops and transport links. Suitable as a main family home or for a professional practice. Around 15 km from Airbus/Blagnac. Energy rating: B Climate rating: A Estimated annual energy costs for standard use: between €1,510 and €2,060 per year. Prices indexed as at 1 January 2021. Information on the risks associated with this property is available on the Géorisques website http://www.georisques.gouv.fr
…By Agence Mercure Toulouse-occitanie


In a preserved environment of the Luberon, a few minutes from the village of Saignon, this old property benefits from a privileged location, between Provençal countryside and wide landscapes. Situated on nearly 2.7 hectares, it offers a rare setting, with beautiful visual escapes towards Mont Ventoux and the Alps. Behind an elegant courtyard, the mas reveals an architecture full of history, dating back to the 18th century. With approximately 300sqm of living space, the house presents generous volumes and an organization suitable for both a family home and a secondary residence or an accommodating project. The living spaces retain a true Provençal atmosphere. The living room, around which the house is built, has an open fireplace and a mezzanine that can host an office or reading area. Extending from it, the kitchen, equipped with a wood stove, opens directly onto a large terrace. This configuration allows full enjoyment of the house in all seasons and extends summer days outside. The main part offers 4 bedrooms, 2 shower rooms, one with toilets, and a bathroom with toilets. A laundry room and a separate dressing room complete this space and offer multiple reorganization options. The property is also distinguished by its 2 independent spaces, a valuable asset for welcoming family and friends or considering a supplementary activity. A first bedroom, with a mezzanine and its own shower room with toilets, enjoys a certain independence. A separate apartment, equipped with its own meter, includes a living room, a kitchen, a bedroom, and a shower room with toilets. It also has a Godin wood stove and a hot water tank, enhancing its autonomy. Another remarkable element of this house: 250sqm of spaces on the garden level, to be customized as you wish. Divided into four distinct areas, they benefit from a particularly high ceiling and openings to the outside. Outside, the estate extends over 2.7ha of agricultural land. An existing pool, to be renovated, is located within this environment and could be redesigned to create a relaxation area perfectly integrated into the landscape. The property requires refreshment and renovation work but has a particularly interesting base for those wishing to create a home in their image. Its volumes, its age, its dependencies, and the size of its land are all elements to consider a personal and coherent project without sacrificing the soul of the place.
…By Junot L’agence Des Alpilles Et Du Luberon Goult


The advertiser did not provide an english description for this listing.
…By Strateg-immo Fleury-sur-andelle


In Beauce-la-Romaine, Ouzouer le Marché, west of Orléans, this magnificent character property captivates with its authenticity, generous volumes, and numerous possibilities it offers. A true multi-faceted living space, it is suitable both for a large family and for a project of gîtes, guest rooms, events, or for the establishment of a professional activity requiring significant storage or work spaces. The main house reveals warm living spaces where the charm of the old mingles with everyday comfort. From the entrance, you will discover a cozy living room adorned with a fireplace and a wood stove, a welcoming dining room, as well as a fitted and equipped kitchen designed to share wonderful moments with family or friends. The ground floor also offers two bedrooms, a shower room, a separate WC, a boiler-laundry room, an office, an intermediate room, and several storage spaces. One of the true assets of this property is its vast reception room of approximately 92 m2 with a kitchen area, ideal for hosting, organizing private events, or developing a tourist or professional activity. Upstairs, a large landing distributes five additional bedrooms, a bathroom, a separate WC, as well as several attics that offer beautiful development possibilities according to your needs. Outside, the charm continues with a pleasant landscaped garden, partially enclosed, where the terrace and treed areas invite relaxation in a green setting. The outbuildings are a major asset of this property. You will find a stable, a workshop, a garage, a dairy, a pigsty, a kennel, a cellar, and a garden shed, but above all five large barns, offering exceptional potential. They are perfectly suited for a craftsman, an entrepreneur, a vehicle collector, an agricultural or storage activity, or any professional looking for spacious functional areas. They can also be rehabilitated according to your projects, subject to obtaining the necessary permits. Rare on the market, this property combines the charm of the old, remarkable volumes, and exceptional exploitation potential. A unique property where each space opens the door to new life or activity projects. Information on the risks to which this property is exposed is available on the Géorisques website. CONTACT: ACBI 0660549495 - [email protected] description has been automatically translated from French.
…By Agence Christine Boyer Immobilier


In the heart of an authentic Provençal village, ideally located between the Alpilles mountain range, the Luberon, and the Durance Valley, just minutes from Lourmarin, this exceptional house embodies the art of living in Provence in all its splendor. Spanning approximately 350 m², this elegant 19th-century village house unfolds its generous proportions over three levels, subtly blending period charm with contemporary comfort. A magnificent staircase, the true centerpiece of the house, elegantly leads to the bedrooms. The property offers: Two refined master suites Five bright bedrooms A small lounge/TV room A spacious reception room with a fireplace, opening onto the garden A semi-open kitchen/dining room Outside, the charm is immediate: a secluded garden, a verdant haven, features a swimming pool and a summer kitchen, inviting relaxation and precious moments under the Provençal sun. A garage completes this exceptional property. Located close to shops, restaurants, and the market, this property enjoys a sought-after location, combining tranquility and a refined lifestyle. An authentic and characterful residence, ideal for a prestigious home, a family home in Provence, or a hospitality project.
…By Michaël Zingraf Christie's International Real Estate Aix-en-provence


Beautiful architect-designed house in a commanding position, with no nuisance and breathtaking views of the Pyrenees. Original in its design, this 320 m² property is built entirely on a cellar and comprises 12 main rooms, including 6 bedrooms and 2 offices. An indoor swimming pool, a golf driving range, a pond, a separate garage with 20 solar panels, an electric vehicle charging point and beautiful grounds complete this property. The 260 m² cellar, fully tiled and heated, can be used to house classic cars. Suitable as a primary or secondary residence, or for tourism activities. Energy class: D Climate class: D Estimated annual energy costs for standard use: between €3,810 and €5,230 per year. Prices indexed as of January 1, 2021. Information on the risks to which this property is exposed is available on the Géorisques website: www.georisques.gouv.fr Translated with DeepL.com (free version)
…By Agence Mercure Toulouse-occitanie


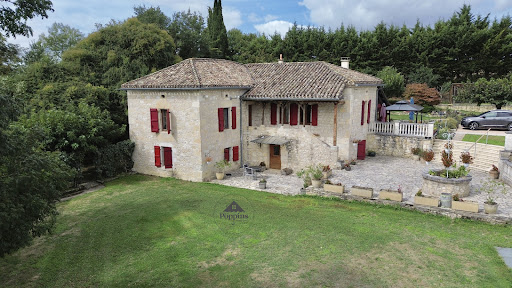

Superb Quercy Stone Farmhouse with Guest Cottage, Apartment, Pool & Gardens A beautifully restored Quercy stone farmhouse, meticulously renovated and maintained to the highest standard, set in a peaceful, private setting. Ideal for extended families or hosting guests, this property combines charm, comfort, and versatility. Main House oVeranda entrance with folding doors, blending indoor and outdoor living; wood-burning stove (28m2). oWell-equipped kitchen with granite countertops, professional-style oven, and breakfast area (14.45m2). oLaundry room with boiler and downstairs WC. oDining room with exposed stone and beams (30.07m2) opening to a salon with wood-burning stove and garden views (40m2). oCloakroom area via original front door leads to a second sitting/hobby room (17m2). oOak staircase connecting upstairs and garden-level areas. Upstairs: oOpen-plan office or potential bedroom (21m2) with Velux windows. oLanding leading to master bedroom with ensuite shower room (25m2). Garden Level: oTwo large bedrooms (16.66m2 and 13.43m2) with two shower rooms (one ensuite). oDirect garden access, ideal for independent living. Guest Cottage oSingle-level, two bedrooms, fully fitted kitchen, and shower room (75m2). oGas central heating with radiators throughout. oPrivate terrace and entrance gate for complete independence. Garages and Apartment oThree bays with shutter doors for garaging, workshop, or storage: 20.12m2, 17.32m2, and 23.66m2, head height 2.10m. oApartment above garage: One bedroom, open-plan living room with corner kitchen, and shower room. Entrance terrace spans the full width of the building, offering a stunning viewpoint over the entire property, from pool to gardens. Exterior & Grounds oLandscaped gardens (3,683m2) with terraces, paved areas, sunken lawn, and footpaths around the house and cottage. o10m x 5m saltwater pool with retractable dome cover, ornate balustrade, outside shower, and corner sink for an outdoor kitchen. oAutomatic entrance gates with videophone, private parking, and stone walls bordered by hedges for seclusion. oWell-insulated, efficient gas boiler with radiators throughout, achieving a C energy rating. Location o10 mins from Bourg de Visa o24 mins to Valence d'Agen o38 mins to Agen (TGV) o1h10 to Toulouse Airport Additional Information oTwo septic tanks in perfect working order (non-conforming). oTaxe foncière EUR4,028/year. A versatile property offering independent living for family and guests, with potential rental income from the guest cottage and apartment. With its immaculate renovation, private grounds, pool, and multiple dwellings, this is a rare opportunity in the Quercy region. EXPERTIMO est le leader français des réseaux dédiés aux mandataires expérimentés
…By Expertimo


IB IMMOBILIER invites you to discover, not far from VAUX-LE-VICOMTE, NANGIS and FONTAINEBLEAU, this REMARKABLE PROPERTY at the entrance to a village and in the heart of a GREEN and PRESERVED ENVIRONMENT, accessible from PARIS via the A5 in 1 hour. Hidden from view and at the edge of a forest, THE ESTATE comprises SEVERAL XVIIIth-CENTURY BUILDINGS OF ARCHITECTURAL QUALITY, including a XIXth-century HUNTING LODGE and a LONGERE, developing nearly 650 m² of living space in the heart of a 2-HECTARE PARK. Covering approximately 317 m², THE HUNTING LODGE is the main house. The ground floor features a LARGE THROUGH LIVING ROOM with a fireplace of 86 M², widely open to the park, a DINING KITCHEN of 25m², and a FIRST SINGLE-LEVEL BEDROOM with its bathroom of 38m². Upstairs, a mezzanine houses a STUDY AND LIBRARY AREA. It leads to TWO BEDROOMS, each with their own bathrooms, and a SPACIOUS FAMILY ROOM, ideal for creating a playroom, a cinema space, or an additional bedroom. A vaulted cellar for wine enthusiasts accessible from outside. Independent from the main building, the LONGERE develops about 266 m². On the ground floor, a LIVING ROOM with fireplace, a OPEN-KITCHEN overlooking the DINING ROOM, and a single-story BEDROOM. Upstairs, a LARGE STUDY AND LIBRARY LANDING serving SIX BEDROOMS, two bathrooms, and two shower rooms. AN INDEPENDENT APARTMENT of about 70 m², comprising a living room, a dining kitchen, two bedrooms, and a shower room, ideal for accommodating family, friends, guests, or a caretaker independently. The property also features numerous annexed spaces, WORKSHOP-GARAGE, A PIGEONLOFT, A GREENHOUSE and vegetable garden, a CHICKEN COOP that can easily be converted into a POULTRY HOUSE. The PARK, dotted with ancient trees, large lawns, and flowerbeds, envelops the buildings in a peaceful, bucolic atmosphere. The entire estate, well maintained, preserves the AUTHENTICITY OF A COUNTRY HOME while offering amenities suitable for comfortable FAMILY LIVING. With its volume, independence, and variety of buildings, the domain can accommodate a large family, a Gîtes or bed-and-breakfast activity, or an event project. Close to VAUX LE VICOMTE CASTLE, northeast of FONTAINEBLEAU, this property benefits from a sought-after location between HERITAGE, NATURE, and ACCESSIBILITY. ELEGANT FAMILY PROPERTY IN A RURAL AND PEACEFUL SETTING! Contact Marielle DELLOYE-BALOUZAT | 01.60.74.56.40 - 06.08.47.82.46 | [email protected] or Guillaume DELLOYE 06.76.22.03.24 [email protected]
…By Ib Immobilier


BLAVET – CHARACTER PROPERTY – 3 COTTAGES – OVER 2 HECTARES – POOL – In the midst of a naturally beautiful environment, in the Blavet valley, this unique property brings together three authentic stone thatched cottages, harmoniously situated within a landscaped park of over 2 hectares. Just 26 minutes from Lorient, the estate benefits from an exceptional, preserved, and particularly peaceful setting. The three cottages, each independent, are set in a landscape where trees, meadows, and water views mingle. Here, time seems to stand still. The environment, of great serenity, offers a real escape from everyday hustle and bustle, in a setting where nature takes an important place. THREE COTTAGES, THREE LIVING SPACES Each of the three cottages has been designed as an independent home and has its own universe. They each have a fully equipped kitchen, a living room or a comfortable living space with a fireplace, bedrooms, and bathrooms. This setup allows for maintaining everyone's privacy while offering the possibility to gather family and friends around shared spaces. AN ESTATE SUITABLE FOR THE ART OF LIVING The landscaped park of over 2 hectares offers magnificent views of nature and water. A large swimming pool surrounded by terraces completes this ensemble and is a privileged place to enjoy sunny days and share convivial moments. Thanks to its configuration and environment, the property is suitable for many projects: large family home, secondary residence, multi-generational property, guest house or gîte activity, or even an event or wedding reception project. For buyers wishing to further expand the estate, approximately 5.6 additional hectares can be acquired, allowing the creation of an exceptional land estate and further preserving privacy and the surrounding nature. Just a few kilometers from Lorient, this property offers a rare combination of heritage, nature, and serenity. A discreet and timeless place, where three characterful cottages blend harmoniously into a preserved landscape, on the edge of the Blavet.
…By Junot Châteaux & Patrimoine


Just a short distance from the Gulf of Morbihan, this exceptional property offers a spectacular sea view in the heart of a private estate of 3.3 hectares. GUIDEL – Exceptional property between sea and Laïta, in the heart of a 3.3-hectare park In a setting of rare beauty, this exceptional property benefits from a privileged location between the sea and Laïta, in the heart of a private park of nearly 3.3 hectares. Here, the quality of the place lies as much in the property itself as in its exceptional natural environment. Views of the sea and Laïta accompany the various spaces of the property, offering remarkable perspectives and a permanent relationship with nature. The estate, preserved and generously wooded, provides a rare feeling of space, calm, and privacy. Fully renovated with high-end materials, the property combines elegance, comfort, and quality of craftsmanship. It offers a particularly privileged living environment, designed to fully enjoy this remarkable site, whether as a main residence, family home, or vacation house. The whole consists of a main house divided into four independent apartments, complemented by two high-end lodges, each opening onto a private terrace with a Jacuzzi. This configuration allows you to imagine a large family home capable of accommodating children, family, and friends in separate spaces, while providing everyone with privacy and independence. The reception areas open widely onto the park and surrounding landscapes. A large living room facing the terrace and the pool constitutes the heart of the property. A wellness area with a spa and counter-current swimming pool, as well as a versatile space that can be dedicated to sports, work, relaxation, or leisure, complete this set with particularly meticulous amenities. The park itself is one of the main assets of the property. Rare for its size, location, and landscape quality, it offers multiple spaces to enjoy the light, water views, and preserved nature. A true haven, providing a sense of a private estate close to the shoreline. Garages, laundry, technical areas, and numerous storage spaces complete this property designed to combine comfort and the art of living. Year-round comfort is ensured notably thanks to a geothermal heat pump and comprehensive air conditioning, allowing for contemporary amenities while controlling energy consumption. The property also features a remarkable capacity to accommodate guests, opening various usage possibilities: large family residence, discreet holiday home, exclusive reception venue, or high-end hosting activity. The configuration in independent units thus allows a perfect balance between private use and potential rental income, without ever sacrificing the site's privacy. Just a few minutes from Guidel beaches and water activities, in a sought-after area of the Morbihan coast, this property offers a particularly rare combination: a large park, sea and Laïta views, quality renovation, and a remarkably peaceful environment. A rare address, where the beauty of the site, the presence of water, and the quality of amenities create an exceptional estate, intended for those seeking much more than a residence: a true place of life and transmission.
…By Junot Châteaux & Patrimoine


GERS - LOMBEZ - Bright village house in a commanding position in beautiful grounds. It has 250m² of living space, divided into 8 main rooms including 4 bedrooms and an office. Tastefully renovated, this property boasts many fine architectural features. There's also an outbuilding, a garage and a swimming pool. No nuisance. Beautiful view of the Pyrenees. Energy class: C Climate class : C Estimated annual energy costs for standard use: between 2290 euros and 3140 euros per year. Prices indexed to January 1, 2021. Information on the risks to which this property is exposed is available on the Géorisques website: www.georisques.gouv.fr
…By Agence Mercure Toulouse-occitanie


HAUTE GARONNE - NEAR TOURNEFEUILLE In the center of a 9,000 m² plot of land, beautifully renovated 19th century Toulousaine house, combining old world character with modern comforts. Its 350 m² are spread over 3 levels, including a large 130 m² plateau to be converted on the 2nd floor with loft potential (structural work completed). The bright ground floor houses the reception rooms, and the 1st floor the bedrooms and bathrooms. Architectural features include brickwork, beams, terracotta floor tiles and fireplaces. The outbuildings include an 80 m² separate room, a 70 m² garage that could be converted into a 3-room apartment, and a 35 m² workshop. Heated 10x4 m saltwater swimming pool. Suitable for a primary or secondary family residence. A commercial activity could also be considered. For further information or to visit this property, please contact Eric Mercier: 07 68 72 82 25 Energy class: D Climate class: D Estimated annual energy costs for standard use: between €4160 and €5680 per year. Prices indexed to 01/01/2021. Information on the risks to which this property is exposed is available on the Géorisques website: www.georisques.gouv.fr
…By Agence Mercure Toulouse-occitanie


GERS - FLEURANCE Set within 2.26 hectares of grounds, a beautiful townhouse offering 353 m² of living space spread across 12 main rooms, including a living room, dining room, games room and 5 bedrooms. Built over a basement. Pellet-fired central heating. A 185 m² guest house comprises a living area and 4 bedrooms, several of which are en suite, with heat pump central heating (2022). Another building houses the garage on the ground floor and a 47 m² loft on the first floor with a mezzanine. A 12x6 m swimming pool with a safety cover and terraces complete this property, which has several entrances. Close to the town centre and its amenities. With its beautiful architectural features, this property, which is not overlooked and free from nuisance, is suitable as a main or second home, or for a tourist or professional business. Energy rating: D Climate rating: B Estimated annual energy costs for standard use: between €2,460 and €3,360 per year. Prices indexed as at 1 January 2021. Information on the risks to which this property is exposed is available on the Géorisques website: www.georisques.gouv.fr
…By Agence Mercure Toulouse-occitanie


GERS - MONTESQUIOU Former convent dating from 1765, in a commanding position, with a breathtaking view of the Pyrenees. Beautiful architectural features. Comfortable house with 332 m² of living space, divided into 6 main spacious rooms. Very luminous, this south-facing property has a tree-filled garden with several terraces. Well, garage and workshop. No nuisance. Shops and services in the village. Energy class: E Climate class: E Estimated annual energy costs for standard use: between 5110 euros and 6960 euros per year. Prices indexed to January 1, 2021. Information on the risks to which this property is exposed is available on the Géorisques website: www.georisques.gouv.fr
…By Agence Mercure Toulouse-occitanie


GERS - NEAR GIMONT This comfortable house with 205 m² of living space enjoys breathtaking views of the Pyrenees and has a garden of 3,500 m². It is modern and, with its beautiful architectural features, is divided into 7 main rooms including 5 bedrooms and an office. There are also an adjoining veranda, a saltwater swimming pool, an outbuilding, and a carport. No nuisances. This property is suitable as a primary or secondary residence. For more information, you can call Eric Mercier : 07 68 72 82 25 Energy class: D Climate class: C Estimated annual costs: between €3,400 and €4,690 per year Average energy prices indexed for 2021, 2022, and 2023. Information on the risks to which this property is exposed is available on the Géorisques website: www.georisques.gouv.fr
…By Agence Mercure Toulouse-occitanie


HAUTE GARONNE - PROCHE ST GAUDENS EXCLUSIVE: Just 10 minutes from St Gaudens, a charming property. This former manor house, whose origins date back to 1533, has a rich historical past. It was first a monastery, then became the residence and property of the Marquise de Montespan. Spread across its 4,530 m² of land, the property comprises a large L-shaped building with two storeys, 26 en-suite bedrooms ranging from 14 to 40 m², several reception rooms, and a self-contained flat. There are also several terraces, two smaller service buildings, a 6×11 swimming pool, and a house divided into en-suite bedrooms with terraces, as well as a self-contained flat with a small garden, all of which form part of this property, which is being sold furnished. A superb park with trees dating back several centuries complements this property. Some modernisation will be required. Suitable for a business, tourist venture or shared living arrangement. Energy rating: not applicable Climate rating: not applicable Information on the risks to which this property is exposed is available on the Géorisques website: www.georisques.gouv.fr Translated with DeepL.com (free version)
…By Agence Mercure Toulouse-occitanie


GERS - MAUVEZIN EXCLUSIVE - In a village with all shops and services just fifty minutes from Toulouse, large town house with spacious rooms and fine architectural features. It has 12 main rooms, 7 bedrooms and a vast attic that could be converted. This nuisance-free property has a south-facing 600 m² garden and an inner courtyard with a small outbuilding. This charming property needs to be modernised. It could be suitable as a family home, a tourist project or for professional use. Energy class: E Climate class: E Estimated annual energy costs for standard use: between €6470 and €8790 per year. Prices indexed to January 1, 2021. Information on the risks to which this property is exposed is available on the Géorisques website: www.georisques.gouv.fr
…By Agence Mercure Toulouse-occitanie


GERS - NEAR NOGARO Early 19th-century house of approximately 300 m² comprising 9 main rooms, perfectly renovated, comfortable, and very bright. The ground floor comprises a vast 130 m² living area divided into a lounge, summer lounge, dining room, and billiard room. The patio provides plenty of light and the open-plan kitchen accentuates the feeling of open space. This property has 4 bedrooms, three of which are on the ground floor, and an office. Each has its own shower room. A beautiful swimming pool, a 50 m² garage, and 3,000 m² of grounds complete this property, which is in a semi-dominant position, within walking or cycling distance of the village. Suitable as a primary or secondary residence, for a bed and breakfast, or for a professional practice. Energy class: D Climate class: D Estimated annual energy costs for standard use: between €5,270 and €7,180 per year. Prices indexed for 2021, 2022, and 2023. Fees payable by the seller. Information on the risks to which this property is exposed is available on the Géorisques website: www.georisques.gouv.fr
…By Agence Mercure Toulouse-occitanie


GERS - L'ISLE JOURDAIN Right in the center of town, beautiful house with 9 main rooms including a huge living room opening onto the terrace, a living room, a very bright fitted kitchen, 6 bedrooms and an office. Most windows are double-glazed, except those in the living room. The roof was redone in 2023. Pleasant 1800 m² tree-planted garden with an electric gate and a well. 11 x 5 m chlorine pool with new liner and electric roller shutter. Summer kitchen of 50 m² and a garden shed. Close to shops, train station, schools and college. For further information or to visit this property, please contact Eric Mercier: 07 68 72 82 25 Energy class: C Climate class: B Estimated annual energy costs for standard use: between 3416 euros and 4623 euros per year. Prices indexed to January 1, 2021 Information on the risks to which this property is exposed is available on the Géorisques website: www.georisques.gouv.fr
…By Agence Mercure Toulouse-occitanie


Your advisor Stéphanie Fortin Noovimo offers you: Rare on the market! In the heart of Legé, immediately close to shops, schools, and amenities, discover this magnificent 19th-century master house of 348 m2, set on a plot of 4,583 m2. This characterful dwelling offers 9 bedrooms, beautiful volumes, and many spaces to explore. It also includes a stone outbuilding of about 200 m2, a 60 m2 garage, and a garden with a covered area. Very well exposed to the southwest, the property has undergone numerous renovations over the last ten years and is now in very good condition, while retaining all its authenticity and charm. A family home, guest rooms, liberal activity... the possibilities are numerous. A unique property with remarkable potential, in the center of Legé. A property that deserves to be discovered... Contact me for more information and let yourself be surprised during the visit! 360o virtual tour available upon request. Fees of 3.9% including VAT of 530,000EUR (sale price excluding fees). That is 550,670EUR including fees. Fees payable by the buyer. Ref: 26628. Your independent agent Noovimo. Our fees are available on www.noovimo.fr. Information on the risks this property is exposed to is available on the Géorisques site: http://www.georisques.gouv.fr - Advertisement written and published by an Independent Mandate Agent registered with the RSAC under no843444357 - Advertisement written and published by an Independent Mandate Agent -This description has been automatically translated from French.
…By Noovimo
'%20stroke='%23DDAA3A'%20stroke-width='1.909'%20stroke-linecap='square'%20stroke-linejoin='bevel'/%3e%3c/svg%3e)
Receive by email any new listing that may match your search criteria
Your criteria :
By validating this form, you accept the general conditions of use of Le Figaro Properties.
These agencies offer a selection of luxury properties vente in France. Feel free to contact them for personalized assistance.
If you want to wander among the rich and famous along the French Riviera, Cannes is the place to start looking at property for sale in France. With its lively cobbled old town and shiny luxury boutiques along the Croisette, if you are looking for fancy properties and flats overlooking the bay, Cannes is definitely for you!
France is not just Paris and wine! If you enjoy the outdoors, hiking and skiing, have a look at our property for sale in France's Alps: chalets in Courchevel are a must have!


