Get early access to listings that match your criteria
Never miss an opportunity again. Our personalized alerts notify you instantly.

 English$ USD · m²
If you are looking for the ideal European experience, you have to look at property for sale in France. France offers all kinds of scenery: it has Northern, Western and Southern coastlines, with small towns and villages for a quiet life, amazing inland scenery with hidden châteaux and, of course, main bustling cities like Paris, Cannes or Bordeaux.


An Exceptional Hospitality, Events & Leisure Investment Opportunity in the Heart of the Bouconne Forest Nestled in the tranquil and picturesque Bouconne Forest just west of Toulouse, the renowned Le Ratelier presents a rare opportunity to relaunch a well-known rural venue with outstanding potential. This expansive countryside property combines rustic charm, natural serenity and extensive interior spaces—ideal for transforming into a country pub and restaurant, boutique accommodation, and a high-demand events destination. Set on generous grounds with ample parking, the property offers approximately 30 guest rooms, a large dining hall, multiple event and meeting rooms, a welcoming bar area, and an outdoor swimming pool. Its natural forest setting provides the perfect backdrop for weddings, ceremonies, private celebrations, and corporate seminars. With multiple event and meeting spaces, both intimate rooms and spacious halls, Le Ratelier is ready to host weddings, ceremonies, family celebrations, training days and corporate seminars. The peaceful natural surroundings of the Bouconne Forest create an idyllic backdrop for destination events and wellness retreats alike. Outdoors, guests can enjoy the swimming pool, generous terraces and the calm rural environment that has long made Le Ratelier a favourite escape for locals and travellers. Whether you are an individual investor, a hospitality entrepreneur, or a consortium seeking an established venue with strong potential, Le Ratelier offers a unique canvas to relaunch a beloved institution. With its enviable setting, generous infrastructure and versatile spaces, it stands ready for a new chapter in the thriving leisure and event market of the Toulouse region. Important note for investors:?The property requires a comprehensive refresh and significant investment to bring it back to full operational standard. It will be sold without its kitchen, fixtures, and fittings, offering buyers a clean slate to design and equip the space according to their own concept and brand. The terraces require renovation, and the sanitary waste system will need to be replaced - key considerations for any redevelopment plan. Despite the required works, Le Ratelier offers a robust structural footprint, an exceptional rural location, and the foundations of a high-potential hospitality and events complex. With vision and investment, it can be transformed into a flagship countryside destination serving both locals and the thriving Toulouse-area market. Whether you are an individual investor, hospitality entrepreneur, or consortium, this is a unique opportunity to breathe new life into a beloved site and shape its next successful chapter.
…By Agence Immobiliere L'occitane


Set in a peaceful, idyllic setting, a few minutes from Saint Emilion, this magnificent historic property consists of two separate stone houses, offering the perfect flexibility for a large family or a tourism venture (vacation rental/B&B). Main House: A true celebration of natural light, the ground floor opens onto a spacious dining room with a fireplace, a kitchen-diner, and an office. These living spaces open directly onto a 40 m² terrace, offering a soothing view of the garden and the pool. The upper floor features a living room with a fireplace insert, as well as two elegant bedrooms, including a master suite with a walk-in closet and a private bathroom, utility room and separate shower room. Guest House & Separate Bedrooms: A separate stone building features a spacious living area (living room, kitchen), three bedrooms, two shower rooms and a mezzanine used as TV room. Two additional bedrooms (each with a bathroom) have separate entrances, one of which includes a private terrace ideal for entertaining or operating a bed-and-breakfast. Outdoor Areas and Amenities: Land: 3,900 m² fully fenced and landscaped with trees. Pool: Large 12x6 m pool with a heat pump for extended use. Energy Savings: Solar panels installed to reduce electricity bills, double-glazed windows throughout, and reversible air conditioning in the guest house and independent bedrooms. Practical features: Garden shed, workshop, carports for 2 cars, laundry rooms, wine cellar, and utility room. No work required: both septic tanks are up to code and the property has been fully renovated. A “turnkey” property.
…By Chateaux Properties


In a quiet area, this property is offering 2 villas: - A 300 m2 one offering high quality equipments and fittings, eleven rooms presenting vast volumes on 3 levels, ideal large family or B&B. It offers 6 ensuites , an independent 4 rooms apartment, a fitted kitchen, vast living room opened onto the terrace and the panoramic view, and additional living room, possibility to buy it furnished. Smart home, no works at all, possibility to add a pool. - A second 228 m2 one,, not overlooked, benefiting from an opened view up to the small and big "Bessilons" , in a dominating position,, offering high quality fittings and equipments: all bedrooms are ensuites with cupboards, vast volumes: a 66 m2 living room, a 20 m2 opened fitted kitchen with utility room, modern suspended stove, several french doors opening onto the terraces, underfloor heating system. Warm and atypical decoration. No works to be done and possibility to build an infinity pool. Possibilité to buy each villa separately. Information on the risks to which this property is exposed is available on the Géorisques website : georisques.gouv.fr
…By Provence Properties


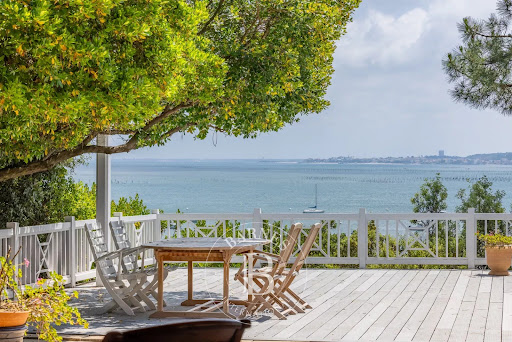
The BARNES Cap Ferret agency presents this rare architect-designed villa, located in an iconic oyster-farming village of the Cap Ferret Peninsula. A unique address, facing the Arcachon Bay, with a breathtaking view of the Île aux Oiseaux and the Dune du Pilat.Inspired by local architecture and references such as the Bordelaise School, the house reveals a sleek design, structured by long wooden beams and large bay windows. The façade, completely open to the landscape, allows light to enter and erases the boundaries between the interior and exterior.The orthogonal lines, glazed strips, and roof overhangs evoke the great Californian icons of the 60s, while anchoring themselves in the spirit of the Landes region.Spread over three levels, the house unfolds over an area of about 250 m² of living space. It includes a large living room with a fireplace, an independent kitchen, six bedrooms including a master suite, three shower rooms, and a wide panoramic terrace. A potential extension of 110 m² allows for the consideration of a custom project.A 70 m² garage completes this property with a strong character, in the heart of the Cap Ferret Peninsula.5% fees payable by the buyer.This description has been automatically translated from French.
…By Barnes Bassin D'arcachon


In the heart of Auvergne – Napoleon III château and 9.73-hectare estate In the heart of Auvergne, close to a charming village, this remarkable Napoleon III château was built in 1873 within an estate of nearly 10 hectares. Combining architecture, nature and history, it offers a rare and peaceful setting, free from nuisance while remaining easily accessible. Offering approximately 570 sq m of living space, the château is distinguished by its generous proportions, high ceilings and the natural light that fills its reception rooms. The property is entered through the machicolated gateway of a former 15th-century château. This historic ensemble also houses several additional reception rooms, an attic beneath a remarkable chestnut timber roof structure, and a garage of approximately 60 sq m. The château is centred around a spacious entrance hall leading, on the ground floor, to more than 170 sq m of reception space, including an intimate drawing room, a large dining room and two generous salons opening onto a panoramic terrace. A circular room in the tower, adorned with stained-glass windows, adds a distinctive architectural feature. A through kitchen with fireplace, a shower room and various service areas complete this level. An imposing Volvic stone staircase leads to the upper floors. The first floor comprises a music room, an oratory, five bedrooms and two bathrooms. The second floor offers three attic bedrooms and a bathroom. Three convertible attics provide further potential and feature a remarkable steel roof structure attributed to the engineers of Eiffel. Two beautiful vaulted cellars complete the property. Marble fireplaces in a variety of colours, parquet floors, mouldings, Volvic stone and other original architectural features reflect the care given to this residence and the quality of its design. Its elegant, flowing layout is equally suited to family life and entertaining. Outside, a large panoramic terrace with a fountain overlooks the park. An elegant orangery topped with a pagoda-style roof and two former medieval towers create a particularly harmonious ensemble. The park, accessible from the terrace or via a beautiful tree-lined carriage drive, extends over 9.73 hectares. It includes two ponds, four fountains and a south-facing swimming pool, currently requiring renovation. Approximately 3.42 hectares are currently leased to a farmer. Just 7 km from the A89 motorway, 44 km from Clermont-Ferrand and 40 km from Vichy, the property combines the tranquillity of a preserved setting with easy access to the main transport routes. A historic estate offering a genuine sense of escape, without being isolated. Sale price: €890,000 (fees included, payable by the seller) Energy class: F Climate class: F Excessive energy consumption This property is offered by Marie-Laure Courmont +33(0)6 80 44 89 84 - Commercial agent E.I Information on the risks to which this property is exposed is available on the Georisques website: www.georisques.gouv.fr.
…By Barnes Proprietes & Chateaux


Close to marina, luxurious property with a sea view on 2 Ha of land 15km from Meschers, Sea view on the Atlantic Ocean and La Gironde Estuary, only 1 minute from the marina, this exceptional property (750m² of living space with its 6 bedrooms) used to be in the past a former "miller Domain". It is composed of a typical longhouse with its Eiffel winter interior garden and its guests house of 30m². All luxuriously and tastefully restored ! To renovate eventually 2 outbuildings in perfect condition : house of 80m² and a windmill with its millstone. The whole on 1Ha 87A of closed Park welcoming plenty of centenary trees and a beautiful stone pound making happiness of its Koi carps and frogs. A real terrestrial paradise, away from the pollution.
…By Chateaux Et Patrimoine


Exclusive Listing – Terres d’Oc Sotheby’s International Realty : Set in a confidential natural environment, just 35 minutes from the Mediterranean beaches, this remarkable estate unfolds like a private hamlet in the heart of nature. The main building, arranged around five independent residences ranging from 60 to 100 sqm each, forms the vibrant heart of the property. Each unit offers two bedrooms and a private terrace, allowing a large family to gather while maintaining complete privacy. Renovated to a high standard in 2013, the ensemble combines authentic character with quality modern amenities. The property is ideally suited as a distinguished family estate, a multigenerational retreat, or a high-end holiday rental business. The shared spaces enhance the convivial spirit of the estate: a light-filled lounge with views over the rolling hills, a professional kitchen, and a reception hall perfectly suited for gatherings or seminars. Large bay windows extend the interiors onto a shaded south-facing terrace overlooking the swimming pool. An independent house of approximately 200 sqm completes the estate. Offering four bedrooms, it may serve as a caretaker’s residence, a private owner’s home, or a secondary residence within the domain. In addition, 17 hectares of adjoining preserved woodland ensure absolute tranquility and exceptional panoramic views.
…By Terres D'oc Sotheby's International Realty


Nestled in the heart of a natural setting at the gates of La Roche-sur-Yon, this contemporary villa offers 500 sqm of living space on a vast 19,000 sqm plot. This unique property combines modern elegance and high-end comfort, with spacious and bright living spaces, an 1800 sqm pond, and a maintained forest. Ideal for lovers of space and tranquility. This contemporary villa, recently renovated, stands out for its modern architecture and generous volumes. The interior renovation has preserved the contemporary spirit of the house while integrating high-end decorative elements, creating a warm and welcoming atmosphere. The large living rooms bathed in light, the large bay windows, and the high-end amenities make it an ideal living space for relaxing and entertaining. Access to the interior of the house is through a majestic wooden door, a true museum piece. Once through this door, a vast hall is bathed in light, with a bar to welcome guests in the best conditions. This hall gives access on one side to a first sleeping area and a games room and on the other to the living rooms. Finally, a beautiful and very airy staircase leads to the first floor. As for the living rooms, the ground floor offers an office, a large living room with a contemporary fireplace and a panoramic view of the terrace, the garden and the pond, a library, a reception room for a dozen guests, a small family dining room, and a vast kitchen with very complete and high-end equipment. The other part of the ground floor houses a guest bedroom with its bathroom, a games room with a bar and a video area. Upstairs, a first suite with bedroom, living room, terrace and bathroom allows to offer guests a private and intimate space. Opposite is a very large master suite with a bedroom opening onto a terrace with a direct view of the pond, a dressing room, a bathroom with a bathtub and shower and a separate and private toilet. Three additional bedrooms with bathroom and shower room complete the upper floor. On the practical side, the property has a large laundry room, a carport, and a garage that can accommodate at least four cars with its workshop. Outside, a landscaped garden surrounds the house, offering several terraces and different atmospheres. The 1800 sqm pond and the maintained forest with a walk, several picnic or rest areas and a chalet with a terrace complete this ensemble, creating a peaceful and natural living environment. The property is located in La Roche-sur-Yon. The first shops and schools are within walking distance while the town center and all services are no more than 10 minutes away by car. This contemporary villa, with its incredible environment in the heart of nature and its exceptional location close to all services, is a true invitation to an art of living in harmony with nature. A rare property, to discover without delay for those looking for authenticity, elegance, calm and comfort. ENERGY CLASS: C - CLIMATE CLASS: C Estimated average amount of annual energy expenditure for standard use established from 2021 energy prices: between EUR3,900 and EUR5,350. Contact (EI): Philippe THEVENIN at 07 88 48 71 76 Commercial agent registered with the RSAC of LA ROCHE-SUR-YON under number 2023AC00193 The fees are the responsibility of the seller.
…By Espaces Atypiques Vendée


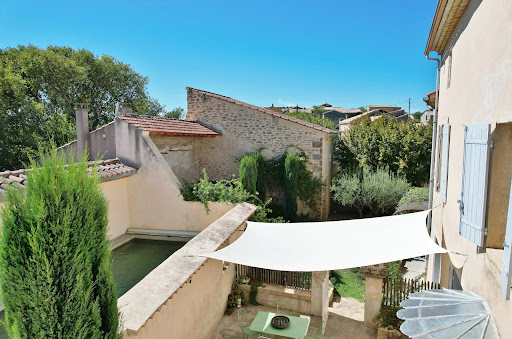
Situated in a sought-after area, this village house offers spacious rooms, plenty of natural light and old-world charm, notably featuring beautiful cement tiles. The property is spread over three floors; the ground floor comprises a spacious entrance hall, a fully fitted kitchen, an artist’s studio opening onto the garden, and a utility room. On the first floor, there is a living room with a built-in fireplace and three generously sized bedrooms. The top floor comprises a suite with a walk-in wardrobe, a shower room and a separate toilet. Outside, the tree-lined garden offers pleasant privacy, with no overlooking neighbours, and features a swimming pool measuring 8.70 x 2.70 metres. An outbuilding measuring 46m² offers scope for conversion to suit your plans. Les informations sur les risques auxquels ce bien est exposé sont disponibles sur le site Géorisques : www.georisques.gouv.fr
…By Cigal'immo


Discover this magnificent 17th-century building, a true testament to the past, located in the heart of the city center, with no overlooked views. Built on two levels, this exceptional residence offers 396 m2 of living space, combining historic charm and comfort. At the heart of this property, a majestic entrance opens onto a magnificent period staircase, leading to spacious and bright reception rooms, perfect for welcoming family and friends in a warm and refined atmosphere. The house has a large number of bedrooms, ideal for a large family or for welcoming guests, as well as a superb kitchen, where history and modernity meet elegantly. Outbuildings abound: stables, garages, accommodation, small roofs, and an orangery, offering multiple possibilities for development or projects. The whole is nestled in a private park of nearly 2,454 m2, a true haven of peace in the city center, not overlooked, where nature and history blend harmoniously. This rare property combines heritage and authenticity, ideal for lovers of history and prestige.
…By Cabinet Immobilier Du Moulin


RV2137 – Piccovaggia Nestled in the heart of a typical Corsican hamlet, this charming farmhouse of approximately 970 sq.ft combines authentic Corsican character with contemporary comfort. The bright living area with open kitchen opens onto a terrace with summer kitchen and unobstructed views. The villa offers 4 bedrooms with en-suite bathrooms, ideal for hosting family and friends. Set on a landscaped plot of approximately 16,150 sq.ft with local plants, natural rock formations, and an 8 x 13 ft swimming pool with a relaxation area and a second summer kitchen, it is located within a private domain, ensuring peace and privacy. Ideally located close to the most sought-after beaches and the international airport, it combines accessibility and serenity. Fees payable by the seller.
…By Barnes Corse


The Art of Revealing the Exception An out-of-time property There are places that cannot be bought. They are felt. Places where the light seems softer, where the sea becomes a living backdrop, where every stone tells a story. In Cap d’Ail, just one kilometer from Monaco, hides one of these rare properties where time slows down. A confidential address. An untouched fragment of the Riviera. The soul of a legend Nestled on the mythical Golden Corniche, this property embodies the sunny elegance of the 1930s, when Mediterranean architecture dared to combine boldness and refinement. Two independent villas create a harmonious dialogue: A main villa of 274 m² An guest villa of 110 m² A private pool house of 55 m² A pool suspended above the Mediterranean Here, the sea is not merely observed. It accompanies every moment of life. The garden stretches to the rocks. Waves whisper to your terraces. Luxury becomes discreet, almost intimate. This property offers an absolute rarity: A truly waterfront location A double residence ideal for entertaining or maintaining family privacy Preserved Art Deco architecture, sought after by collectors of exceptional places A strategic location between the serenity of Cap d’Ail and the energy of Monaco This is not a house. It is an experience.']}]}intel-generation-failure#:~:text={
…By Beaumas


À quelques pas du charmant village suisse d'Hermance et à seulement quelques minutes du centre de Genève, BEAUMAS présente l'une des propriétés les plus rares de la rive française du lac Léman. Édifiée directement au bord de l'eau, cette remarquable demeure d'inspiration toscane développe plus de 1 129 m² habitables, répartis en 14 pièces, au cœur d'un parc paysager clos de 4 197 m² bénéficiant d'un accès privé au lac et d'un ponton. Les vastes réceptions s'ouvrent sur des panoramas spectaculaires, prolongés par une élégante terrasse et une somptueuse piscine à débordement réalisée en pierre de Vals, dont la ligne se confond naturellement avec les eaux du Léman. Chaque espace reflète un niveau de finition exceptionnel : boiseries sculptées, pierres nobles, ferronneries d'art, menuiseries sur mesure et matériaux d'exception, réalisés par des artisans de tout premier ordre. Une demeure où l'élégance intemporelle s'allie aux plus hauts standards de confort, de sécurité et de technologies contemporaines. Une maison de gardien indépendante, de nombreux stationnements et des prestations de très haut niveau complètent cet ensemble unique. Une propriété de transmission, rare et confidentielle, offrant un art de vivre incomparable entre Genève et le lac Léman, destinée à une clientèle internationale en quête d'un patrimoine véritablement irremplaçable.
…By Beaumas


Reveal the locations. Some properties are not described. They are revealed. Just 20 minutes from the center of Sainte-Maxime, in the heart of a private estate of approximately 8 hectares, this property offers a total immersion in preserved, confidential, and authentic Provence. In a dominant position, the main house develops about 480 sqm of living space and opens widely onto a landscape of surrounding hills. The view, open and spectacular, accompanies each living space and enhances the feeling of space and freedom. The main house consists of large reception areas, a kitchen, many suites and bedrooms with private showers or bathrooms, as well as numerous storage spaces and annexes, allowing for family or reception living in absolute comfort. An independent caretaker’s house completes the estate and ensures perfect management autonomy. Outside, an extraordinary pool in terms of size and quality of construction stands out as a true centerpiece of the place. Elegantly integrated into the natural environment, it extends the estate experience and reinforces its exceptional character. The approximately 8-hectare land guarantees total privacy and a no-view environment, where nature fully expresses itself, between remarkable ancient oaks and blooming mimosas that mark the seasons. BEAUMAS particularly appreciates: • Main house of about 480 sqm of living space. • Private estate of about 8 hectares. • Independent caretaker’s house. • An exceptional pool, both in size and quality. • Extraordinary ancient oaks and the presence of mimosas. • A dominant position offering a spectacular view of the surrounding hills. • Proximity to Sainte-Maxime (20 minutes) while maintaining absolute calm. A rare place, where architecture does not dominate the landscape but rather fits into it with appropriateness. BEAUMAS Signature: We do not sell properties. We reveal places.
…By Beaumas


The advertiser did not provide an english description for this listing.
…By Equitrade Immobilier


LIERGUES – VALDOR is pleased to present this charming Golden Stone property featuring a separate guest house, swimming pool, and beautifully landscaped garden. Just a few minutes from Villefranche-sur-Saône, this elegant Golden Stone residence offers an exceptional lifestyle in the heart of the Beaujolais wine region. Set on a fully enclosed and landscaped 1,129 m² plot, the property enjoys a magnificent south-west-facing garden—an oasis of greenery enhanced by Mediterranean plants, mature trees, a swimming pool, and several private outdoor relaxation areas. The main house offers approximately 172 m² (1,851 sq ft) of living space and has retained all the charm of its original character, including exposed stone walls, wooden beams, a fireplace, generous living areas, and abundant natural light. The accommodation comprises: A spacious living room A sitting room with fireplace A separate fitted kitchen Three large bedrooms, with the possibility of creating a fourth A shower room on the ground floor A large family bathroom upstairs Separate WC A magnificent wine cellar and a generous vaulted storage area The property also benefits from a large garage and an independent single-storey guest house, ideal for hosting family and friends, accommodating a young adult, running a professional practice, or generating rental income. This beautiful home will appeal to buyers seeking character, authenticity, and a peaceful green setting while remaining close to local amenities and within easy reach of Lyon. A rare opportunity combining timeless charm, comfort, and outstanding potential. Early viewing is highly recommended. This exceptional property is offered at €595,000, agency fees included. For further information or to arrange a viewing, please contact Michèle MANE, Real Estate Consultant, on +33 (0)6 08 65 02 98, Professional Liability Insurance (RCP) No. VD 7.000.002 / Registration No. ACI00729. Information regarding the natural and technological risks to which this property may be exposed is available on the Géorisques website: www.georisques.gouv.fr.
…By Agence Immobilière Valdor Anse


Dating back to 1846, this authentic character property sits on a secluded, wooded plot of 8,457 m². It offers approximately 301 m² of living space, divided between a main house of 190 m² and two wooden cottages: one a two-bedroom (T3) of 72 m² and the other a one-bedroom (T1) of 39 m². The main house has been renovated with respect for its original character and retains many original features that lend it its charm: a traditional Landes-style fireplace with a wood-burning stove, preserved half-timbering, exposed beams, and generous proportions. It comprises three distinct living areas, including a living room with a fireplace, a dining room, and a second sitting room, as well as a fully fitted and equipped independent kitchen. The ground floor also includes three bedrooms, one of which has been converted into a dressing room with an en-suite shower room. Upstairs, a spacious master suite comprises a bedroom, a private living room, a bathroom, and a separate toilet. The two-bedroom cottage (T3) includes a living room with a fitted and equipped kitchen, as well as two bedrooms, each with its own shower room and separate toilet. The one-bedroom cottage (T1) offers a large bedroom with an en-suite shower room and separate toilet. Outside, a covered relaxation area with a three-person jacuzzi completes the amenities. A 57 m² enclosed garage with space for three vehicles, a second 31 m² garage with a woodshed, and a large, landscaped garden complete the property. Currently operating as gîtes and bed and breakfasts, this property offers multiple possibilities: primary or secondary residence, tourist accommodation, family gathering, or rental project. A rare property combining authenticity, comfort, and potential, located near Léon, Castets, and the Landes coast. Contact Severine ETCHEGARAY Tel: +33 6 75 49 61 04 or Sophie MENAUTHON Tel: +33 6 25 42 67 68 EQUINOXES IMMOBILIER Agency specializing in luxury properties in the Landes and Basque Country. More information (ref. 4000928556) Fees payable by the seller. Sales Agent. Average energy prices indexed for the years 2021, 2022, and 2023 (subscription included). Estimated annual energy costs for standard use: between €2,920 and €4,010 per year. Information on the risks to which this property is exposed is available on the Georisques website: georisques.gouv.fr
…By Equinoxes Immobilier


FOR SALE with TERRIEN IMMOBILIER. Discover this magnificent architect-designed house nestled in the hills above Chalonnes-sur-Loire, offering breathtaking views of the valley and the Loire River. With 313 m2 of living space, this property combines the natural charm of its surroundings with the convenience of being close to the town center and the train station, located less than a kilometer away. The house is accessed via a secure gate, preceded by a driveway leading to the parking area. Upon arrival, a spacious entrance hall welcomes you, providing access to an office and a storage room. A few steps down, a large and bright living room with a fireplace opens onto a terrace offering panoramic views of the surrounding region. The modern and fully equipped kitchen also has direct access to the terrace. On the ground floor, there is a spacious master suite with a bedroom, a bathroom with a shower and bathtub, and a custom-built dressing room. The upper floor features a large mezzanine leading to four bright bedrooms, a bathroom, and a recently renovated laundry room. The light and color scheme create a very pleasant atmosphere, enhanced by the exceptional views over the valley. In the basement, a garage with an electric gate accommodates your vehicles, while a room converted into a disco offers a recreational space, complemented by a workshop and ample storage. Outside, the landscaped garden promises moments of relaxation, with a 5x10 meter swimming pool and a summer kitchen sheltered under a pergola. Additional outbuildings provide extra storage.
…By Terrien Immobilier


EXCLUSIVELY at TERRIEN IMMOBILIER. Close to the banks of the Loire, in a calm environment free from any nuisance, discover this remarkable 17th-century house offering approximately 280 m2 of living space, set on a beautiful wooded plot of 3,800 m2. You will also enjoy a heated and covered pool, recently installed, perfectly integrated into this green setting. Access to the property is through a motorized gate, enhanced by stunningly restored stone walls, crafted in accordance with traditional techniques. From the entrance, the charm takes hold: ancient tiles on the floor, exposed beams, and a period slate sink give this space an authentic and warm atmosphere. Continuing on, the custom kitchen impresses with the quality of its features: solid oak furniture, a central island made of Zimbabwe quartz, and a magnificent cooking piano. It opens onto an elegant glass extension offering direct access to the terrace, ideal for enjoying meals in complete serenity. The dining room, bathed in light thanks to its south-facing exposure, is enhanced by an exceptional fireplace dating from 1730, restored by a craftsman specialized in tuffau stone carving. The living room, both convivial and comfortable, also has a fireplace equipped with an Invicta wood stove. The ground floor also includes an additional room with a water point, an adjoining wine cellar, and a large independent studio of 32 m2 with a kitchenette, an accessible shower room, and a private entrance. A laundry room and a technical room complete this level. Upstairs, you will discover three bedrooms of approximately 20 m2, each with its own shower room with shower, sink, and toilet. A south-facing master suite offers a custom dressing room and a private shower room. A second master bedroom, featuring a superb cathedral ceiling with exposed beams and parquet flooring, enjoys an unobstructed view of the park and also has its own shower room with toilet. Outside, the entirely enclosed and carefully landscaped garden provides a true haven of peace. The property has a double garage for secure parking as well as a carport that can accommodate two additional vehicles. This charming property is perfect for a guest house or tourist accommodation project, benefiting from its proximity to the La Loire à Vélo route and the shops of Saint-Georges-sur-Loire, Chalonnes-sur-Loire, and La Possonnière. A rare property, combining authenticity, comfort, and quality of life in the heart of a privileged environment.This description has been automatically translated from French.
…By Terrien Immobilier


Near Cluny, nestled in a charming, quiet village, this characterful 17th-century property has been fully restored with meticulous attention to detail and respect for the original materials. The house offers approximately 310 sq m of living space: the living areas open onto a terrace and grounds, and include a suite with a bathroom, a living room/library, a dining room, and a separate, fully equipped kitchen. Upstairs, there are three further bedrooms, two shower rooms, and several toilets. Additional features include a wine cellar, a former sheepfold suitable for conversion, a barn, an attic, and a former woodshed. The grounds are beautifully landscaped with a variety of trees and feature a lovely courtyard. A simply elegant and understated property. Ideal as a family home or for a bed and breakfast business. Tel: 06 72 55 94 80
…By Cabinet Robert Dumas


iad France - Severine Errable offers you: DRAVEIL ** EXCEPTIONAL CONTEMPORARY PROPERTY 230 m² SWIMMING POOL A few doors from Paris, in the heart of a sought-after residential area, this contemporary house built in 2019 offers a particularly privileged living environment. Built on a plot of 739 m², this property develops 230 m² of living space and benefits from remarkable brightness due to its south-facing exposure. From the entrance, the volumes and quality of services are revealed: a 45 m² reception room, a large functional kitchen, and living spaces designed to combine comfort, elegance, and conviviality. The house offers 5 bedrooms, including a 22 m² suite on the ground floor, as well as a true master suite with dressing room, shower room, and hammam, providing an intimate and privileged space. Outside, the garden features a swimming pool, as well as a patio, terrace, and balcony, creating different spaces for relaxation and reception. The property also benefits from a basement, a laundry room, a pantry, and 2 parking spaces. In terms of comfort: gas underfloor heating, triple glazing, fiber optic internet, and DPE C. A recent property with generous volumes and meticulous fittings, intended for those seeking an exceptional family home, combining contemporary architecture, comfort, and quality of life. Files and visits upon request. Agency fees are the responsibility of the seller. A valid identification document will be requested during the visit, in accordance with article L.561-5 of the Monetary and Financial Code. Information about the risks to which this property is exposed, including the legal obligation for bush clearance, is available on the Géorisques website: http://www.georisques.gouv.fr. This real estate advertisement has been written under the editorial responsibility of Ms. Severine Errable, independent real estate agent (without holding funds), commercial agent of SAS I@D France registered at the RSAC of EVRY-COURCOURONNES under number 834254179, holder of the real estate canvassing card on behalf of the company I@D France SAS.This description has been automatically translated from French.
…By Iad France


iad France - Christophe Blay offers you: RENOVATED ARIÉGEOIS MAS — ECOLOGICAL RENOVATION — 3 HOUSING UNITS — BUILDABLE LAND 1.2 HA Overlooking the village of Mas-d'Azil with views of the Monts d'Olmes and the prehistoric cave, this fully renovated 19th-century farmhouse offers a rare living environment combining Ariège authenticity and true energy independence. ENERGY SAVINGS 3 kW photovoltaic system with 10 kWh storage, solar water heater, central pellet heating, 2 wood stoves for the off-season. Tested potable well water and 30,000 L rainwater reserve. Roofs insulated with wood fiber, double-glazed aluminum windows. Energy performance diagnosis C. HOUSING Main house with 7 rooms: large living room with exposed beams and original tiles, open-equipped kitchen, 3 renovated bedrooms with natural materials (larch, ecological paints), bathroom with bathtub and Italian shower, shower room upstairs, several verandas and south-facing terrace. 2 independent studios on the ground floor with separate access, shower room and kitchenette — ideal for rental income or reception projects (gîtes, shared housing). LAND & EXTERIORS 2 cadastral plots partially buildable totaling 11,600 m² (1.2 ha) — rare land potential in this sector. 34 m² swimming pool (requiring repair), terrace, semi-open shed, workshop, greenhouse, vegetable garden, fruit trees, 300 adult botanical roses (distillation possible). LOCATION 1 km away: primary school, middle school, organic producers' market, health center, grocery store, bakery, restaurants. Foix 25 min · Pamiers 30 min · Toulouse-Blagnac Airport 90 min. Fiber optic internet. Property tax: €2,200/year. VIRTUAL TOUR available in the ad. Agency fees to be borne by the seller. A valid identification document will be required during the visit, in accordance with article L.561-5 of the Monetary and Financial Code. Information on the risks to which this property is exposed, including the legal obligation to clear brush, is available on the Géorisques website: http://www.georisques.gouv.fr. This real estate advertisement has been written under the editorial responsibility of Mr. Christophe Blay, independent real estate agent (without holding funds), commercial agent of the SAS I@D France registered with the RSAC of CARCASSONNE under number 483124186, holder of the real estate canvassing card on behalf of I@D France SAS.
…By Iad France


CAVALAIRE - IN A GREEN, ESTATE-STUFFED ESTATE - SPLENDID CONTEMPORARY ARCHITECT-DESIGNED PROPERTY IN A LOCATION FACING THE SEA, recently built in 2023 on a 1700m2 plot. It offers two levels with a very large living/dining room facing the sea, not far from the pool, and a suite. On the garden level: 3 beautiful en-suite bedrooms, a gym, and a cinema room. Outside: Infinity pool, rooftop jacuzzi, and large sea-facing terrace. Landscaped grounds. PANORAMIC SEA VIEWS!
…By Agence Agnès Malecki Cavalaire


LA CROIX VALMER - Nestled in a privileged setting amidst umbrella pines, within the private and secure Gigaro estate, this sumptuous neo-Provençal villa, renovated in 2024, exquisitely combines Mediterranean charm, high-end amenities, and an exclusive lifestyle. From the moment you arrive, the property captivates with its secure entrance, covered and outdoor parking spaces, and its peaceful atmosphere, surrounded by lush vegetation and offering spectacular sea views. The villa opens onto a vast, light-filled living/dining room, enhanced by a contemporary open-plan kitchen with elegant finishes. The living spaces flow seamlessly onto a magnificent terrace with a summer kitchen, a true invitation to conviviality and shared moments, facing a stunning infinity pool overlooking the sea. The whole creates a particularly harmonious setting, where the interior and exterior spaces flow elegantly together around the panoramic view. The sleeping quarters are harmoniously distributed across several levels: On the upper half-level: two magnificent en-suite bedrooms. On the lower level: a sumptuous master suite with a private bathroom, an additional en-suite bedroom, and a leisure area that can accommodate a private cinema or a games room, depending on your preferences. A laundry room completes this exceptional property. A turnkey property where every detail has been tastefully and elegantly considered, offering a rare living environment that blends luxury, serenity, and breathtaking views. The villa benefits from a layout designed to combine comfort, privacy, and conviviality in a sought-after and unspoiled setting. Just minutes from the iconic beaches of Gigaro and their crystal-clear waters, this exclusive address enjoys one of the most desirable areas of the Gulf of Saint-Tropez. A privileged location to savor the Mediterranean lifestyle in a pristine natural setting between the sea and a pine forest.
…By Agence Agnès Malecki Cavalaire


Nieul-sur-Mer In a privileged environment, quiet and without direct neighbors, discover this property of 220 m² offering beautiful volumes and remarkable brightness. The spacious living room is the heart of the house, complemented by a guest house and several outbuildings providing numerous possibilities. Outside, the setting is particularly pleasant: landscaped garden, heated pool, terraces, and generous parking spaces with a garage and visitor spots. A rare property in the area, combining space, privacy, and quality of life, close to the coastline and amenities. A configuration particularly suited for a gîte or seasonal rental business. Agency reference: 9514This description has been automatically translated from French.
…By Orpi - Agence Du Moulin
'%20stroke='%23DDAA3A'%20stroke-width='1.909'%20stroke-linecap='square'%20stroke-linejoin='bevel'/%3e%3c/svg%3e)
Receive by email any new listing that may match your search criteria
Your criteria :
By validating this form, you accept the general conditions of use of Le Figaro Properties.
These agencies offer a selection of luxury properties vente in France. Feel free to contact them for personalized assistance.
If you want to wander among the rich and famous along the French Riviera, Cannes is the place to start looking at property for sale in France. With its lively cobbled old town and shiny luxury boutiques along the Croisette, if you are looking for fancy properties and flats overlooking the bay, Cannes is definitely for you!
France is not just Paris and wine! If you enjoy the outdoors, hiking and skiing, have a look at our property for sale in France's Alps: chalets in Courchevel are a must have!




