Get early access to listings that match your criteria
Never miss an opportunity again. Our personalized alerts notify you instantly.

 English$ USD · m²
If you are looking for the ideal European experience, you have to look at property for sale in France. France offers all kinds of scenery: it has Northern, Western and Southern coastlines, with small towns and villages for a quiet life, amazing inland scenery with hidden châteaux and, of course, main bustling cities like Paris, Cannes or Bordeaux.


The Hamlet of Les Seignerolles La Garde-Freinet — Gulf of Saint-Tropez Only five minutes from the authentic and peaceful village of La Garde-Freinet, offering all essential amenities throughout the year, ten minutes from Grimaud, twenty minutes from the beaches, and twenty-five minutes from Saint-Tropez, lies Les Seignerolles, a timeless 18th-century hamlet set amid oak forests and sun-drenched hills. A truly exceptional place, where heritage, elegance and emotion come together in perfect harmony. An intact 18th-century bourgeois residence of rare authenticity Set within more than eleven hectares of preserved nature, this 18th-century bourgeois residence overlooks the Saint-Clément plain and offers a view of Grimaud Castle with, in the distance, a glimpse of the sea. Behind its stone façade lies the very essence of Provençal refinement: beautifully preserved original terracotta floors, exceptional interior woodwork and doors, and finely crafted moldings accentuating each architectural detail. Every room embodies the discreet nobility of old Provençal homes, where every material tells the story of time passing gracefully. The main bathroom, entirely paneled in antique wood, stands as a masterpiece of its kind — an intimate and timeless space, a tribute to traditional craftsmanship and understated luxury. A historic and poetic hamlet Around the main residence unfolds a harmonious ensemble of five independent houses and a studio, connected by an ancient lane lined with century-old trees. The property includes around twenty rooms, among them twelve bedrooms, and still offers potential for additional living spaces within the existing annexes. Any modification or transformation of the buildings remains subject to architectural study and local urban planning approval. A living heritage, witness to an art of living Once a rural hamlet, Les Seignerolles was transformed in the 1960s by Madame Anne Englebert into a refined and confidential retreat for the Saint-Tropez elite. The legendary “white parties” of Eddie Barclay, elegant summer luncheons and gatherings of artists all contributed to creating a truly unique atmosphere — a place of freedom, beauty and art de vivre. Between nature, history and emotion, this estate captures the spirit of a Provence that one only discovers once in a lifetime. A place of endless possibilities Today, Les Seignerolles can be envisioned as an exceptional family estate, an intimate boutique guesthouse, or a prestigious private domain. The possibility of acquiring the adjoining hamlet would allow the creation of an even larger and more remarkable ensemble. A place of emotion and legacy Every stone, every piece of woodwork, every reflection of light tells a story. Les Seignerolles embody a Provence of rare elegance and timeless charm, where time itself seems to pause. A place of soul, beauty and memory — an heirloom to be passed on.
…By Coldwell Banker St Barth Azur Rayol-canadel-sur-mer


In the countryside of Saint-Cyprien, just a few minutes from the beaches, this authentic mas is set in a peaceful and bucolic environment. On a large plot bordered by olive groves, the 400 m² property offers a living project to shape according to your wishes, blending stone, light, and authenticity. A large 150 m² barn can be fully restored or kept as a spacious garage. The outdoor spaces include a masonry and tiled pool and a pétanque area shaded by olive trees, creating a true haven of tranquility accompanied by the sound of cicadas. This secluded property is perfect for those seeking calm, space, and ambitious renovation projects. Information about the risks this property is exposed to is available on the Géorisques website: www.georisques.gouv.fr
…By Coldwell Banker Must Immobilier


Stone property, on hillside, overlooking the Luberon with 180° view. Main house and guest house, surrounded by 5 ha of woodlands. Main house features cosy living room with fireplace, exclusive kitchen with pantry and equipped, panoramic terrace with two jacuzzis. Five bedrooms including one en suite plus three shower rooms. 3-room stone guest house. Old dovecote stands watch over property. Garage, workshop suitable for conversion and storeroom completes offer. Potential for pool. Hybrid central heating (heat pump and gas), ensuring comfort and energy efficiency, a valuable asset for a property of this type. Traditional Provençal atmosphere. Energy class: C/C.
…By Orpi - Agence Mylene Murano
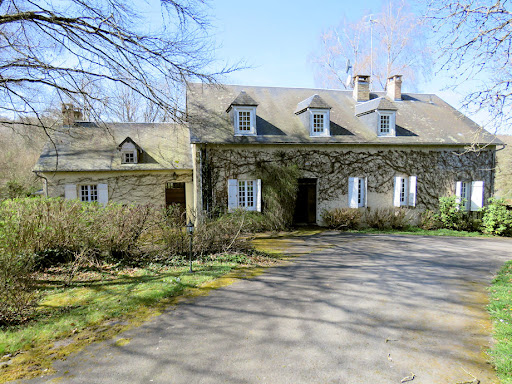


Character house on 2.41 ha 87 ca with a pond. Live in tune with nature in the Morvan region with this 2.4 hectare property with a pond, nestled in a preserved natural park. This character house offers a warm interior of approximately 330 m²: living room, double dining room, relaxation area with library, kitchen, 5 bedrooms, 2 shower rooms with WC, games room, office, and 2 vaulted cellars... Ideal for a primary or secondary residence. Information on the risks to which this property is exposed is available on the Géorisques website: www.georisques.gouv.fr
…By Chateaux Et Patrimoine


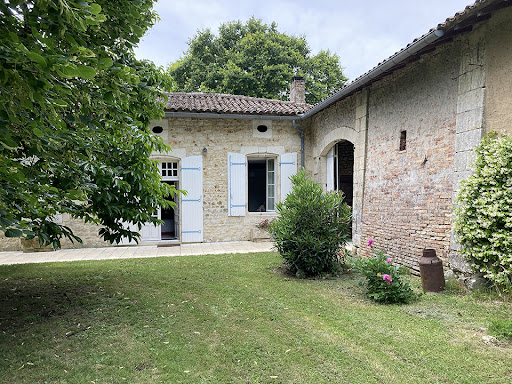


Character house of 285m² on 1-hectare wooded park with pool Exceptional location, in Charente maritime department, near from the Gironde department, in the heart of a village and its local shops, just 5 minutes from the free RN10 Bordeaux-Poitiers, beautiful property whose origin dates from 1676. Built with noble materials, this family house in excellent conditions, fully arranged with taste and refinement of 285m² of living space composed of 10 rooms with generous volumes: entrance, fitted and equipped kitchen, living room of 60m², office, 5 bedrooms, 1 bathroom, 2 shower rooms and numerous other outbuildings… All on a magnificent one-hectare pleasure park offering several intimate corners: numerous terraces, 10m X 5m swimming pool to cool off, well always in water, orchard populated with different fruit trees. The whole lovingly planted with varied species, some of which are secular: a true haven of peace! Exceptional property located in a very popular area, only just 40 minutes from Bordeaux; ideal as a primary or secondary residence. Information on the risks linked to this exposed property is available on the Géorisks website www.georisks.gouv.fr
…By Chateaux Et Patrimoine


, 1640m² high-end private stable (1019m² living space) with pool on 7.6 hectares of land In the South of La Dordogne department, between Bergerac (30mn) and Montpon-Ménestérol, at 3 minutes from a little town with all shops and amenities: college, hypermarkets, cinema, only 1 minute from a village with bakery, restaurant, primary school, exceptional property of 1640m² whose 1019m² living space, all of one-piece South facing offering high standard services. * A contemporary house of 390m² whose 339m² living space with 160m² extension to be finished. This great potential could offer on the ground floor a huge living room in front of the pool, and upstairs, two bedrooms, a shower room and a 10m² terrace overlooking the pool. These 179m² living space are composed of an open-plan kitchen/living room, 3 bedrooms, 2 shower rooms. In addition, there is an independent garage that can welcome 3/4 cars with its pergola, a laundry, a woodshed, a lovely utility room, a charming barbecue area, 2 wells * A beautiful horse stable offering 1250m² high standard services including 680m² of living space. This horse stable area is composed of a private horse stable (750m²) which can accommodate 6 broodmares and 450m² living space composed of a studio and 2 flats. 300m² warehouse and a 200m² caretaker’s house rented come to complete the whole. All on 7.67 hectares of land featured by a 105m² saltwater pool (15mX7m) surrounded by a magnificent landscaped park, an Havrincourt round, a 5 400 m² drained competition Olympic quarry; both with integrated watering system from a pond, several meadows with 4 paddocks, a vegetable garden, 2 pounds Refinement and luxury guaranteed! Information on the risks linked to this exposed property is available on the Géorisks website www.georisks.gouv.fr
…By Chateaux Et Patrimoine


1250m² of private horse stable, 680m² living space on 7.3 hectares of land In the South of La Dordogne department, between Montpon-Ménestérol and Bergerac (30mn), not far from the high way Périgueux-Bordeaux (50mn), only 3 minutes from a little town with all shops and amenities: college, hypermarket, cinema, only 1 minute from the village with primary school, bakery, restaurant, beautiful private stable offering 1 250 m² high standard services with these 680 m² of living space. The property is composed of a private horse stable, a warehouse and a caretaker’s house: 750 m² of private horse stable with a private part and its 480m² of living space: 100 m² ground floor, first floor: a lovely studio of 60m² and 2 flats of 160m² each to finish fitting out. and a work part (270m²) that can accommodate 6 broodmares 300 m² warehouse 200m² living space caretaker’s house These 7HA 03A 20CA of land welcome a drained competition Olympic quarry (5 400 m²), an Havrincourt round, both with integrated watering system from a pond, meadows with 4 paddocks, 2 ponds: a pond only for horse swimming, another one is full of fishes, a magnificent pleasure park, an organic vegetable garden, numerous terraces Refinement and luxury guaranteed! Information on the risks linked to this exposed property is available on the Géorisks website www.georisks.gouv.fr
…By Chateaux Et Patrimoine


390m² high-end property on 6456m² plot with a beautiful pool In the South of La Dordogne department, between Montpon-Ménestérol and Bergerac (30mn), not far from the high-way Périgueux-Bordeaux (50mn), at 3 minutes from a little town with all shops and amenities: college, hypermarket, cinema, only 1 minute from the village with bakery, restaurant, primary school, exceptional property of 390m² whose 339m² living space, all of one-piece South facing. The first part is composed of 179 m² living space with high standard services: open space kitchen, living room, 3 bedrooms, 2 shower rooms. The second one, just in front of the pool, 160 m² of living space need to be finished. This great potential can offer a huge room in the ground floor and in the first floor 2 bedrooms, a shower room and a 10 m² terrace in front of the pool. Independent garage for 3 cars, equipped laundry room and pergola come to complete the set All on a plot of 6456 m² with a magnificent pool of 105 m² (15 X 7) and its lovely park, embellished with a summer outside kitchen, numerous terraces and a lovely woodshed Refinement and luxury guaranteed! Information on the risks linked to this exposed property is available on the Géorisks website www.georisks.gouv.fr
…By Chateaux Et Patrimoine


In the heart of nature, come and enjoy this haven of peace for lovers of nature and silence in exceptional surroundings located in the heart of a natural cirque and the Sainte Baumes, emblematic places of the Provence Verte region of the Côte d'Azur. Based on an old farmhouse, enlarged in the 1980s and renovated and updated by the current owners, this pleasant bastide of around 237sq.m is set in 15,336sq.m of grounds featuring numerous Mediterranean species, an olive grove and a natural gallo-romaine spring that flows with a gentle melody as you stroll along. The house features a beautiful living room with a cathedral ceiling that lets in plenty of light and a cosy fireplace in winter, a separate kitchen, 3 beautiful bedrooms opening onto the gardens with bathroom and shower/wc and, on the first floor, a surprising mezzanine overlooking the living room, a study, a vast bedroom with solarium and full bathroom. A utility room, cellar and plenty of storage space make life easier inside. There is also plenty of covered seasonal parking, garden sheds, bike storage and a house 35sq.m summer kitchen with shower room and toilet. The outside terrace is south-facing and adjoins a pleasant heated saltwater swimming pool with fountain and birdsong. Possibility of bed and breakfast. Located between St Maximin and Toulon, 800m from the Provencal village and 1 hour from Aix en Provence TGV station. Selling price: €1,260,000 Seller's charge Energy class: C Climate class: C Estimated annual energy costs for standard use: between €2,760 and €3,820 per year. Prices indexed to 01/01/2021. Information on the risks to which this property is exposed is available on the Géorisques website: www.georisques.gouv.fr
…By Agence Mercure Côte-d’azur


BORDEAUX 30 MINUTES - STUNNING COUNTRYSIDE ESTATE - 4.5 HECTARES - OUTBUILDINGS - SWIMMING POOL Just 30 minutes from Bordeaux, in a highly sought-after and discreet setting, this magnificent master residence of approximately 450 sqm embodies the very essence of French elegance and the art of living. Nestled between gently rolling hills and renowned vineyards, it offers an exceptional lifestyle where absolute tranquility meets immediate proximity to all essential amenities. Hidden at the end of a majestic tree-lined driveway, the property immediately captivates with its stately presence, generous proportions, and remarkable natural light. From the very first steps inside, the atmosphere is set: harmonious volumes, refined architectural details, and a seamless flow between spaces create an ambiance of understated luxury and timeless sophistication. The reception areas are both impressive and welcoming, designed to combine elegance and conviviality. They include several refined living rooms with warm, inviting atmospheres, a more intimate billiard room ideal for private gatherings, as well as formal dining rooms perfectly suited for entertaining on a grand scale. At the heart of the home, a spacious, fully equipped high-end eat-in kitchen serves as a true living space, combining functionality, design, and conviviality. A study completes this level, offering a quiet and comfortable environment ideal for work or reading, integrated within a perfectly balanced layout. The upper floor is dedicated to the night area and features seven bedrooms, including several suites. Each room has been thoughtfully designed to provide comfort, privacy, and elegance, while maintaining a soft and refined atmosphere consistent with the overall spirit of the property. Generous volumes, natural light, and careful attention to detail ensure a serene and restful environment for both family living and hosting guests. Set within 4.5 hectares of beautifully maintained grounds, the estate combines landscaped parkland with vineyards classified under the prestigious Premières Côtes de Bordeaux appellation. This rare combination gives the property the unique character of a private wine estate, where nature, heritage, and elegance coexist in perfect harmony. The grounds guarantee complete privacy while offering an exceptional open view of the surrounding countryside. A substantial outbuilding of approximately 150 sqm further enhances the estate’s potential. It offers multiple possibilities, whether as guest accommodation, reception space, creative studio, or professional use. In addition, further development potential allows the property to evolve according to future projects, making it a truly flexible and forward-looking estate. Outdoors, the lifestyle is equally remarkable. A beautifully integrated swimming pool, expansive terraces, and unobstructed views over the rolling hills create an idyllic setting for relaxation, leisure, and entertaining. The peaceful and preserved environment enhances the sense of escape, while remaining close to Bordeaux and its amenities. Recently and entirely renovated, the property stands out for the exceptional quality of its finishes, the nobility of its materials, and the coherence of its design. Every detail reflects a high level of craftsmanship and a strong commitment to elegance and durability. This is a rare opportunity on the market, combining prestige, authenticity, and significant potential. Whether envisioned as a distinguished private residence or a high-end hospitality project, this estate offers a unique and versatile setting of exceptional quality. - What we love: a fully renovated estate of rare elegance, combining historic charm, noble materials, vineyard views, and outstanding potential. An exceptional property ideal as a prestigious family home or luxury hospitality project. Contact: Mr. Etienne Delpech - +33 785 094 770 for Bordeaux Sotheby’s International Realty. Luxury real estate experts in exceptional properties in Bordeaux and the surrounding area. [email protected]
…By Bordeaux Sotheby's International Realty


Charming and authentic, tastefully restored Beautiful reception area, 5 bedrooms and 5 bathrooms Private garden, courtyard with pond, cellar and parking Prime location in a charming village 4 km from Uzès
…By Catherine La Bruyère Immobilier


Whether for holidays or as a primary residence, this charming and meticulously maintained Bastide offers spacious rooms on a lovely, flat, enclosed garden boasting magnificent palm trees, numerous citrus trees, a dry-stone garden shed, and a beautiful south-facing pool area with large terraces and a pergola. On the ground floor, you'll find a living room with a fireplace, a dining room, a fully equipped kitchen and utility room, and a master suite with a dressing room and shower room. All rooms open onto the pool area and garden, creating a comfortable and inviting living space. Upstairs, the sleeping area offers three attractive bedrooms, two with balconies and sea views, and one en suite with a dressing room. There's also a pleasant office space and an attic accessible via a pull-down staircase. This villa also features a very large 70m² mezzanine level, ideal for parking sports cars and motorcycles, which could be converted into a separate living space if needed. A large parking area in front of the villa completes this family home. Asking price: €2,300,000 Agency fees payable by the seller Energy rating: C Climate rating: C Estimated annual energy costs for standard use: between €1,643 and €2,223 per year. Prices indexed as of January 1, 2021. Information on the risks associated with this property is available on the Géorisques website: www.georisques.gouv.fr
…By Agence Mercure Côte-d’azur


NEW AT THE RIGHT ADDRESS! Welcome to VALOGNES! A charming little town of approximately 7000 inhabitants, also known as 'THE NORMANDY VERSAILLES', where you will find schools, shops, doctors, a train station... Settle into this superb 16th and 18th century private mansion in excellent general condition, located in the heart of VALOGNES town centre and currently comprising: DRC: - A spacious entrance of approximately 24m2 with superb cement tiles. - A changing room on the left of approximately 9m2. - Another room of approximately 31m2 with beautiful stone flooring and a superb fireplace. - A laundry room of approximately 15m2 with water points. - A beautiful vaulted cellar of approximately 15m2 as well. On the 1st floor: - A superb summer veranda of approximately 37m2, bathed in light thanks to its full WEST exposure with a view of the garden. - A separate, fitted and equipped kitchen with a beautiful fireplace, a marble worktop... - A dining room of approximately 28m2, also with parquet flooring, a high ceiling, a fireplace... - A first living room bathed in light, approximately 40m2. - A second living room adjoining the first, of approximately 35m2. - A superb master suite with its 22m2 dressing room, and its bedroom + bathroom of approximately 26m2. On the second floor: - A long corridor leads to the rest of the rooms. - 4 beautiful bedrooms of 16, 19, 21 and 29m2 respectively. - A bathroom of approximately 10m2. A large attic space above an area of approximately 70m2 allows for further development possibilities. On the exteriors: - Courtyard enclosed at the front and secured by an electric iron gate. - Several outbuildings offer the possibility of workshops, storage... - A closed garage on the courtyard side allows parking for one vehicle. - A superb enclosed garden at the rear, facing due WEST, allows for sharing convivial moments. Two other outbuildings at the back of the garden offer plenty of room for your imagination... For more information about this superb property, please contact us!
…By La Bonne Adresse


PORT MANECH - A 400m de la mer, propriété des année 80 entièrement rénové - en zone constructible - Très bon état général - assainissement TAE - (3.77 % fees incl. VAT at the buyer's expense.)
…By Esprit Immobilier


In Valoljoulx, a discreet commune in the Périgord Noir, exceptional property: main house - 5 bedrooms, outbuildings, on a wooded plot of 2038m2. Farm building in 'U', with an inner courtyard. All buildings have a new roof. 10/12 minutes from Montignac with all shops, and 4 minutes from Thonac with basic shops.This description has been automatically translated from French.
…By Transimmo


CHATEAUNEUF-DE-GRASSE - Nestled in a peaceful green setting, this authentic 400 sqm stone farmhouse enjoys open views over the hills, all set on a 9,000 sqm plot with a swimming pool. On the ground floor: a triple reception room, 1 kitchen, 1 dining room, all opening onto the terraces. On the first floor: 3 bedrooms, 2 bathrooms, 1 living room, 1 mezzanine overlooking the kitchen with cathedral ceilings. On the second floor: 1 en-suite bedroom, 1 master bedroom of 100 sqm with bathroom, office and dressing room. In addition: 1 independent house that can be converted into an apartment. “Information regarding the risks to which this property is exposed is available on the Géorisques website: georisques.gouv.fr”
…By Luximmo


EXCLUSIVE? Near Charolles, built in 1830, this authentic characterful farmhouse offers approximately 194 m2 of living space and extends over an enclosed and wooded plot of approximately 2,508 m2. The house has retained all its old-world charm with its period materials: antique parquet floors, fireplaces, French-style ceilings, stone walls, exposed beams, and solid oak staircases and woodwork. The whole offers spacious rooms and a warm atmosphere. On the ground floor, the house opens onto a pleasant reception room with a raised fireplace, a large family kitchen, a pantry, a separate toilet, and a bedroom with an en-suite shower room and toilet. A beautiful vaulted cellar completes this level. On the first floor, a large bedroom with fireplace, bathroom and boudoir area makes up a comfortable and elegant ensemble. On the intermediate level between the first and second floors, an additional bedroom with shower room and toilet benefits from direct access to the outside, offering appreciable independence. On the top floor, a spacious bedroom with a washbasin completes the sleeping area. Outside, the property enjoys a peaceful, green setting with a wooded park and beautiful, unobstructed views of the surrounding countryside. The outbuildings offer significant potential for conversion: an outbuilding with a bread oven, a large outbuilding including a workshop, woodshed, garage, storage and sheds, as well as an adjoining barn with two stables on two levels. The house features double-glazed wooden windows, gas central heating (bottled gas), fiberglass and polyester insulation, and natural wastewater treatment using reed bed filters. A well completes the system. Interior renovations are still needed to unlock the property's full potential. The electrical wiring, plumbing, and roof of the residential section also require attention. Located 40 minutes from Cluny, 45 minutes from the Mâcon-Loché TGV station, and in the immediate vicinity of the amenities of Charolles, the property also benefits from quick access to Paris in about 3 hours and to Geneva in 2 hours 20 minutes. Contact Christelle DEVILLARD: 0673531695
…By Devillard Prestige
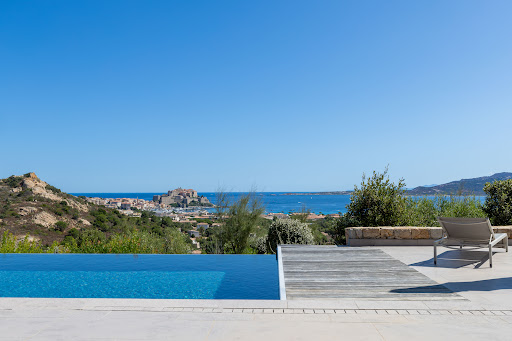


On the heights of Calvi, offering an exceptional panorama of the citadel and the sea, this prestigious property of over 435 m² provides an idyllic setting between luxury, nature, and serenity. Built in 2016 in the heart of a landscaped park of 2700 m², its interior decoration blends sobriety with the elegance of natural materials and warm tones. Its amenities include a spacious living room, equipped kitchen, six spacious suites, garage, carport, and pool house area. Like an elegant contemporary property, the 12 m infinity pool and its outdoor space enjoy a breathtaking view of the sea and mountains. Close to Calvi Airport (6 km), this beautiful address reveals appreciated serenity and an exceptional situation. Confidential file.This description has been automatically translated from French.
…By Al Immobilier


A 15TH?16TH CENTURY MANOR HOUSE NEAR DIJON Tucked away from prying eyes in the peaceful, lush countryside just outside Dijon, this manor house features stone facades surrounding a garden of approximately one hectare. The meticulous renovation carried out by the owner?featuring stone, wood, and arched openings?has preserved the historic soul of the place. Nine bedrooms, including several suites, define the spaces, which are extended by a dovecote, outbuildings, and areas already designed for entertaining. The property offers a welcoming atmosphere, ensuring a balance between privacy and hospitality. AN ANCIENT PRESENCE ROOTED IN THE LANDSCAPE Just 20 minutes from Dijon, the landscape opens up to this small village where life slows down. The property sits set back, protected, in a quiet setting. From the courtyard, the glazed roofs blend with the dovecote and the turret, forming immediate landmarks in the silhouette of the site. Built between the 15th and 16th centuries for a noble lineage, the residence retains a clear sense of its origins. The stones bear the marks of time, the volumes tell the story of successive transformations, and the whole fits perfectly into its Burgundian setting. The garden, spanning approximately one hectare, is organized into more structured sections and open spaces, punctuated by truffle oaks and unobstructed views. A calm atmosphere settles in naturally, inviting visitors to slow down and fully enjoy the place. FROM THE MOMENT YOU ENTER, THE MATERIALS SET THE TONE From the moment you enter, the materials make a striking impression. The travertine asserts a mineral texture, the aged wood displays its warm hues, and the French-style ceilings create a distinctive, almost hushed interior architecture. The fireplaces, woodwork, and weathered doors contribute to an overall sense of cohesion?sober and elegant?where every element seems rooted in the long term. The kitchen, spanning the courtyard and garden, follows the natural flow of movement. The reception areas flow seamlessly, balancing openness and intimacy. Upstairs, accessible via the spiral staircase housed within the turret, the bedrooms extend this atmosphere, each with its own distinct character. The dovecote, outbuildings, and renovated spaces offer an adaptable environment, faithful to its origins and open to other uses. A PLACE DESIGNED FOR LIVING AND HOSPITALITY The property currently hosts an existing bed-and-breakfast operation. The layout allows for a natural coexistence between private life and hospitality, with fluid and discreet circulation. Outside, the pool blends into the garden as an extension of the living spaces, accompanied by an area suitable for a summer kitchen. Further on, the tennis court blends into the landscape. The cellars, one of which is vaulted, evoke moments of tasting and sharing, in an atmosphere rooted in Burgundian culture. All around, the surrounding area extends the experience. Wine routes, listed heritage sites, rolling hills, and gourmet restaurants make up a daily life where nature and culture are in constant dialogue. AGENCY REVIEW This stately home and bed-and-breakfast near Dijon is centered around immediately recognizable architectural features?the turret, the dovecote, and the glazed roofs?that define its identity within the landscape. In contrast, the one-hectare garden offers a peaceful setting, with lawns, trees, and open spaces. It complements a lifestyle oriented toward the outdoors, in the Burgundian spirit.
…By Arriere Cour


THE PRIORATE OF L'ÉTOILE ON THE OUTSKIRTS OF LONS-LE-SAUNIER Just a few minutes from the town center, in a preserved setting, this 18th-century priory showcases carefully restored stone architecture. The rooms open onto a wooded park dotted with ancient trees, a pond, and serene views. The house is equally suited to family life and entertaining, supported by a warm and inviting atmosphere. AN ANCIENT PRESENCE, ROOTED IN THE LANDSCAPE In the heart of a quiet village in the Jura, Le Prieuré is part of a historical continuity that is evident from the moment you approach. The stone, weathered by time, captures the light and reveals facades with balanced proportions. The whole is organized with clarity, in a slightly commanding position, open to the surrounding nature. Inside, the materials interact. Old hardwood floors, terracotta tiles, beams, and generous ceiling heights create an atmosphere where each space seems to extend a memory. The floor-to-ceiling windows allow light to flow from east to west, accompanying the rhythms of the day. A HOME FOR LIVING AND SHARING The rooms flow seamlessly around a spacious living area, designed to welcome guests. The layout invites both gathering and privacy, with living rooms, bedrooms, and more intimate spaces. In the billiard room, a unique feature catches the eye and seems to freeze time: a rare 18th-century frieze, of which only a few examples remain in the world, unfolds its patterns with delicacy. It lends this space an almost museum-like quality, without disrupting the home's lively harmony. A bedroom on the ground floor extends this sense of immediate comfort, while the upper floors suggest multiple uses, ranging from family life to entertaining. Set apart, the spaces dedicated to well-being extend the experience. A heated indoor pool occupies a separate area, accompanied by a sauna and a summer kitchen that opens onto the stone terrace. Here, the seasons are experienced differently, in a gentle continuity between indoors and outdoors. A LIVING PARK, BETWEEN BREATHING SPACE AND ROOTS The nearly one-hectare lot unfolds with simplicity. Centuries-old trees create zones of shade and light, punctuated by an ornamental pond and open vistas. The orchard and grassy areas complement a lifestyle oriented toward the outdoors, balancing contemplation with daily living. Just minutes from amenities and major thoroughfares, the property retains a sense of seclusion, maintaining just the right distance from the world. It appeals to those seeking a place to call home as much as a place to envision their future, striking a balance between deep roots and a sense of freedom. AGENCY'S OPINION This priory house combines history and quality of life in a rare balance. The use of stone, the spacious volumes, and certain unique decorative elements come together to create a place designed to endure, welcome, and pass on a legacy.
…By Arriere Cour


Situated on the heights of the charming village of Grambois, this authentic Provençal bastide immediately captivates upon arrival, offering breathtaking views over the Luberon and the village church. A vast olive grove leads onto beautifully landscaped, tree-lined gardens, creating an idyllic setting for relaxation. Inside, a bright and spacious living area, enhanced by a striking fireplace, is complemented by a generous independent kitchen with an adjoining pantry. The ground floor also features a master suite with a shower room and separate WC. Upstairs, the sleeping quarters comprise two large bedrooms, one of which opens onto a terrace, as well as a bathroom with WC. A double garage and a cellar complete this exceptional property
…By Maurillon Immobilier


Exclusively: At La Sône, an exceptional residence in the heart of a timeless estate In a preserved natural environment, in a park of nearly 2 hectares dotted with majestic centenary trees, a remarkable 19th-century Master House is revealed. A rare property, developing 528.28 m2 of living space and about 432 m2 of annexes, whose architecture, volumes, and period elements testify to all the elegance of the grand homes of yesteryear. Here, time seems suspended. The views over the park and the Vercors, the generous volumes, and the character of the places create a unique setting suitable for both a large family home and a heritage or professional project. VIRTUAL TOUR ON REQUEST A privileged location between nature and accessibility The property benefits from a location that combines tranquility and proximity to the main routes: - Saint-Marcellin and the A49 about 10 minutes - Grenoble about 40 minutes - Valence TGV station less than 30 minutes - Lyon about 1h30 - Paris accessible in about 2h40 from Valence TGV A location particularly suitable for those looking for a character property in a peaceful environment while maintaining an excellent connection with major cities. A Master House with remarkable volumes Spread over several levels, the residence offers 17 rooms including 12 bedrooms. From the entrance, the character of the places imposes itself: beautiful ceiling heights, ancient floorboards, woodwork, wide openings, double staircase, and generous reception areas create an elegant and authentic atmosphere. The flow between the different rooms is smooth, and the volumes offer many possibilities for layout. The exteriors: - Tree-filled estate of about 2 hectares - Park embellished with remarkable centenary trees - Preserved natural environment - Unobstructed view towards the Vercors - Private terrace of about 64 m2 on the first floor - Independent caretaker's house at the entrance of the property A rare environment that fully contributes to the character and serenity of the estate. Interior layout: Ground floor approximately 200 m2 of living space The entrance leads to vast reception areas with a warm and authentic atmosphere: - Billiard room - Two lounges - Dining room - Large living room with an imposing fireplace and remarkable view of the Vercors - Independent kitchen - Separate WC The current configuration also allows, by removing certain doors, to obtain an open set of about 117 m2, offering a remarkable perspective between the different reception rooms. A level designed for entertaining, marked by beautiful volumes and the charm of the old. First floor 156.04 m2 of living space The first sleeping area includes: - Five bedrooms, some with a water point - Two bedrooms with direct access to the private terrace of 64 m2 - Two bathrooms - Toilets - Numerous storage spaces The volumes and distribution also allow for the imagination of generous family suites or an arrangement suitable for a reception activity. Second floor 153.22 m2 of living space A second sleeping area including: - Seven bedrooms - A shower room - Toilets - Storage The residence totals 12 bedrooms, allowing for numerous family or professional uses. Third floor more than 110 m2 of convertible attics The attics offer particularly interesting additional potential. With more than 110 m2, this space leaves room for various layout projects and constitutes a true reserve of potential for the property. Complete basement 137.36 m2 The basement includes: - Boiler room - Three rooms Information about the risks to which this property is exposed is available on the Géorisques website: www.georisques.gouv.frThis description has been automatically translated from French.
…By Groupe Rd Immo


Your Noovimo advisor, Nathalie CASSARD (06 98 07 75 68, [email protected]) presents to you: this CHARACTER DOMAIN between NATURE, STONE and ART OF LIVING! There are places that we visit... And then there are those that we feel. Just a few minutes from Nort-sur-Erdre and its train station connecting to Nantes, this domain of nearly 1.7 hectares is one of those rare properties that immediately provides a sense of tranquility. Behind the gate, a driveway gently leads you to the heart of a wooded park where nature fully expresses itself. The oaks, meadows, landscaped areas, pond, water feature, and open perspectives create a preserved scenery where each season offers a new face. Here, calm is not a commercial argument. It is a given. Two stone buildings harmoniously converse amidst this green setting. Completely renovated with care, they have retained all the authenticity of their architecture while offering the comfort expected today. The main house has approximately 200 m2. From the entrance, the volumes breathe. Light flows naturally from one room to another, carried by numerous openings that constantly extend the gaze towards the park. The kitchen, fully furnished and equipped, generously opens onto the dining area, inviting large family gatherings as well as more intimate moments. Then comes the living room. A characterful room where exposed beams, the original fireplace, and noble materials tell the story of the house. A few steps descend to an alcove space set up in front of the hearth. An intimate place where one can easily imagine a book in hand, a prolonged conversation, or simply the pleasure of contemplating the flames during winter evenings. From the living room, the large bay windows erase the boundary between inside and outside. The terrace, the pool, and the trees become the natural extension of the house. The ground floor also hosts a master suite with dressing room and shower room, a laundry room, as well as sanitary facilities. Upstairs, a beautiful mezzanine distributes the various night spaces. A second suite with dressing room and private shower room sits alongside three other bedrooms, a bathroom, and an additional shower room, both equipped with sanitary facilities, allowing for absolute comfort when hosting family and friends. The second building, also fully renovated, offers nearly 130 m2 additional. Currently operated for the reception of travelers allowing 15 sleeping spaces, it opens up many perspectives: guest house, independent family residence, professional activity, wellness office, artist or artisan workshops, shared telecommuting space, offices for a liberal profession, confidential seminars, or the continuation of a hospitality business. Everyone can imagine the project that suits them. Outside, each space seems to have been designed to slow down time. The pool integrates perfectly into the landscape. The terraces invite summer meals. The bread oven, the dovecote, the remarkable trees, and the numerous corners of the garden create just as many atmospheres conducive to reunions and relaxation. The meadows will also allow for some horses, sheep, or other animals, further enhancing this feeling of living in harmony with nature. And before leaving the premises, I invite you to continue the walk to the end of the property. Let yourself be guided to the water feature. Turn around for a moment. From this viewpoint, the domain reveals itself in all its beauty. The two buildings perfectly integrate into the landscape, surrounded by greenery, as if they have always belonged to this environment. It is often at that precise moment that one - Announcement written and published by a Mandataire Agent -This description has been automatically translated from French.
…By Noovimo


Our agency G Immobilier de Prestige offers you a rare opportunity: the residence of Madame Lalique. Not far from all amenities, in a preserved environment, in agricultural countryside and in immediate proximity to major roads without any nuisance, this superb intimate property spans approximately 680 m2. It unfolds in two distinct parts, united by the central block of the very beautiful kitchen: an ancestral farmhouse of about 250 m2 and a contemporary part of about 430 m2. This property is exceptional due to its history, design, architecture, and the quality of materials and works that were specially imagined for it. A luxury present everywhere but never ostentatious. The ancestral farmhouse part of 250 m2 offers several living and sleeping spaces that each can enhance as they wish with lounges, bedrooms, and entertaining areas. Here, the old character has been preserved. The staircase has notably been custom-made in ash, with a traditional design of cut stringers. The balustrade and several furniture elements have been made in the same wood type, stained and varnished to maintain perfect harmony with the old part. The contemporary part of 430 m2 completely changes the atmosphere. It stands out with its brightness, volumes, and warm magnificence. Imagined and designed as a true artist's house, it offers services and especially custom-made constructions that are rarely found in private property. On the garden level, a superb reception area of approximately 140 m2 consists of a dining room, bar corner, and lounge, around an absolutely unique fireplace nearly 7 meters high. But the centerpiece is undoubtedly its extraordinary double-revolution staircase, which gives this space all its personality and almost evokes dance evenings. Part of the fittings and cabinetry work of this residence has been entrusted to Atelier Franchini, with creations entirely made and installed to measure for the property. The monumental staircase is one of the most remarkable achievements: a structure and mezzanine railing in glued-laminated ash, double central stringer with rack, tempered and sandblasted glass balustrade, and laminated glass steps encased in stainless steel frames. Through this double staircase, one accesses a duplex area with a study-library, allowing for intimate work while staying close to the life of the property. The woodwork continues in the lounge with a large custom-built library in ash, in which the air conditioning has been discreetly integrated. Its arched top is highlighted by recessed spots, the shelves are in beveled glass, and even the top of the furniture, visible from the mezzanine, has been the subject of true craftsmanship with veneer inlay. In the reception areas, showcases made to measure in white beech, with curved and flat glass, internal lighting, and adjustable glass shelves, complete this set. Several matching pieces of furniture have also been designed in the same materials and with the same finishes. Upstairs, accessible by the staircase or by elevator, a magnificent master suite of approximately 95 m2 with a private terrace, bathroom with sauna, and large dressing room. Again, everything has been thought out in detail. The library and dressing room have been custom-built in stained and varnished cherry wood. The air conditioning disappears into the woodwork, and a beautiful beech parquet laid in a herringbone pattern brings a lot of warmth to this immense suite. The sauna has also been completely dressed in stained and varnished beech, with...This description has been automatically translated from French.
…By G Immobilier De Prestige


Yohann & Eloïse present to you a character estate, exceptional, from the 16th century, at the gates of Cholet. 1 hectare of enclosed park • Over 1250 m² of built area • 8 bedrooms • Remarkable potential Just a few minutes from Cholet, discover a rare property rich in history, built in the 16th century, where the charm of heritage meets spacious volumes and exceptional development potential. Set in the heart of an enclosed park of approximately one hectare, this estate offers over 500 m² for the main residence, with an additional approximately 750 m² of outbuildings to be rehabilitated, including an appealing longhouse. A residence with remarkable volumes! From the entrance, the property delights with its character and elegance. You will discover two large living rooms opening onto a vast terracotta terrace! One of the living rooms features a superb billiard room. The premises also offer a sumptuous dining room, a spacious fitted and equipped kitchen, beautiful period fireplaces, remarkable ceiling heights, as well as a bright conservatory opening onto an intimate and Provençal terracotta terrace. A rare ensemble, designed for hosting and sharing. On the upper floor, 8 bedrooms, including several suites, as well as multiple bathrooms, shower rooms, and toilets, provide numerous welcoming and layout possibilities. The many outbuildings, representing nearly 750 m² additional space, open the way to multiple projects and exceptional potential to imagine: Private receptions • Weddings • Seminars • Upscale accommodation • Charming cottages • Wellness space • Tourist project A true gem to envision a professional or heritage project worthy of the place. Largely enclosed by stone walls and wrought iron gates, the park offers a preserved and bucolic environment. Vegetable garden, pond, several wells, a borehole for irrigation use, unobstructed views of the countryside, and generous outdoor spaces create a particularly elegant setting, ideal for fully enjoying the property or imagining outdoor events. Immediately near Cholet, the estate benefits from a privileged and strategic location, close to major roadways, tourist sites, and the region's vineyards. Perfectly maintained, the main residence does not require major structural work, allowing immediate enjoyment of its volumes and character while leaving the outbuildings with tremendous potential for evolution. More than just a residence, it is a true character estate, offering a rare combination of heritage, volumes, land, and possibilities. A discreet property, intended for a singular project... worthy of its history. We are at your disposal for any useful information regarding your project. Yohann & Eloïse - 3G IMMO PRESTIGE Fees of 3.09% VAT included charged to the buyer (810,000 € excluding fees) Your commercial agent 3G IMMO on site EI - Yohann BUNEL registered at RSAC of ANGERS n° 529 407 728 According to article L.561.5 of the Monetary and Financial Code, for the organization of the visit, a form of identification will be requested. Information on the risks to which this property is exposed is available on the Géorisques website: www.georisques.gouv.frThis description has been automatically translated from French.
…By 3g Immo Prestige
'%20stroke='%23DDAA3A'%20stroke-width='1.909'%20stroke-linecap='square'%20stroke-linejoin='bevel'/%3e%3c/svg%3e)
Receive by email any new listing that may match your search criteria
Your criteria :
By validating this form, you accept the general conditions of use of Le Figaro Properties.
These agencies offer a selection of luxury properties vente in France. Feel free to contact them for personalized assistance.
If you want to wander among the rich and famous along the French Riviera, Cannes is the place to start looking at property for sale in France. With its lively cobbled old town and shiny luxury boutiques along the Croisette, if you are looking for fancy properties and flats overlooking the bay, Cannes is definitely for you!
France is not just Paris and wine! If you enjoy the outdoors, hiking and skiing, have a look at our property for sale in France's Alps: chalets in Courchevel are a must have!





