Get early access to listings that match your criteria
Never miss an opportunity again. Our personalized alerts notify you instantly.

 English$ USD · m²
If you are looking for the ideal European experience, you have to look at property for sale in France. France offers all kinds of scenery: it has Northern, Western and Southern coastlines, with small towns and villages for a quiet life, amazing inland scenery with hidden châteaux and, of course, main bustling cities like Paris, Cannes or Bordeaux.


In Lux, discover a rare property, elegantly combining the charm of a fully renovated period building with the comfort of a contemporary construction boasting remarkable proportions. The first house occupies the core of a former building, entirely redesigned and renovated to a particularly high standard. Spread over three levels, it offers a warm and authentic atmosphere, enhanced by its generous proportions. It features five bedrooms, a living room, a dining room, a kitchen, a playroom, and two bathrooms. This successful renovation allows you to fully appreciate the charm of the original structure while enjoying excellent everyday comfort. Its energy performance certificate (DPE) is rated D. The property also benefits from three cellars, an outbuilding that could be renovated, and a large double barn, offering numerous possibilities for conversion or storage. The second house, currently nearing completion and to be finished before the sale, features a more contemporary design and exceptionally spacious rooms. The ground floor is arranged around a superb, fully open-plan living area of approximately 80 sq m, part of which boasts an impressive cathedral ceiling that adds volume and character to the space. Two bedrooms and a shower room complete this level. Upstairs, a mezzanine overlooking the living area leads to two further bedrooms and a second shower room. This house has an energy performance certificate (DPE) rating of C, guaranteeing appreciable energy efficiency. The two dwellings are arranged around a courtyard of approximately 500 sq m, complemented by three garages. The property also offers a particularly rare possibility: the creation of a third house, with a project already studied and plans available upon request. Another major advantage is the possibility of selling the property in separate units, allowing the buyer to purchase all or part of the property individually, depending on their plans. This is a unique property in terms of its size, the quality of its renovation, and the diverse possibilities it offers. Whether it's a primary residence with a separate house, a family project, intergenerational living, or a heritage property, this home adapts to a variety of lifestyles. A unique property, designed for those seeking charm, space, and exclusivity. The fees are to be paid by the seller. Les informations sur les risques auxquels ce bien est exposé sont disponibles sur le site Géorisques : www. georisques. gouv. fr. ** ENGLISH SPEAKERS: please note that Capifrance has an international department that can help with translations. To see our range of 20,000 properties for sale in France, please visit our Capifrance website directly. We look forward to finding your dream home!
…By Capifrance - Frédéric Raoul
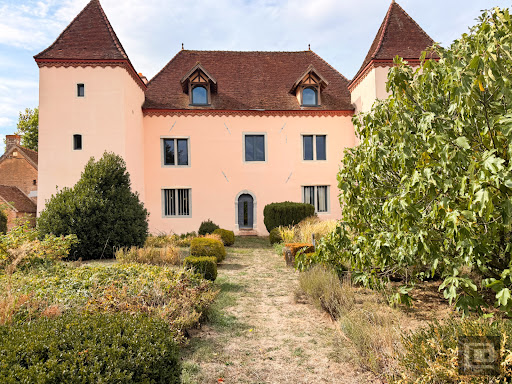


THE MANOR OF THE WEEPING BEETREES -- A historic residence with remarkable proportions, blending heritage and the art of living A FORTIFIED HOUSE STEEPED IN HISTORY A few kilometers from Chalon-sur-Saône, the Manoir d'Outre-Cosne is revealed in the heart of a vast wooded park of more than one hectare, served by a road which runs alongside the property. This former fortified house, rebuilt at the very beginning of the 17th century, reveals a rare ensemble where towers, half-timbering, bricks, old wood & architectural elements interact with a particularly careful contemporary renovation. A HOME WHERE HERITAGE & MODERNITY MEET Spread over three levels, the house offers approximately 500 m2 of living space, with generous ceiling heights. On the ground floor, polished concrete, brick, half-timbering, beams, and antique doors create a warm and elegant atmosphere. The open and inviting kitchen is centered around a large polished concrete island and extends onto the terrace. A remarkable master suite, with a dressing room and unique bathroom, could also be used as a home office or professional practice. Upstairs, four bedrooms feature custom-designed layouts, bathrooms, dressing rooms, and storage. The towers bring unexpected perspectives and a unique character to the whole. A TOP FLOOR WITH EXCEPTIONAL VOLUMES The top floor offers a vast space of over 110 m2 under an exposed timber frame reaching a height of nearly 8 meters. Parquet flooring, a wood-burning stove, and a cinema screen make it a particularly welcoming place, complemented by two cozy guest bedrooms and the tower spaces. AN EXTERIOR & OUTBUILDINGS THAT MATCH THE QUALITY OF THE LOCATION A large teak terrace extends the house into the garden, with an old bread oven & an annex housing a sauna & shower. The wooded park boasts incredible weeping beech trees, a bamboo grove, fig trees, a greenhouse, a cabin, and a spa area, offering numerous spaces conducive to relaxation. A delightful, graphic garden, structured in squares, where peonies, grasses, hornbeams, and other species mingle elegantly . In addition, approximately 600 m2 of outbuildings offer multiple possibilities: workshop, storage, cellar, open spaces & parking for several vehicles. Chalon-sur-Saône is about 19 km away, Beaune 35 minutes, Lyon 1 hour 40 minutes & Geneva 2 hours 15 minutes. An encounter with the place is essential. Visit by appointment with Sylvain BEJOT Information on the risks to which this property is exposed is available on the Géorisques website.
…By Cabinet & Chasseur Immobilier / A Contre Sens


This 17th- and 18th-century Périgord chartreuse occupies a slight promontory in the middle of a 26-hectare landscaped estate. The main house, comprising a central section flanked by two pavilions, is extended by two wings which, together with the main house, form a U-shaped ensemble. The two wings terminate in dovecotes, themselves connected by a wall and gate which enclose the courtyard. The pavilions have different roof designs, one mansard-roofed and the other not. All the buildings are covered with traditional aged clay tiles. On the ground floor, the house includes a library, a sitting room, a dining room and a 54 sq m kitchen, as well as a bedroom with an en-suite bathroom. Upstairs, two bedrooms each have their own bathroom, while a large dormitory completes this level. The two wings extend around the courtyard and contain converted spaces that could serve as guest accommodation, including a 57 sq m room, a 28 sq m sitting room, a 16 sq m kitchen and a bedroom arranged within one of the dovecotes. One of the wings, offering approximately 130 sq m of habitable space, is completely independent. The buildings comprise approximately 675 sq m in total, of which approximately 545 sq m is habitable, distributed across the ground floor, upper floor and various ancillary spaces.
…By Prestant Périgord


Just few minutes from Beaune, in the heart of a renowned wine village, this characterful property dating from 1875 stands on an 822 m² plot and offers rare potential. The main house, to be fully renovated, could provide around 700 m² of living space over three floors, set around a large and peaceful inner courtyard. With its large, vaulted cellars (approx. 290 m²), two wineries, a storage building and a street frontage, the property is ideally suited to a wine business or wine tourism venture. It could also become a beautiful family home, surrounded by outbuildings ready to be reimagined. Description - Main house: 700 m2 (to develop) - Plot: 822 m2 surrounded by walls Main house - Kitchen, living room - 3 sitting rooms - 7 bedrooms & office - Attic (180 m2) Outbuildings and amenities - Vaulted cellars (290 m2) - Former winery (110 m2) - Storage Further information - DPE: Classification on-going - Natural Risk information on Géorisques website - BHS REF 396 Burgundy Home & Services This property, comprising several buildings, is ideally located in the heart of a renowned wine-growing village, just few minutes from Beaune. It is perfectly suited for developing a business in the wine industry, while also offering the potential to create a beautiful family home with outbuildings.
…By Burgundy Home & Services


Equestrian property, 200 sq m on 1 hectare (4 stalls, barn), immediate access to riding trails — Mauves-sur-Huisne (€545,000) In the heart of a preserved village in the Perche region (61400), in absolute peace and quiet, 2 hours from Paris. Superb walled U-shaped farmhouse of 200 sq m of living space on 1 hectare of contiguous pasture with direct views of the horses and immediate access to riding trails without a horse trailer. Equestrian facilities: 4 stalls: 3 stalls (3x3 m) in the stable with automatic waterers, hay racks, and electricity + 1 stall in the courtyard. 1 hectare of contiguous pasture: 3 enclosed paddocks with a large 3x6 m shelter. Professional facilities: Large barn for 28 round bales of hay, tack room on a concrete slab with water. Direct access to horseback riding: Endless network of forest tracks and hiking trails right from the gate (no horse trailer needed!). The charming house (200 m² living space): 35 m² living room, 30 m² dining room with wood-burning stove, open-plan fitted kitchen, heated conservatory (open year-round). 4 bedrooms (including 1 on the ground floor with possible independent access) + 23 m² master bedroom upstairs. Impeccable outbuildings (recently renovated roofs): 2 garages (convertible attic), 2-car carport, workshop. Century-old wooded grounds, fruit orchard, vegetable garden. Mains drainage, oil-fired condensing boiler, property tax: €1,500. Find the full photo report, the complete listing and all the details of this property on my website Caroline Lebouc-Dhommée Optimhome. The fees are to be paid by the seller. Les informations sur les risques auxquels ce bien est exposé sont disponibles sur le site Géorisques : www. georisques. gouv. fr. Contact your local agent, Caroline LEBOUC DHOMMEE, BELLEME, Optimhome Associate Estate Agent at 07 49 23 31 16 (ref 609999)
…By Optimhome - Caroline Lebouc Dhommee


In the heart of the historic town center, just steps from gourmet shops, the market, and services, this elegant manor house, remodeled in the 18th and 19th centuries, offers 450 sq m of living space of rare refinement, nestled within a 1,500 sq m wooded park, entirely walled and secluded. This exceptional property combines intact heritage charm (original parquet floors, period fireplaces, vaulted cellar) with the most demanding modern amenities (energy performance rating D, double glazing, fiber optic internet, mains drainage connection). The reception areas and the art of living on the garden level: Bathed in light and opening onto the terrace and greenery: • A grand entrance hall with elegant touches opens onto a large, 53 sq m living room with bamboo flooring and a period fireplace. • A 23 m² reading and relaxation lounge with a dedicated entertainment area (billiards/games). • A spacious, fully fitted and equipped 25.5 m² eat-in kitchen with direct access to the garden and a 19.5 m² covered terrace. • A first ground-floor master suite of 32 m² (16 m² bedroom, private bathroom, dressing room, and direct access to the garden). Your private wellness resort 365 days a year: A true haven of serenity in the heart of the estate: • An indoor heated swimming pool offering a soothing view of the park's canopy. • A spa area with a combination sauna (traditional Scandinavian heat and the benefits of infrared) located under a sheltered terrace. • Upstairs, a 13.5 m² private gym connected by a hidden staircase to a 9 m² private bar on the second floor. A separate 73 sq m professional space: With a completely independent second entrance from the street, this duplex space includes a waiting room, a large executive office, a meeting room, a kitchenette, and restrooms. A perfect setup for a professional practice (medical, legal, consulting), a company headquarters, or a prestigious remote workspace with no interference from private life. Floors dedicated to family and guests: • On the 1st floor: A sumptuous 40 sq m master suite including a private living room, a 20 sq m bedroom, a custom-designed 12 sq m dressing room, and a contemporary bathroom. • On the 2nd floor: A third complete 40 sq m master suite, three additional comfortable bedrooms with storage, and a remarkable 30 sq m dormitory (sleeps 8) to accommodate grandchildren, family, and friends for long weekends. Outbuildings & technical features: • Recently built double garage with motorized doors and secure indoor parking. • Superb period vaulted cellar with wine tasting/storage area and direct access to the park. • Remarkable energy performance for a historic building: Energy Performance Certificate (EPC) rating D (178 kWh/m².year), mains gas central heating supplemented by a pellet stove, alarm system, and video intercom. With an exceptional price per square meter (€1,288/m²), this unique property combines the refined lifestyle of a private mansion, the luxury of a private spa, and the freedom of being able to walk everywhere. Les honoraires sont à la charge du vendeur. Les informations sur les risques auxquels ce bien est exposé sont disponibles sur le site Géorisques : www. georisques. gouv. fr. Contact your local agent, Caroline LEBOUC DHOMMEE, BELLEME, Optimhome Associate Estate Agent at 07 49 23 31 16 (ref 594605)
…By Optimhome - Caroline Lebouc Dhommee


L'Office Immobilier is pleased to present, on an exclusive basis, a recently built property complex comprising four flats and a house, generating rental income. Location and surroundings: In the immediate vicinity of La Timone, universities, hospitals and public transport. Shops and amenities are within walking distance, in an area well-suited to student or mixed tenancy. Interior description: Built in 2018, this property complex has a total living area of 165 m² and comprises a block of four flats and a single-storey house. The air-conditioned flats comprise two studio flats with terraces and two one-bedroom duplex flats with balconies. The complex is in good overall condition and requires no major works. The single-storey house offers approximately 70 m² of living space. It is currently let at €1,160 per month. The sleeping areas of the flats comprise one bedroom in each of the two one-bedroom flats, whilst the studio flats have a single main room. The house is also let under a 9- or 12-month tenancy agreement. Outdoor features: The property is set on a plot totalling 329 m². The flats have terraces or balconies, whilst the house has its own private garden. Additional features: - 2 private parking spaces - Air conditioning in every property - Annual rental income for the development: €50,400 excluding short-term lets - 9- and 12-month tenancies - Potential for optimisation through the possible creation of an additional property, subject to the necessary permissions - Option to provide parking spaces for two-wheeled vehicles. -- -- À votre service : Michaël COLOMBO - +33757918000 Agent commercial Mon Office Immobilier immatriculé au RSAC de AIX EN PROVENCE - N°521848317 Référence annonce : 7340-MCO Le DPE est visible dans l'onglet informations énergétiques. Le prix indiqué comprend les honoraires à la charge du vendeur d'un montant de 4.68% inclus dans le prix affiché. Les informations sur les risques auxquels ce bien est exposé sont disponibles sur le site Géorisques : www.georisques.gouv.fr Le bien est soumis au statut de la copropriété. Dans une copropriété de 5 lots. Sans procédure en cours. Environ 480 € de charges annuelles de copropriété.
…By Mon Office Immobilier


17th-century residence consisting of several buildings. Particularly homogeneous and well-preserved, it constitutes one of the most characteristic examples of a semi-rural residence of a notable person in the Île de Ré. A first house called the family house offers numerous lounges and bedrooms with woodwork, fireplaces, and alcoves; opened onto a paved and grassed courtyard, this first part is served by a welcoming arch connected by two cellars and topped by a dovecote. A second house that can accommodate friends and family with a completely independent entrance through a magnificent wooded garden. Exceptional property! RSAC 801314105 Agency reference: 6253This description has been automatically translated from French.
…By Orpi Saint Yves Les Portes En Ré


Sheltered from view, this beautiful family home, completely renovated with quality amenities, offers a privileged living environment, equally pleasant inside and out.From the entrance, the eye is irresistibly drawn to a breathtaking view of the lake and mountains. An exceptional panorama that accompanies the various spaces of the house and gives it a unique atmosphere.Located near the village of Menthon-Saint-Bernard, the property benefits from a particularly convenient location, with quick access to schools, shops, transport, and major roads.Inside, the subtle blend of materials and colors, combined with the warmth of the fireplace with insert, creates a soft, elegant, and friendly ambiance. The beautiful volumes allow everyone to fully enjoy their space while maintaining a true sense of family life.The house is organized as follows:On the ground floor, a lovely living room with an open kitchen, extended by a ground-level terrace overlooking the garden. This level also includes a bedroom with a shower room as well as separate toilets.On the first floor, entirely dedicated to the parental space, there is a beautiful suite with a dressing room and shower room. A true cocoon, enhanced by a majestic view of the lake and mountains.On the garden level, three bedrooms, a bathroom, toilets, and a large pantry/laundry room offer a space perfectly suited for family life.Outside, the property enjoys a lovely garden, several parking spaces, and an old garage that offers great potential for development and could be transformed into a living space according to desires.Technical features:- Heat pump (2024)- Aluminum frames- Double and triple glazing- Pocket window in the kitchen- Italian shower- Fireplace with insert (2022)- Motorized gateA charming house designed to fully enjoy its exceptional environment and the sweetness of life near the lake.This description has been automatically translated from French.
…By Jardin Privé Immobilier


iad France - Peggy Rouffaud offers you: BOURG-SAINT-ANDÉOL - EXCEPTIONAL PROPERTY HOUSE - T6- 690M² - GARAGE - POOL - Overlooking the Rhône, this iconic residence in Bourg Saint Andéol spreads its volumes and its 5 master suites with timeless elegance. *An ideal refuge for a large family in search of space, comfort, and serenity, it is also suitable for a high-end hospitality project, such as prestigious guest rooms or a luxury accommodation business. (Professional kitchen up to standards) *Built in 1733 by an ennobled financier, the renovation this mansion has undergone (from 2004 to 2011) has preserved its history while optimizing its southeast exposure and well-maintained condition. *The energy assessment of this residence is exceptional considering its year of construction. *Spread over 3 levels covering a living area of 690 m², it offers a remarkable living environment combining large spaces, historical charm, and modern facilities. The pool and outdoor spaces enhance this remarkable property. The outbuildings provide real added value. *A beautiful potential remains to be exploited, including an entire floor under the roofs as well as 3 other rooms distributed in the lower levels. *The house benefits from a complete heating system (reversible air conditioning, radiators, heat pump) powered by electricity, natural gas, and wood, ensuring optimal thermal comfort in all seasons. *A rare property where the art of living meets the art of hosting. Choosing this property is not trivial... it's choosing excellence and elegance in daily life. Come enrich your present in this storied place. Contact me to arrange a visit to this remarkable house and discover all its assets. Agency fees paid by the seller. A valid form of identification will be required during the visit, in accordance with Article L.561-5 of the Monetary and Financial Code. Information on the risks to which this property is exposed, including the legal obligation for brush clearing, is available on the Géorisques site: http://www.georisques.gouv.fr. This real estate announcement has been drafted under the editorial responsibility of Mrs. Peggy Rouffaud, independent property representative (without holding funds), commercial agent of SAS I@D France registered at the Aubenas RSAC under number 101946176, holder of the real estate canvassing card on behalf of I@D France SAS.
…By Iad France


Looking for something truly exceptional? Here it is Near Crest. A property complex comprising nearly 1,700 m² of buildings set on agricultural land featuring woodland (between 9 and 10 HA) and two springs. Enjoy the views and tranquillity of this idyllic setting This former outbuilding of a 16th-century château offers: A residential area with ample space across 378 m². A two-storey silkworm rearing house covering 220 m², a 370 m² shed, and outbuildings totalling nearly 700 m². Ideal for a large family, as a guest house, for events, or for wellness activities already fitted with fibre broadband!! .
…By Iad France - Aerts Jean-pierre


ORANGE CONTEMPORARY HOUSE 209 metres at ground level, 4 bedrooms Energy Performance Certificate: A SWIMMING POOL In a sought-after residential neighbourhood of Orange, in a quiet location yet close to shops and major motorways, discover this elegant contemporary house of 165 m², built in 2016 and fully renovated. Set on an enclosed, landscaped plot of 828 m², it offers a beautiful, light-filled living area comprising a lounge and an open-plan, fully fitted kitchen, a pantry/utility room, as well as a master bedroom suite with a walk-in wardrobe and en-suite shower room. Toilet on the ground floor. Garage. Upstairs: 3 bedrooms, a bathroom with shower and a separate toilet. Outside, you’ll enjoy a large terrace with a bioclimatic pergola and a superb 8 x 4 m swimming pool with a sliding roof and heat pump, allowing you to enjoy it all year round. The property boasts high-quality features: Energy Performance Certificate (DPE) rating A, solar panels, reversible air conditioning, electric roller shutters, automatic gate, borehole, rainwater harvesting, automatic watering system, water softener, fibre broadband and garage/workshop. A rare property, perfectly maintained and requiring no work, combining comfort, elegance and excellent energy efficiency. Low electricity consumption. A home ready to enjoy
…By Iad France - Aerts Jean-pierre


Some addresses stand out for their location. Others for their history. This one combines both.In Cassis, in a sought-after residential area just a 20-minute walk from the port and the city center, this property benefits from a privileged location: full southern exposure, dominant position, with a spectacular view of the Mediterranean and Cape Canaille.Set on a plot of 1,025 m² (augmented by an adjoining plot of 88 m²), the property takes advantage of its natural slope thanks to three large, well-designed terraces. Each of them accommodates and isolates one of the three living spaces, offering its own outdoor area planted with Mediterranean species in varied atmospheres, perfect for enjoying the sun throughout the day and the year.The property has a total living area of approximately 266 m², divided into three autonomous units, providing rare versatility for a large family home or for a project with strong rental potential or accommodation.THE MAIN HOUSE (146 M²): CHARM AND AUTHENTICITYThe main house offers an intimate and warm atmosphere. It includes 4 bedrooms, a vast living room, a lounge centered around an imposing fireplace, a kitchen, and 3 shower rooms.The openings frame the sea from all rooms. The materials reflect the care taken during its construction by its builder: traditional terracotta floors maintained to the highest standards, Rognes stone, and authentic details compose a welcoming and characterful interior.TWO INDEPENDENT LIVING SPACESThe T3 apartment on the lower level (70 m²): Ideally located at the entrance of the property, nestled under the terrace of the large house, this independent unit includes a living room with a kitchen extended by a terrace, 2 bedrooms, a dressing room, and a bathroom.An elevated annex (50 m²): Nestled on the upper part of the plot and benefiting from independent access, this space offers 1 bedroom, a dressing room, a bathroom, a living room with a kitchen, and a large veranda bathed in light, facing nature and the sea. Surrounded by trees and offering a contemplative setting, this space is ideally imagined as an artist's workshop, creative space, remote work office, or independent guest accommodation.OUTDOOR SPACES AND AMENITIESOutdoor living spaces: An organization in 3 levels/terraces preserving the independence of each living area, centered around the pool area with its terrace overlooking the Cassis landscape.Parking: The property offers several private parking options on the plot and its extension, including a covered space under the terrace.A PROPERTY WITH MULTIPLE PROJECTSA large family home bringing together several generations in complete independence, or an investment property taking advantage of the rental yield from the annex housing: this property offers exceptional flexibility of use on the Cassis market.A rare opportunity to coexist three living spaces facing one of the most beautiful views of the Côte d'Azur.IN SUMMARY:- Living area: 266 m² (3 living spaces)- Land: 1,113 m² (1,025 m² + 88 m² plot)- Configuration: 11 rooms / 8 bedrooms / 4 bathrooms- Exposure: Full South — Sea view & Cape Canaille- Outdoors: Pool, landscaped terraces, terraces- Parking: Several spaces on the property + covered shelter- Proximity: 20 min walk from the port and city centerAgency reference: 1047This description has been automatically translated from French.
…By Orpi - Mougel Immobilier


NICE/ QUARTIER GARIBALDI: Exceptional location, in the heart of a dynamic district, close to the tramway, beaches and 2 steps from local shops, Niçois building R+4 and basement in good condition with elevator. It comprises 3 commercial premises on the ground floor and 8 apartments including 4x 4-room apartments and 4x 3-room apartments (2 of which are rented with a residential lease, one rented with a commercial lease and one empty) distributed over the upper levels. Some have one or more balconies. The apartments are either in need of renovation or in used condition. The basement includes 8 cellars. File on request. Asset opportunity. Fees included at seller's expense.
…By Nice Properties Promenade


Located in the countryside of Cour-Cheverny, this elegant Solognese longère will appeal to lovers of character and authenticity. Nestled in a lush and preserved environment, this 178 sqm property has been restored, highlighting quality materials while preserving the soul and charm of the old. The house offers beautiful reception spaces, a single-storey master suite, as well as several bedrooms upstairs and a bathroom. Outbuildings (garages, workshop, storeroom) complete the property. Outside, the landscaped garden of 1437 sqm is a true green setting, inviting relaxation and contemplation. A rare property, suitable for lovers of nature and beautiful homes, in close proximity to the castles of the Loire. DPE: D/D Price including agency fees: €299,250 (Net seller price: €285,000 - Agency fees of 5% to be paid by the buyer) Presented by Cédric COCHETON (EI) +33(0)6.56.67.57.49 - [email protected]. Information on the risks to which this property is exposed is available on the Géorisques website: www.georisques.gouv.fr
…By Barnes Sologne Val De Loire


Situated at the foot of the Baou, this property of approximately 1.4 hectares overlooks the harbour of Toulon and features a landscaped garden with ponds and Mediterranean vegetation. The main house, built in the Sevillian style, has a floor area of approximately 292 m² and comprises several reception rooms, a master suite, five bedrooms and an adjoining flat. A 30 m² caretaker’s cottage, a tennis court, an outdoor kitchen and a swimming pool complete the property. Renovation work is required. This property is located in an area subject to mandatory brush-clearing regulations. Information regarding the risks to which this property is exposed is available on the Géorisques website: www.georisques.gouv.fr Agency fees payable by vendor - Montant estimé des dépenses annuelles d'énergie pour un usage standard, établi à partir des prix de l'énergie de l'année 2021 : 4595€ ~ 5300€ - Les informations sur les risques auxquels ce bien est exposé sont disponibles sur le site Géorisques : www.georisques.gouv.fr
…By Barnes Littoral Varois


Overlooking the Mediterranean, this property of approximately 225 m² is set on a landscaped plot of 1,875 m² and enjoys sea views from the rooms and terraces. The main house comprises a double reception room with a fireplace, a separate kitchen, two bedrooms with a shared shower room and, upstairs, a master suite with an en-suite bathroom and a private terrace. Two bedrooms with en-suite shower rooms are situated in the annexes. By the sea, a bungalow with a terrace overlooking the beach, a room with direct access to the sea and a boat garage extend the property. A Mediterranean garden and planning permission granted for a swimming pool complete the property. This property is located in an area subject to mandatory brush-clearing regulations. Information regarding the risks to which this property is exposed is available on the Géorisques website: www.georisques.gouv.fr 6,240,000 € Agency fees not included - Agency commission: 4.17%VAT included Agency fees payable by buyer - Montant estimé des dépenses annuelles d'énergie pour un usage standard, établi à partir des prix de l'énergie de l'année 2021 : 2373€ ~ 3211€ - Les informations sur les risques auxquels ce bien est exposé sont disponibles sur le site Géorisques : www.georisques.gouv.fr
…By Barnes Littoral Varois


In Ile-de-Batz, commercial walls of a restaurant for sale occupied Ideal for an investor (tenant in place). Total area of about 250 m2 with a nice bar area. At the back, kitchen/lab space: fully equipped professional kitchen (compliant extraction, storage and cold room). At the front, a fairly large terrace for about 35 covers and the possibility of extension (upon request), a garden, and a warehouse at the back of the building. Building in good condition, no major work to be expected. Total area of about 250 m2 with a nice bar area. At the back, kitchen/lab space: fully equipped professional kitchen (compliant extraction, storage and cold room). Premises: under a commercial lease 3/6/9 with an Italian pizza restaurant activity (solid tenant with stable turnover). Property tax is the responsibility of the tenant. Your advisor VAUHALLAN IMMOBILIER: Agency Manager - Nathan CARROY License T 9101 2016 000 008 696 RCP 9101 2026 000 000 184This description has been automatically translated from French.
…By Vauhallan Immobilier


RARE - EXCEPTIONAL ESTATE AT THE GATES OF BORDEAUX, PARK & WOODLAND, POOL, TENNIS Just five kilometers from Bordeaux, overlooking the city from a preserved natural setting, this exceptional 2.17-hectare estate combines tranquility, elegance, and breathtaking views. A unique opportunity right on the city’s doorstep. The property features a stone manor house connected to an adjoining guest house, offering nearly 600 sqm of living space, fully renovated in 2024 with high-end finishes. Bright interiors include generous reception rooms, a friendly kitchen opening onto the terrace, three suites upstairs, and a guest house with a cathedral ceiling living room, contemporary kitchen, office, three bedrooms, and two bathrooms. The estate also includes a wine cellar, a workshop, a double garage with an electric charging station, and even a genuine skate ramp. Outside: a southwest-facing landscaped park, a heated saltwater pool, a pool house, an Italian garden, a tennis court, a well, and a private one-hectare woodland. - What we love: • The unique and inspiring character of this estate, • The beauty of the panoramic views, • Its close proximity to Bordeaux. Contact: Maeva Nebout +33 633 240 754 for Bordeaux Sotheby's International Realty. Prestige real estate, experts in Bordeaux and the surrounding area. [email protected]
…By Bordeaux Sotheby's International Realty


BORDEAUX – 25 KM – ENTRE-DEUX-MERS – SUMPTUOUS CHARTERHOUSE AND OUTBUILDINGS – SWIMMING POOL – 8.5 HA Just 25 kilometers from Bordeaux, in the heart of the highly sought-after Entre-Deux-Mers region, this magnificent 17th- and 18th-century chartreuse perfectly embodies the timeless elegance and authenticity of the great historic estates of southwestern France. Nestled within more than 8.5 hectares of beautifully landscaped grounds, entirely sheltered from view, the property offers an exceptionally peaceful and private setting surrounded by nature. Overlooking the rolling countryside characteristic of the region, the estate enjoys sweeping views stretching toward the Garonne River and offers a rare lifestyle defined by tranquility, refinement, and understated luxury. Carefully renovated between 2012 and 2017, the property has undergone an exceptional restoration designed to preserve the soul and historic character of the residence while seamlessly integrating discreet modern comforts. Every detail reflects an uncompromising commitment to quality and authenticity. Original period features have been magnificently preserved and enhanced throughout the home, including cut-stone walls, exposed wooden beams, solid hardwood floors, grand period fireplaces, and beautifully proportioned living spaces. These historic elements blend harmoniously with elegant contemporary finishes and high-end amenities, creating an atmosphere that is both warm and sophisticated. Modern comforts have been thoughtfully incorporated without compromising the integrity of the property. Underfloor heating in selected rooms, double glazing, fiber-optic internet, and bespoke custom-made fittings ensure a level of comfort perfectly suited to contemporary living while maintaining the timeless charm of the estate. Offering more than 500 sqm of living space, the main residence impresses with its generous volumes, fluid layout, and abundant natural light. Large reception rooms open gracefully onto the surrounding gardens and terraces, creating an effortless connection between indoor and outdoor living. The reception areas provide a refined and elegant setting ideal for both family life and entertaining. Multiple lounges, convivial living spaces, and a spacious dining room unfold in succession, each benefiting from serene views over the parkland and surrounding countryside. A luxurious primary suite located on the ground floor offers exceptional comfort and privacy, making the residence perfectly suited for both everyday living and long-term enjoyment. Additional bedrooms are distributed throughout the upper floor and the wings of the property, allowing family members and guests to be accommodated in complete comfort. An elegant and fully independent 70 sqm guest house further enhances the estate. Entirely self-contained, it provides ideal accommodation for visiting guests, staff, or the development of a hospitality activity while preserving the privacy of the main residence. Outside, the estate reveals its full beauty through a succession of landscaped spaces carefully designed to enhance the natural surroundings. A superb heated swimming pool, accompanied by its stylish pool house and expansive sun-drenched terraces, creates a privileged setting for relaxation and entertaining during the warmer months. The grounds combine open meadows, mature woodland, an orchard, vegetable gardens, and beautifully planted areas, composing an idyllic and quintessentially French countryside environment. Every perspective has been carefully considered to preserve intimacy while showcasing the exceptional beauty of the landscape. Several outbuildings, garages, and a wine cellar complete the property, offering additional functionality and numerous possibilities for storage, leisure, or further development. Rare for its authenticity, the quality of its renovation, and the beauty of its natural setting, this exceptional chartreuse represents a unique opportunity on the Bordeaux luxury property market. What makes this estate truly special is the harmonious combination of historic charm and refined contemporary comfort, the serenity and privacy of its preserved environment, and its immediate proximity to Bordeaux, allowing residents to enjoy the perfect balance between country living and urban accessibility. Whether envisioned as an exceptional family residence, an elegant secondary home, or a prestigious estate for entertaining, this remarkable property offers an incomparable lifestyle defined by heritage, nature, and timeless French elegance. - What we love: • The authenticity of a genuine Bordeaux chartreuse, • The elegance of the original features, enhanced by a turnkey renovation, • The tranquillity of a stunning natural setting right on Bordeaux’s doorstep. Contact: Maeva Nebout – +33 633 240 754 for Bordeaux Sotheby's International Realty. Luxury real estate experts in Bordeaux and the surrounding area. [email protected]
…By Bordeaux Sotheby's International Realty


L'Adresse Immobilier Grand Pau presents you a rare opportunity: a unique estate of 28 hectares (meadows and forests) combining authenticity, absolute calm, and just 25 minutes from Pau.The Main BuildingDivided into two independent accommodations (ideal for family or guests):Interior: Each accommodation offers a large living room with a fireplace, lounge, and 3 spacious bedrooms plus a mezzanine serving as a lounge.Exterior: Private terraces, a stable for your horses, and a south-facing swimming pool of 14 x 7 m.The Character CottageAn exceptional tourist and event potential:Night area: 8 bedrooms, each with its own bathroom/water and toilet.Living space: A vast area of 65 m² with a bar, kitchen, and lounge + reception room.Leisure: Gym with locker room, wellness area to refresh (sauna, treatments).The highlight: A panoramic rooftop terrace of 85 m² with spectacular views of the Pyrenees.3 independent chalets (built in 2001), currently rented furnished year-round.Whether you dream of a private family estate, a high-end eco-tourism project, or a wellness center, this versatile location will adapt to all your ambitions. A rare opportunity on the Béarn market.Possibility of acquiring an additional 25 hectares.For more information and its geolocation, please visit our website: https://www.ladresse.com/agence/l-adresse-grand-pau/384This description has been automatically translated from French.
…By L'adresse De Prestige


In the Roussillon area (84), discover this spacious 6-room property with a terrace. To arrange a viewing, contact the real estate agency COMPTOIR IMMOBILIER DE FRANCE - Agence FF Immo. If you're looking for a large home for your family, contact us today! The 190m2 house features a 35m2 living room, five bedrooms, and a kitchen. For added comfort, there are four bathrooms. With five bedrooms, you can create offices and dressing rooms to suit your needs. Double-glazed windows ensure peace and quiet. The property boasts a generously sized plot. Enjoy al fresco dining in the 20,000m2 garden and three terraces totaling 100m2. By settling in the Vaucluse department, you will be very close to natural sites such as the Mont Ventoux Forest. The asking price is EUR795,000. COMPTOIR IMMOBILIER DE FRANCE - Plus d'informations sur cif-immo.com - « Les informations sur les risques auxquels ce bien est exposé sont disponibles sur le site Géorisques : www.georisques.gouv.fr »
…By Comptoir Immobilier De France


Overlooking the Alsace plain, this elegant character home of 279 square meters of living space stands out for its careful architecture and distinctive square tower. Built in 2006 on a beautiful plot of 936 square meters in the heart of a green village environment, it offers a privileged living environment and impeccable maintenance. You can move in without any renovation needed.Upon entering, the cathedral volume captures the light and leads you to a majestic reception area of 60 square meters. The atmosphere is warm and soothing, enhanced by an authentic Scandinavian soapstone mass stove. The flow naturally leads to a spacious independent dining kitchen and its ultimate extension: an incredible winter garden. A true belvedere, it offers a dominant view over the large heated pool, perfectly integrated with its beautiful landscaped wooden terrace. A ground-floor bedroom with its own shower room, a toilet, and underfloor heating complete this level.The upper floor is designed as a true family cocoon. It reveals four very large bedrooms, including a master suite with a dressing room and private shower room. A spacious family bathroom with a bathtub, shower, and double sink completes this level. The attic has been intelligently arranged to provide additional space, ideal for a quiet large office or a playroom.The basement of this house holds magnificent surprises dedicated to conviviality. It houses a large reception room with a fitted bar, extended by an authentic wine cellar with exposed bricks. You will also find a large custom laundry room and a boiler room equipped with a Viessmann boiler of the latest generation installed in 2025.Outside, the layout is just as well thought out. Beyond the relaxation area around the pool, the property has a fully paved courtyard allowing easy parking of several vehicles and leading to a large double garage.A rare property, combining superb volumes with a true architectural identity, to be discovered without delay. (4.76% fees inclusive charged to the buyer.)This description has been automatically translated from French.
…By Christelle Clauss Immobilier Colmar


The notary office SELARL ALTANOT Notaires conseils offers: Building for sale in interactive real estate - - - - - - - - - - - - - - - - - - - - - -Property address: 50 rue Léon Boyer, 37000 TOURS - - - - - - - - - - - - - - - - - - - - - -Real estate.notaires and the notary office Groupe ALTANOT Notaires Conseils - TOURS Center offer: Building for sale in interactive real estate - - - - - - - - - - - - - - - - - - - - - -Property complex located in TOURS (37000), 50 rue Léon Boyer, consisting of: A building of approximately 318m² of living space • On the ground floor: an entrance with staircase, kitchen, living room, dining room, lounge/office, office, WC. • On the first floor: landing, meeting room, and multi-purpose activity space, a multi-purpose office/meeting room, office, WC, bathroom, shower room with WC. • On the second floor: a landing distributing 2 rooms. A large heated building with a metal frame of approximately 180m². Outbuildings: dependencies - landscaped gravel yard. Online auction - Duration 24h. Opening: Wednesday, November 18, 14:00. Closing: Thursday, November 19, 14:00. Starting price: €635,000 HNI. Group visits on fixed dates and times - Wednesday, October 14 from 14:30 to 16:30 - Tuesday, October 27 from 11:00 to 13:00 - Tuesday, November 3 from 11:00 to 13:00 - Thursday, November 5 from 14:30 to 16:30 - - - - - - - - - - - - - - - - - - - - - -Conditions of sale: The property is presented in interactive real estate with an upward auction: - 1st possible offer: from €635,000 (negotiation fees included) - Subsequent offers: multiples of €5,000. - Reception of offers from 18/11/2026 at 14:00 to 19/11/2026 at 14:00 on the Immo-interactif® website. - - - - - - - - - - - - - - - - - - - - - -Announcement from the SELARL ALTANOT Notaires conseils study - Notaries in Tours - SIRET No: 33178619400018 - - - - - - - - - - - - - - - - - - - - - -Immo-interactif®: the system of real estate auctions without constraints, transparent and secure, offered by your notary.This description has been automatically translated from French.
…By Immo-interactif


An exceptional family property at the gates of Paris. Set on a magnificent landscaped and wooded plot of 1,812 m2, this rare residence offers generous living spaces and high-end features in a privileged environment, just 45 km from Paris. The house features a spacious living room with a fireplace, a fitted kitchen with a Lacanche stove, a library, 6 bedrooms including several suites with private bathrooms, an office with a balcony, as well as an indoor pool allowing for year-round swimming enjoyment. The fully finished basement includes a game room, a home cinema, an office, and a wine cellar. Outside: large terrace, tiled garage with automatic door, garden shed, and meticulously maintained enclosed park. Immediate proximity to shops, schools, state forest, and quick access to Paris (A10, Massy station). A rare property combining comfort, elegance, and quality of life. Information on the risks to which this property is exposed is available on the Géorisques website: www.georisques.gouv.frThis description has been automatically translated from French.
…By Agence Duchesse Anne

Receive by email any new listing that may match your search criteria
Your criteria :
By validating this form, you accept the general conditions of use of Le Figaro Properties.
These agencies offer a selection of luxury properties vente in France. Feel free to contact them for personalized assistance.
If you want to wander among the rich and famous along the French Riviera, Cannes is the place to start looking at property for sale in France. With its lively cobbled old town and shiny luxury boutiques along the Croisette, if you are looking for fancy properties and flats overlooking the bay, Cannes is definitely for you!
France is not just Paris and wine! If you enjoy the outdoors, hiking and skiing, have a look at our property for sale in France's Alps: chalets in Courchevel are a must have!


