Get early access to listings that match your criteria
Never miss an opportunity again. Our personalized alerts notify you instantly.

 English$ USD · m²
If you are looking for the ideal European experience, you have to look at property for sale in France. France offers all kinds of scenery: it has Northern, Western and Southern coastlines, with small towns and villages for a quiet life, amazing inland scenery with hidden châteaux and, of course, main bustling cities like Paris, Cannes or Bordeaux.


PANORAMIC VIEW ON MARIGOT BAY AND MORNES OF CONCORDIA. This plot of land, serviced, will be ideal for building your cozy nest and settling your family with a buildable floor area of 300m². You also have the possibility of building 4 housing units. This 1,550 m² plot, facing north-east, is ideally located on the heights of Concordia, in a quiet area. Close to everything you need, you can see your family evolve in the immediate vicinity of schools and shops. Come see it and get an idea !
…By Coldwell Banker St Barth Azur Saint-barthélemy


Just a stone's throw from shops, in the heart of the village of Cabrières d'Avignon, this elegant house from the early 18th century of approximately 260sqm, entirely renovated in 2023, offers generous volumes. The ground floor is organized around beautiful living spaces where the charm of the old is fully expressed. The entrance leads to an elegant staircase and distributes the various rooms. The kitchen, bright and convivial, has a fireplace and an adjoining back kitchen. The vaulted dining room, highlighted by another stone fireplace, opens onto the living room via a beautiful arch, creating a smooth flow between the reception areas. A laundry room and guest toilets complete this level. The first floor hosts the sleeping area, consisting of a master suite with a dressing room and private bathroom and toilets. Three other rooms offer multiple layout possibilities: two comfortable bedrooms as well as an office that can also serve as an additional bedroom. A separate shower room completes this level. The top level offers a large space of about 60sqm to be customized according to your wishes: office, workshop, lounge or recreation room. Bright and authentic, this property has managed to preserve the character of the old while offering the comfort of recent renovations. A charming address, ideal for enjoying the gentle way of life in the heart of Luberon. Information on the risks to which this property is exposed are available on the GeoRisques website www.georisques.gouv.fr.
…By Junot L’agence Des Alpilles Et Du Luberon Goult


This exceptional 10-hectare estate in Fayence combines Provençal charm with high-end amenities, in a quiet and preserved environment near the Terre Blanche Golf & Spa Resort. The main property, spread over four levels, offers generous volumes with nine ensuite bedrooms, spacious reception areas, a private cinema, a billiard room, a wine cellar, as well as a wellness area with a gym and sauna. Outside, the estate features a 20-meter pool with a pool house, a summer pavilion with an outdoor kitchen, a tennis court, a skatepark, a children's play area, and equestrian facilities. The landscaped park also hosts a 250-tree truffle orchard, cherry trees, apple trees, an aromatic herb garden, as well as large pastures, creating a rare and authentic Mediterranean atmosphere. An independent caretaker’s house completes the property. Just 45 minutes from Cannes and near the village of Fayence, this unique property embodies Provençal living in all its elegance.
…By John Taylor - Cannes


Winstone & Associates presents exclusively a completely renovated Norman property with a swimming pool located between Deauville and Pont L'Evêque! Just 10 minutes from Deauville, this fully renovated Norman property combines the charm of traditional half-timbered architecture, beautiful spaces, and great features. No work needed, sunny house at any time. The spaces are generous and flow is seamless. On the ground floor: bedroom with shower room. Large kitchen open to the dining room creating a true place of conviviality. In extension, the living room of 50m2 benefits from triple exposure. Upstairs, two independent spaces preserve everyone's privacy: on one side a master suite complete with the other side two bedrooms accompanied by their shower rooms. An ideal configuration for hosting family and friends in the best conditions. The property also benefits from several annex spaces, perfectly integrated, which can accommodate a wine cellar, a laundry room, and plenty of storage. The landscaped garden of approximately 2,800 m² opens onto the Norman countryside and offers an unobstructed view. A terrace, a pétanque court, and a tiled swimming pool of 15 × 4 meters, accompanied by its elegant half-timbered building, make up a particularly well-developed ensemble. A character property with beautiful features, immediately habitable, designed both as a primary residence and a secondary one, in immediate proximity to Deauville and all amenities. Bucolic environment benefiting from an unobstructed view of the countryside, close to all amenities! Logan Obry, Individual Entrepreneur (EI) acting as a commercial agent, registered under number ADC 1402 2026 000 000 002. RSAC Lisieux n°899 657 860. Non-contractual document.This description has been automatically translated from French.
…By Winstone & Associes


An exclusive confidential sale rare on the market. Set in a secluded location amongst the most sought-after addresses in the extreme south of Corsica, this elegant contemporary property—inspired by the region’s iconic architecture and the Sperone style enjoys a commanding position offering exceptional panoramic views of the sea overlooking the Lavezzi and Cavallo islands, and the Sardinian coastline. A red cedar marvel seamlessly integrated into its natural surroundings, the villa exudes a refined atmosphere where clean lines, fine materials and a contemporary design create a distinctive aesthetic signature. Each space has been designed with great attention to light, the fluidity of the spaces and a constant connection with the outdoors. The property offers generous living areas opening out onto the horizon, several indoor and outdoor dining areas, as well as a fully equipped kitchen along with a pool house and summer kitchen. The bedroom suites offer comfort and privacy, with bathrooms and shower rooms featuring high-quality finishings.Outside, the terraces extend towards a spectacular infinity pool, perfectly integrated into the property and designed as a true space for contemplation overlooking the sea. Walking distance to the 18 hole course of Sperone and Club House, the coast and exclusive beaches of the domaine are just minutes away by foot. A rare market offer. Exclusive listing
…By Corse Prestige Immobilier


In an exceptional and absolutely quiet environment, superb 19th-century stone farmhouse, fully renovated tastefully with high-quality materials, combining the charm of the old with contemporary comfort. Offering approximately 210sqm of living space, this property includes: - A large living room with an authentic fireplace. - A cozy television lounge. - A large fully equipped kitchen-dining room. - Four bedrooms including a master suite, spacious and bright. Outside, the property opens onto a magnificent landscaped garden of about 4,700sqm, landscaped into a park, a true haven of peace for nature and tranquility lovers. A stylish pool house with summer kitchen completes the amenities, ideal for friendly gatherings. The farmhouse is discreetly attached, without any nuisance or disturbance, ensuring peace and privacy on a daily basis. A rare property, both authentic and refined, for lovers of exceptional places.
…By Junot - L'agence Des Alpilles Et Du Luberon


The advertiser did not provide an english description for this listing.
…By Agence Honfleuraise


Nestled in an unspoilt natural setting in the heart of the Var, close to the charming village of La Roquebrussanne, this superb bastide of approximately 238 m² has been meticulously renovated throughout, combining authentic Provençal character with modern comfort. Set within beautifully landscaped grounds of approximately 16,000 m², the property enjoys complete peace and privacy, free from any disturbances. It features a swimming pool and a separate 38 m² outbuilding, thoughtfully converted into a summer kitchen. The ground floor comprises a spacious 70 m² living and dining room with a fireplace, a fully fitted and equipped kitchen, three bedrooms, two shower rooms with WCs, and a utility room/pantry. Upstairs, a fourth bedroom with a mezzanine level is complemented by a bathroom and a separate WC. A charming and characterful property, ideal for those seeking the tranquillity of the countryside while remaining within easy reach of local amenities.
…By Actuel Immobilier


MAISON DUMON proudly presents this property for sale: On the edge of the renowned village of Gordes, this elegant single-storey home of approximately 150 sqm is set on a beautifully landscaped and wooded plot of 1,245 sqm. Designed for a refined lifestyle, the property captivates from the very first moments with its warm atmosphere, harmonious volumes, and high-quality finishes. The spacious and exceptionally bright living area elegantly combines the lounge, dining room, and open-plan kitchen in a seamless layout. Large openings naturally extend the living spaces towards a magnificent veranda -- a true additional living area -- which itself opens onto a lovely terrace offering uninterrupted views over the Luberon. The sleeping area features three comfortable bedrooms with built-in storage, as well as two shower rooms and separate guest toilets. Outside, the carefully landscaped garden creates a charming and bucolic setting around a beautiful swimming pool and its pool house. Completing this exceptional property is an independent bedroom of approximately 20 sqm with its own private shower room, providing the ideal space to welcome family and friends in complete privacy. Comfort & Features: recent construction (2007) entirely single-storey within walking distance of the village of Gordesand its amenities quiet and secure residential area views over the Luberon quality materials reversible and ducted air conditioning fibre-optic internet connected to the mains drainage system swimming pool and pool house double-glazed windows automated gate with video intercom. A perfect blend of modern comfort, functionality, and Provençal charm, this property will appeal to discerning buyers seeking a quality home. Information regarding the potential risks to which this property is exposed is available on the official Géorisques website: www.georisques.gouv.fr
…By Maison Dumon


This exceptional property strikes the perfect balance between tranquil country living and convenient access to urban amenities. Ideally situated just five minutes from the nearest city train station with its array of shops, restaurants and health centre featuring numerous specialists it also offers easy connectivity to the magnificent riverside city of Bordeaux, just 40 minutes away, with its international airport, and the TGV station of Libourne/St Emilion, a mere 30 minute drive. Designed for both functionality and brightness, this elegant single-story home welcomes you with an inviting entrance hall leading to a beautifully equipped kitchen with central island, seamlessly connecting to the terracees and swimming pool. Additional features include a laundry room, a pantry, and a shower room with WC. The expansive living space is both grand and welcoming, comprising a sitting room with double aspect, a dining area and a library/office nook - perfect for entertaining or relaxing. A hallway leads to three spacious double bedrooms which offer not only direct garden access but each offers its own en-suite shower room and the principal bedroom benefits from its own dressing room. It should be noted that there is a secondary laundry room for added convenience. A further large reception room can be found at the far end of the house, featuring dual entrances - including one with direct outdoor access - present an opportunity for transformation into a studio, gite, or even a professional workspace. It should be noted this space has reverse air conditioing. Originally built in 1911, this fully renovated home boasts high-end features such as terracotta tiles, a central vacuming system, and energy efficient cast iron inertia radiators. Outside the beautifully landscaped gardens are adorned with mature trees, a serene bamboo grove, and a charming garden shed creating the perfect retreat to enjoy the outdoors. With its prime location, extensive features, and remarkable versatility, this property offers a rare opportunity for families looking to embrace countryside charm without compromising on modern convenience and accessability.
…By Alexander James Real Estate


Discover this character property, fully restored with taste and refinement, resulting from the merger of two former houses now arranged to communicate with each other, while also offering the possibility of making them completely independent. A rare property, ideal for a prestigious main residence. The first part of the property opens onto an elegant fitted and fully equipped kitchen, benefiting from high-quality appliances. Upstairs, a guest bedroom has its own private bathroom, designed with the same care and high-end fittings. A landing serves both an elevator and a staircase. The ground floor features a spacious living/dining room, bathed in natural light and enhanced by beautiful flooring that reinforces the character and elegance of the whole. The space offers a warm and particularly pleasant living environment. Upstairs, a landing leads to two lovely bright bedrooms, as well as a second bathroom, designed with the same level of quality and refinement as the first. The property also has a second level, accessible via a landing, offering an expandable attic that represents genuine potential for enlargement and allows for the creation of new spaces according to the needs and projects of future owners. Outside, the property benefits from a fully enclosed and secure environment with an elegant high-end wrought iron fence, providing charm, privacy, and security. A private parking area accommodating about 5 to 6 vehicles perfectly complements this ensemble. The whole captivates by the quality of its restoration, its volumes, its brightness, its amenities, and the exceptional modularity of its spaces. The possibility of keeping the two communicating homes or exploiting them independently offers many prospects, both for a large family and for a professional, family, or tourist project. An exceptional property, rare on the market, that will appeal to lovers of beautiful homes looking for a place that combines charm and contemporary comfort, quality amenities, and remarkable potential for evolution.This description has been automatically translated from French.
…By Terres Des Moulins


High-quality architectural features, spacious rooms Beautiful reception rooms opening onto the garden 5 bedrooms, 4 bathrooms, pantry, utility room, vaulted outdoor room Unique location in a village with all amenities
…By Catherine La Bruyère Immobilier


Located on the main pedestrian street in the town centre of Auray, a mixed-use building for commercial and residential use. The ground floor offers a commercial premises, rented, with a surface area of 80 m2, with storage. A separate entrance, secured by an intercom, provides access to the 4 apartments located on the upper floors. The 1st floor consists of 2 studios of 38 m2, with tenants in place: living room, fitted and equipped kitchen and shower room. The second floor offers two fully renovated apartments. A furnished one-bedroom apartment with a living room, bedroom, shower room, fitted and equipped kitchen, and plenty of storage space. A newly renovated one-bedroom apartment has also been added. These apartments are available for rental. The 4 apartments each benefit from an independent and secure 'cellar' space on the ground floor of the building. The rental yield of this building is scalable. Investment building in very good condition located in the heart of Auray town center, within walking distance of all shops. Information on the risks to which this property is exposed is available on the georisque.fr website
…By Biens D’ouest – Agence Du Belzic


In the immediate vicinity of the village of La Colle-sur-Loup, this remarkable stone property offers an exceptional living environment where history, authenticity, and nature harmoniously come together. Built on the foundations of an 18th-century monastic dovecote and then enlarged in 1974 while respecting its original architecture, this residence of approximately 197 m2 has retained all the soul of its past. Behind its stone facades, each space reveals a rare architectural heritage: vaulted ceilings, an old bread oven, an imposing stone fireplace, terracotta floors, stone frames, and antique materials create a warm and timeless atmosphere. In the heart of a 2.2-hectare estate, the property is surrounded by beautiful dry-stone terraces, an olive grove consisting of centenary and millenary olive trees, as well as preserved wooded areas. From the terraces, the living spaces, and the pool area, beautiful perspectives open onto the surrounding countryside and the typically Provencal landscapes, offering a peaceful panorama and a true sense of escape. The main house is organized around generous reception areas bathed in light: a spacious living room with its elegant fireplace and custom-built library, a vaulted dining room full of character, a more contemporary independent kitchen, as well as the old bread oven, a precious witness to the history of the place. On the first floor, the sleeping area is organized around a magnificent vaulted bedroom, whose architecture and ancient materials give it a particular charm. It opens onto a pleasant terrace. Two other bedrooms, each with their own shower room, an independent bathroom, and a separate toilet complete this level. On the top level, an independent studio with a kitchen and shower room benefits from its own exterior access, offering perfect autonomy for receiving family, friends, or considering a guest project. Finally, a small staircase leads to the dovecote, the historic tower of the home that gave its name to the property. Preserved in its original spirit, this singular space has been converted into a characterful bedroom, offering a unique atmosphere and a real journey back in time. Outside, a 10 x 3.50-meter saltwater pool perfectly integrates into the landscape. A large vaulted stone carport allows two vehicles to be parked, and numerous parking spaces complete the amenities. More than just a character property, this residence is a true heritage asset, where several centuries of history blend with the sweetness of Provencal living, just a few minutes from shops and amenities. A rare address for lovers of authenticity, nature, and heritage. Energy performance rating: F (353 kWhEP/m2/year) GHG emissions: C (11 kg CO2/m2/year). Estimated annual energy costs for standard usage: between 4,162 EUR and 5,630 EUR per year. Average energy prices indexed as of January 1, 2021 (subscriptions included). Information on the risks to which this property is exposed is available on the website www.georisques.gouv.fr.This description has been automatically translated from French.
…By Agence Saint Paul - La Colle Immobilier


This seaside villa, designed by Maurice Durand in 1913 and a true icon of the Les Sables-d'Olonne landscape, offers 220 square meters of living space in the heart of the seafront promenade. Ideally located opposite the main beach, this prestigious residence boasts exceptional panoramic views of one of the world's most beautiful bays. Boldly combining historical charm and modern amenities, it offers high-end features spread over several levels. The entrance opens onto a light-filled living area, where the lounge and dining room enjoy generous proportions. A fully equipped contemporary kitchen extends this seamless reception space. A cleverly placed office on the mezzanine level provides privacy while remaining connected to the heart of the home. An elevator serves the upper floors, leading to a magnificent master suite with a private balcony overlooking the horizon, complete with a dressing room and bathroom. A second bedroom with an en-suite shower room also occupies the upper floors. A private cinema room, a hammam, a wine cellar, and a laundry room bring comfort and tranquility to this villa. At the rear, a secluded terrace and a closed garage are rare and valuable assets in the city center. This exceptional residence, nestled in a prime location, allows immediate access to shops and the lively atmosphere of the seafront. Offices and eight parking spaces adjacent to the villa are also available for purchase. An ideal property for a business. ENERGY RATING: D - CLIMATE RATING: D. Estimated annual energy costs for standard use: EUR3,233 to EUR4,375 (average energy prices indexed to 2021, 2022, and 2023). Contact: Brice Piveteau at 33 6 67 91 10 70. Fees payable by the seller. Information on the risks to which this property is exposed is available on the Géorisques website for the areas concerned: www.georisques.gouv.fr
…By Espaces Atypiques Vendée


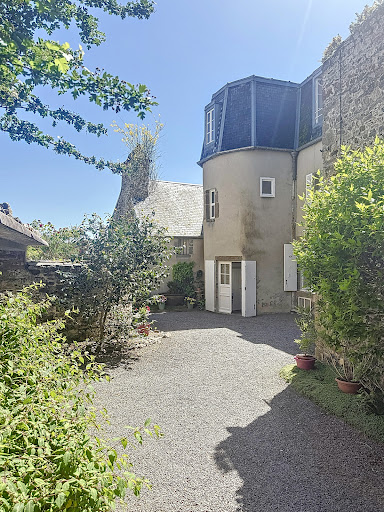
Historic residence with panoramic view - Granville, "The Monaco of the North"The Cabinet Faudais presents for sale this rare 18th-century property, an old private mansion of a shipowner, overlooking the port and bay of Granville.Discover the charm and authenticity of a character house built in the early 18th century for a prestigious family of shipowners. Located in the heart of Granville, a seaside resort nicknamed "the Monaco of the North", this unique property offers an exceptional panoramic view of the port and bay.Main features:Living area: 277 m212 rooms spread over several levels offering spacious, bright volumesPlot of 538 m2Authentic architecture, preserved antique elements: parquet flooring, fireplaces, staircases, woodwork...Well-maintained building, although it requires some upgrading work to regain its former splendor.This historic residence is a rare opportunity for heritage lovers, sea view enthusiasts, and high-end renovation projects. It can be suitable for both a prestigious primary residence and a tourist or artistic project (guest rooms, gallery...)Advantages:Unobstructed sea viewCity center and beach within walking distanceHistoric setting and preserved environment.Unique potential in one of the most sought-after neighborhoods of Granville.This description has been automatically translated from French.
…By Cabinet Faudais Saint-lo


INCOME-PRODUCING BUILDING 5 MINUTES FROM TOURS TRAIN STATION. Heritage stone building close to the tramway on a quiet street composed of 7 fully furnished rented apartments. Basement and insulated attic. An audit was conducted to obtain a projected energy performance certificate (DPE) of D, and renovations have been carried out based on this audit. No rental vacancies for this great location! On the ground floor: 2 studio apartments of 12 m² and 1 one-bedroom apartment of 25 m² with private terrace. 1st Floor: 1 one-bedroom apartment of 22 m² and 1 two-bedroom apartment of 25 m². 2nd Floor: 1 one-bedroom apartment of 22 m² and 1 two-bedroom apartment of 25 m². Shared basement, collective heating via heat pump, and thermodynamic water heater installed in 2023, insulation of attics and basements. Annual rents: €41,350. Fees included of 3.33% VAT at the charge of the buyer. Price excluding fees: €600,000. DPE in progress. Information on the risks to which this property is exposed is available on the Géorisques website: georisques.gouv.fr.This description has been automatically translated from French.
…By Agence.immo


The advertiser did not provide an english description for this listing.
…By Agence Mercure Picardie


In the heart of a closed garden of 3,108 m², this remarkable stone farmhouse harmoniously combines the charm of traditional architecture with the comfort of a high-quality contemporary renovation. Completely redesigned, it offers nearly 338 m² of living space in a peaceful environment, enhanced by a swimming pool, several terraces, and outbuildings.From the entrance, the volumes impress with their generosity and brightness. The vast living room, enhanced by a cathedral ceiling and an insert fireplace, constitutes the heart of the home. Next to it, the fully furnished and equipped kitchen opens onto an elegant dining room where a splendid stone fireplace from Préty, a true heritage signature of the place, stands.The ground floor hosts two comfortable suites, each with its private bathroom or shower room, integrated storage, and reversible air conditioning. An additional bedroom, a shower room, a laundry room as well as technical spaces complete this level in a spirit of functionality and comfort.Upstairs, a mezzanine overlooking the living room leads to two new suites, also air-conditioned and equipped with their private shower room with toilet. A large dormitory, accessible by an elegant spiral staircase, serves as a warm cocoon, ideal for receiving family and friends.The exterior facilities continue the living spaces. The pool, secured by a submerged roller shutter, elegantly integrates into the garden and is accompanied by a generous stone terrace conducive to relaxation. Several terraces, oriented according to different times of the day, as well as two pergolas, make up several places dedicated to conviviality. The outbuildings, storage spaces, the two wells, one of which is 17 meters deep, and the numerous amenities testify to the care taken in maintaining this property.The technical features meet the standards of the whole: double-glazed aluminum joinery, underfloor heating supplied by a city gas boiler, reversible air conditioning in the suites, fiber optics, water softener, motorized gate, and collective sanitation.Skillfully marrying authenticity, generous volumes, and high-quality features, this property will appeal to both a family looking for a high-end primary residence and a project for a country house or high-end accommodation, in a preserved environment where calm and nature reign.Its location is finally a major asset. Just 10 minutes east of Tournus, famous for its Romanesque abbey and cuisine, it offers quick access to the A6 motorway, allowing for a 30-minute journey to Mâcon and Chalon-sur-Saône, 50 minutes to Bourg-en-Bresse, less than an hour to Beaune, 1 hour 15 to Lyon, and just over two hours to Geneva.The TGV stations of Mâcon-Loché and Creusot-Montceau place Paris about 1 hour 30 away, offering a remarkable balance between the sweetness of life in the countryside and excellent national and international accessibility. At the heart of a region renowned for its great vineyards, historical heritage, wine tourism routes, and cuisine, this address serves as a privileged starting point to discover all the art of Burgundian living.Information on the risks to which this property is exposed is available on the Géorisques website: www.georisques.gouv.frThis description has been automatically translated from French.
…By Bourgogne Prestige Immobilier


Do you dream of owning a property that blends the charm of Provence and the Camargue? Located in the countryside near Arles—just 10 minutes from the historic center—you will be captivated by the spaciousness of this lovely *Mas* (traditional farmhouse). It offers approximately 335 m² of living space set on an 8,000 m² plot! The ground floor features a comfortable living area of around 100 m², comprising a light-filled living room with exposed beams, a lounge with a wood-burning fireplace insert, and a large, fully equipped open-plan kitchen. The main living areas open onto a spacious terrace offering an unobstructed view of the tree-filled garden. Also on the ground floor are a bedroom, a shower room, a pantry, and a cellar. Access to the upper floor is provided by both a staircase and an elevator; here, you will find five additional bedrooms—one of which is large enough to be divided if desired—along with a bathroom and a shower room. Moving outside, you will discover a magnificent garden planted with fruit trees and a delightful 5x10m swimming pool offering complete privacy. The property is further enhanced by numerous outbuildings that offer great potential for various uses: a 48 m² workshop, a 100 m² barn, an 80 m² storage building, and a 40 m² utility/technical building. Contact the agency to visit this unique property that perfectly combines generous living space with comfort!
…By Happy Immobilier - Maussane-les-alpilles


Sole agent BARNES Exclusive – Ideally located within one of Sainte-Maxime’s most sought-after private residential estates, just a short stroll from the beaches of La Nartelle, this remarkable property enjoys an exceptional setting combining privacy, tranquillity and prestige. Built in the 1960s, the villa is set within a magnificent landscaped park of approximately 7,800 sqm, enhanced by a large swimming pool and its pool house. A particularly rare feature, the property benefits from three independent access points, providing exceptional ease of access as well as outstanding development potential. The main residence comprises an entrance hall, a spacious living room with fireplace, a separate fully fitted kitchen, three bedrooms and two bathrooms. Upstairs, two additional bedrooms and a shower room complete the sleeping accommodation. The lower level includes a garage, wine cellar, boiler room and several storage areas. Impeccably maintained, the villa has retained the charm and authenticity of its original features while offering excellent scope for renovation or contemporary refurbishment to suit the future owner's vision. A truly exceptional opportunity, the building plot offers the possibility of constructing two additional villas with swimming pools, subject to obtaining the necessary planning permissions. This unique characteristic provides outstanding investment and asset enhancement potential, whether for a prestigious family estate, a long-term investment or a high-end residential development project. Information regarding the potential risks to which this property is exposed is available on the Géorisques website: www.georisques.gouv.fr. This property is located within an area subject to mandatory vegetation clearance regulations (French wildfire prevention requirements). ENERGY RATING: F – CLIMATE RATING: F Estimated annual energy costs for standard use: €6,434 – €8,706 (reference year: 2021). New DPE (Energy Performance Certificate) version. Agency fees payable by vendor
…By Barnes Sainte-maxime


We are delighted to present this exceptional stone property of approximately 345 m², seamlessly integrated into a preserved natural setting, just a short distance from Gordes, one of the most beautiful villages in France. This character-filled residence, built with noble materials, combines authenticity, historic charm, and breathtaking panoramic views of the surrounding hills and the medieval village of Gordes. The main house, spanning 220 m², offers generous and warm living spaces, including: - A living room with a fireplace for cozy evenings - A fully fitted and equipped kitchen for gourmet enthusiasts - Six bedrooms, including four suites, for intimate and refined family or guest accommodations Outside, a lush, landscaped park of over one hectare features: - A heated swimming pool (11 x 5 meters) for year-round swimming - A fully equipped pool house for unforgettable moments of relaxation This exceptional property in Gordes is a rare opportunity for those seeking luxury, authenticity, and serenity in a preserved natural setting. Don’t miss out—schedule a visit today!
…By John Taylor Alpilles


Barnes Propriétés et Châteaux presents a 4-hectare estate dating from 1885 in the heart of the Margeride region. Less than 20 minutes from the A75 motorway and close to a charming village with many amenities, this property comprises several buildings: Main house of 200 M2: comprising 4 bedrooms, 3 shower rooms, a lounge, a study and a fitted kitchen. Independent ground floor: can be used as a gîte. Renovated former cowshed: currently used as a restaurant with a fully equipped kitchen, which could be kept in use or converted into gîtes or bed & breakfast accommodation, reception room, etc. Outbuildings: such as a sheepfold in need of restoration. The estate also includes a spring and a well on the adjoining 4 hectares. An application to set up rental accommodation is currently underway, offering the future owner the opportunity to develop a tourism project. "Information on the risks to which this property is exposed is available on the Géorisques website: www.georisques.gouv.fr.
…By Barnes Proprietes & Chateaux


Barnes propriétés et châteaux offers you the opportunity to acquire this former monastery between Aveyron and Lozère, which has been converted into a guest house and gites dedicated to a range of leisure activities. Easily accessible from the A75 motorway, the property comprises a number of buildings housing gites and chambres d'hôtes, as well as an inn. The main house comprises a large lounge with fireplace, dining room and kitchen. 3 bedrooms, study, 2 bathrooms, garage and private access to the spa and hammam. The professional part of the property is separate from the private part and comprises : -5 guest rooms with private bathrooms -2 gites -1 group gite -A professional kitchen with a reception room. -A stable building with 5 boxes The outbuildings include a boiler room, laundry room, large vaulted room and garage. Heated swimming pool-Spa-Hammam 13 ha of land around the property, including 3 ha adjoining. Great opportunity for a change of life. "Information on the risks to which this property is exposed is available on the Géorisques website: www.georisques.gouv.fr.
…By Barnes Proprietes & Chateaux


Located in the village center, this residence has undergone a complete renovation for optimal comfort. Spanning 241 m², it features three bedrooms, a bright living room, a kitchen with modern finishes, an office space, a laundry room, a pantry, fitted wardrobes per bedroom, 3 bathrooms, and a basement gym. The combination of quality materials and a thoughtful layout highlights the attention given to each area. The upper floor offers unobstructed views of the sea and the citadel. Information on risks can be found on the Géorisques website http://www.georisques.gouv.fr
…By Tardieu Immobilier
'%20stroke='%23DDAA3A'%20stroke-width='1.909'%20stroke-linecap='square'%20stroke-linejoin='bevel'/%3e%3c/svg%3e)
Receive by email any new listing that may match your search criteria
Your criteria :
By validating this form, you accept the general conditions of use of Le Figaro Properties.
These agencies offer a selection of luxury properties vente in France. Feel free to contact them for personalized assistance.
If you want to wander among the rich and famous along the French Riviera, Cannes is the place to start looking at property for sale in France. With its lively cobbled old town and shiny luxury boutiques along the Croisette, if you are looking for fancy properties and flats overlooking the bay, Cannes is definitely for you!
France is not just Paris and wine! If you enjoy the outdoors, hiking and skiing, have a look at our property for sale in France's Alps: chalets in Courchevel are a must have!




