Get early access to listings that match your criteria
Never miss an opportunity again. Our personalized alerts notify you instantly.

 English$ USD · m²
If you are looking for the ideal European experience, you have to look at property for sale in France. France offers all kinds of scenery: it has Northern, Western and Southern coastlines, with small towns and villages for a quiet life, amazing inland scenery with hidden châteaux and, of course, main bustling cities like Paris, Cannes or Bordeaux.


Situated in the heart of the Vallespir Valley, just a few minutes from the vibrant market town of Céret, around 20 minutes from the Mediterranean coast and close to the Spanish border, the sought-after village of Saint-Jean-Pla-de-Corts offers an exceptional quality of life. Renowned for its picturesque lake, beautiful walking and cycling trails and friendly atmosphere, it provides the perfect setting for this charming stone village house, where authentic character meets modern comfort. Offering approximately 133m² of living space, the property benefits from a private garage, a cellar and several useful storage areas – highly desirable features in the heart of a historic village. Its versatile layout includes a beautifully renovated independent one-bedroom apartment with its own private terrace, currently operating as a successful holiday rental, making it ideal for welcoming family and friends or generating an attractive additional income. The main house is full of charm, showcasing bespoke handcrafted woodwork throughout. The accommodation is arranged over four levels and comprises, on the ground floor, a fitted kitchen and shower room. The first floor offers a spacious office and library area, a lounge, together with a bedroom and bathroom, while the second floor provides an additional sleeping area. Occupying the top floor, a bright artist's studio (or another bedroom) opens onto a superb roof terrace enjoying panoramic views over the village rooftops, the church tower, the Albères mountains and the majestic Canigou. A wonderful outdoor living space, perfect for relaxing or entertaining while making the most of the Mediterranean climate. A unique and characterful property offering the perfect balance of authenticity, modern comfort and income potential, in one of the Vallespir's most desirable villages.
…By Beautiful South


Situated on the heath at the entrance to the port of Doëlan, this property boasts an exceptional location on the coastline. It comprises a main house, built in 1972, with sea views and 115 m2 of living space: on the ground floor, a living room, kitchen, one bedroom, and a bathroom. Upstairs, there are three bedrooms, a shower room, and an attic suitable for conversion. The property also includes a full basement, boiler room, and garage. Second dwelling: a characterful building, a former 17th-century farmhouse offering 420 m2 of convertible living space over 3 levels; on the ground floor, an entrance hall, 3 bedrooms, a shower room, and a kitchen. Upstairs, a 67 m2 room with external access; in the attic, a 44 m2 loft. Adjoining are a 50 m2 workshop on 2 levels and a 40 m2 barn on 2 levels, a former pigsty of 40 m2, and a 40 m2 nursery (all buildings are designated as 'starred' according to the Local Urban Development Plan, and all areas are convertible and habitable). Outbuildings include a former cider house on two levels, measuring 90 sq m; an agricultural shed of 270 sq m; and an adjoining games room of 127 sq m. The property sits on approximately 95,000 sq m of land by the sea. Don't forget to pay your respects at the foot of the Calvary cross, located on the property; a pretty cove lies below.
…By L.n. Immobilier


Ref 4908: Beautiful country house and outbuildings for sale, 13 km from Caen In the heart of the Bessin region, about fifteen minutes from Caen and the coast, the property forms part of the former estate of a château, of which it was once the manor house. The main avenue, now a public road, still runs alongside the property and serves as a reminder of the layout of this former seigneury. Shops, amenities and the main transport links are just a few minutes away. The property is laid out around a vast main courtyard, with an old caretaker’s house marking the entrance. The main residence, the outbuildings and the ancillary buildings form a highly cohesive ensemble, the layout of which echoes the original organisation of the former seigneurial estate. Built of limestone, the main residence has a classical layout, probably resulting from alterations carried out in the 17th and 18th centuries. The main façade features a slightly projecting central projection, surmounted by a triangular pediment, whilst the regularly arranged windows and their cut-stone frames reflect a quest for balance and simplicity characteristic of the architecture of noble residences in the Bessin region. The outbuildings, arranged in a L-shape, bear witness to the importance of the former estate. Constructed with remarkable consistency in their choice of materials, they form a harmonious whole with the main residence, a composition particularly representative of seigneurial architecture. The property offers approximately 533 sqm of living space, divided between the main residence and a self-contained flat in the L-shaped outbuilding. The property comprises around twenty rooms, including fourteen bedrooms served by seven bathrooms or shower rooms. Several staircases ensure a particularly smooth flow between the different areas and allow, if required, for certain parts of the property to be used independently. The interior layout has retained the organisational principles of grand historic residences. Numerous original features bear witness to this preserved authenticity: original flagstone flooring, stone fireplaces – several of which are still in working order – and a remarkable stone staircase, which is one of the house’s key features. The main living area is organised around a spacious, through-hall leading to the main reception rooms. On one side is a double sitting room with a fireplace, extending into a study and library. On the other side are a dining room, also featuring a fireplace, the kitchen and its service areas, including a secondary entrance, a pantry and a wine cellar. The first floor houses the main apartments. Three master bedrooms, each with its own en-suite bathroom, are situated alongside three further bedrooms arranged around the corridors. The second floor, which is a loft conversion, is accessed via two separate staircases. The main staircase leads to a small sitting room, three bedrooms and a bathroom, whilst a second staircase leads to a separate bedroom with its own bathroom. The self-contained accommodation occupies the top two floors of the L-shaped outbuilding. Connected to the main house via the first floor whilst retaining its own independence, it comprises a living room with an open-plan kitchen, a billiards room, four bedrooms, two shower rooms and a spacious attic. The property retains a number of significant outbuildings that bear witness to the estate’s original layout. 1/ The outbuildings At right angles to the main courtyard stands a large stone outbuilding. The ground floor is opened up by an elegant basket-handle arch, whilst the first floor features a dovecote. Today, in addition to the self-contained flat it houses, the building is used for covered parking and storage areas. 2/ The caretaker’s house At the entrance to the main courtyard stands the former caretaker’s house, which marks the entrance to the property. Built over two storeys, it offers approximately 58 sqm of living space, comprising, on the ground floor, a living room and a kitchen, and upstairs, two bedrooms and a shower room. It has a private garden and is currently let under a residential tenancy agreement. The main courtyard, paved with gravel, is accessible via two entrances: the first follows the estate’s former avenue, whilst the second passes through a stone gateway leading onto a more discreet path. A rose garden adorns the upper part of the garden, and the regularly maintained boundary walls help to preserve the property’s historic character. At the rear, the grounds extend across a terrace that rises slightly above the buildings. Featuring a symmetrical layout, it is bounded by retaining walls that curve outwards in a semicircle. In the distance, at the far end of the plot, stands an elegant portico of Tuscan columns carved from stone, originally part of the château. The registered area is 7,540 sqm. Cabinet LE NAIL – Normandy, Cotentin - Bessin : Mr Jérôme RENAUD : +33(0)2.43.98.20.20 CPI 1401 2018 000 036 072 - CCI de Caen We invite you to visit our website Cabinet Le Nail to browse our latest listings or learn more about this property.
…By Cabinet Le Nail


NINETEENTH CENTURY BOURGEOIS RESIDENCE - BED AND BREAKFAST IN OPERATION / Bruno VUILLEMIN : +33 (0)6.38.50.27.17 / PLANS, PHOTO PACKS, and IMMERSIVE MATTERPORT VIRTUAL TOUR are available upon request.Built at the foot of the Cité of Carcassonne in 1890 by Alsatian brewer Fritz Lauer, this imposing residence steeped in history is undoubtedly one of the most beautiful buildings in the city. In the early 2000s, it took 2 years of complete renovation and the talent of a great decorator from Toulouse for this charming bourgeois residence to regain its former splendor.Recently, the landscaped park, adorned with its waterfall and terraces, welcomed a heated pool mid-season and a wellness area. A large Berber tent of 90m2 has been set up to enjoy a terrace sheltered from the wind or sun, and the secured customer parking is now equipped with 2 charging points of 7.2kW.For several years, supported by a recently modernized website, this majestic property has been operating year-round 5 GUEST ROOMS and 2 APARTMENTS for demanding international clientele who appreciate the refined, modern, and high-end amenities of the place; service, decoration, air conditioning, high-speed fiber internet, Chromecast, etc.? Reviews testify to this.On a plot of 1,510m2, the 4 levels of the building offer approximately 750m2 of living space.It includes:GROUND FLOOR: * 1 independent T3 Apartment with Living Room opening directly onto the park, an open, furnished, and equipped kitchen, 2 bedrooms, 1 shower room, and 1 WC * 1 independent Suite with shower room and WC * Laundry Room with external access * Wine cellar * Pantry * Independent WC * Landing with direct access to the terrace covered by the Berber tent, the garden, and the pool.FIRST FLOOR: * Reception room * Lounge area equipped with its bar * Furnished and equipped kitchen * Open office space * 1 independent Suite with bathroom and WC * 1 independent Suite with furnished and equipped kitchenette, bathroom, and WC.LEVEL 1: * Reception lounge * 2 independent Suites with shower room or bathroom and WC * 1 independent Suite with furnished and equipped kitchenette, bathroom, and WC * Large Independent Kitchen furnished and equipped.LEVEL 2: * 2 large T2 Apartments each with furnished and equipped kitchen, bathroom (bathtub and Italian shower), and WC.In summary, this residence offers 3 Lounges, 2 Large Independent Kitchens furnished and equipped, 6 complete Suites of which 2 have furnished and equipped kitchenette, 1 T3 Apartment, 2 T2 Apartments, Office, Pantry, Laundry - Laundry.All double-glazed openings have been replaced according to the directives of the Bâtiments de France. Heat supply and hot water are provided by a High-Performance pellet boiler.Connoisseurs with solid references will appreciate the qualities of this exceptional building and its excellent yield. The discovery of this property sold fully furnished and the transmission of financial information will be made available after a serious buyer discovery. The sale price includes Walls and Foundation.The transmission can be made by transferring the shares of the SCI holding the walls and the SARL operating the domain, subject to the usual agreements and conditions.Price: 1,776,000 euros including 76,000 euros of Fees VAT included (4.50%) charged to the Buyer, i.e., 1,700,000 euros excluding fees.DPE: class B - GES: class A. Estimated average amount of annual energy expenses for standard use based on energy prices for the year 2021: between 3,860 and 5,290 euros.Information on the risks to which this property is exposed is available on the Géorisques website: www.georisques.gouv.frThis announcement has been made under the editorial responsibility of Bruno VUILLEMIN acting as a registered commercial agent under the RSAC number 539 365 676.Mandate: 459421 / The professional guarantees and secures your real estate project.SAS PROPRIETES PRIVEES / ZAC du chêne ferré / 44 allee des cinq continents 44120 VERTOU, Professional card CPI 4401 2016 000 010 CCI Nantes St Nazaire. RCS NANTES 487 624 777 (4.47% fees VAT included charged to the buyer.)Bruno VUILLEMIN (EI) Commercial Agent - RSAC Number: CARCASSONNE 539 365 676 - .This description has been automatically translated from French.
…By Propriétés Privées


Exclusive! This property enjoys a prime location in a quiet, unobstructed setting, right next to the church and local amenities. The lake and the beach are less than 400 metres away on foot. Come and discover this 140m² house, comprising 110m² of living space, set on a large, flat plot of 1,426m² suitable for a swimming pool. On the ground floor, you'll find a fully equipped living area comprising: an open-plan kitchen opening onto a dining area and lounge, a bedroom, a bathroom, a toilet, a utility room/storeroom and a 16m² garage. On the first floor, there are two large bedrooms, a shower room with a toilet and a mezzanine area. Extension and outbuildings are possible.
…By New Deal Immobilier


In an exceptional setting, in absolute peace and quiet, sheltered from prying eyes, yet close to amenities, discover this rare property. Located on a wooded plot of approximately 1.7 hectares, it benefits from a south-facing exposure and a magnificent 180o panoramic view. Built in 2013, this timber-framed house offers approximately 200 m2 of living space and includes outbuildings offering numerous possibilities. It consists of a large living room with lounge and kitchen, 6 bedrooms, 2 bathrooms, an office, a laundry room and a mezzanine. A unique property, ideal for nature lovers seeking tranquility and space. Information on the risks to which this property is exposed is available on the Géorisques website.
…By Terres Des Cevennes Immobilier


Less than 10 minutes from the MERE/MONTFORT L'AMAURY SNCF station - In a preserved environment and the calm of a dead-end street, an old and charming house of approximately 240 m2 on a wooded plot with a pool, sheltered from prying eyes, approximately 2,650 m2. Entrance, spacious kitchen, back kitchen, laundry room, WC, leading to a beautiful glassed space (30 m2) facing the garden, large living room (52 m2) with wood stove, 2 ground floor bedrooms, dressing area, shower room, bathroom, and WC. Upstairs and via 2 staircases, 2 bedrooms (20 and 21 m2), several storage spaces or playroom and offices. Large attic to be converted. Beautiful old and preserved materials (terracotta tiles, beams...), lots of light due to good exposure, and a nice height under the ceiling in the main living room. Outbuilding (pool house), pool (11x4). A lot of charm for this old house with walking paths leading to the countryside and the forest. Quiet! Village with schools.This description has been automatically translated from French.
…By Agence Duchesse Anne


Just 15 minutes from Bergerac and 25 from Périgueux, this exceptional estate brings together three stone houses on a 17-hectare property — all in one parcel, combining open meadows and woodland. The main house centres around a stunning cathedral-ceiling living room with panoramic views over the estate's fields and forest. The ground floor also features a kitchen, a bedroom and a bathroom with WC. Upstairs, a large mezzanine can easily be converted into one or two additional bedrooms. The two other stone houses are in need of renovation — a rare opportunity to shape them to your vision while preserving the authentic Périgord character. Strong rental income potential in perspective. A full set of outbuildings completes the picture: lean-to, garage, cellar, storage rooms and a covered terrace. A swimming pool on the grounds awaits restoration to bring the outdoor living space to its full potential. Full of charm and potential — a perfect canvas for a family home, gîtes development, or rural lifestyle project. WANT TO VISIT? Call your ICI DORDOGNE agency (+33 5 53 13 33 33) and let's arrange your private viewing together. NEED MORE INFORMATION? Get in touch! Someone is always available to answer you during our opening hours (Monday to Saturday, 9 a.m. to 12 p.m. and 2 p.m. to 6 p.m.) or by email. www.icidordogne.fr A FREE VALUATION OF YOUR PROPERTY? Just ask! Immediate appointment available to discover the true value of your property. Information on the risks to which this property is exposed is available on www.georisques.gouv.fr Référence agence : 42053
…By Ici Dordogne Immobilier


Ideally located in Bordeaux, this fully renovated building features spacious rooms spread over three levels and offers a layout that is particularly sought-after for a high-yield rental investment. Completely refurbished with high-quality finishes, it features a pleasant, light-filled living area, a fully equipped kitchen, and 8 separate bedrooms, each with its own private space, ensuring comfort, privacy, and great flexibility in use. This layout makes it suitable for a variety of uses: upscale shared living, furnished rentals, a primary residence for a large family, a business venture, or a real estate investment. No renovations are needed. The materials, finishes, and fixtures have been carefully selected to provide a turnkey property. A rare opportunity on the Bordeaux market, ideal for investors seeking an asset that can be put to use immediately and offers excellent yield potential. Complete property file, financial information, and tours available upon request. Contact : Guillaume Fouché +33 6 78 87 81 57
…By Maxwell-baynes Bordeaux-bassin - Christie’s International Real Estate


Located in the heart of the village, just a stone's throw from the harbour and shops, BARNES Île de Ré is pleased to offer this village house of 109 m² of living space, built in 2015 and in perfect condition. Spread over 2 levels, the ground floor offers an entrance hall with a utility room, and a living area with a fitted and fully equipped kitchen, opening onto the outside. On the upper floor, the landing leads to 2 further suites, each with their own shower room. A terrace with a dining canopy and a swim spa complete the outdoor space, along with a bicycle garage with street access. This house combines all the assets to fully enjoy the gentle Ré island lifestyle: quality finishes, perfect upkeep and an ideal location in the heart of La Flotte, where everything is within walking or cycling distance.
…By Barnes Ile De Re


Close your eyes for a moment… and step into this magnificent estate on the edge of the Benon Forest, just a few minutes from Surgères. You walk down the splendid tree-lined driveway flanked by century-old trees; the air changes, becoming softer, almost enveloping. Before you, the estate and its dovecote reveal themselves in silence. A 15th-century manor house, standing there for centuries, as if it had been waiting for you. A quiet elegance that captivates. The charm of history subtly restored, where heritage and modernity blend beautifully. As soon as you step through the door, 616 m² of living space that breathes. Light flows freely, and the spaces open up naturally. The large living area becomes the obvious heart of the home: a contemporary kitchen, a warm dining room where time seems to slow down, and a living room with a fireplace where the seasons take on a whole new dimension. Four spacious bedrooms with en-suite bathrooms. Here, you don’t just pass through; you settle in, welcome guests, and share. You live life to the fullest… Outside, nature gently takes center stage. 1.5 hectares of freedom, bathed in light, facing south/southwest. A beautifully wooded park, an elegant pool that extends the summer, and a wellness area to recharge. Then there are these additional spaces with great potential: a detached guest house, spa, sauna, gym, large garage, and a vast 100 m² barn with its original roof structure … so many possibilities for creating bed-and-breakfast accommodations or event or wedding spaces, just waiting to be imagined. All this in the heart of the countryside, yet within easy reach of all amenities: shops just minutes away, the Surgères train station offering a 2-hour connection to Paris, and the ocean just a short drive away. Niort is 20 minutes away, and La Rochelle is 30. Everything is at your fingertips! A remarkable estate whose true essence is revealed only through experiencing the space. Come and feel all its charm and character. Don’t wait to discover it. Information and viewings available upon request. Contact: Laurence Picherit - +33 (0)6 82 34 11 85 Maxwell-Baynes Christie's International Real Estate La Rochelle - Île de Ré
…By Maxwell-baynes Christie's International Real Estate - La Rochelle - Île De Ré


Just minutes from the sought-after village center of Lourmarin, this magnificent recent property of 190 m² of living space offers a privileged living environment that combines contemporary comfort, generous volumes, and the Provençal art of living. Set on a closed and landscaped plot of 2,000 m², with no vis-à-vis, this home appeals with its quality features. The heart of the house revolves around a superb living room bathed in light, with a spacious lounge equipped with a fireplace insert, a cathedral ceiling, and beautiful volumes. An elegant mezzanine overlooks the living area and offers an additional space that is particularly pleasant. It accommodates a library, a relaxation or office area, as well as a bedroom with a private shower room, benefiting from a beautiful view of the pool and the outdoor spaces. The open kitchen equipped with a dining room creates a friendly and warm atmosphere. The living room and kitchen open directly onto a large shaded terrace, a true extension of the house, ideal for meals with family or friends facing the garden and pool. The main sleeping area consists of a total of 5 bedrooms, 4 of which are on the ground floor, complemented by a bathroom, three shower rooms including two with toilets, as well as two independent toilets, offering comfort and privacy for everyone. Outside, the property reveals a true Provençal oasis with its heated pool, summer kitchen, relaxation areas, landscaped garden, and numerous outbuildings, one of which has a jacuzzi. A garage completes the ensemble. The house benefits from modern and efficient equipment: reversible heat pump with underfloor heating, water softener, alarm, electric gate, and automatic irrigation. With approximately 80 m² of additional outbuildings, this property offers multiple development possibilities and constitutes a rare asset in the area. A charming residence with remarkable volumes, where comfort, elegance, and the sweetness of Provençal living combine close to the village of Lourmarin.This description has been automatically translated from French.
…By Nadotti Immobilier


Located in the heart of the Vercors Regional Natural Park, in Autrans-Méaudre (1,000 m altitude), this exceptional estate offers unique development potential. Set on 63,602 sqm of landscaped grounds, the complex comprises 10 buildings with a total built area of 7,033 sqm. The complex is currently structured into two sections: - a Club Residence section (capacity 144 people): 3 chalets (13 self-catering cottages), a central building of 1,886 sqm (reception, bar with a full liquor license, restaurant, professional kitchens), and staff accommodation. - a Youth section (capacity 162 people): 3 group accommodation chalets and a fully equipped infirmary. Strengths and Renovations: - Recent Investments: Over EUR1.9 million in renovations completed (kitchens brought up to code in 2008, partial renovation and accessibility improvements for people with reduced mobility in 2021). - Leisure Activities: 2 tennis courts, volleyball, pétanque, and private parking. - Location: 15 km from Villard-de-Lans, at the foot of the Olympic cross-country skiing venues. A rare opportunity for a buyer wishing to operate a large-scale site in a family-friendly and unspoiled resort. This historic site, steeped in the spirit of the 1968 Olympic Games, offers an exceptional living and working environment. Whether you plan to continue operating as a holiday village, create an eco-resort, a high-end hotel complex, a residential complex, or something else, the 7,033 sqm of building space allows for all ambitions. Property tax: EUR31,126. Energy Performance Certificate (EPC) in progress. Information on the risks to which this property is exposed is available on the Géorisques website: www.georisques.gouv.fr. Contact: Xavier Madoré - 33 6 87 01 22 45
…By Espaces Atypiques Grenoble


Close to the village of Callian, in a quiet setting with open views over the surrounding countryside, this remarkable contemporary building of approximately 424 m², complemented by an independent 52 m² apartment, offers rare potential. Built in 2003 in the spirit of a private museum, it has never been used or occupied. Its contemporary loft-style architecture, open volumes, and ceiling height of approximately 4 meters make it suitable for a wide range of projects (subject to approval of a change of use): gallery, showroom, event space, professional activity, or creative venue. Served by a lift and fully accessible to people with reduced mobility, the property benefits from large openings providing excellent natural light. A vast main room extended by a mezzanine structures the interior spaces. Set on approximately 3,000 m² of land, the property enjoys an open environment and parking space for several vehicles. An atypical property offering significant development potential in the heart of Provence.
…By Provence Verte - Sotheby’s International Realty


Offering a beautiful view of the Pénitents, this house of about 200 m2 is set on a wooded plot and benefits from uncommon features.On the ground floor, it includes a living room with open kitchen, living room, and dining area, a master suite of about 30 m2 with shower room and toilet, as well as a laundry room.The first floor consists of three bedrooms of 15 m2, 14 m2, and 12 m2, as well as two shower rooms with toilets.On the second floor, a large office completes the whole.The house also has a covered pool area of about 130 m2, which includes an infinity pool of 9 x 5 meters and a kitchen.Outside, the land is landscaped with different species, including several palm trees, and offers a pleasant setting with an unobstructed view of the Pénitents.A large garage, several parking spaces inside the property, as well as a borehole.This house offers a different configuration from what is usually found in the area. The volumes, the pool space, and the outdoor amenities make it a property worth discovering during a visit.Do not hesitate to contact us to arrange a visit!Contact Omar FETOUHA +33 6 63 82 24 82RSAC of Manosque 839 594 082This description has been automatically translated from French.
…By Mg - Immobilier


Hidden from view, in the heart of a lush and peaceful environment, while benefiting from immediate access to shops, services, and communication routes, this remarkable stone estate combines authenticity, exceptional volume, and contemporary amenities.Developing a total of nearly 700 m² of living space, this property, with its own source for irrigation accessible in several places, is a unique place consisting of a majestic prestigious residence as well as a charming independent secondary house, offering a multitude of possibilities: multi-generational family residence, co-living, gîtes or guest rooms, event hosting, or quality heritage investment.The main residence: the charm of stone enhanced by extraordinary volumes.Built on a tree-lined plot of 1,198 m², the main building, dating from the late 18th century, offers 576 m² of living space and immediately captivates with its authentic architecture and remarkable renovation quality.The reception areas total over 200 m² of living space, with a vaulted height of 4.65 m, providing an ideal setting for receiving family and friends in an elegant and warm atmosphere.A sumptuous original stone staircase, a true centerpiece of the house, leads to six prestigious suites on the upper floors with generous sizes ranging from 33 to 52 m². Each suite has its own bedroom, private living room, bathroom, and toilet, as well as its own electrical panel and individual water heater, ensuring perfect autonomy for high-quality accommodation activity.The ground floor also includes an additional bedroom, a shower room, and a laundry room.A magnificent attic covering the entire building completes this exceptional ensemble and reveals remarkable additional potential.The complete renovation was carried out with meticulousness: - Complete roof renovation,- Centralized air/water heat pump,- Centralized roller shutters,- Recent joinery,- Complete electricity (RJ45 in each room, fiber), plumbing, and sanitary facilities,- Conservation of ancient materials (cement tiles, stone walls and stairs...) ensuring freshness in summer and a good distribution of heat in winter thanks to cast iron radiators.- Excellent energy performance with an energy rating classified B.The independent house of 142 m²: a cozy and intimate haven.Accessible through its completely independent entrance, the second dwelling benefits from its own world within the estate.This lovely stone house, fully renovated with care, offers warm and functional spaces around a bright living room with vaulted ceilings and a convivial open kitchen.It features three comfortable bedrooms, ideal for accommodating family, guests, or operators of a tourism activity.Outside, a superb private garden of nearly 3,240 m² extends pleasantly from the living spaces, providing a privileged setting where calm and serenity reign.Modern amenities complement the charm of the old: - Complete roof renovation,- Wood stove,- Electric roller shutters,- Double-glazed joinery,- Complete electricity (RJ45 in each room, fiber), plumbing, and sanitary facilities,- Excellent energy performance with an energy rating classified C.A rare property with infinite possibilities.Combining the prestige of a historic residence, the comfort of a recent renovation, and the versatility of two independent dwellings, this estate constitutes an exceptional opportunity in the Drôme real estate market.An exceptional family residence, a charming gîtes project, a high-end guest house, or a heritage investment, this property will seduce buyers in search of a unique place, combining character, comfort, and potential profitability, ready to live in.A rare property where the elegance of stone meets the art of living in Drôme Provençale.Agency reference: 15466This description has been automatically translated from French.
…By Orpi - Happy Dev Livron


At the exit of Sault towards Saint Christol, it is this incredible property surrounded by nature on 107 hectares in the middle of lavender fields. This private hunting area or nature reserve is composed of a beautiful stone farmhouse of about 443 m2 with outbuildings. Part of it is to be restored and many agricultural projects can be dreamed and considered. Creation of hangars subject to administrative acceptance. From arable land to woods and moors, from mushroom picking to truffle discovery, walks allow you to discover varied landscapes. This is the kingdom of game: deer and deer, hares and rabbits, wild boars and thrushes... Share the natural space. The view is simply extraordinary and the silence is punctuated only by the singing of birds. At the beginning of summer, the landscape is adorned with a shade of blue, blue lavender, Ventoux and the sky of Provence. No noise or visual nuisance.Fibre. South exposure.City water.Rainwater recovery. A unique place for nature lovers. A real favorite.
…By G Immobilier De Prestige


Welcome to this magnificent villa, a haven of peace ideally located. This prestigious residence offers you a luxurious and serene living environment, with total privacy and a breathtaking view of the sea. The 5 spacious bedrooms offer absolute comfort and each have their own adjoining bathroom, thus guaranteeing the privacy and well-being of all residents. The landscaped garden surrounding the villa invites you to relax and unwind. The swimming pool is a real space for refreshment and entertainment, ideal for enjoying sunny days in peace. The interior of the villa is elegantly designed, offering open and bright living spaces. The landscaped garden offers an ideal relaxation area to relax and enjoy the surrounding nature. Contact us now to arrange a visit and discover this dream residence for yourself. Information on the risks to which this property is exposed is available on the Georisques website: www.georisques.gouv.fr
…By Agence De Provence


Luberon. 35 km from the city of Aix-en-Provence and its TGV station. 15 minutes from the village of Lourmarin, the John Taylor real estate agency offers for sale, in a quiet, sought-after area overlooking the Durance Valley with a superb view of the Sainte-Victoire mountain, an imposing stone bastide, surrounded by its 1ha6 hectares of land (or more if needed) bordered by Mediterranean plants. This beautiful bastide of approximately 250m² on two levels boasts spacious living areas. The renovated interior spaces are comfortable and offer a beautiful harmony between stone and wood. This true family home includes 4 bedrooms, including a master suite with a large balcony. An adjoining one-bedroom apartment with a separate terrace allows you to host family and friends while maintaining your privacy, or to generate rental income. The south-facing terrace is directly accessible from the kitchen and living room and offers panoramic views. There is also a 60 sq m outbuilding. Outside, you'll find a lovely pool area with a deck. The neighborhood is quiet and peaceful. The water is filtered from a spring.
…By John Taylor Luberon


Just an hour from Paris, in the heart of a preserved and verdant setting, discover this magnificent luxury property—a true haven of peace spanning three levels. Combining all the comfort of a resolutely modern design, this substantial residence is tailored for an absolute art of living. Upon entering, the majestic volumes set the tone. The ground floor opens onto a very large, light-filled living room, extended by a spacious dining room ideal for entertaining. The home features five superb bedrooms, each with its own private bathroom or shower room, ensuring perfect comfort and privacy for family and guests. The true privilege of this property lies in its five-star wellness and leisure amenities: An exceptional wellness area including an indoor pool, a Jacuzzi, and a sauna. An outdoor pool, nestled in the heart of a private, overlooked-free garden. An equipped gym and a private home theater for your moments of relaxation. A large garage completes the features of this rare property on the market. An exclusive estate, ideal as a prestigious second home or an exceptional family retreat just outside the gates of Paris. Asking Price: €2,000,000 (Brokerage fees paid by the seller) Energy Performance Certificate (DPE): B Estimated annual energy costs: between €3,500 and €4,800 Information on the risks associated with this property is available on the Géorisques website: www.georisques.gouv.fr https://sites.google.com/a/coldwellbanker.fr/honoraires-coldwellbanker-demeure-prestige/
…By Coldwell Banker Paris


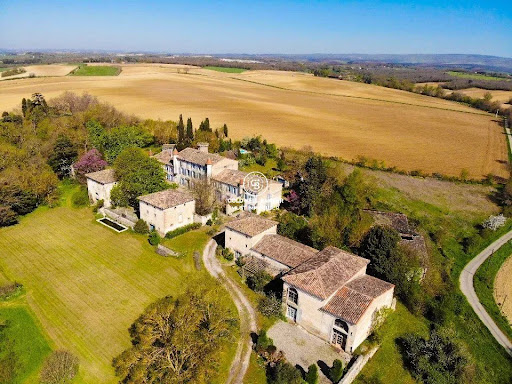


In an idyllic countryside setting, this 19th century castle offers stunning period features, from original floors, moulded wooden doors and authentic turrets. It's picture perfect castle hosts a spacious kitchen with modern appliances, several formal reception rooms and eight bedrooms. In addition, several outbuildings, two guests houses and even a chapel complete the estate. The vast grounds are a haven of nature, a pool adds modern comfort. Although some areas are in need of a little TLC, the whole remains breathtaking, a peaceful corner of the world, yet just 10min from the motorway and 30min from the airport for easy acces. Information regarding the risks to which this property is exposed is available on the Géorisques website: www.georisques.gouv.fr.
…By Coldwell Banker Must Immobilier


Ref 70532PP : Beaune Rare opportunity just outside Beaune: magnificent renovated 19thᵉ century property with modern extension. Located near Beaune, this exceptional property with over 300 m² of living space, largely renovated, benefited from a redevelopment in 2023, giving it an additional 200 m² of living space. With its 15 rooms, it is an ideal solution for a personal project with independent accommodation, or for a professional activity such as bed & breakfast or gîte. Main features A house of character with fine features: The main part offers a bright living room, a fitted kitchen, two comfortable bedrooms, a bathroom, a toilet and a staircase leading to a second floor with two attic bedrooms. The second part features a living room, laundry room and toilet, and upstairs, three bedrooms with shower room, toilet and SPA area for optimum comfort. A recently built 67 m² duplex independent dwelling, comprising a living room with fitted kitchen, shower room, toilet, bedroom on the 1ᵉʳ floor and two attic bedrooms. Facilities: garage, storeroom, cellar, new gas boiler, reversible air-conditioning system for the extension. Exterior: fenced, landscaped grounds of 4,725 m², with a superb arboretum, ideal for enjoying nature and organizing outdoor activities. This property requires no work and offers modern comfort in a setting steeped in history. An opportunity not to be missed for those looking for a multifunctional property combining charm, comfort and business potential. ECD in progress. Located 7 min from Beaune town center and A6 motorway access. A must-see, this property will seduce you with its authenticity and quality features. Pascal PLASSARD +33785257706 Agency fees payable by vendor - Montant estimé des dépenses annuelles d'énergie pour un usage standard, établi à partir des prix de l'énergie de l'année 2021 : 3398€ ~ 4598€ - Les informations sur les risques auxquels ce bien est exposé sont disponibles sur le site Géorisques : www.georisques.gouv.fr - Pascal PLASSARD - Agent commercial - EI - RSAC 828 351 742 / Dijon
…By Reseau Swixim


150 meters from the beaches – High investment potentialLocated in the heart of Juan-les-Pins, between the train station and the sea, just 150 meters from the beaches, this 1920s building represents a great opportunity for an investor seeking a property that offers immediate returns and strong appreciation potential.Developing approximately 380 m² over 4 levels, on a plot of 246 m², it consists of 12 apartments, an independent annex, and outdoor spaces.Composition* 12 apartments (studios, 1-bedroom, and 2-bedroom)* Semi-basement with openings* Raised ground floor* 1st floor fully furnished* Top floor with exposed beams* Independent annexHighlights* Sought-after location, close to the beaches, shops, and train station* Building already divided* Current use as furnished rental* High rental demand for small units* Vehicle access and gate* Outside flood zoneAppreciation potential* Rent revaluation after renovation* Optimization of some apartments* Development of seasonal rentals* Improvement and reconfiguration of the top floorSubject to administrative authorizations, an extension or a reconstruction project may also be considered.ProfitabilityAfter luxurious renovation works, the potential rental income is estimated between €150,000 and €200,000 per year, depending on the chosen mode of operation.A rare property in the area, suitable for both a heritage investor and a property trader or a furnished residence operator.Agency reference: 3696This description has been automatically translated from French.
…By Orpi - Wilson Immobilier


A characterful residence facing the harbour, where history meets exceptional potential. Dating back to 1900, this remarkable residence reveals a rare architectural heritage in a highly sought-after location along the quays. Offering nearly 475 sqm of living space spread across three levels, this unique property captivates with its generous proportions, abundant natural light and the authenticity of its original features, carefully preserved over time: ornate mouldings, period tiles, marble fireplaces… each detail contributing to the timeless elegance of the home. From the moment you enter, the impressive perspectives and remarkable volumes immediately set the tone. The property currently comprises two independent apartments, offering a wide range of possibilities: a prestigious family residence, a heritage investment, a high-end rental project, or a combination of private living and professional activity. The ground floor features a 185 sqm apartment extended by a private garden of approximately 700 sqm, an exceptionally rare asset in the heart of the city. The living spaces flow naturally towards the outdoors, with a dining room opening onto the garden, while the fireplace-adorned living room creates a warm and inviting atmosphere. Three bedrooms, a storage room, a bathroom, a shower room and a separate toilet complete this level. A 34 sqm garage and a lift further enhance the property. On the first floor, a second 170 sqm apartment enjoys remarkable views over the harbour. The living and reception areas benefit from a seamless connection to the outdoors through a continuous balcony, while the 18 sqm conservatory and 50 sqm terrace provide elegant extensions to the living spaces. Three bedrooms, a study, a bathroom, a separate toilet and a kitchen opening onto the conservatory complete this bright and welcoming apartment. On the top floor, the approximately 120 sqm convertible attic space offers considerable additional potential, allowing for a wide range of possibilities: the creation of a loft, an artist’s studio or additional living areas. With its prestigious location, private garden, impressive volumes and preserved character, this property represents a rare opportunity for those seeking a residence rich in history and potential. A truly unique property, where the charm of the past meets exceptional possibilities for the future. Photos have been digitally enhanced using artificial intelligence for illustrative purposes only. The actual dimensions, volumes and layout of the property remain fully consistent with the description provided.
…By Montpellier Sotheby's International Realty


In a bucolic rural setting, Michel Pavin-Immobilier, located in La Guerche-sur-l'Aubois (18150) in central France, presents this superb property in the commune of Flavigny (18350), 35 km from Bourges and 35 km from Nevers. Set on 17.5 hectares of wooded land, the property comprises 9.5 hectares of walnut grove, 6.5 hectares of meadows, and a magnificent stone farmhouse with its barn, situated on 1.5 hectares of wooded grounds. This 324 sq m (3,440 sq ft) farmhouse, spread over two levels, comprises six bedrooms totaling 72.20 sq m (770 sq ft), a kitchen of 18.20 sq m (194 sq ft), a dining room of 46.20 sq m (590 sq ft), and two living rooms of 50.60 sq m (540 sq ft) and 69.20 sq m (740 sq ft), plus an additional 67.80 sq m (720 sq ft) of non-habitable space including bathrooms, shower rooms, toilets, a hallway, an entrance hall, and a boiler room. Barns of 302 sq m (3,200 sq ft) and 86 sq m (8,070 sq ft) conceal three 27 sq m (290 sq ft) "artist's" studios, adding 81 sq m (870 sq ft) of living space. The roofs are regularly maintained and repaired. In addition to the grounds, "La Courtoisie" also includes a separate dwelling of approximately 100 sq m (1,076 sq ft), currently occupied by a tenant. All of this is situated on 1.5 hectares (5 acres) of wooded parkland. The 6.5 hectares of meadows are currently cultivated under a free occupancy agreement. Adjacent to this are two plots of walnut groves totaling 9.5 hectares, completing the property's area. Viewing highly recommended. Real Estate La Guerche sur l'Aubois. Michel PAVIN +33 6 99 85 19 20. www.pavin-immobilier.com [email protected]
…By Michel Pavin-immobilier
'%20stroke='%23DDAA3A'%20stroke-width='1.909'%20stroke-linecap='square'%20stroke-linejoin='bevel'/%3e%3c/svg%3e)
Receive by email any new listing that may match your search criteria
Your criteria :
By validating this form, you accept the general conditions of use of Le Figaro Properties.
These agencies offer a selection of luxury properties vente in France. Feel free to contact them for personalized assistance.
If you want to wander among the rich and famous along the French Riviera, Cannes is the place to start looking at property for sale in France. With its lively cobbled old town and shiny luxury boutiques along the Croisette, if you are looking for fancy properties and flats overlooking the bay, Cannes is definitely for you!
France is not just Paris and wine! If you enjoy the outdoors, hiking and skiing, have a look at our property for sale in France's Alps: chalets in Courchevel are a must have!




