Get early access to listings that match your criteria
Never miss an opportunity again. Our personalized alerts notify you instantly.

 English$ USD · m²


Close to the cable car and ski return possible. Located on the heights of Megève in the sought-after Rochebrune area, this exceptional duplex occupies the top floor of a renovated and intimate condominium consisting of only three lots. Benefiting from a premium renovation, this T5 type penthouse covers an area of 114 m² in duplex and stands out with its superb cathedral living room. The living space, equipped with a corner fireplace, enjoys triple exposure and opens onto two terraces totaling 14 m² with unobstructed views. The night area comprises four spacious bedrooms. The privileged location of this property allows for quick access to the Rochebrune cable car. Ski bus at the foot of the building. Dossier available upon request. Agency Vincent Praz Megève.Fees included of 4.93% VAT payable by the purchaser. Price excluding fees 1,420,000 €. In a condominium of 3 lots. No ongoing proceedings. Energy class D, Climate class B Estimated annual energy costs for standard use: between €2040.00 and €2800.00 for the years 2021, 2022, and 2023 (subscriptions included). Information on the risks to which this property is exposed is available on the Géorisques website: georisques.gouv.fr.This description has been automatically translated from French.
…By Vincent Praz Immobilier


CASA SOGNA presents exclusively this beautiful T3 apartment of 59.2 m², located at 18 Marius Grosso Street, on the 1st floor with an elevator in a recent, secure, and well-maintained co-ownership. Just a few minutes from the Carré de Soie and its multimodal hub (metro A, tram T3, Rhônexpress, and bus), this property benefits from a particularly convenient location, close to shops, schools, transport, and quick access to major roads, while enjoying a calm, family-friendly, and pleasant living environment. Built in 2015, the residence is appealing due to its quality maintenance, meticulous surroundings, and residential atmosphere. Upon entering, the apartment reveals a functional and perfectly optimized layout. You will find integrated storage as well as large independent WC that meets PMR standards, also offering additional storage space. The living area, bright and facing south, is the true heart of the apartment. It consists of a pleasant living room, a dining area, and a modern, fully equipped open kitchen, designed with taste and practicality. The entire space opens onto a superb terrace of about 15 m², a true extension of the living space. Ideal for enjoying sunny days, entertaining, or creating an outdoor relaxation corner, it provides rare and highly sought-after comfort in daily life. The night area, well-separated, consists of a hallway with closets leading to two comfortable bedrooms and a bathroom with a bathtub. A closed box garage and a shared bicycle storage in the basement complete this property. The advantages of the property: - Recent residence from 2015 - Secure and well-maintained co-ownership - Bright apartment facing south - Large terrace of about 15 m² - Fully equipped modern kitchen - No work needed - Functional and optimized layout - Shared bicycle storage in secure basement - Immediate proximity to the Carré de Soie, transport, and amenities A turnkey, bright, and perfectly arranged apartment, ideal for a first purchase, a couple, a small family, or a quality real estate investment. Virtual visit available upon request. ALUR law charges: 1,428 euros/year, including cold water, elevator, and maintenance of common areas. Co-ownership of 19 housing lots. No ongoing work. DPE: B GES: C Information related to the risks to which this property is exposed is available on the site: www.georisques.gouv.fr Price: 218,000 euros including agency fees, payable by the seller. For any further information or to organize a visit, contact Sonia Dridi at 06 82 10 06 84. Real estate agent registered RCS 935 359 489 www.casa-sogna.immo 16 Alexandre Bérard Street, 01500 Ambérieu-en-Bugey Co-ownership of 19 lots - including 19 housing lots. (No ongoing proceedings). Annual charges: 1,428 euros.This description has been automatically translated from French.
…By Casa Sogna


Superb 3 bedroom duplex apartment within an easy 10 minute's walk from the village centre. Exceptionnal and stunning view. Located on the 2nd floor of a residence in a quiet area and on a no-through road this apartment has been wonderfully renovated. Enjoy the breathtaking views and excellent sunny aspect from the balconies. Consisting of : entrance with wardrobe, laundry area, bathroom/WC, living room (with a decorative/ethanol fireplace) opening on to the main balcony, fully equipped kitchen with dining area. Upstairs: TV room which could be easily converted into a bedroom, second balcony, cabin/box bedroom, double bedroom with wardrobe, bathroom with spa bath (ideal for relaxing in after a day in the mountains) and WC, as well as a second double bedroom with fitted wardrobe and access to the second balcony. In addition, this apartment is sold with a cellar, ski locker and an underground lock-up garage equipped with an EV charging station. Collective outdoor parking is also available. Fees to be paid by the seller. In a condominium of 28 lots. Average share of the estimated budget 4 460 €/year. No ongoing proceedings. Property with excessive energy consumption : Energy class F, Climate class C Estimated average amount of annual energy expenditure for standard use, based on the year's energy prices 2021: between 2570.00 and 3530.00 €. Information on the risks to which this property is exposed is available on the Geohazards website: georisques.gouv.fr.
…By Allard Cooke & Associés


Located in a sought-after area of Lyon, between the metro stations Place Guichard and Saxe-Gambetta, this 65 m2 apartment benefits from an ideal location. You will enjoy a practical neighborhood life thanks to the immediate proximity of shops, schools, and public transport.As soon as you enter, the charm of the old is evident with a beautiful ceiling height of 3 meters, delicate moldings, warm parquet flooring, and an elegant fireplace. Renovated with care in 2019, this property in good condition combines the charm of yesteryear with contemporary comfort, requiring no major work before moving in.The interior layout perfectly optimizes every space. The main living area consists of a bright living room opened onto the kitchen, offering a friendly atmosphere for your moments with family or friends. The sleeping area includes two comfortable bedrooms, a functional bathroom, and a separate toilet. Numerous integrated storage options facilitate everyday organization.Bathed in natural light from morning to evening, the apartment benefits from a through East-West orientation. The unobstructed view will be appreciated right in the heart of the city. Two private annexes, a cellar and an attic, complete this property and provide additional significant storage space.This versatile property meets the requirements for both a primary residence purchase and the criteria sought for a sustainable rental investment. Its strategic location, recent renovation, and preserved old features ensure excellent market value.Information about the risks this property is exposed to is available on the Géorisques website: www.georisques.gouv.fr.Reference: GDEN-10760For more information, contact me: Grégory Denonfoux [email protected] 06/34/87/65/30 RSAC: 885093328 / EIFees included of 5.82% VAT at the expense of the buyer. Price excluding fees €326,025. In a condominium of 24 lots. No ongoing proceedings. Energy class C, Climate class C Estimated amount of annual energy expenses for standard use: between €820.00 and €1,150.00 for the years 2021, 2022, and 2023 (subscriptions included). Information about the risks this property is exposed to is available on the Géorisques website: georisques.gouv.fr.This description has been automatically translated from French.
…By Cesar Et Brutus


Nestled in the heights of Talloires, within a luxury residence with a swimming pool, this penthouse apartment offers an exceptional view of Lake Annecy, absolute calm, and rare privacy, just minutes from the village.The building, an old hotel converted into residential apartments in 2002, has retained a special charm; the shared swimming pool enjoys a stunning panorama of the lake and the mountains.On the top floor of the residence, this 52 m2 (Carrez) apartment (72 m2 on the ground) charms with its beautiful brightness. The entrance, equipped with a closet, leads to a living room open to a fully equipped kitchen, with direct access to the terrace; the view extends freely over the lake and the surrounding mountains, and every moment seems suspended between sky and water.The sleeping area consists of two bedrooms, each with a fitted closet, as well as a shower room with a toilet and a second separate toilet, which completes the features of this property. A private parking space is included.An additional garage is possible.A rare setting, absolute calm, an unforgettable view: this is an ideal opportunity, whether for rental investment or for a second home, in one of the most sought-after municipalities of Lake Annecy.An address worth discovering without delay.Fees payable by the seller. In a co-ownership of 20 lots. Average share of the provisional budget €1,200/year. No ongoing proceedings. Energy class D, Climate class B Estimated amount of annual energy expenses for standard use: between €1,030.00 and €1,440.00 for the years 2021, 2022, and 2023 (subscriptions included). Information on risks to which this property is exposed is available on the Géorisques website: georisques.gouv.fr.Your ALFRED PROPERTY advisor: Tim JORDANCommercial agent (Sole proprietorship) RSAC 841 817 323This description has been automatically translated from French.
…By Alfred Property


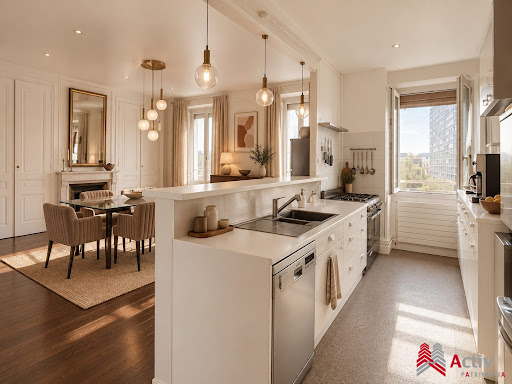

EXCLUSIVITY - Top floor with elevator - 125 m² duplex - unobstructed views - 3 bedrooms, possibility of 4 On the top floor with elevator of a beautiful old stone building, discover this family apartment that benefits from beautiful light and unobstructed views, without direct vis-à-vis. Located facing the Halles de Lyon Paul Bocuse, it enjoys a particularly central location in the heart of the 6th arrondissement, close to shops, schools, and public transport. Renovated in 2019, the apartment offers an unusual configuration that gives it a true spirit of "penthouse home." The entrance, naturally lit by a skylight, leads to a spacious reception area of about 50 m², facing full south. The living room, dining room, and equipped kitchen form a generous and friendly space. The kitchen features a Rosières piano as well as a countertop and bar in Corian. On this same level, the night area contains a large master suite, oriented to the north and quiet, with a dressing room and a spacious shower room benefiting from a view of the surrounding gardens. A laundry room and independent toilets complete this floor. The apartment retains beautiful character elements: solid oak parquet floors, stone and white marble fireplaces, antique cupboards, and lovely high ceilings, combined with custom-made contemporary fittings. A wooden staircase leads to the upper floor, currently dedicated to children. It includes two attic bedrooms with exposed beams, a bathroom with a bathtub, independent toilets, and an attic directly accessible from the apartment. The current layout offers three bedrooms with the possibility of creating a fourth. Reversible air conditioning, individual gas heating complemented by an air/air heat pump. Two cellars and an attic complete the property. Living area: 125 m². Carrez area: 111 m². The co-ownership, composed of 15 lots, is well-maintained. The entrance hall and staircase were renovated in 2023. A part of the roof drainage was redone in 2025. The facade is in good condition. The building is built on its own land. Charges: €95 / month. No ongoing legal proceedings. Energy performance: D. Greenhouse gas emissions: D. The Halles de Lyon are located opposite the building. Jean-Jaurès and Saint-Pothin schools are in immediate proximity, Edouard-Herriot high school, public and private colleges, Part-Dieu and Presqu'île are quickly accessible. Bus at the foot of the building, tram and metro just a few minutes away. Information and visits: Martine Bal O6 13 48 31 55 Some photographs presented have benefited from virtual home staging done by artificial intelligence. Only colors and certain decorative elements have been modified to propose a different projection of the current decoration. The volumes, areas, openings, perspectives, architectural elements, and configuration of the rooms have not been modified and correspond to the reality of the property. In a co-ownership of 15 lots. Average share of the projected budget €1,140/year. No proceedings are ongoing. Energy class D, Climate class D. Estimated amount of annual energy expenses for standard use: between €2,360.00 and €3,260.00 for the years 2021, 2022, and 2023 (subscriptions included)...This description has been automatically translated from French.
…By Activ Patrimonia


Superbe appartement situé au centre de Courchevel village, au 6ème étage d'une résidence haut de gamme. Arborant des atmosphères tendances, le bien propose des matériaux de qualité. Une belle pièce à vivre scindée en deux offre une cuisine tout équipée ouverte sur la salle à manger et forme le coin-repas, la seconde partie est composée d'un lumineux salon faisant office de coin lecture ou TV. L'appartement propose 10 couchages, une chambre familiale avec lit double, lits superposés et salle de bain attenantes, une chambre double en suite et un coin montagne de 4 couchages avec lits superposés. Un balcon, un garage, cinq casiers à skis et deux caves complètent les services de ce bien de standing. (5.26 % fees incl. VAT at the buyer's expense.) Condominiums of 40 units (No proceedings in progress). Annual expenses : 2500 euros.
…By Cimalpes Courchevel Village


Lyon 6? – Massena – Just a stone's throw from the Parc de la Tête d'Or and shops. Discover this beautiful crossing apartment of 152 m², completely renovated in 2011 with quality amenities.It offers an excellent layout and consists of a spacious living room of 37 m², a lovely adjoining kitchen of 20 m² perfectly fitted with a pantry and a small balcony, a night area with 4 spacious bedrooms, as well as a bathroom and a shower room.Located on the 1st and top floor, it benefits from an intimate and friendly atmosphere. You will appreciate its comfort thanks to its numerous storage spaces from the entrance, the ducted reversible air conditioning throughout the apartment, and the presence of electric roller shutters. A cellar completes this property, and the possibility of acquiring a double garage for €75,000 provides rare comfort in the area. HCL land. Quarterly share of €1680 including those of the garage. In the heart of the 6? arrondissement, you will enjoy the immediate proximity of shops, schools, transport, and the Parc de la Tête d'Or.Camille NANTERME CESAR & BRUTUS 07.50.60.40.70 (RSAC Lyon 812558948)Fees payable by the seller. In a co-ownership of 20 lots. No ongoing proceedings. Energy class E, Climate class E Estimated amount of annual energy expenses for standard use: between €4771.00 and €6457.00 for the years 2021, 2022, and 2023 (subscriptions included). Information on the risks to which this property is exposed is available on the Géorisques website: georisques.gouv.fr.This description has been automatically translated from French.
…By Cesar Et Brutus


Located in the municipality of Peisey-Nancroix (73210) in the Paradiski ski area, this apartment benefits from a privileged location in the heart of the hamlet of Villaret, offering quick access to the gondola only 250 meters away for easy access to the ski area. Enjoy exceptional sunshine all year round, as well as proximity to local amenities such as shops and restaurants, making this place an ideal base for winter sports and mountain enthusiasts.Housed in a historic building, this 194 m² apartment is arranged in two distinct parts, offering a total of 6 bedrooms each with their own shower rooms and toilets, 2 kitchens, 2 dining areas, 1 living room, 1 laundry room, 1 cloakroom, and a large terrace with a jacuzzi, providing a friendly relaxation space. Ideal for large families or as a rental investment, this property combines the charm of the old with modern comfort in an authentic and sunny setting, just steps away from the pleasures of the mountains. The friendly exterior includes a terrace-dining area and the jacuzzi.The property includes 6 lots and is located in a co-ownership of 11 lots (the average annual current charges for the co-ownership are €570 and the co-owners' union is not subject to any procedure referred to in article L. 721-1 of the Construction and Housing Code).Information on the risks to which this property is exposed is available on the Géorisques website: www.georisques.gouv.frSelling price: €1,490,000Fees charged to the sellerContact your SAFTI advisor: Laurent ROCCA, Tel.: 07 50 58 71 65, Email: [email protected] - EI - Commercial agent registered with the RSAC of CHAMBÉRY under number 849721592This description has been automatically translated from French.
…By Safti


Sophie Demay and Angèle Immobilier present this magnificent family apartment. This corner apartment benefits from exceptional natural light thanks to its triple exposure. The entrance hall leads to a 37m² living room, a kitchen with dining area, 5 bedrooms (2 overlooking the courtyard), a bathroom with shower and bathtub, and a cellar in the basement. You will be captivated by the spaciousness, the sunshine, and the proximity to all amenities. A rare and welcoming property, ideal for a family. Mandate No. 352 - Contact Sophie DEMAY agent EI 06 80 10 98 47
…By Angelimmo


White Pearl. Located just a short walk from the centre of Chamonix, on the second floor of a recently built residence, this elegant 82.76 sqm apartment combines generous volumes with a peaceful setting. The living area brings together a welcoming lounge and dining area, opening onto a large terrace, along with a fully equipped open-plan kitchen. The property offers two bedrooms, on which one benefits of its en-suite shower room, another bathroom and a separate toilet. Additional features include a double garage, a cellar and a private ski locker. Ideal pied-à-terre as an investment or second home, the apartment is sold furnished. The current owner is renting out the property. The buyer has the option to continue renting it out. Contact us for more information. Please do not hesitate to contact our English speaking real estate agents in Chamonix on +33 4 50 18 52 38 for further information or to arrange a visit of this property. Information on the risks to which this property is exposed is available at https://www.georisques.gouv.fr/
…By Barnes Chamonix


In a recent residence with top-of-the-range amenities, this 57.79 m² apartment on the 4th floor with elevator offers a splendid view of Mont Blanc. It comprises an entrance hall with storage space, a kitchen opening onto a bright living room with balcony, an ensuite bedroom, a cabin bedroom and a shower room. A cellar, ski locker and parking space complete this property. The residence features a swimming pool, sauna, Jacuzzi, reception room and games area. Just a few minutes' walk from the ski lifts and the center of Combloux, this property is ideal for a primary or secondary residence in the mountains. Features Mont-Blanc view Recent development (2021) Swimming pool, spa, leisure area Parking, cellar, ski locker Subject to co-ownership status Number of lots: 120 No legal proceedings in progress Condominium fees: 700€ per quarter Information on the risks to which this property is exposed is available on the Géorisques website: www.georisques.gouv.fr
…By Barnes Megève


Ideally located in the heart of the charming village of Praz-sur-Arly, this beautifully renovated ground-floor apartment offers a bright and welcoming living environment. It features an entrance hall with built-in storage, a spacious living area with an open-plan kitchen leading onto a south-facing balcony, a master bedroom with en-suite shower room, dressing area, a second bathroom, a bunk-bed room, and a double bedroom also opening onto the balcony. Two outdoor parking spaces (non-assigned) and a cellar complete this property. Small condominium of 5 units — no ongoing procedures. An ideal pied-à-terre to fully enjoy village life and the Espace Diamant ski area. Property subject to condominium ownership. Total number of units: 5. No legal proceedings currently in progress. Quarterly condominium fees: 1075 €. Information regarding potential risks to which this property may be exposed is available on the French government's official Géorisques website: www.georisques.gouv.fr.
…By Barnes Megève


EXCLUSIVE – LYON 5, SAINT GEORGES DISTRICT. Just a 2-minute walk from the metro station and in the heart of the shops, discover this spacious apartment with generous proportions, located on the 4th floor of 5 in a historic 1830 building, renovated in 2015. The setting offers a genuine neighborhood atmosphere while being tucked away on a quiet little street parallel to the Quai Fulchiron, just behind Place Benoit Crépu. The apartment enjoys a beautiful open view over the rooftops of Lyon and, to the west, the Basilica of Fourvière. From the moment you enter the fully secured building, a sense of calm sets in: the co-ownership is very well maintained (the renovation of the common areas has already been voted on and fully paid for by the current owners). The entrance to the apartment — 74.68 sqm under the Carrez law and 78.39 sqm floor area — is a separate hallway with a large closet, opening onto the building's courtyard. It leads into a lovely living area of around fifty square meters. Bathed in light thanks to its four large windows (west-facing), this living room-cum-kitchen offers beautiful proportions with generous ceiling height (reminiscent of the traditional Canut weavers' apartments). The wooden floor and ceiling add undeniable character and enhance the warmth of the space. The kitchen, integrated into the living area, is fully equipped (fridge included). The sleeping area, located on the courtyard side for absolute quiet (east-facing), also benefits from large windows that let in plenty of light. It comprises two bedrooms of 10 and 11 sqm, as well as a bathroom fitted with a bathtub. The co-ownership is a human-scale building with a total of 10 units. Heating is provided by an individual gas boiler. A property in the heart of a highly sought-after historic neighborhood. A convenient private storage space on the same landing completes this property. This property is presented by Emilien BAROU, independent commercial agent, registered with the Lyon RSAC under no. 989 018 379. Contact: 06 50 59 47 06 Agency fees payable by vendor - Montant moyen de la quote-part de charges courantes 912 €/yearly - Montant estimé des dépenses annuelles d'énergie pour un usage standard, établi à partir des prix de l'énergie de l'année 2023 : 830€ ~ 1140€ - Les informations sur les risques auxquels ce bien est exposé sont disponibles sur le site Géorisques : www.georisques.gouv.fr - Emilien BAROU - Agent commercial - EI - RSAC Lyon 989018379
…By Barnes Lyon 02 - St Antoine


PRÉFECTURE – Located on Rue Pierre Corneille, in the immediate vicinity of the 6th arrondissement, this apartment is situated on the third floor of a secure and meticulously maintained residence. With a desirable east-west dual aspect and generous proportions, the apartment benefits from abundant natural light throughout the day. It currently comprises a pleasant reception room, a dining area, a separate kitchen, as well as two sleeping areas, each featuring a bedroom and a shower room. A particularly bright veranda, overlooking the courtyard, extends the living spaces harmoniously and offers additional space with a variety of potential uses. The property offers excellent renovation potential. Its generous floor area, spacious proportions and existing layout provide numerous possibilities for reconfiguration, allowing future owners to create an entirely redesigned interior tailored to their needs and lifestyle. A cellar completes the property. In addition, a secure basement garage accommodating three cars in tandem can be purchased separately. A property with remarkable potential, offering generous volumes and numerous possibilities for renovation and reconfiguration. This property is presented by Héloïse VARENNE, Commercial Agent – E.I., registered with the Lyon Trade and Companies Register (RSAC) under number 991 373 382. Agency fees payable by vendor - Nombre de lots dans la copropriété: 126 - Montant moyen de la quote-part de charges courantes 3,182.22 €/yearly - Montant estimé des dépenses annuelles d'énergie pour un usage standard, établi à partir des prix de l'énergie de l'année 2023 : 1470€ ~ 2030€ - Les informations sur les risques auxquels ce bien est exposé sont disponibles sur le site Géorisques : www.georisques.gouv.fr - Héloïse VARENNE - Agent commercial - EI - RSAC LYON 991373382
…By Barnes Lyon 02 - St Antoine


Come and discover this elegant apartment nestled in a period building with preserved charm. Its high ceilings, authentic character and original period details make it a rare home, combining charm and timeless elegance. The living room, enhanced by an alcove with old-world charm, offers a warm, flexible space. A spacious bedroom completes the sleeping area. The current layout easily allows the creation of a second bedroom while retaining generous volumes. The separate kitchen, as well as the shower room, complete this property. An ideal apartment for a first purchase, a quality investment or a characterful pied-à-terre. A rare opportunity, to be viewed without delay. EPC D 160 kWh / D 34 kg CO2 Estimated annual energy costs for the dwelling: between €930 and €1,310 Average annual amount of the share of current service charges: €1,902 Condominium of 25 lots Transaction fees payable by the seller. No proceedings in progress. Information on the risks to which this property is exposed is available on the Géorisques website: www.georisques.gouv.fr Two steps from Foch metro
…By Engel & Völkers Lyon


Come and discover this magnificent 137 m² family apartment, ideally located just a few steps from Foch metro station and the most sought-after addresses in Lyon’s 6th arrondissement. Set in an elegant period building with an elevator, this property stands out for its generous proportions and strong potential for reconfiguration. From the entrance, a hallway leads to a bright living room enhanced by beautiful parquet flooring, a dining room, and a separate kitchen. The sleeping area comprises three spacious bedrooms, two bathrooms, and a separate toilet. This property offers many possibilities for improvement, including creating a through living space by opening up the kitchen for a more contemporary lifestyle. Its location is particularly sought-after: in the immediate vicinity of Parc de la Tête d’Or, shops, schools, and public transport. A character apartment, rare in the area, to be reinvented to suit your wishes. EPC C 146 kWh / C 29 kg CO2 Estimated annual energy costs for the home: between €1,870 and €2,570 Average annual amount of the share of current charges: €4,395 Condominium of 25 lots. Transaction fees payable by the seller. No proceedings in progress. Information on the risks to which this property is exposed is available on the Géorisques website: www.georisques.gouv.fr A few steps from Foch metro
…By Engel & Völkers Lyon


Located in the heart of the 3rd arrondissement of Lyon, this 107 m² apartment stands out for its spacious rooms, beautiful natural light, and convenient urban location, close to shops and public transport. The Lyon-Part-Dieu train station is about a 15-minute walk away, while the Sans Souci metro station is about 12 minutes away. The apartment offers generous space, abundant natural light, and a clear view, with no buildings directly opposite. It includes a large living room, an independent kitchen, two bedrooms, a nook, and a room currently set up as a dressing room. The current layout also offers several possibilities for reconfiguration, including the creation of a third bedroom to meet the needs of its future occupants. This functional and easily customizable property is particularly suited for a family looking for space, excellent transport connections, and an apartment adaptable to their needs. A garage can also be purchased for €30,000. A bright and pleasant apartment, offering beautiful volumes and genuine renovation potential, in a highly sought-after area of the 3rd arrondissement of Lyon. Energy performance diagnosis: D Estimated annual energy costs for the apartment: between €1,560 and €2,160 per year. Agency fees are the responsibility of the seller. No ongoing legal proceedings. Information on the risks to which this property is exposed is available on the Géorisques website: www.georisques.gouv.fr A convenient and particularly well-served location: - Lyon-Part-Dieu station: about 15 minutes on foot - Sans Souci metro station: about 12 minutes on foot - Quick access to the Grange Blanche district and Édouard-Herriot hospital - Shops, services, schools, and public transport nearby This location allows one to fully enjoy the neighborhood while benefiting from easy access to Part-Dieu, the center of Lyon, and one of the main hospital centers in the metropolitan area.This description has been automatically translated from French.
…By Engel & Völkers Lyon


Within a beautiful period building, this apartment immediately charms with its character: parquet floors, moldings, and fireplaces create an authentic and refined setting. Located on a high floor, it enjoys a bright and peaceful atmosphere, ideal for a renovation project. Currently arranged around a large bedroom with an alcove, it offers the possibility of easily creating a second bedroom, allowing for a more family-oriented layout or an additional space dedicated to work or guests. Each room can be rethought to design a bespoke interior, combining classic charm with contemporary lines. A property with remarkable potential, perfect for those wishing to shape a character apartment to suit their desires. Dwelling with excessive energy consumption: EPC Class F - 350 kWh/m²/year GHG Class E - 67 kgCO2/m²/year Estimated annual energy costs for the dwelling: 2,140 - 2,940 per year. Condominium of 24 lots. Average annual charges: 1,638. Ongoing procedure: no Transaction fees payable by the seller. Information on the risks to which this property is exposed is available on the Géorisques website: www.georisques.gouv.fr In the heart of the 6th arrondissement, steps from Foch metro
…By Engel & Völkers Lyon


Located in the Venosc area of Les Deux Alpes, this apartment enjoys a pleasant setting close to shops and local amenities, while offering the opportunity to make the most of mountain activities throughout the year. Situated in the Écrins mountain range, the resort of Les Deux Alpes is renowned for its ski area and glacier, as well as its wide range of summer activities. From skiing, hiking and mountain biking to exploring traditional mountain villages, there is something for everyone. - 74.86 m² Carrez Law floor area - 106 m² total floor area - 3 bedrooms - Fully equipped kitchen open to the living room - South-facing balcony - Cellar - Separate toilets - Large storage area - Close to shops and local amenities
…By Leggett Immobilier


In Villeurbanne, on a plot of about 500 m2, this recent house of approximately 263 m2 stands out for its organization into two complementary dwellings, designed to offer beautiful volumes and real flexibility of use. Fully renovated and enlarged, the whole offers a comfortable living environment, with a garden of about 263 m2 and several pleasant outdoor spaces, including beautiful terraces. All this in a sought-after area, ideal for welcoming a family, a mixed living/rental project, or a large tribe wishing to combine proximity and independence.The first house is organized over two levels and clearly emphasizes the sleeping area. Upstairs, three bedrooms each benefit from their own mezzanine, providing additional areas for storage, a desk, or a relaxation space. One of them also has a large terrace, a true exterior extension, very enjoyable on a daily basis. The landing features a beautiful shower room with toilet, as well as a generous corridor area allowing for a dressing room layout. The ground floor of this house is well suited for creating a large convivial living room, with a kitchen opened onto the living room, as well as a bedroom on the same level. The entrance is through a pleasant terrace adorned with a cladding wall, which immediately sets the tone, complemented by an adjoining laundry room, very practical for daily life.The second house, built with the necessary permits, is developed on one level. It includes a kitchen open to a living area, a bathroom with toilet, and two bedrooms, for a simple and functional organization. An entrance area separates the ground floor of this house from an additional floor, configured as a second apartment or can be combined to form a single unit. This floor takes on a configuration similar to the ground floor, offering great potential for evolution according to needs: extension of the main dwelling, creation of an independent housing unit, intergenerational living, etc. The whole also benefits from outdoor parking spaces, facilitating everyday life.Nearby, several schools further enhance the family appeal of the area. The primary school Youri Gagarine is located about 400 m away, as is the private primary school Farabi, and the Preparatory School El Qarni, about 600 m away. The Manu College is about 500 m away, while nursery schools are accessible at about 800 m. For outdoor relaxation, the nearby playground, about 600 m away, offers a pleasant breathing space in the heart of the neighborhood.Technical characteristics- Energy performance: D- Garden area: 263 m2Legal notices:The information presented in this advertisement has been carefully gathered by Zefir from available elements at the time of writing. They are provided for informational purposes and complete the regulatory diagnostics as well as the technical and administrative verifications that accompany any real estate transaction, particularly regarding urban planning, easements, or cadastral documents. To obtain official data related to natural, mining, and technological risks, it is recommended to consult the public service Géorisques. Zefir aims to support each buyer with transparency and rigor throughout their project. For any questions, contact Zefir at 07 57 91 70 93.This description has been automatically translated from French.
…By Zefir
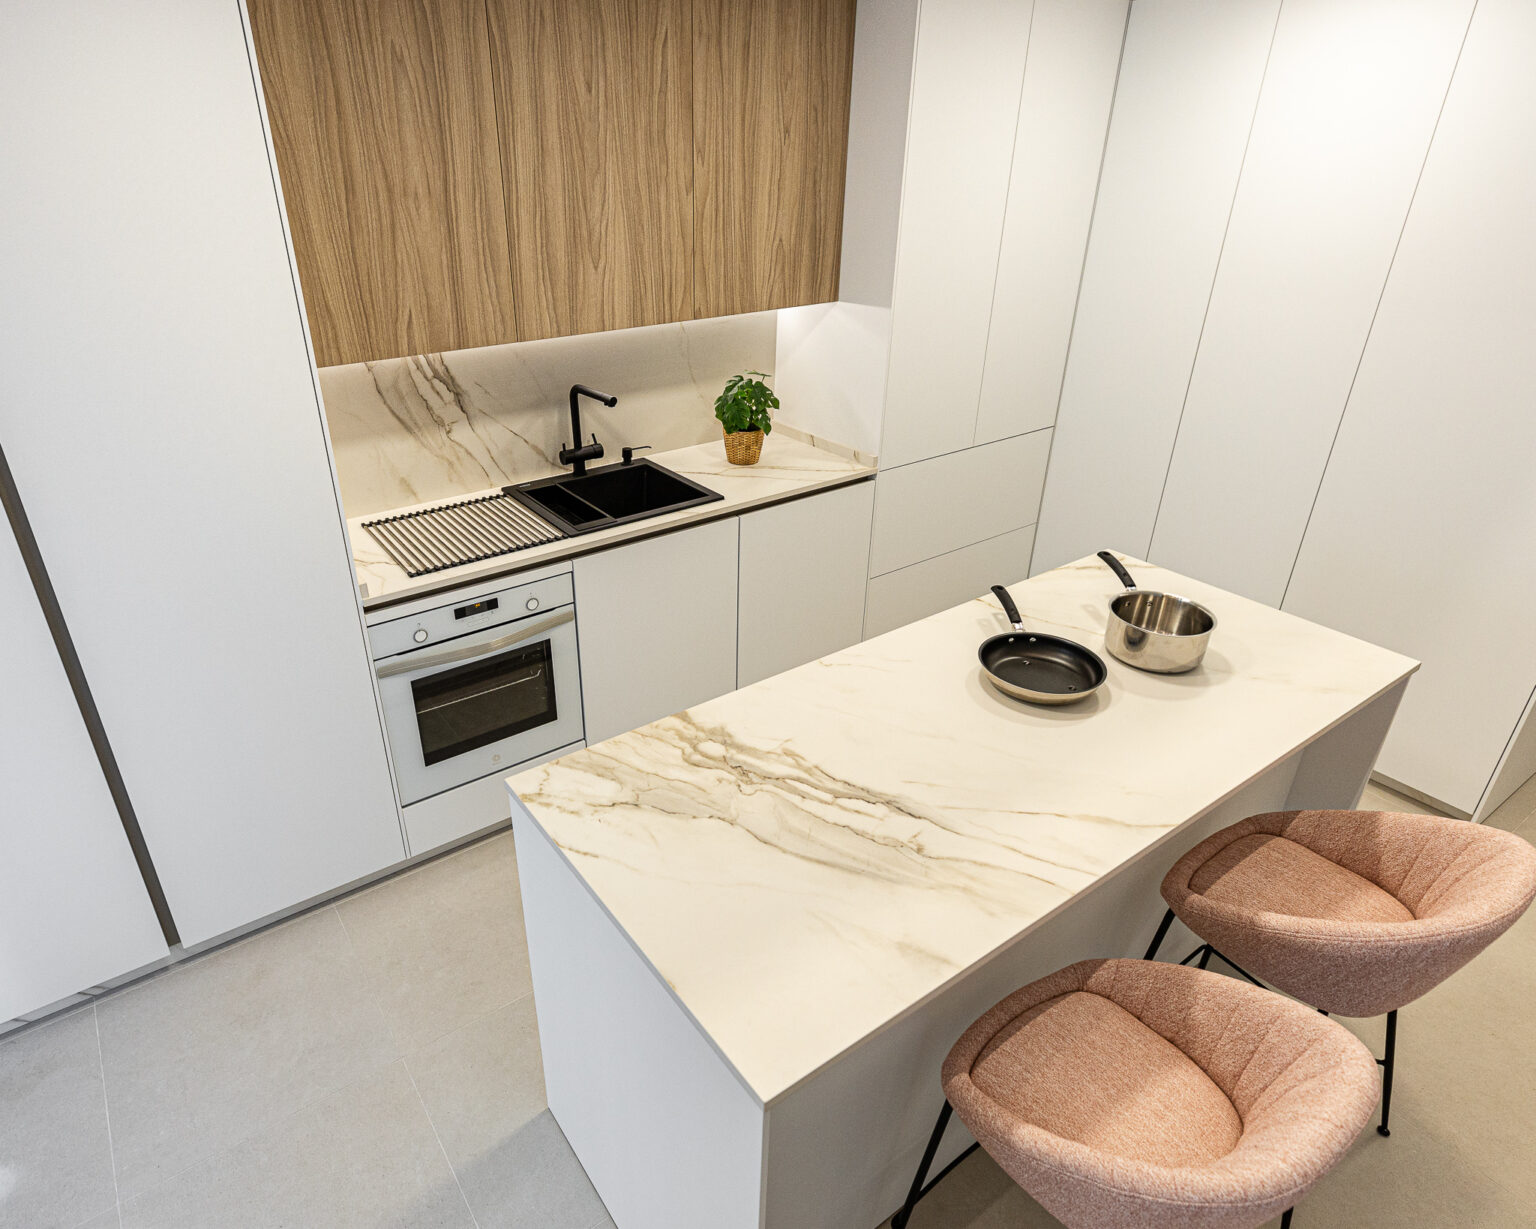
Complete family apartment in Lyon Presqu'île, equipped with coherent data for France and attached to the BARNES Lyon agency. The property offers 185 m2, four bedrooms, three bathrooms, a bright reception area, an open equipped kitchen, a balcony, a cellar, high-end amenities, and a concealed address for portal distribution.This description has been automatically translated from French.
…By Barnes Cannes


Magnificent T3 + cabin apartment with a surface area of 74 m², located on the 1st floor of a modern condominium. Ideally situated in the Rochebrune area, just 5 minutes by car from the center of Megève and 700 meters from the ski lifts. The apartment features a beautiful, bright living space with a fully equipped kitchen and direct access to the balcony, offering an unobstructed view of Mont-Blanc. It consists of two bedrooms, including one en-suite with a shower room and WC, as well as a small sleeping area. There is also a bathroom and a separate toilet. The condominium offers high-end amenities, including a wellness area with a spa, sauna, gym, and indoor swimming pool. A large garage, a parking space, and a ski locker with a boot warmer complete this property. This property is subject to condominium regulations. No ongoing legal procedures.
…By Antonin Allard


Away from prying eyes, set back from the street and just a few steps from the Dauphiné Lacassagne tramway, this former blacksmith workshop from the early 20th century now reveals itself as a remarkable townhouse. Completely restored, this 239.04 m² loft elegantly combines the character of a remarkable place with the requirements of contemporary living. A unique address, designed around generous volumes, light, and perspectives. From the entrance, the centerpiece stands out: a vast space of nearly 100 m² combining a living room with a beautiful contemporary fireplace, a dining room, and a kitchen. Its numerous openings provide exceptional brightness and naturally extend the spaces towards a private garden of about 65 m². Sheltered from urban hustle and bustle, this garden is a true extension of the house, a rare privilege in the heart of the city. The ground floor also includes a laundry room and a separate WC. Upstairs, the layout lends itself to different interpretations. Three to five bedrooms can be arranged according to the needs and lifestyle of its occupants. A playroom directly communicating with one of the bedrooms offers a configuration particularly suited for family life. A spacious dressing room, a TV lounge, a master bathroom, a shower room, and two WCs complete this night space. Another uniqueness of this property: two rooms have direct access to the 59 m² indoor garage. This garage, equipped with an automated door, provides comfortable and secure parking as well as private access from the house. The restoration, done with care, highlights the volumes while offering contemporary comfort: perfectly equipped kitchen, quality finishes, individual gas heating. In the heart of the living room, a decorative ethanol fireplace adds a warm and graphic touch to this spectacular space. Close to the Charles de Foucauld school complex (School, College, and High School), shops, and amenities, the address benefits from excellent public transport thanks to the tramway and allows quick access to the Part Dieu business district. A rare place where the soul of an old workshop meets the elegance of a contemporary house. A confidential property that will appeal to lovers of architecture, volumes, and extraordinary living spaces. A virtual tour is available for this property. Agency reference: 497This description has been automatically translated from French.
…By Orpi - Agence Tronel


In the heart of the highly sought-after Golden Triangle, just 200 metres from the lake, discover this remarkable five-room flat situated on a high floor of a particularly sought-after period building. As soon as you step inside, you’ll be charmed by the elegance of this period property, enhanced by high ceilings, magnificent solid oak parquet flooring and large windows that flood the space with natural light. The flat comprises a living room, a dining room, a separate kitchen, three bedrooms, a bathroom and a separate toilet. A rare feature in the town centre, three sunny balconies extend the living spaces and offer a privileged setting in the tranquillity of a residential neighbourhood. A locked garage in the basement completes this property. An exceptional location where everything is within walking distance: the lake, the Galeries and all the shops and amenities are just a few steps away. A co-ownership comprising 4 lots with no legal proceedings currently in progress. Annual service charges: 8 227 euros per year. Agent’s fee payable by the buyer included: 5% including VAT (1 200 000 euros nsp)
…By Sweet Property
'%20stroke='%23DDAA3A'%20stroke-width='1.909'%20stroke-linecap='square'%20stroke-linejoin='bevel'/%3e%3c/svg%3e)
Receive by email any new listing that may match your search criteria
Your criteria :
By validating this form, you accept the general conditions of use of Le Figaro Properties.
These agencies offer a selection of luxury properties vente in Rhône-Alpes. Feel free to contact them for personalized assistance.
Explore 329 luxury apartments with panoramic views in Rhône-Alpes, listed for a minimum price of $236,066. These properties with at least 1 room offer unobstructed views, sometimes at 360 degrees, over the urban landscape. Apartment listings are concentrated in particular around Megeve, Chamonix-Mont-Blanc or Méribel. The living areas in our catalog measure between 28 m² and 365 m².
To enjoy the sea horizon from your home, browse 2 luxury apartments with sea views in Rhône-Alpes, with prices starting at $668,855. Focus your attention on places with a wealth of listings on the local market, such as Aix-les-Bains. These apartments offer living areas measuring between 70 m² and 150 m² and will allow you to enjoy a true staging of the sea as the hours pass.
Bring your search project to life by exploring our selection of 1,058 luxury apartments with a terrace in Rhône-Alpes, starting at $207,963. Lunches in the sun, planting or simple breaks facing the rooftops: the terrace enriches every day. Areas such as Megeve, Val-d'isere and Annecy are among those with the most listings. The minimum living area referenced in our listings is 19 m².
For a move without delay, browse our selection of 260 furnished luxury apartments in Rhône-Alpes, available from $207,963. The most sought-after addresses are located in particular in Megeve, Les Gets or Courchevel. Each apartment is sold to you with carefully chosen furniture, ready to accommodate your daily life as well as your stays. The average price of these furnished properties stands at $14,692 per square meter, with areas starting at 19 m².
Private swimming in the heart of the city is no longer a dream: browse 199 luxury apartments with a pool in Rhône-Alpes, available from $258,549. Residence pool or private pool, the configurations compete in appeal. Megeve, Courchevel and Val-d'isere enliven the local market. You will find living areas starting from 27 m². For the largest properties, they can reach 366 m².
The coastline on your doorstep: discover 1 luxury apartment by the sea in Rhône-Alpes, with an entry price of $1,764,878. This address brings you closer to seaside pleasures and the liveliness of the waterfront. Veyrier-du-Lac accounts for a large share of the listings. In our catalog, you will find a property with at least 6 rooms and 4 bedrooms.
Large dinner parties and memorable evenings find their setting among 73 luxury apartments with a reception room in Rhône-Alpes, starting at $308,011. These apartments offer a setting worthy of the events you want to organize (formal dinners or private receptions). The market is particularly active in Megeve, Samoens and Val-d'isere. Designed for great occasions, the apartments in our catalog have living areas measuring between 39 m² and 267 m².
As close as possible to the shore, 7 luxury apartments right on the water in Rhône-Alpes await your visit, starting at $517,098. Here, the boundary between the home and the water fades away to make room for a rare setting. The areas of Neuvecelle, Amphion les bains and Aix-les-Bains account for many searches. These addresses have living areas measuring between 71 m² and 150 m², for an average price per square meter of $8,949.
Heritage enthusiasts will discover 5 luxury apartments listed as historic monuments in Rhône-Alpes, with an entry price of $393,444. Listing as a historic monument distinguishes architecture considered irreplaceable: each address thus tells a page in the area's history. Megeve, Aix-les-Bains and Chavannes are among the most active locations. These rare apartments can have 5 rooms.



