Get early access to listings that match your criteria
Never miss an opportunity again. Our personalized alerts notify you instantly.

 English$ USD · m²


This beautiful farm is located in a magnificent panoramic position on the Tuscan hills and uniquely combines historical charm with the most modern technology. The wide view to the south opens up the landscape like a painting and accompanies the property with light and warmth throughout the day. The building has been completely renovated with great taste in traditional style. Handmade terracotta tiles, exposed beams and careful details give character and authenticity to each room. At the same time, the technical equipment meets the highest standards: efficient underfloor heating ensures a comfortable climate, while a powerful 14 kW photovoltaic system with 30 kW battery storage ensures a sustainable energy supply. A private drinking water well and an electric car charging station provide additional comfort and independence. The property encompasses a total of 6 hectares of land and offers an impressive variety. About 1.2 hectares are planted with about 300 olive trees, ideal for the production of high-quality olive oil. Another 4 hectares form an idyllic forest, complemented by 0.8 hectares of orchard and farmland, perfect for agricultural use, self-sufficiency or simply enjoying nature. With its high construction quality, harmonious combination of tradition and technology and dreamlike views, this farm is an extraordinary retreat for all those who seek tranquility, nature and elegance in their most beautiful form.
…By Annonceur International


Main Features: Approx. 1,000 sqm Five apartments Master apartment Two apartments of 40 sqm Apartment of 57 sqm 60 sqm studio apartment 50 sqm wooden dependance Two 75 sqm apartments Autonomous heating 12 hectares of agricultural land Bosco di lecci (oak forest) 150 sqm agricultural warehouse Polivalente field for football and tennis internal Description: Located in the heart of Tuscany, in Rapolano Terme, this completely renovated farmhouse offers a unique opportunity for those looking for a prestigious residence immersed in the region's natural beauty. The property spans a total area of 1,000 sqm and includes five well-divided apartments, each furnished tastefully. The main dwelling includes a luxurious master apartment, which forms the core of the residence. in addition, there are two apartments of 40 sqm each, one of 57 sqm, and a charming 60 sqm studio apartment. Each apartment is equipped with a cozy living room, a functional kitchen, comfortable bedrooms, and well-finished bathrooms. Furthermore, the property includes a 50 sqm wooden dependance and another dependance divided into two 75 sqm apartments, perfect for hosting friends and family or as independent units. External Description: The beauty of the property is further enhanced by the expansive outdoor spaces, which include a vast park adorned with majestic centuries-old ornamental trees, characteristic hedges, and a multi-purpose field for football and tennis, ideal for outdoor activities and relaxation. A charming 400 sqm paved gazebo, surrounded by a walled enclosure and skillfully illuminated, provides an ideal space for events, meetings, or simply enjoying the peaceful surroundings. The property also includes 12 hectares of agricultural land, featuring an oak forest, perfect for walking and outdoor activities. An agricultural warehouse of 150 sqm offers ample storage space or the possibility to develop agricultural activities. The outdoor area is a true oasis of tranquility, ideal for those who want to live in close contact with nature without sacrificing the comfort of a prestigious and well-positioned residence. Distances: Rapolano Terme center: 3 km Supermarket: 2 km Florence: 80 km Siena: 30 km Sea: 90 km Reference: A1190RC98477
…By Annonceur International


Main Features: Type: independent villa with 2 residential units Size: 720 m2 (Villa) + 120 m2 (Annex) Bedrooms: 8 (total in both properties) Bathrooms: 8 Pools: 2 private pools (6x12 and 7x14) Land: 22 ha (9 ha forest, 9 ha arable land, 3 ha olive grove with 1000 trees) Lake: Natural lake with sport fishing opportunities Access: 4 km from main services Location: 20 km from Arezzo, 25 km from Castellina in Val di Chiana, 30 km from Cortona interior Description: This beautiful villa for sale is located in the heart of the Arezzo countryside and consists of two separate units, each with its own entrance and civic number, covering a total of 720 m2. The villa hosts two independent apartments, one of 317 m2 and the other of 110 m2. The first apartment, currently occupied by the owners, is spread over two levels. The ground floor includes a kitchen, a service bathroom, and two large living rooms. The first floor has two master bedrooms, two bathrooms, and a single bedroom. On the mansard floor, there is an office, attic space, and a large panoramic terrace. The second apartment, approximately 110 m2, features a kitchen, open-plan living room, and a service bathroom on the ground floor. The first floor includes two master bedrooms with en-suite bathrooms and a small bedroom with a terrace. The 120 m2 annex, a former pigsty restored in 1999, consists of a living room, kitchen, three master bedrooms, and two bathrooms on the ground floor. On the upper floor, accessed externally, there is a small kitchen and bathroom. Exterior Description: The property is surrounded by 22 ha of land, including 9 ha of forest, 9 ha of arable land, and 3 ha of olive grove with approximately 1000 trees. The italian-style garden is well-maintained and includes a gazebo and barbecue area. Two chlorine swimming pools (6x12 and 7x14) are tiled, with one reserved for the main unit and the other for the apartment. The natural lake, which offers sport fishing opportunities, adds another attraction to the property. The villa is easily accessible via an asphalted road and is just 4 km from main services. Distances: Florence: 75 km Pisa: 155 km Perugia: 90 km Arezzo: 20 km Castellina in Val di Chiana: 25 km Cortona: 30 km rif. A1190TA59706
…By Annonceur International


Main Features: Approx. 3,998 sqm total surface Fifteen bedrooms and eight bathrooms Twenty rooms in total Approx. 33 hectares of land Over 5 hectares of vineyards (Brunello DOCG, Rosso DOCG, Sant'Antimo DOC, iGT Toscana) 1.5 hectares of new Sangiovese grosso plantation 1.5 hectares of olive grove Main farmhouse and annexes approx. 700 sqm Swimming pool 80 sqm Courtyard and garden approx. 2,300 sqm Eight independent apartments Unique panoramic view internal Description: Nestled in the enchanting hills of Montalcino, this prestigious wine estate combines historic charm with productive agricultural land. The residential part consists of a main farmhouse free on three sides and various annexes, offering a total surface of approx. 700 sqm. The interiors are divided into eight independent apartments, providing fifteen bedrooms and eight bathrooms in total. These spaces are perfectly suited for agritourism, private residence, or a hospitality business. Each apartment reflects the authentic Tuscan style, with spacious living areas, equipped kitchens, and cozy rooms designed to welcome guests in comfort. External Description: The estate includes approx. 33 hectares of land. Around 20 hectares are arable land, while over 5 hectares are vineyards producing prestigious appellations: more than 1 hectare of Brunello di Montalcino DOCG, 2.4 hectares of Rosso di Montalcino DOCG, about 1.5 hectares of Sant'Antimo DOC and iGT Toscana, plus 1.5 hectares of Sangiovese grosso under new plantation. Additionally, a 1.5-hectare olive grove enriches the property. The outdoor area features a courtyard and garden of about 2,300 sqm with an 80 sqm swimming pool overlooking the countryside, offering breathtaking views over the Val d'Orcia, a UNESCO World Heritage Site. Distances: Montalcino center: 6 km San Quirico d'Orcia: 15 km Pienza: 20 km Montepulciano: 35 km Siena: 40 km Bagno Vignoni: 18 km Abbey of Sant'Antimo: 10 km Florence Airport: 120 km Pisa Airport: 170 km Rome Fiumicino Airport: 220 km ref. A6292TA2500362A
…By Annonceur International


Key features: Total built area: approx. 2,000 sqm Main villa: 250 sqm, split into 2 apartments Land: 40 hectares Private pool with garden Panoramic views of San Gimignano and Chianti hills interior Description: The main villa, built in the early 1990s, spans approximately 250 sqm and is divided into two independent apartments, each with a private fenced garden. interiors include spacious lounges with fireplaces, eat-in kitchens, four bedrooms, and three bathrooms. Heating can be powered by either GPL or pellet. A 320 sqm annex houses three apartments on the upper floor, each with kitchens, living areas, two or three bedrooms, and bathrooms. The ground floor contains stables, a cellar, and a wine room requiring renovation. The structure maintains a rustic Tuscan character. Exterior Description: Set on the highest point of a private hill, the property is reached via a well-maintained white road and is surrounded by 40 hectares of contiguous land. The estate includes 3.7 ha of DOCG Chianti vineyard (7 years old), 2 ha of olive grove with 550 trees (planted in 1987), 28 ha of arable land, 2 ha of poplar, and 5 ha of woodland. A potable water well supplies the estate, while the municipal aqueduct is 800 meters away. Additional buildings include a 250 sqm barn convertible to a residence, a 90 sqm garage, 60 sqm machinery shed, a 90 sqm pigsty, and 70 sqm of stables (all to renovate). Further away are a 300 sqm hay barn and a 400 sqm livestock stable built 20 years ago. A private pool with surrounding garden supports the ongoing agritourism activity. The estate is ideal for events, hospitality, and life in harmony with nature, with breathtaking views over San Gimignano and the surrounding countryside. Distances San Gimignano: 12 km Poggibonsi: 10 km Colle Val d'Elsa: 15 km Siena: 35 km Florence: 50 km ref. A9756TA2457148A
…By Annonceur International


Main Features Type: Villa Area: 300 sqm Rooms: 15 Bathrooms: 4 Bedrooms: 4 Conditions: Excellent Garden/Land: 2.5 hectares, well-maintained park and olive grove (280 trees) Pool: 80 sqm, irregular shape with jacuzzi area Heating: Autonomous Air conditioning: Yes interior and Exterior Description in the heart of Chianti, in Certaldo, this stunning panoramic villa is immersed in nature, with a swimming pool and large private park. The villa is spread over four levels, covering a total of 300 sqm, designed to offer spacious and bright areas and a harmonious blend of interiors and exteriors. On the ground floor, there is a large open-plan living area, which includes a living room and dining area with a fireplace, a functional kitchen, a bathroom with chromotherapy, and a laundry room. Large sliding French doors lead directly to a habitable terrace, perfect for outdoor dining or relaxing while enjoying the view of the Chianti hills. A stone staircase leads to the first floor, where the night area is located, consisting of four bedrooms, including a master suite with an en-suite bathroom, jacuzzi tub, and walk-in closet. There is also a second bathroom with a jacuzzi tub. The upper floor is dedicated to a gym with access to a pocket terrace, from which you can admire the uninterrupted view of the surrounding hills. in the basement, there is a relaxation room with a billiards table, a bathroom, and a utility room, adding further comfort to the interior spaces. The villa is surrounded by 25,000 sqm of land, where olive trees, agaves, and rosemary bushes frame a beautiful 80 sqm pool, with jacuzzi. The irregular shape of the pool fits perfectly with the natural curves of the hills, creating a solarium area that invites relaxation and contemplation of the landscape. Location and Distances This villa is in a strategic location in the heart of Chianti, just a short distance from famous wine cellars and the charming medieval villages of the area. its proximity to historical cities like Florence and Siena makes it an ideal residence for those seeking peace and tranquility, while still being close to urban amenities. Distances Florence: 45 km Siena: 40 km San Gimignano: 20 km Cortona: 40 km ref. A1190RA15902
…By Annonceur International


Key Features 4 - 5 bedrooms 4 bathrooms 27 acres (11 hectares) Garden infinity pool (6x12m) Panoramic views Restored farmhouse and independent villa Rural setting Staff accommodation Fully restored Description This stunning property is located in the province of Florence, nestled among the gentle Tuscan hills and surrounded by breathtaking scenery. Strategically positioned, it offers easy access to major cities such as Pisa, Florence, Lucca, and Siena, all less than an hour away, while San Gimignano and Volterra are just 30 minutes away. The property consists of a restored farmhouse, an independent villa, a large infinity pool, and a vast enclosed park ensuring complete privacy. Accessible via an 800-meter private gravel road, this estate beautifully blends the natural beauty of the Tuscan countryside with modern comforts. Farmhouse: The main farmhouse is divided into two separate living units, one measuring 70 sqm and the other 80 sqm, both spread over two floors. On the ground floor, there is a living area with a kitchen, a living room, and a bathroom. The upper floor hosts spacious bedrooms and additional bathrooms. The interiors have been renovated while preserving the rustic Tuscan charm, including exposed beams and original materials. The property is equipped with all modern amenities, including: internet connection and satellite TV; Safe; 50 sqm basement, ideal for a wine cellar or children's play area; Emergency assistance. independent Villa: The villa spans two levels and is perfect for guests or staff. With a total area of 85 sqm, it features a living area with a large terrace, kitchen/dining space, two bedrooms, and a bathroom. The modern design harmoniously blends with the surrounding environment, creating a cozy and bright atmosphere. Pool and Outdoor Spaces: The highlight of the property is the 6x12 m infinity pool, complete with a jacuzzi, solar shower, and a large paved area equipped with loungers, umbrellas, and tables. The pool is framed by a magnificent park, ideal for enjoying Tuscany's mild climate and hosting outdoor lunches. Additional Features: Covered veranda and relaxation area; 60 sqm storage area with a wood-burning oven and tasting room; Secure parking for multiple vehicles. Adjacent to the farmhouse is an area dedicated to agricultural production. The property boasts 27 acres (11 hectares) of land, including olive groves, vineyards, and fruit trees such as peaches, cherries, and apricots, ideal for producing artisan oil and jams. Key Distances: Florence (and airport) - 30 minutes Pisa - 1 hour San Gimignano - 30 minutes Siena - 1 hour Lucca - 1 hour ref. A1190TA24816
…By Annonceur International


This vast property looks like a one-of-a-kind farm with a total of 25 hectares of land, ideal for multiple uses. The property combines farmland, apple orchards and a well-kept vineyard, thus offering the perfect symbiosis between agriculture, gastronomy and tourism. At the center of the estate is the main house, which impresses with its versatility: it houses comfortable rooms for short-term rentals, a restaurant with professional cuisine and a large dining room. A spacious 140 sqm veranda with wood-burning stove and barbecue invites you to spend convivial moments and offers an excellent platform for outdoor events. To complement this, there is a barn with a flexible multi-purpose room, ideal for workshops, storage or events. The second farmhouse houses six fully equipped apartments, perfect for a farmhouse activity. A spacious hall of 1,200 sqm completes the complex and offers further possibilities for storage, production or large events. The property is technically state-of-the-art: a 50 kW photovoltaic system provides sustainable energy, supported by seven years of incentives. The heating is powered by liquid gas and radiators, which ensure an efficient heat supply. Thanks to the combination of extensive land, versatile buildings and modern infrastructure, this property is ideal for agritourism, catering, educational projects on the farm or the organization of events and weddings. It offers investors and freelancers the rare opportunity to harmoniously combine agriculture, tourism and lifestyle.
…By Annonceur International


Main Features Type: Agricultural complex with development project Size: 3245 sqm of buildings + 150 hectares of land Rooms: 26 apartments (residential or tourist resort) Bathrooms: Not specified Extras: Swimming pool, restaurant, spa, parking for 50/60 cars, landscaped park interior Description This prestigious complex, located near Pisa on a 150-hectare agricultural estate, is set to become a sophisticated tourist resort or high-end residential complex. The property, made up of three main buildings, has been partially renovated with a focus on preserving the original architectural elements such as vaulted ceilings, exposed wooden beams, and brick arches. The buildings are equipped with updated systems and double-glazed windows. The main farmhouse (Casone) covers 1515 sqm over three levels, including a 250 sqm restaurant on the ground floor, plus 4 suites and 12 duplex units on the upper floors. The Tower (Torretta), at 565 sqm, offers 6 units with living rooms, kitchens, bedrooms, and bathrooms. The Granary (Granaio), at 440 sqm, houses 4 ground-floor units with loggias, living rooms, kitchens, and terraces. The loggia building (410 sqm) with a 65 sqm panoramic terrace will be converted into multifunctional spaces. Exterior Description The property spans 19,500 sqm of land, with 8,000 sqm of parkland featuring a swimming pool. The pool design is rectangular, with an area of up to 20x10 meters and a paved solarium. The surrounding landscaped park is perfect for relaxing walks and quiet moments. Access to the property is via an asphalted road, and there is ample outdoor parking for 50/60 cars. The 150-hectare agricultural land includes 8,000 sqm of parkland and cultivated fields. The project offers the possibility to personalize the entire property with high-efficiency energy systems such as insulation, photovoltaic, and solar panels. Distances Peccioli: 9 km Pisa: 15 km San Gimignano: 40 km Volterra: 40 km Florence: 70 km ref. A1190RA25291
…By Annonceur International


Main Features: Approx. 955 sqm surface Twenty-one bedrooms and twenty-one bathrooms Fifty-five total rooms Two detached villas and a building with five independent units Fully furnished and air-conditioned Large living areas, habitable kitchens Three private swimming pools (one per villa, one for the five units) Extensive gardens and outdoor areas on 1.7 hectares of land Autonomous heating Spacious parking areas Excellent condition, recently restored 360° panoramic views of the Tuscan countryside High income from tourist rentals internal Description: Nestled among the rolling hills of Pisa province, this stunning property stands as one of the finest opportunities in Tuscany for those seeking a high-end residence or a top-tier hospitality investment. The estate, covering nearly 1,000 sqm, consists of two single-family villas and a building divided into five fully independent units—all beautifully restored in classic Tuscan rustic style. The first villa (221 sqm) welcomes you with a spacious living area, dining room, habitable kitchen, three double bedrooms, and three bathrooms on the ground floor. Upstairs, accessible via an internal staircase, are three additional bedrooms and corresponding bathrooms—perfect for large families or groups. The second villa (266 sqm) also spans two levels: the ground floor features an elegant living room, large kitchen, two bedrooms, and two bathrooms, while upstairs are three more bedrooms, three bathrooms, and a study ideal as an office or library. The building with five units offers the ultimate in flexibility and comfort, each with its own living area with kitchenette, bedrooms, and bathrooms on two floors, plus independent entrances. Every detail, from terracotta floors to exposed beam ceilings and wooden fixtures, was chosen to reflect authentic Tuscan elegance and warmth. All rooms are air-conditioned and furnished with taste, offering versatile housing solutions for private use or lucrative tourist rentals. External Description: The property is set in a truly privileged and unique location, boasting 360-degree panoramic views over the surrounding hills and villages—guaranteeing breathtaking sunsets and a sense of complete privacy and relaxation. The 1.7-hectare grounds are meticulously maintained, with large gardens, ornamental trees, and relaxing outdoor areas under pergolas and gazebos. The three private swimming pools are perfectly integrated into the natural landscape: two serve the main villas, and one is dedicated to the five-unit building, ensuring utmost convenience and privacy for residents and guests alike. Outdoor spaces are designed for the best in open-air living, including dining areas, barbecue zones, scenic paths, ample parking, and play areas for children. The dominant position allows you to fully enjoy the peace of the countryside, while remaining close to essential services and the cultural highlights of Tuscany. The estate is currently used for tourist rentals, generating excellent annual returns thanks to its superb organization and the high standard of amenities provided. A true Tuscan paradise—ideal for investors, large families, or anyone wishing to live and work surrounded by nature. Distances: Lajatico town center: 3 km Supermarket: 3 km Teatro del Silenzio: 4 km Volterra: 25 km San Gimignano: 30 km Pisa: 45 km Pisa Airport: 50 km Florence: 75 km ref. A1190RC98235
…By Annonceur International


Welcome to your dream home, a spacious farmhouse consisting of two buildings, nestled in the picturesque Tuscan countryside and with a breathtaking view of Mount Amiata. The Casale offers a wonderful southern orientation, which allows you to live in the light all year round and to capture the warm atmosphere of the Italian sun. The property extends over a plot of 8,000 square meters, whose green expanses reveal an infinite potential for customization. There is also the possibility of acquiring an additional plot of 79 hectares and thus expanding your dream real estate almost without limits. The highlight of this property is undoubtedly the stable on the ground floor, lovingly renovated and transformed into a living space. The living room and kitchen, with their rustic yet high-quality furnishings, offer a cozy and hospitable home. The restaurant, lovingly restored and housed in these stables, is the perfect setting for unforgettable evenings with family and friends. The farmhouse has a total of nine bedrooms, which offer privacy and unique comfort. Each room has been renovated with great care and high quality, preserving the unmistakable rustic character of the house and adding modern comforts such as air conditioning. Another highlight of the property is the landscape design, immersed in the natural beauty of Tuscany. A nearby pond and the property's own spring water create an oasis of freshness and well-being. There is also a deep well that contributes to the water supply of the house. With a little creativity and effort, the pond can also be transformed into a biological pool that invites you to cool off on hot and sunny days. The property also offers unparalleled views of the Crete Senesi, which stretch around the property and form an impressive backdrop to this picturesque mansion. The journey to reach this unique property is also an experience in itself: a typical cypress-lined road leads to the Casale and is a popular photo motif, especially among influencers. Overall, this exclusive farmhouse is a real gem on the real estate market, combining traditional rustic elements with modern living comforts and offering the potential for an idyllic lifestyle in one of the most beautiful regions of Italy.
…By Annonceur International


This extraordinary property dates back to the thirteenth century and today looks like a completely preserved village with a typically Tuscan character. Three of the historic buildings were carefully renovated in 2010 and house a total of 14 charming apartments in the typical style of the region, with terracotta floors, beamed ceilings and an authentic ambience. A fourth building is still waiting to be renovated and offers further planning possibilities, for example for additional residential units, event rooms or private use. The village is immersed in a land of about 10 hectares, consisting of a flat park, meadows and woods. The extensive structure includes not only outdoor spaces, but also historic vaulted cellars and underground rooms, which have been transformed into an elegant spa area. A swimming pool and a tennis court are also available for leisure and relaxation, perfect for guests, for private use or for exclusive events. The property has not been used for about two years, but it is in good condition and offers enormous potential for revitalization. Since it is not a farmhouse, there are many possibilities of use: holiday residence, rental property, event location, refuge or private residence. A special feature is the location directly on the Bardine River, which captivates with a romantic waterfall and natural bathing spots. A private bridge spans the river and connects the property with the surrounding natural areas. The flat park is ideal for walking, playing or creating relaxation areas and gardens. This property combines history, nature and space for visions: a rare ensemble with character and inexhaustible potential.
…By Annonceur International


Main Features: Approx. 540 sqm surface Nine bedrooms and six bathrooms Main farmhouse (400 sqm) + annex (140 sqm) Panoramic pool (15 x 8 meters) 43.2 hectares of land (41.7 ha crops, 1.3 ha olive grove, 0.2 ha woodland) Active agritourism business Restored using original materials Modern utilities: private well, GPL, electricity, Wi-Fi internal Description: Just outside the iconic town of Montalcino, this enchanting estate spans over 540 sqm and includes a beautifully restored farmhouse and an annex, nestled in 43.2 hectares of rolling Tuscan countryside. The main farmhouse, dating back to pre-13th century, offers four independent apartments. The owner's apartment features a grand dining room with a 1700s fireplace, three double bedrooms, and a bathroom with a tub. The guest apartments are fully equipped with kitchens, living spaces, bathrooms, and double bedrooms—preserving original terracotta flooring, wooden beams, and natural wood fixtures throughout. The annex, approximately 140 sqm, serves as a hospitality center with a reception, panoramic relaxation room and terrace, a bathroom, laundry room, and an independent apartment with living/dining room, equipped kitchen, two double bedrooms, and a bathroom. Every detail reflects the charm of rural Tuscany combined with practical functionality for ongoing accommodation business or personal use. External Description: The estate covers 43.2 hectares: 41.7 ha for crops, 1.3 ha of olive groves, and 0.2 ha of mature woodland. Located on the property's most scenic side is a magnificent 15 x 8-meter pool with sweeping views of the countryside and unforgettable sunsets. Historic features such as a Renaissance-era brick kiln and sun clock on the annex add unique character. Recovered original bricks have been reused to create charming outdoor pathways and terraces. All services are in place: private well water, telephone and internet lines, Wi-Fi, autonomous heating via GPL, and a functional power system. The agriturismo is currently thriving but also ideal for conversion into a luxurious private estate, offering total seclusion while being close to the cultural and gastronomic treasures of Tuscany. Distances: Closest services: 4 km Pienza: 14 km Montalcino: 22 km Montepulciano: 29 km Perugia Airport: 90 km Florence Airport: 119 km Pisa Airport: 196 km ref. A1190TA32830
…By Annonceur International


Key features 565 sqm across two levels 9 bedrooms, 11 bathrooms 6 residential units (17 total beds) Professional kitchen and large dining room Annex used as a restaurant 5 hectares of land with an 8000 sqm park Panoramic view of the Val d'Orcia Description Perched atop one of Tuscany's most sought-after hills, this stunning property in Pienza boasts breathtaking panoramic views of the Val d'Orcia. The farmhouse, dating back to 1900 and renovated in 2006, is in excellent condition and surrounded by 5 hectares of land, including an 8000 sqm park adorned with lavender plants and a gazebo. interiors The main villa spans 565 sqm over two levels and currently houses 6 residential units, providing a total of 17 beds. The interiors feature terracotta floors, exposed stone walls, wooden beams, and brick arches, embodying authentic Tuscan charm. 9 bedrooms (double and twin) 11 bathrooms, some en suite, all with showers Spacious, fully equipped professional kitchen Large dining room with 3 fireplaces The apartments have separate entrances with internal connections, offering flexibility for both private and hospitality use. Exterior The outdoor area includes a well-maintained 8000 sqm park with lavender plants and a gazebo for relaxation. The surrounding 5 hectares of land provide an idyllic natural setting. An adjacent annex currently operates as a restaurant, adding further potential for hospitality ventures. Distances Main services: 10 km (1 km of unpaved road) Airports: Perugia 81 km, Florence 153 km, Rome 200 km Major towns: Pienza 20 km, Bagno Vignoni 20 km, Siena 70 km Potential With its unique location and ample space, this property offers a rare opportunity for use as a luxurious private residence, agritourism, or bed and breakfast business. rif. A1190RC39889
…By Annonceur International


The organic farm consists of 135 hectares and is located in the Municipality of Capalbio in the locality of i caprai n. 5. Province of Grosseto. The 135 hectares are divided as follows: 50 hectares of woodland, 85 hectares of cultivated area of which 13 hectares of DOC Maremma vineyard and 4 hectares of olive groves. The production structure consists of 6376 cubic meters built in 2012 and consists of a cellar with its barrel cellar, rooms used for catering and food and wine, an oil mill and a laboratory for the transformation of farm products with its kitchen and warehouses. The accommodation consists of about 350 square meters of surface that can be transformed into rooms for tourist accommodation, and two residential units in a single manor house of about 300 square meters. The catering activity is carried out in a hall of about 100 square meters with its outdoor terrace, equipped with a platform of over 125 square meters. In addition, the company is equipped with a shed, for storing tools and tractors, on the roof of which a solar panel system is installed for the production of clean energy, equal to 15 kW per hour. Near the shed on the edge of the forest there is a chalet of about 60 square meters used for tourist accommodation. The farm is equipped with a fleet of tractors and equipment, there are also cattle, mainly Chianina cows, and horses. The water supply consists of a connection to public drinking water and two wells and a rainwater collection reservoir of about 40,000 m³ for irrigation.
…By Annonceur International


Fabulous farmhouse surrounded by 106 hectares of nature in the heart of the Val d'Orcia. Located in a strategic position, in the center of the Val d'Orcia, halfway between Pienza and San Quirico d'Orcia, we offer you this luxurious hamlet run as a farmhouse. From the beautiful property you can undertake strido-cultural trips to Pienza, San Quirico d'Orcio, Monticchiello, Montalcino, Montepulciano and Siena. Its beauty can be admired by walking in the private park of the property which is 106 hectares where we can find wonderful paths, a beautiful pond and 500 olive trees. The property seems to be painted in a canvas of olive trees that extend for 2 hectares, joining the 104 dedicated to arable land. The luxurious property is framed by the classic Tuscan cypresses that give order and prestige. Two wonderful swimming pools embellish this farmhouse even more, which with the solarium area right next to it are ideal for cooling off and relaxing on hot summer days. The prestigious farmhouse that dates back to 1700 and has been elegantly renovated includes three living units in classic Tuscan style with large windows, terracotta floors and exposed wooden beams. The beautiful villas together measure 1,500 square meters and house 18 apartments with living rooms with fireplaces, dining rooms and equipped kitchens and a total of 25 bedrooms and 20 bathrooms. The property includes a large parking lot. The farmhouse includes two main buildings, an outbuilding, cellars, restaurant, 2 swimming pools, a bio-lake, lake for irrigation. Excellent business start-up of the 2 farmhouses on the market for over 20 years. A dream property in the most renowned location in Tuscany.
…By Annonceur International


This beautiful farmhouse with active agricultural activity combines authentic Tuscan charm with excellent functionality and an impressive overall state. The property comprises five buildings, each of which plays its own role within the harmonious complex. The main house, detached on three sides, offers the owners a private and comfortable retreat. The farmhouse area of about 400 square meters is the heart of the structure and has 13 cozy bedrooms and 13 bathrooms that offer guests comfort and privacy. The complex is completed by a charming house of about 70 square meters, ideal as an apartment for guests or employees, and two spacious outbuildings that house tractors and agricultural equipment. A photovoltaic system, which also serves as a roof for the car park, ensures a sustainable energy supply. Outside, a large swimming pool with a well-kept lawn invites you to relax and enjoy the tranquility of the landscape. Inside, the farmhouse captivates with a large dining room for breakfast or small events, a professional kitchen and a cozy wood-burning oven that creates a warm atmosphere. The entire structure was carefully renovated in 2007 and is in excellent condition, therefore ready to be inhabited and used. The property covers an impressive area of 50 hectares and includes 130 olive trees, about 30 hectares of agricultural land and vast wooded and grassland areas with ancient trees and fruit trees. The location is picturesque, quiet and sunny, surrounded by a still active agricultural environment. This property is the perfect opportunity for anyone looking to take over an already functioning farmhouse or is looking for a traditional Tuscan estate equipped with modern amenities. A place where nature, history and hospitality come together in perfect harmony.
…By Annonceur International


Those who have always dreamed of combining life in Tuscany with their own farmhouse will find the perfect opportunity in this property. With five apartments and an annex, it offers ample space for guests, family or friends and convinces at the same time with its idyllic location in the heart of the Tuscan hills. The property is in good condition and only needs minor renovations to exploit its full potential. The estate includes about 5 hectares of land with olive grove and vineyard, currently used for a small but refined own production. A small cellar is available for processing. A large annex building offers space for tractors and implements, while covered parking spaces increase comfort for residents and guests. A highlight is the 11 x 5 meter swimming pool, surrounded by a breathtaking view of the Tuscan hills. The quiet location guarantees relaxation and absolute privacy, perfect for those seeking tranquility but appreciate the proximity to culture and culinary specialties. This property combines authentic rustic style, working agriculture and a high level of quality of life: a place where dreams of living in Tuscany can come true.
…By Annonceur International
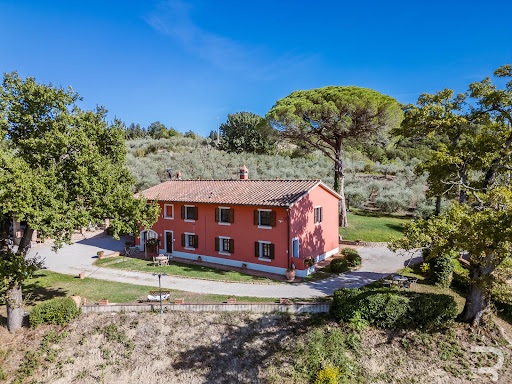


Nestled in a picturesque landscape, this characterful farmhouse is ideal for those who want to combine hospitality with nature, viticulture and equestrian sports. The property consists of two buildings: the first houses six nice apartments, the second two more. In total, ten bedrooms and eight bathrooms are available - a perfect base to comfortably accommodate both tourists and friends and family. The heart of the hotel is the reception area with a spacious kitchen and a cosy dining room, ideal for convivial evenings or small events. Traditional materials such as terracotta floors, parquet flooring and a rustic wood-burning stove give the interior a warm and authentic character. For horse lovers, the facility offers a true paradise: 20 large boxes, a professional obstacle course and extensive pastures create ideal conditions for breeding, training or riding holidays. The property includes 20 hectares of land, including a vineyard with Sangiovese vines that produces about 5,000 bottles of wine per year. An idyllic lake with irrigation system ensures the sustainable supply of crops and gardens. The offer is completed by a swimming pool that offers guests and owners rest and relaxation under the Tuscan sun. This extraordinary property combines hospitality, agriculture and leisure activities at the highest level: an ideal project for those looking for a charming country estate with multiple possibilities of use.
…By Annonceur International


Nestled in the rolling hills at the foot of the historic village of Verrucole, in the picturesque region of Garfagnana, lies this exceptional property: an elegant farmhouse in excellent condition that can be used both as a luxurious private residence and as a high-quality holiday accommodation. The village of Verrucole is best known for its imposing medieval castle, which majestically watches over the valley and offers one of the most beautiful panoramic views in the region. It is precisely in this privileged context that the property is located, in absolute tranquility and privacy. The main building, a manor house built in 1995, impresses with its solid construction and elegant appearance. It houses not only a spacious main apartment, but also a second fully equipped housing unit, ideal for guests or tourist rentals. In the immediate vicinity there is a second building, which is currently used as a holiday home. It is fully equipped and ready for tourist marketing or use by family and friends. Another significant element of the property is a large ruin on the land to be demolished and rebuilt. A third detached villa could be built here - a promising project that would create additional living space or a profitable holiday accommodation. A practical shed complements the existing structure and offers space for equipment, vehicles or agricultural use. The property is complemented by two first-class swimming pools, strategically distributed on the grounds. One belongs directly to the holiday home, while the other is located in a quieter area of the property and is available to the main house. Both pools not only offer refreshment on hot days, but also spectacular views of the surrounding nature. The property also includes generous areas of farmland and woodland, ideal for lovers of nature, horticulture or agricultural projects. The supply is excellently guaranteed: The property is connected to the public water supply and also has its own deep well - a valuable detail that ensures long-term independence. A rare gem for anyone looking for something special - to live, enjoy or invest.
…By Annonceur International


This extraordinary property dating back to the Romanesque era (circa 700 AD) is a real gem for lovers of historic architecture and the Tuscan lifestyle. It is an entire village, whose buildings cover a total area of about 2,200 square meters, including houses, outbuildings and large rooms. The village currently houses six residential units with a total of 15 bedrooms and 13 bathrooms. The massive stone walls give the whole a timeless beauty, while the cypress avenue gives an unforgettable first impression upon arrival. The property includes a land of about 2 hectares, completely fenced, which gives the buildings a protected and exclusive environment. Gentle lawns, centuries-old trees and wide open spaces create an atmosphere that conveys tranquility and vastness. Whether for a well-kept garden, agricultural use or an extension with additional outdoor areas, the planning possibilities are manifold. In addition, there is the possibility of purchasing additional adjacent land, which gives the village even more privacy and potential. The location is secluded and idyllic: the property can be reached via a dirt road about 2 km long. From here you can enjoy a breathtaking view of the Tuscan landscape, a panorama that every day gives new emotions. This hamlet combines unique architecture, large spaces within buildings and generous land that offers everything you could want from an authentic Tuscan country house. Whether it's a private retreat, an exclusive guest house, or an event location, the possibilities are as varied as the variety of the property itself.
…By Annonceur International


This truly unique property offers everything that makes the hearts of Tuscany lovers beat faster. It is a castle dating back to the 1300s that dominates the picturesque surroundings like a princely residence and is surrounded by 61 hectares of land with four spacious buildings, one of which has been renovated. Breathtaking is not only the 360° panoramic view of the typical Tuscan hilly landscape, but also the unique charm that this medieval property exudes. The approximately 600 m² of living space with a total of 12 bedrooms and 4 bathrooms allow versatile use of the majestic property: as a luxurious private residence but also as a farmhouse with several residential units. The location of the property, just 5 minutes from the center of Poggibonsi and Colle Val d'Elsa, is an advantage for both uses and makes this property something very special. The property, partially classified, is located in an absolutely quiet location along the Via Francigena, in the heart of the Chianti region, particularly popular with hikers. The property consists of a beautiful garden, 12 hectares of Chianti DOCG vineyards, 3 hectares of table wine, 26 hectares of agricultural land, woodland and about 600 olive trees. The structure of this gem is in good condition - so just wait until you have embellished it and made it perhaps the most prestigious property in the area!
…By Annonceur International


Surrounded by picturesque countryside, just a short drive from Arezzo, this spacious estate is a real gem for horse and nature lovers. The property covers an impressive 54 hectares and offers a spacious stable and arena with space for up to 62 horses. This capacity can be easily expanded in the event of an increase in the equine population. This property is more than just a rustic farmhouse: it is a historic gem, built in 1080 and lovingly renovated in 1987. The style of the house has been deliberately kept rustic to preserve the charm and original character of the building, but no comfort has been overlooked. The spaciousness of the property is also reflected in the living spaces: The property offers a total of four apartments. One of them is currently occupied by the owners themselves, while the other three apartments have so far been rented out to tourists as holiday apartments. There are many choices: own use, rental or a combination of both. In addition to the cozy atmosphere of the house, the surrounding nature is of course the highlight of the property. The organic farm includes 1,000 olive trees, farmland and woodland. Three deep wells ensure that the entire property always has a sufficient water supply. The possibility of expanding the property with additional buildings makes it particularly attractive for investors. In terms of leisure facilities, the property also has the potential to build a swimming pool. Contact us if you have always dreamed of having your own equestrian center.
…By Annonceur International


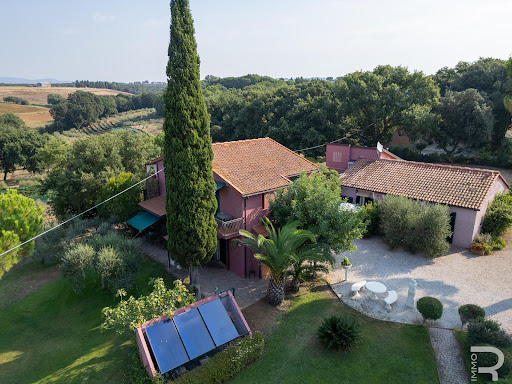

Immersed in the Tuscan hilly landscape, a few steps from the charming town of Bibbona and in the immediate vicinity of the sea, is this beautiful farmhouse, renovated in 2005 with great attention to detail. The property comprises a total of nine residential units: five spacious two-room apartments, two spacious three-room apartments, a cozy studio and a separate bungalow. In total, eleven bedrooms and 26 beds are available, making it an ideal place for large families, groups or accommodation businesses. All apartments are fully furnished and tastefully decorated, so the property is ready to move in. The property is located on a plot of about three hectares that offers a suggestive mix of Tuscan cultural landscape and Mediterranean vegetation. Around 1,000 olive trees promise a rich olive harvest, while the hectare of vineyard with Merlot, Sangiovese and Trebbiano grape varieties reflects the special character of the region and can produce high-quality wines. The farmhouse also has a large saltwater swimming pool, which offers pleasant refreshment on hot summer days. A cosy barbecue area invites you to spend convivial evenings outdoors, surrounded by the tranquillity of nature and the scent of olive groves. Thanks to its location in the immediate vicinity of Bibbona and the beach, this property is not only a haven for relaxation, but also an excellent starting point for cultural excursions, culinary discoveries and bathing fun. This farmhouse combines nature, tradition and quality of life: a unique opportunity to buy a piece of Tuscany with all its facets.
…By Annonceur International


The property combines agricultural use with extensive housing and recreational possibilities. With about 12 hectares of agricultural land, mainly intended for the cultivation of cereals, and about 200 olive trees, the farm offers a solid base for agricultural crops. In addition to this, there is a built-up area of about 1,000 square meters, divided into six residential units and various outbuildings. In total there are 18 rooms available with as many bathrooms, which makes the property also suitable for community or tourist use. In 2019 the entire complex was completely renovated. It was initially intended to be used as a residence for the elderly, but shortly after completion the activity was discontinued. As a result, the property is in a modernized state, but due to the long period of disuse, it shows the first signs of neglect. Particularly attractive is the spacious indoor pool, which is equipped with LED lighting that creates an atmospheric atmosphere. To complete this, the construction of a second outdoor pool was started, but never completed - the basic structure is present, so completion is possible at any time. Although the property borders on another villa, privacy is guaranteed and at the same time offers a high level of tranquility. The combination of agricultural land, modernized housing units and existing recreational infrastructure makes this property an excellent investment with multiple development possibilities, whether for tourist use, as an exclusive private residence or for a combination of agriculture and hospitality. Added to this is the strategically advantageous location: several tourist attractions and excursion destinations are within easy reach, making the property extremely attractive for visitors and guests as well. This property uniquely combines charm, potential and location, offering investors and private users the opportunity to create an extraordinary property with multiple perspectives.
…By Annonceur International
'%20stroke='%23DDAA3A'%20stroke-width='1.909'%20stroke-linecap='square'%20stroke-linejoin='bevel'/%3e%3c/svg%3e)
Receive by email any new listing that may match your search criteria
Your criteria :
By validating this form, you accept the general conditions of use of Le Figaro Properties.
These agencies offer a selection of luxury properties vente in Italy. Feel free to contact them for personalized assistance.




