Get early access to listings that match your criteria
Never miss an opportunity again. Our personalized alerts notify you instantly.

 English$ USD · m²


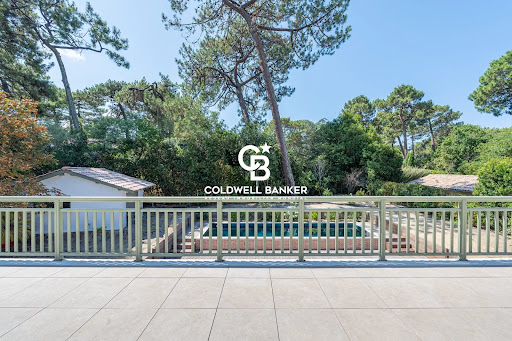

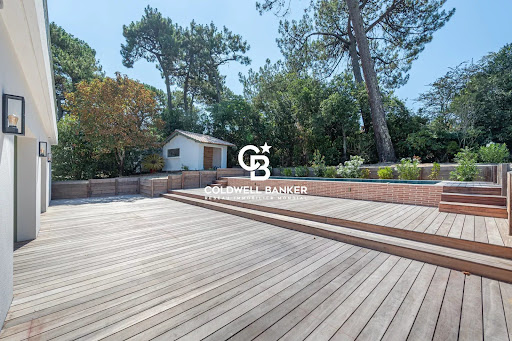
New to the market, exclusively, in the heart of one of the quietest and most sought-after neighbourhoods of Arcachon, this villa, fully renovated in 2026, is situated in an exceptional setting with no overlooking neighbours. A preserved and private setting. On a landscaped plot of approximately 990 m² facing due south, the house offers 210 m² of living space centred around a large, bright living room open to a kitchen — generous and bathed in light. Five bedrooms, each with its own private shower room (five bedrooms, five shower rooms), as well as an office, create a comfortable and functional living environment. A laundry room and garage complete the property. Fully air-conditioned, the house has been renovated down to the smallest detail as the result of a high-quality refurbishment — no work to be expected. Outside, the swimming pool and its pool house extend the house and invite you to fully enjoy the garden and its large terrace, in absolute tranquility. Sale price: €2,500,000 including agency fees — of which €100,000 in fees (4%) are payable by the buyer. Plans, complete dossier and viewings by appointment with Arnaud Fourton. Arnaud Fourton, Independent Commercial Agent RSAC No.: 833 157 878 — RCP No.: AACI/8431/13054 DPE B (72) and GES (2). Estimated annual energy costs for the property between €1,300 and €1,820. Find all our properties on IMMOBA. Information on the risks to which this property is exposed is available on the Géorisques website: georisques.gouv.fr
…By Coldwell Banker Immoba Realty Bassin D'arcachon


Located in the sought-after Abatilles district, this single-story Villa Gaume of approximately 135 m² has been carefully renovated, combining comfort with high-quality finishes. It features a bright and spacious living area, perfect for entertaining, along with an independent, fully fitted kitchen that opens onto a west-facing terrace. The sleeping area comprises three bedrooms with built-in storage, offering a practical and comfortable living environment. Two modern bathrooms and two separate toilets complete the interior layout. Outside, the well-maintained landscaped garden provides a peaceful and pleasant setting. The wooden terrace extends the living space, while the heated swimming pool allows you to fully enjoy the warmer months. An 8 m² garden shed adds additional storage and completes the property’s features. A highly desirable address for a ready-to-move-in home in a privileged location in Arcachon. Fees: seller-borne Energy Performance Certificate (DPE): 224 kWhEP/m²/year (D) Greenhouse Gas Emissions (GES): 47 kg CO2/m²/year (D) For more information about this exceptional property, please contact Marina Tonneau. Discover all our properties on IMMOBA. Information about risks affecting this property is available on request or on the Géorisques website: www.georisques.gouv.fr
…By Coldwell Banker Immoba Realty Bassin D'arcachon


In the heart of the highly sought-after Ville d’Hiver, this exceptional residence built in 1889 embodies the timeless elegance of Belle Époque architecture. A true testament to the local architectural heritage, this rare property extends to approximately 370 m² and charms with its majestic volumes, historic character and very high-end contemporary amenities. Upon entering, the house reveals superb reception rooms including a living room, a dining room, and a sumptuous glazed gallery of about 40 m², bathed in natural light and opening onto the garden. An independent, elegantly fitted kitchen opens onto a terrace providing additional outdoor living space. The first floor comprises three bedrooms, including a suite with a bathroom opening onto a terrace of about 40 m², a true belvedere over the landscaped garden. A separate shower room completes this level. The second floor offers three further bedrooms, a laundry room, and a separate shower room, providing a sleeping area perfectly suited to a large family or to a prestigious residence project or a private guesthouse. The property also features an exclusive wellness area, including an equipped gym, a sauna, a hammam, as well as a cellar. A dedicated technical area houses all the equipment (heating, ventilation, sports and wellness installations), ensuring comfort, performance and discretion. Outside, a beautifully landscaped garden surrounds the property and includes an 11 x 5 m swimming pool, enhanced by an additional overflow basin, creating an exceptional, intimate and refined environment. A garage completes this rare ensemble. A perfect union of heritage, elegance and contemporary lifestyle, this residence represents a unique opportunity on the luxury real estate market, in immediate proximity to the beaches and amenities. Price: €3,850,000 HAI Diagnostics: EPC D (217 kWhEP/m²/year), GEHG C (26 kg CO₂e/m²/year) Estimated annual energy costs for the dwelling: between €4,930 and €6,740 per year Full dossier with photos available on request. For more information, contact Claire d'Orglandes. Independent commercial agent. RSAC: 792 634 016 - RCP: 79043053. Find all our properties on IMMOBA. Information on the risks (natural, mining, technological) to which this property is exposed is available on the Géorisques website: georisques.gouv.fr
…By Coldwell Banker Immoba Realty Bassin D'arcachon


New to the market – Built at the end of the 19th century, this elegant villa is located in the highly sought-after Ville d’Hiver area, just steps from the Parc Mauresque and the town centre. The ground floor offers beautiful reception rooms: a vestibule, a living room, a dining room, an independent kitchen and a study. The first and second floors host six bedrooms, each equipped with a washbasin, including two suites with bathrooms and two suites with shower rooms. The basement consists of three storage areas, a cellar, a dressing room and a workshop. Full of character, with original period features preserved. A garage completes the property. Possibility to build a swimming pool. Energy rating: D (201) GHG emissions: D (43) Estimated annual energy costs: €4,150 – €5,650 For the full file and further information, please contact Arnaud Fourton Independent Sales Agent RSAC: 833157878 / RCP: AACI/8431/13054 Price: €2,200,000, buyer’s fees of 4% included (i.e. €90,000). Discover our full collection of properties on IMMOBA. Information regarding the risks to which this property is exposed is available upon request or on the Géorisques website: www.georisques.gouv.fr
…By Coldwell Banker Immoba Realty Bassin D'arcachon


Ideally located in the highly sought-after Moulleau district, this stunning contemporary villa offers over 200 m² of living space and boasts an open view over the pine forest. The property features a beautiful living area with an open-plan kitchen extending to the outdoors, 4 bedrooms, and 3 shower rooms. Additional amenities include a utility room, an elevator, and a double garage—completing this exceptional offering. Energy rating: D (224 kWh/m²/year) GHG rating: B (7 kg CO₂/m²/year) Estimated annual energy costs: between €2,800 and €3,830 Agency fees payable by the seller. For more information, contact Arnaud Fourton Independent Sales Agent RSAC: 833 157 878 / RCP: AACI/8431/13054 Discover all our listings on IMMOBA. Information regarding natural, mining, or technological risks for this property is available upon request or at www.georisques.gouv.fr
…By Coldwell Banker Immoba Realty Bassin D'arcachon


This charming family home of approximately 177 m² enjoys an exceptional location in a quiet, sought-after area of Pyla-sur-Mer, just 300 metres from the beach and local shops. On the ground floor, you'll find 3 bedrooms, a separate kitchen, and a cathedral-style living room opening onto a south-west facing garden of around 900 m², offering privacy and sunshine. The upper floor features a spacious mezzanine and a 4th bedroom with its own bathroom. A large garden level offers the potential to create a 5th bedroom. The home’s typical Pyla charm, its immediate proximity to the beach, and its development potential make this a rare opportunity. Energy rating: F (322 kWh/m²/year) GHG rating: F (51 kg CO₂/m²/year) Estimated annual energy costs: between €2,583 and €3,495 Agency fees payable by the seller. For more information, contact Daria VLASOVA, Independent Sales Agent RSAC No. 883 973 448 – RCP No. MMA127100479 Discover all our listings on IMMOBA. Information regarding natural, mining, or technological risks for this property is available upon request or on the Géorisques website: www.georisques.gouv.fr
…By Coldwell Banker Immoba Realty Bassin D'arcachon


Ideally located in Gujan-Mestras, at the heart of the Bassin d'Arcachon, this distinctive contemporary villa captivates with its clean-lined cubic architecture and southwest exposure, bathing all the living spaces in generous natural light throughout the day. Built on a landscaped plot of approximately 834 m², the property offers approximately 215 m² of living space, arranged across 8 rooms. Built in 2015 and fully renovated in 2022, it offers carefully finished interiors and is in impeccable move-in condition, with no work required. For further information, please contact Daria VLASOVA, Independent Sales Agent RSAC No.: 883 973 448 PI Insurance No.: MMA127100479 Find all our properties on IMMOBA. Information on the risks (natural, mining, technological) to which this property is exposed is available on the Géorisques website: georisques.gouv.fr. The villa is arranged around an open through-living/dining area flowing into the kitchen, and features several suites with dressing rooms and en-suite bathrooms. Outside, the grounds have been landscaped with great care: palm trees and Mediterranean plantings, a swimming pool, and a paved driveway featuring a compass-rose motif that sets the tone for the property from the moment of arrival. Energy Performance Rating: [class] ([value]) | Greenhouse Gas Emissions: [class] ([value]) Estimated annual costs: between [amount] and [amount] € per year. Sale price: €1,420,000 including agency fees Of which agency fees of €50,000, i.e. 3.6%, payable by the buyer.
…By Coldwell Banker Immoba Realty Bassin D'arcachon


Discover this superb new villa ideally located in a quiet area with no overlooking neighbours, close to the centre of La Teste-de-Buch, with a surface area of 186 m2 on a 700 m2 plot in second line. Combining high-quality finishes and materials, this house comprises an entrance with dressing room, a large bright open-plan living area opening onto the south-facing terrace thanks to a 6 m pocket sliding glass door, a pantry, a master suite with shower and bathtub and a bedroom, all on the ground floor. Up a wooden staircase, a corridor leads to a second master suite with exposed beams, two bedrooms each with a dressing room and a shower room. The upper floor also has an outdoor area with a continuous balcony clad in wood. Outside, in the heart of a landscaped garden, there is a heated 7 x 3 m pool with a Bali stone-look finish as well as a detached garage. The villa is equipped with a reversible ducted air-conditioning system with Airzone, aluminium joinery and automated roller shutters. REDUCED NOTARY FEES Energy performance rating (DPE): A (20 kWh/m²/year) Greenhouse gas emissions (GES): A (2 kgCO2/m²/year) Sale price: €1,390,000 including agency fees (HAI); the fees of €50,000 are payable by the buyer and represent 3.7% of the price. For more information, contact Céline HARTENSTEIN Independent Sales Agent RSAC No. 987 559 929 RCP No. 127 100 479 Find all our listings on IMMOBA Information on the risks to which this property is exposed is available on request or on the Géorisques website: www.georisques.gouv.fr
…By Coldwell Banker Immoba Realty Bassin D'arcachon


Nestled in a peaceful residential area, this traditional home of approximately 257 m²—built in 1990 and renovated in 2018—charms with its bright spaces and modern comfort. Highlights: its family-friendly size with 6 bedrooms, over 100 m² of open-plan living/dining/kitchen area, a playroom, and outdoor spaces featuring a large swimming pool. Upon entering, the home opens to a spacious, welcoming living area, consisting of a light-filled lounge/dining room and a fully fitted open kitchen—perfect for relaxing and entertaining. The sleeping area includes three bedrooms, including a beautiful master suite and a bedroom with its own private shower room, as well as a utility room. On the garden level, a dormitory or playroom offers a warm and flexible space to host family and friends. This level also includes three additional bedrooms, a shower room, and a bathroom. The landscaped garden of approximately 987 m² is completely private, with a pool designed for outdoor relaxation and entertaining. A double garage and a cellar complete this harmonious property. Price: €2,184,000 (agency fees included) Agency fees of €104,000 (5%) are payable by the buyer. Energy rating: D (195 kWh/m²/year) GHG rating: B (8 kg CO₂/m²/year) Estimated annual energy costs: between €3,830 and €5,260 For more information about this exceptional property, please contact Marina Tonneau. Discover all our listings on IMMOBA. Information regarding natural, mining, or technological risks for this property is available on request or at www.georisques.gouv.fr
…By Coldwell Banker Immoba Realty Bassin D'arcachon


Nestled in the prestigious Ville d’Hiver district, just steps from the beautiful Parc Pereire, this brand-new 2023 villa offers a rare living experience in the heart of Arcachon. Combining traditional Arcachon architectural charm with contemporary design, it provides comfort, space, and elegance. Set on a generous plot of over 1,000 m², the villa offers 207 m² of living space with four master suites, each designed for privacy and refinement. A 30 m² games room adds a playful and convivial touch for family or friends. Outside, the fully private garden features a heated saltwater pool (8 x 4 m) facing south, and the property includes a secured double garage. Energy Performance: DPE A (27) – GES A (0) Estimated annual energy costs: €450 – €660 Price: €2,500,000 HAI Agency fees of €100,000 (4.1%) are payable by the buyer. For more information, contact Marina Tonneau or visit immoba.fr. Property risk information available at: www.georisques.gouv.fr
…By Coldwell Banker Immoba Realty Bassin D'arcachon


Discover this Sumptuous Villa, Fully Renovated in 2022, Just Steps from Pereire Beaches Bright and elegant, this exceptional property will captivate you with its generous spaces and high-end finishes. The villa boasts a spacious living and dining area of over 60 m², bathed in natural light, a fully equipped enclosed kitchen with ample storage, and five large master suites, each with an en-suite bathroom and built-in closets. Outside, a large south-facing terrace opens onto a heated swimming pool, surrounded by a beautifully landscaped garden. A tiled garage and several parking spaces complete the exceptional features of this remarkable property.
…By Coldwell Banker Immoba Realty Bassin D'arcachon


Nestled in one of Arcachon's most iconic and sought-after neighborhoods, in the heart of the prestigious Ville d'Hiver district, this elegant villa of approximately 242 sqm enjoys a privileged residential setting, combining peace, privacy, and close proximity to the town center. From the moment you step inside, the property reveals generous living spaces. The bright and spacious living area of over 50 sqm features a large lounge and dining room, extending seamlessly into a south-facing veranda overlooking the garden. An independent kitchen completes this welcoming living space. Designed to accommodate family and guests in complete comfort, the villa offers six bedrooms, including two on the ground floor. Upstairs, three additional bedrooms and a spacious primary suite provide a comfortable and functional sleeping area, perfectly suited to family living. The garden level is an additional asset, featuring a games room, a large suite that could easily be converted into a children's dormitory, and several storage rooms, offering numerous possibilities to suit your lifestyle. Outside, the landscaped garden of approximately 950 sqm provides a peaceful retreat. A heated swimming pool, a summer kitchen, and a pool house with a barbecue create the perfect setting for entertaining family and friends throughout the warmer months. A wine cellar and two spacious garages complete the amenities of this exceptional property. A confidential address, an outstanding environment, and a beautiful family home offering excellent potential in one of the most desirable areas of the Arcachon Bay. Energy Performance Certificate (EPC): C (127) Greenhouse Gas Emissions: A (6) Estimated annual energy costs: between €2,840 and €3,920, based on standard energy prices. Price: €1,850,000 (agency fees included), with agency fees payable by the seller. For further information about this exceptional property, please contact Marina Tonneau. Discover our full portfolio of properties at IMMOBA. Information regarding the natural, mining and technological risks to which this property is exposed is available on the official Géorisques website: georisques.gouv.fr. This property is exposed to the following natural hazards: ground movement and wildfire risk.
…By Coldwell Banker Immoba Realty Bassin D'arcachon


Sheltered behind an elegant stone façade in the heart of one of Bordeaux’s most sought-after neighborhoods, this family home reveals a warm and refined atmosphere, just a few steps from the Jardin Public and rue Fondaudège. From the entrance, the volumes reveal all the charm of Bordeaux houses. The ground floor welcomes a lovely through living space arranged enfilade, where the living room and dining room form a convivial, light-filled reception area. The whole opens level with an attractive, secluded terrace, a true extension of the living spaces, designed to fully enjoy fine weather in privacy. The open, elegant and perfectly integrated kitchen also has direct access to the outside, reinforcing this feeling of fluidity and a lifestyle oriented toward the terrace. The superb stone staircase leads to the first floor, dedicated to the sleeping area, where three bedrooms with original parquet create an elegant and comfortable family atmosphere. A bathroom with a shower and a storage area complete this level. On the top floor, the master suite occupies a privileged, light-filled space. It offers a generous bedroom, a shower room and a large dressing room, creating a true independent cocoon within the house. A cellar completes the property. Two parking spaces located opposite the house are currently available to rent, offering particularly sought-after convenience in this prized city-center area. This confidential address charms by its balance of Bordeaux elegance, family comfort and quality of life, in immediate proximity to food shops, renowned schools, the historic center and tram line D, which links directly to Gare Saint-Jean. DPE 93 (C) and GES 19 (C) Estimated annual energy costs: between €1,340 and €1,870 / year Fees payable by the buyer (Price of the property: €849,000 including fees; the agency fees payable by the buyer of €34,000 including VAT, i.e. 4,17%, are included; the seller’s net price is €815,000) For more information please contact Laura Fornes Commercial agent RSAC 522410877 - RCP 62571004 Find all properties on immoba.fr Check the risks to which this property is exposed at: www.georisques.gouv
…By Coldwell Banker Immoba Realty Bordeaux


Between forest and ocean, in the heart of Pyla-sur-Mer, this 265 m² villa offers a privileged living environment, close to the beaches of the Bassin. Set on a landscaped plot of 1200 m², it enjoys a preserved environment and a beautiful view of the forest, providing calm and intimacy. The cathedral living room, open to the west through large bay windows, is the heart of the house. The villa features five bedrooms and three bathrooms, distributed between the upper floor and the garden level to maintain independence for everyone. A new swimming pool, an Ipe wood terrace, and a pool house facing the forest complete this rare property in Pyla-sur-Mer.This description has been automatically translated from French.
…By La Cabane Du Moulleau


Exceptional 201 sqm loft style house designed by an architect at the gates of the Bordelais Park. An entrance hall distributes a large living room on one level with a nice garden and a swimming pool and no face to face, a beautiful fully equipped dining kitchen and its back kitchen/ laundry room. On the 1st floor, four bedrooms, two with their private shower rooms and a shared bathroom. A large 45 sqm garage completes this very bright loft style property with beautiful features close to the Bordelais Park and schools. Ce bien vous est présenté par l'agence BARNES Bordeaux - Visiter notre site internet www.barnes-bordeaux.com - Téléphone +33-0533093089
…By Barnes Bordeaux


MÉRIGNAC MONDÉSIR, AT THE GATES OF BORDEAUX SAINT-AUGUSTIN – LARGE SINGLE-STOREY STONE SHOP WITH GARDENCHARMING SINGLE-STOREY STONE HOUSE – 3 BEDROOMS – GARDEN – DOUBLE ACCESSLocated at the boundary of Mérignac Mondésir and Bordeaux Saint-Augustin, about 900 meters from the Saint-Augustin church, this stone house from 1928 enjoys a particularly pleasant location in a residential area while still being close to shops, schools, transport, and services.With a surface area of approximately 117 m² on the ground, it is set on a plot of 298 m² and has a garden of about 175 m² at the back. Flower-filled and without direct vis-à-vis, it offers a calm and green environment, with the rare feature of direct access to Place Mondésir. The house thus benefits from double access, from the street and from the garden.A RARE CONFIGURATION FOR A BORDEAUX SHOPThe house has a particularly interesting configuration as it results from the merger of a simple shop and a double shop. It is almost like a triple shop, with a particularly substantial street façade.This façade width is a real asset for a Bordeaux shop. While houses of this type can sometimes suffer from a lack of natural light in the core of the rooms, the width of this one allows for numerous openings onto the street and a much brighter distribution.This is also a particularly interesting point in the context of a renovation project: this width offers real freedom to rethink the volumes, redistribute the rooms, and create large, bright living spaces, all while preserving the character of the old construction.Inside, one can still find all the charm of old Bordeaux shops: more than 3 meters of ceiling height, wooden flooring, a fireplace, and a beautiful stone façade, identified as a remarkable construction.The house consists of an entrance, a traversing living area, three bedrooms, an independent kitchen, a bathroom, a WC, and a utility room that can also serve as a wine cellar. Two verandas complement the whole and bring even more light to the living spaces.The house is healthy and has been regularly maintained. Several works have already been carried out, particularly concerning the roofing, attic insulation, and fittings. It also has a gas boiler with cast iron radiators and reversible air conditioning.However, some refreshing and modernization work is to be expected, mainly in the water rooms, on the floor and wall coverings, as well as on the fittings of the verandas. The veranda benefits from beautiful brightness thanks to its polycarbonate roof, but its thermal and acoustic insulation is less efficient than that of the rest of the house.A TRUE RENOVATION POTENTIALThis configuration, with its wide façade and single-storey volumes, provides a particularly interesting basis for a renovation project.The goal could be to preserve the elements that give this old stone house its charm while opening and redistributing the spaces, especially to create a more generous and better-adapted living area.This description has been automatically translated from French.
…By Bellechose


Karine Guimberteau, Propriétés Privées, offers you this ready-to-live-in stone house. Attention Magical View! Are you looking for the charm of stone, a dominant view, a countryside feel, without sacrificing urban daily life? Family-sized, with an east-facing exposure, it is bathed in light, and you will live with a dominant view of the surrounding nature. Generous and well-thought-out living spaces oriented towards nature, with a dominant view of a lake, accessible for your sports or family walks, what a joy! You will enjoy this large terrace for your moments with friends. 4 bedrooms including a suite, an office, 85 m² of living spaces, fireplace with insert. A true cocoon. A garage of 35 m², private parking, lawn, with beautiful trees. Poolable. A rare find. Libourne: 6 km Arveyres: 1.5 km St Germain du Puch: 5 min Génissac: 4 min Bordeaux: 20 min DPE C-105 GES C-15 Estimated amount of annual energy expenses for standard use between 1960 euros and 2730 euros indexed to the years 2021, 2022 and 2023 (or 2021 only) (if accommodation F or G 'Housing with excessive energy consumption: class F or G') To visit and assist you with your project, contact GUIMBERTEAU Karine at 0684220889 or by email at [email protected]. According to article L.561.5 of the Monetary and Financial Code, the presentation of an identity document will be required for the organization of the visit. This announcement has been written under the editorial responsibility of GUIMBERTEAU Karine, acting under the status of a registered commercial agent at RSAC Libourne 899227896 with SAS PROPRIETES PRIVEES, with a capital of 44,920 euros, ZAC Le Chêne Ferré - 44 Allée des Cinq Continents 44120 VERTOU; SIRET 487 624 777 00040, RCS Nantes. Professional card for Transactions on real estate and business assets (T) and Property management (G) no. CPI 4401 2016 000 010 388 issued by the CCI Nantes - Saint Nazaire. Escrow account No. 30932508467 BPA SAINT-SEBASTIEN-SUR-LOIRE (44230). GALIAN-SMABTP warranty - 89 rue de la Boétie, 75008 Paris for 2,000,000 euros for T and 120,000 euros for G. Professional civil liability insurance by GALIAN-SMABTP policy number RCP_01_28137J. Reference mandate: 468.025 - The professional guarantees and secures your real estate project. (4.17% TTC fees payable by the buyer.) Karine GUIMBERTEAU (EI) Commercial Agent - RSAC number: Libourne 899227896. Information about the risks to which this property is exposed is available on the Géorisques site: www.georisques.gouv.frThis description has been automatically translated from French.
…By Propriétés Privées


In Saint-Ciers-sur-Gironde, Thierry Coudret exclusively presents this elegant character-filled bourgeois house. This prestigious property of over 250 m² of living space captivates with its authenticity, generous volumes, and the quality of its renovation, carried out in respect of its original architecture. From the entrance, a vast reception hall of approximately 14 m² sets the tone. The ground floor includes a magnificent equipped kitchen of 35 m², a warm living room of 32 m², an office of 28 m², as well as a master suite with a private shower room and WC. The first floor, accessible by a remarkable stone staircase, serves a master suite with balcony, shower room and WC, two additional bedrooms, a second master suite with bathtub, a versatile room that can be used as a dressing room, office or additional bedroom, a convertible library, and an independent WC. The attic of approximately 140 m² offers exceptional development potential and showcases a superb framework. On the garden level, nearly 90 m² of additional space includes several areas such as a room with a fireplace, cellars, and a boiler room. Outside, a pleasant ornamental garden completes the whole. Over 300 m² of outbuildings offer numerous possibilities: gîtes, tourist activities, receptions, workshops, garages, or storage. An additional plot at the back also allows for the creation of a vegetable garden, orchard, or a second landscaped area. Ideally located in Saint-Ciers-sur-Gironde, this property enjoys quick access to the A10 highway via the Saint-Aubin-de-Blaye area, providing easy connections to Bordeaux, its metropolitan area, its airport, and major destinations in the South-West. The advantages: - Over 250 m² of living space - Carefully renovated bourgeois house - Several master suites - Convertible attics of 140 m² - Garden level of 90 m² - Over 300 m² of outbuildings - Slate roof - Remarkable stone staircase - Strong family, professional or tourist potential - A rare property combining charm, elegance, and potential, ideal for lovers of beautiful homes. For any additional information or to arrange a visit, contact Thierry Coudret at O6.07.56.37.40. This property is under Mandao, subject to your offer being accepted by the seller.This description has been automatically translated from French.
…By Agence.immo


Close to tourist sites and 1 hour from the Atlantic Coast, this small-scale estate, cultivated organically, features a residential house with an adjoining studio, as well as various buildings used for wineries, storage, office, and machinery sheds. The entire property spans 13.9716 hectares, of which 11.31408 hectares are planted with AOP Blaye Côtes de Bordeaux vines, the remainder consisting of land and buildings.This description has been automatically translated from French.
…By Vinea Transaction - Bordeaux Cognac Loire Et Languedoc


FAMILY HOME – 5 BEDROOMS – SWIMMING POOL – NEAR THE VILLAGE AND BEACHES This villa, situated in Petit Piquey, is set within a natural, unspoilt environment, sheltered from prying eyes. Its extensive, tree-lined garden provides a rare haven of greenery, offering a wonderful sense of space and privacy. The villa has approximately 175 m² of living space and features open-plan layouts designed to bring the outdoors inside. The living room, featuring a fireplace, and the fully fitted open-plan kitchen flow naturally out into the garden. On the same level, three bedrooms with en-suite shower rooms each have direct access to the grounds. A self-contained flat harmoniously complements the property: comprising a living room with kitchen, a bedroom, an en-suite shower room, a separate toilet and a private terrace. An ideal space for entertaining or for exploring additional rental potential. Upstairs, the master suite enjoys a privileged setting, extended by a private terrace, and features a bathroom with a shower. A garage of approximately 25 m², a pantry/laundry room, several parking spaces and a garden shed complete the property. Situated near the village of Petit Piquey and cycle paths, the villa is just a few minutes’ cycle ride from the shops and beaches of the Bassin or the coast. A rare property thanks to its setting, spacious layout and capacity to accommodate guests. - We like: • The prime location, close to the beaches and local amenities. • The peace and privacy, in an unspoilt setting. • The generous accommodation capacity. • The spacious garden, with plenty of areas for living and relaxing. Contact: Anne Valérie Colas +33 686 927 253 for Cap Ferret Pyla Sotheby's International Realty Inspiring prestige real estate, experts in luxury property, Bassin d'Arcachon, from Cap Ferret to Pyla sur Mer. [email protected]
…By Cap Ferret-pyla Sotheby's International Realty


In Mios, close to the town center and all its amenities, this sublime timber-framed house, built in 2024, is nestled at the end of a cul-de-sac, in an intimate and natural setting, sheltered from view and completely private. Inspired by the spirit of the houses of Cap Ferret, it captivates with its warm architecture, generous proportions, south and west exposure, and exceptional quality of its features. Careful décor, high-quality materials, and impeccable finishes combine to create a space designed down to the smallest detail. But what truly sets it apart is its atmosphere. Blending the spirit of the Bassin d'Arcachon with influences from elsewhere and more exotic touches, the house evokes Bali, Morocco, and the holiday homes of Cap Ferret. A true sense of travel, as if you've stepped into another world from the moment you arrive. A spacious entrance hall with a cloakroom sets the tone and leads seamlessly to a living area of over 100 square meters, organized around two dining areas, a cozy lounge with a wood-burning fireplace, and a more intimate television area. A wine cellar completes this space, which extends into a fully equipped open-plan kitchen and a utility room. Entirely oriented towards the outdoors, the living area opens onto a magnificent covered terrace and a superb 13 x 3.50 m infinity pool, heated, salt-treated, and equipped with an integrated cover, liner, and reinforced membrane. The ground floor also includes three bedrooms, each with its own shower room, storage, and direct access to a terrace through large French doors. A pantry/laundry room and a guest toilet complete this level. Outside, a magnificent landscaped garden surrounds the house, offering a verdant haven, carefully planted and preserving its privacy. A summer lounge, summer kitchen, pétanque court, and garden shed create a true holiday retreat, designed to fully enjoy the warmer months. Upstairs, an office space leads to a beautiful master suite with a large dressing room, bathroom, toilet, and balcony. Fully automated, the house features underfloor heating on both levels, ducted reversible air conditioning on the ground floor, and air conditioning upstairs. A 35 sq m garage, fully insulated and heated, along with three outdoor parking spaces, complete the amenities. A lifestyle between nature and the ocean. Mios is a charming and pleasant town, offering a privileged balance between nature, the forest, and the Leyre River, while also providing all the conveniences of daily life and a vibrant atmosphere year-round. Its location allows you to reach the Arcachon Basin and Arcachon in about twenty minutes, Bordeaux in approximately 40 minutes, and Biganos train station in about ten minutes. Biscarrosse and the ocean beaches are also easily accessible. ENERGY RATING: A - CLIMATE RATING: A Manuel Candelon (EI) Sales Agent: 33 6 10 72 25 02 - RSAC Bordeaux No.: 531 443 281
…By Espaces Atypiques Arcachon - Cap-ferret

Here is a clear, elegant translation tailored for real estate listings: Ideally located just a few steps from the Parc Bordelais, on one of Bordeaux’s finest avenues, this town mansion (hôtel particulier) offers approximately 350 m² of magnificent living space. Combining noble 1950s architecture with exceptionally generous proportions, this inspiring property lends itself perfectly to a grand family home or prestigious corporate offices. The stunning entrance hall provides an optimal layout across three light-filled levels: Ground floor: Spacious reception rooms opening onto the garden, along with a large family kitchen. Upper floors (2 levels): 5 bedrooms and an office/study. Garden level: A vast space featuring an ideal family room, a cellar, and a garage. Set on a 415 m² plot running through from one street to another (parcelle traversante) with valuable dual access, this property offers a rare quality of life in this sought-after area, meeting all the demands of modern family living while ensuring peace and quiet for everyone. The property is in immediate proximity to Tram Line D (20 minutes to the main train station), numerous schools, and local shops. Price (agency fees included): €2,264,000 (Including 2.90% incl. VAT agency fees payable by the buyer) Contact: Christine NICOLAS: +33 (0)6 83 50 24 00 Elsa de NOMBEL: +33 (0)6 80 59 86 22
…By Regard Sur Bordeaux


In a particularly calm and sought-after residential area of Pompignac, Lloyd & Davis offers you this beautiful property that provides a privileged living environment.Set in the heart of a magnificent landscaped plot of over 2,400 m², the property reveals an environment designed to fully enjoy the beautiful days from the entrance. A swimming pool, pétanque court, relaxation areas, and outbuildings comprise an exterior that is as pleasant for everyday life as it is conducive to convivial moments.On the ground floor and developing approximately 150 m² of living space, the house, perfectly maintained, seduces with its brightness, volumes, and particularly functional organization.The living room, generous and bathed in light, opens wide onto the garden and swimming pool, creating a true continuity between indoors and outdoors. The independent kitchen, fully equipped, offers the possibility of being opened up to the living room to create an even more contemporary and friendly living space.The sleeping area consists of four bedrooms, including a beautiful master suite that enjoys a privileged location, away from the other bedrooms, thus preserving everyone's privacy. An office completes this set and allows for comfortable telecommuting or a dedicated leisure space.A 30 m² garage, fully fitted and insulated, with a laundry room and plenty of storage, provides additional comfort on a daily basis.At the back of the plot, an outbuilding offers numerous possibilities: independent apartment, guest room, entertaining space, gym, workshop, or professional space. Tucked away from prying eyes, in a peaceful and green environment close to Bordeaux, this house combines space, light, nature, comfort, and potential.Fees included of 4.03% VAT to be borne by the buyer. Price excluding fees 670,000 €. Energy class C, Climate class C Estimated amount of annual energy expenses for standard use: between €1484.00 and €1947.00 in the years 2021, 2022, and 2023 (subscriptions included). Information on the risks to which this property is exposed is available on the Géorisques website: georisques.gouv.fr.Your LLOYD & DAVIS advisor: Sophie BOURGEOIS Commercial agent (Individual business) RSAC 934 373 598 Bordeaux RCP B1532 CA2400005 Apivia CourtageThis description has been automatically translated from French.
…By Lloyd & Davis


EXPERTIMO est le leader français des réseaux dédiés aux mandataires expérimentés
…By Expertimo


BORDEAUX CAUDÉRAN – FAMILY HOME WITH SWIMMING POOL AND GARAGE – 5 BEDROOMS In the highly sought-after Caudéran district, less than a five-minute walk from Parc Bordelais, Bordeaux Sotheby’s International Realty presents this delightful family home of approximately 185 m², complete with a garden. Situated in a peaceful setting yet close to shops and transport links, the property also features a 35 m² basement. The ground floor centers around a spacious living area of nearly 70 m²—combining the lounge and dining room—enhanced by a fireplace and opening widely onto the terrace. A fully equipped kitchen and a laundry room complete this level. Upstairs, there are four light-filled bedrooms, including a master suite with a walk-in wardrobe and private shower room, as well as a separate bathroom. The top floor houses a fifth bedroom with its own shower room. Outside, a spacious terrace overlooks the pool, seamlessly extending the living areas. A garden shed and a garage complete this family home, which offers an ideal lifestyle in a desirable residential area near Parc Bordelais. - We love: • Its ideal location, • Its garage, • Its swimming pool, • The perfect family home. (Furnishings digitally staged) Contact: Florian Levalois, E.I. RSAC 841 674 831 – +33 618 792 093, Bordeaux Sotheby’s International Realty. Luxury real estate specialists, experts in prestigious properties and exceptional homes in Bordeaux and the surrounding area. [email protected]
…By Bordeaux Sotheby's International Realty

Receive by email any new listing that may match your search criteria
Your criteria :
By validating this form, you accept the general conditions of use of Le Figaro Properties.
These agencies offer a selection of luxury properties vente in Gironde. Feel free to contact them for personalized assistance.
For your search for an exceptional property, select from our luxury houses with panoramic views in Gironde (33), starting at $416,751. Offering exceptional panoramas, these 135 residences overlook the city and its surroundings. As the seasons pass, the spectacle is renewed without ever becoming tiresome. Depending on the area you are looking for, such as Pyla sur mer, Lège-Cap-Ferret and Arcachon, the living areas may vary and start at a minimum of 70 m². The largest properties rise to 260,000 m².
As part of your search for a luxury property, discover our catalog of 1,774 luxury houses with a terrace in Gironde (33), offered from $224,664. Outdoor meals or summer receptions, the terrace extends the house outdoors. Property listings are found in particular in Bordeaux, Lège-Cap-Ferret and Arcachon. The houses listed in our listings offer attractive living areas measuring between 1 m² and 240,000 m².
Set down your suitcases without waiting: our catalog brings together 73 furnished luxury houses in Gironde (33), with a starting price of $600,975. From the living room to the bedrooms, each residence is tastefully furnished and ready to live in. Property listings are particularly numerous in the following areas: Lège-Cap-Ferret, Bordeaux and Pyla sur mer. The average price of this furnished stock stands at $13,927 per square meter. Living areas reach 1,160 m² for our largest properties.
As part of your search for properties of excellence, browse our privileged selection of 1,195 luxury houses with a pool in Gironde (33) available from $280,268. These exceptional residences enjoy prime locations, particularly in Bordeaux, Lège-Cap-Ferret or Arcachon. Whether the architecture of these houses incorporates a covered indoor aquatic space or a vast outdoor pool, each property flourishes amid remarkably landscaped grounds measuring between 50 m² and 1,628 ha.
Your receptions deserve a setting to match: discover 403 luxury houses with a reception room in Gironde (33), starting at $286,446. These residences combine family privacy with spaces dedicated to major events. Family gatherings, business dinners or parties with friends naturally find their place there. The fashionable addresses are located in Bordeaux, Lège-Cap-Ferret and Arcachon. Depending on the property, the property area extends up to 60.2 ha.
The beach as an extension of the garden: this is the spirit of 180 luxury houses by the sea in Gironde (33), for sale from $356,092. Your life there will be organized to the rhythm of the coastline, between sea bathing and walks. Lège-Cap-Ferret, Pyla sur mer and Arcachon enliven the local market. In these residences, the minimum recorded living area is 47 m².
The sea horizon as a guiding thread: explore the 167 luxury houses with sea views in Gironde (33), with prices starting at $831,255. The sea accompanies your days, from sunrise to the last light. A daily privilege that few addresses can claim. Browse the listings in Pyla sur mer, Lège-Cap-Ferret or Arcachon first. In terms of dimensions, the living areas start at a minimum of 70 m² and the grounds at 145 m².
Anchor your daily life at the water's very edge: this is what the 47 luxury houses right on the water in Gironde (33) allow, for sale from $897,531. These rare residences provide direct access to the shore, with no obstacle to cross. In the geographical area, Lège-Cap-Ferret, Pyla sur mer and Andernos-les-Bains account for a significant share of our listing catalog. The average price per square meter stands at $24,171. Expect living areas measuring between 77 m² and 551 m². In our selection of listings, a property can have up to 17 rooms.
Within our catalog, 3 luxury houses listed as historic monuments in Gironde (33) are for sale, starting at $559,412. These residences perpetuate exceptional architectural expertise. Acquiring one means continuing a story that began long before you. Your search can focus on Bordeaux, Castillon-la-Bataille and Saint-Emilion. The properties recorded in our listings have between 2 and 7 bedrooms. The grounds in our collection measure 112 ha.


