Get early access to listings that match your criteria
Never miss an opportunity again. Our personalized alerts notify you instantly.

 English$ USD · m²


Just 30 minutes from Montpellier, in a sought-after village, within an absolutely privileged setting and completely shielded from view, this confidential property is located in a private and secure residence, offering a level of calm and intimacy that is particularly appreciated.Set in the heart of a landscaped park of 1.4 hectares, beautifully treed and meticulously maintained, the estate benefits from an exceptional environment. Here, there are no direct neighbors, a constant feeling of space, and a perfect harmony between nature and architecture.The outdoor areas have been designed as a true extension of the living spaces: large terraces, a 13 x 7 m pool, a fully equipped pool-house with summer kitchen, a fire pit area, and a pétanque court create a rare living environment, ideal for entertaining discreetly.The main house, approximately 518 m², has recently undergone a remarkable renovation with high-end materials and particularly meticulous finishes. It now offers a perfect balance between modernity, comfort, and elegance.The volumes are spectacular and bathed in light thanks to superb full-height windows. The spacious open living room offers multiple atmospheres, between reception area, television corner, and billiard space.The Bulthaup kitchen, open and perfectly equipped, seamlessly integrates into a large dining room as well as a second living space, creating a warm yet decidedly contemporary living area.The sleeping area features 5 suites with private bathrooms, including an exceptional 90 m² master suite with dressing room, sauna, and bathroom.Two independent homes, fully renovated with a high level of quality, complete the ensemble: a guest house of 85 m² with living room, open kitchen, and two suites, as well as a second house of 55 m² with living room, kitchen, one bedroom, and bathroom.Thought out in every detail, the property also benefits from top-of-the-line amenities: complete home automation, indoor and outdoor sound system, efficient reversible air conditioning, 18 kW solar panels, double secure access through gates, and two double garages.A rare property, enhanced by the quality of its environment and impeccable recent renovation, aimed at a discerning clientele in search of discretion and excellence.This description has been automatically translated from French.
…By Kretz Real Estate


Just a few minutes from Pézenas, in the highly sought-after village of Tourbes, this contemporary architect-designed villa is set in a prestigious residential environment, where calm, light, and panoramic views of the Hérault countryside create a particularly desirable living environment.Built in 2021 according to RT2012 standards, this property offers nearly 162 m² of living space. From the entrance, the volumes open into a spacious living area bathed in natural light, where the living room, dining room, and kitchen come together in a perfectly controlled harmony. The large bay windows erase the boundary between inside and outside, extending the reception areas to the terraces and the garden.The kitchen, resolutely contemporary, will charm with its clean lines and conviviality, designed as a true place for daily sharing.The sleeping area includes four bedrooms, including a ground-floor master suite offering privacy and comfort. Each space has been designed with the same attention to detail, prioritizing volumes, brightness, and the quality of finishes.Outside, the landscaped plot of about 1,255 m² invites you to fully enjoy the mild Mediterranean climate. The pool, perfectly integrated into its surroundings, becomes the focal point of summer days, while the various terraces offer true relaxation spaces with an unobstructed view of the surrounding nature.The features meet current requirements: ducted reversible air conditioning, excellent energy performance, quality materials, a garage, and ample parking complete the offerings of this recent property where no work is needed.Both elegant, functional, and impeccably maintained, this property will appeal to lovers of contemporary architecture looking for a peaceful living space in close proximity to Pézenas, major highways, and the Mediterranean coast.This description has been automatically translated from French.
…By Kretz Real Estate


Clermont-l'Hérault - Exceptional contemporary property on the heights Dominating the Clermont countryside, in the heart of a preserved environment, this contemporary villa from 2023 combines elegant architectural lines, high-end features, and breathtaking panoramic views. Situated in a preserved setting with no overlooking neighbors, the property benefits from a strategic location, immediately close to amenities and just a few minutes from Lake Salagou and its iconic landscapes. From the entrance, the tone is set: a hall with a cloakroom opens onto a reception area with generous volumes, flooded with light thanks to vast full-height windows, naturally extending the living spaces towards the shaded terraces, the solarium, and the pool terraces. The open-plan kitchen, with a sleek design and fully equipped, is complemented by a pantry and a laundry room, combining aesthetics and functionality. The ground floor hosts a very comfortable master suite, with a custom dressing room and private bathroom, offering intimacy and serenity. Upstairs, an office space overlooks the living room and leads to three refined bedrooms as well as a meticulously finished shower room. The exteriors, designed as a true invitation to relaxation, are perfectly landscaped and offer various living spaces: panoramic terraces, a pool, and a solarium. This property stands out as a prestigious primary or secondary residence, offering a rare balance between contemporary comfort, nature, and accessibility, in one of the most sought-after areas of Clermont-l'Hérault.This description has been automatically translated from French.
…By Kretz Real Estate


Folder on request. Facing the sea, in the front line, this remarkable architect-designed villa offers approximately 477 m² of living space in the heart of a landscaped plot of over 1,500 m², in a calm and preserved environment.Thought around contemporary architecture with sleek lines, the property elegantly combines wood, natural stone, and large glass openings, providing omnipresent brightness and perfect continuity between indoor and outdoor spaces.The main living area, with generous volumes, opens widely onto the terraces and the landscaped garden with views of the Mediterranean. The villa offers several reception areas, a high-end fully equipped kitchen, as well as 4 bedrooms including a magnificent master suite with a private terrace and unobstructed views of the coastline.The wellness and leisure spaces have been designed for absolute comfort: an 11-meter indoor pool, a jacuzzi, a gym, an office, a workshop, and several areas dedicated to relaxation.Outside, the Mediterranean and exotic gardens create a rare atmosphere, with palm trees, umbrella pines, and carefully selected species. The terraces naturally extend the living spaces in an elegant and confidential ambiance.An elevator serving each level, garage, parking spaces, laundry room, air conditioning, efficient solar installation, centralized rolling shutters, and a security system complete the features of this unique property, located in one of the most sought-after areas of the Mediterranean coast.This description has been automatically translated from French.
…By Kretz Real Estate


On the heights of Mont Saint-Martin, in one of the sought-after residential areas of Cap d'Agde, this family villa enjoys a calm and preserved environment, close to beaches, the port, and main amenities.Set on landscaped grounds of approximately 1,200 m², the property boasts a generously wooded Mediterranean garden that is not overlooked. At the heart of the outdoor spaces, the 11-meter swimming pool is accompanied by wide terraces and various relaxation areas, creating a particularly pleasant setting as the beautiful days arrive.The house offers six bedrooms, providing comfortable accommodation for a large family or for hosting many guests. A bathroom and two shower rooms complete the sleeping area.The living spaces occupy a central place in the house. The living room, dining room, and kitchen are organized around a vast open volume, facing south and turning largely toward the garden. The numerous openings bring in ample natural light and naturally extend the rooms toward the terraces and the pool.On the upper floor, the rooftop offers another dimension to the property. A true living space in its own right, it features a hot tub as well as an outdoor lounge and enjoys an unobstructed view of the Mediterranean Sea, ideal for appreciating the end of the day.Reversible air conditioning, a fireplace, and the complete absence of overlooking neighbors complement the amenities of this villa.A family property with generous volumes, offering beautiful outdoor spaces and a privileged location in the heights of Cap d'Agde, between peace, greenery, and the Mediterranean.This description has been automatically translated from French.
…By Kretz Real Estate


In the heart of nature - 10 minutes from the beaches - Popular area. Magnificent architect-designed villa of approximately 440m2 of living space (266 m2 Carrez) on wooded grounds of more than one hectare in a heavenly setting - heated swimming pool with Spa, pool house. Bright living room of 94 m2 opening onto terrace, American kitchen, utility room, laundry room. 3 bedrooms with storage, 1 bathroom. Upstairs, 2 bedrooms, 1 bathroom, 1 open office. High-end services - Equipped summer kitchen, barbecue area, 2 double garages, shelters, workshop, vegetable garden, double entrance, drilling. A few minutes from the beach, shops, golf courses and schools.
…By Kretz Real Estate


Grau d'Agde - in absolute calm - Nestled in the heart of a magnificent landscaped garden of over 1,300 m², this contemporary single-story architect-designed villa of 278 m² captivates with its elegance, generous volumes, and high-end finishes.From the entrance, a spectacular 110 m² cathedral living room bathed in light opens onto a fully equipped American kitchen, extended by a discreet pantry. This exceptional living space leads directly to a large sunny terrace and a heated balneo pool, ideal for your moments of relaxation.The villa offers a sumptuous master suite of 45 m² with custom dressing room and private shower room, as well as an independent sleeping area consisting of three beautiful bedrooms overlooking the pool, accompanied by a second shower room.Optimal comfort all year round thanks to ducted reversible air conditioning, underfloor heating, and a large bioclimatic pergola. Two garages complete this rare property.Ideally located in a highly sought-after neighborhood, just a few meters from the beaches, shops, and schools, this unique property offers an exceptional living environment between comfort, refinement, and serenity.This description has been automatically translated from French.
…By Kretz Real Estate


Just a few minutes from the center of Montpellier, in the heart of the highly exclusive Domaine des Vautes, this contemporary property of nearly 1,260 m² offers a decidedly modern vision of luxury. Designed in 2023 on a landscaped plot of over 3,300 m², it combines architecture, technology, and exceptional amenities in a totally preserved environment.Upon arrival, the tone is set.A vast honor courtyard welcomes visitors before revealing an architecture with pure lines where every detail has been thought out with absolute precision.The entrance opens onto a spectacular reception area bathed in light. The ceilings rise to four meters in height, the immense bay windows blur the boundaries between indoors and outdoors, while the volumes provide a sense of space rarely encountered in a private residence.At the heart of the house, the Poggenpohl kitchen will appeal to the most discerning. Completely custom-made, it integrates high-end equipment and naturally opens onto the various reception areas, designed for both daily life and entertaining.The property offers five true suites, each with its own shower room and dressing room.The master suite constitutes a world of its own. Monumental bedroom, custom dressing rooms inspired by the greatest palaces, refined bathrooms, private beauty area, and integrated video projection system transform this suite into a true private apartment.But it is probably at the lower level that this property reveals all its uniqueness.Designed as a space entirely dedicated to well-being and leisure, it hosts a private cinema room with nine seats, a spacious professional gym, several relaxation areas, a game room, as well as an exceptional spa area.The heated indoor pool made of Bali stone, extended by a hammam and jacuzzi, is organized around a vegetated patio where palm trees and exotic plants create an atmosphere worthy of the most beautiful international resorts.Outside, the amenities continue with an elegant 18-meter swimming pool, wide covered terraces, a meticulously landscaped garden, as well as a panoramic rooftop of over 550 m², offering a unique view of the surrounding nature.Technology is omnipresent without ever being intrusive. Complete home automation, multiroom audio system, customizable ambient lighting, state-of-the-art security, motorized curtains, and an elevator serving the different levels contribute to an exceptional quality of life.Finally, an underground garage that can accommodate up to ten vehicles completes this extraordinary property.More than a villa, this is a residence designed to offer an incomparable quality of life, where every space invites you to host, share, relax, and fully enjoy a privileged environment.This description has been automatically translated from French.
…By Kretz Real Estate


Exclusive. Grau d'Agde - absolute peace and quiet in a private, secure cul-de-sac - 300 m walk to the beach. In the heart of a 1,200 m2 plot, contemporary architect-designed villa of approx. 400 m2 with swimming pool, pool-house, large terrace, boulodrome, brazier, wine cellar, cinema room. 100 m2 living room, open-plan fitted kitchen, dining room, laundry room. This volume opens onto a superb master suite with dressing room and shower room, as well as an office. The upper level offers three beautiful suites with shower rooms and private terraces. A separate apartment with jacuzzi, terrace and pétanque court has its own entrance. It features a living room with fitted kitchen, two bedrooms and a shower room. Top-of-the-range features. Ducted reversible air conditioning. Garage. Very sought-after area. Close to beach, shops and schools.
…By Kretz Real Estate


On the highly sought-after south slope of Mont Saint-Clair, in a privileged residential environment, this remarkable architect villa of nearly 450 m² overlooks the Mediterranean and offers a spectacular panorama embracing the sea, the Lido, the Thau lagoon, the city of Sète, and, on clear days, all the way to the Pyrenees mountain range. A rare location, in absolute tranquility, just a few minutes away from the Corniche, the beaches, and the city center.Set in the heart of landscaped grounds of over 2,000 m², the property captivates from the entrance with the elegance of its contemporary architecture, the quality of its materials, and the impressive generosity of its volumes.The reception area develops nearly 124 m² under a superb cathedral ceiling. The living room, dining room, and high-end open kitchen naturally connect with the vast terraces thanks to large bay windows, providing perfect continuity between indoor and outdoor spaces. A back kitchen and a laundry room complete this living area designed for impeccable daily comfort.Outside, the villa opens up to a true leisure space. A spectacular 19-meter infinity pool, sun-drenched terraces, and various relaxation areas invite you to fully enjoy the exceptional panorama in an atmosphere of absolute serenity.The sleeping area hosts four suites, each with its own bathroom and dressing room, ensuring perfect privacy for each of its occupants. An independent house completes the ensemble and offers numerous possibilities: staff accommodation, guest housing, or reception space.The services are worthy of this exceptional property: an elevator serving the different levels, complete home automation, reversible air conditioning, high-end equipment, a closed double garage, numerous outdoor parking spaces, and particularly easy access.A rare property on the Mediterranean market, where contemporary architecture, spectacular volumes, cutting-edge technologies, and breathtaking views combine to offer a unique art of living, suspended between sky and sea.This description has been automatically translated from French.
…By Kretz Real Estate

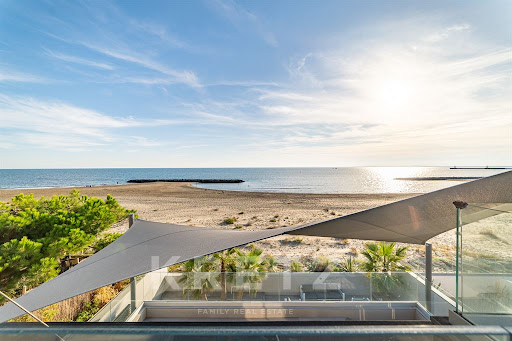


Exclusivity. Exceptional location. Private access to the beach - Unique panoramic view of the sea. Exceptional property of 212 m2 with swimming pool and rooftop. Living room of 108 m2 opening onto the terrace, American kitchen, dining room, laundry room, 1 suite with private bathroom. Upstairs, 2 bedrooms, 1 bathroom, 1 suite with dressing room, bathroom and private terrace. High-end services, home automation, ducted reversible air conditioning. Direct access to the uncrowded beach - proximity to the picturesque village center, its port and its market.
…By Kretz Real Estate


Grau d'Agde - in absolute calm in one of the most sought-after areas of the neighborhood - 600 meters on foot from the little frequented beach. In the heart of a plot of over 1,200 m2, contemporary architect villa, which can be sold furnished, of approximately 312 m2 with a superb swimming pool, pool house, large terrace, petanque court, wine cellar, and an amazing garage of 165 m2. Living room of 100 m2 opening onto the landscaped garden, equipped American kitchen, dining room, living room, laundry room. This space opens onto a superb master suite with dressing room and shower room. The upper level offers two beautiful bedrooms, as well as a shower room. A comfortable dependency offers three beautiful suites with private shower rooms. High-end services. Reversible ducted air conditioning. Home automation. Solar panels. Very sought-after area. Just a stone's throw from the beach, shops, and schools.This description has been automatically translated from French.
…By Kretz Real Estate


Grau d'Agde - 50 meters from the beach. In a sought-after, absolutely quiet area. Exceptional contemporary villa of 272 m2 with independent apartment, heated pool, vast terrace and superbly landscaped garden. Top-of-the-range appointments, equipment and materials. Spacious living room opens onto a cathedral hall and a superb open-plan kitchen. This volume communicates with a 37 m2 master suite with private shower room and dressing room, a laundry room and the large garage. The upper level features a shared shower room and three bedrooms opening onto a terrace, including a suite with private shower room. An independent studio has been designed opposite the villa, with a bedroom and shower room. Top-of-the-range amenities. Garage, home automation, ducted reversible air conditioning. Rare property on the market. Just a stone's throw from the beach, shops and schools.
…By Kretz Real Estate


Grau d'Agde - Prized area in absolute calm. In a privileged environment, exceptional contemporary villa of 215 m2 with independent apartment, heated pool, vast terrace and superbly landscaped garden with summer kitchen and dining areas. Top-of-the-range appointments, equipment and materials. Vast cathedral living room opens onto a hall and a superb open-plan kitchen with pantry. This volume communicates with a master suite with private shower room and dressing room. The upper level features two beautiful suites with en-suite shower rooms. An independent studio has been designed opposite the villa, with a bedroom and shower room. Top-of-the-range amenities. Garage, full home automation, ducted reversible air conditioning. Rare property on the market. Just a stone's throw from the beach, shops and schools.
…By Kretz Real Estate


In Pézenas, in a sought-after residential area, a superb architect-designed villa of 180 m² set on a landscaped plot of 1,100 m² with a pool. A contemporary property offering unobstructed panoramic views, high-end amenities, and absolute tranquility.Bathed in light thanks to its large openings, the house reveals a spectacular living area of over 90 m², extending onto the terraces and outdoor spaces. It features a spacious living-dining room, a fully equipped American kitchen, as well as a cloakroom and laundry room. A master suite with a dressing room and shower room completes this level.On the lower floor, two beautiful suites each have their own shower room, a private terrace, and direct access to the landscaped garden, thus preserving comfort and independence.The property enjoys a privileged location, just a 15-minute walk from the heart of Pézenas and with immediate access to hiking trails. Montpellier is accessible in 40 minutes, while major highways, train stations, and golf courses are nearby.A rare contemporary villa, combining architecture, brightness, views, and quality of life in Pézenas.This description has been automatically translated from French.
…By Kretz Real Estate


The ARGENCE & ARGENCE Agency presents this magnificent character house with foundations dating back to the early 18th century, which has been completely renovated a few years ago by the current owners. Located just minutes from the center of Castries, this property is sheltered from urban hustle and any disturbance in the heart of a wooded and preserved environment. The dwelling spans 500 m². The main part offers several living rooms, three ground-floor bedrooms, and a 60 m² suite located on the upper floor with a private balcony overlooking nature. Three independent apartments complete the property. Here, the volumes are generous and the materials are elegant, reminding you at every moment that you are in the heart of an authentic farmhouse. On the exterior side, the building rests in the midst of an intimate garden enclosed by walls of nearly 1,500 m², along with an olive grove and a wooded area for a total of more than one hectare. This is therefore a rare and exceptional property that we present here, located in the heart of generous nature, sheltered from any disturbance only 20 minutes from Montpellier. Complete file available upon request.This description has been automatically translated from French.
…By Argence & Argence Immobilier


The advertiser did not provide an english description for this listing.
…By Century 21 Vicarello


Perched on a promontory overlooking the Mediterranean, this superb contemporary apartment offers 109 sq m of living space, including 100 sq m of Carrez law (living area). Facing due south, it boasts exceptional light and optimal sunshine. A pleasant living room, with its perfectly fitted open-plan kitchen, opens onto a 130 sq m terrace with breathtaking sea views. Two bedrooms complete this level, one of which has direct access to the terrace. Upstairs, a spacious 35 sq m suite overlooks the bay with panoramic views. It features a dressing room, a shower room, and a bedroom with a bathtub facing the Mediterranean. The property is sold with a garage.
…By Montpellier Sotheby's International Realty


Perched on a promontory facing the Mediterranean, this superb contemporary villa features 109 sq.m of floor space (including 100 sq.m under Loi Carrez). South-facing, it enjoys exceptional natural light and optimal sunshine. A pleasant living area, complete with a fully fitted open-plan kitchen, opens onto a 130 sq.m terrace offering breathtaking sea views. Two bedrooms complete this level, one of which has direct access to the terrace. Upstairs, a spacious 35 sq.m master suite overlooks the bay with panoramic views of the horizon. It features a walk-in wardrobe, an en-suite shower room, and a bedroom highlighted by a bathtub facing the Mediterranean... The property includes a garage.
…By Montpellier Sotheby's International Realty


Just minutes from Montpellier, in the heart of a highly sought-after residential area of Castelnau-le-Lez, this elegant contemporary villa—offering 200 m² of living space—provides an exceptional quality of life in a setting that is both private and perfectly connected. Built in 2012, the property stands out for its high-quality finishes, well-proportioned spaces, and a design that prioritizes natural light, sightlines, and a seamless flow between indoors and outdoors. Upon entering, the house reveals a delightful, light-filled reception area. The living room, featuring a Focus fireplace, connects harmoniously with a spacious semi-open kitchen, creating an ideal space for both entertaining and enjoying daily life. Extending from the living area, the terrace opens onto a secluded garden complete with a swimming pool—a true haven of tranquility. The ground floor also features a single-level suite with direct access to the outdoors, as well as a TV lounge that extends into an office area. Upstairs, the sleeping quarters comprise three bedrooms—including a beautiful suite—offering an atmosphere of privacy and serenity. A pantry and a full basement further enhance the home's functionality. Another major asset is the nearby tram stop—within walking distance—offering easy access to Montpellier while maintaining the privilege of a peaceful residential setting. With an "A" energy rating (DPE), this villa perfectly combines architectural elegance, contemporary comfort, and excellent energy efficiency.
…By Montpellier Sotheby's International Realty


Just 15 minutes from the sea, this tastefully renovated 19th-century former stable welcomes you to a peaceful setting in the heart of the village. With 275 m² of living space, the house offers beautiful living areas, perfect for a family: a bright living room of over 100 m² complements a welcoming kitchen. There are four comfortable bedrooms, including a suite, and a separate apartment ideal for guests. The garden, with its heated swimming pool and relaxation area, promises delightful moments outdoors, away from prying eyes.
…By Montpellier Sotheby's International Realty


Just minutes from Montpellier, in the heart of a highly sought-after residential area of Castelnau-le-Lez, this elegant contemporary villa—offering 200 m² of living space—provides an exceptional quality of life in a setting that is both private and perfectly connected. Built in 2012, the property stands out for its high-quality finishes, well-proportioned spaces, and a design that prioritizes natural light, sightlines, and a seamless flow between indoors and outdoors. Upon entering, the house reveals a delightful, light-filled reception area. The living room, featuring a Focus fireplace, connects harmoniously with a spacious semi-open kitchen, creating an ideal space for both entertaining and enjoying daily life. Extending from the living area, the terrace opens onto a secluded garden complete with a swimming pool—a true haven of tranquility. The ground floor also features a single-level suite with direct access to the outdoors, as well as a TV lounge that extends into an office area. Upstairs, the sleeping quarters comprise three bedrooms—including a beautiful suite—offering an atmosphere of privacy and serenity. A pantry and a full basement further enhance the home's functionality. Another major asset is the nearby tram stop—within walking distance—offering easy access to Montpellier while maintaining the privilege of a peaceful residential setting. With an "A" energy rating (DPE), this villa perfectly combines architectural elegance, contemporary comfort, and excellent energy efficiency.
…By Montpellier Sotheby's International Realty


A rare property, fully renovated in 2026, where elegance, spaciousness, and high-quality finishes blend in remarkable harmony. This exceptional villa has undergone a particularly meticulous renovation, carried out with great taste, attention to detail, and high-quality finishes. Upon entering, the property reveals a majestic foyer. The spacious living area centers around a cozy living room with a fireplace, a light-filled dining room, and large picture windows that generously open the reception areas to the outdoors. Adjacent to this, an elegant and seamlessly integrated kitchen completes the living space. Designed for comfort and privacy, the main level features several completely separate sleeping areas. A remarkable 40 m² room offers numerous possibilities for use: a guest bedroom, a private movie theater, a leisure area, or a room dedicated to entertaining. The villa also features a master suite with its own shower room, walk-in closet, and terrace, as well as a second suite with its own bathroom. Upstairs, two new suites, each equipped with its own private shower room, share access to a magnificent terrace. Outdoor spaces that live up to the property’s standards. A beautiful, secluded terrace naturally extends the entertaining areas and offers a privileged setting.The property also features a large heated swimming pool, complete with a particularly elegant pool deck and a pétanque court. The entire property is set on 1,334 m² of land, offering privacy, comfort, and a high quality of life. A ground-floor garden level with exceptional potential, spanning approximately 220 m², featuring a climate-controlled wine cellar specially designed for wine storage and a garage offering remarkable potential for conversion. This space can be customized to suit your desires and needs: a guest house, a home theater, a gym, a recreational area, or a large, secure garage. It can also be kept in its current configuration to meet the expectations of car enthusiasts and collectors. A unique and exclusive villa. A property designed for those seeking something truly different.
…By Montpellier Sotheby's International Realty


Not far from the historic center and near the Arceaux district, discover this elegant 1970s stone house nestled in the heart of a nearly 2,000 sq m wooded park. Bathed in light thanks to its south-facing aspect, this family property offers remarkable proportions and exceptional potential to create a contemporary living space while retaining its authentic charm. The ground floor is arranged around a large entrance hall leading to a spacious living room with three French doors opening onto the terrace and garden. The dining room and office also benefit from direct access to the outdoor spaces. A generous eat-in kitchen, extended by an outdoor dining area, takes full advantage of the balmy sunny evenings. A bedroom with an en-suite shower room completes this level. Upstairs, a majestic staircase leads to a suite with a bathroom and a covered terrace overlooking the park, as well as five beautiful bedrooms, several of which open onto the terraces and lush vegetation. A garage and numerous cellars complete this unique property. A property with character, a true green lung in the heart of Montpellier, just a 10-minute walk from the tram.
…By Montpellier Sotheby's International Realty


Nestled in a quiet setting at the heart of a beautiful village, just 45 minutes from Montpellier, this exceptional 450 m² estate offers a breathtaking panoramic view of the vineyards and surrounding mountains. The main house has been fully renovated using top-of-the-line materials and refined taste, seamlessly combining classic character with modern comfort. Arranged as two adjoining yet interconnecting properties with separate entrances, the home features 11 rooms—including 9 spacious bedrooms—serviced by a private elevator. A saltwater pool and automatic gate complete this rare property, perfect for a large family or a luxury hospitality project.
…By Montpellier Sotheby's International Realty
'%20stroke='%23DDAA3A'%20stroke-width='1.909'%20stroke-linecap='square'%20stroke-linejoin='bevel'/%3e%3c/svg%3e)
Receive by email any new listing that may match your search criteria
Your criteria :
By validating this form, you accept the general conditions of use of Le Figaro Properties.
These agencies offer a selection of luxury properties vente in Hérault. Feel free to contact them for personalized assistance.
For your search for an exceptional property, select from our luxury houses with panoramic views in Hérault (34), starting at $450,374. Offering exceptional panoramas, these 68 residences overlook the city and its surroundings. As the seasons pass, the spectacle is renewed without ever becoming tiresome. Depending on the area you are looking for, such as Saint-Gély-du-Fesc, Montpellier and Castelnau-le-Lez, the living areas may vary and start at a minimum of 84 m². The largest properties rise to 900 m².
As part of your search for a luxury property, discover our catalog of 759 luxury houses with a terrace in Hérault (34), offered from $236,447. Outdoor meals or summer receptions, the terrace extends the house outdoors. Property listings are found in particular in Montpellier, Sète and Beziers. The houses listed in our listings offer attractive living areas measuring between 34 m² and 3,000 m².
Set down your suitcases without waiting: our catalog brings together 52 furnished luxury houses in Hérault (34), with a starting price of $336,655. From the living room to the bedrooms, each residence is tastefully furnished and ready to live in. Property listings are particularly numerous in the following areas: Montpellier, Saint-Geniès-de-Fontedit and Agde. The average price of this furnished stock stands at $4,882 per square meter. Living areas reach 1,740 m² for our largest properties.
As part of your search for properties of excellence, browse our privileged selection of 846 luxury houses with a pool in Hérault (34) available from $245,454. These exceptional residences enjoy prime locations, particularly in Montpellier, Sète or Beziers. Whether the architecture of these houses incorporates a covered indoor aquatic space or a vast outdoor pool, each property flourishes amid remarkably landscaped grounds measuring between 50 m² and 211 ha.
Your receptions deserve a setting to match: discover 14 luxury houses with a reception room in Hérault (34), starting at $478,523. These residences combine family privacy with spaces dedicated to major events. Family gatherings, business dinners or parties with friends naturally find their place there. The fashionable addresses are located in Beziers, La Livinière and Azillanet. Depending on the property, the property area extends up to 14.8 ha.
The beach as an extension of the garden: this is the spirit of 56 luxury houses by the sea in Hérault (34), for sale from $415,470. Your life there will be organized to the rhythm of the coastline, between sea bathing and walks. Sète, Grau d'Agde and Le cap d'agde enliven the local market. In these residences, the minimum recorded living area is 55 m².
The sea horizon as a guiding thread: explore the 42 luxury houses with sea views in Hérault (34), with prices starting at $416,596. The sea accompanies your days, from sunrise to the last light. A daily privilege that few addresses can claim. Browse the listings in Sète, Bouzigues or Grau d'Agde first. In terms of dimensions, the living areas start at a minimum of 102 m² and the grounds at 180 m².
Anchor your daily life at the water's very edge: this is what the 9 luxury houses right on the water in Hérault (34) allow, for sale from $989,698. These rare residences provide direct access to the shore, with no obstacle to cross. In the geographical area, Grau d'Agde, Sète and Carnon plage account for a significant share of our listing catalog. The average price per square meter stands at $9,646. Expect living areas measuring between 133 m² and 494 m². In our selection of listings, a property can have up to 10 rooms.
Within our catalog, 1 luxury house listed as a historic monument in Hérault (34) is for sale, starting at $3,935,146. This residence perpetuates exceptional architectural expertise. Acquiring it means continuing a story that began long before you. Your search can focus on Montpellier. The property recorded in our listing has 5 bedrooms. Its grounds measure 1.4 ha.





