Get early access to listings that match your criteria
Never miss an opportunity again. Our personalized alerts notify you instantly.

 English$ USD · m²


EXPERTIMO est le leader français des réseaux dédiés aux mandataires expérimentés
…By Expertimo


Located in the highly sought-after area of Sérignan Plage, this luxury four-bedroom villa impresses with its spacious rooms, abundance of natural light and high-quality modern fittings. Ideal for a comfortable and sociable family life, it offers a privileged living environment close to the beaches. Upon entering, you are greeted by a magnificent 58 m² living area, bathed in light thanks to large bay windows opening directly onto the outside. This spacious area harmoniously combines a lounge, living room and dining room, enhanced by a contemporary open-plan kitchen, fully fitted and equipped with high-quality materials. The ground floor also features a practical garage. Outside, you’ll enjoy a true outdoor living space: a private garden with an in-ground swimming pool, two furnished terraces and landscaped area, ideal for making the most of sunny days in complete tranquillity. Upstairs, the sleeping area features three bright, spacious bedrooms with parquet flooring. Here you will find a master suite with an en-suite shower room, offering comfort and privacy. This villa impresses with the quality of its finishes, its brightness and its optimised layout. Designed with everyday well-being in mind, it combines modernity, comfort and functionality in a sophisticated setting. A rare find in the area, not to be missed. Contact me to arrange a viewing and discover all its full potential.
…By Kretz Real Estate


Nestled in an unspoiled setting with uninterrupted views across the mountains, this contemporary villa of approximately 314 sqm showcases refined architecture where natural light, open perspectives and generous volumes blend in perfect harmony. Built in 2012 on a landscaped plot of approximately 1,000 sqm, the property has been thoughtfully designed to offer an exceptional lifestyle, with every room opening seamlessly onto the outdoor living areas. From the moment you enter, the impressive proportions set the tone. High ceilings, expansive floor-to-ceiling windows and carefully selected premium materials create an elegant and distinctly contemporary atmosphere. The magnificent reception area features a welcoming living room with fireplace, a convivial dining space and a spectacular open-plan kitchen enhanced by a soaring cathedral ceiling and generous central islands. An inspiring living space designed equally for entertaining and everyday enjoyment. The ground-floor primary suite spans nearly 48 sqm and has been entirely dedicated to comfort and privacy, featuring a bespoke walk-in dressing room and a beautifully appointed bathroom. Upstairs, three additional bedrooms each benefit from their own en-suite shower room, ensuring complete privacy and independence for family and guests. Outside, the villa reveals another dimension. The infinity pool appears to merge with the surrounding landscape, while the expansive terraces provide the perfect setting to enjoy sunny days. A summer kitchen, barbecue area and outdoor dining space create an exceptional environment for entertaining and embracing the Mediterranean lifestyle. The lower level offers an outstanding garage of more than 160 sqm, providing endless possibilities for car enthusiasts, collectors or those seeking extensive storage space. A wine cellar and a technical room complete the property's premium amenities. Elegant without excess and contemporary while remaining warm and inviting, this remarkable villa offers a rare balance of architecture, comfort and the art of refined living.
…By Kretz Real Estate


Montpellier — PBI CRUSH® Selection Situated in the inner suburbs of the Montpellier metropolitan area, the town stretches from the garrigue scrubland in the north to the vineyards in the south, creating a landscape of remarkable diversity. It was in the 19th century that it made its name, thanks to a spa whose reputation extends far beyond its borders. It is within the natural setting of Pic Saint-Loup, a distinctive area with Mediterranean landscapes, that PIERRES-BLANCHES® presents ‘Ode à la Liberté®’. THE SETTING A land of character and Mediterranean charm, this southern village attracts golf enthusiasts with an 18-hole course of international standard. At the heart of a preserved environment, a four-hectare park dedicated to leisure, walks and relaxation reveals all the charm of this exceptional setting. THE LANDSCAPE A stone’s throw from the bustle of Montpellier, the landscaped garden of over 1,400 m² unfolds a tapestry of vegetation in rich, shifting colours, a true natural setting for the property. ARCHITECTURAL VOLUMES Set on a split-level, this contemporary villa of some 180 m² showcases architecture thought through down to the smallest detail. At the heart of the layout, the open-plan, light-filled living area of nearly 70 m² seamlessly integrates the living room, dining room and kitchen into a single continuous space where the eye roams freely. Behind the large aluminium-framed bay windows, the Mediterranean light interacts with a décor of understated refinement, allowing the elegance of a carefully considered interior to shine through. THE ESSENCE OF DREAMS On the ground floor, two generously proportioned bedrooms with en-suite bathrooms offer absolute privacy, sheltered from the bustle of the house. The split-level design fully dedicates the space to the master suite. A bedroom, a bathroom with a separate shower and a dressing room define the contours of a space where every detail meets the highest standards of comfort. THE ART OF HOSPITALITY A study, which can easily serve as a guest bedroom, completes this layout, offering the flexibility of a versatile family space. THE SPIRIT OF THE PLACE Outside, the terrace, shaded by a bioclimatic pergola, is equally suited to summer lunches and lingering mid-season evenings. The 7.50-metre saltwater pool stretches its azure waterline amidst carefully selected Mediterranean plants, instilling a gentle, continuous sense of holiday relaxation. Adjacent to it, the four-seater jacuzzi promises absolute relaxation. COMFORT FEATURES Montpellier — The property boasts high-standard amenities. Heat pump, reversible underfloor heating, automatic watering system, tiled and insulated garage with parking for two vehicles, and solar panels. The living environment benefits from being in close proximity to local shops, schools and sports facilities, as well as public transport. Montpellier International Airport is twenty minutes away, and the beaches of the Mediterranean coast twenty-five. The golf course is accessed via a private entrance from the property. PIERRES-BLANCHES® Private viewing by appointment +33 (0)4 67 70 07 87 © PIERRES-BLANCHES®, 2026. All rights reserved.
…By Pierres Blanches Immobilier


PRIVATE STYLES collection - In a residential area, discover this pleasant family home set on its landscaped grounds with a pool. South-facing, the living areas and the kitchen open to the outside are bathed in beautiful natural light. On the night side, there are comfortable and bright bedrooms, including a suite. Reversible air conditioning, a functional fireplace, a garage and parking, as well as a laundry room complete this ensemble. Without vis-à-vis and just steps away from amenities. A turnkey purchase.This description has been automatically translated from French.
…By Styles


Less than 10 minutes from the beaches and close to all amenities, discover this superb stone winegrower’s house, tastefully and fully renovated, combining old-world charm with modern comfort. Offering approximately 270 m² of living space, this unique property comprises, on the ground floor, a cosy living room with a master bedroom suite, and a reading nook on the mezzanine. On the main floor: a vast, light-filled living area comprising a fully fitted open-plan kitchen, a dining room and living room, all bathed in natural light and enhanced by fine materials and polished concrete. The living area opens onto a magnificent terrace of around 50m² with access to the swimming pool. On the upper mezzanine level: two further en-suite bedrooms, each with built-in storage. Two well-appointed, bright and functional apartments offering a range of possibilities: family accommodation, holiday rentals or a rental investment. Every room in this house has been designed to offer comfort and conviviality, in a warm and unique atmosphere where authenticity and modernity blend seamlessly. A rare property full of character, not to be missed!
…By Kretz Real Estate


Your Laforêt Béziers agency offers you exclusively in Sérignan, a villa where elegance naturally combines with calm and intimacy.From the very first steps, a dominant sensation emerges: that of a unique place, carefully maintained and designed to be lived in serenity.The spaces are generous without ever losing their warmth, the details reflect careful choices, and the whole exudes the discreet elegance associated with beautiful family homes.Outside, the charm operates differently. Hidden from view, the garden offers the precious feeling of being truly at home. The pool naturally integrates into this peaceful environment and becomes, on beautiful days, the meeting point of the house.The villa spans 176 m² and offers four bedrooms, including a suite on the ground floor. An independent space, a gym, outbuildings, and covered parking complete the possibilities of the property.Many other assets are offered for your comfort by this rare villa: air conditioning, photovoltaic panels, a well, a summer kitchen, a large vegetable garden...A rare address for those seeking above all an elegant, peaceful, and preserved place, close to the village.A house that one discovers, then imagines as their own.
…By Laforêt Béziers


Nissan-lez-Enserune – Opportunité à fort potentiel pour investisseurs Située au cœur de Nissan-lez-Enserune, cette maison de maître d’environ 700 m² développés en R+3 constitue une opportunité rare pour un investisseur à la recherche d’un projet immobilier d’envergure. Le bâtiment offre un important potentiel de réhabilitation et de division, avec la possibilité d’envisager la création d’environ 12 logements, ainsi que 24 places de stationnement extérieures.
…By Terre Et Mer Du Sud Immobilier


WHITE STONE REAL ESTATE - THE EXPRESSION OF LUXURYSète - PBI White StoneFacing the Mediterranean Sea, a magical view imposes itself upon us.Upon entering the premises, we understand that the notion of luxury as well as architectural quality are at the heart of this villa of over 215 m² of living space set on a plot of 1350 m².The reception room of over 70 m² naturally extends to a tiled terrace, offering us an outdoor lifestyle throughout the seasons.Now let us join the interior to discover the kitchen that extends its square perimeter towards the panoramic terrace overlooking the Mediterranean blue.The master suite on the ground floor offers us a bedroom with a private terrace, complemented by a shower room and a dressing room for him and her.On the garden level, the intimate sphere consists of 2 master suites, each equipped with a shower room and a dressing room. These 2 resting places also enjoy a full sea view.So that everyone can savor their moment of escape in complete freedom, the relaxation areas extend over a structured garden with Mediterranean essences.To complete the picture, a 9-meter long infinity swimming pool unfolds towards a breathtaking view of the elusive Mediterranean coastline that commands admiration.The Plus: A focus fireplace, complete home automation system KNX, Alarm. A wine cellar. A gym. A Hammam space. A parking area for 3 vehicles with a charging station. South of France.Our Opinion: A Hypnotic Psalm® The architectural subtlety serves good taste and luxury for this sumptuous villa facing the Mediterranean Sea.'An Authentic and Contemporary Vision of Luxury Real Estate.' Franck Ballester® ALL INSPIRATION, MODIFICATION, REPRODUCTION IS PROHIBITED - REGISTERED TRADEMARKFile upon requestContact +33 (0)4 67 70 07 87This description has been automatically translated from French.
…By Pierres Blanches Immobilier


The ARGENCE & ARGENCE Real Estate Agency presents to you, just a few minutes north of Montpellier, this magnificent villa perfectly renovated in 2013 with elegance and modernity. With a surface area of 180 m², it offers you a privileged living environment with a rare and exceptional view over all of Saint Gély.Upon entering, you will discover a spacious, bright living area of approximately 60 m², ideal for entertaining, with large openings allowing natural light to flow in throughout the day. The kitchen, Italian-made, is friendly and functional, integrating perfectly into this space designed for comfort and sharing.The house, organized over two half-levels, offers four spacious bedrooms, including a large master suite with direct access to the terrace. A bathroom and two shower rooms complete the ensemble, ensuring a pleasant daily life for the whole family.Outside, the landscaped garden, carefully maintained, is a true green oasis. You can fully enjoy beautiful days thanks to the 180 m² of terraces and the pool, perfect for relaxation and convivial moments.Benefiting from an ideal exposure, the villa offers constant brightness and a warm atmosphere. Its location also allows for quick access to amenities: schools, shops, and transport.A property combining comfort, modernity, and quality of life, to be discovered without delay.This description has been automatically translated from French.
…By Argence & Argence Immobilier


Close to Béziers and the beaches, Horse Immo presents a property bringing together an independent dwelling and a complete set of equestrian facilities on nearly 4.5 hectares, completely fenced. Located in an agricultural area with an equestrian vocation, on non-flooding land, the estate offers a suitable setting for a project combining life on site, teaching and horse boarding. Indoor riding school, three careers, stables and numerous parks with shelters make up a structure designed for the daily needs of riders and their cavalry. An independent villa with private garden Built in 2015, the villa covers approximately 80 m², supplemented by 20 m² under ramps. It accommodates a living room with open kitchen, two bedrooms with storage, a laundry room as well as a bathroom with walk-in shower and separate toilet. On the mezzanine, a third bedroom benefits from storage under ramps. A private garden and a covered terrace extend the living spaces and preserve a residential sphere independent of equestrian activity. Facilities dedicated to welcoming horses and riders... The stable building, approximately 250 m², includes six boxes, including one measuring 4 × 4 m and five measuring 3 × 4 m. It also includes a clubhouse with kitchenette, monitor upholstery, storage space and bathrooms with shower and toilets meeting ERP standards. A former treatment room accommodates a dormitory currently being fitted out. Outside, fifteen parks with shelters each have a water point. A large plot of approximately 1.5 hectares completes this set to accommodate the club cavalry or a large collective park. An independent reception office, an owners' tack room with individual lockers, a club tack room, a grain silo and a technical room support the organization of the structure. Varied workspaces, including a large indoor arena The property offers several facilities allowing sessions and activities to be distributed: A lighted quarry measuring 20 × 30 m, with wooden ropes. Two adjoining, lit quarries of 20 × 60 m and 20 × 40 m, with wooden rails. A 20 m diameter lunging ring, fenced in galvanized steel. A 23 × 63 m metal frame ride, clad on all four sides, equipped with an indoor track on Vallabrix soil, boot guards, two full-height entrances. The roof of the ride houses photovoltaic panels as part of a long lease. A 15 × 20 m storage shed completes the outbuildings and offers useful volume for fodder and equipment. A functional set to develop your equestrian project Powered by town water and a borehole, the property benefits from large stabilized parking and access suitable for all types of vehicles. OUR OPINION HORSE IMMO A property that brings together independent housing, accommodation capacity and diversity of training spaces, to give substance to an equestrian project in Hérault. Contact Horse Immo to discover this area and discuss your project.
…By Laure Taberne


OFF MARKET An exceptional view, without artifice. You are not dreaming: the photos are not retouched... this panorama really exists. Welcome to Pérols, only a 10-minute walk from the beach, in a privileged environment offering an exceptional view. A rare living environment, calm and completely private. Discover this superb contemporary architect-designed house, boasting 210 m2 of high-end living space. Designed to fully enjoy its surroundings, the house offers 5 bedrooms and a particularly pleasant layout, with an exceptional view from the main living areas. Outside, several shaded spaces and terraces extend the living areas around the garden, the pool, and the jacuzzi. A particularly rare property due to its location, architecture, and privileged relationship with the view, just 10 minutes' walk from the beach, with quick access to the tram, the airport, and the TGV train station. DPE B / GES B Are we planning your confidential visit? Price: 1,380,000 EUR - Fees included - Fees borne by the seller. Information and visits upon private request. Contact & visits: Offered for sale in co-exclusivity by GB | Guylène Bergé Immobilier. Visits by appointment: Olivier Bonnet 07 59 60 93 84 RSAC 948 015 896 (EI) From Monday to Sunday from 08:00 to 22:00 Yann LOISEAU 06 73 04 40 61 RSAC 931 189 542 (EI) Guylène Bergé Immobilier 04 30 78 17 71 From Monday to Friday from 9:00 to 19:00This description has been automatically translated from French.
…By Guylène Bergé Immobilier


34410 SERIGNAN - Contemporary villa with 5 rooms of 150 m² with pool and jacuzzi – Les Jardins de Sérignan. What if your next home was as pleasant to live in all year round as it is on vacation? At Les Jardins de Sérignan, in a sought-after residential environment near the Mediterranean, this contemporary villa built in 2018 offers a particularly enticing combination: modern architecture, beautiful volumes, brightness, carefully designed outdoor spaces, and above all, total privacy, with no overlooking neighbors. From the entrance, the living area captivates with its spaciousness and large bay windows that naturally extend the interior towards the terrace, garden, and pool. The fitted and fully equipped kitchen directly connects to the living space and also has convenient access to the garage. The house offers 3 bedrooms, including two on the ground floor with storage, as well as a master suite upstairs with a dressing room and private terrace. The latter includes a jacuzzi and provides a true relaxation area with an unobstructed view. Outside, everything is designed to enjoy the Mediterranean climate: contemporary pool, large terraces, shaded terrace, dining area, summer kitchen, and boules court. A particularly pleasant setting for family meals, evenings with friends, or simply enjoying the tranquility around the pool. The adjoining garage completes the amenities. Just minutes from Valras-Plage and the Mediterranean beaches, this villa is ideal for a family seeking a quality primary residence or for those wishing to have a high-end second home in the South of France. A house that deserves to be discovered on-site to fully appreciate its volumes, environment, and the quality of its outdoor spaces. Would you like to know more or arrange a visit? Contact me directly. Information about the risks to which this property is exposed is available on the Georisque website: georisques.gouv.fr. Marc Pyram - EI - is a Commercial Agent authorized in real estate, registered in the Special Register of Commercial Agents of the Commercial Court of Béziers under the number 803827260. The head office of the principal: EFFICITY SAS (RCS Paris 497617746 - Share capital of 132,373.05 euros) - Headquarters: 48 avenue de Villiers 75017, Financial Guarantee of 500,000 euros: GALIAN Assurances 89 rue de la Boétie 75008 Paris, Professional card CPI 7501 2015 000 002 025 from the CCI Paris Ile de France.This description has been automatically translated from French.
…By Efficity


34300 AGDE-Grau d'Agde – Character property of 220 m2, swimming pool, and outbuilding on 1,450 m2. Some houses are for visiting. Others are for envisioning. In Grau d'Agde, this character property offers a configuration that has become particularly rare: 220 m2 of living space, a wooded plot of over 1,450 m2, a heated swimming pool, and a genuine independent outbuilding. From the entrance, the volumes set the tone. The living room, about 60 m2, benefits from a beautiful ceiling height and a mezzanine that gives it a true personality. Extending from it, a spacious veranda of about 60 m2 opens wide onto the terrace, the swimming pool, and the garden. The sleeping area includes a comfortable master suite and several spaces allowing the house to adapt to the needs of a family: bedrooms, an office, or a space dedicated to children. Outside, the wooded plot provides a genuine feeling of intimacy around the heated swimming pool. A borehole, automatic watering, and several parking spaces complement the outdoor spaces. Another major asset: an independent T2 allowing you to host family and friends with full autonomy, accommodate a relative, or consider a rental use depending on your project. A garage of about 50 m2 completes the ensemble. Just a few minutes from the beaches, shops, and amenities of Grau d'Agde, this property is aimed at those who are primarily looking for space, intimacy, and a house capable of bringing the whole family together. A rare property due to its configuration, to be discovered exclusively by appointment. Information about the risks to which this property is exposed is available on the Georisque website: georisques.gouv.fr. Marc Pyram - EI - is a Commercial Agent mandated in real estate, registered in the Special Register of Commercial Agents of the Commercial Court of Béziers under number 803827260. Head office of the principal: EFFICITY SAS (RCS Paris 497617746 - Share capital of 132,373.05 euros) - Headquarters: 48 avenue de Villiers 75017, Financial Guarantee of 500,000 euros: GALIAN Assurances 89 rue de la Boétie 75008 Paris, Professional card CPI 7501 2015 000 002 025 of the CCI Paris Île de France.This description has been automatically translated from French.
…By Efficity


Located in Castelnau-le-Lez at the gates of Montpellier. Property of 214m² of living space set on a wooded plot of over 2,500m², offering great potential. The house, which initially formed a single unit (easy to recognize), is now organized into two distinct homes; therefore, it can be envisaged as a large family project, for rental income in whole or in part, but also for family regrouping where everyone could keep their space. The main dwelling features a living room, dining room, kitchen, and three bedrooms on the ground floor. Upstairs, there are two additional bedrooms, a bathroom, and a toilet. The second house offers a living area with an open kitchen, a shower room, and a toilet, plus two bedrooms on the upper floor. Functional fireplace, heating and hot water by gas, as well as a garage for one car, a garden shed, and numerous parking spaces complete this whole. The exterior consists of a bucolic plot, richly vegetated, with large spaces and a peaceful atmosphere. A rare property, designed to accommodate a beautiful life project, a main residence with outbuildings, or a high-value heritage strategy. Complete file available upon request.This description has been automatically translated from French.
…By Styles


Spacious villa of 307m² built on its land of over 1,170m². Located in a privileged area of Montpellier, calm, very close to the tramway and only 15 minutes by bike from the historic center. The direct views from the living rooms over the treetops give the impression of being alone in the countryside, while being just 5 small minutes on foot from the tram. This large family villa has many advantages in addition to its enchanting living environment: 8 bedrooms, converted attics, several parking spaces, reversible air conditioning, a functioning fireplace, photovoltaic panels, and of course, a pool and its jacuzzi to complete the whole. A unique property, offering possibilities for rental yield, liberal profession, or a functional family life. A rare opportunity in this neighborhood.This description has been automatically translated from French.
…By Styles


In the heart of one of the most sought-after private domains in Sète, this contemporary villa of 305m², front line, offers a unique living environment where architecture harmoniously blends with the exceptional panorama of the Mediterranean. From the entrance, the generous volumes and large openings create a true continuity between the living spaces and the outdoors. The reception room, bathed in light, opens onto a vast intimate terrace, without any overlooking, extended by an infinity pool. The night area features only comfortable suites designed to preserve everyone’s privacy. Each room benefits from high-end amenities, in a resolutely contemporary spirit. Outside, the terraces, landscaped garden, and pool create a true living space for every moment. Comfort is enhanced by facilities such as: gym, sauna, cinema room, ducted air conditioning, garage, and numerous parking spaces. Here, every detail has been thought out to offer a remarkable level of comfort on a daily basis. A property intended for discerning clients seeking a primary or secondary residence where architecture, amenities, and a waterfront location combine with elegance. Complete file available upon request.This description has been automatically translated from French.
…By Styles


À Sète, côté bas du mont Saint-Clair, à seulement 600 mètres de la plage de la Corniche, cette maison neuve de plain-pied offre une qualité de vie rare, entre intimité, calme et ouverture sur la Méditerranée. Conçue à l'origine pour être habitée par son propriétaire, la maison développe environ 177 m² de plain-pied et se distingue par le soin porté aux matériaux et aux prestations, aussi bien dans les espaces intérieurs que dans les aménagements extérieurs. L'entrée ouvre sur une vaste pièce de vie d'environ 80 m² réunissant cuisine intégrée, salle à manger et salon. De larges prolongements vers l'extérieur créent une véritable continuité entre les espaces de vie et la terrasse plein sud de plus de 40 m², avec vue sur la mer. Un cellier-buanderie complète cet espace de jour. L'espace nuit a été pensé autour de trois suites. Deux disposent chacune de leur salle d'eau, WC et dressing. À l'écart, la suite principale bénéficie d'une véritable intimité ainsi que d'un accès à une seconde grande terrasse orientée plein sud, elle aussi tournée vers la mer. À l'extérieur, le terrain plat d'environ 1 200 m² est arboré d'essences méditerranéennes. La propriété accueille une piscine en couloir de nage de 11,50 x 3,50 m, bordée de plages en ipé.Stationnement de cinq véhicules. L'environnement conjugue proximité des usages quotidiens et qualité du cadre de vie : commerces de la Corniche, transports en commun, écoles et plage sont annoncés à moins de 600 mètres. Une adresse résidentielle où le véritable luxe réside dans la combinaison d'une vie de plain-pied, d'espaces généreux, d'une architecture pensée pour l'intimité et d'une vue mer accessible à proximité immédiate du littoral. Plus d'informations aupres de Casanova Immobilier, reference historique de l'immobilier de caractere et haut de gamme a Montpellier et dans le Sud de la France depuis 1979. Specialistes des demeures de charme, appartements de caractere, villas contemporaines, proprietes familiales et biens singuliers entre Montpellier, littoral mediterraneen et arriere-pays.
…By Agence Galerie Casanova


Aux portes du centre de Montpellier, dans un environnement résidentiel préservé, cette élégante villa d’architecte de plain-pied offre environ 230 m² habitables sur un magnifique parc arboré de 2 350 m². Dessinée à l’origine par l’architecte Lopez et édifiée en 1974, la propriété séduit par son architecture singulière, ses volumes généreux et son ouverture constante sur le jardin. Les sols en travertin, les poutres apparentes et les belles hauteurs sous plafond, comprises entre 3,30 et 3,50 mètres, renforcent le caractère chaleureux et intemporel de l’ensemble. Le séjour d’environ 45 m² s’ouvre largement sur une vaste terrasse couverte, le parc et la piscine. La cuisine avec espace repas est complétée par une arrière-cuisine/buanderie bénéficiant d’un accès direct vers l’extérieur. La partie principale propose quatre chambres. La suite parentale dispose d’un dressing et d’une salle d’eau privative. Une seconde chambre bénéficie de sa propre salle de bains, tandis que les deux autres chambres partagent une salle de bains équipée d’une baignoire et d’une douche. Un studio indépendant avec entrée autonome complète la propriété. Équipé d’une kitchenette, d’une salle d’eau avec WC, de rangements et de la climatisation, il constitue un espace idéal pour recevoir famille et amis ou aménager un bureau indépendant. À l’extérieur, le parc arboré offre un cadre verdoyant et intimiste. La piscine maçonnée et carrelée, rénovée il y a quelques années, est bordée d’un généreux deck en bois. Un espace barbecue, un local technique ainsi qu’un forage d’environ 35 mètres complètent les prestations. La propriété bénéficie également d’un double carport et de nombreuses possibilités de stationnement sur la parcelle. Quelques travaux de rafraîchissement permettront de révéler pleinement le potentiel de cette architecture des années 1970, tout en préservant son identité et ses éléments d’origine. Une propriété rare par ses volumes, son architecture et son environnement, à quelques minutes du centre de Montpellier. Plus d’informations auprès de Casanova Immobilier, spécialiste de l’immobilier de caractère et haut de gamme à Montpellier et dans le Sud de la France depuis 1979.
…By Agence Galerie Casanova


À Mireval, cette villa contemporaine de plain-pied compose un lieu de vie généreux, ouvert sur le jardin et pensé pour une relation naturelle avec les extérieurs. Construite dans une écriture actuelle, elle associe lignes sobres, volumes ouverts et équipements de confort dans un environnement méditerranéen structuré autour de la terrasse, de la piscine et du végétal. La maison développe 216 m² habitables et s’articule autour d’une vaste pièce de vie de 90 m². Le séjour, l’espace repas et la cuisine américaine équipée forment un ensemble fluide, prolongé par de larges baies vitrées à galandage. La hauteur sous plafond de 3 mètres accentue les perspectives et la sensation d’espace. La cheminée moderne à bois vient équilibrer l’esprit contemporain par une note plus chaleureuse. La distribution de plain-pied rassemble 7 pièces dont 4 chambres, avec une circulation simple et confortable. Les prestations ont été choisies pour accompagner un usage quotidien exigeant : menuiseries Technal, climatisation gainable avec Zone Control dans l’ensemble de la maison, volets roulants électriques, alarme, vidéophone, portail motorisé, porte de garage motorisée et installation domotique Somfy pilotant différents équipements ainsi que la piscine. À l’extérieur, le terrain de 1 400 m² a été entièrement paysager et arboré. Palmiers, oliviers centenaires, terrasses carrelées et espaces de détente composent un cadre soigné. La piscine miroir chauffée de 9 x 4 m, avec éclairage relié à la domotique, s’inscrit au centre de cette composition. La cuisine d’été et le poolhouse à l’esprit balinais prolongent la maison et invitent à vivre dehors une grande partie de l’année. Les annexes apportent une dimension supplémentaire au bien. Le garage carrelé de 34 m², le stationnement en béton désactivé d’environ 250 m² et la dépendance de 50 m² renforcent la fonctionnalité de l’ensemble. Cette dernière, aujourd’hui aménagée en salle de sport, peut accueillir selon les besoins un studio indépendant, un espace professionnel, une pièce dédiée aux invités ou un projet de location saisonnière. Le secteur réunit les commodités mentionnées sur la commune, avec école, commerces, bus, plage, accès autoroutier et gare. Plus d’informations aupres de Casanova Immobilier, reference historique de l’immobilier de caractere et haut de gamme a Montpellier et dans le Sud de la France depuis 1979. Specialistes des demeures de charme, appartements de caractere, villas contemporaines, proprietes familiales et biens singuliers entre Montpellier, littoral mediterraneen et arriere-pays.
…By Agence Galerie Casanova
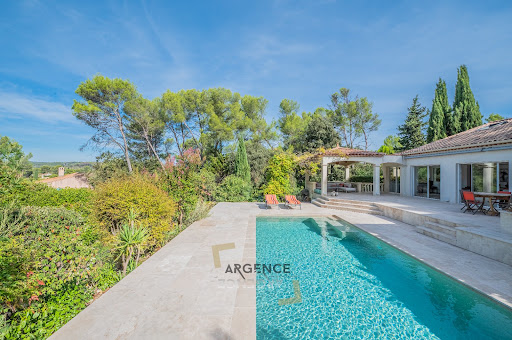


The ARGENCE & ARGENCE Real Estate agency presents this elegant property nestled in the heart of a privileged and sought-after environment, offering a remarkable view of generous nature, with no overlooking neighbors.Built in 1972 and entirely redesigned through careful renovations completed in 2000 and then in 2020, this house of approximately 165 m² harmoniously combines charm, contemporary comfort, and quality of life.Upon entering, the spaces and brightness are captivating. The ground floor features a vast living area largely open to the outside thanks to generous bay windows. This space naturally extends to a superb terrace overlooking the landscape, a true invitation to fully enjoy the calm, the view, and the privacy of the place.This level also includes a beautiful master suite as well as a second junior suite, ideal for hosting family or guests in optimal conditions.Upstairs, two large bedrooms with comfortable dimensions share a bathroom, providing a sleeping area perfectly suited for family life.Sheltered from prying eyes, this property represents a true oasis of serenity for lovers of nature, space, and tranquility, while maintaining immediate proximity to Montpellier.A rare property where the environment, view, and quality of renovation create a particularly privileged living setting.This description has been automatically translated from French.
…By Argence & Argence Immobilier


Located in Vic-la-Gardiole, just 5 minutes from the beach and in close proximity to the amenities of the village center, this charming house of 40.67 m² of living space (44.07 m² of floor space) has been fully renovated in 2023.It offers a pleasant and functional living environment, including: A private and wooded garden of approximately 60 m². Air conditioning A modern, furnished, and equipped kitchen A mezzanine bedroom of 11.35 m² A workspace with fiber optic Internet A private and secure parking space.You will also benefit from the amenities of the residence, including a swimming pool, pétanque court, and tennis court, all with low condominium fees.An ideal property for a primary residence, a second home close to the sea, or a rental investment.A renovated house, a private outdoor space, and the pleasures of Mediterranean life: all that’s left is to unpack your bags! Contact Olivier, your preferred contact, at O6.74.45.48.73, available 7 days a week. Condominium of 166 lots (No ongoing proceedings).Annual fees: 1600 euros.This description has been automatically translated from French.
…By De Visu Immobilier


34560 POUSSAN - CONTEMPORARY VILLA - 3 BEDROOMS - MASTER SUITE - SWIMMING POOL - LANDSCAPED GARDEN - LARGE BAY WINDOWS - SEVERAL TERRACES - UNOBSTRUCTED VIEW - AIR CONDITIONING - PHOTOVOLTAIC In Poussan, in a calm and sought-after environment, discover this characterful family villa, set on a landscaped plot of 632 m², between the Gardiole massif and the Thau lagoon. KEY FEATURES AT A GLANCE - Plot of 632 m² - 3 bedrooms, including a master suite on the ground floor - Suite of approximately 25 m² with dressing room, bathtub, and shower - Office space - Bright living room with a beautiful ceiling height - Modern semi-open kitchen - Dining room largely glazed facing the swimming pool - Several terraces, including two private terraces upstairs - Swimming pool and pool house - Landscaped Mediterranean garden - Garage, laundry room, and parking spaces in the property - Air conditioning, double glazing, and photovoltaic panels A HOUSE FACING THE GARDEN AND THE SWIMMING POOL From the entrance, the house captivates with its warm atmosphere, atypical volumes, and careful décor. The living room, enhanced by a beautiful ceiling height, exposed beams, and a mezzanine, has direct access to a pleasant shaded terrace. The semi-open kitchen, modern and friendly, has plenty of storage, a central dining area, and direct connection to the outdoors. In its extension, the fully glazed dining room is one of the real assets of the property. Its large sliding bay windows offer a direct view of the swimming pool and allow enjoyment of the garden in all seasons. A GROUND FLOOR MASTER SUITE The ground floor hosts a master suite of approximately 25 m², composed of: - A bedroom opening onto a private terrace; - A large fitted dressing room; - A bathroom with a bathtub and Italian shower. An intimate and comfortable space, benefiting from direct access to the garden. TWO BEDROOMS AND TERRACES UPSTAIRS Upstairs, an office area serves two spacious bedrooms. Each has its own terrace, with an unobstructed view of the Gardiole massif. A shower room with WC completes this level. EXTERIORS ALIKE VACATION SPOTS The garden, carefully arranged with Mediterranean species, offers several relaxation areas: - Swimming pool surrounded by wooden terraces; - Summer lounge under a pergola; - Shaded terrace for meals; - Relaxation area by the water; - Upper terrace with unobstructed view; - Pool house and barbecue area. Palms, olive trees, and generous vegetation create an intimate and exotic ambiance, ideal for fully enjoying the beautiful days. A garage, laundry room, double vehicle access, and several parking options complete the amenities. Air conditioning, double glazing, and photovoltaic installation ensure optimal comfort as well as better control over energy consumption. An original, bright villa, resolutely turned towards the outside, ideal for a family seeking beautiful spaces, single-level living, and a true holiday setting close to the center of Poussan and the Thau basin. Fees are the responsibility of the seller. Information on the risks to which this property is exposed is available on the Géorisques website: www.georisques.gouv.fr. Contact Julie ARGOUD Individual Entrepreneur, Commercial Agent OptimHome (RSAC No. 752 765 792 Lyon Registry) 07 65 65 63 40 (ref. 612136)This description has been automatically translated from French.
…By Optimhome - Julie Argoud


EXPERTIMO est le leader français des réseaux dédiés aux mandataires expérimentés
…By Expertimo


In the heart of Grau d'Agde, in absolute tranquility, a modern villa of 168 m² with elegant lines and exceptional brightness. Built on a landscaped garden of 550 m², it combines comfort, design, and a sweet way of living.On the ground floor, a 70 m² living area bathed in light welcomes a spacious living room, a dining room, and a high-end open kitchen. A master suite with a dressing room and bathroom completes this level. Upstairs, a mezzanine/office overlooks the space and leads to three bedrooms, each with a private shower room.The exterior, subtly arranged with palm trees and a terrace in harmony with the 7-meter swimming pool, invites relaxation.High-end features: Solar panels, reversible air conditioning, heat pump, aluminum joinery, fiber optics, automatic gate, garage, two parking spaces, and home-automated swimming pool.A rare and elegant villa, just steps from the sea.This description has been automatically translated from French.
…By Kretz Real Estate
'%20stroke='%23DDAA3A'%20stroke-width='1.909'%20stroke-linecap='square'%20stroke-linejoin='bevel'/%3e%3c/svg%3e)
Receive by email any new listing that may match your search criteria
Your criteria :
By validating this form, you accept the general conditions of use of Le Figaro Properties.
These agencies offer a selection of luxury properties vente in Hérault. Feel free to contact them for personalized assistance.
For your search for an exceptional property, select from our luxury houses with panoramic views in Hérault (34), starting at $450,374. Offering exceptional panoramas, these 68 residences overlook the city and its surroundings. As the seasons pass, the spectacle is renewed without ever becoming tiresome. Depending on the area you are looking for, such as Saint-Gély-du-Fesc, Montpellier and Castelnau-le-Lez, the living areas may vary and start at a minimum of 84 m². The largest properties rise to 900 m².
As part of your search for a luxury property, discover our catalog of 760 luxury houses with a terrace in Hérault (34), offered from $236,447. Outdoor meals or summer receptions, the terrace extends the house outdoors. Property listings are found in particular in Montpellier, Sète and Beziers. The houses listed in our listings offer attractive living areas measuring between 34 m² and 3,000 m².
Set down your suitcases without waiting: our catalog brings together 52 furnished luxury houses in Hérault (34), with a starting price of $336,655. From the living room to the bedrooms, each residence is tastefully furnished and ready to live in. Property listings are particularly numerous in the following areas: Montpellier, Saint-Geniès-de-Fontedit and Agde. The average price of this furnished stock stands at $4,882 per square meter. Living areas reach 1,740 m² for our largest properties.
As part of your search for properties of excellence, browse our privileged selection of 846 luxury houses with a pool in Hérault (34) available from $245,454. These exceptional residences enjoy prime locations, particularly in Montpellier, Sète or Beziers. Whether the architecture of these houses incorporates a covered indoor aquatic space or a vast outdoor pool, each property flourishes amid remarkably landscaped grounds measuring between 50 m² and 211 ha.
Your receptions deserve a setting to match: discover 14 luxury houses with a reception room in Hérault (34), starting at $478,523. These residences combine family privacy with spaces dedicated to major events. Family gatherings, business dinners or parties with friends naturally find their place there. The fashionable addresses are located in Beziers, La Livinière and Azillanet. Depending on the property, the property area extends up to 14.8 ha.
The beach as an extension of the garden: this is the spirit of 57 luxury houses by the sea in Hérault (34), for sale from $415,470. Your life there will be organized to the rhythm of the coastline, between sea bathing and walks. Sète, Grau d'Agde and Le cap d'agde enliven the local market. In these residences, the minimum recorded living area is 55 m².
The sea horizon as a guiding thread: explore the 43 luxury houses with sea views in Hérault (34), with prices starting at $416,596. The sea accompanies your days, from sunrise to the last light. A daily privilege that few addresses can claim. Browse the listings in Sète, Bouzigues or Grau d'Agde first. In terms of dimensions, the living areas start at a minimum of 102 m² and the grounds at 180 m².
Anchor your daily life at the water's very edge: this is what the 10 luxury houses right on the water in Hérault (34) allow, for sale from $989,698. These rare residences provide direct access to the shore, with no obstacle to cross. In the geographical area, Grau d'Agde, Sète and Frontignan account for a significant share of our listing catalog. The average price per square meter stands at $9,558. Expect living areas measuring between 133 m² and 494 m². In our selection of listings, a property can have up to 10 rooms.
Within our catalog, 1 luxury house listed as a historic monument in Hérault (34) is for sale, starting at $3,935,146. This residence perpetuates exceptional architectural expertise. Acquiring it means continuing a story that began long before you. Your search can focus on Montpellier. The property recorded in our listing has 5 bedrooms. Its grounds measure 1.4 ha.




