Get early access to listings that match your criteria
Never miss an opportunity again. Our personalized alerts notify you instantly.

 English$ USD · m²


HAUTE-GARONNE - BRUGUIERES - JUST 20 MINUTES NORTH OF TOULOUSE EXCLUSIVITÉ - MERCURE Located in the heart of the village, this mansion, built in 1730, boasts approximately 440 m² of living space on a private, tree-lined park of 1,159 m². Behind an elegant brick façade featuring typical arches, the house retains many original elements that give it a remarkable character. The terracotta floors, stucco-adorned fireplaces, wood paneling, period woodwork, and the 18th-century staircase with wrought-iron banisters all attest to its authenticity. The main floor features spacious, bright reception rooms, including two large living rooms, a dining room, an office, and a kitchen. The sleeping quarters consist of several generously sized bedrooms, complemented by bathrooms, a laundry room, and numerous ancillary spaces. The ground floor, currently partially in use, has an additional 200 m² of space, including a former doctor’s office, a former music room, the original kitchen, and large storage rooms. A wide through-corridor allows for parking several vehicles. The attic, with an area of approximately 200 m² and sufficient headroom, is fully convertible. There is also a vaulted cellar, a dovecote, and a separate cottage at the back of the garden, approximately 50 m² in size and in need of renovation. The house, which was restored in the 1960s and occupied until 2025, is structurally sound. The roof framing and roofing were replaced in 2010. Work to bring the property up to current standards and improve energy efficiency is expected, as well as interior renovation depending on the planned projects. This property, listed on the heritage register, offers significant potential for a large family home, a mixed-use project, or a hospitality business, with the possibility of further increasing the living space thanks to the existing volumes. Located in the town center, in close proximity to amenities, the property also benefits from a more open environment just a short distance away. The layout of the grounds allows for the possibility of installing a swimming pool. The proximity to a major road is a factor to consider. A characterful home, rare in the area, offering exceptional space and numerous renovation possibilities just outside Toulouse. For further information, please contact Axelle de Lahondès at 06 88 17 27 01 or by email: [email protected] Energy class: E Climate class: E Estimated annual energy costs for standard use: between €7,830 and €10,810 per year. Prices indexed for 2021/2022/2023 (including utility subscriptions). Information on the risks associated with this property is available on the Géorisques website: www.georisques.gouv.fr
…By Agence Mercure Toulouse-occitanie


HAUTE GARONNE - NEAR TOURNEFEUILLE In the center of a 9,000 m² plot of land, beautifully renovated 19th century Toulousaine house, combining old world character with modern comforts. Its 350 m² are spread over 3 levels, including a large 130 m² plateau to be converted on the 2nd floor with loft potential (structural work completed). The bright ground floor houses the reception rooms, and the 1st floor the bedrooms and bathrooms. Architectural features include brickwork, beams, terracotta floor tiles and fireplaces. The outbuildings include an 80 m² separate room, a 70 m² garage that could be converted into a 3-room apartment, and a 35 m² workshop. Heated 10x4 m saltwater swimming pool. Suitable for a primary or secondary family residence. A commercial activity could also be considered. For further information or to visit this property, please contact Eric Mercier: 07 68 72 82 25 Energy class: D Climate class: D Estimated annual energy costs for standard use: between €4160 and €5680 per year. Prices indexed to 01/01/2021. Information on the risks to which this property is exposed is available on the Géorisques website: www.georisques.gouv.fr
…By Agence Mercure Toulouse-occitanie


SOUTH-WEST FRANCE – TARN – NEAR CASTRES Approximately 45 minutes from Toulouse and just 15 minutes from Castres, this elegant 18th-century French country estate enjoys a remarkably peaceful setting on the banks of the River Agout, surrounded by mature trees, gardens and abundant greenery. Set within 2.7 hectares of fully enclosed grounds, the estate combines historic architecture, generous proportions and modern comfort, while offering an exceptional sense of privacy and tranquillity. The principal manor house, dating from the 18th century, provides more than 400 sq m of living accommodation. It was comprehensively renovated around 2000 by skilled craftsmen, with the roof, façades, insulation, windows, bathrooms and technical installations all carefully refurbished. The south-facing house opens through a generous entrance hall onto a series of elegant and welcoming living spaces. At its heart is a magnificent former orangery of approximately 100 sq m, now transformed into a superb light-filled reception room. Large glazed openings overlook the gardens and provide direct access to the terrace. The space incorporates a sitting and dining area and a fully equipped kitchen, which can either remain open or be separated by a refined industrial-style glass partition. Underfloor heating, air conditioning, a zoned heating system and a heat pump for hot water provide modern comfort, while original features such as terracotta tiles and solid oak parquet flooring preserve the character of the house. The ground floor includes a bedroom with shower room, an intimate sitting room and a further generous room suitable as a library, study or billiard room. Upstairs, the accommodation comprises a principal suite, two further bedrooms and a shower room with WC. A separate one-bedroom apartment provides additional independent accommodation for guests, family or staff. One of the estate's most remarkable features is the former 13th-century chapel, located close to the main house. Approximately 111 sq m in size, it is currently used as an artist's studio and retains a large open fireplace. It has independent gas heating, a WC and water supply. Its roof and five attractive windows have been renovated. Subject to the necessary permissions, the building could readily be converted into a guest house, independent apartment or professional studio. Further outbuildings complete the estate. The grounds are particularly distinctive. An avenue of mature umbrella pines leads to the entrance and parking area, followed by an ancient avenue of lime trees. The main park is beautifully level and planted with magnificent mature specimens, including cedars, horse chestnuts, plane trees, oaks and lime trees. An established orchard includes fig, cherry, plum and apricot trees. Beyond the gardens, the land slopes gently towards the River Agout, which flows approximately eleven metres below the main grounds. The principal gardens and house are outside the flood zone, while the river provides an exceptional natural backdrop and a constant sense of serenity. A private riverside walk follows the water's edge and leads to an extraordinary bamboo grove of approximately 4,000 sq m, creating an unusual and almost secluded atmosphere within the estate. A natural spring on the property adds another distinctive feature to this remarkably well-watered landscape. The setting is one of the property's greatest qualities: the sound of the river, ancient trees, shaded walks and luxuriant vegetation create an atmosphere of complete peace and privacy. Despite its rural character, the estate remains conveniently located for everyday life, with local schools, shops and services nearby, Castres approximately 15 minutes away and Toulouse around 45 minutes away. The future A69 motorway will further facilitate access towards Toulouse. A rare opportunity to acquire a substantial historic French country estate combining period architecture, independent accommodation, mature grounds and a unique riverside setting. An exceptional property for a family residence, a second home or a refined country retreat in South-West France. This property is presented by Axelle de Lahondès +33 (0)6 88 17 27 01 Seller's Fees Energy Efficiency Rating: C Climate Rating: C Estimated annual energy costs for standard use: between €5,020 and €6,870 per year, based on energy prices indexed to 2021, 2022 and 2023. Information regarding the risks to which this property is exposed is available on the official Géorisques website: www.georisques.gouv.fr
…By Agence Mercure Toulouse-occitanie


Beautiful architect-designed house in a commanding position, with no nuisance and breathtaking views of the Pyrenees. Original in its design, this 320 m² property is built entirely on a cellar and comprises 12 main rooms, including 6 bedrooms and 2 offices. An indoor swimming pool, a golf driving range, a pond, a separate garage with 20 solar panels, an electric vehicle charging point and beautiful grounds complete this property. The 260 m² cellar, fully tiled and heated, can be used to house classic cars. Suitable as a primary or secondary residence, or for tourism activities. Energy class: D Climate class: D Estimated annual energy costs for standard use: between €3,810 and €5,230 per year. Prices indexed as of January 1, 2021. Information on the risks to which this property is exposed is available on the Géorisques website: www.georisques.gouv.fr Translated with DeepL.com (free version)
…By Agence Mercure Toulouse-occitanie


GERS - NEAR GIMONT This comfortable house with 205 m² of living space enjoys breathtaking views of the Pyrenees and has a garden of 3,500 m². It is modern and, with its beautiful architectural features, is divided into 7 main rooms including 5 bedrooms and an office. There are also an adjoining veranda, a saltwater swimming pool, an outbuilding, and a carport. No nuisances. This property is suitable as a primary or secondary residence. For more information, you can call Eric Mercier : 07 68 72 82 25 Energy class: D Climate class: C Estimated annual costs: between €3,400 and €4,690 per year Average energy prices indexed for 2021, 2022, and 2023. Information on the risks to which this property is exposed is available on the Géorisques website: www.georisques.gouv.fr
…By Agence Mercure Toulouse-occitanie


GERS - CONDOM Characterful 19th-century stone house on a little over one hectare of land. Three half-floors house the seven main rooms, including four bedrooms. Outbuildings including a large garage. This property has a lot of charm. Some modernisation work may be required. Beautiful grounds with century-old trees. For more information or to visit this property, please contact Anne-Claire Joachim: 06 62 56 28 84 Energy rating: E Climate rating: E Estimated annual energy costs for standard use: between €6,250 and €8,500 per year. Prices indexed for 2021, 2022, and 2023. Information on the risks to which this property is exposed is available on the Géorisques website: www.georisques.gouv.fr
…By Agence Mercure Toulouse-occitanie


GERS - L'ISLE JOURDAIN Right in the center of town, beautiful house with 9 main rooms including a huge living room opening onto the terrace, a living room, a very bright fitted kitchen, 6 bedrooms and an office. Most windows are double-glazed, except those in the living room. The roof was redone in 2023. Pleasant 1800 m² tree-planted garden with an electric gate and a well. 11 x 5 m chlorine pool with new liner and electric roller shutter. Summer kitchen of 50 m² and a garden shed. Close to shops, train station, schools and college. For further information or to visit this property, please contact Eric Mercier: 07 68 72 82 25 Energy class: C Climate class: B Estimated annual energy costs for standard use: between 3416 euros and 4623 euros per year. Prices indexed to January 1, 2021 Information on the risks to which this property is exposed is available on the Géorisques website: www.georisques.gouv.fr
…By Agence Mercure Toulouse-occitanie


GERS - CAZAUBON Characterful mansion – Ideal family home. This spacious, charming and solidly built house is located ten minutes from the spa town of Barbotan and fifteen minutes from the pretty medieval town of Fourcès. It features fourteen rooms spread over three floors. On the ground floor, an imposing entrance hall leads to the reception areas: dining room and living room with high ceilings, decorated with moldings, fireplaces, parquet flooring, and French windows opening onto the garden or terrace. There is also a large kitchen with an adjoining utility room opening onto a large workshop, as well as a bedroom with en-suite bathroom. On the first floor, a large landing leads to four spacious bedrooms, including a master suite with French windows opening onto the garden and an adjoining dressing room that could also be used as a child's bedroom. The suite opens onto a bathroom with double sinks and a light-filled veranda. On the left wing of the first floor is a bathroom with a vintage bathtub. This floor is entirely parquet-floored and each bedroom has a fireplace. On the second floor, there is a very large landing that could be converted into a games room or library, or which is just waiting for a creative use to be found for it. This level also comprises four bedrooms, an office, and a shower room. The house also has a large basement of approximately 170m² currently used as a utility room and cellar (boiler, machines, tools, etc.). A vast garden of 11,200m² completes this property, with a fenced swimming pool and awning. A characterful house combining authenticity, generous proportions, and peaceful surroundings, this is a true family home where life is good. For more information or to visit this property, please contact Anne-Claire Joachim: 06 62 56 28 84 Energy class: E Climate class: E Estimated annual energy costs for standard use: between €9,878 and €13,364 per year. Prices indexed as of 01/01/2021. Information on the risks to which this property is exposed is available on the Géorisques website: www.georisques.gouv.fr
…By Agence Mercure Toulouse-occitanie


This remarkable estate, situated on over 8 hectares between the Tarn-et-Garonne and Lot-et-Garonne departments, combines a high-end lifestyle with top-quality equestrian facilities. The property includes an elegant, meticulously renovated main house, a separate gîte, landscaped gardens, several terraces, and a swimming pool. The equestrian facilities feature a stable with four stalls, a tack room, a horse wash stall, a training track, and fenced paddocks. Located near the charming village of Roquecor and a short distance from Agen and Villeneuve-sur-Lot, this peaceful country property is ideal for horse enthusiasts seeking comfort, space, and refinement in Southwest France. For any information, please contact MAISONSSUD - Ward Poppe at +33 6 87 67 03 80 - www.maisonssud.com Information on the risks to which this property is exposed is available on the Géorisques website: www.georisques.gouv.fr EXPERTIMO est le leader français des réseaux dédiés aux mandataires expérimentés
…By Expertimo
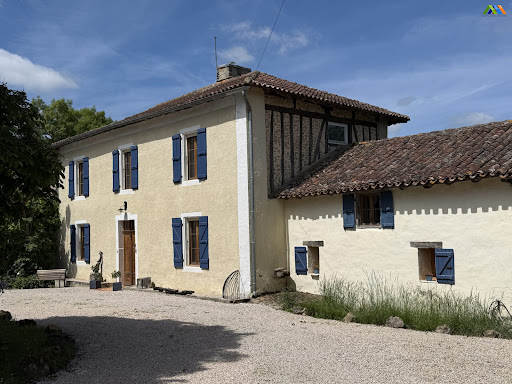


Privately positioned at the end of a winding drive and surrounded by approximately 3 hectares of its own meadows and garden, this exceptional Gascon farmhouse has been comprehensively and immaculately refurbished to an extremely high standard, combining authentic character with refined contemporary comfort. Set around a charming natural courtyard centred by a magnificent horse chestnut tree, the property offers beautifully balanced accommodation with superb entertaining spaces, elegant reception rooms, smart guest accommodation and excellent modern facilities, all within just five minutes of the lively market town of Seissan, 20 minutes from UNESCO listed Auch and approximately one hour from Toulouse International Airport and the TGV. The restoration programme has been extensive, including the creation of a luxurious guest suite, a superb bespoke kitchen, new utility room, television room, music room, study, gym, garage and upgraded water heating systems. The installation of Starlink provides excellent high-speed internet connectivity, making the property equally suited as a full-time residence or luxurious country retreat. The house retains all the charm expected of a classic Gascon farmhouse, with unusually generous room proportions, original fireplaces, terra-cotta floors, exposed beams and beautiful natural light throughout, while offering a sophisticated and cohesive finish. Main house Ground floor Entrance hall, 10.7m², original Gascon, stair with cupboard under stair, terra-cotta floorMassive kitchen dining open to the eaves, double aspect, French doors onto the courtyard onto the rear terrace in 68.7m² including a walking ladder and storageSun lobby with glazed wall ideal for meditation 6.2mSnug 29.5m², with wood-burning stove, original cupboards each side of the fireplace timber framed wall, window seat, terra-cotta tile floor.Salon double aspect with French windows onto garden fireplace with wood pellet burner original stone sink, 35.5m²Office, 32 m² triple aspect with French doors opening out onto dining terrace.Dining Terrace closed on three sides fourth open side overlooking courtyard 39 m² with beautiful brick floor. First floor Mid-landing family shower room with shower, WC and basin 3.6 m².Landing, 7.7m²Master bedroom with walk-in wardrobes built-in cupboard and fireplace window of the courtyard 33.6m²Master bathroom 18.9m² with additional eaves space central glazed walk-in shower, bath basin, and WCGuest bedroom 33.6m², fireplace, double aspectWing Second entrance hall 12.8m²Utility room which could serve as a second kitchen with fitted units and plumbing for machines, sink and door onto garden 9.5 m²Downstairs bedroom 20.3m² double aspectFull bathroom with walk-in shower, bath, basin and WC with two windows onto garden.Mezzanine bedroom double aspect under the eaves with high ceilings, 31.8m²Outside Naturally landscaped gardens which could be divided into pastures for horse/donkeys etc.Privately set sun terrace to the West, for the setting sun. Fees to be paid by the seller. Energy class D, Climate class D Estimated amount of annual energy expenditure for standard use: between 6230.00 € and 8520.00 € for the years 2021, 2022, and 2023 (including subscriptions). Information on the risks to which this property is exposed is available on the Geohazards website: georisques.gouv.fr.
…By Maisons Et Manoirs


Exceptional estate in the heart of the Gers – Private lake and views of the Pyrenees – Buildings in excellent condition! Significant development potential! Imagine a unique haven of peace, where nature stretches as far as the eye can see, where birdsong accompanies the gentle lapping of the lake, and where each sunset reveals the Pyrenees. This private estate of approximately 34 hectares, at the end of a secluded road, offers complete privacy while remaining close to amenities: shops and schools 5–10 minutes away, Auch 25 minutes, Tarbes 1 hour, Toulouse 1 hour 30 minutes. Three houses and three cottages – Exceptional accommodation capacity. Contemporary manor house (475 m², 7 bedrooms) with towers that can be converted into cottages, offices, or studios. Large villa (271 m², 2 bedrooms) and small villa (115 m², 3 bedrooms). Three wooden cottages by the lake, perfect for seasonal rentals. Potential to create up to 6 additional units and install a swimming pool. Planning permission granted for an 80 m² extension. Two sheds (warehouses) of 80 m² and 40 m². Each space is designed to combine comfort, elegance, and modularity, ideal for multi-house family living or a high-end commercial project. A magical setting and exceptional commercial potential. With current accommodation capacity of 16 bedrooms, 10 shower rooms, 3 bathrooms, and 12 toilets, plus a potential 150 m² restaurant or reception room, you can get up and running quickly! This estate is perfect for a variety of activities: weddings and prestigious events with views of the lake and the Pyrenees; wellness stays, retreats, culinary or artistic workshops; seasonal rentals or high-end B&Bs with year-round profitability; an equestrian center, agricultural activity, vineyard, or horticultural projects; a property suitable for animals such as horses and others; a sheepfold of over 20 m², convertible into a fourth gîte (with water and electricity meters); outbuildings suitable for studios, offices, or consultation rooms; and numerous sheds for storage. The private lake, meadows, and woods, combined with the spectacular views of the Pyrenees, create an unparalleled environment to attract visitors and clients. Nature, tranquility, and seclusion. 34 hectares: meadows, woods, orchards, vineyards nestled to the south against a hill. Private lake of 13,000 m². Total seclusion, no neighbors, absolute peace and quiet. Ideal setting to reconnect with nature or develop a tourism and events project. Comfort and amenities: Fiber optics, solar panels, reversible air conditioning. Combined heating: underfloor heating, wood stove, gas boiler, heat pumps. Water: Natural spring. 3 septic tanks. Property tax: approximately €4,140. Strategic and cultural location: Shops and schools 5–10 minutes away. Pyrenees ski resorts 70–90 minutes away, Atlantic beaches 2 hours away. Festivals and heritage: Jazz in Marciac, Way of St. James, Route d'Artagnan. A rare estate, combining an enchanting setting, seclusion, modern comfort, and unlimited commercial potential, ideal for investors, entrepreneurs, or families wishing to create a high-end project. Here, magic happens at every moment, whether you're living, entertaining, or growing your business. A unique location in France, combining an exceptional natural setting with ideal seclusion for developing a high-end tourism, events, or family living project. This estate is a rare opportunity for those looking to invest in a prestigious project in the heart of Occitanie. Don't miss out! Les honoraires d'agence sont à la charge de l'acquéreur, soit 4,93% TTC du prix hors honoraires. Les informations sur les risques auxquels ce bien est exposé sont disponibles sur le site Géorisques : www. georisques. gouv. fr. ** ENGLISH SPEAKERS: please note that Capifrance has an international department that can help with translations. To see our range of 20,000 properties for sale in France, please visit our Capifrance website directly. We look forward to finding your dream home!
…By Capifrance - Jean-michel Cazaux


Between Toulouse & Tarbes, near the charming town of Boulogne sur Gesse - authentic u-shaped farmhouse dating back to the 1700s, recently renovated with care. Unique! The property comprises of two houses extending to 230 sq. m. each, totalling approx. 460 sq. m. of living space. Two outbuildings (60 and 90 sq. m.) link both houses. Enjoy extras such as horse stables, workshop, water well and natural swimming pool, all within the comfort of your own property. A preserved & private location facing the Pyrenees, away from prying eyes, surrounded by circa 9 HA of meadows and forest. Stunningly quiet, suitable for horses and offering an incomparable sample of local biodiversity. The first house is south facing and offers at ground level: entrance hall, large living area with authentic fireplace and stone washbasin, kitchen / dining room with further fireplace leading to sun-drenched terrace, reading nook, bathroom, w.c. Upstairs: four large bedrooms, bathroom with shower & bathtub, w.c. The second home offers, at ground level: entrance hall, large living area with fireplace & wood-burning stove, eat-in kitchen with further fireplace opening onto 40 sq. m. covered terrace, pantry, office space, bathroom & w.c. Upstairs: 3 bedrooms, 2 children's dorms, bathroom & w.c. Further amenities include central heating system with brand new 8 ton pellet boiler. Double glazing throughout. Recent insulation. 24 photovoltaic panels with energy resale to EDF. Drainage system and anti-humidity treatment. Two septic tanks in accordance with most recent regulations. A stunning property, recently renovated with care and attention to every technical detail. Comfort & character, perfect marriage of modern and traditional elements. Co-exclusive sales mandate, more information upon request.
…By Wattine Immobilier


Situated on the outskirts of Toulouse, in the sought-after hills of Pin Balma, this characterful property comprises a Provençal-style house of approximately 340 m², set on 4,300 m² of landscaped and partly wooded grounds with a swimming pool, offering exceptional panoramic views of the Pyrenees, in a peaceful, secluded setting with no overlooking neighbours. The ground floor features spacious living areas of approximately 100 m² opening onto south-facing outdoor terraces. A fireplace with an insert adds to the charm of the main living room. Also on the ground floor is a sleeping area comprising two bedrooms, a bathroom and a walk-in wardrobe. The first floor features three further bedrooms, a bathroom and a billiards room. A basement converted into a gym and summer kitchen overlooking the swimming pool – which could be converted into a studio, workshop or leisure area – completes the property, alongside a spacious 150 m² garage capable of accommodating up to five vehicles. The rooms are spacious, thanks in particular to 3-metre-high ceilings across all three levels, providing plenty of light and a sense of space. High-quality technical features include: gas underfloor heating, double-glazed soundproof windows, electric roller shutters, an alarm system and an integrated irrigation system with a well. Outside, the property boasts approximately 100 m² of terraces, as well as an 8.50 x 4-metre swimming pool fitted with a counter-current system. The façades and balustrades, crafted from Estaillade du Var stone, lend the property an elegant and timeless character. A spacious family home, facing south towards the Pyrenees with exceptional views, set in a residential area in the immediate vicinity of Toulouse.
…By Barnes Toulouse


Situated in a quiet environment, north of Toulouse and close to the village of Bruguière, architect-designed house of around 205 m² with swimming pool and garden of around 3120 m². The house comprises a large, bright living room opening onto the garden, a dining room, a separate kitchen with utility room and cellar. A sleeping area on one level with a bedroom and dressing room and bathroom, two bedrooms and a bathroom. Upstairs, a bedroom with shower room, a study and a library/billiard room. Outside, a summer kitchen, a swimming pool and a large garage complete this property.
…By Barnes Toulouse


Located in the heart of Tarn, this remarkable property combines historic charm with contemporary comfort within a preserved natural setting of five hectares. Meticulously renovated, it features authentic materials: stone floors, traditional French-style ceilings, brick and Genoese fireplaces. Main residence and outbuildings perfectly arranged: Main residence (220 m²): a spacious and bright living room with fireplace, fully equipped kitchen, three bedrooms, and two bathrooms. Guest house / gîte (75 m²): fully comfortable, with living room, equipped kitchen, bedroom, bathroom, and an attic space arranged as a dormitory or playroom for children. Professional space (133 m²): ideal for remote work or an independent business. Outdoor amenities and outbuildings: Saltwater swimming pool (12 m x 6 m) with a large terrace to enjoy the South-West climate. Triple garage (140 m²), cellar (30 m²), and tiled laundry room (37 m²). Historic dovecote, chicken coop, and kennel. 5-hectare park with truffle trees, centuries-old oaks, fruit trees, private woodland, and vegetable garden. Buildable plot offering additional potential for extension or construction. Comfort and technical features: Heating provided by heat pump and electric radiators. Reversible air conditioning in the main living areas. Double glazing with automated and manual shutters. Individual sanitation system compliant with standards. This exceptional estate represents a rare opportunity for lovers of authentic and refined spaces, offering a peaceful, comfortable, and versatile living environment, capable of welcoming family, friends, or guests in complete privacy.
…By Barnes Toulouse


Situated in the commune of Lavalette, 30 minutes from Toulouse and 13Km from the tube station of Balma Grammont, an 18th-century mansion built on a hilltop with unobstructed views over the Lauragais countryside and the Pyrenees. The main building, measuring approximately 500m², features beautiful living spaces with preserved period features (fireplaces, terracotta floor tiles, etc.) as well as a large reception room of approximately 110m². Three entrance halls lead to the living areas: a dining room, a sitting room, a kitchen, a study and a ground-floor bedroom with en-suite bathroom. Adjoining the house is a large reception room with a stone fireplace. A main staircase leads to the first floor, which comprises six bedrooms and three bathrooms. A large attic above the reception room could be converted. Outside, on the courtyard side, there is an outbuilding currently used as a caretaker’s house, in need of renovation, and some old stables. Set within grounds of approximately 2.7 hectares, there is an old orchard, a dovecote and a swimming pool with unobstructed views of the Pyrenees mountain range. A beautiful property full of character, situated on the outskirts of Toulouse, easily accessible by the highway Toulouse Castres, in a peaceful location, ideal for family life or as a second home.
…By Barnes Toulouse


Cugnaux, close to La Ramée, in immediate proximity to Toulouse and many shops and transport, house of about 200m² on a plot of over 1,500m² with a pool, double garage, and outbuildings.The house, quiet and bright, consists on the ground floor of a living room with an equipped open kitchen, a veranda, two bedrooms, a bathroom, and a shower room. The main staircase leads to 3 bedrooms (1 bedroom per level). A 40 m² air-conditioned extension offers many possibilities (gym/office, playroom...)Outside, a large travertine terrace overlooks the recently renovated pool. "Information about the risks to which this property is exposed is available on the Géorisques website: www.georisques.gouv.fr"This description has been automatically translated from French.
…By Barnes Toulouse


Just 15 minutes from Albi and Gaillac, and 40 minutes from Toulouse, this confidential property offers a rare real estate ensemble set in a preserved natural environment, with no disturbance or overlooking. Accessible via a tree-lined driveway, the estate extends over more than 7 hectares of a single holding, combining landscaped parkland, meadows, and open views over the Tarn countryside. The property is composed of an elegant 19th-century manor house and several former agricultural outbuildings, partially renovated or awaiting reimagining, offering outstanding potential for a prestigious family residence, hospitality project, or event-driven activity. ⸻ ELEGANT AND AUTHENTIC MANOR HOUSE The main residence offers approximately 410 sqm of living space and immediately impresses with its generous volumes and preserved period features: original terracotta tiles, remarkable ceiling heights, wood paneling, arched windows, and a flowing layout centered around a grand staircase. The ground floor features bright reception rooms including a living room with fireplace, dining rooms, an independent kitchen with pantry, a study/library, and a suite with dressing room and bathroom. A wide terrace extends the living spaces and opens onto unobstructed views over the surrounding countryside. Upstairs, four additional bedrooms each benefit from their own bathroom or shower room, along with a large multipurpose room suitable for a family lounge, playroom, or leisure space. On the garden level, a vast covered area of approximately 200 sqm with high ceilings offers flexible use for vehicle storage, including classic cars, or for reception and storage purposes. ⸻ SEVERAL DWELLINGS AND OUTBUILDINGS A fully renovated second house, completed in 2020, offers over 100 sqm of single-level living space with modern comfort and high-quality finishes. A third building, composed of former farmhouse structures and adjoining spaces, has already undergone partial renovation and offers significant additional development potential. Finally, a former outbuilding, a pigeonnier, and several ancillary buildings remain to be restored depending on future projects. Each structure has been carefully positioned to preserve privacy and the overall harmony of the estate. ⸻ A RARE LIVING ENVIRONMENT IN THE TARN The landscaped park, planted with mature cedars, elms, and century-old lime trees, features a generously sized swimming pool seamlessly integrated into its natural surroundings. Close to Albi, Gaillac, Cordes-sur-Ciel, and Saint-Antonin-Noble-Val, this property combines authenticity, volume, and potential in one of the most sought-after areas of the Tarn. A rare opportunity, suitable both for a private family estate and for tourism, artistic, or event-oriented projects.
…By Barnes Toulouse


Nestled at the foot of the Montagne Noire, in a peaceful and private setting, this Riviera-style architect-designed residence, built in 1965, sits at the heart of a fully enclosed, landscaped 2.5-hectare park, meticulously designed and planted by a renowned Toulouse-based company, responsible for several prestigious parks in the south of Tarn. Its exceptional location, surrounded by nature, ensures breathtaking panoramic views while remaining in close proximity to local amenities. A Unique and Charming Maison de Maître This elegant south-facing maison de maître, all on one level and offering approximately 400 sqm of living space, combines high-quality features with remarkable comfort. The traditional architecture, crafted from locally shaped stone and concrete rubble, reflects the region's artisanal expertise. Inside, noble materials are showcased, such as the Point de Hongrie parquet flooring found in the grand living room, the lounge, and the main hallway, along with custom-made woodwork and four stunning fireplaces, including a monumental one in the living room, infusing each space with warmth and elegance. The living areas are bathed in exceptional natural light thanks to large sliding pocket doors, providing direct access to the terrace and the park, perfect for outdoor dining. High ceilings throughout enhance the sense of space and comfort. A Refined and Functional Layout The house is thoughtfully organized to combine privacy with conviviality: A vast 80 to 90 sqm living room with a built-in library. A study and a large dining room adorned with bespoke woodwork. A spacious 25 sqm master bedroom with dressing room, boudoir, private bathroom, and WC. Four additional bedrooms in a separate wing, served by three bathrooms and five WCs in total. The design of the house ensures easy, fluid living on a single level. Outstanding Outdoor Features The true highlight of the property lies in its beautifully landscaped and enclosed park, offering uninterrupted views of the Montagne Noire. Here, tranquility, privacy, and natural beauty reign supreme. The 12 x 6-meter swimming pool, featuring a Roman staircase, blends seamlessly into the landscaped surroundings and is secured for safety. The adjacent pool house, complete with a summer lounge and kitchen, provides a perfect space for outdoor entertaining. A spacious, detached garage houses the pool’s technical equipment, and an electric gate secures the property. A Rare and Accessible Lifestyle Setting The property enjoys an ideal location, blending the tranquility of nature with easy access to essential services: Amenities: shops, schools, and local services just minutes away. Transport: New Castres-Toulouse highway under construction, allowing access to Toulouse in under 1h15. Train station with regular connections to Toulouse and other major cities. Castres-Mazamet Airport (15 minutes) and Toulouse-Blagnac Airport (1h15). Just a few minutes away, golf enthusiasts can enjoy a course recognized as one of the oldest and most beautiful in France. Thanks to its generous volumes and thoughtful layout, this residence will appeal equally to families seeking an exceptional living environment and to those envisioning a tourist accommodation project (such as a bed and breakfast or guesthouse), with the possibility to create an independent wing for guests or clients.
…By Barnes Toulouse


Set in the heart of a sought-after residential area of Vieille-Toulouse, this elegant architect-designed house offers approximately 235 m² of living space on a magnificent landscaped plot of 2,850 m², complete with a heated swimming pool and a double garage. Bathed in light, the living area captivates with its generous proportions, high ceilings and fireplace, opening harmoniously onto the terraces and garden. The contemporary kitchen, recently renovated, blends elegantly into the reception area. The sleeping area comprises a master suite with a walk-in wardrobe and en-suite bathroom, two bedrooms each with their own shower room, and a fourth bedroom with a bathroom and WC on the garden level. A mezzanine houses a TV lounge and a study with access to the terrace, which could easily be converted into an additional bedroom. The property’s features perfectly complement the whole: a climate-controlled wine cellar, underfloor heating, air conditioning, a two-car garage and a heated swimming pool measuring 11 x 4.5 metres. A characterful property offering peace and quiet, comfort and a high quality of life, just a few minutes from Toulouse.
…By Barnes Toulouse


Built in 1964, this house offers around 180 sqm of living space. Completely renovated in 2015, it combines practicality and comfort in a peaceful, well-kept setting. On the ground floor, an entrance hall leads to an independent suite, a multi-purpose space (workshop, study or extra sitting room) and a garage. Upstairs, a bedroom and study precede a large living room that opens onto the outdoors. The kitchen, discreetly integrated thanks to sliding doors, extends the living space. A storeroom completes the ensemble. The master suite, off the living area, has its own bathroom and dressing room. Air conditioning, swimming pool, quality materials and rigorous maintenance make this a well-balanced home that is immediately habitable.
…By Barnes Toulouse


Close to Lavaur, in the heart of a peaceful and preserved environment, this 19th-century farmhouse, entirely redesigned by an architect, offers a remarkable blend of historic authenticity and contemporary elegance. Behind its understated and refined silhouette, the property boasts over 470 sqm of living space with exceptional volumes, flooded with natural light and designed around a fluid and harmonious layout. The complete renovation, carried out to the highest standards, creates a subtle dialogue between period materials and contemporary lines: polished concrete floors, parquet flooring, steel features, solid oak, sycamore wood paneling in the hallways, and large openings combine to create a warm, sophisticated and timeless atmosphere. The reception areas are distinguished by their generous ceiling heights and abundant natural light. A vast living room centered around a spectacular steel fireplace, a library, an artist’s studio with mezzanine, and a large family kitchen together create an inspiring and convivial living environment. The house also offers several bedrooms, offices, and more intimate lounges, making it equally suited as a family residence, a reception property, or a creative retreat. Outside, the south-facing landscaped grounds of more than 6,500 sqm feature magnificent century-old trees and enjoy an exceptionally serene natural setting bordered by organic farmland. The outbuildings — including a covered terrace, a chalet with summer kitchen, workshops, garage, and traditional bread oven — provide approximately 155 sqm of additional space with numerous possibilities. High-quality amenities include underfloor heating, double-flow ventilation system, fiber-optic internet, rainwater recovery system, electric gate, alarm system, and excellent energy performance. A rare property where the charm of the past meets a high-end architectural renovation in a resolutely contemporary and elegant spirit. This property historically formed part of a larger family estate, which also includes a neighboring château currently offered for sale by our agency under reference 597T (€980,000). A joint acquisition of both properties could be considered for an exceptional project. Further information available upon request.
…By Barnes Toulouse


Just a few minutes from Toulouse and major highways, discover this exceptional family property, filled with natural light and perfectly maintained. Built around 1940/50 and extended in 1992 while respecting the original architectural harmony, it combines the charm of the past with modern comfort, offering high ceilings and generous living spaces. Set on a 3,140 m² plot, enclosed and planted, with an integrated irrigation system fed by a natural spring and an electric gate at the entrance, this property offers a private and intimate corner while being in the heart of the village, allowing easy access to shops and services while enjoying peace and privacy. Main House (approx. 333 m²) Accessed via a wooden staircase from the entrance hall, it includes: Ground floor: entrance hall, library with wood paneling and fireplace, two bright living rooms including a 75 m² lounge and a 35 m² dining room, fully equipped kitchen with adjoining pantry, dressing room, guest WC, laundry room, and two enclosed inner courtyards First floor: master suite with dressing room and bathroom, two additional spacious bedrooms (one allows the creation of an additional bathroom), separate shower room Second floor under eaves: two additional bedrooms with bathroom, and storage areas / attic Secondary House / Guest House (128 m²) Independent and bright, it provides an ideal space for family members or guests, with the possibility to rent it as a gîte or bed and breakfast: Living room / dining room with fireplace Fully equipped kitchen Two bedrooms with bathrooms, mezzanine, and private patio Outbuildings and Outdoor Facilities Carport, two electrified garages, workshop Equipped pool-house Swimming pool 12 × 6 m with lighting Comfort and Technical Features Main heating: gas / Secondary heating: oil Partial air conditioning Aluminum joinery Connected to the public sewer system Large windows filling the rooms with natural light This property is a rare opportunity, ideal for a large family or multigenerational living, perfectly restored with no work required. It combines privacy, generous spaces, and high-end features, while benefiting from the heart of the village with shops and services within easy reach.
…By Barnes Toulouse


Situated in a sought-after residential area of Colomiers, in the immediate vicinity of the International School of Toulouse, the German School and the International Sixth Form College, as well as offering quick access to the Airbus sites, the airport and the main business hubs in the west of Toulouse, this family home, built in 2000 by a reputable regional builder, offers approximately 179 m² of living space on a landscaped plot of approximately 1,060 sqm. Built in a style inspired by Toulouse architecture, with facing bricks and arched windows, the property enjoys a particularly peaceful setting, at the end of a cul-de-sac directly adjoining a wooded, non-developable green space, ideal for walks and outdoor activities. The outdoor areas are organised around several living spaces: a large covered terrace of approximately 35 sqm extending from the living room, a spacious terrace of approximately 70 sqm surrounding the swimming pool, two more intimate covered terraces, and a terrace set amongst the oak trees, offering pleasant natural shade. The ground floor opens onto an entrance hall leading to a spacious living area of approximately 49 sqm, which opens out onto the garden. A separate kitchen, a utility room and a bedroom with an en-suite shower room complete this level, along with a separate toilet. Upstairs, a landing leads to five bedrooms, storage areas, a bathroom and a separate toilet. The house also features a garage with mezzanine storage space, motorised gates, thermostatic central heating with individual room controls that can be operated remotely, fibre-optic broadband, RJ45 pre-wiring in the bedrooms and pre-installation for a home cinema system. A bright and practical family home, combining contemporary comfort, a peaceful residential setting and close proximity to international schools and the employment hubs of western Toulouse.
…By Barnes Toulouse


Just a few minutes from Saint-Antonin-Noble-Val, a historic medieval village in the Tarn-et-Garonne region renowned for its heritage and tourist appeal, this fully renovated stone property is set in an exceptional natural environment, secluded and free from any overlooking. Situated in the heart of a wooded park of over 9,100 m², the estate offers approximately 370–390 m² of living space, organized around three independent units, providing great flexibility of use and rare potential. The Main House Carefully restored with respect for its authentic character, the main house impresses with its generous volumes and abundant natural light: A large living area of over 65 m², including lounge, dining room, and open-plan kitchen A spacious office of 22 m² An entrance hall of 14 m² A ground-floor master suite Upstairs, three bedrooms and two bathrooms with WC The layout creates a warm and functional atmosphere, ideal for comfortable family living. Reception / Event Space A distinctive feature of the property, this recently built space offers multiple possibilities: A 84 m² reception room, bright and welcoming, opening onto a 120 m² terrace A 32 m² professional kitchen An office A bedroom with adjoining bathroom Perfectly suited for events, tourism, or catering activities. Independent Gîte Fully autonomous and ready to operate, the gîte includes: A 15 m² living area A 17 m² kitchen A bedroom with bathroom and WC Ideal for hosting guests in a comfortable, independent setting. Outdoor Spaces The landscaped 9,128 m² park invites relaxation: A recent 10 x 4 m swimming pool, with wide wooden decks Several travertine terraces accessible from the different buildings An independent garden, secluded and private Every exterior area has been designed to fully enjoy the natural surroundings and tranquility. Features & Potential The property has been completely renovated to meet modern standards: Heating via reversible air conditioning Electric radiators for the gîte Energy Performance Rating: C This estate combines the charm of stone architecture, modern comfort, and exceptional potential. Conclusion A rare find on the market, this property stands out for its character, quality of renovation, and versatility of use. It is equally suited for a family home, a multigenerational residence, or a high-end tourist or event business. Its immediate proximity to Saint-Antonin-Noble-Val, a highly sought-after destination for its heritage and quality of life, further enhances the appeal of this discreet property, ideal for buyers seeking authenticity, natural surroundings, and unique opportunities.
…By Barnes Toulouse
'%20stroke='%23DDAA3A'%20stroke-width='1.909'%20stroke-linecap='square'%20stroke-linejoin='bevel'/%3e%3c/svg%3e)
Receive by email any new listing that may match your search criteria
Your criteria :
By validating this form, you accept the general conditions of use of Le Figaro Properties.
These agencies offer a selection of luxury properties vente in Midi-Pyrénées. Feel free to contact them for personalized assistance.
For your search for an exceptional property, select from our luxury houses with panoramic views in Midi-Pyrénées, starting at $242,062. Offering exceptional panoramas, these 103 residences overlook the city and its surroundings. As the seasons pass, the spectacle is renewed without ever becoming tiresome. Depending on the area you are looking for, such as Condom, Castres and Toulouse, the living areas may vary and start at a minimum of 122 m². The largest properties rise to 1,850 m².
As part of your search for a luxury property, discover our catalog of 608 luxury houses with a terrace in Midi-Pyrénées, offered from $242,062. Outdoor meals or summer receptions, the terrace extends the house outdoors. Property listings are found in particular in Toulouse, Montauban and Lavaur. The houses listed in our listings offer attractive living areas measuring between 75 m² and 3,500 m².
Set down your suitcases without waiting: our catalog brings together 26 furnished luxury houses in Midi-Pyrénées, with a starting price of $489,752. From the living room to the bedrooms, each residence is tastefully furnished and ready to live in. Property listings are particularly numerous in the following areas: Toulouse, Lavaur and Saint-Lary-Soulan. The average price of this furnished stock stands at $3,137 per square meter. Living areas reach 1,500 m² for our largest properties.
As part of your search for properties of excellence, browse our privileged selection of 636 luxury houses with a pool in Midi-Pyrénées available from $275,838. These exceptional residences enjoy prime locations, particularly in Toulouse, Condom or Lavaur. Whether the architecture of these houses incorporates a covered indoor aquatic space or a vast outdoor pool, each property flourishes amid remarkably landscaped grounds measuring between 90 m² and 170 ha.
Your receptions deserve a setting to match: discover 31 luxury houses with a reception room in Midi-Pyrénées, starting at $449,221. These residences combine family privacy with spaces dedicated to major events. Family gatherings, business dinners or parties with friends naturally find their place there. The fashionable addresses are located in Albi, Figeac and Mirande. Depending on the property, the property area extends up to 70 ha.
The beach as an extension of the garden: this is the spirit of 3 luxury houses by the sea in Midi-Pyrénées, for sale from $336,634. Your life there will be organized to the rhythm of the coastline, between sea bathing and walks. Bressols, Graulhet and Montauban enliven the local market. In these residences, the minimum recorded living area is 128 m².
Anchor your daily life at the water's very edge: this is what the 6 luxury houses right on the water in Midi-Pyrénées allow, for sale from $494,286. These rare residences provide direct access to the shore, with no obstacle to cross. In the geographical area, Lavaur, Castelsarrasin and Caylus account for a significant share of our listing catalog. The average price per square meter stands at $3,756. Expect living areas measuring between 185 m² and 504 m². In our selection of listings, a property can have up to 10 rooms.
Within our catalog, 3 luxury houses listed as historic monuments in Midi-Pyrénées are for sale, starting at $1,012,155. These residences perpetuate exceptional architectural expertise. Acquiring one means continuing a story that began long before you. Your search can focus on Ambeyrac, Condom and Mirepoix. The properties recorded in our listings have between 5 and 6 bedrooms. The grounds in our collection measure 2,755 m². This can rise to 8.2 ha depending on the property.


