Get early access to listings that match your criteria
Never miss an opportunity again. Our personalized alerts notify you instantly.

 English$ USD · m²


Porto Cervo - Villa Dolce Aloha Unique and Charming 60's Style Villa in Porto Cervo: Elegance, Design and Nature in Perfect Harmony In the heart of the renowned Costa Smeralda, this exclusive villa tells the story of a golden age through its timeless design, combining the charm of the modern with the authenticity of the 60s design. The property has been the subject of an impeccable renovation, which has respected and enhanced the historicity of the building, preserving the original lines and craftsmanship that characterize its construction. A perfect balance between history and modernity, which makes this villa a one-of-a-kind work. A Timeless Architecture: Design and CreativityThe irregular lines, the meticulous details and the use of natural materials are the distinctive features of this villa, which has its roots in the innovative design of the 60s. Every corner of the house tells of the creativity and vision of the architects of that period, who were able to create living, dynamic spaces full of personality. The renovation was able to preserve these aspects, giving new life to the property, without ever betraying its original spirit. Access and Entrance: An Elegant WelcomeThe driveway leads to a convenient and discreet parking area, which offers a first preview of the beauty of the property. From here, the villa is accessed through a highly customized door, which immediately introduces the living area, where the play of shapes, the fusion of wood and granite and the careful design of light blend together to create a unique atmosphere. The large and airy spaces have been designed to highlight the elegance and brightness, peculiar characteristics of the original project. The Living Area: Convivial and Refined SpacesThe living room is the beating heart of the villa, an environment that combines comfort, elegance and functionality. Here, the sitting area and the dining area coexist in perfect harmony, with large windows that allow you to admire the beauty of the garden and the surrounding panorama. The large eat-in kitchen is well separated from the living area and overlooks a veranda with a round table, perfect for breakfasts or outdoor lunches, in total tranquility. The Sleeping Area: Privacy and ComfortFrom the living room, an elegant staircase leads to the upper floor, where there are two bedrooms with en-suite bathrooms and a private veranda that offers a breathtaking view of the Porto Cervo marina. These spacious and bright rooms are designed to offer maximum privacy and comfort, thanks also to the enchanting view that characterizes this area of the villa. The other two bedrooms are located in an area adjacent to the living room, ensuring a practical and functional layout of the spaces. The Pool: A Natural Work of ArtConnected to the main living room, one of the most fascinating areas of the villa is an additional living room that opens directly onto the pool. This outdoor area is the meeting point between the refined design and the surrounding nature, offering an additional area for relaxation and leisure. The pool is one of a kind, with a local stone monolith set inside it, a work of art that recalls Sardinian traditions and enriches the atmosphere of the entire property. The exposure of the pool is ideal, offering a panoramic view and perfect integration with the outdoor spaces, which can be enjoyed throughout the year. Outdoors: Garden, Romantic Corners and Relaxation SpacesThe garden of the villa is another distinctive element, with particular and romantic corners that intertwine with the natural vegetation of the property. Here, outdoor living rooms have been designed to create intimate areas, perfect for relaxing or enjoying a drink at sunset, surrounded by the beauty of Sardinian nature. The villa is designed for living inside and outside in harmony, thanks to a perfect fusion between the internal and external spaces, which make this property an ideal place for relaxation...
…By Annonceur International


ORANGE GOLFGO In a context of villas we offer, in Bia Caddinas, a single-family villa immersed in the greenery of a large well-kept lawn and the vegetation of Mediterranean scrub trees and shrubs with access from two roads. The spectacular view ranges from the promontory of Capofigari, with the splendid island of Figarolo below, to the peninsula of Capoceraso, while the majestic island of Tavolara is the backdrop to an indisputably unique image at any time from sunrise to sunset. The beach of fine sand is easily accessible on foot and the property has the potential to be enriched with the construction of a large swimming pool. The villa structured on two levels, with large covered verandas also has a large solarium with an even more spectacular view. The property of about 250 square meters develops on the land of 975 square meters. so, according to the recent certificate of urban use, the surface of the building could be increased by up to 170 square meters.
…By Annonceur International


Casale dell'Artista On the first hills of Camaiore, 15 minutes from the Versilia sea and a short walk from the center, we find this splendid stone farmhouse completely renovated in 2005. It stands on 4 levels of 90sqm each including attic and cellar and is surrounded by about 9600sqm of land with private parking, swimming pool and large equipped areas where you can enjoy the beautiful summer days in total privacy. The position of the farmhouse allows you to enjoy a splendid view of the Camaiore valley and a small glimpse of the sea in the hills. The property is divided into 4 levels, a beautiful external staircase leading to the first floor consisting of a large and bright living room, dining room and kitchen with pantry and terrace. On the attic floor there are 3 rooms and 2 bathrooms while the ground floor is divided into 4 double bedrooms all with private bathrooms. The basement is divided into 3 large rooms. The property includes a large parking area with the possibility of 10 parking spaces and a beautiful land with fruit trees, three gazebos and the swimming pool area. All the finishes of the property are artistic and make the Casale dell'Artista a unique object of its kind. * For privacy reasons, the address in the card is indicative. However, the property is located in the immediate vicinity *
…By Annonceur International


Independent Villa in Loiri Porto San PaoloLocated in an exclusive and highly sought-after residential area, just a short distance from the sea, the tourist marina, and all essential amenities.Built in 1975, the property offers a total surface area of 460 sqm, featuring bright interiors and a highly functional layout.The main entrance opens into an elegant living area, defined by a welcoming atmosphere and generous volumesideal for entertaining and relaxing. The villa includes 7 bedrooms and 6 bathrooms, providing excellent comfort and privacy for family and guests.The spacious eat-in kitchen, directly connected to the dining room, represents the heart of the home, designed for shared moments in a warm and inviting setting.The property features autonomous heating and a security alarm system, ensuring year-round comfort and peace of mind.The living room opens onto a large panoramic terrace, a true extension of the indoor living space, perfect for outdoor relaxation while enjoying the sea breeze.The private garden offers exclusive outdoor areas, ideal for living al fresco in total privacy.Additional features that further enhance the property include:Private landStorage room, cellar, and atticTwo covered parking spacesA versatile residence, ideal as a primary home for those seeking generous spaces, or as an investment to create a prestigious holiday property or high-end hospitality project, in one of the most strategic and captivating locations of Northern Sardinia.For more information or to schedule a private viewing, please get in touch.
…By Annonceur International


PROPERTY LOCATiON Via Vallebona 79, Localita Vallebona Bibbiena Chiusi dell Verna 52010 italy 43.646951 - 11.850911 PROPERTY DETAiLS We offer a recently restored 200-year-old farmhouse in the beautiful Casentino Valley with luxury finishes mixed with traditional Tuscan charm, that includes a self-contained apartment ideal for home and income or elderly parents, all sited in 11 ha. of fully fenced land. There are thick stone walls for insulation, wooden beams, limestone and cotto floors, a copper bath in the main bathroom, wrought iron details, stone fireplaces, built-in-cupboards, a huge paved porch of 38m2 with open fireplace for al fresco entertaining, an original stone bread oven, 11-ha fenced property with boutique vineyard, olive grove, a good Etruscan well to be restored, a small wooded area for timber, fruit and nut trees. This restored country house is set just outside a small town in the Casentino, in a very convenient, open and sunny position. The building (258 sqm) includes the owner's house and a well-appointed studio apartment in the tower is ideal for guests, for a total of 5 bedrooms and 4 bathrooms. Outside, the house is surrounded by 2,000-sqm of fenced garden plus 11,0 hectares of fully fenced plain land where a boutique vineyard of 1,200 vines has recently been planted with Sangiovese, Malvasia Nera and Syrah varieties, with an official quota that could be increased. Although there is no pool, there is place for building a lovely infinity pool and permission to build a pool would be possible. The road reaching the house is accessible by a charming iron bridge over a small tributary that flows into the Arno River. it is good paved road with the exception of the last short unpaved section, as you enter the property, of 200 m that is a well-maintained gravel road. Services are all available in the nearby village (2km; 5') dating back to the Etruscans, including a local train station connecting to Arezzo, excellent local restaurants, a medical centre, dentists, two vets, a grocery store, two banks, hairdressers, bars, an organic butcher, a baker, and a weekly market held in the piazza. From the paved porch at the centre of the building one can enter the master house (180 sqm - 1,937 sqft, 4 bedrooms and 3 bathrooms). The main door opens into a spacious living room connected to the dining room and the kitchen with a private portico at the rear. From the kitchen one can then pass into the pantry and the laundry. in a corner of the living room is the staircase to the upper floor and a guest bathroom. The sleeping area on the first floor includes four bedrooms and two bathrooms. The tower on the western side of the country house, accessed again from the paved porch, houses a studio apartment (38 sqm - 409 sqft) made up of living room with kitchen and a gallery with double bedroom. The house is then completed by two technical rooms (8 sqm - 86 sqft) for the systems and an underground cellar (22 sqm - 237 sqft) set in the basement of the tower. Right next to the cellar is a small room currently used as a workshop (10 sqm - 107 sqft). The spacious porch between the two wings of the house (40 sqm - 430 sqft) is the perfect place to relax in the quiet of Tuscany's summer days and the generous surface makes it also perfect to have al fresco dinners with friends. The country house has been finely restored by preserving its typical features but also adding more refined touches in a charming mix of old and new. The building is very bright and full of natural light, mainly thanks to the walls painted in light and soft colours that allow light to bounce into every room. The location of the farmhouse is very convenient to reach most of the historic cities and towns of Tuscany (Chiusi della Verna, Camoldoli, Poppi, Bibbiena, Arezzo, Florence, Pisa, Montepulciano, Siena...). Venice is a mere 4-hour drive away and Rome is 3 hours away. The natural context of the Casentino, with its mountains and forests, is very suitable for those looking for peace and privacy, with ample choices in tracks for biking, hunting, mushroom picking and hiking. With the farmstead backing on to the National Forest, these options are right on your doorstep and through the top gate provided for these experiences. it is not uncommon to see deer. For those who love golfing, the nearest golf course is just 15 minutes away in Poppi, a town famous as the birthplace of the famous poet, Dante, and for its well-preserved Medieval castle still in use for municipal meetings. Town with services (2km; 5'), Bibbiena (7km; 10'), Poppi (10km; 20'), Chiusi della Verna (16km; 25'), Arezzo (28km; 35'), Anghiari (41km; 45'), Montevarchi (44km; 1h), Cortona (56km; 1h 5'), Florence (69km; 1h 30'), Montepulciano (78km;1h 15'), Pienza (86km; 1h 30'), Siena (97km;1h 30'), San Gimignano (145km; 2h) ABOUT THE AREA Bibbiena is an ancient town in the Casentino region to the east of Tuscany, situated on a hill overlooking the river Archiano which is a tributary of the Arno river. The village of Bibbiena is an excellent base for those wishing to visit the splendid Casentino forests. it was built as a medieval stronghold on top of a hill, of which the Tarlati Tower is the first thing that can be seen. The old medieval town center retains its appeal and outline, with buildings in stone and stucco neatly tended. Tucked in among the narrow streets are restaurants, shops and cafes to enjoy. Every corner of Bibbiena's historic centre evokes its illustrious past. While wandering through the alleyways, surrounded by the work of artists and artisans, you constantly feel as though you're experiencing life as it was lived once upon a time. A Historic Carnival with medieval origins takes place in Bibbiena every year. The event is closely linked to the legend of Mea, a young woman who fell in love with a man belonging to a rival family. The war between the two sides ended with the burning of the beautiful Pomo, an ancient symbol of peace between the two districts of the city. To this day, the story is brought to life with characters dressing up in costumes. in summer, however, the region becomes an oasis of taste and flavours: the Raviolo Festival is held in the hamlet of Partina, while Bibbiena enjoys the Sagra delle Sagre, summing up the best of the Casentino valley's food and wine. Casentino Valley Stretching between Florence and Arezzo, this beautifully secluded, oval-shaped valley is surrounded by gentle hills which gradually ascend to mountains, on one side climbing to reach the impressive Apennines and on the opposite side to the Pratomagno. This ring of mountains which has prevented the spread of motorways and major railways, preserving the valley's natural state. The mountains also influence the climate. it can be cold in winter, with occasional snow in the valley and regular snow on the mountains, while in summer it is quite hot during the day, cooling off pleasantly at night and refreshing itself for the next day. Casentino is handily located for several centres of italian art and culture - Florence, Arezzo, Siena and Assisi - and not far from the Romagna sea coast with its recreational facilities and beach resort amusements. On the Apennine side of the valley is the Casentino Forest National Park, one of the largest and best-preserved parks in italy with 800 kilometres of hiking paths winding through forests of conifers, oak and chestnut, inhabited by many species of animals and birds. All around the Park the valley is dotted with vineyards, olive groves, crystal streams, monasteries, little villages, Romanesque churches and fortified towns where the visitor can see, taste and experience a little of the rich italian tradition. MAiN FEATURES * Lovely country house that mixes luxury and traditional Tuscan charm * Big paved porch with open fireplace * Separate studio apartment with its own entrance * 5 Bedrooms * 4 Bathrooms * 2 Kitchens * Living Room * Dining Room * Pantry * Laundry Room * 2 Technical Rooms * Cellar * Working Room * Brand new appliances included * Light fittings included * BER (Building Energy Rating): Class E * Energy Efficiency Value: 152.6 * Fenced property with boutique vineyard of 1,200 vines & olive grove * 258 sqm living area * 2,000 sqm fenced garden * 11 hectares of fully fenced plain land with a boutique vineyard of 1,200 vines * Close to amenities like excellent local restaurants and bars, a medical centre, dentists, vets, a grocery store, banks, hairdressers, an organic butcher, a baker, and a weekly market held in the piazza. The appliances are brand new and will remain, this includes: A new Lofra Range Cooker, a Dishwasher, and a washing machine in the apartment. The house will also be sold with all light fittings, if required.
…By Annonceur International


ITALY, TUSCANY, PISA, MONTESCUDAIO This lovely house is perched on the top of a hill with breathtaking views of the Cecina River Valley. Respectful of tradition, the house was built using materials of the highest quality. Its architecture is stylistically reminiscent of the classical, Tuscan, rectangular farmhouse with sloping red tile roof. The exterior is natural original stone from the 18th century. Inside, the ground floor is finished with traditional Tuscan brick flooring while the first floor is finished with walnut wood flooring. Located near the picturesque, medieval town of Montescudaio, named one of the most beautiful small towns in Italy. Recognised for its artistic and historical significance, Montescudaio exhibits many desirable qualities: functional urban planning, architectural harmony, liveability, private and public prosperity, and public services. 10km from the sea, Montescudaio has excellent connections to Pisa, Volterra, Bolgheri, and Cecina. Many famous wines are produced in the region. Among the architectural monuments worthy of note are the St. Andrew's Church from 1416 and the Annunciation Oratory from 1450. It earns a good rental income. Seaside 13km - Volterra 33km - Pisa 69km - Florence 164km - Rome 280km Ground floor: 132.7 sqm First floor 72.6 sqm Pergola 54.5 sqm Energy Performance Certificate: G
…By Annonceur International


Villa for sale a few steps from the bay of Quercetano Tuscany Italy. Elegant luxury villa for sale in Castiglioncello, surrounded by a beautiful park of about 4500 m², adorned by the presence of more than 70 palm trees, alternating with fruit trees and oaks. The villa for sale, dating from the late nineteenth century, measures about 500 square meters and was the residence of important aristocratic families, including Countess Cangini di Volterra, to whom a Polish sculptor donated bas-reliefs dating from 1860, which are still present in the charming hall of the villa. The villa a few steps from the bay of Quercetano extends over two levels, well distributed between the night area and the day area, where reigns the triple living room with large windows overlooking the sea. From the living room we access the majestic terrace of 130 square meters which, through the impressive staircase, leads us to the garden where there is a swimming pool, a barbecue area and a pleasant gym. The ground floor, in addition to the large kitchen, includes another industrial kitchen, as well as a dining area, a living room, a bedroom, two bathrooms, an office and a laundry room. The first floor, in addition to the large living room, includes a dining room, a living room, a large corridor that separates the sleeping area, consisting of six double bedrooms, one with en-suite bathroom, two with sea view terraces and two large marble bathrooms, both with double sink, shower and bathtub. Possibility to create an elevator, which leads to the large roof terrace of about 330 m², where in addition to being able to admire the splendid panorama, it is possible to expand to create an additional covered space. The property has a double access, to the front and back of the villa and is only a few steps from the center and the sea, where in addition to the beautiful beaches there are bars and restaurants where you can taste the local cuisine.
…By Annonceur International


ITALY, TUSCANY, PISA, LARI Historic Tuscan Villa near Pisa For Sale Historic Tuscan Villa near Pisa for Sale. Noble villa dating from the second half of the 18th Century set at the end of a cypress-lined driveway, in the centre of a characteristic village on top of a hill in the Pisa province. It used to belong to the noble Silvestri family. The village enjoys a dominant and strategic position because it takes just 30 minutes to get to the International Airport of Pisa and 40 minutes to reach the closest beaches. Florence is 75 km away and Lucca 65 km. It is a three storey villa (+ attics and roof terrace) of 1520 sqm with 1 hectare of fenced garden. The property boasts amazing frescoes which date back to the 1700s. The heating system is both mains gas and LPG. The property is of rectangular shape with two wings, giving the villa a T-shape. On the ground floor the property consists of noble entrance hall with frescoes, waiting room, consecrated chapel, sitting room with old frescoes, kitchen with a large fireplace and oven, storage, laundry, housekeeper's unit, dining-room, study, garden room, dining room and kitchen with independent entrance and bathroom in the space under the staircase. The internal staircase leads upstairs which comprises study, 3 bedrooms, and 2 bathrooms, all the corner rooms boast 2 windows on both sides, living room with frescoes, study with access to the 90 sqm terrace, library, study with fireplace. On the third floor is the guest area which consists of living room, study, 5 bedrooms and 5 bathrooms. Also via the internal staircase it is possible to reach the top floor boasting a huge 120 sqm terrace from where there is a 360° breathtaking panoramic view over the rolling, sweet Tuscan hills. On the land within the property is a 5 m x 9 m swimming pool, an artesian well and a rainwater collecting well. The property has an extraordinary position, ideal for those who do not wish to be isolated but at the same time want complete privacy. Distances: Pisa 36 km, Florence 65km Energy class G. 130.165 kWh/m2 p.a View all our properties on our website casatuscany.com.
…By Annonceur International


On the first hill of Bordighera with beautiful sea and town view, with total privacy, we offer for sale a stone villa of about 200 square meters. with surrounding garden of about 1,000 square meters, boiler room and laundry, a double garage of 26 square meters, perfect garden and large swimming pool. From the terrace the entrance directly into the living room with fireplace, kitchen, two bathrooms, two bedrooms and a closet; on the ground floor a large living room, a bedroom with bathroom, utility room, boiler room, a cellar. Completed in the year 2000 the owners have taken care of the details in detail: the insulated and covered roof has been further covered with original tiles of the late '700, all the windows - windows, shutters and entrance door - are in oak wood, the interior floors are in solid olive parquet which highlight the colors of the wood. The property is equipped with alarm and internal and external video surveillance system.
…By Annonceur International


At the beginning of the Principality of Seborga, 5 km. From Bordighera Highway, in the green with sea view, we sell a villa of 145 sqm. Together with 30,100 sq. m. of land with a spring of water inside from which you can draw. The soils are partly cultivated with olives, mimosas and broom and partly with greenhouses destined to the annual production of flowers such as poppies, buttercups, anemones.The villa, with direct access from the main road, is spread over two floors: ground floor with entrance from a large panoramic terrace, kitchen, living room and bathroom; First floor with four bedrooms, a bathroom and a small balcony. Outside it is feasible to build a swimming pool upon request of permission. The property also boasts on these grounds a project approved to build a new cottage of about 200 sq. m. With stone walls and large windows that harmonizes well with the most porticated environment of about 25 sqm., atrium and small swimming pool with whirlpool. On the ground floor there are two bedrooms, a bathroom, a large kitchen and a living room; The basement is a laundry room, a basement and a bathroom. The Agency will provide further clarification on the subject.
…By Annonceur International


In a prominent area with a panoramic view, for sale new building villa of sqm. 255 in addition to an annex of square meters. 30 and large garden, sqm. 2000 partly olive grove, completely fenced, with 2 entrances both driveway. The house is set on the ground by a basement, in which we find: large garage, cellar, laundry room, bathroom, living room used as a tavern with fireplace, pizza oven and storage room. On the mezzanine floor we find: outdoor porch, entrance, fireplace and terrace, kitchen with veranda, corridor, 2 bedrooms, bathroom and additional master bedroom with dressing room, walk-in closet and en-suite bathroom. On the attic floor we find: hallway, living room, 2 rooms of which 1 with panoramic terrace and bathroom. A.p.e. class en. B.
…By Annonceur International


Two family villa with olive grove, vineyard and forest. The villa is located on a slight hill not far from Castiglione della Pescaia, surrounded by greenery and has a beautiful wide view of the sea. Asphalted access road.The building was renovated in 2000 and is divided into 2 houses with a connecting portico in the middle.An apartment distributed on two floors with double living room with fireplace, kitchen, 3 bedrooms and 2 bathrooms, terrace upstairs andan apartment on the ground floor, with living room, kitchen, 3 bedrooms and 2 bathrooms.Total around 320 m2. Almost all rooms have their own entrance from the garden. LPG heating system.Possibility of extension, and building an in-ground swimming pool, and a carport.The house is surrounded by the following land, completely fenced:About 70 hectares, of which 6.6 hectares are olive groves with approx. 800 plants and 3.7 hectares of vineyards, the rest is forest.Artesian well and automatic irrigation system.Open storage machine shed of 200 m2There are no restrictions, the double house is registered as private living space, and the land can be rented or sold separately, or with the active management of the farm and a business-plan there is the possibility of obtaining a building permit for another house of around 150 m2 , as well as for other warehouses.
…By Annonceur International


Nearby Castiglione della Pescaia: Unique Villa in the Roccamare Pinewood, being one of the largest villas in the association Pineta di Roccamare with a rooftop swimming pool and with a plot of 9000 square meters with two accesses. Optimal location, very close to the beach where you can find your own shed and a reserved canopy.It is a one unit villa that officially in the land registry cannot be changed and divided into two or more residential units, but which actually in fact already includes two complete and well-separated apartments and, if desired, the rooms can be exploited in a different way in order to create other independent spaces for more families, since there are also several entrances and that the lower floor is connected with 3 internal stairs in three different points.The house includeson the ground floor a large living room, dining room, eat-in-kitchen and 5 bedrooms and 7 bathrooms, edownstairs there is a multipurpose room, 5 bedrooms, 4 bathrooms, as well as a laundry, cellar, storage room and technical room.The villa is in good condition and has all comforts. There are mosquito nets everywhere, glazing with film, oil heating system (operation to be checked), partly air conditioning, TV and landline telephone systems, autoclave. Solar panels on the roof.Outside porch, covered terraces, 2 barbecues, masonry shower cabin with hot water, a beautiful well-kept garden, and with groundwater well with pump and cistern with automatic irrigation system, septic tank with phytodepuration, solar roof with the swimming-pool.
…By Annonceur International


panoramic view of Lake Corbara and the Umbrian Valleys, for sale farm and agritourism of a total of 55 hectares of which 20 hectares are woodland, 35 hectares are arable land or pasture. The water for irrigation is drawn from Lake Corbara. The company collects Pak dues for the land. The farm has 6 apartments, an industrial kitchen, a lounge, restaurant, a bar with toilets, a living room of sqm. 440, equipped cellar, equipped oil mill, butcher's shop equipped for sale to the public, stable with 24 boxes, saddlery room, mill for grinding cereals for food. In the company we find scales for truck scales, water and diesel storage tanks. The sale is completed by an additional farmhouse used as a farmhouse of sqm. 300 a room for the storage of agricultural vehicles and a stable for animal shelter of sqm. 800 all reclaimed. N.B. It is possible to buy additional 55 hectares on the border where we find an ancient castle and another farmhouse used as a farmhouse with swimming pool.
…By Annonceur International


In an area of environmental value, with a panoramic view, for sale farmhouse with various outbuildings of about 1,000 square meters in total, completely renovated and divided into a manor house, two apartments of 40 square meters each, another apartment of 57 square meters, various lounges, industrial kitchen sqm 60, studio apartment with bathroom, 2 bedrooms with en-suite bathroom, and kitchenette. Garage of 150 square meters, large park with ornamental plants of high centuries-old stone, lawn hedges and multipurpose soccer and tennis court. In which we find annexes of 50 square meters in wood and further annex, in which there are 2 apartments of 75 square meters each, large paved kiosk of 400 square meters perimeterd by walls, completely illuminated. The property has 12 agricultural land partly arable land or pasture and partly high-wreaked wood (lye), in which we find agricultural shed of 150 square meters and 2 artesian wells. A.p.e class D.
…By Annonceur International


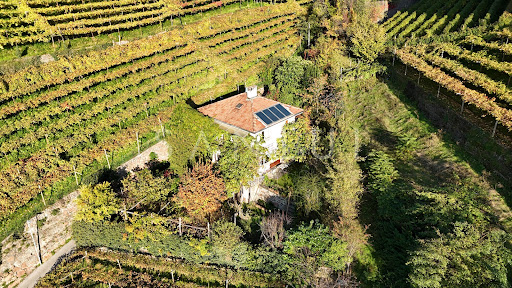

Nestled on the green hillside of Santa Maddalena di Sotto, this property offers extraordinary potential: a preliminary, non-approved concept study envisions the construction of a modern villa featuring spacious living areas, a wellness zone, and large panoramic terraces.The existing building (constructed in 1934 and extended in 1965) can be demolished and replaced with a new structure of up to 1,000 m³, free from conventional restrictions. The study outlines the opportunity to create a unique architectural masterpiece meeting the highest standards.Key Facts- Garden area: approx. 460 m²- Possibility for demolition and new construction up to 1,000 m³Proposed layout in the study:- Spacious living and dining area with terraces- Several bedrooms with en-suite bathrooms- Wellness area with sauna, whirlpool, and gym- Garage and technical roomsHighlights- Hillside location with panoramic views over Bolzano- Maximum privacy and tranquility just minutes from the city center- Full design flexibility for bespoke architectural solutions
…By Annonceur International


Modern Villa Alma with Pool and Mountain Views, Close to the Sea!Just a few kilometers from the sea, in a quiet and private area, the modern newly built villa Alma with a swimming pool and magnificent mountain views is offered for sale.The villa is currently under construction and will be fully completed in the near future. The total area is approximately 500 m² and has the advantage of being divisible into two separate residential units.Access from two sides, floor-to-ceiling panoramic windows with mountain views, a garden plot, swimming pool, and additional on-site parking spaces provide exclusivity to this property.Spacious garage for 2 cars, with the possibility of conversion into a 3-car garage.The villa is arranged over 2 floors:Ground floor: Spacious living room with kitchen, bedroom, bathroom, laundry room with guest toilet, SPA area, fitness room / game room, technical room, storage room, 2 garages.First floor: Open-space living room with kitchen, guest toilet, 2 bedrooms, 2 bathrooms, study (or additional bedroom), large walk-in wardrobe.Project modifications are possible according to the individual needs of the Buyer.The price includes fully completed construction without interior finishes, as well as the swimming pool. At the Buyers request and for an additional fee, the villa can be completed turnkey.The house is built using modern technologies and high-quality materials. It is an ideal place for those who value peace, tranquility, and privacy, while being just minutes away from the sea and all necessary infrastructure.An exclusive option both for permanent residence and as an investment.
…By Annonceur International


Casa mia real estate international offers in Porto Rotondo a WONDERFUL single villa COMPLETE with SEA VIEW, with the following surfaces: - lot area (including factory and garden): 2,300 sqm - main body villa: 230 sqm - terrace with total sea view (primary floor): 47 sqm - small annex next to the main building: 43 sqm -swimming pool - basement: about 200 sqm - new access to the southern area being defined with the property The property is about 500 square meters from the sea, ideal for the construction of a single villa with swimming pool in an elevated position. Negotiable price It should be noted that before carrying out any visit to the property, the customer's solvency is required
…By Annonceur International


- BERGAMO _ CENTERImportant villa of 700 sqm of great value for its characteristics and location.Property in perfect condition equipped with large garden and garages.Economic request adequate to the importance of the propertyStrictly confidential informations only, accreditation is requiredENERGY EFFICIENCY: Energy certification pendingGo to the listing: https://www.studio-valle.com/en/bergamo-centralissimo-69/ VALLE REAL ESTATEFlaminia S.r.l.Real estate and investments24121 Bergamo -- ItalyV.le Vitt. Emanuele II n. 65Ph. +39 035 231588WhatsApp: +39 [email protected]: StudioImmobiliareValleTwitter: ValleRealEstateSkype: Valle-Real-Estate
…By Annonceur International

The villa is located in the picturesque village of Zoagli, in the heart of the Gulf of Tigullio, a few kilometers from Rapallo, Santa Margherita Ligure, and Portofino, in a panoramic and private position, in the setting of Sant'Ambrogio. The property retains the characteristics of historic villas, with the traditional features and colors of Ligurian architecture, and integrates perfectly into the surrounding land, composed of olive trees and Mediterranean scrub, organized in pleasant terraced strips.The villa is composed of a main body developed on three floors and divided as follows: on the entrance floor, there is the dining room, the kitchen, the bathroom, and the laundry room. On the first floor, there is the living room, two bedrooms, two bathrooms, and access to the terrace. On the second floor, there is a further living room/study, two more bedrooms, a bathroom, and a balcony. The property includes the porch, the external technical rooms, and the infinity pool with exceptional panoramic views.In the garden, there is also an annex with a living room and kitchen area, a bathroom, and a closet. The villa is surrounded by land of approximately 5,600 square meters, with olive groves and gardens. It has a private lift that starts from the street-level parking area, where up to 6 cars can be accommodated, and which leads directly to the entrance. The property enjoys total privacy and a unique panoramic view.Zoagli is a charming village located on the Ligurian coast, in north-west Italy. It is located in the heart of the Gulf of Tigullio, an area renowned for its natural beauty and coastal charm. Zoagli is located a short distance from other renowned coastal towns such as Rapallo, Santa Margherita Ligure and Portofino, which further accentuate its tourist appeal.Genoa 32 km – Genoa Airport 42 km – Santa Margherita Ligure 8 Km – Portofino 13 Km – Cinque Terre 60 Km – Milan 174 Km – Milan Malpensa 215 Km
…By Annonceur International

Casa mia immobiliare international offers a luxurious modern villa with swimming pool just a few steps from the sea, designed and furnished with the utmost care, refinement and quality. Equipped with all the comforts :p iscina for exclusive use of the latest generation with counter-current swimming system, whirlpool, disinfection and salt electrolysis; air conditioning in every room; independent heating ;p exclusive parking with more than 10 parking spaces; video surveillance area; alarm system ;p furnished nettle; photovoltaic system for water heating; domestic water descaling and disinfection system. The ground floor houses a large and elegant living room with dining room and kitchen very bright thanks to panoramic fixtures, double bedroom, bathroom, and convenient closet. The elegant staircase connects to the first floor which offers: a double bedroom with a large balcony overlooking the sea and an en-suite bathroom; another double bedroom with en-suite bathroom and adjoining panoramic terrace with breathtaking views; Relaxation room. The outdoor area is characterized by: garden of 1300 square meters with lawn with attention to detail and equipped with automatic irrigation system; annex equipped with en suite bathroom with shower; outdoor shower ; Convenient storage room. The villa is located in one of the most sought-after places in the area as it is located in a quiet and elegant place just 150 meters from the sea to offer you maximum relaxation. The villa is only 5 minutes from Cefalù. It is the ideal structure for those looking for exclusivity, privacy and confidentiality.
…By Annonceur International

Receive by email any new listing that may match your search criteria
Your criteria :
By validating this form, you accept the general conditions of use of Le Figaro Properties.
These agencies offer a selection of luxury properties vente in Italy. Feel free to contact them for personalized assistance.




